Get early access to listings that match your criteria
Never miss an opportunity again. Our personalized alerts notify you instantly.

 English$ USD · m²


Welcome to an extraordinary modern-farmhouse residence, masterfully reimagined with sweeping views of the Wasatch Mountains. Completely remodeled with uncompromising attention to detail, this home showcases refined craftsmanship, timeless design, and resort-level amenities at every turn. A sweeping wraparound covered front porch sets a gracious tone, offering a front-row seat to peaceful mornings and unforgettable mountain sunsets. Inside, the home unfolds into light-filled living spaces anchored by a striking living room with oversized new windows, creating an atmosphere of warmth, elegance, and effortless comfort. The heart of the home is the chef's kitchen-designed to impress and perform-featuring custom two-tone cabinetry, quartz countertops, a grand statement island, pot filler, double ovens, stainless steel appliances, and abundant storage. Updated LED lighting throughout enhances the home's clean lines and sophisticated finishes. The primary suite is a true private retreat, offering generous space, and a grand custom bathroom suite complete with glass-enclosed shower doors, upscale finishes, and an expansive walk-in closet designed for luxury living. Outdoors, the property transforms into a private resort. A newly constructed heated in-ground saltwater pool with cascading waterfall features and multi-level lounging areas creates a stunning focal point, complemented by a chic pool house ideal for entertaining or relaxing. Two covered decks provide ample space for gatherings, while low-maintenance turf grass, an in-ground trampoline, and a private basketball court with custom lighting elevate both form and function. Zoned for (4) horses, this property offers a rare opportunity to blend refined living with equestrian potential, adding versatility and long-term value to an already exceptional setting. For the collector, entrepreneur, or enthusiast, the impressive 15-car heated and air-conditioned garage and shop is unparalleled, featuring massive automatic doors and expansive concrete space ideal for oversized vehicles, business use, or luxury storage.Garage measures 100 feet long, 32 feet wide, and approximately 17 feet high, and features 14-foot doors. Additional RV parking adds further versatility. This is more than a home-it is a lifestyle property where modern sophistication meets refined rural charm. Every element has been thoughtfully curated to offer privacy, luxury, and enduring value in a setting that is as functional as it is breathtaking. Square footage figures are provided as a courtesy estimate only and were obtained from county record. Buyer is advised to obtain an independent measurement.
…By Annonceur International


Rare Bluffdale property offering nearly 1.5 acres of usable land, built-in rental income, horse privileges, and valuable water access. Opportunities with this much flexibility are hard to find. The spacious lot gives you endless options for a barn, large shop, detached garage, RV parking, hobby farm setup, or future expansion, all while still enjoying privacy and room to grow. Included in the sale is a private well plus valuable water rights through Utah Lake Distributing (water right 59-3943). The seller currently pays only $35 per month for 5.11 acre-feet, creating exceptional value for irrigation, animals, landscaping, or future improvements. Zoning allows up to two horses per half acre, making this an ideal fit for equestrian buyers or anyone wanting more versatile land use. Inside, the home has been updated with modern finishes throughout, creating a move-in ready space with great functionality. Conveniently located near Wardle Fields Regional Park with quick access to Bangerter Highway for an easy commute.
…By Summit Sotheby's International Realty


Wake up to mountain views and fall asleep to the sound of the backyard waterfall. This Riverton corner lot home is near the Midas Creek trail, great for morning walks and sunset views from the patio. The fenced backyard is its own escape, with mature gardens and a tranquil waterfall tucked among the landscaping. Inside, an open kitchen built for hosting, a primary suite made for unwinding, and a basement built for entertaining, including an oversized rec room plus a theater room that beats any movie night out. 7 beds, 4 baths, 4,287 sqft, 3 car garage. Close to everything; book a tour!
…By Summit Sotheby's International Realty


Renovated and built for entertaining, tucked away near The Point. This Bluffdale home pairs a big deck and backyard that are quiet and private with a basement built to keep the party going with a full kitchenette, bar and wide open family room. Move in with ease, having big ticket items already taken care of; new roof, HVAC, tankless water heater, carpet and exterior paint! Five minutes away sits The Point: the 600+ acre redevelopment of the former state prison site that's becoming one of the most closely watched projects in the state. Phase one alone brings The Promenade, a walkable main street lined with retail, dining, and grocery, plus the River to Range trail corridor: a 1.4-mile paved path linking the Jordan River Parkway all the way to the Corner Canyon foothills. A 2.5-acre Central Green will anchor festivals and outdoor events nearby. None of that reaches this street, though. Spring View Farms sits quietly removed from it all, with its own biking and hiking trails and a playground - close enough to watch The Point come to life, far enough to never hear it.
…By Summit Sotheby's International Realty


Set on a desirable corner lot in prime Riverton, this home offers quick access to Bangerter Highway and sits just minutes from the shops and restaurants at Mountain Village. Residents also enjoy access to a community pool, basketball courts, and a playground, all just steps from home. A 3-car garage and dedicated RV parking make room for all the vehicles and toys. Four bedrooms occupy the upper level, while a flexible main-floor room offers space for a home office, playroom, or guest area. A dedicated gym room comes complete with equipment, ready to use from day one, and the primary suite sits conveniently next to an oversized laundry room, a genuinely practical touch for everyday living. Newer HVAC, water heater, a humidifier, and a water softener add everyday comfort and peace of mind. Out back, the covered patio and cozy yard are made for firing up the grill, sipping coffee on a quiet morning, or unwinding on a crisp fall evening, with a storage shed and raised garden boxes rounding out a space built for real life.
…By Summit Sotheby's International Realty


Welcome to the Hanover, a stunning new-construction ranch home that blends craftsman charm with modern open-concept living. From the moment you arrive, the Hanover impresses with its striking exterior featuring stacked stone accents, sage board-and-batten siding, a warm wood entry door, and a 3-car garage. The covered front porch sets a welcoming tone for what awaits inside. Step through the entry into a soaring vaulted great room where the family room, dining area, and kitchen flow seamlessly together, ideal for everyday living and entertaining alike. The well-appointed kitchen offers a large pantry and easy access to the dining space, making meal prep and hosting effortless. The spacious primary suite is a true retreat, featuring a generous walk-in closet and a private en suite bath. Two additional bedrooms offer flexibility, including a versatile Flex/Bedroom that can serve as a home office or guest room. A dedicated laundry room with washer/dryer hookups adds everyday convenience, while the oversized 3-car garage provides exceptional storage and parking for the whole family.
…By Summit Sotheby's International Realty


Step into a thoughtfully designed new-construction rambler where modern sophistication meets effortless livability. The open-concept great room makes a statement with a striking fireplace and elegant faux wood ceiling beams, setting a warm, contemporary tone the moment you walk in. The chef-inspired kitchen is built to host, premium appliances, sleek quartz countertops, and generous prep and gathering space, all without feeling showy. Premium flooring carries throughout the main living areas for lasting durability and refined style. The private main suite is a true retreat: spa-inspired bathroom, freestanding soaking tub, and elevated finishes throughout. Two additional bedrooms and 2.5 bathrooms offer flexibility for family or guests, for a total of three bedrooms and 2.5 baths. The walkout basement is a standout, 10-foot ceilings and extra square footage made possible by a suspended-slab garage, creating an ideal setup for a home theater, golf simulator, or expansive recreation room.
…By Summit Sotheby's International Realty


Set within the gated Vistas at Riverbend community and directly against Riverbend Golf Course, this well maintained home offers comfortable living in a peaceful setting. An open kitchen and spacious living area create an inviting main level, complemented by a generous primary suite and the convenience of everyday living all on one floor. Outside, the covered deck and fully fenced yard provide a private place to grow some veggies or relax and take in sweeping mountain and golf course views. A fully finished basement offers additional living space, while the tiled garage reflects the care and attention found throughout the home. Ideally situated near shopping, dining, and freeway access, yet tucked away from the bustle, this is a rare opportunity to enjoy privacy, views, and low-maintenance living in one of Riverbend’s most desirable gated communities.
…By Summit Sotheby's International Realty


This prime commercial real estate offering is located at 5222 W. Herriman Blvd, within the dynamic and rapidly growing Herriman region of Salt Lake County. The property spans 2.46 acres and is zoned as C1 Commercial, which permits a wide array of commercial uses, making it a highly versatile investment opportunity. This zoning allows for a mix of retail, service, office, and neighborhood commercial uses, providing ample flexibility for developers and business owners to meet the community’s evolving needs.
…By Summit Sotheby's International Realty


Trailside living, mountain views, and no backyard neighbors—this is a setting that’s hard to find. Located along the Midas Creek walking trail, this beautifully maintained Herriman home offers privacy, an open feel, and 3,528 square feet of thoughtfully designed living space. Inside, the main level features an inviting open-concept layout filled with natural light, a spacious kitchen with abundant cabinetry and pantry storage, and comfortable spaces for both everyday living and entertaining. A main-floor office provides a dedicated space for working from home, studying, or a quiet retreat. Upstairs, the spacious primary suite features a private bathroom and walk-in closet, along with additional bedrooms and a versatile loft that gives you even more room to live and grow. The 95% finished basement adds tremendous flexibility, with an additional bedroom, full bathroom, large family/recreation space, and storage—ideal for guests, a home gym, movie nights, hobbies, or a second gathering space. But the real standout is outside. The low-maintenance, fully fenced backyard backs directly to the Midas Creek walking trail with no backyard neighbors, creating a rare sense of privacy and openness. Enjoy beautiful mountain views and the convenience of stepping right onto the trail for a walk, run, or bike ride. Additional highlights include a 2.5-car garage, charming curb appeal, well-maintained landscaping, and a move-in-ready condition that makes this home easy to love. If you’ve been looking for a home that offers space, privacy, views, and a connection to the outdoors without giving up the convenience of Herriman living, this one deserves a closer look.
…By Summit Sotheby's International Realty


Your backyard just got a whole lot bigger! Beautifully updated, full of charm and completely move-in ready, this darling Midas Creek home backs directly to a beautiful neighborhood park with gated access right from the backyard, and y'all, NO HOA! Inside, you'll find plenty of space to spread out. The bright kitchen features stainless steel appliances, abundant cabinetry and generous peninsula seating, while the family room features gorgeous custom built-ins. Upstairs, the spacious primary suite offers vaulted ceilings, a private full bath and walk-in closet, plus two additional bedrooms and another full bath. The finished basement adds a cozy second family room with fireplace and a fifth bedroom with its own en-suite bath. And then there's the backyard. It's an absolute oasis! Mature trees, beautiful landscaping, an expansive patio, pergola, included hot tub and direct gated access to the park create endless possibilities for entertaining, playing, relaxing or simply enjoying your own little piece of heaven. Add RV parking extending from the front to the back of the property, and this one checks all the boxes. Adorable inside, incredible outside and so ready to be loved.
…By Summit Sotheby's International Realty


Room to live, and room to play. The Wellington is the largest home at The Cove at Silver Sky, with 7,144 total square feet on a 0.30-acre lot. The backyard is big enough for your own pickleball court or swimming pool. Priority Builders includes features that most builders charge extra for. The chef's kitchen comes with a Café Series by GE appliance package: a 6-burner gas range top, double wall ovens, a microwave drawer and a range hood. You choose one designer finish family (Matte Black, Brushed Nickel or Brushed Gold), and it carries through the lighting, plumbing and hardware in every room. A statement chandelier is included. The primary suite has a freestanding soaking tub. Throughout the home you'll find 5¾" baseboards and upgraded trim. The basement has 9-foot ceilings, so it feels open and bright. It's ready for a theater, gym, guest suite or game room. The location is quiet but close to everything. Herriman Towne Center and Butterfield Canyon are 5 minutes away. The airport is 25 minutes and downtown Salt Lake is 35. You can reach Utah's world-class ski resorts in under an hour.
…By Summit Sotheby's International Realty


Welcome to the Cypress Hill, a refined rambler nestled in Herriman's prestigious Cove at Silver Sky. This single-level retreat blends easy main-floor living with thoughtful architectural detail, offering 3 bedrooms, 2.5 bathrooms, and an open-concept floor plan designed for effortless everyday flow. The heart of the home is a light-filled great room that opens to a designer kitchen with an oversized island, generous cabinetry, and seamless connection to the dining area, ideal for both quiet mornings and lively gatherings. The private primary suite features a spa-inspired bath and walk-in closet, while two additional bedrooms provide flexible space for family, guests, or a home office. A 2-car garage and clean architectural lines complete the main level. Downstairs, a walkout basement with 9-foot ceilings invites future expansion or immediate enjoyment, with natural light and direct access to the outdoors, elevating the entire footprint of the home. Located just east of the new Olympia development, the Cypress Hill delivers single-level sophistication, modern comfort, and mountain views in one of Herriman's most sought-after communities.
…By Summit Sotheby's International Realty


Experience elevated living in this exceptional Herriman property, where luxury, craftsmanship, and thoughtful design come together with extraordinary fashion. Every detail has been carefully considered, from the stunning high end finishes to the countless custom touches that make this home as functional as it is beautiful. The gourmet kitchen is truly a showpiece with its open flow, featuring a Sub-Zero refrigerator and freezer, ZLine gas range, commercial range hood vented to the exterior, appliance garages, pebble ice maker, in-cabinet spice racks and storage solutions, an expansive walk-in pantry with a convenient "Costco door," and a fully appointed butler's kitchen designed for effortless entertaining. The primary suite is a true retreat, offering a private balcony with sweeping views, a luxurious soaking tub, “hot drawer” with electrical outlets and cord management, oversized walk-in closet, and spa-inspired finishes. Three separate laundry rooms (one on each level), each with its own unique design, add convenience and personality throughout the home. Two dedicated home offices offer flexibility, one complete with a Murphy bed! The garden level is perfectly equipped with a full kitchen and leads to the immersive and professionally soundproofed theater room that creates a truly incredible cinematic experience. The secret room adds even more options! Storage has been thoughtfully incorporated into nearly every corner of the home. The oversized garage includes a 220-volt outlet with abundant door height and garage depth for vehicles, toys, and projects. Studio McGee fixtures and carefully selected natural stone elevate the home's timeless design. Bring the outside in with a 3-panel sliding glass door that fully opens to a covered deck overlooking panoramic views across the entire Salt Lake Valley. The backyard has already been plumbed and wired for a future pool, firepit, and outdoor entertaining space. Under the home, the unfinished lower level is unlike typical unfinished space. Clean, bright, and already equipped with a finished half bath, it offers endless possibilities for a home gym, side-by-side storage, mechanic's workshop, hobby space, or future expansion. This is more than a luxury home. It is a thoughtfully curated residence where exceptional design, everyday functionality, and unforgettable views come together to create something truly special.
…By Summit Sotheby's International Realty


Welcome to 11522 S Skyward Drive, a stunning David Weekley-built 2-story residence offering the space and comfort you've been searching for in Daybreak. Walking distance to Daybreak's Watercourse and Lookout Park, this home delivers the best of Daybreak living with room to breathe. This spacious 6-bedroom, 3.5-bath home features a fully finished basement complete with a kitchenette, perfect for multigenerational living, guests, or entertaining. The main level welcomes you with a large office framed by French doors just off the entry, ideal for working from home, plus a versatile upstairs loft for flex space. The east-facing home is bathed in natural light throughout the day, highlighting the large kitchen island and abundant storage that make everyday living effortless. Paid-off solar panels add efficiency and long-term savings, making this home as smart as it is comfortable. Upstairs and down, this home was designed for real life. Outside, enjoy a backyard that's more private than most homes in Daybreak, with no immediate neighbor thanks to the open alley bordering that side of the home. The full 3-car garage and expansive driveway offer true parking for up to 6 vehicles, a rare convenience in this community. Perched to take in the views, the home is topped off with a gorgeous covered front patio, perfect for morning coffee or evening relaxation. Don't miss this rare opportunity to own a home that combines Daybreak's walkable, amenity-rich lifestyle with the privacy, space, and comfort your family deserves.
…By Summit Sotheby's International Realty


All the benefits of newer construction, with a little more personality already built in. Thoughtful paint choices throughout give this home warmth and character you don't always find in a newer build, while upgraded, oversized windows bring in plenty of natural light. It feels finished, inviting, and like someone has already done the work of making a newer home feel like home. The upgrades continue beyond what you can see. An extended garage gives you more usable space and already includes an EV charger. Blown-in insulation, Lennox equipment, and a tankless water heater add comfort and efficiency, while 9-foot basement ceilings create a much better starting point for future finished space. Set on a corner lot, this home also comes with some of the things that can quickly add up after a new build. Window coverings are already installed throughout, and the refrigerator, washer, and dryer are all included. Fewer things to buy, install, or add after closing. And then there's the financing. TV and TV mount are included! The seller has an FHA loan with an approximate balance of $452,413 at 5.125% that may be assumable by a qualified buyer, leaving a relatively small gap between the existing loan balance and purchase price. If new construction is on your list, compare more than the base price. Here, the upgrades are already in, the personality is already there, and there may be a financing advantage that is difficult to recreate today.
…By Summit Sotheby's International Realty


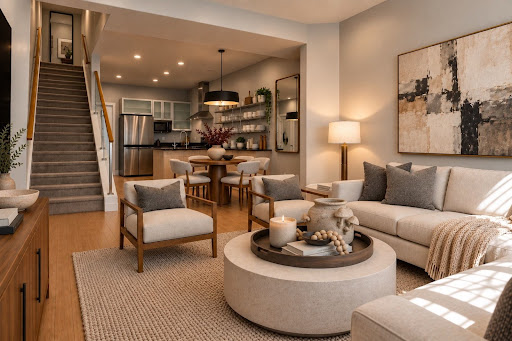

Welcome to Summerlane at The District where modern living meets an incredibly convenient location! This townhome features an open and inviting floor plan with large windows and plenty of natural light. BRAND NEW PAINT in the upstairs bedrooms and professionally cleaned carpets give the home a fresh, move-in-ready feel. The beautiful kitchen features granite countertops, stainless steel appliances, a gas range, stainless hood, and a generous walk-in pantry, an unexpected bonus with plenty of room for storage. Brand-new lighting over the dining area adds a stylish, updated touch and creates the perfect setting for everyday meals or entertaining. Upstairs, the spacious vaulted primary suite offers a walk-in closet and private en-suite bath. A second bedroom and full bath provide additional flexibility. PAID-OFF SOLAR is an incredible added value, however it is not in working order. Property Highlights include: REVERSE OSMOSIS, TANKLESS WATER HEATER, & WATER SOFTENER. Property is in a prime location to enjoy community amenities including a clubhouse, fitness center, pool, spa, playground and barbecue area. The District is just moments away for shopping, dining, movies and entertainment. With its modern design, recent refresh and hard-to-beat location, this townhome is ready for its next owner! Photographs included in the listing contain virtual staging of furniture and other decor and are intended for illustrative purposes only.
…By Summit Sotheby's International Realty


Charming Two-Story Home in the Heart of Eastlake Village! A welcoming front porch sets the tone for this beautifully maintained 4-bedroom, 3.5-bath home, ideally located near Oquirrh Lake, Eastlake Elementary, and popular community amenities, including the pool, tennis courts, community gardens, parks, and miles of scenic trails. Inside, a warm fireplace creates an inviting gathering space, while the kitchen features quartz countertops and a classic white subway tile backsplash. Permitted and completed in 2021, the fully finished basement provides additional living space with a private bedroom, full bathroom, and gathering area, perfect for guests, a home office, or movie nights. Exterior paint, window trim, and porch trim were refreshed in 2023. The refrigerator, washer, and dryer were replaced in 2021 and are negotiable with an acceptable offer. Enjoy the charm, convenience, and connected lifestyle of one of Daybreak's most beloved villages! ASK ABOUT SPECIAL FINANCING available through our preferred lender, including a reduced interest rate for qualified buyers! Terms and conditions apply. Contact listing agent for details. Photographs included in the listing contain virtual staging of furniture and other decor and are intended for illustrative purposes only.
…By Summit Sotheby's International Realty


Experience the ideal Daybreak lifestyle in this stunning rambler. Designed with true main-floor living, the main level features a magnificent primary suite complete with a spacious bath and a newly updated walk-in closet featuring custom shelving by Closets by Design. Soaring vaulted ceilings and abundant natural light create an airy atmosphere, anchored by a newly tiled fireplace in the great room. The windows are upgraded with plantation shutters upstairs and heat-reducing reflective film on the rear and primary bedroom windows. The kitchen is the showstopper of the home, with a massive butler's pantry newly fitted with Closets by Design custom shelving. Practicality meets convenience in the dedicated laundry room with new cabinetry, the mudroom with storage and the garage equipped with overhead hydraulic storage. Outside, fresh exterior paint and re-caulked finishes ensure top-tier curb appeal and maintenance. With four spacious bedrooms and three full baths, every detail of this home is move-in-ready. Perfectly situated near the Watercourse for easy access to amenities without the hassle of extra traffic or Swig crowds.
…By Summit Sotheby's International Realty


Please join us for an open house on Friday, September 25th from 4pm-6pm and Saturday, September 26th from 12pm-2pm. Custom built for those who notice quality, this 6,000+ square foot Herriman estate opens with 8-foot custom iron double doors that set the tone for everything beyond them. The main floor is designed for the way families actually live - vaulted ceilings soar over a bright, open great room framed by windows looking out to the Oquirrh Mountains. The gourmet kitchen anchors it all: high-end appliances, a pebble ice machine, and a generous center island built for gathering. An oversized pantry hides a secret Costco door straight from the garage, then opens into a butler's room with extra freezer space and a discreet laundry setup. Above the kitchen, a private office flex space offers a quiet work-from-home retreat with mountain views. The main-floor primary suite delivers true one-level living, with an ensuite bath featuring a steam shower and jetted tub. Downstairs, 10-foot ceilings elevate a basement built for entertaining: a full home theater wired for Dolby Atmos, a second kitchen, a workout space, and a walkout to the yard. A 3-car garage with RV parking and electric hookups completes the package. Sonos surround sound runs throughout the entire home. Square footage figures are provided as a courtesy estimate only. Buyer is advised to obtain an independent measurement.
…By Summit Sotheby's International Realty


Custom luxury rambler for sale on over half an acre in South Jordan, Utah, offered for the first time in 25 years, minutes from The District. Some homes are built. This one was tended and loved. One owner has cared for every inch of this one-of-a-kind home with meticulous attention, on one of South Jordan's most sought-after streets. Built to last with upgraded 2x6 construction, a lifetime concrete tile roof, and an updated high-efficiency HVAC system. Inside, mountain-style décor, graceful archways, bay windows, and an indoor water wall create a warm, moody feel. The 3,262 sq ft main level offers 3 bedrooms, 3.5 baths, an office, and a large gathering room with formal dining and a wet bar. The great room is anchored by a stone fireplace and a theater projector and screen, opening to a kitchen with Viking double ovens and gas range, granite countertops, an oversized island, and abundant cabinetry. Out back, the coveted park-like yard is precisely maintained, with a stream winding over stone into a koi pond. West-facing with mountain views and shady summer evenings by the outdoor stone fireplace and glass gas fire pit, with a built-in BBQ and fridge. The 3,236 sq ft basement adds 1 finished bedroom, garage entrance, and room to grow. Two 3-car garages with epoxy floors and tall cabinets; the detached garage adds heated floors, a half bath, and a lawn equipment door. RV parking with remote gate. Above the detached garage is a 1-bedroom, 3/4-bath apartment with a full kitchen, fireplace, and princess deck, offering potential ADU use. Possible furnished sale. A true lifestyle upgrade. Buyer to verify all info.
…By Summit Sotheby's International Realty


Skip the lengthy build process and move right into this highly sought-after Madeline townhome in Daybreak, perfectly situated just moments from the Watercourse with mountain views welcoming you right at the front door! Inside, the main living space shines with upgraded quartz countertops, sleek stainless steel appliances, and a walk-in pantry. Upstairs, you'll find a versatile flex nook, ideal for a built-in desk or study space. The spacious primary suite with a walk-in closet features a window, an oversized walk-in shower, dual-sink vanity, and a private water closet. What makes this townhome so special is that it has a private, low-maintenance outdoor patio that acts as your own private backyard for relaxing and entertaining. Home has roller shades throughout. Photographs included in the listing contain virtual staging of furniture and other decor and are intended for illustrative purposes only.
…By Summit Sotheby's International Realty


This nearly 4,900-square-foot South Jordan home offers eight bedrooms, six bathrooms, two kitchens, two laundry areas, a three-car garage, and a fully finished walkout lower level designed with remarkable flexibility. Built in 2023 and completely move-in ready, the home is bright and inviting with hardwood floors, quartz countertops, custom cabinetry, a gas range, double ovens, and generous living and gathering spaces. With eight bedrooms plus a dedicated office, the home offers exceptional capacity without compromising room size, with generously proportioned spaces throughout. The main-level primary suite offers a spacious retreat with the convenience of main-floor living, while four additional bedrooms upstairs provide plenty of room for family, guests, home offices, or additional flex space. Outside, the fully fenced yard offers mountain views, and with no HOA, homeowners have added freedom to enjoy the property as they choose. The standout feature is the 1,860-square-foot walkout ADU, purposefully designed to function independently when desired while still flowing naturally as part of the home when additional separation isn't needed. It includes three bedrooms, two bathrooms, a full kitchen, separate laundry, a private exterior entrance, and dedicated off-street parking. The third garage bay also features a rear garage door providing direct access to the stairs leading to the ADU entrance, an especially thoughtful detail for privacy and everyday functionality. Whether used for multigenerational living, extended family, guests, rental income, or simply enjoyed as additional living space, the lower level gives the home a level of flexibility that is difficult to replicate.
…By Summit Sotheby's International Realty


This Herriman, Utah home gives you more space than you'd expect and more flexibility than most. It offers 4 bedrooms, 3.5 baths, and 3,028 square feet, plus something most homes can't: a Herriman City approved basement ADU with its own separate entrance, full kitchen, and second laundry room. Rent it out and let the extra income help with the mortgage, or keep it ready for extended family and guests who want their own space. Upstairs, the rooms are large and the loft becomes whatever you need it to be, from movie nights to a quiet home office. At the end of the day, the primary suite is a place to unwind, with double sinks and a walk-in closet big enough to share without the daily negotiation. Laminate floors stand up to real life, solar panels quietly chip away at your power bill every sunny day, and the covered deck is ready for slow summer evenings. The 0.09-acre lot means your Saturdays go to Mountain View Village, just 7 minutes away, instead of yard work. Mountain Ridge High School is 4 minutes from home, Mountain View Corridor is just around the corner, and Bangerter Highway and I-15 are 10 and 15 minutes out. 2-car garage.
…By Summit Sotheby's International Realty


Welcome home to warm, comfortable Daybreak living with room to truly spread out. Built by David Weekley Homes and ENERGY STAR® rated, this 4,433-square-foot home offers six bedrooms and 3.5 bathrooms with a floor plan designed for everyday living, gathering, and entertaining. At the heart of the home, the kitchen features quartz countertops, double ovens, and an oversized island with plenty of room to gather. A beautiful fireplace adds warmth and character to the living space, creating that cozy feeling you want at home. Step outside to a private backyard-your own space to relax, entertain, or simply enjoy a quiet evening. Extra parking adds everyday convenience. Beyond the home, enjoy everything that makes the Daybreak lifestyle so special, from miles of trails, parks, and open spaces to the energy of Downtown Daybreak with shops, restaurants, and The Ballpark at America First Square, home of the Salt Lake Bees. And when you need to venture beyond the neighborhood, the South Jordan Downtown TRAX station, Mountain View Corridor, Bangerter Highway, and I-15 provide convenient access throughout Salt Lake County. With six bedrooms, more than 4,400 square feet, newer construction, and thoughtful spaces inside and out, this is a home designed to be lived in and loved.
…By Summit Sotheby's International Realty
'%20stroke='%23DDAA3A'%20stroke-width='1.909'%20stroke-linecap='square'%20stroke-linejoin='bevel'/%3e%3c/svg%3e)
Receive by email any new listing that may match your search criteria
Your criteria :
By validating this form, you accept the general conditions of use of Le Figaro Properties.
These agencies offer a selection of luxury properties vente at Riverton. Feel free to contact them for personalized assistance.
