The agencies at Bluffdale
These agencies offer a selection of luxury properties vente at Bluffdale. Feel free to contact them for personalized assistance.

 English$ USD · m²


This impeccable townhouse in the coveted Westgate community is perfectly positioned near the Point of the Mountain to provide effortless access to the I-15 corridor. Inside features include soaring vaulted ceilings and expansive bay windows to create an immediate sense of openness and fills the home with bright natural light. The kitchen is stylish and functional, featuring quartz countertops, a gas range, stainless steel appliances, updated lighting, and durable luxury vinyl plank flooring. Upstairs two bedrooms, each with its own en-suite, provide comfort and privacy. A conveniently located laundry area, adds to the home’s thoughtful design. The fully finished basement expands the living space with remarkable versatility, offering a large area ideal for a third bedroom, media room, office, or flexible living space, complemented by a full bathroom and an expansive storage and mechanical room. Step outside to a private, fully fenced patio, perfect for quiet evenings. Residents also enjoy access to a nearby community park with a playground and basketball court, enhancing the neighborhood’s charm.
…By Summit Sotheby's International Realty


Fantastic end-unit townhome in the heart of Bluffdale. The bright and open layout features large vinyl windows and a clean kitchen with stainless steel appliances, center island, and bar seating. Step out from the dining area onto the open-air balcony with mountain views. A spacious primary suite with private bath, Ring video doorbell, and attached 2-car garage are just a few of the standout features. The location is spectacular. It’s walking distance of Mountain Point Elementary and Hidden Valley Middle School, with several parks and trails also very nearby, including the all-encompassing Day Ranch park just 0.1 miles from the home with its huge playground, pickleball and tennis courts, skate park, and more! Enjoy easy access to Redwood Road and I-15, with shopping and dining just minutes away.
…By Summit Sotheby's International Realty


Renovated and built for entertaining, tucked away near The Point. This Bluffdale home pairs a big deck and backyard that are quiet and private with a basement built to keep the party going with a full kitchenette, bar and wide open family room. Move in with ease, having big ticket items already taken care of; new roof, HVAC, tankless water heater, carpet and exterior paint! Five minutes away sits The Point: the 600+ acre redevelopment of the former state prison site that's becoming one of the most closely watched projects in the state. Phase one alone brings The Promenade, a walkable main street lined with retail, dining, and grocery, plus the River to Range trail corridor: a 1.4-mile paved path linking the Jordan River Parkway all the way to the Corner Canyon foothills. A 2.5-acre Central Green will anchor festivals and outdoor events nearby. None of that reaches this street, though. Spring View Farms sits quietly removed from it all, with its own biking and hiking trails and a playground - close enough to watch The Point come to life, far enough to never hear it.
…By Summit Sotheby's International Realty


Welcome to an extraordinary modern-farmhouse residence, masterfully reimagined with sweeping views of the Wasatch Mountains. Completely remodeled with uncompromising attention to detail, this home showcases refined craftsmanship, timeless design, and resort-level amenities at every turn. A sweeping wraparound covered front porch sets a gracious tone, offering a front-row seat to peaceful mornings and unforgettable mountain sunsets. Inside, the home unfolds into light-filled living spaces anchored by a striking living room with oversized new windows, creating an atmosphere of warmth, elegance, and effortless comfort. The heart of the home is the chef's kitchen-designed to impress and perform-featuring custom two-tone cabinetry, quartz countertops, a grand statement island, pot filler, double ovens, stainless steel appliances, and abundant storage. Updated LED lighting throughout enhances the home's clean lines and sophisticated finishes. The primary suite is a true private retreat, offering generous space, and a grand custom bathroom suite complete with glass-enclosed shower doors, upscale finishes, and an expansive walk-in closet designed for luxury living. Outdoors, the property transforms into a private resort. A newly constructed heated in-ground saltwater pool with cascading waterfall features and multi-level lounging areas creates a stunning focal point, complemented by a chic pool house ideal for entertaining or relaxing. Two covered decks provide ample space for gatherings, while low-maintenance turf grass, an in-ground trampoline, and a private basketball court with custom lighting elevate both form and function. Zoned for (4) horses, this property offers a rare opportunity to blend refined living with equestrian potential, adding versatility and long-term value to an already exceptional setting. For the collector, entrepreneur, or enthusiast, the impressive 15-car heated and air-conditioned garage and shop is unparalleled, featuring massive automatic doors and expansive concrete space ideal for oversized vehicles, business use, or luxury storage.Garage measures 100 feet long, 32 feet wide, and approximately 17 feet high, and features 14-foot doors. Additional RV parking adds further versatility. This is more than a home-it is a lifestyle property where modern sophistication meets refined rural charm. Every element has been thoughtfully curated to offer privacy, luxury, and enduring value in a setting that is as functional as it is breathtaking. Square footage figures are provided as a courtesy estimate only and were obtained from county record. Buyer is advised to obtain an independent measurement.
…By Annonceur International


Rare Bluffdale property offering nearly 1.5 acres of usable land, built-in rental income, horse privileges, and valuable water access. Opportunities with this much flexibility are hard to find. The spacious lot gives you endless options for a barn, large shop, detached garage, RV parking, hobby farm setup, or future expansion, all while still enjoying privacy and room to grow. Included in the sale is a private well plus valuable water rights through Utah Lake Distributing (water right 59-3943). The seller currently pays only $35 per month for 5.11 acre-feet, creating exceptional value for irrigation, animals, landscaping, or future improvements. Zoning allows up to two horses per half acre, making this an ideal fit for equestrian buyers or anyone wanting more versatile land use. Inside, the home has been updated with modern finishes throughout, creating a move-in ready space with great functionality. Conveniently located near Wardle Fields Regional Park with quick access to Bangerter Highway for an easy commute.
…By Summit Sotheby's International Realty


Set on a desirable corner lot in prime Riverton, this home offers quick access to Bangerter Highway and sits just minutes from the shops and restaurants at Mountain Village. Residents also enjoy access to a community pool, basketball courts, and a playground, all just steps from home. A 3-car garage and dedicated RV parking make room for all the vehicles and toys. Four bedrooms occupy the upper level, while a flexible main-floor room offers space for a home office, playroom, or guest area. A dedicated gym room comes complete with equipment, ready to use from day one, and the primary suite sits conveniently next to an oversized laundry room, a genuinely practical touch for everyday living. Newer HVAC, water heater, a humidifier, and a water softener add everyday comfort and peace of mind. Out back, the covered patio and cozy yard are made for firing up the grill, sipping coffee on a quiet morning, or unwinding on a crisp fall evening, with a storage shed and raised garden boxes rounding out a space built for real life.
…By Summit Sotheby's International Realty


This Herriman, Utah home gives you more space than you'd expect and more flexibility than most. It offers 4 bedrooms, 3.5 baths, and 3,028 square feet, plus something most homes can't: a Herriman City approved basement ADU with its own separate entrance, full kitchen, and second laundry room. Rent it out and let the extra income help with the mortgage, or keep it ready for extended family and guests who want their own space. Upstairs, the rooms are large and the loft becomes whatever you need it to be, from movie nights to a quiet home office. At the end of the day, the primary suite is a place to unwind, with double sinks and a walk-in closet big enough to share without the daily negotiation. Laminate floors stand up to real life, solar panels quietly chip away at your power bill every sunny day, and the covered deck is ready for slow summer evenings. The 0.09-acre lot means your Saturdays go to Mountain View Village, just 7 minutes away, instead of yard work. Mountain Ridge High School is 4 minutes from home, Mountain View Corridor is just around the corner, and Bangerter Highway and I-15 are 10 and 15 minutes out. 2-car garage.
…By Summit Sotheby's International Realty


“Champagne wishes and caviar dreams.” True elegance, classic, timeless, yet modern and warm fulfills your dreams in this sumptuous resort living of 14,500 sqft and set across over 7 acres in 2 towns. The estate enjoys a premier location just 10 miles east of Philadelphia, 90 minutes south of New York City, and a convenient 30-minute drive to Philadelphia International Airport. Strapped between two towns, the home sits half in Moorestown and in Cinnaminson New Jersey. Entering through glass doors into the marble foyer, crowned by a coffered pearl ceiling, your eyes are immediately dazzled by the endless views of the reflecting pond, enchanted forest, and the glamour of the dueling staircases. The doubled height in the music room locates hidden treasures but lead to a world of entertainments. Wrapped in walnut, the fully equipped onyx bar rivals the finest English tavern and sits seamlessly beside the family den. Bathed in natural light and warm in design, it’s a modern yet cozy setting for memories, moments, and laughter. Every detail and is meticulous designed to create a masterpiece of art, which will astonish your eyes but meditating enough to warm your soul An exceptional array of amenities defines the home, including six fireplaces; a formal dining room with seating of 20, 21 car garage, indoor golf, tempered controlled wine cellar, spas, gym, multiply elevators, flex space, and game room. Features include geothermal HVAC, a state-of-the-art heat-sensitive fire suppression system throughout, and radiant heating. The seven en-suite bedrooms features walk-in closets and distinctive lighting. The master bedroom is a private retreat, which intended to mimic a four-season hotel suite, with a separate sitting area with fireplace and coffee bar, dual custom walk-in closets, and a spa-inspired bath. A supplementary creative space was designed to be a multi-functional open concept, two floors each 3300 sqft, not including the extra 3300 sqft basement. It is waiting for your imagination. Is it your next ballroom, music studio, basketball court? Ultimately, this is more than a residence—it is a legacy estate designed for those who value beauty, privacy, and possibility in equal measure. A place where grand entertaining and quiet reflection coexist, where every arrival feels like an escape, and every moment feels intentional. Here, champagne wishes and caviar dreams are not imagined—they are simply lived.
…By Annonceur International


Set within the gated Vistas at Riverbend community and directly against Riverbend Golf Course, this well maintained home offers comfortable living in a peaceful setting. An open kitchen and spacious living area create an inviting main level, complemented by a generous primary suite and the convenience of everyday living all on one floor. Outside, the covered deck and fully fenced yard provide a private place to grow some veggies or relax and take in sweeping mountain and golf course views. A fully finished basement offers additional living space, while the tiled garage reflects the care and attention found throughout the home. Ideally situated near shopping, dining, and freeway access, yet tucked away from the bustle, this is a rare opportunity to enjoy privacy, views, and low-maintenance living in one of Riverbend’s most desirable gated communities.
…By Summit Sotheby's International Realty


Welcome to 14259 S Side Hill Ln in Draper! This move-in-ready 3-bedroom, 2.5-bath townhome has been refreshed with all-new carpet, fresh paint, and updated lighting throughout, giving the home a clean, bright feel from the moment you walk in. The spacious primary suite features tall ceilings and a walk-in closet, while the additional 2 other bedrooms offer flexibility for family, guests, or a home office. The kitchen has a stainless-steel gas oven and range, a pantry, and quartz countertops. The back patio is private and has a large area for summer patio dinners. Downstairs has great storage or the ability to add another bedroom and bath. Owner agent.
…By Summit Sotheby's International Realty


Amazing corner unit with 2 bed, 2.5 bath. Just under 1200 sq ft. Easy to show.
…By Summit Sotheby's International Realty


Welcome to Lofts at Creekside in Draper! This beautiful corner-unit townhomes has amazing view from the kitchen balcony, and bedroom levels towards Corner Canyon. It’s also ideally located just minutes from I-15 and the best amenities Draper has to offer. This meticulously maintained contemporary unit was built six years ago and offers three bedrooms, and two and a half bathrooms. The main level kitchen-living area boasts an open feel and high-end finishes, perfect for entertaining! This area is a designer’s dream with sleek modern cabinetry, quartz countertops, an island with seating for four, an electric range/oven, a walk-in pantry, and half bathroom. Upstairs you'll find the primary suite with a quartz double vanity, large euro glass shower, and a walk-in closet. Two additional bedrooms, a full bathroom, and a laundry closet finish off the upstairs. The lower level offers a spacious foyer and an attached two-car garage.
…By Summit Sotheby's International Realty


Ask about a 1% first-year rate buydown for qualified buyers through our preferred lender. Terms and eligibility requirements apply. Wake up to the Wasatch. Perched high on the Draper Bench, this 4-bed, 3-bath townhome in Traverse Chateaux frames sweeping mountain, valley, and city-light views from nearly every angle. Vaulted ceilings and a light-filled main level set the tone, with granite counters and a gas range anchoring the kitchen. Upstairs, the primary suite shares the floor with two freshly painted bedrooms. Downstairs, a fully finished walkout basement adds a fourth bedroom and a family room, ideal as a guest suite, in-law space, or private retreat. Two-car attached garage, HOA-covered exterior maintenance and snow removal, and a Canyons District address minutes from I-15, Silicon Slopes, endless trails for hiking and biking, and Snowbird. This is turnkey Draper living with room to spread out.
…By Summit Sotheby's International Realty


Beautifully maintained, one-owner 2-story home nestled in one of Draper's most desirable neighborhoods. Offering nearly 5,000 square feet of thoughtfully designed living space, this exceptional 4-bedroom, 2.5-bathroom residence features a highly sought-after main-floor primary suite complete with a luxurious ensuite bath, jetted tub, separate shower, and spacious walk-in closet. The inviting main level showcases warm hardwood flooring, a spacious family room with a cozy fireplace, formal living room or home office, and a well-appointed kitchen featuring knotty alder cabinetry, granite countertops, stainless steel appliances, abundant storage, and generous prep space-perfect for everyday living and entertaining. Upstairs, you'll find three additional bedrooms, a full bathroom, and a versatile loft ideal for a second family room, game room, or home office. The unfinished basement provides incredible potential to create additional bedrooms, a theater, gym, or customized living space to fit your needs. Step outside to enjoy the fully landscaped yard and private patio-perfect for relaxing or hosting family and friends. The oversized three-car garage with impressive 10-foot doors offers ample space for larger vehicles, recreational toys, or workshop space. Ideally located just a half block from Steep Mountain Park and only minutes from Draper's renowned Corner Canyon Trail System, Draper Flight Park, shopping, dining, and convenient freeway access, this home offers an exceptional outdoor lifestyle. Conveniently situated approximately halfway between BYU and the University of Utah, it provides an ideal location for commuters, faculty, students, or anyone seeking easy access to both Salt Lake and Utah counties. Located within the highly sought-after Corner Canyon High School boundaries, this home combines generous living space, quality craftsmanship, and an unbeatable location. Move-in ready today, with room to grow tomorrow.
…By Summit Sotheby's International Realty


Enjoy added savings with one year of HOA fees paid by the seller, plus a 1% lender credit from the preferred lender, based on your loan amount and capped at $5,000. Tucked along the quiet, private side of Nechatel Drive, this beautifully maintained and move-in-ready townhome offers an exceptional combination of privacy, comfort, and convenience in one of Draper's most desirable locations. Fresh paint and new flooring create a polished, updated feel throughout, while thoughtful features including whole-home audio and central vacuum add everyday ease. A dedicated theater room is perfect for movie nights and entertaining, while the private fitness studio offers valuable flexibility and can easily be converted into an additional bedroom. The seller is willing to add a closet to the space, creating an easy option for an additional bedroom, guest suite, or home office. Set within a quiet, established community, this home offers a peaceful setting while remaining just minutes from I-15, parks, trails, shopping, dining, top-rated schools, and The Point development. With Draper continuing to grow and evolve, this is an exceptional opportunity to enjoy a low-maintenance lifestyle with flexible living spaces and convenient access to everything the area has to offer. Photographs included in the listing contain virtual staging of furniture, other decor and are intended for illustrative purposes only.
…By Summit Sotheby's International Realty


Discover a thoughtfully designed Toll Brothers home in Lehi where Scandinavian functionality meets Japanese-inspired minimalism. High-end natural wood finishes, clean architectural lines, a soft neutral palette, and carefully selected organic materials create a warm, grounded interior. Custom lighting with Zen-inspired craftsmanship, hardwood flooring, and electronic window shades add comfort and refinement. Expansive windows showcase impressive Traverse Mountain and valley views. The second-floor family room features windows on three sides, capturing sweeping scenery from multiple angles. The upgraded gourmet kitchen offers quartz countertops, cherry wood cabinetry, KitchenAid appliances, and a double oven. A three-car tandem garage with EV charging adds convenience and flexibility. From colorful sunsets to sparkling valley lights, this distinctive Lehi home combines thoughtful design, quality upgrades, and memorable views.
…By Annonceur International


Discover a thoughtfully designed Toll Brothers home in Lehi where Scandinavian functionality meets Japanese-inspired minimalism. High-end natural wood finishes, clean architectural lines, a soft neutral palette, and carefully selected organic materials create a warm, grounded interior. Custom lighting with Zen-inspired craftsmanship, hardwood flooring, and electronic window shades add comfort and refinement. Expansive windows showcase impressive Traverse Mountain and valley views. The second-floor family room features windows on three sides, capturing sweeping scenery from multiple angles. The upgraded gourmet kitchen offers quartz countertops, cherry wood cabinetry, KitchenAid appliances, and a double oven. A three-car tandem garage with EV charging adds convenience and flexibility. From colorful sunsets to sparkling valley lights, this distinctive Lehi home combines thoughtful design, quality upgrades, and memorable views.
…By Annonceur International


Custom luxury rambler for sale on over half an acre in South Jordan, Utah, offered for the first time in 25 years, minutes from The District. Some homes are built. This one was tended and loved. One owner has cared for every inch of this one-of-a-kind home with meticulous attention, on one of South Jordan's most sought-after streets. Built to last with upgraded 2x6 construction, a lifetime concrete tile roof, and an updated high-efficiency HVAC system. Inside, mountain-style décor, graceful archways, bay windows, and an indoor water wall create a warm, moody feel. The 3,262 sq ft main level offers 3 bedrooms, 3.5 baths, an office, and a large gathering room with formal dining and a wet bar. The great room is anchored by a stone fireplace and a theater projector and screen, opening to a kitchen with Viking double ovens and gas range, granite countertops, an oversized island, and abundant cabinetry. Out back, the coveted park-like yard is precisely maintained, with a stream winding over stone into a koi pond. West-facing with mountain views and shady summer evenings by the outdoor stone fireplace and glass gas fire pit, with a built-in BBQ and fridge. The 3,236 sq ft basement adds 1 finished bedroom, garage entrance, and room to grow. Two 3-car garages with epoxy floors and tall cabinets; the detached garage adds heated floors, a half bath, and a lawn equipment door. RV parking with remote gate. Above the detached garage is a 1-bedroom, 3/4-bath apartment with a full kitchen, fireplace, and princess deck, offering potential ADU use. Possible furnished sale. A true lifestyle upgrade. Buyer to verify all info.
…By Summit Sotheby's International Realty


Luxury home in Lehi's sought-after Traverse Mountain community with nearly 7,000 total square feet, five bedrooms, 4.5 bathrooms, a 3-car garage, RV parking, and mountain and valley views. The open-concept main level features a dramatic 20-foot entry, vaulted ceilings, plantation shutters, two fireplaces, and spacious living and entertaining areas. The gourmet kitchen includes quartz countertops, stainless steel appliances, double ovens, a gas cooktop, knotty alder cabinetry, and an oversized island. The expansive primary suite offers a sitting area, double-sided fireplace, oversized bathroom, and massive walk-in closet. Enjoy a secluded, fully fenced backyard with mature landscaping, a lighted waterfall, deck, patio, terraced yard, and JellyFish permanent exterior lighting for year-round holiday and accent lighting. Traverse Mountain amenities include a clubhouse, pool, fitness room, tennis courts, playgrounds, and trails. Minutes from I-15, Silicon Slopes, Thanksgiving Point, shopping, dining, and entertainment.
…By Summit Sotheby's International Realty


Sunday dinner with everyone under one roof, and still room to breathe. This 5-bedroom, 4-bathroom South Jordan home has two primary bedrooms on the main floor, making it an ideal setup for multigenerational living, whether that's parents moving in, grown kids coming home, or grandparents who want their own space just down the hall. Downstairs, a second kitchen in the basement means holiday cooking can happen on two floors at once, and the basement fireplace becomes the place everyone gathers after the dishes are done. A basement flex room with a closet is ready to become whatever you need, from a home gym or office to a craft room or extra storage. Upstairs, a second fireplace warms the main living area on winter nights. New carpet, new laminate flooring, painted oak cabinets, and solid surface countertops give the home a fresh feel, and all five bedrooms are spacious enough to make your own. The big worries are already handled, with an updated roof, updated water heaters, and a new high-efficiency furnace installed in 2022. Outside, a 0.33-acre cul-de-sac lot offers room to play and a 3-car garage for everything else. Walk to South Jordan Elementary, reach Hawthorn Academy in about 3 minutes, South Jordan Towne Center in under 5, and Bingham High School in about 6, with Bangerter Highway and I-15 roughly 10 minutes away.
…By Summit Sotheby's International Realty


Wake up to mountain views and fall asleep to the sound of the backyard waterfall. This Riverton corner lot home is near the Midas Creek trail, great for morning walks and sunset views from the patio. The fenced backyard is its own escape, with mature gardens and a tranquil waterfall tucked among the landscaping. Inside, an open kitchen built for hosting, a primary suite made for unwinding, and a basement built for entertaining, including an oversized rec room plus a theater room that beats any movie night out. 7 beds, 4 baths, 4,287 sqft, 3 car garage. Close to everything; book a tour!
…By Summit Sotheby's International Realty


Rare opportunity to own 1.3 beautiful acres in the heart of Draper with breathtaking views and a location rich in history and community charm. Situated directly across from the beloved Draper Gazebo Park, enjoy Summer concerts, weddings, community events, and gatherings right from your front yard. This treasured family property has been lovingly held for over 70 years and is now ready for its next chapter. The value is truly in the land and the possibilities. Create your dream home estate with bonus horse property and enjoy the privacy and open space, or explore development potential. Preliminary discussions indicate the property may be easily divided into two lots, with the possibility of working with Draper City for a potential three-lot subdivision. Surrounded by the beauty and heritage of one of Draper's most sought-after areas, this is a rare chance to invest in land, lifestyle, and legacy all in one remarkable property!
…By Annonceur International


Rare opportunity to own 1.3 beautiful acres in the heart of Draper with breathtaking views and a location rich in history and community charm. Situated directly across from the beloved Draper Gazebo Park, enjoy Summer concerts, weddings, community events, and gatherings right from your front yard. This treasured family property has been lovingly held for over 70 years and is now ready for its next chapter.The value is truly in the land and the possibilities. Create your dream home estate with bonus horse property and enjoy the privacy and open space, or explore development potential. Preliminary discussions indicate the property may be easily divided into two lots, with the possibility of working with Draper City for a potential three-lot subdivision. Surrounded by the beauty and heritage of one of Draper's most sought-after areas, this is a rare chance to invest in land, lifestyle, and legacy all in one remarkable property!
…By Annonceur International


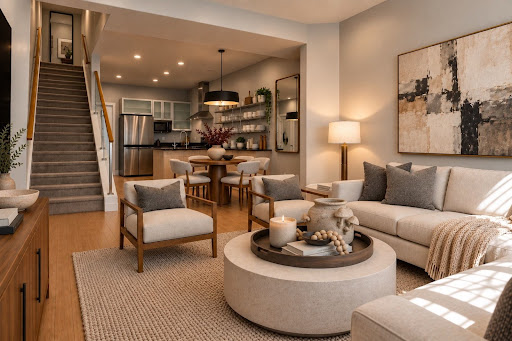

Welcome to Summerlane at The District where modern living meets an incredibly convenient location! This townhome features an open and inviting floor plan with large windows and plenty of natural light. BRAND NEW PAINT in the upstairs bedrooms and professionally cleaned carpets give the home a fresh, move-in-ready feel. The beautiful kitchen features granite countertops, stainless steel appliances, a gas range, stainless hood, and a generous walk-in pantry, an unexpected bonus with plenty of room for storage. Brand-new lighting over the dining area adds a stylish, updated touch and creates the perfect setting for everyday meals or entertaining. Upstairs, the spacious vaulted primary suite offers a walk-in closet and private en-suite bath. A second bedroom and full bath provide additional flexibility. PAID-OFF SOLAR is an incredible added value, however it is not in working order. Property Highlights include: REVERSE OSMOSIS, TANKLESS WATER HEATER, & WATER SOFTENER. Property is in a prime location to enjoy community amenities including a clubhouse, fitness center, pool, spa, playground and barbecue area. The District is just moments away for shopping, dining, movies and entertainment. With its modern design, recent refresh and hard-to-beat location, this townhome is ready for its next owner! Photographs included in the listing contain virtual staging of furniture and other decor and are intended for illustrative purposes only.
…By Summit Sotheby's International Realty


This prime commercial real estate offering is located at 5222 W. Herriman Blvd, within the dynamic and rapidly growing Herriman region of Salt Lake County. The property spans 2.46 acres and is zoned as C1 Commercial, which permits a wide array of commercial uses, making it a highly versatile investment opportunity. This zoning allows for a mix of retail, service, office, and neighborhood commercial uses, providing ample flexibility for developers and business owners to meet the community’s evolving needs.
…By Summit Sotheby's International Realty
'%20stroke='%23DDAA3A'%20stroke-width='1.909'%20stroke-linecap='square'%20stroke-linejoin='bevel'/%3e%3c/svg%3e)
Receive by email any new listing that may match your search criteria
Your criteria :
By validating this form, you accept the general conditions of use of Le Figaro Properties.
These agencies offer a selection of luxury properties vente at Bluffdale. Feel free to contact them for personalized assistance.
