Get early access to listings that match your criteria
Never miss an opportunity again. Our personalized alerts notify you instantly.

 English$ USD · m²


Welcome home to 2675 Tuscan Way! A single-story 4-bedroom, 3.5-bath in D'Andrea that backs right up to the golf course, with mountain views you'll actually stop and look at. At 2,742 square feet, this one has room to breathe: hardwood floors, a kitchen made for real cooking (granite counters, good cabinetry), and a dual-primary layout that's perfect for guests, in-laws, or a home office setup, all on one level, no stairs to think about. The backyard is the real showstopper, opening straight onto the fairway on a quiet .20-acre lot. If you're moving to Reno-Sparks from out of state, D'Andrea is one of the easiest neighborhoods to land in — established, well-kept, close to shopping and the freeway, with trails and parks woven right through the community. It's the kind of place that feels settled from day one, not like you're still figuring out where anything is. Come see it in person, homes with this view and this floor plan don't sit long.
…By Sierra Sotheby's International Realty


Space to live. Space to roam. Space for every adventure. Situated on a generous 0.37-acre lot in Spanish Springs, this thoughtfully designed single-story home offers the freedom to spread out with RV parking, a 3-car garage, and ample room for boats, trailers, motorcycles, and all the toys that come with the Northern Nevada lifestyle. Vaulted ceilings and a bright great room create an inviting atmosphere, while recent improvements, including select new front windows and a newer roof overlay, add to the home's appeal and functionality. Offering 3 bedrooms, 2 bathrooms, and a location close to schools, shopping, and outdoor recreation, this is the kind of property buyers wait for! Schedule your showing today!
…By Sierra Sotheby's International Realty


Located on a premium, oversized lot in the foothills of Wingfield Springs, this single-story home offers mountain views, backs to open space, and a flexible multigenerational floor plan. The separate multigenerational suite includes a private entrance, living area, kitchenette, bedroom, full bathroom, private patio, and stackable washer and dryer hookup. It also works well as guest space, a home office, gym, or playroom. The main living area features an open floor plan, a large kitchen island, stainless steel appliances, shiplap accent walls, Hunter Douglas blinds, and recently replaced carpet in all bedrooms. The primary suite is set apart from the secondary bedrooms and includes a walk-in closet, dual sinks, and a large soaking tub. The landscaped backyard includes a metal trellis-covered patio, remote-controlled patio shades, plumbed gas fire pit, BBQ stub, storage shed, side patio, tool shed, and dog run. The large lot, open- space setting, and mountain views provide added privacy and peace.
…By Sierra Sotheby's International Realty


Welcome to 7239 Early Dawn Court, located in the desirable Wingfield Springs community. This well-maintained single story residence offers a refined balance of comfort, functionality, and location, just minutes from Red Hawk Golf and Resort, featuring two championship courses, dining, and scenic high desert views, making it one of Northern Nevada's premier golf destinations. Offering approximately 2,127 sq. ft., this home features 4 bedrooms and 2 bathrooms with a thoughtfully designed floor plan that feels open, bright, and inviting. Tasteful updates throughout create a cohesive, modern aesthetic, complemented by abundant natural light that enhances the home's overall sense of space. The backyard is fully landscaped and designed for both relaxation and entertaining, highlighted by a spacious paver patio and large gazebo. It's the perfect setting for evening barbecues with family and friends, where you can take in beautiful sunsets each night and enjoy year round enjoyment of this backyard setting. Ideally situated, this home places you at the heart of everything Northern Nevada has to offer. Spend weekends camping, fishing, and boating at Pyramid Lake, or head out to the iconic Moon Rocks for off-road adventure and wide open desert exploration. When you're in the mood for something different, Lake Tahoe is just a short drive over the hill, offering world-class skiing, hiking, and lakefront escapes. Everyday convenience is equally close, with nearby shopping, dining, and services just minutes away, bringing together recreation, relaxation, and an effortless Northern Nevada lifestyle.
…By Sierra Sotheby's International Realty


Set near Red Hawk Golf Course in one of Sparks' most desirable pockets, this well-maintained five-bedroom home offers space, comfort, and an easy sense of refinement. The two-story floor plan is light and inviting, with generous living areas, a bedroom and full bathroom on the lower level, updated fixtures, and a versatile loft that adds valuable flexibility for a second lounge, media space, office, or play area. The home feels open and livable without sacrificing function, offering five true bedrooms and room to gather, retreat, and grow. A fenced backyard extends the living space outdoors, creating a private setting for everyday use, pets, or relaxed entertaining. With a polished interior, spacious layout, and a sought-after location this home delivers the kind of clean, elevated living that feels both practical and refined.
…By Sierra Sotheby's International Realty


Nestled on 3.51 picturesque acres in Sparks, this beautifully maintained all brick ranch offers the perfect blend of timeless charm, modern updates, and peaceful country living. Built in 1957 and thoughtfully cared for, this three-bedroom, two-full-bath home provides comfortable one-level living with plenty of space to make it your own. Step inside to find hardwood floors and a warm, inviting layout. The living room features wood burning fireplace, creating an elegant and welcoming setting for both entertaining and everyday living. The updated kitchen offers modern functionality while maintaining the home's classic character, and the updated mudroom provides an ideal transition from the outdoors with excellent everyday practicality. Three bedrooms and two full bathrooms offer comfortable accommodations, while the partially finished lower level expands the possibilities of the home. Currently designed with flexibility in mind, this space could easily serve as a playroom, home gym, office, media room, or additional recreation space. A dedicated laundry area and abundant unfinished storage complete the lower level. Outside, enjoy the privacy and beauty of 3.51 acres, offering endless opportunities for outdoor entertaining, gardening, recreation, or simply relaxing and enjoying the peaceful surroundings. The attached two-car front-entry garage and asphalt driveway provide convenient parking and excellent functionality. Ideally situated in a serene Sparks neighborhood while remaining convenient to major commuter routes, shopping, dining, schools, and Baltimore-area amenities, this special property offers a rare combination of **space, privacy, updates, and convenience**. **A classic Sparks ranch on 3.51 acres with the flexibility today's buyers are looking for — move in, enjoy, and make it your own.**
…By Monument Sotheby's International Realty


A complete reinvention of this absolutely stunning downstairs condo. Every detail has been thoughtfully updated, creating a fresh, modern, move-in-ready home for its next owner. The beautifully redesigned kitchen features new cabinetry, countertops, sleek stainless steel appliances, new flooring, a new tankless water heater, and abundant natural light throughout. And the location is hard to beat, with quick access to Highway 395, just 7 minutes to the University, 9 minutes to Reno Tahoe International Airport, and 23 minutes to USA Parkway and the Tahoe Reno Industrial Center. Turnkey, stylish, and ideally located, this one checks every box.
…By Sierra Sotheby's International Realty


Freshly painted and full of charm, 3060 Fairwood Dr is ready for its next chapter. This 3 bedroom, 2 bath home offers 1,543 sq ft of comfortable single-story living, anchored by a vaulted-ceiling living room with a cozy gas fireplace. The kitchen brings a playful pop of personality with bold cabinetry, tile counters, and a layout that flows easily into the main living space. The primary suite offers a private retreat with a walk-in closet and its own bath, while the hall bathroom has been newly remodeled with fresh, modern finishes. Step outside to a backyard made for entertaining - brand new pavers set the stage for dinners under the covered patio, with plenty of grass and garden space left to enjoy. Come see it for yourself - this one is easy to fall for.
…By Sierra Sotheby's International Realty


Beautifully updated and move-in ready, this exceptional home backs directly to Hole 5 of the Hidden Valley golf course and offers golf course, mountain, or city views from every room. Soaring vaulted ceilings with clerestory windows and impressive beams create a dramatic first impression, while the thoughtful floor plan blends open living spaces with comfortable, separate rooms, while offering exceptional storage throughout. Recent updates include remodeled kitchen with new appliances including induction cooktop, new flooring, interior paint, some new lighting and window coverings, woodstove, custom sliding glass door, furnace, and more. Thoughtful updates blend seamlessly with a few delightfully groovy original elements. The guest bedroom is currently used as a gym, and equipment may stay with the home. The oversized 800+ sq. ft. garage accommodates large trucks and has a new epoxy floor, while the partially enclosed back patio behind it provides space for a workshop or golf cart storage. Enjoy direct golf course access through the back gate, a storage shed to keep the garage organized, and potential RV parking on either side of the property. Relax with sunrise views over the mountains and fairway, or unwind by the fireplace while taking in spectacular sunsets. Mature peach and cherry trees enhance the beautifully maintained grounds. Private membership opportunities are available through Hidden Valley Country Club. One of the owners is a Nevada real estate licensee.
…By Sierra Sotheby's International Realty
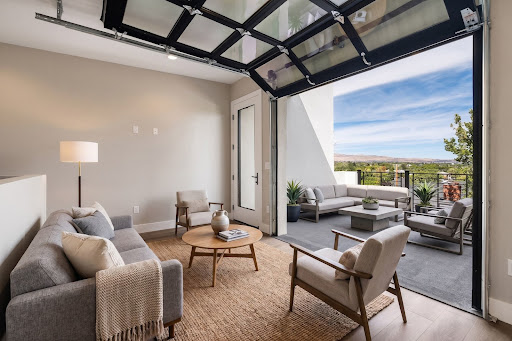


Welcome to 18 on Lakeside, a brand-new townhome community in one of Reno's most walkable, sought-after locations. Just steps from your door, you'll find local restaurants, shops, and the open space of Virginia Lake Park, all framed by striking mountain views. Choose from a few thoughtfully designed floor plans, each with 2-3 bedrooms, up to 3.5 baths, a private garage, and outdoor living space, including options with a living room deck, or a third-floor loft with rooftop deck. Every home is built for contemporary, low-maintenance living without sacrificing space or style. Beyond your front door, the neighborhood delivers: an on-site pickleball court, easy access to Bartley Ranch Regional Park, the Moana Springs Aquatics & Fitness Center, Washoe Golf Course, and the Reno Tennis Center, plus quick access to skiing, hiking, biking, and Lake Tahoe itself. Live close to everything that matters, schedule your tour of 18 on Lakeside today.
…By Sierra Sotheby's International Realty


Welcome to 18 on Lakeside, a brand-new townhome community in one of Reno's most walkable, sought-after locations. Just steps from your door, you'll find local restaurants, shops, and the open space of Virginia Lake Park, all framed by striking mountain views. Choose from a few thoughtfully designed floor plans, each with 2-3 bedrooms, up to 3.5 baths, a private garage, and outdoor living space, including options with a living room deck, or a third-floor loft with rooftop deck. Every home is built for contemporary, low-maintenance living without sacrificing space or style. Beyond your front door, the neighborhood delivers: an on-site pickleball court, easy access to Bartley Ranch Regional Park, the Moana Springs Aquatics & Fitness Center, Washoe Golf Course, and the Reno Tennis Center, plus quick access to skiing, hiking, biking, and Lake Tahoe itself. Live close to everything that matters, schedule your tour of 18 on Lakeside today.
…By Sierra Sotheby's International Realty


Welcome to 18 on Lakeside, a brand-new townhome community in one of Reno's most walkable, sought-after locations. Just steps from your door, you'll find local restaurants, shops, and the open space of Virginia Lake Park, all framed by striking mountain views. Choose from a few thoughtfully designed floor plans, each with 2-3 bedrooms, up to 3.5 baths, a private garage, and outdoor living space, including options with a living room deck, or a third-floor loft with rooftop deck. Every home is built for contemporary, low-maintenance living without sacrificing space or style. Beyond your front door, the neighborhood delivers: an on-site pickleball court, easy access to Bartley Ranch Regional Park, the Moana Springs Aquatics & Fitness Center, Washoe Golf Course, and the Reno Tennis Center, plus quick access to skiing, hiking, biking, and Lake Tahoe itself. Live close to everything that matters, schedule your tour of 18 on Lakeside today.
…By Sierra Sotheby's International Realty


You would never know this private oasis is right in the middle of historic old southwest Reno. Offered for only the third time in a century, this jewel box estate sits on a rare .85 acre lot inspired by the cottages of England's Cotswolds. The current owners spent 35 years meticulously crafting this into a one-of-a-kind property. The 2808 square foot main home and 840 square foot guesthouse is enveloped in privacy by all the surrounding trees. Set back 50 feet from the street, the main home is practically invisible, enabling you to enjoy total privacy to roam the enchanted gardens. The main home has a granite stone and brick exterior, brick pillars with twisting Grapevine patterns, European iron sconces, and a welcoming arched front door. Features include handcrafted brushed cedar windows and doors, a cozy stone fireplace, Rocky Mountain bronze hardware, 300 year old salvaged French white oak floors and beams, hexagon antique terracotta tiles from France, and so much more. The kitchen offers separate zones for cooking and baking. The chef will enjoy the six burner Viking stove, French limestone counters, Heritage mahogany cabinets and Herbeau Fireclay farmhouse sink from France. The baker will delight in the custom marble countertop, Sub Zero drawers, and double Viking ovens. The dining room features a custom built William Ohs cabinet. Dine by the light of the Mimi London antique chandelier and exquisite Austrian sconces or dine outside on the patio at a table for 10 surrounded by extensive gardens. The primary bedroom is very spacious, featuring two cedar lined reach-in closets as well as two walk-in closets. The original flooring is intact and there are all new Pella double-hung windows and a large sliding door to the outside patio. Just outside you will find a hot tub and a separate 350 square foot workout studio with Peloton treadmill, high ceilings with skylights, and heated floors. The guest bedroom has welcoming salvaged terracotta tile flooring from France, lighting from Restoration Hardware and a new 8 foot sliding door to its own patio. The adjacent office could also be a third bedroom. It features English white wool carpet, Farrow & Ball wallpaper, two skylights and a new sliding door to a patio. The guest house has one bedroom, one bathroom, and a great room. Stunning remodel completed in May of 2026, with all new appliances and furnished. It has also been updated with gas appliances, new water heater and furnace, two year old windows and newer roof. Use this fabulous home for older children, in-laws, guests or a caretaker, or as a short or long term rental. The grounds are truly exceptional, with gorgeous patios, meandering walkways, a Japanese moon gate, an extensive variety of old growth trees, boxwoods and flowers, in-ground gardens, multiple storage sheds, and 160 square foot greenhouse with plumbing and heating. All systems and electrical have been updated. The owners have plans for an enclosed garage adjacent to the main home that can be passed on to the buyer. Don't miss the opportunity to make this exceptional home yours. The property on the back border of this, at 1550 Mount Rose, is also available for sale if someone wanted to have a larger property with 3 homes.
…By Sierra Sotheby's International Realty


You would never know this private oasis is right in the middle of historic Old Southwest Reno. Tucked back off Mount Rose Street, an electric gate welcomes you down the 145 foot driveway. This cozy abode sits on an expansive .39 acre lot, offering privacy and tranquility amidst lush trees and vibrant flowers. An oversize carport provides ample space for vehicles, an RV, boat, toys, or a workshop setup, an uncommon find in this area., This exquisite home was built in 1951 but remodeled in 2009. It offers a perfect blend of modern amenities and historical charm, making it an ideal residence for those who appreciate both comfort and character. The thoughtfully designed interior features granite tile countertops, LG stainless steel appliances, wood windows, a tankless water heater, a spacious bedroom, walk-in closet and spa like bathroom with stone walk in shower. The verdant surroundings provide a serene environment, perfect for relaxation and privacy. Enjoy summertime lounging by the sparkling 20 by 40 foot pool. Rinse off in the super cool custom outdoor shower. The back patio is ready for a hot tub, and there is an adorable shed for storage. For those that want space but not the large home that normally accompanies it, this is the place. Alternatively, you could turn the carport into a massive garage and add on to the existing home. Experience the rich history and vibrant community of Old Southwest Reno while enjoying the luxurious features of this beautifully maintained property. Don't miss the opportunity to make this exceptional home yours. This property is adjacent to 1555 S. Marsh Ave, which is also being offered. Please see separate listing. Together, these properties would provide someone with a family compound of 3 homes on 1.24 acres. Owner may be willing to carry a first note with favorable terms for a buyer.
…By Sierra Sotheby's International Realty


Opportunity awaits on this charming 0.41-acre property in the heart of southwest Reno. Tucked among mature trees in an established neighborhood, this unique 2-bedroom, 2-bath home offers privacy, character, and incredible potential. The thoughtfully designed floor plan features spacious living areas, a striking brick fireplace, built-in shelving, and large windows that fill the home with natural light. Full of original charm, this home is ready for its next chapter, offering the perfect opportunity to restore, renovate, or reimagine it to fit your own style and vision. Outside, the expansive lot provides a peaceful setting with room to garden, entertain, or simply enjoy the outdoors, while the detached workshop offers endless possibilities for projects, hobbies, or additional storage. Rarely does a property with this much land, personality, and potential become available in such a desirable southwest Reno location, just minutes from shopping, dining, parks, and everyday conveniences.
…By Sierra Sotheby's International Realty


Very well furnished and cared for 2-bedroom end unit at the north entrance to Fairway Nine. No stairs to climb, a few steps to the front door from your car. Master tub replaced with walk-in shower. Laundry room with washer and dryer, large water heater and gas forced air furnace.
…By Sun Valley Sotheby's International Realty


Car enthusiasts, hobbyists, and RV owners take note. 12319 Thelma Street is located on a cul-de-sac and offers a rare combination of space, versatility, and parking opportunities. In addition to the attached two-car garage, the property features an oversized detached four-car garage, ideal for vehicle storage, a workshop, hobby space, or additional storage needs. Behind the gated driveway, there is parking for approximately eight vehicles. Recent improvements include a newer roof, updated windows, and newer air conditioning. A spacious sunroom with a separate entrance is currently configured as an additional living area with a bedroom and bathroom, providing flexible space for guests, a home office, creative pursuits, or other lifestyle needs. Conveniently located near major freeways for commuting access, this property offers exceptional garage space, parking capacity, and adaptability. A unique opportunity with room for vehicles, projects, storage, and future possibilities.
…By Sotheby’s International Realty – Sherman Oaks Brokerage


Some neighborhoods in Sun Valley simply feel different, and Weyyakin has always been one of them. Just minutes from downtown Ketchum and Bald Mountain, this residence is surrounded by streams, ponds, mature landscaping, and open green space that create an incredibly peaceful setting without ever feeling removed from town. Designed with a timeless mountain aesthetic, the home blends natural stone, warm wood, and expansive windows that bring the outdoors in. Vaulted ceilings and seamless indoor-outdoor living spaces create an inviting atmosphere for both entertaining and quiet evenings surrounded by nature. Weyyakin is known for its exceptional amenities, including tennis, pickleball, fitness facilities, private trails, an incredible clubhouse, and one of the best pool settings in Sun Valley. Homeowners also enjoy unique on-site equestrian facilities available from April through October. Relaxed, connected, and surrounded by natural beauty, Weyyakin remains one of Sun Valley’s most sought-after communities for good reason.
…By Sun Valley Sotheby's International Realty


Commanding panoramic views of Bald Mountain define this exceptional Sun Valley residence. Set on 1.26 private acres bordering expansive HOA-maintained open space, this amenity-rich home enjoys a coveted location at the gateway to Parker Gulch, with direct access to some of Sun Valley's finest hiking and biking trails. Inspired by classic New England architecture, the residence encompasses over 6,000 square feet with five bedrooms and seven bathrooms. Designed for both comfortable daily living and effortless entertaining, the home offers formal living and dining rooms, an expansive kitchen with breakfast area, an adjoining family room, private office, and multiple gathering spaces. Exceptional amenities include an elevator, central air conditioning, solar power, a backup generator, and an oversized three-car garage plus storage/workshop. The primary suite is a private retreat, featuring a fireplace, private balcony, spectacular Bald Mountain views, and dual en suite bathrooms. The guest suites are enhanced by a spacious secondary living area, offering versatility and privacy for family and guests alike. Outdoor living is designed to embrace the surrounding scenery. A sun-drenched arbor-covered patio and expansive entertaining areas create inviting spaces for gathering while overlooking open space and Bald Mountain beyond. Ownership includes access to Elkhorn's exceptional amenities, including swimming pools, tennis and pickleball courts, clubhouses, and an extensive network of walking and cycling trails. Preferred golf privileges at Elkhorn Golf Club further enrich the lifestyle. Convenient proximity to Sun Valley's world-class recreation, dining, and cultural offerings offers the very best of mountain living. The surrounding open space and nearby water features support a vibrant natural habitat, creating frequent opportunities to observe local wildlife from the comfort of home. Offering spectacular Bald Mountain views, exceptional livability, and a level of comfort and infrastructure seldom found in today's market, this is a remarkable mountain residence in one of Sun Valley's most sought-after locations.
…By Sun Valley Sotheby's International Realty


Your low-maintenance Sun Valley basecamp starts here. This beautifully updated two-bedroom, two-bath Bluff condo offers an ideal blend of comfort, convenience, and true lock-and-leave ease in the heart of Elkhorn, perfect for second-home living. The expanded deck extends the living space for morning coffee, outdoor dining, and relaxed après moments. Inside, enjoy an updated kitchen, refreshed bathrooms, and the added convenience of an in-unit washer and dryer features that elevate everyday use and simplify ownership. A warm wood-burning fireplace anchors the inviting living area for all seasons. Located in the desirable Elkhorn community, owners enjoy access to pools, year-round hot tubs, tennis, pickleball, clubhouse amenities, and nearby trail systems supporting an active, effortless Sun Valley lifestyle. Whether you envision a seasonal retreat, a weekend escape, or an easy mountain basecamp, this Bluff condo delivers move-in-ready comfort and exceptional ease of ownership in one of the valley’s most sought-after communities.
…By Sun Valley Sotheby's International Realty


Live where modern living meets the Truckee River lifestyle. Welcome to 2554 River Hatchling Lane, a like-new, modern 3-bedroom, 2.5-bath home offering 1,766 square feet in one of Reno's desirable riverfront neighborhoods. Designed for easy, low-maintenance living, this home gives you the best of both worlds: contemporary comfort at home with the river, city, and outdoors just outside your door. Start your morning with a walk along the Truckee River, where residents enjoy private beach access, scenic walking paths, and outdoor recreation just steps from home. From there, you're only minutes from Downtown and Midtown Reno, making it easy to enjoy summer festivals, downtown events, dinner and drinks, or a Tuesday night Reno Aces game. Nearby Idlewild Park, the Oxbow Nature Study Area, The Elm Estate, restaurants, coffee shops, shopping, and freeway access put even more of Reno within easy reach. And this is a location that lets you enjoy Reno in every season, Balloon Race mornings, summer evenings downtown, baseball nights, walks along the river, and weekends at Lake Tahoe. In less than an hour, you can trade city life for skiing, hiking, boating, or a day at the lake, then come home to your modern retreat along the Truckee River. Close to the energy of the city while still surrounded by water, nature, mountain air, and outdoor access, this home offers a lifestyle that is uniquely Reno. Modern living, riverfront recreation, downtown convenience, and Tahoe weekends, it's all right here.
…By Sierra Sotheby's International Realty


Experience elevated living in the prestigious Rancharrah community at 6141 Triple Crown Drive. A striking custom contemporary residence where sophisticated design meets seamless modern living. This newer luxury estate offers expansive living spaces thoughtfully crafted with soaring ceilings, dramatic walls of glass, and effortless indoor-outdoor flow. The home showcases exceptional architectural detail, from the pivoting glass entry doors and sculptural staircase to the telescoping sliders that open to expansive entertaining areas. Designed for both comfort and style, the property features smart home integration, electric blinds, multiple climate zones, custom closet systems, and a chef-inspired kitchen ideal for entertaining. The oversized garage features exceptionally high ceilings with the potential to install vehicle lifts, creating the possibility for a 5-car garage configuration. A 50-amp electric vehicle charging outlet adds even more functionality for electric vehicles. Designed to embrace Reno's indoor-outdoor lifestyle, the backyard retreat features a resort-inspired outdoor kitchen, built-in BBQ, statement fireplace, and beautifully landscaped entertaining spaces perfect for hosting year-round gatherings. Sophisticated, functional, and thoughtfully designed, this home delivers the best of contemporary luxury living in Rancharrah.
…By Annonceur International


Enjoy scenic fairway living in one of Southwest Reno's most established golf course communities. This beautifully refreshed 3 bedroom, 2 bathroom residence offers 2,008 square feet overlooking the lush fairways of Lakeridge Golf Course. Expansive windows fill the home with natural light while capturing peaceful golf course and greenbelt views. The spacious living room features hardwood flooring, a fireplace, and direct access to a private balcony. The adjoining dining area flows into the kitchen, complete with warm wood cabinetry, granite countertops, stainless steel appliances, and a functional layout designed for everyday living. The generous primary suite includes a walk in closet and ensuite bath, while two additional bedrooms provide flexibility for guests, family, or a home office. Recent improvements include a full interior paint refresh, updated lighting and electrical improvements, a new front door, new skylight, new dishwasher, new kitchen faucet, refreshed landscaping, and professional carpet cleaning. A full height basement storage area with exterior access offers valuable space for seasonal décor, golf clubs, bicycles, luggage, tools, and other household storage. Ideally located near Midtown, shopping, dining, premier medical facilities, Reno Tahoe International Airport, and year round recreation, this home offers a rare opportunity to enjoy low maintenance golf course living in the heart of Southwest Reno.
…By Sierra Sotheby's International Realty


A truly special opportunity to own a piece of Skyline Heights history. Built in 1970 by the homeowners' grandparents and cherished by just two owners since its construction, this distinctive brick residence offers approximately 6,024 square feet of spacious living on a beautifully fully landscaped .38-acre lot. Authentic 1970s modern charm, thoughtful new updates, and an exceptional amount of space come together in a home with a story that simply cannot be replicated. The home offers 5 spacious bedrooms/rooms, 3 full baths, and 2 half baths, with generous rooms, large closet space, and high ceilings throughout. The remodeled kitchen combines style and functionality with generous workspace and a large copper farmhouse sink positioned to look out over the beautifully landscaped yard. The spacious primary suite offers a comfortable private retreat with a generous walk-in closet. The remodeled primary bathroom features a beautiful freestanding tub, new sink, and designer tile flooring. Formal dining and family rooms provide wonderful spaces for entertaining and gathering, while the upper-level living area features an original built-in bar and wine area, a charming nod to the home's distinctive 1970s design. The living room and family room each feature their own wood-burning fireplace, with beautiful white stone surrounding the family room fireplace and a distinctive brick wall surrounding the living room fireplace. Beautifully refinished original hardwood floors add warmth and character to the living room, complemented by new flooring throughout the family room. The expansive lower level offers two large bedrooms, a remodeled bathroom, and an extra-large family/game room ideal for entertaining, movie nights, recreation, or relaxing. An indoor wood sauna and plenty of additional storage complete this versatile level. A spacious detached two-car garage provides excellent flexibility for vehicles, recreational equipment, hobbies, and additional storage. Outside, the beautifully maintained, fully landscaped grounds create a private and inviting setting on this generous .34-acre lot. With no HOA, you have the freedom to enjoy the property on your terms. Ideally located near the Ditch Trail and parks, with convenient access to the shopping, dining, and amenities of Southwest Reno.
…By Sierra Sotheby's International Realty


Thoughtfully renovated and impeccably maintained, this 4-bedroom, 2.5 bath residence blends elevated modern finishes with comfortable, everyday living. The formal living room makes an immediate impression with tall ceilings and expansive windows that welcome an abundance of natural light, creating a bright and airy atmosphere. Luxury vinyl plank flooring flows throughout the main-level living spaces and primary suite, creating a cohesive aesthetic. At the heart of the home, the beautifully updated kitchen features crisp white shaker cabinetry, granite countertops, stainless steel appliances, and a generous breakfast bar. The kitchen opens seamlessly to the inviting family room, where a fireplace creates a warm and comfortable gathering space ideal for both everyday living and entertaining. Carefully curated details continue throughout, including upgraded modern light fixtures and custom accent walls that bring dimension and character to the primary suite and multiple secondary bedrooms. Custom built-in closet systems enhance both the primary and secondary bedrooms, while Hunter Douglas electronic window coverings on nearly every window provide an added level of convenience. The backyard offers a peaceful extension of the living space, with a patio surrounded by lush lawn and mature landscaping. With no direct rear neighbors, the setting feels wonderfully open and serene, an ideal backdrop for quiet mornings, gatherings, or simply unwinding outdoors. Additional conveniences include a Tesla EV charger in the garage and a 1 year old roof. Beautifully cared for and extensively updated, this move-in-ready home offers a polished combination of style, warmth, functionality, and thoughtful improvements throughout.
…By Sierra Sotheby's International Realty
'%20stroke='%23DDAA3A'%20stroke-width='1.909'%20stroke-linecap='square'%20stroke-linejoin='bevel'/%3e%3c/svg%3e)
Receive by email any new listing that may match your search criteria
Your criteria :
By validating this form, you accept the general conditions of use of Le Figaro Properties.
These agencies offer a selection of luxury properties vente at Sparks. Feel free to contact them for personalized assistance.
