Get early access to listings that match your criteria
Never miss an opportunity again. Our personalized alerts notify you instantly.

 English$ USD · m²


Experience elevated living in this spectacular, fully remodeled 5-bedroom, 5-bathroom estate, perfectly situated on just under two private acres. Surrounded by breathtaking 360-degree views of the Sierra Nevada, Pine Nut Mountains, and the picturesque Carson Valley, this exceptional property offers a rare blend of luxury, privacy, and natural beauty. The elevated setting captures abundant natural light and panoramic vistas from nearly every room. At the heart of the home is a stunning chef's kitchen designed to impress. Featuring a professional-grade 48-inch, 8-burner dual-fuel range with double ovens, an additional built-in oven with integrated microwave, dual dishwashers, dual sinks, a built-in ice maker, two striking Denali quartzite waterfall islands, a dedicated coffee and wine bar, dual wine refrigerators, and an oversized refrigerator/freezer, this custom kitchen is perfectly equipped for both everyday living and grand-scale entertaining. Thoughtful upgrades continue throughout the home, including luxury vinyl plank flooring, marble topped bathrooms, dual on-demand water heaters, and three independently controlled HVAC systems for exceptional comfort and efficiency. An oversized three-car garage provides ample room for vehicles, storage, and recreational gear. Home is set up for multi gen living with full bar, game room and separate on suite. Whether you're enjoying the peaceful privacy of the expansive grounds or taking in the unmatched mountain and valley views, this remarkable property offers an extraordinary lifestyle in one of the area's most desirable settings. Opportunities to own a home of this caliber are rare-don't miss your chance to make it yours in tax friendly Nevada with world class hiking, biking, skiing, fishing and golfing.
…By Annonceur International


Set against the breathtaking backdrop of the Carson Valley, 665 Rocking Horse offers an exceptional blend of refined single-level living, equestrian amenities and wide-open Nevada lifestyle. Beautiful mountain views surround the property and are showcased throughout the home, creating a stunning sense of space, privacy and connection to the outdoors. Thoughtfully designed with all primary living spaces on the main level, the home features soaring cathedral ceilings, crown molding, hardwood and travertine finishes, and expansive windows capturing incredible views from the living areas and primary suite. The well-appointed kitchen is designed for both everyday living and entertaining, complete with double ovens, a four-burner cooktop with griddle, pot filler, warming drawer and built-in wine storage. A welcoming family room with cathedral ceilings and wood stove creates an inviting gathering space, enhanced by sweeping mountain views. The primary suite offers its own gas stove and a beautiful vantage point overlooking the surrounding mountains. A separate den provides additional flexibility for a home office, library or quiet retreat. Downstairs, an oversized two-car garage opens to an expansive finished basement workshop and bonus area offering tremendous versatility for a game room, hobby space, recreation area or additional use. The space is drywalled and painted, connected to the home's heating system, includes a full bathroom and has an A/C connection in place. A dedicated wine cellar maintains a naturally consistent temperature year-round. Outdoor living is equally impressive, with a covered deck and sunshade, hot tub, paver surfaces and a tranquil pond with water feature, all surrounded by beautiful panoramic mountain views. The approximately five-acre parcel is fully fenced and thoughtfully set up for horses and animals, featuring irrigated pasture, a five-stall barn with tack room and electricity, arena, carousel and direct gated access to adjoining BLM land. Water rights provide irrigation to the pond and pasture, complemented by a property-wide irrigation and drip system. Additional amenities include solar energy, two EV chargers, RV hookups with electrical, water and sewer cleanout, exterior security cameras, a backup generator, and a substantial storage shed with garage door access for recreational vehicles, equipment and toys. A wood splitter and dog kennel are also included with the property. Meticulously maintained and exceptionally versatile, 665 Rocking Horse is a rare opportunity to enjoy privacy, acreage, breathtaking mountain views and an established equestrian lifestyle in the heart of the Carson Valley. * Some photos of the basement have been virtually staged.
…By Sierra Sotheby's International Realty


Welcome to Homesite 7 at Wild Roan Estates—a premium 5-acre parcel in Carson Valley's newest luxury community, thoughtfully designed for those ready to build without the usual delays. Located on Currant Court, this exclusive development features just seven spacious homesites, each with exceptional infrastructure already in place. Unlike typical vacant land purchases, Wild Roan Estates offers a rare opportunity to begin building immediately. Grading and building pads are complete, with recommended well and designated septic locations thoughtfully mapped out. A permitted on-site irrigation well supports the community landscaping, ensuring lush surroundings for years to come. Utility infrastructure is already aligned for convenience and cost savings: a transformer power box allows for easy electricity connections, Southwest Gas is ready to be routed post-construction, and Spectrum utility plans are fully approved, ensuring future internet and cable service availability. For those envisioning more than just a home, Homesite 7 also benefits from recommended barn or workshop building sites and planned equestrian and walking paths throughout the community—ideal for those seeking the best of country living with a modern touch. With unmatched preparation, sweeping views, and easy access to Gardnerville, Minden, and Lake Tahoe, Homesite 7 at Wild Roan Estates is ready for your dream home to take shape without the typical land development wait. Seller is in the process of creating a CIC and will provide all CIC information, including monthly dues, upon completion of the CIC documents
…By Sierra Sotheby's International Realty


Welcome to Homesite 2 at Wild Roan Estates—a 5.48 acre parcel in Carson Valley's newest luxury community, thoughtfully designed for those ready to build without the usual delays. Located on Currant Court, this exclusive development features just seven spacious homesites, each with exceptional infrastructure already in place. Unlike typical vacant land purchases, Wild Roan Estates offers a rare opportunity to begin building immediately. Grading and building pads are complete, with designated well and septic locations thoughtfully mapped out. A permitted on-site irrigation well supports future community landscaping, ensuring lush surroundings for years to come. Utility infrastructure is already aligned for convenience and cost savings: a transformer power box allows for easy electricity connections, Southwest Gas is ready to be routed post-construction, and Spectrum utility plans are fully approved, ensuring future internet and cable service availability. For those envisioning more than just a home, Homesite 2 also benefits from recommended barn or workshop building sites and planned equestrian and walking paths throughout the community—ideal for those seeking the best of country living with a modern touch. With unmatched preparation, sweeping views, and easy access to Gardnerville, Minden, and Lake Tahoe, Homesite 2 at Wild Roan Estates is ready for your dream home to take shape without the typical land development wait. Seller is in the process of creating a CIC and will provide all CIC information, including monthly dues, upon completion of the CIC documents.
…By Sierra Sotheby's International Realty


There is a distinct moment, just as the road begins to wind into the foothills of the Eastern Sierra, where the rush of the world simply fades away. Here, set privately among the pines within the gated community of Jobs Peak Ranch, lies a newly completed 2025 mountain residence that offers refined new construction on 6.23-acres in one of Carson Valley's most scenic settings. Designed for timeless elegance and ease of living, the home captures sweeping unobstructed views of the Carson Valley & Sierra Nevada range, anchored by Jobs Peak and a year-round creek. The architecture is mountain modern in its clarity, yet rooted in an enduring tradition. Earthy tones, warm wood, and custom craftsman detailing give the home an organic warmth that feels both elevated and inviting. Every material choice is intentional: Montana Ledge Stone at the fireplaces and exterior wainscot, wide-plank white oak floors, and wood-framed picture casement window - culminating in a definitive forever home. Though the residence spans two levels, it was thoughtfully designed for single-level living. The main level draws the eye outward through generous glass, capturing 360-degree views from the vaulted great room, dining area, and kitchen. A wood-burning fireplace creates a natural gathering point for conversation and the slow rhythm of mountain life. While the kitchen is undeniably a design showpiece, it was intentionally crafted as a welcoming hub. A generous oak island naturally invites guests to linger while dinner is prepared, while a cozy breakfast nook offers the perfect vantage point for a quiet morning coffee. Tempest Blue quartzite countertops bring depth and movement to the workspace, beautifully balanced by custom inset cabinetry, refined lighting by Hubbardton Forge, and tactile Rocky Mountain Hardware chosen for its artisan beauty. The primary suite serves as a serene sanctuary with a private deck perfectly positioned to capture the morning light and sweeping valley views. For family and guests, the walk-out lower level features a secondary living room anchored by a cozy gas fireplace and two guest suites—each complete with an en-suite bath and direct access to the pristine Nevada landscape. Outside, an expansive wrap-around deck with a sleek, stainless-steel cable rail system extends the living space for al fresco entertaining. Here, you can sit and listen to the gentle murmur of the year-round creek and take in the majestic views. Embracing the natural environment, the grounds feature curated, deer-resistant landscaping filled with native, water-wise plants that thrive effortlessly in this mountain setting. Crafted by a master builder with over 45 years of luxury experience across Lake Tahoe & the Carson Valley, the property reflects a profound understanding of premium mountain construction. Every element speaks to longevity and efficiency—from fire-retardant exterior materials, a 50-year Class A roof, and a fire suppression system, to radon mitigation, redundant heating with in-floor radiant heat and dual forced-air conditioning. Fully pre-wired for advanced AV and security, the home allows an owner to effortlessly lock, leave, and travel with total peace of mind. As a final nod to the mountain lifestyle, the property features a finished three-car garage with a dedicated RV bay, perfectly suited for four-season adventurers. Complete with curated decor and high-end furnishings, the estate stands entirely move-in ready. Located just minutes from the pristine shores of Lake Tahoe, this Jobs Peak Ranch offering presents a rare privilege: the opportunity to acquire brand-new, premier construction in a legendary mountain setting.
…By Sierra Sotheby's International Realty


Welcome to Homesite 4 at Wild Roan Estates—a 5-acre parcel in Carson Valley's newest luxury community, thoughtfully designed for those ready to build without the usual delays. Located on Currant Court, this exclusive development features just seven spacious homesites, each with exceptional infrastructure already in place. Unlike typical vacant land purchases, Wild Roan Estates offers a rare opportunity to begin building immediately. Grading and building pads are complete, with designated well and septic locations thoughtfully mapped out. A permitted on-site irrigation well supports future community landscaping, ensuring lush surroundings for years to come. Utility infrastructure is already aligned for convenience and cost savings: a transformer power box allows for easy electricity connections, Southwest Gas is ready to be routed post-construction, and Spectrum utility plans are fully approved, ensuring future internet and cable service availability. For those envisioning more than just a home, Homesite 4 also benefits from recommended barn or workshop building sites and planned equestrian and walking paths throughout the community—ideal for those seeking the best of country living with a modern touch. With unmatched preparation, sweeping views, and easy access to Gardnerville, Minden, and Lake Tahoe, Homesite 4 at Wild Roan Estates is ready for your dream home to take shape without the typical land development wait. Seller is in the process of creating a CIC and will provide all CIC information, including monthly dues, upon completion of the CIC documents.
…By Sierra Sotheby's International Realty


Welcome to Homesite 1 at Wild Roan Estates—a 5.46 acre parcel in Carson Valley's newest luxury community, thoughtfully designed for those ready to build without the usual delays. Located on Currant Court, this exclusive development features just seven spacious homesites, each with exceptional infrastructure already in place. Unlike typical vacant land purchases, Wild Roan Estates offers a rare opportunity to begin building immediately. Grading and building pads are complete, with designated well and septic locations thoughtfully mapped out. A permitted on-site irrigation well supports future community landscaping, ensuring lush surroundings for years to come. Utility infrastructure is already aligned for convenience and cost savings: a transformer power box allows for easy electricity connections, Southwest Gas is ready to be routed post-construction, and Spectrum utility plans are fully approved, ensuring future internet and cable service availability. For those envisioning more than just a home, Homesite 1 also benefits from recommended barn or workshop building sites and planned equestrian and walking paths throughout the community—ideal for those seeking the best of country living with a modern touch. With unmatched preparation, sweeping views, and easy access to Gardnerville, Minden, and Lake Tahoe, Homesite 1 at Wild Roan Estates is ready for your dream home to take shape without the typical land development wait. Seller is in the process of creating a CIC and will provide all CIC information, including monthly dues, upon completion of the CIC documents.
…By Sierra Sotheby's International Realty


Tucked away at the end of a quiet cul-de-sac, this rare 5-acre property offers the rare combination of privacy, space, and convenience. Backing directly to a private lake, the setting is peaceful and serene, with sweeping views, abundant wildlife, and the kind of tranquility that is becoming increasingly difficult to find. The thoughtfully designed property provides plenty of room to spread out, whether you're looking for a private retreat, space for hobbies, or room for all your toys and equipment. A detached garage, along with a dedicated workshop & basement off the main garage, creates endless possibilities for projects, storage, recreation, or business needs. Despite its secluded feel, everyday conveniences are just minutes away, with grocery stores, restaurants, and services only about 10 minutes from your doorstep. Enjoy the best of both worlds with quiet country living, beautiful natural surroundings, and easy access to town. Opportunities to own a lake-backed property with this level of privacy, acreage, and functionality are rare. Come experience the peaceful lifestyle that makes this Gardnerville property truly special.
…By Sierra Sotheby's International Realty


Welcome to Homesite 3 at Wild Roan Estates-a premium 8.26-acre parcel in Carson Valley's newest luxury community, thoughtfully designed for those ready to build without the usual delays. Located on Currant Court, this exclusive development features just seven spacious homesites, each with exceptional infrastructure already in place. Unlike typical vacant land purchases, Wild Roan Estates offers a rare opportunity to begin building immediately. Grading and building pads are complete, with recommended well and designated septic locations thoughtfully mapped out. A permitted on-site irrigation well supports the community landscaping, ensuring lush surroundings for years to come. Utility infrastructure is already aligned for convenience and cost savings: a transformer power box allows for easy electricity connections, Southwest Gas is ready to be routed post-construction, and Spectrum utility plans are fully approved, ensuring future internet and cable service availability. For those envisioning more than just a home, Homesite 3 also benefits from recommended barn or workshop building sites and planned equestrian and walking paths throughout the community-ideal for those seeking the best of country living with a modern touch. With unmatched preparation, sweeping views, and easy access to Gardnerville, Minden, and Lake Tahoe, Homesite 3 at Wild Roan Estates is ready for your dream home to take shape without the typical land development wait. Seller is in the process of creating a CIC and will provide all CIC information, including monthly dues, upon completion of the CIC docum
…By Sierra Sotheby's International Realty


Nestled in a rich pastoral setting with captivating mountain and valley views in prestigious Douglas County, Nevada, this prime ranch land is ideal for a legacy ranch, equestrian facility, or farm-to-table lifestyle. Boasting 130 acres plus valuable surface water rights and entitlements, this unique site borders working ranch land preserved through conservation easements. The picturesque Carson Valley and surrounding areas offer year ‘round area recreation including miles of riding trails, mountain biking, hiking, golf, off-roading and fishing. The ranch is located in Gardnerville at approximately 4600 ft elevation within Northern Nevada’s fabled Carson Valley, known for its historic character and small-town atmosphere combined with big city conveniences, local shops, restaurants, art galleries, and community facilities. Only 15 minutes from Minden-Tahoe Airport. About 25 minutes to Lake Tahoe skiing, boating and entertainment. Nevada tax advantages. Enjoy colorful sunsets and starry nights from this gorgeous country property with scenic views to magnificent peaks of the Carson Range in the Sierra Nevada.
…By Sierra Sotheby's International Realty


Welcome to your dream horse property! Tucked behind an automatic gate and spread across 20 peaceful acres, this one-of-a-kind ranch has it all—from sweeping views of Job's Peak to a pond that welcomes you home. The main house is full of charm with a wraparound porch perfect for soaking in the mountain views. Inside, the custom kitchen is a chef's paradise featuring a built-in sub zero refrigerator, gorgeous Lacanche oven and stovetop, and a butler's kitchen for extra prep and storage. Hosting guests? No problem—there's a cozy guest house complete with its own living space and kitchen. Horse lovers will be in heaven with two barns on-site and the property comes with water rights. The main barn includes 5 stalls (1 is a foaling stall with a camera), a grooming area, wash rack, tack room, and an apartment above. All stalls have attached turnouts and automatic waterers. The second barn offers 8 larger stalls, also with turnouts, water, and electricity. Out back, you'll find 9 horse pastures with shelters and a nicely sized arena up front for training or play. This property blends luxury living with thoughtful equestrian amenities—and with Job's Peak in your backyard, the views are simply unforgettable.
…By Annonceur International


In the heart of Downtown Minden's Historic District, the A.F. Neidt House #2 offers a rare opportunity to own and reimagine a true piece of Minden history. Set on a prominent .24-acre corner lot just steps from Minden Park, Schat's Bakery, local dining, and boutiques, this century-old home blends timeless character, unbeatable location, and exceptional potential. Original finishes throughout the main level reflect the craftsmanship and charm of another era, while inviting living spaces, a sun-filled enclosed porch, updated kitchen with generous walk-in pantry, and dedicated laundry suite create a warm and livable foundation for what comes next. The upper level offers exciting flexibility as a private primary suite or expansive third bedroom, bringing total living space to approximately 1,613 square feet. Outside, covered brick walkways wind through lush mature gardens and a fully fenced yard, while a large entertaining deck captures beautiful views of Jobs Peak and the Sierra Nevada range. The detached garage with separate guest quarters opens the door to endless possibilities - artist studio, home office, workshop, guest space, or future income potential. Whether your vision is thoughtful restoration, refined modernization, or simply embracing the romance of historic living, this is the kind of property that rarely comes available in Downtown Minden.
…By Sierra Sotheby's International Realty


A thoughtfully reimagined residence in Minden's desirable Windhaven community, where elevated design meets effortless livability. Extensive upgrades throughout the home create a cohesive and sophisticated aesthetic, highlighted by new luxury vinyl plank flooring that flows seamlessly throughout the interior, complemented by tile in the laundry room. At the heart of the home, the fully renovated kitchen is both striking and functional, featuring premium Bosch appliances, a 36- inch gas range, and a 33-inch farmhouse sink—designed to balance everyday living with elevated entertaining. The living space is anchored by a beautifully redesigned fireplace with a custom façade and mantle, while updated lighting and fresh interior paint enhance the home's warm, modern ambiance. The primary suite offers a spa-inspired retreat, thoughtfully renovated with a new shower and soaking tub, refined tilework, updated plumbing fixtures, and curated finishes that create a sense of calm and luxury. Additional enhancements include fresh exterior paint, low-maintenance landscaping, and subtle, well-appointed updates throughout, including the guest bathroom. More recent improvements such as a new water heater and a smart, app-controlled sprinkler system add convenience and peace of mind. Blending timeless finishes with modern upgrades, this home presents a rare opportunity for turnkey living in one of Minden's most sought-after neighborhoods.
…By Sierra Sotheby's International Realty


Beautifully appointed and move-in ready, this exceptional Minden retreat offers the perfect combination of space, privacy, and convenience on four peaceful acres. The freshly painted interior creates a bright, inviting atmosphere, while the thoughtfully designed floor plan features a desirable main-level primary suite and generous living spaces ideal for both everyday comfort and entertaining. Car enthusiasts, hobbyists, and those needing additional storage will appreciate the rare combination of an attached two-car garage and a detached three-car garage. Outside, the partially landscaped grounds provide endless possibilities, complemented by raised garden beds, expansive outdoor space, and breathtaking surrounding views. Privately positioned at the end of a quiet cul-de-sac, the property offers a tranquil country setting while remaining just minutes from town, shopping, dining, and everyday amenities. With remarkable privacy, abundant garage space, beautiful views, and room to personalize the grounds, this distinctive property presents an exceptional opportunity to enjoy refined Carson Valley living.
…By Sierra Sotheby's International Realty


Set against a peaceful forest backdrop, this three-bedroom Stateline condo captures beautiful lake and valley views in a prime Tahoe location. The interior has been updated, including a fully renovated kitchen and full bathroom with new lighting, fixtures, and finishes throughout. A spacious deck extends the living space outdoors, creating the perfect setting to relax and take in the surrounding scenery. Additional highlights include a new water heater and an outdoor storage closet for added convenience. Previously operating as a turnkey long-term and short-term rental, the property offers an excellent opportunity for a vacation retreat, income-producing investment, or combination of both. Furnishings are negotiable.
…By Sierra Sotheby's International Realty


Welcome to Residence #302 at The Peak, a rare new construction luxury development less than a mile from Heavenly Ski Resort. This stunning mountain modern unit features 1,921 interior square feet and an airy open concept design. Step out onto your private balcony and be captivated by stunning views of Lake Tahoe. Building amenities include a private owner's lounge, 24/7 fitness center, pool, indoor spa and sauna, garage parking, slope shuttle service, concierge services, and more. The kitchen is an entertainer's dream, featuring luxury Miele appliances, a large island with seating, five-burner stove, and walk-in pantry. The great room flows onto a spacious balcony, creating a seamless indoor-outdoor living experience. The primary suite is a true retreat with a large walk-in closet and a spa-inspired bath featuring dual vanities, a soaking tub, and a walk-in shower. A versatile bonus room with its own walk-in closet and adjacent full bath is ideal for a home office, gym, or creative space. Additional features include a powder room, coat room, and a walk-in laundry room. Currently under construction with estimated delivery in Q1 2026, The Peak will offer luxury amenities such as concierge service, a private owner's lounge and boardroom, a 24/7 fitness center, indoor spa and sauna, reserved garage parking, and access to Tahoe Village Plaza's nearby outdoor pool, spa, sundeck, and clubhouse. Located less than a mile from two Heavenly base areas, with shuttle service to and from the slopes, The Peak offers convenient access to world-class skiing. And with Lake Tahoe, Stateline casinos, and Edgewood Golf Course all less than five miles away, you'll enjoy the perfect blend of alpine serenity and proximity to Tahoe's best attractions. Property is new construction. No tax record yet available—assessed values and tax amount TBD by Douglas County. Renderings are for illustrative purposes only and subject to change. Please reference final project documents for current information.
…By Sierra Sotheby's International Realty


Wake up to lake views from this coveted 1-bedroom, 1-bath condo in Hoshi Terrace, a setting that feels like a vacation all year long. Enjoy the best of indoor comfort and outdoor Tahoe living with an inviting living space anchored by a fireplace, plus a sliding door that opens right to your private patio. The condo's location is a standout: you're just steps from the pool and spa with a convenient ground-level entry for easy access. In minutes you can reach the Heavenly Ski Resort with close proximity to the Boulder and Stagecoach lodges, making winter weekends effortless. When the day calls for more than the mountain, you're also near Stateline casinos, Edgewood Tahoe, dining, and entertainment, so whether you're planning a ski trip, a weekend getaway, or a full-time Lake Tahoe lifestyle, this is a place that delivers.
…By Sierra Sotheby's International Realty


Experience the ultimate Lake Tahoe lifestyle in this stunning two-bedroom, two-bathroom mountain retreat, complete with a spacious loft. Ideally situated between Heavenly's Stagecoach and Boulder Lodges, this prime location offers the convenience of skiing directly to the lifts, with no need to get in your car. Designed with timeless Tahoe charm, the home features soaring vaulted ceilings with exposed wood beams, expansive windows overlooking the surrounding mountains, rich wood finishes, and a beautiful stone fireplace. The open concept living area flows seamlessly into a well appointed kitchen with granite countertops, stainless steel appliances, and bar seating, creating the perfect space for entertaining. The spacious loft provides additional room for guests, a home office, or recreation. Enjoy breathtaking lake views from multiple rooms throughout the home, or unwind in the private hot tub on the back deck while taking in Tahoe's spectacular sunsets after a day on the slopes or trails. Located within the Vacation Home Rental (VHR) Green Zone, where short term rental permits are still available, subject to county regulations, this property is equally suited as a full time residence, a luxurious second home, or an income producing vacation rental. With the lifts of Heavenly Ski Resort and an expansive network of hiking and biking trails just steps from your front door, year-round alpine adventure is completely effortless. When you are ready to explore beyond the mountain, the pristine beaches of Lake Tahoe and the vibrant dining and entertainment scene of downtown Stateline are only minutes away. Whether you are seeking a lucrative investment or your own private escape, 458 Tramway, Unit B delivers the ultimate Tahoe lifestyle.
…By Sierra Sotheby's International Realty


Well-positioned condominium in the Summit Tahoe Village area offering mountain and valley views just moments from Heavenly Ski Resort and Lake Tahoe. This move-in-ready residence has been recently refreshed with new carpeting and interior paint, creating a clean and inviting living environment. The main living space is anchored by a fireplace, adding warmth and character, while the elevated setting brings in natural light and surrounding views. The kitchen includes a built-in dishwasher, an electric cooktop, a single oven, and a garbage disposal. Additional features include natural gas heating, a pitched composition shingle roof, and common area parking. Ideally located for year-round recreation, this property presents an opportunity as a primary residence, second home, or investment.
…By Sierra Sotheby's International Realty


Turnkey, income-producing, and minutes from Heavenly. This renovated mountain escape is beautifully furnished and set up for effortless ownership, whether used as a private second home, vacation rental, or both. With low monthly association fees and a highly desirable location, the home offers immediate lifestyle appeal and proven rental demand. Remote-hosting systems are already in place, with vendor contacts available to help streamline continued operation. Rental history available upon request. Offered fully furnished, excluding select personal items. Recent updates include a new hot tub cover. Wall heating and a potbelly stove add classic Tahoe warmth and character.
…By Sierra Sotheby's International Realty


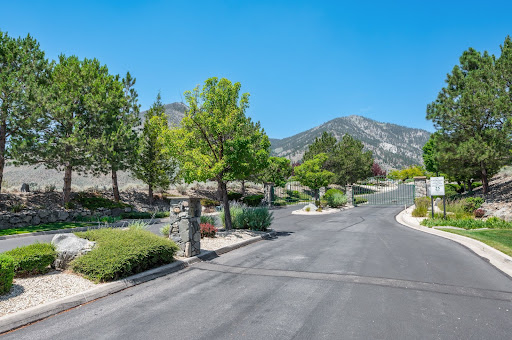


Custom Build w/ Panoramic Views | Enjoy breathtaking panoramic views from this coveted 2.28-acre cul-de-sac homesite in the gated Canyon Creek Estates community. Surrounded by stunning 360-degree vistas of the Carson Valley, Job's Peak, and the majestic Sierra Nevada, this exceptional property offers the perfect setting to build your dream home. Ideally located with convenient access to Lake Tahoe, Reno and surrounding Eastern Sierra. The property combines privacy, natural beauty, and accessibility. Residents can enjoy an abundance of year-round outdoor recreation, including golf, skiing, hiking, biking, boating, and more. Architectural plans for a custom 5,000-square-foot residence are included, making it even easier to bring your vision to life.
…By Sierra Sotheby's International Realty


Experience the warmth and character of this distinctive Mountain Tudor-style home, ideally located just one mile from Heavenly Village and the shores of Lake Tahoe. High cathedral ceilings and expansive south- and west-facing windows fill the living areas with natural light while capturing beautiful Heavenly Mountain views and filtered glimpses of the lake. The home features hardwood and tile flooring throughout the main living areas and kitchen, high-end carpeting in the bedrooms, and custom window coverings throughout. A spacious, sunlit loft overlooks the living area, offering an ideal setting for a home office, media space, reading retreat, or additional sleeping area. The primary bathroom provides a relaxing escape with a jetted tub and elegant plantation shutters. Designed for comfortable mountain living, the property includes a heated driveway and a premium CertainTeed Presidential TL Ultimate lifetime roof with the sophisticated appearance of DaVinci slate. An additional finished area off the garage offers valuable storage or flexible bonus space and is not included in the home's official square footage. Enjoy convenient access to Heavenly's Nevada ski area and high-speed lift just two miles away, along with endless hiking and mountain biking trails located right outside your back door. This inviting Tahoe retreat combines architectural charm, quality finishes, outdoor recreation, and an exceptional location.
…By Annonceur International


Endless possibilities await within this extremely versatile home. First floor living offers the option to be privately closed off, creating an ideal retreat for guests. This level features a spacious open living area, laundry room with washer and dryer, two comfortable bedrooms and bathroom enhanced by custom cabinetry. On the second floor, a bright and warm living room is illuminated by skylights that invite sunlight to pour in throughout the day. A welcoming fireplace enriches the ambiance of mountain living, while walls of windows create a seamless connection to the wraparound deck, which extends from the living room to the kitchen and offers access to both the upper and lower levels. The great room on the opposite side of this floor flows into a spacious kitchen and charming dining nook. Sliding glass doors open to the wraparound deck and lead upward to the third level. Additional skylights and oversized windows bathe the breakfast nook and dining area in natural light, while lake and mountain views from the kitchen lend a serene and picturesque touch. Two oversized bedrooms complete the middle level. The primary suite features mountain views, an extra large, deep closet, along with an en-suite bathroom offering custom cabinetry, double vanities, a walk-in shower, and a distinctive soaking tub, together creating a truly special and private retreat. The second bedroom on this floor is well-suited as either a guest room or a refined home office and is complemented by a Jack-and-Jill bath with ample custom storage. A large laundry room is also conveniently located on this level. The third floor is equally captivating, showcasing beautiful lake views, an additional spacious living area, and two more bedrooms and bathroom. Windows surround the living space, and sliding doors open to a third level deck with exterior access to the kitchen deck below. The finished two-car garage is both deep and well-equipped, complete with a utility sink. Adjacent to the garage is an expansive flexible space, housing the boiler system that provides warmth throughout this area. Whether envisioned as a workshop, craft studio, game room or storage for outdoor equipment, this versatile space offers exceptional potential. The extra large parking pad leaves room for many vehicles. Situated in the desirable Lakewood Knolls neighborhood, this distinctive home is ready to welcome its next owner, one who appreciates space, flexibility, and room to grow.
…By Sierra Sotheby's International Realty


Welcome to an incredible opportunity in the heart of Stateline, Nevada! Situated on a spacious .27-acre lot with no rear neighbors, this 3-bedroom, 2-bath Tahoe home offers space, versatility, and outstanding potential. The generous lot provides plenty of room for RVs, boats, and all your Tahoe toys, along with exciting possibilities to build up, expand farther into the lot, or create the Tahoe property you've always envisioned. Inside, you'll find a bright and inviting sunroom filled with natural light, granite kitchen countertops, and a cozy living area featuring a wood-burning fireplace-perfect for snowy Tahoe days. An attached garage provides additional parking and storage. The property also features detached guest quarters in the backyard equipped with plumbing, a shower, sink, and electric stove, offering excellent possibilities for guests, extended stays, or additional use. A separate storage shed provides even more space. And then there's the location! Enjoy the convenience of being within walking distance of Heavenly Ski Resort, restaurants, coffee shops, Kahle Park Community Center, the Stateline casino corridor, and Tahoe Blue Event Center. Lake Tahoe is less than a 7-minute drive away, making it easy to enjoy the lake in the summer and the slopes in the winter. Outdoor enthusiasts will also appreciate nearby access to Edgewood Creek and Pony Express Trails. Whether you're searching for a primary residence, investment property, rental, or weekend Tahoe getaway, this property puts the best of Tahoe right at your fingertips. With its prime Stateline location guest quarters, abundant parking, expansion potential, and proximity to Heavenly and Lake Tahoe, this property offers a rare opportunity to create your own piece of Tahoe in a centralized A+ location!
…By Annonceur International


An Icon at Altitude - Gunbarrel Lodge - - A true titan among Tahoe's most exclusive estates, this iconic alpine retreat sprawls across 15 private acres directly adjacent to Heavenly Ski Resort. As the only ski-in/ski-out residence on the California side of the mountain, its position is unmatched---and so are the panoramic lake and mountain views that stretch endlessly from every vantage point. - - A winding, gated approach leads to a striking porte-cochere and a six-car garage, topped by a four-bedroom guest residence complete with gourmet kitchen, expansive great room, covered outdoor dining, and a rooftop lounge with hot tub, fireplace, and unfiltered vistas of the basin. The compound itself delivers nearly 17,000 square feet of refined mountain living across two structures, offering 17 bedrooms and 18 baths, each appointed with sophisticated comfort and style. - - Inside, rustic grandeur meets modern craftsmanship. Soaring ceilings of reclaimed timber, circular-sawn hardwood floors with radiant heat, and hand-laid stonework create a richly textured ambiance throughout. The great room stuns with a glass wall that perfectly frames the lake, flooding the space with light and alpine energy. - - Culinary ambitions are met with a professional-grade kitchen featuring a 60-inch range, dual islands with natural-edge quartzite, a fully equipped butler's pantry, and generous custom cabinetry. Outdoor living is equally prioritized---multiple expansive decks offer built-in grills, fire features, and lounge areas that invite unforgettable gatherings under open skies. - - Entertainment options span from a fully-loaded game lounge with multiple TVs, billiards, shuffleboard, and poker tables, to a tiered home theater and a 500-square-foot indoor pool suite, complete with steam room, sauna, and fireplace. - - This rare legacy compound includes 12 fireplaces, air conditioning, forced-air heat, backup generator, three laundry areas, and comes turnkey furnished. With a proven rental track record and a pedigree that includes appearances on global television, it offers not only an extraordinary place to live---but a brand of its own.
…By Annonceur International
'%20stroke='%23DDAA3A'%20stroke-width='1.909'%20stroke-linecap='square'%20stroke-linejoin='bevel'/%3e%3c/svg%3e)
Receive by email any new listing that may match your search criteria
Your criteria :
By validating this form, you accept the general conditions of use of Le Figaro Properties.
These agencies offer a selection of luxury properties vente at Gardnerville. Feel free to contact them for personalized assistance.
