The agencies at Charlottesville
These agencies offer a selection of luxury properties vente at Charlottesville. Feel free to contact them for personalized assistance.

 English$ USD · m²


MOUNTAIN VIEWS, HIGH-END DESIGN & an unbeatable Woolen Mills location! This beautifully renovated home offers the feel of NEWCONSTRUCTION while delivering the character, walkability & setting that make this one of Charlottesville's most desirable neighborhoods. Just moments from the Rivanna Trail, Riverview Park, Meade Park, Onesty Aquatic Center & the Wool Factory, this is City living at its best! The light-filled interior centers around an open concept VAULTED CEILING GREAT ROOM w/ oak hardwood floors throughout, built-ins & a natural gas fireplace. The kitchen is a true standout, featuring granite countertops, soft-close cabinetry & a TOP-OF-THE-LINE BOSCH 800 SERIES APPLIANCE PACKAGE, including a copper induction range. The FIRST-FLOOR PRIMARY offers 2 walk-in closets & a private en-suite bath. Outside, take in the mountain views from the private deck or enjoy a beautifully designed fenced yard w/ bluestone hardscaping, landscape lighting, raised beds & established gardens. ENERGY EFFICIENT SOLARPANELS convey, along w/ numerous recent updates. A rare opportunity to own a move-in-ready home that combines the feel of new construction, exceptional upgrades, outdoor living & one of Charlottesville's most convenient location.
…By Frank Hardy Sotheby's International Realty


PRICED TO SELL! Listing includes two vacant buildable lots with road frontage * Zoned Residential / Light Commercial, this unique property offers untapped potential for those who may envision a live/work lifestyle or creative enterprise. *** Welcome to a place where front porches invite conversation, neighbors know your name, and life moves at a more thoughtful pace. In the heart of Mineral, Virginia—at the gateway to Lake Anna—this 1899 Folk Victorian home offers a rare blend of historic character, small-town charm, and everyday livability. From the moment you arrive, the home’s distinctive gable-front façade, decorative finials, and two-story front porch set a warm and welcoming tone. Bow bay windows fill the interiors with natural light, while original hardwood floors, crown moldings, chair rails, rosette-trimmed doorways, and a classic wood stair banister reflect the craftsmanship of another era. Recent improvements include restored original black walnut millwork, enhanced electrical service in kitchen with each outlet on its own breaker, newly installed Wi-Fi-enabled Comfort Zone window AC units in each bedroom, and a freshly painted covered back deck with a ceiling fan. With historic character throughout--the layout is both comfortable and flexible, featuring three spacious bedrooms and inviting living areas ready to be enjoyed as-is or thoughtfully updated over time. The kitchen—anchored by a sleek 3-bay stainless-steel sink—offers a functional starting point for creating a space that suits a flexible lifestyle. Out back, a covered porch overlooks a generous yard framed by mature trees—ideal for quiet mornings, weekend gatherings, gardening, or simply enjoying the seasons. With approximately 0.52 acres spanning three parcels—including two vacant lots with road frontage and ample parking for a boat/RV/jet ski, the property offers room to grow, create, or invest at your own pace. Located along Mineral Avenue (Route 522) at the corner of W 5th Street and zoned Residential/Light Commercial, this distinctive property is not subject to historic preservation restrictions. Buyers can modernize, reimagine future possibilities, and tailor the home to their lifestyle, vision, or potential home business. Life here is refreshingly simple and connected. Stroll to local shops, dining, the farmers market, and Walton Park. Spend weekends on the water at nearby Lake Anna. Enjoy community events, friendly neighbors, and the charm of a town rooted in history and shaped by its mining heritage. --Whether you’re seeking a full-time residence, a weekend retreat, or a property with long-term potential, this is a place where you can slow down, put down roots, and make it truly your own. The sellers have adjusted the asking price to reflect the quoted cost of installing a new air handler and heat pump/AC system, giving buyers the option to upgrade from the current new window air-conditioning units. Don’t miss this rare opportunity to own a piece of Mineral’s history. Schedule your private tour and experience it for yourself! ALL OFFERS WILL BE WELCOMED AND CAREFULLY CONSIDERED.
…By Ttr Sotheby's International Realty


Welcome home to this beautifully-maintained 4-bedroom, 2.5-bath Colonial, ideally situated on a desirable corner lot. Inside, you’ll find new carpet and updated flooring, along with recently updated bathrooms. The spacious layout offers plenty of room to live and entertain with living room, kitchen/dining and half-bath on main level, while the attached two-car garage provides great storage options. Upstairs, you'll find 4 bedrooms, 2 baths and laundry! Full, unfinished and walk-out basement available for future growth, gymnasium, in-home office, man-cave, media center or additional living area. Step outside to enjoy the large, fully-fenced backyard—perfect for gatherings, pets, or simply relaxing. Located just a short drive from the charming town of Culpeper, you’ll enjoy easy access to local shops, restaurants, and community events. The neighborhood also features playgrounds, a pond, and walking trails, making it a wonderful place to call home.
…By Ttr Sotheby's International Realty


Welcome to this exquisite home in the heart of Wyndham, one of the area’s most sought-after communities. Ideally located within a top-rated school district, this exceptional property offers access to outstanding neighborhood amenities, including a clubhouse, swimming pool, tennis courts, and pickle ball courts. Boasting over 5 bedrooms and 5 full bathrooms, this beautifully floor plan designed for both everyday living and entertaining. Upon entering the grand two-story foyer, you are welcomed by soaring ceilings, elegant moldings, and rich hardwood flooring that extends throughout the first and second levels. The main level features formal living and dining rooms, along with a private office or study complete with access to a full bathroom, offering the flexibility to serve as a guest bedroom. The gourmet kitchen showcases quartz countertops, an oversized center island, stainless steel appliances and a gas cooktop. The kitchen flows effortlessly into the family room, highlighted by a coffered ceiling and custom built-in shelving, creating the perfect gathering space. The primary suite offers a spacious sitting area, dual walk-in closets, and a beautifully renovated bathroom. A secondary bedroom features its own en-suite bathroom and generous closet space, while the remaining bedrooms are equally spacious with ample storage. A versatile loft provides additional living space, ideal for a media room, playroom, or home office. The third floor expands the home with a large recreation room and an additional bedroom, providing endless possibilities multi-generational living. Step outside to your private backyard retreat and enjoy the screened porch, custom stone patio, outdoor kitchen, and fully fenced backyard—an ideal space for relaxing or hosting family and friends. This exceptional Wyndham residence offers the perfect blend of elegant design, functional living spaces, and resort-style outdoor amenities, making it a truly remarkable place to call home.
…By The Steele Group Sotheby's International Realty


Welcome to this beautifully maintained colonial style home in the highly sought-after Pine Run community. The spacious and functional floor plan has been designed for every day living and entertaining your guests. Thoughtful updates have been made throughout the home, including the kitchen, bathrooms, and first floor owner's suite. The heart of the home is the renovated chef’s kitchen featuring an eat-in area, large center island, granite countertops, pantry, double wall ovens, and abundant storage space. The comfortable family room showcases vaulted ceilings and a cozy gas fireplace, while the sun-filled dining room provides the perfect setting for gatherings. A dedicated home office plus an additional oversized flex room on the first floor offers endless possibilities as a second office, playroom, media room, or hobby space. The first-floor owner's suite is a private retreat complete with an expansive walk-in closet and a spa-inspired bath featuring heated floor, dual vanities, custom tile shower, and private water closet. There are three generously sized bedrooms and an updated full bath on the second floor, providing comfortable accommodations for family and guests. The two-tiered deck offers the perfect space for outdoor dining and entertaining. The expansive patio hardscape offers additional space to relax and to gather around the fire pit. This gorgeous lot has been professionally landscaped and features an impeccably kept yard. Pine Run is one of the area’s most desirable neighborhoods and known for its welcoming community atmosphere, where children can walk to the elementary school and neighbors enjoy an active lifestyle. The location is just minutes from Short Pump’s exceptional shopping, dining, entertainment, and offers convenient access to major roadways and award-winning schools. The homeowners have lovingly cared for this home for many years and now it is ready for a new owner. This is your opportunity to own a truly move-in ready home in an ideal setting!
…By The Steele Group Sotheby's International Realty


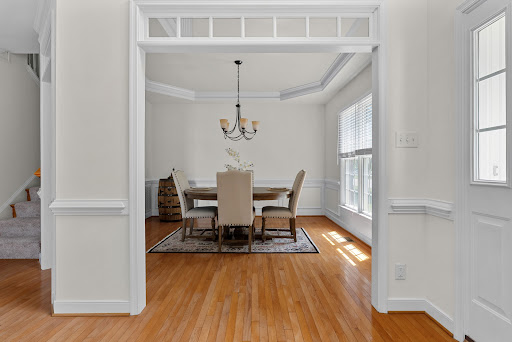
Welcome home to this spacious transitional, conveniently situated nearby to Short Pump. This meticulously maintained home offers an abundance of space, as it features an open floor plan with five bedrooms and four full bathrooms. The eat-in kitchen is equipped with a center island, stone counter tops, walk-in pantry, and wet bar. The three season screened porch is located directly off the kitchen which creates a seamless flow for dining and adds valuable outdoor living space. The kitchen is open to an inviting family room with vaulted ceiling and cozy gas fireplace that is ideal for both everyday living and entertaining guests. The formal dining room is well-appointed for your gatherings and the dedicated home office provides privacy and flexibility for your work-at-home needs. The bedroom on the first level offers a private full bath which is perfect for guests or multigenerational living arrangements. The expansive primary suite is on the second level and boasts two walk-in closets and an updated private bathroom with heated floors, dual vanities, bath tub, and water closet. Three additional bedrooms and two full bathrooms complete the second floor. The third floor media room is the ultimate entertainment space, perfect for hosting game day watch parties or cozy movie nights. The fenced backyard features a large deck and patio, creating an ideal setting for outdoor gatherings by the fire pit and saltwater spa. The two-car direct-entry garage adds both storage options and flexibility. Sadler Place is conveniently located nearby to interstate access, restaurants, retail, and award-winning schools. Thoughtfully designed with exceptional living spaces inside and out, this home is ready to welcome its next owner!
…By The Steele Group Sotheby's International Realty


Welcome to 3704 Ivy Home Court, a rare opportunity to own in the highly desirable Windsor Place West neighborhood. Offered by its original owner, this gracious Colonial offers thoughtfully designed living space, timeless craftsmanship, and endless potential. The classic floor plan features hardwood floors throughout the main level, new carpet on the second floor, beautiful moldings, and an elegant paneled fireplace flanked by rich custom built-ins, and includes generously sized living and entertaining spaces, front and rear staircases, and a spacious primary suite. A walk-up attic provides abundant storage, while the private backyard and rear-entry garage complete the home’s exceptional layout. For buyers looking to personalize a home, this is an incredible opportunity offering the perfect canvas for updates that reflect your own style, without paying the premium for someone else’s renovations. Build instant equity in one of Henrico’s most sought-after neighborhoods. Nestled on a quiet cul-de-sac among tree-lined streets and beautifully maintained homes, Windsor Place West offers a peaceful setting with convenient access to shopping, dining, parks, top-rated Henrico County schools, and major highways for an easy commute throughout the Richmond region. Homes with this combination of location, quality, space, and opportunity are rare. Come discover the possibilities at 3704 Ivy Home Court and make this Windsor Place West classic your own.
…By The Steele Group Sotheby's International Realty


Showing by Appointment Only! Point Lookout, circa 1852, is a rare historic riverfront property offering remarkable privacy just 2.5 minutes from downtown Lynchburg. Set on 2.82 acres with approximately 500 feet of James River frontage and Harris Creek forming a natural boundary, the property traces its origins to the 1750 land grant from King George II to Charles Lynch. Built by Capt. William Mitchell, the residence retains original cedar floors, wavy glass windows, the historic cookhouse, and striking dry-laid stone walls from the former mill site. A scenic peninsula extends into the river, providing direct water access, ownership extending into a portion of the river, and potential for a future private dock. Thoughtfully restored and expanded, the home includes a substantial addition with a new primary suite, dining room, baths, laundry, and flexible bonus room. Major improvements include a metal roof, extensive restoration work, landscaped grounds, and a 26' x 30' covered pavilion. Point Lookout has previously operated as an exceptional short-term rental and received a Special Exception permit for such use, earning consistent five-star reviews. The property is offered substantially furnished, with only a limited number of Seller's personal items excluded from the sale. Surrounded by large neighboring acreage unlikely to be developed, it offers rare privacy so close to the city.
…By Frank Hardy Sotheby's International Realty


Welcome to 3911 Reeds Landing Circle! Set within the gated community of Reeds Landing, this exceptional traditional residence offers over 4,500 square feet of beautifully appointed living space that adapts to the way you live, while on a private, landscaped one-acre lot. Room to gather, room to work, and room to retreat while simply enjoying being at home. Freshly painted interiors and newly refinished hardwood floors on the main level create a fresh, polished feel, while beautiful crown molding, picture and chair rail moldings add character throughout. Two staircases, one at the front and one at the back of the home, provide easy access to the second level. At the center of the home, the inviting kitchen features granite countertops, stainless steel appliances, Kenmore double ovens, French-door refrigerator, Bosch dishwasher, farm sink, two pantries and a Vinotemp wine refrigerator. The kitchen opens naturally to the family room and sunroom, making it easy to stay connected whether gathering with family or entertaining friends. A dedicated main-level office with built-ins and a closet provides a functional workspace or a perfect place for children to do homework. Upstairs, five bedrooms provide room for family and guests, including a beautifully renovated primary ensuite designed as a true retreat. The luxurious bath features a walk-in shower, dual vanities, freestanding soaking tub and heated bidet toilet seat. A spacious third-floor recreation room offers another level of versatility that is perfect for movie nights, play, hobbies, fitness or simply relaxing. Outside, the beautifully landscaped one-acre setting offers a private fenced backyard and oversized tiered deck with a newer hot tub (2023), creating a wonderful spot for dining, entertaining, or unwinding at the end of the day. Additional improvements include one new HVAC unit in 2024, a new water heater in 2023, and HVAC systems that are serviced every six months. With its generous spaces, thoughtful updates and private one-acre setting, this Reeds Landing home offers room for all that life brings. Space to Be You!
…By The Steele Group Sotheby's International Realty


This Westham Woods home sits on a lovely 0.34 acre lot on a cul-de-sac street in the sought-after Ziontown/ Westham area of the west end. The main level offers multiple spaces that allow flexibility to fit how you live: living, dining, family, or office. The kitchen features gas cooking, granite countertops, and stainless steel appliances, with a mud/utility/drop room that leads to a side-entrance portico. An additional first floor space with a full attached bathroom works as a guest room, in law suite, office, or fourth bedroom. A powder room rounds out the first floor, where features like molding, wood burning fireplace, bow window, and built-in bookshelves add charm. Upstairs, the primary suite includes a large bathroom, walk-in closet, and convenient laundry room accessible from both the primary suite and the main hallway. Two more bedrooms share the full hall bathroom. Wood floors were refinished and the bedroom carpeting was installed less than a year ago. Outside, Hardie plank siding wraps the exterior, and a spacious patio leads to a fenced back yard. The detached garage fits two large vehicles and comes equipped with workshop benches and plenty of extra storage. Up above the garage, the large heated and cooled bonus room is perfect for your office, studio, home gym, and/or game room. This home is zoned for Tuckahoe Elementary and Middle, and Freeman High School. Westham Woods is a quiet, established neighborhood with fantastic neighbors. Walk to the Kanawha Recreation Association pool and tennis courts or to nearby shopping and restaurants.
…By The Steele Group Sotheby's International Realty


Welcome to Traylor Estates, Richmond's best-kept secret, offering residents private James River access, including a dedicated picnic area and boat launch. This lovingly renovated and maintained Colonial rests on over half an acre with established landscaping and a large private lot. Elegant crown molding and original hardwood floors carry throughout both floors. The timeless granite counters, maple cabinetry and new stainless appliances will keep the home chef happy while the family enjoys the sunlit eat in breakfast room and coffee station. Updates since 2022 include two beautifully renovated bathrooms, the roof, HVAC, tankless water heater, fence, patio, freshly painted interiors, and curated light fixtures throughout. A double sided gas and wood burning fireplace creates a lovely ambiance for the home office or spacious den with exposed pine beams. Whether propagating plants or painting in the sunroom, crafting and organizing in the expansive laundry/mud room, or tinkering on cars in the garage, there's a space for each family member to retreat and pursue their own hobbies. Step into the fully fenced backyard to relax on the patio, toss a ball, or plan the dream location for a pool. This move in ready home, set in an idyllic location, is a dream come true.
…By The Steele Group Sotheby's International Realty


Enjoy carefree living in this sunny 3-bedroom, 2.1-bath second-floor residence in the gated community of Chatham Square, ideally tucked away at the back of the neighborhood for added privacy and tranquility. Relax on the charming covered front porch and take in the peaceful surroundings. Inside, the spacious living room features a large picture window, gas fireplace, hardwood floors, and elegant crown and chair rail molding. A wide doorway opens to the formal dining room, creating an inviting flow for everyday living and entertaining. Just beyond, the light-filled sunroom, with parquet flooring and three walls of windows, offers beautiful views of the lush landscaping and mature trees. The updated kitchen combines style and function with quartz countertops, stainless steel appliances, a pantry, black-and-white checkered flooring, and a striking scalloped tile backsplash. The third bedroom features custom built-ins and is perfectly suited for use as a den or home office. A sparkling white hall bath serves guests, while the spacious primary suite boasts a lovely en-suite bath. Additional hallway closets provide exceptional storage throughout the home. Conveniently located near the University of Richmond, CCV, shopping, and the Downtown Expressway, this sought-after community also offers 24-hour gated security. The monthly fee includes county taxes, exterior and grounds maintenance, gas for heat and hot water, trash and snow removal, and management fees. Residents may have one dog or cat up to 35 lbs. Don’t miss this opportunity to enjoy a beautiful home in a peaceful, park-like setting.
…By The Steele Group Sotheby's International Realty


Do not miss this coveted FIRST FLOOR unit with private rear terrace. The front entryway is so inviting and has a storage closet as well as a coat closet. Number 12 is filled with charming details which include a gas fireplace with mirrored surround, custom cabinetry that provides an attractive home office with desk and shelving as well as additional cabinetry in Bedroom #3 which is so visually appealing and offers good storage. Primary Suite with double door closet has an updated en-suite Bath with shower. Eat-in Kitchen with granite and stainless appliances opens to the Dining Room including a bar with mirrored backsplash. You will want to live in the Sun Room with tranquil views of the rear yard! Gleaming hardwood floors, newer Sun Room windows, plantation shutters, renovated baths and a dedicated laundry closet all add to the allure and uniqueness of this cherished home. Minutes away from River Road Shopping Center and Gambles Mill Trail at University of Richmond.
…By The Steele Group Sotheby's International Realty


5508 Queensbury Road was completely renovated in 2022 and offers the perfect blend of character, craftsmanship, and modern living. Located in the heart of Glenburnie, this home is just blocks from the shops and restaurants of Libbie and Grove, with easy access to a trail leading to Yellow Umbrella, Superstars and more. Situated on a beautifully landscaped corner lot, a bluestone walkway leads you to the welcoming front porch and into a thoughtful, functional layout. The elegant living room features a gas fireplace and opens naturally into the dining room. At the heart of the home is the family room, complete with a wood-burning fireplace and built-ins, which flows seamlessly into the entertainer’s kitchen. The kitchen features quartz countertops, gas cooking, a custom hood, and an island that makes gathering with family and friends easy. Just off the kitchen, the butler’s pantry is equipped with a wet bar and offers additional storage. The enclosed side porch has been transformed into the perfect home office, complete with handcrafted cubbies. Upstairs, you’ll find all four bedrooms, including a spacious primary suite with an en-suite bath and custom-built walk-in closet. Three additional bedrooms, two full bathrooms, and a convenient laundry area complete the second floor. The large unfinished basement provides plenty of room for storage, while the fully fenced backyard offers an ideal space for entertaining, with a generous 20’ x 17’ bluestone patio. Meticulously renovated from the studs up, this home combines thoughtful updates with the charm that makes Glenburnie so special. Come see for yourself what makes this such a wonderful neighborhood and an even better place to call home.
…By The Steele Group Sotheby's International Realty


With over 2,400 square feet of living space, this spacious home is located in one of Chesterfield's most sought-after neighborhoods! Offering expansive living areas and an incredible backyard, this home is full of potential and provides the perfect opportunity to make it your own. Relax on the welcoming front porch before stepping inside to a generous floor plan featuring multiple living and gathering spaces, perfect for both everyday living and entertaining. The home offers four bedrooms, including a spacious primary suite complete with an en-suite bathroom and walk-in closet. An attached garage provides plenty of room for parking, storage or a workshop. The bright sunroom is filled with natural light and provides the perfect place to start your day or unwind in the evening. From there, step onto the rear deck overlooking your private backyard retreat, complete with an inviting in-ground pool - ideal for summer gatherings, relaxing weekends, or enjoying your own backyard oasis. Garden enthusiasts will also appreciate the ample outdoor space and endless possibilities the yard has to offer. Conveniently located just minutes from shopping, dining, parks, and major interstates, you'll enjoy easy access to everything Richmond has to offer while coming home to the charm and established feel of this highly desirable neighborhood. Don't miss this opportunity to own a home with generous living space, exceptional outdoor amenities, endless potential, and an unbeatable location!
…By The Steele Group Sotheby's International Realty


Built in 1941, this classic brick and slate home offers charming original details with modern updates in a beloved, tree lined neighborhood mere blocks from the James River and Forest Hill Park. A charming slate walkway winds through perennial borders to the covered front porch. Inside, warm hardwood floors are found on both the main and upper levels while new windows throughout bathe the home in natural light. The airy living room with fireplace flows seamlessly to the dining room and open kitchen with granite counters, scoot up bar seating and direct access to the back porch. A light filled office/playroom was added in 2024 and offers wonderful versatility. The walk out basement features a spacious family room with built-in bookcases and a convenient powder room. Laundry and utility areas are equipped with a 2022 washer and dryer set, and extra fridge. Supplemental gas radiator heating keeps everyone extra cozy during cold winter months. Outdoors is perfectly set up for hosting gatherings on the expansive back deck that overlooks a fully fenced rear garden with a fig tree, established hops, perennials and a storage shed. Verdant in summer with winter views of the Richmond skyline in winter, a perfect perch on Hillcrest Road. Location is everything, and this home sits directly in the center of Richmond’s vibrant outdoor lifestyle. Located just one block from Riverside Drive, the 42nd Street James River access, and the Buttermilk Trail, endless kayaking, mountain biking, and riverfront hikes are right at your doorstep. You are also just a block away from Forest Hill Park, home to scenic trails, summer concert series, and the popular South of the James Farmer’s Market. Beyond the natural beauty, you are minutes from the thriving Forest Hill and Westover Hills corridor with direct access to local favorites like Little Nickel, The Veil Brewing, Janet’s Bakery, TAOU Yoga, and Lucky AF. Plus, quick access across the Nickel Bridge connects you to Maymont, Byrd Park, Downtown and Carytown in moments.
…By The Steele Group Sotheby's International Realty

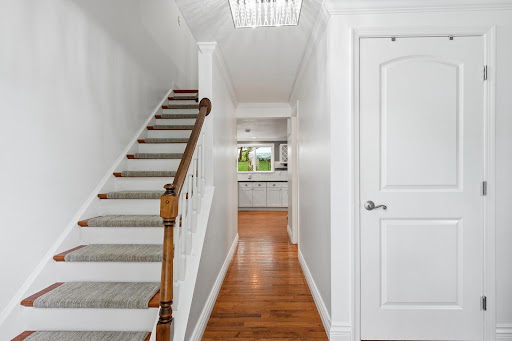


Welcome to one of the most private streets in Aquia Harbour. This four bedroom, three full and one half bath home offers over 3,100 square feet on nearly half an acre, backing to private, undeveloped land. Gleaming REAL hardwood floors run through the main level and open into an airy kitchen with new appliances, a 7 stage reverse osmosis water filter, and a window framing the backyard. The adjoining living room centers on a fireplace, and just beyond it sits a fully enclosed sunroom with its own mini-split system. A bright, comfortable retreat in any season. Upstairs, two bedrooms with generous closet space share a hall bath. The east-facing primary suite catches the morning sun and includes a full bath with an oversized vanity. The finished lower level adds flexibility with a fourth bedroom, full bath, a gym with padded flooring, custom-built storage, and brand-new HVAC and water heater. Outside, you have a fenced garden with herbs, fruits and vegetables, as well as a fully fenced yard, with electric dog fence, leading to the rear. The rear gate opens to the woods. A full-size storage shed, fire pit, and a custom zipline round out the backyard. The garage has its own mini-split, and is lined for a EV charger, perfect for your work commutes. Aquia Harbour also has any of the amenities you can imagine. Golf courses, pools, walking trails, and secure gated access. This home has the added benefit of being near the rear gate, allowing you to skip I-95 and Route 1 traffic on busy days. Secluded and quiet, yet minutes to I-95 with easy access to Quantico, Stafford, Fredericksburg, and the greater Capital region.
…By Ttr Sotheby's International Realty


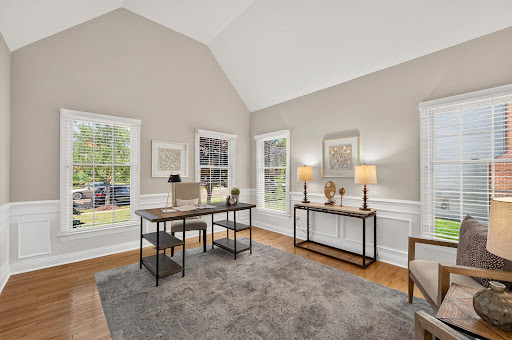
Perfectly sited on a beautiful 0.37-acre lot backing to protected woodlands within the prestigious gated Dominion Valley Country Club community, this exceptional Waterford model combines timeless elegance with the highly sought-after convenience of a MAIN LEVEL PRIMARY BEDROOM SUITE, offering the possibility of true one-level living. A dramatic two-story foyer is flanked by a living room, currently furnished as an office with extended-height ceilings, and a formal dining room, both featuring hardwood floors, chair rail, and shadowbox molding. The gourmet kitchen is appointed with maple cabinetry, granite countertops, stainless steel appliances, an oversized center island, butler’s pantry, and a sun-filled breakfast and extended morning room with direct access to the expansive rear deck. Anchoring the home is a breathtaking two-story family room with an 18-foot ceiling, wood-burning fireplace, oversized Palladian windows, and new carpeting. The main-level primary suite offers a peaceful retreat with a 13-foot ceiling, sitting area, two walk-in closets, deck access, and new carpeting. Its spa-inspired bath features dual granite-topped vanities, a soaking tub, oversized shower, and private water closet. A fully remodeled powder room, spacious laundry room, and access to the two-car garage complete the main level. Upstairs, three generously sized bedrooms each enjoy a private en-suite bath, providing exceptional comfort and privacy for family and guests. An oversized bonus room offers remarkable flexibility as a playroom, media room, additional family room, or potential bedroom, while the loft sitting area is ideal for a reading nook, office, or homework station. The finished walk-up lower level expands the living space with a recreation room, game or exercise room, wet bar, fifth bedroom, full bath, and extensive unfinished storage with excellent future expansion potential. Outdoors, a fully fenced rear yard backs to protected mature woodlands, creating a private setting for entertaining and everyday enjoyment. Dominion Valley Country Club offers an exceptional resort-inspired lifestyle centered around its Arnold Palmer Signature golf course, newly renovated clubhouse, fitness center, indoor and outdoor pools, tennis and pickleball courts, sports pavilion, playgrounds, walking trails, stocked fishing ponds, basketball and sand volleyball courts, year-round social events, and on-site dining. Optional golf and fitness memberships are available. The community enjoys a tranquil setting surrounded by protected parkland, including Manassas National Battlefield Park, Silver Lake Regional Park, Long Park, and the Bull Run Mountains Conservancy. Nearby wineries, breweries, cideries, and farm-to-table destinations further enhance the area's appeal, while convenient access to I-66 and Routes 15, 29, and 50 places shopping, dining, and major commuter routes within easy reach.
…By Ttr Sotheby's International Realty


Set on a half-acre corner lot with beautiful seasonal water views, this expansive 6-bedroom, 4.5-bath home in Stonewall Manor offers approximately 6,300 square feet of thoughtfully designed living space. A gracious foyer opens to formal living and dining rooms, while the heart of the home features a bright two-story family room with floor-to-ceiling windows, coffered ceilings, and a gas fireplace. The open main level flows seamlessly into a spacious chef’s kitchen with granite countertops, gas cooking, generous cabinetry, and a large center island with bar seating. A private home office, powder room, and access to the rear deck complete the main level. Upstairs, the spacious primary suite includes an oversized walk-in closet with custom built-ins and a spa-like bath with a soaking tub and separate shower. Three additional upper-level bedrooms include an en-suite guest room and two bedrooms connected by a shared full bath. The finished lower level offers impressive flexibility with two legal bedrooms, a full bath, wet bar with wine refrigerator, movie theater, game area, gym, sauna, storage, and a separate entrance. Outdoor spaces include a deck, stone patio, river rock landscaping, and a Japanese maple. Additional highlights include a two-car garage with workbench, overhead storage, and 220V/50-amp EV charger, plus three-zone heating and cooling. Ideally located minutes from I-95, VRE, shopping, dining, and Quantico.
…By Ttr Sotheby's International Realty


**Mortgage rate or closing cost assistance may be available.** Set within the vibrant community of Lake Frederick, this beautifully appointed 4-bedroom, 2.5-bath home, with nearly 3,000 finished square feet, offers the best of many worlds: A private haven within an active neighborhood that is both convenient and adventurous, offering the lake, hiking trails, and mountain views, alongside the perk of a pool, clubhouse, and community amenities. Built just 7 years ago, the house was thoughtfully sited and designed to maximize natural light. This home stands apart with large windows, tall ceilings, warm wood tones, and thoughtfully upgraded finishes. The open-concept main level offers both connection and comfort, with the kitchen at the heart of the home. Crisp white cabinetry, pantry, and a large center island with counter seating flow seamlessly into the dining and living areas. Anchored by a gas fireplace, the Living Room is an effortless gathering space for everyday living and entertaining alike. Wrapped in windows, the Dining Room is perfect for sunny breakfasts or lively dinner gatherings that drift outside to the deck, which has been transformed into a garden filled with herbs, perennials and fruit trees. Also on this level are two rooms, currently serving as an art studio and library, yet could become a formal sitting or dining room, home office, or playroom. Upstairs, the spacious primary suite is positioned to capture morning light and mountain views, complete with two walk-in closets, dual vanities, and a tub-shower bath. Three additional generously sized bedrooms provide peaceful retreats, each filled with natural light and ample closet space. A full bath and a convenient upper-level laundry room complete this level. The unfinished lower level, complete with rough-in plumbing, French doors, and large windows, offers exceptional potential for future expansion tailored to the next owner’s vision. Enjoy Food Truck Fridays, movie nights, concerts, and community events throughout the year and drive around the corner to Region’s 117, one of the area’s sought-after restaurants. Ideally located just 20 minutes from Winchester, 10 minutes to Front Royal and I-66, the home also offers easy access to the Shenandoah River, Shenandoah National Park, historic towns, wineries, breweries, and endless outdoor recreation.
…By Ttr Sotheby's International Realty


Rarely does a property of such quiet distinction come to market. Spanning more than 36 acres across three combined lots and backing to protected land, this remarkable estate offers a rare sense of seclusion—just minutes from the heart of Haymarket. For those seeking versatility or development opportunities, Prince William County has already reportedly granted preliminary approval* for additional building rights and potential family subdivision across the three lots. *Buyers are encouraged to independently verify all details related to development rights, subdivision potential, and easement terms. The five-bedroom farmhouse is a thoughtful blend of historic charm and modern refinement. Sunlight fills the interiors, where exposed wood beams add warmth and character. The chef’s kitchen, appointed with soapstone countertops and a professional-grade gas range, is equally suited for intimate gatherings or larger-scale entertaining. A stunning wraparound porch—partially enclosed and anchored by a fireplace—extends the living space outdoors, overlooking sweeping lawns, mature trees, and a serene pool and spa set against the backdrop of the Bull Run Mountains. Every detail has been carefully considered. Recent enhancements include wide-plank flooring throughout, a reimagined primary suite, updated secondary baths, and a refined laundry and mudroom. Significant exterior and systems upgrades include a new copper roof, gutters and downspouts, cedar siding, a paved driveway, hand-laid stone walls, a new gas furnace, hot water heater, and a comprehensive security system. The three-car garage, complete with a dedicated workshop, offers exceptional utility for collectors or hobbyists. A private office suite—with its own full bath, secure access, and high-speed connectivity—provides an ideal setting for remote work or creative pursuits. With a separate rear stairway, it also offers flexibility as an au pair or in-law suite. The grounds are equally extraordinary. Private walking trails wind through wooded areas rich with wildlife, while a spring-fed pond reflects the changing seasons. A charming working homestead, complete with duck and chicken coops, adds to the property’s authentic country appeal. Multiple terraces, both covered and open-air, along with fireside gathering spaces and expansive lawn areas, create an ideal setting for year-round enjoyment. This is more than a home—it is a legacy property defined by land, light, and enduring beauty. A portion of the property is also protected by a conservation easement, preserving its natural character for generations to come. For those who value privacy, scale, and timeless setting, this is a truly rare offering.
…By Ttr Sotheby's International Realty


The market has been waiting for a home like 5431 Lick River Ln in the desirable Oak Valley neighborhood of Gainesville, VA. Over 4,600 of pristine livable square feet with a tremendous amount of additional storage, this house is nothing short of exceptional. Upgraded wooden blinds, a full roof and gutter replacement (2016), an oversized 75 gallon water heater (2017), a professionally hardscaped patio and fire pit (2021), dual zoned HVAC (2016 & 2022), a brand new kitchen appliance set (2022), luxury vinyl plank basement flooring (2023), exterior and interior paint refreshes (2023 & 2024), new hardware and stylish plumbing and light fixtures (2024 & 2026), plus a brand new fence (2025) are among the improvements that transformed this home into a modern delight. The breezy floorplan lends itself to endless entertaining opportunities while still offering a comfortable space that feels like home. Upon entry you are welcome by a dedicated study/office with French doors and a spacious formal living room. Stately columns lead you to the large dining room, bathed in natural light from the bumped out bay window. A seamless flow into the kitchen and breakfast area is enhanced by the large sunroom featuring a vaulted ceiling, double doors to back yard, and a massive palladium window. The heart of the home is the extended family room with gas burning fireplace making it the perfect place for cozy nights. Upstairs the primary bedroom will wow you with high ceilings, multiple bump-out windows, a walk-in closet, and an en-suite bathroom with a shower, dual vanities, and a jetted spa tub. 4 generous sized bedrooms and 2 additional full bathrooms complete the upper level. Finally, a front-load washer and dryer on the same floor as the bedrooms provides the ultimate convenience. Making your way to the basement, over 1,000 square feet of finished space and a full bathroom provide various opportunities. Use it as an additional office, a rec/game room, or a second living room. Future plans could even include creating a 6th bedroom in the lower level. Walk up through the double doors to the magnificent fully fenced in backyard. A beautiful stone patio with a built-in fire pit and lighting awaits, for those precious outdoor moments with loved ones. The remainder of the half acre yard is lush with green grass and shrubbery. When you're ready to step away from your oasis at home, you'll be located in an unbeatable area. You are right off Catharpin Rd and minutes from both Haymarket and Gainesville. Whether you are enjoying the Haymarket Farmer's Market, having drinks and catching a movie at the Virginia Gateway shopping center, seeing one of your favorite bands play at Jiffy Lube Live, or hopping on I-66 to head east towards DC, you are truly at the center of it all. If you are inclined to spend time outdoors, you are just around the corner from Leopold's Preserve, Silver Lake Regional Park, and within arm's reach of a variety of breweries and wineries. Schedule a showing today and take in the sheer beauty of this gem!
…By Ttr Sotheby's International Realty


JUST REDUCED ! Exceptional value in Eagles Pointe.Beautifully updated , move -in ready and offering over 4000 sq feet of living space with a private backyard backing to mature trees . The sun filled kitchen overlooks the spacious patio and private backyard, allowing you to prepare meals while staying connected to family guests and out entertainment. A renovated kitchen featuring premium Taj Mahal countertops, an large island, and newer stainless steel appliances with a slide-in gas stove. The highly coveted main-level primary suite serves as a quiet retreat with generous closet space and a full private bath. Upstairs provides three additional well-sized bedrooms and a shared full bathroom. The fully finished lower level expands your living area with a massive recreation room, a legal fifth bedroom, and a third full bathroom creating an ideal in-law suite or private space for extended family. Outside, a premium composite deck steps down to a custom stamped concrete patio. Covered front porch.This home sits on most usable level yards in the neighborhood. Please check virtual 3d tour and Open House ***VA assumption loan available for qualified buyers Eagles Pointe residents enjoy a community pool, fitness center, and tennis courts. Located minutes from Stonebridge Town Center, Wegmans, and Leesylvania State Park, the home also provides an easy commute to I-95, local VRE stations, Quantico, and Fort Belvoir.
…By Ttr Sotheby's International Realty


662 Germany Road, a classic colonial home situated on five scenic acres offering privacy, space, and beautiful countryside views! The traditional main level welcomes you with hardwood and custom tile flooring, spacious living and dining areas, and a beautifully appointed kitchen featuring granite countertops and a center island. The inviting family room is complete with plush carpeting and a cozy pellet stove, with direct access to the expansive rear deck—the perfect place to relax, entertain, and take in the surrounding country views. Upstairs, you’ll find four generously sized bedrooms, including a spacious primary suite with a large walk-in closet and private full bath. Three additional bedrooms offer plenty of natural light and comfortable living space, while an additional full bath and conveniently located upper-level laundry complete the floor. The large unfinished walkout basement offers plenty of opportunity for future finished living space, storage, or recreation and leads directly to the rear patio. Outside, enjoy the abundance of acreage with plenty of room to make the property your own, along with a storage shed and existing chicken coop. An attached two-car side-load garage provides additional parking and storage! Offering the space and freedom of countryside living while still within convenient reach of Stephens City and a short drive to Winchester City, 662 Germany Road is move-in ready and waiting to welcome you home! Recent improvements include a new roof (2026) and fresh paint throughout! Don't miss it, schedule your private tour today!
…By Hunt Country Sotheby's International Realty


100% COMPLETE AND READY TO MOVE-IN! This home is the only Salamander Residence offered well below $1000 per square foot and it's on THE PREMIUM LOT in the neighborhood! Property is currently rented for $20,000 per month and available to be shown. Lease is assumable and will produce instant income! When Sheila Johnson, one of America’s foremost business leaders, created Salamander Middleburg in Middleburg, Virginia, her vision included a community of residents fully connected with the vibrant life of the resort. Thoughtful amenities, impeccable service, and a truly creative approach to the guest experience have established the resort as a standout destination. Nestled in the heart of horse and wine country, Residences at Salamander is a curated collection of estate homes set within the grounds of the acclaimed 340-acre Salamander Middleburg. Homes at Residences at Salamander, boast exceptionally private settings and 606 Martingale Ridge sits on the PREMIUM LOT, backing to a 200-acre conservation preserve – an oasis of woodlands, streams, walking, riding, and biking trails. 606 Martingale Ridge is the largest of The Vineyards model and is 100% COMPLETE and ready for your immediate enjoyment. This coveted home showcases true luxury resort living with multiple high-end upgrades set within a pastoral landscape and a Blue Ridge Mountain backdrop. Some of the luxury upgrades include: automatic privacy blinds installed; automatic screens on the covered porch; state-of-the-art AV system; top-of-the-line appointments throughout. At the Salamander Residences, you will find a fabulous array of amenities just beyond your doorstep and the village charms of historic Middleburg a mere stroll away. You’ll enjoy daily access to all the resort has to offer, as well as a collection of perks and benefits further afield designed to ease and enhance the ownership experience. A concierge team can facilitate everything from dining, spa and equestrian reservations to tee times at the nearby Creighton Farms golf course. Every day ease is the goal at Salamander Residences. All you have to do is ask!
…By Ttr Sotheby's International Realty
'%20stroke='%23DDAA3A'%20stroke-width='1.909'%20stroke-linecap='square'%20stroke-linejoin='bevel'/%3e%3c/svg%3e)
Receive by email any new listing that may match your search criteria
Your criteria :
By validating this form, you accept the general conditions of use of Le Figaro Properties.
These agencies offer a selection of luxury properties vente at Charlottesville. Feel free to contact them for personalized assistance.
