The agencies at Tuckahoe
These agencies offer a selection of luxury properties vente at Tuckahoe. Feel free to contact them for personalized assistance.

 English$ USD · m²


Do not miss this coveted FIRST FLOOR unit with private rear terrace. The front entryway is so inviting and has a storage closet as well as a coat closet. Number 12 is filled with charming details which include a gas fireplace with mirrored surround, custom cabinetry that provides an attractive home office with desk and shelving as well as additional cabinetry in Bedroom #3 which is so visually appealing and offers good storage. Primary Suite with double door closet has an updated en-suite Bath with shower. Eat-in Kitchen with granite and stainless appliances opens to the Dining Room including a bar with mirrored backsplash. You will want to live in the Sun Room with tranquil views of the rear yard! Gleaming hardwood floors, newer Sun Room windows, plantation shutters, renovated baths and a dedicated laundry closet all add to the allure and uniqueness of this cherished home. Minutes away from River Road Shopping Center and Gambles Mill Trail at University of Richmond.
…By The Steele Group Sotheby's International Realty


This home in Westham Woods sits on a quiet cul de sac, with just over 2,800 square feet across two levels on a 0.34 acre lot. The main level offers a living room and a separate family room, giving you several ways to configure the space to fit how you live. The kitchen features gas cooking, granite counters, and stainless steel appliances, with a utility room nearby. All appliances convey with the home. A first floor bedroom has its own full attached bathroom, making it a natural fit for an extended family suite or guest room. Upstairs, the primary suite includes heated flooring, a separate shower, and a bidet, along with a walk in closet and a second floor laundry room close by. Two more bedrooms share a second full bathroom on that level. Outside, a spacious tiled patio and gardens lead to a fenced backyard shaded by a pergola. The detached garage fits two large vehicles, with built in workshop benches, plenty of extra storage, and a heated and cooled bonus room above it. A wood burning fireplace and a tankless water heater round out the home's features. It's zoned for Tuckahoe Elementary and Middle, and Freeman High School. Westham Woods is a quiet, established neighborhood with easy access to Tuckahoe's shopping and dining. Residents enjoy the nearby Kanawha Recreation Association pool and tennis courts, and there's a shopping center with restaurants less than half a mile away.
…By The Steele Group Sotheby's International Realty


Located in popular condominium area of Westham Green, Unit # 20, has been recently painted, is vacant, and is in move-in condition. Enjoy outside living area on rear deck overlooking lovely maintained green spaces. Westham Green offers maintained roads, Lending library in Gate House, an assigned parking space, and an outdoor gathering spot for residents. Tuckahoe Elementary School is very close to Westham Green. Also, this area is close to restaurants, shops, and other amenities in the nearby Tuckahoe Shopping Center. Westham Green has been a popular destination for many years.
…By The Steele Group Sotheby's International Realty


Enjoy carefree living in this sunny 3-bedroom, 2.1-bath second-floor residence in the gated community of Chatham Square, ideally tucked away at the back of the neighborhood for added privacy and tranquility. Relax on the charming covered front porch and take in the peaceful surroundings. Inside, the spacious living room features a large picture window, gas fireplace, hardwood floors, and elegant crown and chair rail molding. A wide doorway opens to the formal dining room, creating an inviting flow for everyday living and entertaining. Just beyond, the light-filled sunroom, with parquet flooring and three walls of windows, offers beautiful views of the lush landscaping and mature trees. The updated kitchen combines style and function with quartz countertops, stainless steel appliances, a pantry, black-and-white checkered flooring, and a striking scalloped tile backsplash. The third bedroom features custom built-ins and is perfectly suited for use as a den or home office. A sparkling white hall bath serves guests, while the spacious primary suite boasts a lovely en-suite bath. Additional hallway closets provide exceptional storage throughout the home. Conveniently located near the University of Richmond, CCV, shopping, and the Downtown Expressway, this sought-after community also offers 24-hour gated security. The monthly fee includes county taxes, exterior and grounds maintenance, gas for heat and hot water, trash and snow removal, and management fees. Residents may have one dog or cat up to 35 lbs. Don’t miss this opportunity to enjoy a beautiful home in a peaceful, park-like setting.
…By The Steele Group Sotheby's International Realty


Welcome to 2619 Parkside Ave in the Lakeside neighborhood. This designer home perfectly blends timeless charm with modern luxury. Thoughtfully expanded and completely renovated, the home showcases custom finishes throughout, all curated by designer Chrissy Quirk. The tone is set as you walk onto the covered porch to the front door. The living room welcomes you, offering a ton of character, including the angled fireplace. The open dining/kitchen area is the heart of the home, featuring a dry bar with arched shelving, butcher block counters, a wine fridge and built-in bench seating. The eat-in kitchen features a large island and a servery window connecting it to the outdoor entertaining space. Two large bedrooms and a renovated full bath complete the first level. Up the custom-milled stairs, you'll find the Primary Suite, which includes an office space, ample storage, a walk-in closet and a spa-like full bath. A great back deck leads to a good-sized, fully fenced green space and a detached shed. A new roof, new HVAC, all new electrical wiring throughout, and all new plumbing have been taken care of so all you have to do is move in and enjoy. Less than 1 mile to Bryan Park and all the Lakeside Ave shopping and restaurants.
…By The Steele Group Sotheby's International Realty


This timeless Malvern Gardens brick & slate Colonial has been meticulously reimagined with thoughtful, high-end renovations that honor the home's character while maximizing every square inch for today's lifestyle. Behind its picturesque façade, beautifully proportioned rooms feature refinished hardwood floors, fresh paint & designer lighting from Visual Comfort & Circa. The completely reimagined custom kitchen & adjoining dining space are as beautiful as they are practical, offering semi-custom cabinetry, quartz countertops & backsplash, new plumbing & premium appliances. The original built-in spice rack offers a charming nod to the home's era while a custom wine nook creates a striking design moment w/thoughtful storage & display. Nearby, a delightful powder room showcases a custom vanity, marble countertops & herringbone grasscloth wallpaper. The living room centers around a brick gas fireplace, framed by original clerestory windows & connected to the rear gardens through French doors. Upstairs, tasteful renovations continue w/a primary ensuite featuring custom vanity, quartzite counters, new plumbing & custom tile. Two additional bedrooms are served by a beautifully renovated hall bath reflecting the craftsmanship found throughout. The walk-out basement has been transformed into an inviting extension of the living space w/herringbone LVP flooring, fresh paint & a tailored wet bar featuring marble countertops, a matching marble liquor shelf & hammered gold undermount sink, making it equally suited for game days, work-from-home days, movie nights or effortless entertaining. Every detail has been considered. Outside, professionally landscaped grounds offer evenings around the new firepit, a deck, patio, app-controlled irrigation & landscape lighting that showcase the gardens after sunset. Rare detached two-car garage. Walk to Stellas, Lafayette Tavern, The Shed Pilates or Reviresco Coffee. A wonderful opportunity to own a classic Richmond Colonial that has been stylishly & extensively renovated! Move right in!
…By The Steele Group Sotheby's International Realty


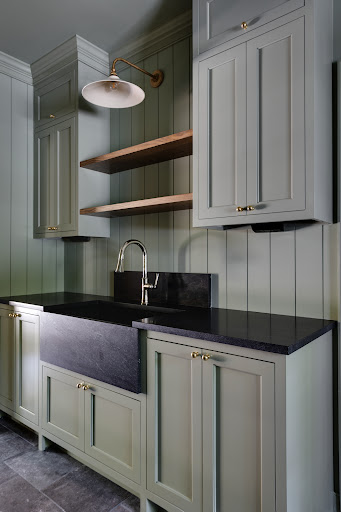
TO BE COMPLETED LATE JUNE 2026! A rare opportunity to own a fully turnkey estate by Spruce Construction in collaboration with SMS Architects and Anne Pulliam Interiors, ideally situated in the prestigious River Road corridor. Set on 1.14 acres, this exceptional property features an expanded 6,713 sq ft main residence, a beautifully appointed 1,102 sq ft guest cottage, and a beautifully appointed Gunite pool. Designed with both luxury and livability in mind, the main home offers 5 bedrooms, 5 full baths, 2 half baths, and a finished third-floor recreation space. The newly added first-floor primary suite is a true retreat, complete with dual walk-in closets, a spacious spa-like bath, and French doors opening to the newly constructed rear porch. At the heart of the home is a stunning designer kitchen featuring locally crafted cabinetry, unlacquered brass fixtures, a Wolf range, Sub-Zero refrigerator, and Cove dishwasher. The adjoining family room showcases an arched wet bar and seamless access to the covered porch, creating the perfect setting for entertaining. A formal living room, private office or library, and spacious dining room complete the thoughtfully designed first floor. Upstairs, you’ll find four generously sized bedrooms with large en suite baths, a second laundry room, an oversized bonus room, and access to the finished third-floor rec space. The guest cottage offers incredible flexibility with a kitchenette, full bath, and gas fireplace on the main level, while the upper floor provides an inviting space for guests, a home office, studio, or hobbies. Outside, bluestone walkways connect the covered patio and outdoor fireplace to the pool and dining areas, creating a private outdoor retreat designed for gathering and relaxation. Schedule your private tour today for anticipated late June 2026 possession.
…By The Steele Group Sotheby's International Realty


Welcome to 3704 Ivy Home Court, a rare opportunity to own in the highly desirable Windsor Place West neighborhood. Offered by its original owner, this gracious Colonial offers thoughtfully designed living space, timeless craftsmanship, and endless potential. The classic floor plan features hardwood floors throughout the main level, new carpet on the second floor, beautiful moldings, and an elegant paneled fireplace flanked by rich custom built-ins, and includes generously sized living and entertaining spaces, front and rear staircases, and a spacious primary suite. A walk-up attic provides abundant storage, while the private backyard and rear-entry garage complete the home’s exceptional layout. For buyers looking to personalize a home, this is an incredible opportunity offering the perfect canvas for updates that reflect your own style, without paying the premium for someone else’s renovations. Build instant equity in one of Henrico’s most sought-after neighborhoods. Nestled on a quiet cul-de-sac among tree-lined streets and beautifully maintained homes, Windsor Place West offers a peaceful setting with convenient access to shopping, dining, parks, top-rated Henrico County schools, and major highways for an easy commute throughout the Richmond region. Homes with this combination of location, quality, space, and opportunity are rare. Come discover the possibilities at 3704 Ivy Home Court and make this Windsor Place West classic your own.
…By The Steele Group Sotheby's International Realty


For those seeking the next level of sophisticated living just South of the James, this rare offering will be a joy to call home. Welcome to Traylor Estates, Richmond's best kept secret with private James River access for residents, including a dedicated picnic area and boat launch. The completely renovated Salt Box with new Hardiplank, modern black windows and copper lanterns rests on over half an acre with a buffer of old growth trees creating a private oasis. The magazine worthy kitchen renovation is sure to dazzle with a Virginia soapstone island, custom cabinetry, eat in dining area with window seat, and open pantry that's too picturesque to enclose. The spacious living room features exposed pine beams and wood burning fireplace anchored by built ins. The dining and kitchen create the ideal flow for family gatherings. The primary suite is a showpiece with decorative fireplace and luxurious bathroom with limestone tile, quartz counters, custom cabinets, Atmosphere fixtures and a sunlit dressing room. While the generous open spaces allow family to spend time together, there's just as much opportunity for the family to retreat to pursue their own activities whether it's in the massive play room, reading in the sunroom, working in the oversized garage with workshop space, or relaxing on the expansive back deck overlooking the natural setting. This exquisitely curated home, set in an idyllic location, is a dream come true.
…By The Steele Group Sotheby's International Realty


Introducing Windsor Place's finest brick Colonial, resting on a park-like lot buffered by old growth trees and established landscaping. Just minutes to Short Pump and Henrico’s reputable schools, yet tucked onto a quiet cul-de-sac, this spacious home has been lovingly maintained with numerous upgrades including hardwood floors, elegant crown moulding, built in bar, butler's pantry and office space to ensure everything has its place. Generous light pours into the two story foyer illuminating the whole home. The well appointed kitchen showcases bright white cabinets, neutral granite and a generous eat in breakfast room. The first floor flows seamlessly between the formal dining, kitchen, cheery sunroom, spacious living room and formal music parlor. Each of the four bedrooms offers an attached bathroom. In fact, there are truly two primary suites. The owners suite includes an expansive walk in closet with built ins and seated vanity. The bathroom recently received a luxury makeover featuring a soaking tub, steam shower and modern vanity. The unfinished walk up attic offers excellent storage, as well as tremendous potential for those seeking a third floor with 660 SF of livable space. The stately front porch as well as the brand new back deck creates the ideal outdoor space to enjoy the private, nearly half acre oasis perfect for summer BBQs. This thoughtfully laid out, completely turn key home has space for everyone to congregate in both formal and casual living spaces, as well to retreat to their respective quarters. With ample storage, plus a two car garage and easy commute to every amenity, this home a dream come true. Systems: 30-year Certainteed Grand Manor shingles - 2010; AC/Heat Pump with electric emergency heat - 2016 (upstairs), 2021 (downstairs), on routine maintenance; Tankless water heater - 2026; Other features: Generator transfer switch, SimpliSafe alarm system, wifi enabled Hydrawise irrigation, wood burning fireplace has a back up gas line.
…By The Steele Group Sotheby's International Realty


Set on more than 1.5 picturesque acres in coveted Lower Tuckahoe, this beautifully reimagined Colonial blends timeless architecture with sophisticated modern living. A charming cobblestone-lined drive leads to the circular front entrance, where mature landscaping and gracious appeal create a memorable first impression. Inside, more than 4,000 square feet of light-filled interiors offer an exceptional balance of classic formal spaces and flexible living areas designed for today’s lifestyle. Elegant living and dining rooms are complemented by a welcoming family room featuring custom built-ins, a remote-controlled gas fireplace, and French doors opening to the expansive rear deck. The thoughtfully designed kitchen showcases white cabinetry, granite counters, and stainless appliances including a gas range, warming drawer, and inviting breakfast area, while the adjoining sunroom provides a serene year-round retreat overlooking the enchanting rear gardens and sweeping lawn. Hardwood floors extend throughout the second level, where generously sized guest bedrooms offer comfort and versatility. One bedroom enjoys access to a third-floor loft/game room, while the luxurious primary suite features a stunning newly renovated bath with oversized walk-in shower as well as spacious closets and a conveniently located laundry room. A private secondary staircase leads to a bonus room with closets and nearby full bath access, creating an ideal fifth bedroom, guest suite, au pair quarters, or secluded home office. Designed for both everyday living and entertaining, the first-floor recreation room offers exceptional gathering space for game days, celebrations, or casual evenings at home. Recent improvements include new windows (2020), new HVAC for the main house (2025) and the west wing (2021), and the new primary bath. Enjoy the rare combination of public water and sewer, natural gas availability, and low Goochland taxes in this exceptionally convenient River Road corridor location.
…By The Steele Group Sotheby's International Realty


Welcome to this exquisite home in the heart of Wyndham, one of the area’s most sought-after communities. Ideally located within a top-rated school district, this exceptional property offers access to outstanding neighborhood amenities, including a clubhouse, swimming pool, tennis courts, and pickle ball courts. Boasting over 5 bedrooms and 5 full bathrooms, this beautifully floor plan designed for both everyday living and entertaining. Upon entering the grand two-story foyer, you are welcomed by soaring ceilings, elegant moldings, and rich hardwood flooring that extends throughout the first and second levels. The main level features formal living and dining rooms, along with a private office or study complete with access to a full bathroom, offering the flexibility to serve as a guest bedroom. The gourmet kitchen showcases quartz countertops, an oversized center island, stainless steel appliances and a gas cooktop. The kitchen flows effortlessly into the family room, highlighted by a coffered ceiling and custom built-in shelving, creating the perfect gathering space. The primary suite offers a spacious sitting area, dual walk-in closets, and a beautifully renovated bathroom. A secondary bedroom features its own en-suite bathroom and generous closet space, while the remaining bedrooms are equally spacious with ample storage. A versatile loft provides additional living space, ideal for a media room, playroom, or home office. The third floor expands the home with a large recreation room and an additional bedroom, providing endless possibilities multi-generational living. Step outside to your private backyard retreat and enjoy the screened porch, custom stone patio, outdoor kitchen, and fully fenced backyard—an ideal space for relaxing or hosting family and friends. This exceptional Wyndham residence offers the perfect blend of elegant design, functional living spaces, and resort-style outdoor amenities, making it a truly remarkable place to call home.
…By The Steele Group Sotheby's International Realty


With over 2,400 square feet of living space, this spacious home is located in one of Chesterfield's most sought-after neighborhoods! Offering expansive living areas and an incredible backyard, this home is full of potential and provides the perfect opportunity to make it your own. Relax on the welcoming front porch before stepping inside to a generous floor plan featuring multiple living and gathering spaces, perfect for both everyday living and entertaining. The home offers four bedrooms, including a spacious primary suite complete with an en-suite bathroom and walk-in closet. An attached garage provides plenty of room for parking, storage or a workshop. The bright sunroom is filled with natural light and provides the perfect place to start your day or unwind in the evening. From there, step onto the rear deck overlooking your private backyard retreat, complete with an inviting in-ground pool - ideal for summer gatherings, relaxing weekends, or enjoying your own backyard oasis. Garden enthusiasts will also appreciate the ample outdoor space and endless possibilities the yard has to offer. Conveniently located just minutes from shopping, dining, parks, and major interstates, you'll enjoy easy access to everything Richmond has to offer while coming home to the charm and established feel of this highly desirable neighborhood. Don't miss this opportunity to own a home with generous living space, exceptional outdoor amenities, endless potential, and an unbeatable location!
…By The Steele Group Sotheby's International Realty
'%20stroke='%23DDAA3A'%20stroke-width='1.909'%20stroke-linecap='square'%20stroke-linejoin='bevel'/%3e%3c/svg%3e)
Receive by email any new listing that may match your search criteria
Your criteria :
By validating this form, you accept the general conditions of use of Le Figaro Properties.
These agencies offer a selection of luxury properties vente at Tuckahoe. Feel free to contact them for personalized assistance.
