The agencies at Culpeper
These agencies offer a selection of luxury properties vente at Culpeper. Feel free to contact them for personalized assistance.

 English$ USD · m²


Welcome home to this beautifully-maintained 4-bedroom, 2.5-bath Colonial, ideally situated on a desirable corner lot. Inside, you’ll find new carpet and updated flooring, along with recently updated bathrooms. The spacious layout offers plenty of room to live and entertain with living room, kitchen/dining and half-bath on main level, while the attached two-car garage provides great storage options. Upstairs, you'll find 4 bedrooms, 2 baths and laundry! Full, unfinished and walk-out basement available for future growth, gymnasium, in-home office, man-cave, media center or additional living area. Step outside to enjoy the large, fully-fenced backyard—perfect for gatherings, pets, or simply relaxing. Located just a short drive from the charming town of Culpeper, you’ll enjoy easy access to local shops, restaurants, and community events. The neighborhood also features playgrounds, a pond, and walking trails, making it a wonderful place to call home.
…By Ttr Sotheby's International Realty


*Seller offering assumable 2.25% interest rate to qualified Buyers- you do NOT have to be a Veteran! A stately approach welcomes guests to this elegant French colonial estate, where gracious living spaces unfold across more than 4,000 square feet. Thoughtfully designed for both intimate gatherings and grand entertaining, the Home features beautifully proportioned rooms, abundant natural light, and seamless indoor-outdoor connectivity. An extraordinary 4+ acre property located in the heart of Virginia's Horse and Wine Country- conveniently located across from the Warrenton Training Center. This beautiful, one-of-a-kind property has been exceptionally-well maintained by previous and current owners. Four bedrooms, 4.5 baths in total. High-end finishes include beamed tongue-and-groove ceiling, generous moldings and wainscotting, front and rear staircases, covered front porch, sundrenched, premium ash hardwood floors, elevated ceilings, living room gas fireplace, plentiful Andersen-windows, Hardie shingle siding, extensive hardscape, beautiful lawn, updated Trane systems, 1+ Giga-byte internet and whole house, emergency Briggs and Stratton generator. The kitchen is stunning- including updated appliances, large island, wine cooler and custom wood cabinetry. A luxurious primary suite offers a private retreat, complemented by dual vanities, jacuzzi tub and walk-in shower. Custom cabinetry in living room and dining areas, large office and laundry/mudroom area complete the main floor. Spacious secondary bedrooms and well-appointed baths upstairs with flex-space and landing area. The walk-out lower level provides additional flexibility for recreation, fitness, guest accommodations, or a sophisticated home office. Ample storage throughout the house and excellent maintenance history and updated high-end mechanics. Outdoors, the property embodies the essence of Virginia’s coveted countryside lifestyle. Expansive lawns, mature trees, and open spaces create a peaceful setting for entertaining, gardening (including automatic watering system), or simply enjoying the changing seasons. The acreage offers both privacy and room to breathe while maintaining convenient access to equestrian venues, wineries, fine dining, and the region’s celebrated outdoor pursuits. Secondary garage space for collector's item or garden pursuits. Rarely does a property combine such privacy, elegance, and accessibility. Whether envisioned as a full-time residence or a refined country retreat, 7610 Bear Wallow Road presents an exceptional opportunity to experience the beauty and sophistication of Fauquier County living.
…By Ttr Sotheby's International Realty


Fair Oaks Farm , Exceptional Views, Refined Living & Remarkable Amenities With outstanding views in every direction, Fair Oaks Farm is an exceptional country estate where thoughtful design, extensive renovations, and an extraordinary collection of amenities come together. The residence offers an abundance of natural light, new windows and doors, immaculate wood floors, and nearly 8,500 square feet of beautifully appointed living space spanning four levels. The main level welcomes you through a grand foyer with elevated ceilings and features an elegant living room and dining room, inviting sunroom, private study, and spacious eat-in kitchen. Four fireplaces add warmth and character throughout the principal living spaces. The upper level offers four en-suite bedrooms, several with access to outdoor screened terraces, along with a generously proportioned primary suite featuring a beautifully renovated primary bathroom. The third floor provides two additional bonus rooms and a full bathroom, offering exceptional flexibility for guests, offices, recreation, or additional living space. The fully finished lower level is designed for entertaining and recreation, with a media room, theater, pool table, gym, bar, and full bathroom. A convenient walk-out leads directly to the completely renovated pool terrace, where Travertine stone pavers surround the pool, hot tub, and cascading waterfall—creating an inviting setting for both relaxed afternoons and sophisticated entertaining. Beyond the residence, Fair Oaks Farm offers an impressive array of additional improvements and amenities. A heated studio, attached greenhouse, outdoor dining area with raised garden beds, and three-car garage complement a detached conditioned four-car garage, ideal for a workshop or collector vehicles. A substantial conditioned 20-car detached barn provides exceptional space for cars, equipment, or a variety of other uses. The five-stall horse stable includes a fully renovated apartment above, offering comfortable accommodations for guests, staff, or extended family. The grounds are equally impressive, with groomed trails winding through mature woods, open pastures suitable for cattle or hay, and multiple horse paddocks. An enchanting creek meanders through mature trees, adding both beauty and tranquility to the landscape. The property consists of two tax parcels, with Starlink internet installed and connected to all structures. Fair Oaks Farm combines gracious living, recreational amenities, equestrian capabilities, agricultural potential, and abundant space for work, hobbies, and entertaining. Fair Oaks Farm is a property with something for everyone! A complete list of improvements is available upon request.
…By Ttr Sotheby's International Realty


Get ready to fall in love ! This timeless 5-bedroom home in Bristow's highly desired Braemar community! Is completely move -in ready. Located on a private, quiet cul-de-sac, this stunning property offers over 4,200 square feet of living space. With nearly every major system recently upgraded, this home is completely turn-key and ready for you. As you walk inside, you will immediately notice the beautiful hardwood floors that run throughout the entire main and upper levels. The bright, open floor plan is flooded with natural light from soaring windows and transoms. The main level features large family room with a cozy fireplace and steps out to a gorgeous deck overlooking a spacious yard. Because the home sits on a cul-de-sac with a newer paved driveway , you get the benefit of less street traffic, making your outdoor entertaining relaxing and private. The heart of the home is the completely updated kitchen, featuring stunning Taj Mahal countertops, custom cabinetry, and a brand-new LG appliance package. You can buy with total confidence knowing the big-ticket items are already done: Newer HVAC (2023) and Brand-New Water Heater (2026) Newer Roof (2020) with a 20-year warranty New Gutters (2023) with lifetime warranty gutter screens (2023) 6 New LED Ceiling Fans and a new garage keypad Beautifully Finished 2025 Basement Downstairs, the basement was newly finished in 2025 with a modern open concept and durable LVP flooring. Three additional windows were added to bring in great natural light and proper egress. This lower level offers a 5th bedroom that is perfect for guests, a stunning brand-new walk-in shower, and premium sound-dampening insulation with oversized drywall in the ceiling for extra quiet. Upstairs, you will find four large bedrooms, including a comfortable primary suite. Living in Braemar means you get access to amazing community amenities, including swimming pools, sports courts, and miles of walking trails. For families a huge bonus is this home is zoned for Patriot HS and Cedar Point , proudly rated “ A” rating by Niche! You are also just minutes away from top-fine dining and major commuter routes. Schedule your tour today! Incredible financing opportunity - VA assumption at 3.5 % with certificate of eligibility.**
…By Ttr Sotheby's International Realty


A Distinguished Virginia Hunt Country Estate: 4 Bedrooms , 5 Baths , 4,000+ Sq. Ft. , Classic Brick Colonial , Built 2001 Set amid the rolling hills and sweeping vistas of Delaplane, Virginia, this distinguished brick Colonial embodies the timeless beauty and refined country lifestyle of Virginia’s renowned Hunt Country. Surrounded by pastoral views and a collection of equestrian and recreational amenities, the estate offers privacy, elegance, and a remarkable connection to the land, all while remaining convenient to the region’s finest destinations. Located in the heart of Fauquier County, Delaplane is celebrated for its rolling countryside, picturesque horse farms, vineyards, craft breweries, and relaxed sophistication. Nearby Middleburg and Marshall offer acclaimed restaurants, boutique shopping, galleries, equestrian events, and charming local gathering places. The nearby Shenandoah Region provides opportunities for hiking, fishing, kayaking, canoeing, and outdoor recreation. Washington, D.C. is approximately one hour away, with Dulles International Airport just 45 minutes from the property. Classic brick architecture creates an elegant first impression, complemented by thoughtful updates and exceptional craftsmanship throughout. Gracious interiors feature custom floor-to-ceiling built-ins, including beautifully crafted bookshelves and an entertainment center in the main living room, hardwood floors, Pella windows and doors. A striking marble foyer and crystal chandelier welcome you, while Swarovski crystal chandeliers and coordinating sconces add glamour and sophistication to the principal rooms. The kitchen was completely gutted and renovated in 2021 with refined finishes and KitchenAid appliances. Bathrooms have been thoughtfully updated, including the luxurious primary bath renovated in 2020 with a new tub and shower, tile, vanities, shadowboxing, custom closet shelving, a spectacular Swarovski crystal chandelier and stunning Mountain views. A remarkable list of improvements includes a new roof (2017), Pella windows (2018), Pella rear entry and storm doors (2019), two Lennox Elite heat pump systems (2020), updated plumbing and electrical components, a water softener and whole-house filtration system, new septic pump and hatch, custom garage doors and openers, and new ceramic tile flooring in the finished basement. Beyond the residence, the property truly distinguishes itself as a private Hunt Country retreat. Equestrian amenities include horse paddocks, small barn with three stalls, shed (as-is) and heated water feeders. A private tennis court (as-is) and fenced rear yard provide exceptional opportunities for recreation, entertaining, and relaxation. From its beautiful Hunt Country setting and classic architecture to its elegant interiors, equestrian amenities, tennis court, and extensive improvements, this exceptional estate captures the enduring appeal of Delaplane living at its finest. Sophisticated yet welcoming, it is a remarkable country estate designed to be enjoyed for generations.
…By Ttr Sotheby's International Realty


The market has been waiting for a home like 5431 Lick River Ln in the desirable Oak Valley neighborhood of Gainesville, VA. Over 4,600 of pristine livable square feet with a tremendous amount of additional storage, this house is nothing short of exceptional. Upgraded wooden blinds, a full roof and gutter replacement (2016), an oversized 75 gallon water heater (2017), a professionally hardscaped patio and fire pit (2021), dual zoned HVAC (2016 & 2022), a brand new kitchen appliance set (2022), luxury vinyl plank basement flooring (2023), exterior and interior paint refreshes (2023 & 2024), new hardware and stylish plumbing and light fixtures (2024 & 2026), plus a brand new fence (2025) are among the improvements that transformed this home into a modern delight. The breezy floorplan lends itself to endless entertaining opportunities while still offering a comfortable space that feels like home. Upon entry you are welcome by a dedicated study/office with French doors and a spacious formal living room. Stately columns lead you to the large dining room, bathed in natural light from the bumped out bay window. A seamless flow into the kitchen and breakfast area is enhanced by the large sunroom featuring a vaulted ceiling, double doors to back yard, and a massive palladium window. The heart of the home is the extended family room with gas burning fireplace making it the perfect place for cozy nights. Upstairs the primary bedroom will wow you with high ceilings, multiple bump-out windows, a walk-in closet, and an en-suite bathroom with a shower, dual vanities, and a jetted spa tub. 4 generous sized bedrooms and 2 additional full bathrooms complete the upper level. Finally, a front-load washer and dryer on the same floor as the bedrooms provides the ultimate convenience. Making your way to the basement, over 1,000 square feet of finished space and a full bathroom provide various opportunities. Use it as an additional office, a rec/game room, or a second living room. Future plans could even include creating a 6th bedroom in the lower level. Walk up through the double doors to the magnificent fully fenced in backyard. A beautiful stone patio with a built-in fire pit and lighting awaits, for those precious outdoor moments with loved ones. The remainder of the half acre yard is lush with green grass and shrubbery. When you're ready to step away from your oasis at home, you'll be located in an unbeatable area. You are right off Catharpin Rd and minutes from both Haymarket and Gainesville. Whether you are enjoying the Haymarket Farmer's Market, having drinks and catching a movie at the Virginia Gateway shopping center, seeing one of your favorite bands play at Jiffy Lube Live, or hopping on I-66 to head east towards DC, you are truly at the center of it all. If you are inclined to spend time outdoors, you are just around the corner from Leopold's Preserve, Silver Lake Regional Park, and within arm's reach of a variety of breweries and wineries. Schedule a showing today and take in the sheer beauty of this gem!
…By Ttr Sotheby's International Realty
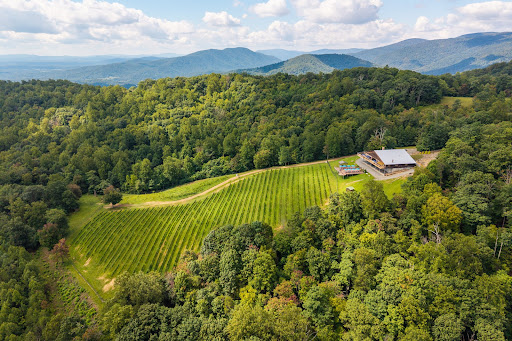


Set on 54.99 acres along a prominent ridge, Stone Mountain Estate enjoys long-range Blue Ridge Mountain views, privacy, and a remarkable sense of scale. The property is anchored by a 13,800-square-foot structure offering approximately 6,900 square feet on each level. Inside are multiple bedrooms and baths, a large kitchen, wine cellar, generous living areas, and 15-foot ceilings on the lower level, creating an adaptable framework for a substantial country residence, family retreat, or one-of-a-kind Central Virginia estate. Portions of the land remain planted in established Chardonnay and Pinot Noir vines, a distinctive feature that adds to the character of the property without defining it. The acreage and elevated setting leave ample room to shape the property around a new owner's vision, whether that means gardens, recreation, outdoor entertaining, additional improvements, or simply enjoying the privacy and surrounding landscape. Charlottesville and the University of Virginia are both within easy reach, giving the property a secluded feel without being remote. Two contiguous 8-acre parcels are also available and may be purchased individually, together, or with the estate, bringing the total available acreage to 70.99 acres.
…By Frank Hardy Sotheby's International Realty


Peace and Plenty at Bollingbrook, circa 1809, presents an outstanding property in the history of Virginia. Originally part of a 9,600-acre land patent from Lord Fairfax in 1731 it later became a wedding present of 790 acres in 1809 whereas the one-story, Federal brick house of four rooms was constructed. Later in 1830, Robert Bolling added 21 rooms creating an ornate and classic Jeffersonian design with 15 ft. ceilings, beautiful fireplace mantels, intricate cornices and columns, a glorious staircase, beautiful hand-blown glass windows, decorative door handles and hinges and gorgeous, white oak floors. All original seventeen (17) structures remain: The Manor House, The Pool House, The Guest Cottage, The Gate House, The Chapel, The Overseer's House, The 12-stall Barn, The Old Silo barn (oldest in the State of Virginia), The Cannery, The Scale House, The Blacksmith Shop, A Wood Shed, The Schoolhouse, A Smokehouse, A Summer Kitchen, A Barn Apartment and The Hilleary House. The main house offers four generous entertaining rooms upon entry; a Music room, Living room, Meeting room and a Library. The expansive Dining room can accommodate two dozen friends and family. A Primary Suite with adjoining sitting room, opens to the deck sunroom and a stroll on the wrap around balcony. Of course, a luxurious bath leading to an expansive closet of 27 ft. x 18ft. outfits the suite. In addition, there are two, luxurious bedrooms with fireplaces and private baths, a back staircase, full basement, a three-car garage, and a lovely mudroom entry to the Kitchen with enclosed porch. The Pool House flanks a saltwater pool with a wide lounging ledge and overlooks the Blue Ridge displaying spectacular sunset views! Among the pristinely manicured grounds is the notable 250-year-old Cedar of Lebanon tree, largest in Virginia. Preserved in Easement with the Land Trust of Virginia and in the Piedmont Hunt territory, this 365-acre retreat offers unparalleled tranquility and privacy for All to enjoy!
…By Hunt Country Sotheby's International Realty


Fox Hill Farm sits just over a mile east of historic Middleburg, offering a rare chance to own a beautifully remodeled estate that blends refined living with true Virginia equestrian charm. Set on 7.6 picturesque acres and reached via paved Four Chimneys Lane off Little River Turnpike, the property offers 6,547 finished square feet across the main residence and barn apartment. The elegant two-level brick home features a main-level primary suite with a spacious walk-in closet incorporating a second laundry, plus two additional bedrooms each with its own en-suite bath. A gracious foyer opens to formal living and dining rooms, while the expansive gourmet kitchen, anchored by a grand center island, flows into a bright breakfast area and light-filled great room with a striking Palladian window framing views of the paddocks and barn beyond. A side-loading two-car garage completes the main level. The recently finished lower level offers a home theater, recreation room, library/office, sitting room, full kitchen, wet bar, full hall bath, laundry, and two additional en-suite bedrooms, with walk-out access to a rear patio overlooking the landscaped grounds. A separate driveway serves the fully remodeled guest cottage and barn, currently operating as a short-term rental, complete with an oversized detached garage. Additional features include a fenced kitchen garden, outdoor gathering area, and potential for an accessory dwelling, subject to approvals. A truly special Middleburg retreat.
…By Hunt Country Sotheby's International Realty


Set on a beautiful, private lot in the sought-after Westridge community, 12154 Darnley Road is a beautifully maintained residence offering generous living spaces, a thoughtful floor plan, and an exceptional indoor-outdoor lifestyle. The main level features a private home office, gracious sitting room, formal dining room, and an inviting kitchen that opens to the family room - creating an effortless flow for both everyday living and entertaining. Upstairs, four bedrooms include a spacious primary suite with its own sitting area and beautifully updated bath. The finished lower level offers an expansive recreation room with fireplace, full bath, and workshop, providing flexible space for guests, hobbies, or additional entertaining. The outdoor setting is one of the home’s most special features. Mature landscaping and established trees create wonderful privacy, while the backyard and charming pond offer a serene setting for dining, entertaining, or simply unwinding at home. Beautifully maintained and move-in ready, 12154 Darnley Road offers a rare combination of privacy, space, and effortless living in the heart of Westridge.
…By Ttr Sotheby's International Realty


4766 John Mosby Highway, Boyce, VA 22620
…By Hunt Country Sotheby's International Realty


Will Thomas Presents an exceptional lakefront estate on 3.19 private acres within the gates of Creighton Farms in Leesburg. Inspired by the timeless elegance of a French Country manor with English Tudor influences, this custom residence offers 4 bedrooms, 4 full baths, and 1 half bath, including an extraordinary main-level primary suite and a second upper-level suite that lives like an additional primary retreat. Overlooking a fully stocked lake with sweeping sunset views, the home enjoys a setting of remarkable beauty and privacy, complete with a private dock for direct access to the water. Available for immediate occupancy, the home offers an exceptional opportunity to enjoy the remainder of the summer on the lake. Designed for effortless main-level living, the primary suite is among the home’s defining features. In addition to a recently renovated spa bath with heated floors and a steam shower, the suite offers a truly luxurious dressing experience with two exceptional walk-in closets. The original oversized walk-in closet is complemented by a newly created custom dressing room with floor-to-ceiling cabinetry, providing an extraordinary amount of storage and organization rarely found, even in homes at this price point. Upstairs, a generously proportioned guest suite offers the comfort and privacy of a second primary bedroom, making it ideal for extended family, long-term guests, or multigenerational living. The interiors were thoughtfully refined in collaboration with renowned designer Barry Dixon, resulting in a sophisticated collection of bespoke finishes throughout much of the main level. Highlights include custom wall coverings, tailored draperies and hardware, a built-in family room banquette, and a dramatic two-story fireplace that serves as the architectural centerpiece of the living room. Additional highlights include a slate roof, recently replaced HVAC systems, a newly paved driveway and motor court, new exterior lighting, substantial perimeter fencing with 6x6 posts, a whole-house generator, a Control4 smart home system for lighting, televisions, and audio, a whole-house water monitoring system, extensive landscape lighting, and a Gladiator garage storage system. The unfinished lower level currently provides exceptional storage while offering outstanding potential for future living and entertaining spaces, allowing you to tailor the home to your lifestyle. Creighton Farms has long been recognized for its rare balance of accessibility and tranquility. Just minutes from Dulles International Airport and the conveniences of Northern Virginia, the community offers an exceptional sense of privacy, security, and serenity from the moment you pass through the gates. For many residents, life extends well beyond the home, with the club serving as the social heart of the community through championship golf, tennis, fine dining, fitness, wellness, and year-round social events.
…By Ttr Sotheby's International Realty


An extraordinarily opportunity, this 21-acre luxury estate is zoned for both residential and agricultural use, offering unmatched flexibility for discerning end-users and sophisticated investors. The property features three existing farmhomes, thoughtfully positioned across expansive, picturesque acreage—allowing for immediate use while preserving exceptional long-term potential. Ideal for a private or multi-generational compound, equestrian estate, vineyard or agricultural pursuits, or a strategic residential investment, this offering seamlessly combines scale, privacy, and zoning versatility—assets increasingly difficult to secure in Northern Virginia. The serene, estate-like setting is complemented by exceptional accessibility, located just minutes from the Fairfax Yacht Club marina, the Occoquan River, and major transportation corridors serving Northern Virginia and Washington, D.C. The existing residences offer flexibility for rental income, staff housing, or transitional living while future enhancements or redevelopment are thoughtfully planned.
…By Ttr Sotheby's International Realty


Historic character meets modern, flexible living in this distinctive two-level residence at the Quarters at Liberty. Set within the thoughtfully renovated former quarters of Lorton’s prison guards, this approximately 1,710-square-foot condominium offers the scale of a townhouse, the ease of condominium living, and a floor plan designed for privacy. A gracious Federal-style entrance opens to expansive living and dining areas with hardwood floors, high ceilings, and an industrial-inspired aesthetic that reflects the building’s history. The open kitchen is generously proportioned with granite countertops, stainless steel appliances, abundant cabinetry, and a breakfast bar well suited to casual dining and entertaining. Windows along one side frame views of the surrounding conservation land. Everything needed for daily living is conveniently located on the main level. The spacious bedroom suite includes a large walk-in closet and an en-suite bath with a glass-enclosed shower. A dedicated office niche, powder room, laundry room, coat closet, kitchen, and main living spaces complete this level—an especially appealing arrangement for buyers seeking fewer stairs without sacrificing room for guests. Upstairs, a second private bedroom suite offers another substantial walk-in closet and full bath. The separation between the two bedrooms creates welcome flexibility for overnight guests, a home office, a roommate, or family members with different schedules. Residents enjoy the established amenities and neighborhood atmosphere of Liberty, including an outdoor pool, fitness and yoga rooms, community center, playground, and Liberty Green. Restaurants, fitness studios, everyday shopping, major commuter routes, and nearby employment centers are all within easy reach. Two parking spaces convey. More than simply a condominium, this is an opportunity to own a spacious modern residence within one of Northern Virginia’s most imaginative historic transformations. Photos and video are from a comparable unit in neighboring building.
…By Ttr Sotheby's International Realty


Welcome to 6905 Huntsman Boulevard, ideally situated in West Springfield’s desirable Orange Hunt Estates community. Set on an expansive, nearly half-acre deep and level lot, this well-maintained home offers 4 bedrooms, 2.5 baths, a one-car garage, and a host of recent updates, including newly refinished hardwood floors, new LVP flooring on the lower level, and fresh interior paint. The main level offers a comfortable and inviting layout with formal living and dining rooms, a spacious open kitchen with breakfast area, and a family room centered around a wood-burning fireplace. A powder room and screened porch complete the main level, with the porch providing the perfect setting for al fresco dining, morning coffee, or relaxing on warm spring, summer, and fall evenings. Upstairs, the spacious primary suite features a private ensuite bath and walk-in closet, accompanied by three additional bedrooms and a full hall bath. The lower level offers flexible living space with a large recreation room featuring wood-paneled walls and new LVP flooring, along with a generous utility and storage area. Whether used as a playroom, media room, home gym, or additional gathering space, the possibilities are endless. Step outside to enjoy a concrete patio and expansive, fully fenced backyard with plenty of room to play, entertain, garden, or simply enjoy the outdoors. Just minutes from Orange Hunt Elementary School and the community pool, with convenient access to commuter lots, major commuting routes, and public transportation, this home offers the ideal combination of space, comfort, and convenience. Welcome home!
…By Ttr Sotheby's International Realty


Perfectly positioned on fifteen private acres within the prestigious Hunt Ridge Preserve, this exceptional Carrington Magnolia Way estate offers the rare combination of refined luxury, thoughtful design, and peaceful countryside living. Surrounded by rolling landscapes and mature woodlands, the property provides complete privacy while remaining just minutes from Western Loudoun's wineries, equestrian destinations, and historic towns. Beautifully appointed with engineered hardwood flooring, upgraded designer carpet, and elegant quartz countertops, the home blends timeless craftsmanship with sophisticated modern finishes. A gracious foyer welcomes guests into formal living and dining rooms, a private executive office, and a sun-filled morning room overlooking the surrounding landscape. At the heart of the home, the gourmet kitchen is designed for both entertaining and everyday living. An expansive center island with Quartzite counters, walk-in pantry, and abundant cabinetry flow seamlessly into the inviting family room, where a gas fireplace creates a warm gathering place for family and friends. A spacious mudroom featuring a custom welcome center and coat closet, paired with an oversized four-car side-load garage equipped with custom storage solutions, an EV charging outlet, and a dog wash station, add exceptional functionality. Upstairs, the luxurious primary suite serves as a private retreat, complete with two walk-in closets and a spa-inspired bath accented by a designer crystal chandelier. Two generous sized bedrooms feature en suite baths, while two additional bedrooms share a well-appointed Jack-and-Jill bath. An upper-level laundry room adds everyday convenience. The fully finished walk-out lower level offers exceptional flexibility with a custom bar, full bath, and expansive recreation spaces ideal for entertaining, a home theater, fitness studio, guest accommodation, or multigenerational living. Modern mechanical upgrades include a whole-house water filter and softener system, as well as a main-floor HVAC humidifier. Offering beautifully upgraded interiors, an exceptional floor plan, and fifteen acres of remarkable privacy, this Hunt Ridge Preserve residence presents an extraordinary opportunity to experience luxury living in one of Western Loudoun County's most coveted settings. Nestled in the heart of Virginia's celebrated Hunt Country, Purcellville offers a rare blend of small-town charm, scenic beauty, and refined country living. Surrounded by rolling vineyards, horse farms, and the Blue Ridge Mountains, the town is known for its vibrant downtown, locally owned restaurants, artisan shops, wineries, breweries, and year-round community events. Outdoor enthusiasts enjoy immediate access to the W&OD Trail, nearby hiking, and countless recreational opportunities, while commuters appreciate convenient access to Leesburg, Dulles International Airport, and Washington, D.C. Combining timeless character with modern conveniences, Purcellville remains one of Loudoun County's most sought-after destinations for those seeking an exceptional lifestyle.
…By Hunt Country Sotheby's International Realty


Welcome to this beautifully maintained brick Colonial in Fairfax, Virginia, offering exceptional space, timeless design, and a highly convenient location. With five bedrooms, three-and-a-half bathrooms, and approximately .44 acres, this spacious residence provides a comfortable and versatile floor plan well suited for both everyday living and entertaining. Inside, hardwood floors span the main level and continue throughout all four upstairs bedrooms, adding warmth and continuity to the home. The traditional Colonial layout offers generously proportioned living spaces, while the fifth bedroom provides additional flexibility for guests, a home office, or a variety of lifestyle needs. The finished basement expands the home’s living and entertaining possibilities, offering a versatile space that can be tailored to your needs as a recreation room, media area, home gym, office, or additional gathering space. Ideally located with convenient access to Route 123, Route 66, and I-495, this home puts major commuter routes, shopping, dining, parks, and other area amenities within easy reach. Beautifully cared for and offering an abundance of space both inside and out, this classic Fairfax Colonial presents a wonderful opportunity to enjoy the comfort and flexibility of a five-bedroom home in a highly accessible location.
…By Ttr Sotheby's International Realty


A rare dual-residence retreat, this beautifully updated property offers two distinct homes across 3.4 peaceful acres with no HOA—creating exceptional possibilities for multigenerational living, guest accommodations, rental income, or a private home-based business.The light-filled main residence spans more than 5,300 finished square feet across three levels. White oak hardwood floors flow throughout the open main level, where a chef’s kitchen with white cabinetry, granite countertops, and stainless steel appliances opens to a dramatic two-story family room framed by a soaring wall of windows. Formal living and dining rooms invite elegant entertaining, while a private office and window-wrapped sunroom offer inspiring spaces for work and relaxation.Upstairs, the spacious primary suite is a serene escape with a spa-inspired bath, frameless glass shower, and expansive walk-in closet. Three additional bedrooms include an en suite and two bedrooms with a shared hall bath. The finished lower level extends the home’s versatility with a generous recreation room, fitness room, office, kitchenette, theater, bonus room or fifth bedroom, and full bath.Outdoors, an expansive deck overlooks the wooded landscape, providing a tranquil setting for morning coffee, alfresco dinners, and evenings beneath the stars.The fully independent three-bedroom, two-bath guest house has received more than $75,000 in recent improvements, including new flooring, beautifully updated kitchen and baths, new lighting, new appliances, and a new electric water heater. Currently operating as a successful nightly rental, it offers remarkable flexibility and income potential.Quietly tucked away yet convenient to Route 7, the property is just 10 minutes from Purcellville, 20 minutes from downtown Leesburg, and moments from Loudoun County’s celebrated wineries, breweries, dining, and countryside experiences. Roof Replaced in 2022. Cameras on the property that record video and audio. Property utilizes one well and two septic systems.
…By Hunt Country Sotheby's International Realty


Approximately 7796 Sq. Ft. of Renewed Living Space, this HIDDEN OASIS IN ONE OF THE MOST SOUGHT-AFTER AREAS OF VIENNA. Magnificently sited on 1.23 acres backing to 15 acres of woods, this exceptional estate offers unmatched privacy and character while remaining just minutes from McLean, Tysons, Oakton, and Reston Town Center. The approach begins with a gentle hilltop location and meticulously landscaped grounds framed by mature trees, setting the stage for the romantic architecture and elegant interiors. At the heart of the home, a stunning kitchen by Apex Homes features a custom, expansive design ideal for both everyday living and entertaining. The adjoining formal dining room is highlighted by a dramatic plaster groin-vaulted ceiling and walls of windows that capture serene views of the landscaped grounds and pool beyond. A sun-filled garden room opens directly to the rear terrace, blending indoor and outdoor living. The spacious main-level family room adjoins a paneled study providing the option of a first-floor primary suite. The rear garden is a resort-like destination, featuring stone terraces, formal gardens, fountains, and mature trees—all anchored by a resort-style swimming pool, spa, fire pit, and two custom gazebos. Upstairs, the primary suite offers a fireplace, an extraordinary custom dressing room with handcrafted burled walnut and mahogany cabinetry, and a spa-inspired bath designed for relaxation—two additional bedrooms on this level feature cathedral ceilings and abundant windows overlooking the gardens. The lower level provides remarkable flexibility for guest accommodations, fitness, media, or lounge space. Every room reflects a commitment to quality and craftsmanship, with timeless design, abundant natural light, and a seamless blend of European character and luxury. This is more than a home—it’s a lifestyle
…By Ttr Sotheby's International Realty


This is the one you have been waiting for!! Well cared for home, one story living in desirable Briarwood Estates...east side location convenient to commuter routes, shopping and Old Towne Winchester. Open floor plan with close to 1700 square feet. Three bedrooms, two full baths with hardwood floors in living/family room and dining area. Gas fireplace in family room, two walk in closets in master suite. Two car garage, two decks (enjoy your morning coffee on deck off of master bedroom!!) and large fenced backyard with storage shed.
…By Hunt Country Sotheby's International Realty


Mount Ida Reserve is a once-in-a-lifetime opportunity located just outside the vibrant city of Charlottesville, Virginia, and only minutes from the stunning Trump Winery, Albemarle Estate, and The University of Virginia. Nestled in the heart of Southern Albemarle County along the historic Blenheim Road, this extraordinary property is surrounded by world-class attractions, including Monticello, Ashlawn Highland, Dave Matthews' Blenheim Vineyards, Grace Vineyard, and Steve Case's Early Mountain Vineyard. This premier location offers a unique chance to own a piece of Virginia’s most distinguished landscape. The former estate of Bernard Arnault, Mount Ida Reserve, has been meticulously transformed over the past two decades by its current owners. Boasting more than twice the acreage of nearby Trump Winery & Estate, this property stands out for its unparalleled scale and physical features, including miles of private river frontage, stunning mountain views, rolling hills, fertile farmland, hardwood forests, and a privately owned 45-acre lake with pristine beaches. Free from conservation easements, the property offers endless possibilities for development or preservation. The owners have invested significantly in infrastructure throughout the expansive acreage, creating a fully equipped and modernized estate. Highlights include high-speed fiber-optic connectivity, miles of underground power lines, a concrete dam, 15 miles of paved roads, 25 miles of board fencing, and multiple automated wrought iron gated entrances. The property is also supported by five diesel backup generators and features 25 springs, ensuring unmatched self-sufficiency and security. An impressive collection of structures enhances the estate, including large manor homes and single-family residences, award-winning event facilities, stable barns, storage buildings, and more. This exceptional property is ideal for a family compound, corporate retreat, flagship corporate campus, or a long-term investment opportunity. With 150 by-right parcels, Mount Ida Reserve is also uniquely positioned for future development. Alternatively, it presents an attractive option for conservation or stream impact easements, offering significant tax benefits. The estate includes well-trained, experienced staff for seamless management and operations, making it a turnkey investment. Additionally, a comprehensive hotel study for a 100-key hotel, prepared by HVS, is available for review. Whether envisioned as a private sanctuary, an iconic event venue, or a development opportunity, Mount Ida Reserve represents an unparalleled offering in one of Virginia’s most celebrated regions.
…By Ttr Sotheby's International Realty


Did you read the news today that as of July 2026 building a new home is approximately $40,000 less than an existing home sale. Here is an opportunity for you.... A RARE OFFERING THAT DOESN'T COME ALONG TOO OFTEN.................... TWO Parcels. Approximately 1.08 acres. ............................ Looking to build a home in Vienna? Inside the Beltway? On cul-de-sac? ................................. BUILDERS & DEVELOPERS: RARE 1.08-ACRE ASSEMBLAGE IN DUNN LORING WOODS — BUILD ONE ESTATE OR TWO! Two adjacent lots on a quiet cul-de-sac offer maximum flexibility: build ONE estate home with pool and tennis court, or build on one lot now while holding the second for a future build. Either way, this is a once-in-a-generation opportunity in one of Vienna's most walkable, connected neighborhoods. WALK TO DUNN LORING METRO (Silver Line — direct access to DC and Dulles Airport). BIKE TO THE TOWN OF VIENNA for shopping, groceries, and dining, including the iconic Vienna Inn. Walking distance to: Cedar Park Shopping Center • Avenir Place Town Center (groceries, shopping, entertainment, dining, eye/dental care, Inova Primary Care) • Dunn Loring Community Pool • Dunn Loring Park (tennis, basketball, bike trails, picnicking) • W&OD Trail • Stenwood Elementary & Thoreau Middle School • Little League fields 3–5 minutes to: Tysons Corner (shopping, dining, luxury boutiques) • Mosaic District • Marshall High School • Fairfax Hospital & urgent care • veterinary/animal hospitals • major highways (495, 123, 95, 66, 50, 29, Rte 7) for fast access to DC, Dulles, Reagan National, and BWI LOCATION, LOCATION, LOCATION House Sold As Is. No Entry Allowed.
…By Ttr Sotheby's International Realty


A Century of Character in Downtown Leesburg Leesburg Historic District, Leesburg, VA 3 BD | 1 BA | 1/3 Acre Lot | Built 1910 | Detached 2-Car Garage | Sold As-Is Steeped in history and full of original charm, this 1910 craftsman-era home sits proudly in the heart of Leesburg's beloved Historic District — lovingly cared for by the same family for over 50 years. Offered for sale as-is, this is a rare chance to own a piece of Leesburg history and make it your own. Step up onto the welcoming covered front porch — the perfect spot for a morning coffee — and into a home that has been cherished across generations. Inside, warm and cozy bedrooms invite rest, while the bathroom retains its original claw-foot tub, a true hallmark of the era. Original hardwood floors are believed to lie beneath the current flooring, waiting to be uncovered and restored to their former glory. The property sits on an exceptional 1/3-acre lot — a genuinely rare find in downtown Leesburg — offering space, privacy, and possibilities that simply don't come along often in this location. A detached two-car garage adds even more practical value. Whether you're a preservation enthusiast, an investor, or a buyer dreaming of restoring a classic home to its original splendor, this property delivers unmatched potential in one of Northern Virginia's most sought-after historic neighborhoods. Properties like this — with this much soul — rarely come to market. HISTORIC DISTRICT NOTICE: This property lies within the Town of Leesburg Historic District. Future exterior renovations and alterations are subject to review and approval by the Leesburg Board of Architectural Review (BAR). Prospective buyers are encouraged to familiarize themselves with applicable guidelines prior to making an offer. ADDITIONAL NOTICE: The home is currently occupied and furnished. AI-assisted editing was used to remove furnishings from interior listing photos. Property is being sold strictly as-is.
…By Hunt Country Sotheby's International Realty


Nearly new and meticulously maintained, 20980 Bluebird Square presents a beautifully upgraded two-level townhome-style condominium in Sterling’s sought-after Regal Chase community. Completed in 2025, the residence offers approximately 2,470 square feet with three bedrooms, two full bathrooms, one half bathroom, a dedicated home office, and an attached one-car garage. The light-filled main level is designed for effortless everyday living and entertaining, with an open-concept layout connecting the kitchen, dining, and living spaces. Thoughtful selections and upgrades throughout include beautifully appointed kitchen finishes, upgraded bathroom tilework, and a private outdoor balcony, resulting in an interior that feels polished, cohesive, and inviting. Upstairs, the spacious primary suite offers a serene retreat with a walk-in closet and beautifully finished en suite bathroom. Two additional bedrooms, a full bathroom, and conveniently located laundry complete the upper level. The owners further enhanced the home by replacing the original carpeting along the upper staircase and in the primary bedroom with the same luxury vinyl plank flooring used throughout the residence, creating a seamless and cohesive finish. Ideally located near shopping, dining, parks, and everyday conveniences, Regal Chase offers easy access to Routes 7 and 28, Dulles Town Center, One Loudoun, and Dulles International Airport. Immaculate and barely lived in, 20980 Bluebird Square offers the ease of a nearly new home with thoughtful enhancements already complete—beautifully finished and ready to enjoy.
…By Ttr Sotheby's International Realty


Rare opportunity to renovate a home and/or build on a beautiful, flat .69-acre lot in a prime Vienna location, just minutes from Tysons Corner, shopping, dining, major commuter routes and all that Northern Virginia has to offer. The flat, usable lot provides an exceptional setting for creating your dream home in a highly sought-after location. Public water and public sewer are already available, adding significant convenience and value. A Fairfax County Lot Validation Letter is available in the Documents section for buyer review. A unique opportunity to secure a substantial homesite in an ideal Vienna location with excellent access to Tysons and surrounding communities.
…By Ttr Sotheby's International Realty
'%20stroke='%23DDAA3A'%20stroke-width='1.909'%20stroke-linecap='square'%20stroke-linejoin='bevel'/%3e%3c/svg%3e)
Receive by email any new listing that may match your search criteria
Your criteria :
By validating this form, you accept the general conditions of use of Le Figaro Properties.
These agencies offer a selection of luxury properties vente at Culpeper. Feel free to contact them for personalized assistance.
