The agencies at Dyke
These agencies offer a selection of luxury properties vente at Dyke. Feel free to contact them for personalized assistance.

 English$ USD · m²
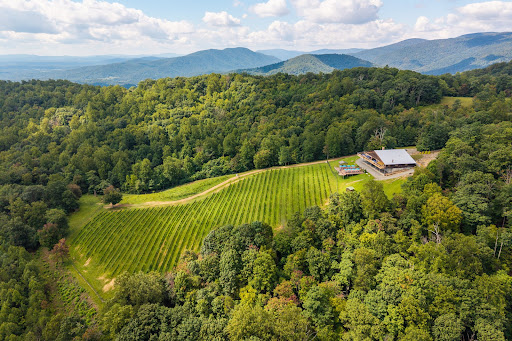


Set on 54.99 acres along a prominent ridge, Stone Mountain Estate enjoys long-range Blue Ridge Mountain views, privacy, and a remarkable sense of scale. The property is anchored by a 13,800-square-foot structure offering approximately 6,900 square feet on each level. Inside are multiple bedrooms and baths, a large kitchen, wine cellar, generous living areas, and 15-foot ceilings on the lower level, creating an adaptable framework for a substantial country residence, family retreat, or one-of-a-kind Central Virginia estate. Portions of the land remain planted in established Chardonnay and Pinot Noir vines, a distinctive feature that adds to the character of the property without defining it. The acreage and elevated setting leave ample room to shape the property around a new owner's vision, whether that means gardens, recreation, outdoor entertaining, additional improvements, or simply enjoying the privacy and surrounding landscape. Charlottesville and the University of Virginia are both within easy reach, giving the property a secluded feel without being remote. Two contiguous 8-acre parcels are also available and may be purchased individually, together, or with the estate, bringing the total available acreage to 70.99 acres.
…By Frank Hardy Sotheby's International Realty


Mount Ida Reserve is a once-in-a-lifetime opportunity located just outside the vibrant city of Charlottesville, Virginia, and only minutes from the stunning Trump Winery, Albemarle Estate, and The University of Virginia. Nestled in the heart of Southern Albemarle County along the historic Blenheim Road, this extraordinary property is surrounded by world-class attractions, including Monticello, Ashlawn Highland, Dave Matthews' Blenheim Vineyards, Grace Vineyard, and Steve Case's Early Mountain Vineyard. This premier location offers a unique chance to own a piece of Virginia’s most distinguished landscape. The former estate of Bernard Arnault, Mount Ida Reserve, has been meticulously transformed over the past two decades by its current owners. Boasting more than twice the acreage of nearby Trump Winery & Estate, this property stands out for its unparalleled scale and physical features, including miles of private river frontage, stunning mountain views, rolling hills, fertile farmland, hardwood forests, and a privately owned 45-acre lake with pristine beaches. Free from conservation easements, the property offers endless possibilities for development or preservation. The owners have invested significantly in infrastructure throughout the expansive acreage, creating a fully equipped and modernized estate. Highlights include high-speed fiber-optic connectivity, miles of underground power lines, a concrete dam, 15 miles of paved roads, 25 miles of board fencing, and multiple automated wrought iron gated entrances. The property is also supported by five diesel backup generators and features 25 springs, ensuring unmatched self-sufficiency and security. An impressive collection of structures enhances the estate, including large manor homes and single-family residences, award-winning event facilities, stable barns, storage buildings, and more. This exceptional property is ideal for a family compound, corporate retreat, flagship corporate campus, or a long-term investment opportunity. With 150 by-right parcels, Mount Ida Reserve is also uniquely positioned for future development. Alternatively, it presents an attractive option for conservation or stream impact easements, offering significant tax benefits. The estate includes well-trained, experienced staff for seamless management and operations, making it a turnkey investment. Additionally, a comprehensive hotel study for a 100-key hotel, prepared by HVS, is available for review. Whether envisioned as a private sanctuary, an iconic event venue, or a development opportunity, Mount Ida Reserve represents an unparalleled offering in one of Virginia’s most celebrated regions.
…By Ttr Sotheby's International Realty


Welcome to River's Edge by the Mount Ida Reserve. This is an incredible, 394 acre property only 25 minutes from Charlottesville, Virginia. Truly a once in a lifetime opportunity that offers a wide range of options and rare investment opportunities if desired. Entering the property through a paved, private gated entrance lined with trees, you will shortly be met with sweeping pastoral views as far as you can see. The land has been meticulously maintained for decades, with mature oak trees, creek bottoms, and over 1.7 miles of Hardware River frontage. Wildlife is abundant, including deer, turkeys, black bear, and waterfowl. Miles of wooden cross fencing throughout the property, with multiple cattle waterers in place for those that desire livestock and grazing. This property also has the capability to be a world class horse farm if desired. The main residence is a fully renovated, 12,000 square foot manor with 7 bedrooms and 7 1/2 baths, including a fully finished walk-out basement. The residence perfectly blends modern luxury with rusticness, paying homage to it's historic Virginia estate roots. Each room features elegant woodwork and trim. Grand dining rooms, wooden beamed bedrooms, multiple fireplaces, game room and home gym, and covered balconies all compliment the home. One side of the home features an incredible walkway that leads to a gazebo and dock on the pond. Adjacent to the main residence is a detached, fully finished guest cottage with 1 bedroom and two full baths and a kitchen. There is also a detached temperature controlled garage as well. Recreational activities on the property are endless. Residents and guests can enjoy a full tennis court, sand volleyball court, and even a private go-cart track. The main residence is situated peacefully on the property and surrounded by seclusion. Adding to the value of the estate are the existing investment opportunities. Firstly, the estate has 23 by-right division rights, allowing the owner to establish a high value subdivision and development if desired. A yield plan is already drawn for this development if requested. Additionally, there is a 5 acre vineyard that produces and contributes to annual profit. The annual rental revenue is significant, with the property including a fully renovated 10,000 sq ft event barn with catering areas, HVAC and other features. The estate boasts a farm winery license and Bed and Breakfast permit. The property is already established for weddings and corporate events with trained staff. Additionally, the property also features two, recently rennovated, single-family homes for long term or short term rental income if desired by the next owner. These homes are along Blenheim Rd and do not share the private roads throughout the estate and manor, aiding in the privacy of the estate. In summary, this is a stunning, world-class property that would be an incredible family estate, event venue, corporate retreat, or future development. The location is fantastic being just South of Charlottesville, the University of Virginia, and minutes from renown wineries.
…By Ttr Sotheby's International Realty


Owned by the same family since the 1950s, this Home has been thoughtfully renovated over the years and from top-to-bottom between 2023–2026. Beautifully maintained and remodeled, this 3-bedroom, 2-bath brick ranch sits on a highly sought-after 3.7-acre lot in Delaplane. Offering convenient main-level living with modern updates and timeless charm this Home has an excellent price per square foot for the quality of upgrades conveyed. Recent upgrades include new windows, roof, gutters, soffits, HVAC, kitchen and coffee nook, bathrooms, laundry room, full basement, generator, water filtration system, vinyl siding, porch addition, gas log fireplace, garage doors, interior doors, lighting, switches, and more! Compare location, generous parcel size and price to new construction- this Home is a steal! Nestled on a lush, 3.7 acre landscaped lot surrounded by mature trees, the property combines privacy, convenience, and exceptional curb appeal. Inside, the bright and open floor plan showcases beautiful (renewed) oak hardwood floors, spacious living areas, abundant natural light, and large new windows throughout. Designed for both everyday living and entertaining, the home offers comfortable gathering spaces on both the main and lower levels and exterior. Relax on the inviting covered front porch or host guests on the private screened-in backyard patio. With its classic brick exterior, beautifully maintained grounds, and prime location near Delaplane, Marshall, and Front Royal — with easy access to I-66 — this charming property truly has it all. 40 mins to Dulles Airport and Fairfax. 45 to Reston and Tysons. 1 hour to DC. Schedule your private showing today!
…By Ttr Sotheby's International Realty


Peace and Plenty at Bollingbrook, circa 1809, is a remarkable Virginia estate with breathtaking sunset views and a history reaching back to the earliest years of the Commonwealth. The property was originally part of a 9,600-acre land patent granted by Lord Fairfax in 1731. In 1809, 790 acres were given as a wedding present, upon which the original one-story Federal brick house was constructed. In 1830, Robert Bolling expanded the residence to 21 rooms, creating the handsome Jeffersonian house that remains today, distinguished by 14-foot ceilings, finely carved fireplace mantels, intricate cornices and columns, a graceful staircase, hand-blown glass walk-through windows, original decorative hardware and white oak floors. The estate retains all 17 of its historic structures, creating an unusually complete record of life on a Virginia country estate: the Manor House (4BR/3.5BA), Pool House (2BR/1.5BA), Stone Guest Cottage (1BR/1BA), Gate House Cottage (1BR/1BA), Chapel, Estate Manager’s House (2BR/2.5BA), 12-stall Barn, Broodmare Barn, Underground Silo—the oldest in the State of Virginia, the Cannery, Scale House, Blacksmith Shop, Wood Shed, Schoolhouse, Smokehouse, Summer Kitchen, Barn Apartment (2BR/1BA), and the Hilleary House. This amazing property could serve as a multi-generational compound, thriving equine business, showplace for entertaining, private luxury escape or all of the above. The first-floor of the Manor House opens to a grand foyer and four magnificent entertaining rooms—a Music Room, Living Room, Meeting Room, and Library. Beyond is an expansive Dining Room suited to large gatherings. The second-floor hallway leads to the Primary Suite which includes an adjoining sitting room that opens to the sunroom and wraparound upper balcony. The primary bath leads to an exceptional 27-by-18-foot closet and dressing room. There are two additional bedrooms, each with a fireplace and private bath. A wrought-iron spiral staircases lead to a cupola with spectacular 360-degree views. The Manor House also includes a back staircase, full basement, three-car garage, and mudroom entry adjoining the kitchen and enclosed porch. The Pool House overlooks the saltwater, heated pool surrounded by French cast iron statues and long views of the Blue Ridge, particularly beautiful at sunset. Across the grounds are open lawns, historic outbuildings, horse pastures and fields, and magnificent mature trees including the notable 250-year-old Cedar of Lebanon, recognized as one of the largest in Virginia. Preserved in easement with the Land Trust of Virginia and within the Piedmont Hunt territory, the 365-acre Bollingbrook estate remains a rare example of a Virginia estate preserved in both character and setting.
…By Hunt Country Sotheby's International Realty


4766 John Mosby Highway, Boyce, VA 22620
…By Hunt Country Sotheby's International Realty


Showing by Appointment Only! Point Lookout, circa 1852, is a rare historic riverfront property offering remarkable privacy just 2.5 minutes from downtown Lynchburg. Set on 2.82 acres with approximately 500 feet of James River frontage and Harris Creek forming a natural boundary, the property traces its origins to the 1750 land grant from King George II to Charles Lynch. Built by Capt. William Mitchell, the residence retains original cedar floors, wavy glass windows, the historic cookhouse, and striking dry-laid stone walls from the former mill site. A scenic peninsula extends into the river, providing direct water access, ownership extending into a portion of the river, and potential for a future private dock. Thoughtfully restored and expanded, the home includes a substantial addition with a new primary suite, dining room, baths, laundry, and flexible bonus room. Major improvements include a metal roof, extensive restoration work, landscaped grounds, and a 26' x 30' covered pavilion. Point Lookout has previously operated as an exceptional short-term rental and received a Special Exception permit for such use, earning consistent five-star reviews. The property is offered substantially furnished, with only a limited number of Seller's personal items excluded from the sale. Surrounded by large neighboring acreage unlikely to be developed, it offers rare privacy so close to the city.
…By Frank Hardy Sotheby's International Realty


This is the one you have been waiting for!! Well cared for home, one story living in desirable Briarwood Estates...east side location convenient to commuter routes, shopping and Old Towne Winchester. Open floor plan with close to 1700 square feet. Three bedrooms, two full baths with hardwood floors in living/family room and dining area. Gas fireplace in family room, two walk in closets in master suite. Two car garage, two decks (enjoy your morning coffee on deck off of master bedroom!!) and large fenced backyard with storage shed.
…By Hunt Country Sotheby's International Realty


CHAMBLIN MILL | CIRCA 1792 — HISTORY, PRIVACY & A LIFESTYLE LIKE NO OTHER 2,75% Assumable Mortgage/Separate Guesthouse with rental income Set on 3.21 private and scenic acres with approximately 1,000 feet of Beaver Dam Creek frontage, this extraordinary historic property offers something increasingly difficult to find in Northern Virginia: genuine character, remarkable privacy, natural beauty and a story more than two centuries in the making — all just 10 minutes from the charming village of Middleburg. Originally built in 1792 as a working grist mill, the surviving Miller's home now forms the heart of a beautifully restored and expanded residence where centuries-old character blends comfortably with modern living. With more than 4,700 square feet of total living space, 5 bedrooms, 3.5 baths and five wood-burning fireplaces, Chamblin Mill is a home meant to be experienced rather than simply viewed. Outside, the property becomes its own private retreat. Listen to the creek from the porch, watch wildlife move through the grounds, catch a glimpse of the resident blue heron, or spend summer afternoons beside the in-ground pool and spa. Here, privacy is not created by fences or landscaping — it comes naturally. Adding exceptional versatility is a fully independent guest house with its own entrance, driveway and utilities. Featuring 2 bedrooms, a full bath, kitchen, dining room, family room and full front porch, it offers wonderful possibilities for extended family, guests, a private office or continued income-producing use. (MLS Lower Level 2 reflects finished living spaces within the guest house.) An assumable loan at 2.75% provides an additional opportunity for qualified buyers. And for the buyer who falls in love not only with the home but with the way it has been furnished, with an acceptable offer, the furniture is included, creating the possibility of stepping into Chamblin Mill and simply beginning the next chapter. This is not a cookie-cutter luxury home, and it was never meant to be. It is a 234-year-old piece of Virginia history with a creek, pool, guest house, privacy and a personality entirely its own. If you have been waiting for a property that feels different from everything else you have seen, come experience Chamblin Mill in person. Schedule your private showing and discover why some homes are not merely purchased — they are passed from one caretaker to the next.
…By Hunt Country Sotheby's International Realty


Some homes simply sit within their surroundings. Others feel shaped by them. Set across five wooded acres in Fairfax Station, this distinctive mid-century modern residence is deeply connected to its setting. Mature trees create a remarkable sense of privacy, while vaulted architecture, warm natural materials, and expansive views bring the landscape into nearly every part of the home. The arrival sets the tone. A pair of intricately detailed wood doors opens to an interior defined by scale, texture, and character. In the living room, dramatic vaulted ceilings rise above exposed beams, while a floor-to-ceiling brick fireplace anchors the space. The brickwork continues into the adjoining dining room, adding warmth and architectural continuity without interrupting the openness between the spaces. Large windows frame the surrounding woods, and doors open directly to a beautiful Ipe hardwood deck, a standout feature that seamlessly extends the living space outdoors. The kitchen is equally memorable. An oversized island creates a natural gathering point, complemented by generous workspace and storage. A built-in brick cooking hearth and oven adds an unexpected layer of character rarely found in conventional homes. A dedicated breakfast area offers a casual place to gather, while the adjoining dining room suits larger occasions. Just beyond, an expansive screened porch becomes a true extension of the home. Surrounded by greenery and protected from the elements, it is designed for long dinners, relaxed evenings, and enjoyment of the wooded setting. A two-car garage adds everyday practicality and storage. The bedroom wing is intentionally removed from the home's primary gathering spaces. The primary suite includes a walk-in closet and en-suite bath, while two additional bedrooms and a full bath complete the main level. Thoughtful storage throughout preserves the home's clean lines and open feel. The lower level expands the possibilities considerably. A large recreation room offers flexibility for a media lounge, game room, or entertaining space, with a second wood-burning fireplace adding another architectural focal point. An additional bedroom and full bath provide guest accommodations, while a dedicated office creates separation for working from home. Two substantial utility rooms, laundry, and extensive storage add functionality often difficult to find in architecturally distinctive homes. Doors open to a covered patio and back into the landscape. And then there is the property itself. Five wooded acres offer privacy, space, and an uncommon sense of retreat. The grounds provide room to garden, entertain, explore, or simply enjoy the quiet. A regulation-size half basketball court adds recreation and can be adapted into a regulation pickleball court. The expansive deck, screened porch, and covered patio create multiple ways to experience the outdoors. A private well and septic system fit naturally with the independence of the setting. The home is located within Singing Woods, an established HOA community of approximately 40 homes with a nominal monthly fee. Parcels average about five acres, creating a notably private, wooded environment. The neighborhood features an eclectic mix of architecture, including 1970s ramblers, traditional colonials, and distinctive mid-century modern homes. Fairfax Station is known for wooded landscapes, larger properties, and separation from the pace of Northern Virginia. Burke Lake Park and historic Clifton are nearby, along with shopping, dining, recreation, and major commuter routes. DC and the broader Northern Virginia region remain accessible, yet arriving home feels decidedly removed. Architecturally distinctive, private, and immersed in nature, this is not a conventional suburban home. It is a residence with a clear point of view, where soaring ceilings, exposed beams, expansive gathering spaces, and 5 wooded acres come together in a way that feels original, warm and enduring.
…By Ttr Sotheby's International Realty


Set on 38.17 picturesque acres in western Loudoun County, this classic brick raised ranch-style residence offers exceptional privacy, beautiful mountain views, and a peaceful country setting just minutes from Leesburg. Originally built in 1973, the home features over 3,700 square feet of living space with 4 bedrooms and 3.5 baths and a traditional floor plan designed for comfortable everyday living. Spacious rooms, hardwood floors, and three fireplaces. Please note, the house and associated buildings are being sold "As Is." A dramatic stone pillar gated entrance welcomes you to the property, which includes beautiful rolling grounds, open pasture, and impressive outbuildings including a barn and large garage/workshop. Horses are permitted, making this an excellent opportunity for equestrian enthusiasts or those seeking space, privacy, and scenic countryside living. Conveniently located with easy access to Leesburg, major commuter routes, and the amenities of Loudoun County, this unique property offers the rare combination of acreage, views, and accessibility.
…By Ttr Sotheby's International Realty


A masterful expression of French château-inspired elegance, this extraordinary estate is a private sanctuary where timeless architecture, resort-style living, and refined craftsmanship converge across 5.16 breathtaking acres in the heart of Grenata. Beyond stately gas lanterns, a flowing fountain, and lush woodland surroundings, a refined breezeway and hand-carved entry introduce interiors spanning more than 11,500 square feet, thoughtfully curated with bespoke millwork, rich hardwoods, soaring coffered ceilings, and geothermal comfort throughout. Designed for both grand entertaining and everyday living, the home blends sophistication with warmth, as a dramatic floating staircase anchors elegant gathering spaces illuminated by sparkling chandeliers and centered around a striking dual-sided fireplace. The chef’s kitchen features custom cabinetry, professional-grade appliances, intricate detailing, and a fully appointed butler’s pantry, while adjacent indoor and outdoor living spaces flow seamlessly onto an enclosed deck with retractable screens, outdoor kitchen, and fireside lounge overlooking the estate grounds. The resort-caliber pool setting serves as the centerpiece of the outdoor experience, complete with a concealed winding waterslide and dedicated pool bath with double showers. The expansive lower level was designed for elevated entertaining, offering spaces for wine tastings, game nights, cinematic screenings, catered gatherings, and a custom bar crafted for effortless hosting. A spectacular primary suite offers dual dressing rooms and a spa-inspired steam shower sanctuary, complemented by two additional bedrooms with private en suite baths and two generously sized bedrooms connected by a shared bath. A dedicated upper-level executive office suite with private entrance and welcoming lobby creates an exceptional environment for private consultations, remote business operations, wellness services,inspired creative pursuits or au-pair/in-law suite, while additional highlights include a home gym, Victorian-style conservatory greenhouse, spacious mudroom, main-level bedroom suite with full bath, and attached four-car garage. Perfectly positioned moments from shopping, dining, wineries, and the equestrian lifestyle of Leesburg’s celebrated Hunt and Wine Country, this exceptional estate delivers a luxury lifestyle defined by privacy, beauty, and timeless distinction.
…By Hunt Country Sotheby's International Realty


Welcome to Shotwell Farm, a 172-acre equestrian estate and recognized Jefferson County landmark. A tree-lined drive leads to a Southern Living style main home with a detached garage and 2-bedroom apartment. A circular drive serves the residence, while a separate entrance directs visitors to the equestrian facilities. The main barn spans 37,857 square feet and features a center-stall layout, generator, reception area, two offices, laundry, and three staff apartments (one on the first floor, two above). Beyond reception are 29 stalls, a wash stall, and a 80' x 300' indoor arena at the core of the barn. Nearby, a 12,000-square-foot building includes a dedicated breeding area and a 2,520-square-foot maintenance shop with 200-amp service and water. An additional 39 stalls bring the total to 68. Two 6,000-square-foot structures at the rear provide hay and equipment storage; the hay barn includes a 16' x 100' lean-to. Pastures are enclosed by 18,000 linear feet of four-rail blackboard fencing and 7,500 feet of top-rail fencing with diamond wire. The farm is well-equipped with run-in sheds, ample storage, and 29 automatic waterers. Also on the property is a 1,200-square-foot split-level manager’s home with 3 bedrooms, 2 baths and an attached 2-car garage. Beautiful rolling pastured, convenient to both Charles Town racetrack and Virginia.
…By Hunt Country Sotheby's International Realty


Welcome home! This beautifully designed single-family home boasts approximately 5,800 finished square feet. This residence features 5 spacious bedrooms and 5 luxurious full baths, along with a convenient 2-car garage. Enjoy the expansive three finished levels, including a walk-out basement, all situated on a generous 1/2 acre lot. The highlight of this home is the enormous screened porch—perfect for relaxing or entertaining. Premium finishes abound, including Hardiplank siding, elegant sand-in-place hardwood floors throughout the main level, and a gourmet kitchen equipped with top-of-the-line stainless steel appliances and stunning quartz countertops. Additional features include a charming front porch and a durable Trex deck for outdoor enjoyment.Located conveniently near I-66, Route 123, and the Vienna Metro, this home offers both luxury and accessibility.
…By Ttr Sotheby's International Realty


Nearly new and meticulously maintained, 20980 Bluebird Square presents a beautifully upgraded two-level townhome-style condominium in Sterling’s sought-after Regal Chase community. Completed in 2025, the residence offers approximately 2,470 square feet with three bedrooms, two full bathrooms, one half bathroom, a dedicated home office, and an attached one-car garage. The light-filled main level is designed for effortless everyday living and entertaining, with an open-concept layout connecting the kitchen, dining, and living spaces. Thoughtful selections and upgrades throughout include beautifully appointed kitchen finishes, upgraded bathroom tilework, and a private outdoor balcony, resulting in an interior that feels polished, cohesive, and inviting. Upstairs, the spacious primary suite offers a serene retreat with a walk-in closet and beautifully finished en suite bathroom. Two additional bedrooms, a full bathroom, and conveniently located laundry complete the upper level. The owners further enhanced the home by replacing the original carpeting along the upper staircase and in the primary bedroom with the same luxury vinyl plank flooring used throughout the residence, creating a seamless and cohesive finish. Ideally located near shopping, dining, parks, and everyday conveniences, Regal Chase offers easy access to Routes 7 and 28, Dulles Town Center, One Loudoun, and Dulles International Airport. Immaculate and barely lived in, 20980 Bluebird Square offers the ease of a nearly new home with thoughtful enhancements already complete—beautifully finished and ready to enjoy.
…By Ttr Sotheby's International Realty


Welcome to 11697 Gilman Lane in sought after Shaker Woods. This home is situated on a one-acre lot. The Shaker Woods community is exceptionally beautiful this time of year with mature colorful trees lining the streets. With over 5,000 finished square feet, you will love the privacy and space that this home offers. The updated kitchen overlooks the sprawling backyard and features a built-in microwave and oven combo, an electric cooktop and a walk-in pantry. You will love entertaining guests in your home. The double doors in the family room open to the screened-in porch and make it easy to host both indoors and out. Stay warm in the fall by sitting by the fireplace or enjoying the time in the hot tub or by the firepit in the backyard. The office on the main level has newly installed carpet and a built-in bookcase, which makes it a perfect place to work or relax with a book. The spacious primary bedroom is certainly a showstopper. It boasts a separate sitting area, generously sized and functional walk-in closet (you’ll be the envy of all your friends), and an attached bonus room that has its own balcony (would be a perfect office, den, secondary walk-in closet, or nursery). The luxurious primary bathroom offers a huge walk-in shower, a deep soaking tub, and a separate water closet. The basement is the perfect entertainment spot. It has so much flexibility and space to offer. Enjoy playing a game of pool with friends (pool table conveys), watching a movie in the media room, or spending some time exercising (the bonus room would be a perfect workout space). There is also a full bath in the basement, a huge storage room, and a built-in wine rack. This is a truly impressive home.
…By Ttr Sotheby's International Realty


Exceptional land opportunity in the heart of Vienna. Situated on a generous .32-acre lot, this property offers the perfect setting for a custom home in a highly desirable, established neighborhood. The lot backs to mature trees, providing a private, scenic backdrop rarely found in such a convenient location. Surrounded by well-appointed homes, this is an ideal opportunity for builders, investors, or buyers looking to design and build their dream residence. Existing structure conveys strictly as-is. Value is in the land. Enjoy close proximity to downtown Vienna, parks, shopping, dining, and major commuter routes. A prime homesite with endless potential in one of Northern Virginia’s most sought-after communities. Please do not walk the lot without an appointment.
…By Ttr Sotheby's International Realty


Two Parcels. One Cul-de-Sac. Steps to Dunn Loring Metro & Vienna Now offered at $1,950,000, a rare 1.08-acre, two-parcel assemblage on a quiet cul-de-sac in Dunn Loring Woods, one of the most walkable land opportunities in Vienna. At about $975,000 per parcel, it gives builders, developers, and end-users a strong entry point into a market where new luxury homes regularly trade in the upper price tiers. Location is what makes this one different. You can walk to the Dunn Loring–Merrifield Metro station with easy access to Mosaic District dining, shopping, and entertainment. The shops, restaurants, parks, and community events of the historic Town of Vienna, including the W&OD Trail, are a short walk or bike ride away. Few parcels this size offer this kind of walkable lifestyle. The two separate parcels allow several approaches: build two new homes, create a private estate on more than an acre, or hold the land for its long-term value. The cul-de-sac setting gives privacy and calm while staying close to I-66, Route 29, Gallows Road, and Tysons. Opportunities like this are rarely available inside the Beltway corridor. Please bring your builder, architect, or vision. Buyers should verify buildability, zoning, and subdivision with Fairfax County.
…By Ttr Sotheby's International Realty


Discover elegant country living on 10 picturesque acres just outside historic Waterford, Virginia. Surrounded by rolling pastures, mature woodlands, and sweeping countryside views, this private Loudoun County estate combines a beautifully appointed home, inviting outdoor spaces, and the freedom of no HOA—with exciting potential for buyers who dream of bringing their horses home. Inside, timeless craftsmanship meets relaxed sophistication. Rich American cherry hardwood floors, soaring ceilings, and custom millwork complement the home’s warm, inviting interiors. A dramatic sunken family room features a magnificent stone fireplace, custom built-ins, and a wall of glass framing pastoral views. The gracious living room offers a second fireplace, while a private study with deck access provides an inspiring work-from-home setting. The sun-filled, eat-in kitchen features new appliances and easy access to outdoor entertaining. Upstairs, three generously sized ensuite bedrooms, each with a walk-in closet, offer exceptional privacy. An expansive skylit bonus room provides flexible space for a guest retreat, fitness studio, media room, or additional office. Two spacious Trex decks and a private swimming pool extend the living experience outdoors. Enjoy morning coffee overlooking the countryside, summer afternoons poolside, and memorable gatherings beneath the stars. The expansive grounds offer possibilities for equestrian pursuits, farming, gardening, and recreation. An existing small run and electrified run-in shed provide a starting point for your equestrian plans. Nearby Morven Park International Equestrian Center and Virginia Tech’s Marion duPont Scott Equine Medical Center place competitions, equestrian events, and advanced veterinary care within convenient reach. The surrounding Leesburg and western Loudoun horse community offers access to trainers, riding facilities, veterinarians, and fox hunts. Thoughtful recent improvements include all-new windows, carpets, exterior doors, and fresh interior paint. A detached workshop with a loft, an attached two-car garage, and a four-bedroom septic permit further enhance the property’s versatility. Conveniently located near historic Waterford and Leesburg, this distinctive estate offers a balance of privacy, natural beauty, and accessibility—with space to pursue your interests and make country living your own. 10 acres. No HOA. A private pool. Equestrian possibilities. An extraordinary lifestyle awaits.
…By Hunt Country Sotheby's International Realty


This is an incredible opportunity to own a beautiful home in Mount Vernon Forest! There is nothing like it at this amazing price in one of the most established neighborhoods in Mount Vernon! You will absolutely love this community. This home has many updates throughout. The two upper-level full baths are both fully updated and stunning! The hall bath boasts a double sink vanity, tub/shower combo, and an exhaust fan with Bluetooth speakers. The primary bedroom ensuite bathroom is also equipped with a Bluetooth speaker, built-in cabinetry for towels and toiletries, and a beautiful walk-in shower. The entire upper level and family room on the lower level have been freshly painted. The updated interior doors, new hardware, and gorgeous lighting give this home a modern and fresh look. The large, open kitchen features granite countertops, gas cooking, and stainless-steel appliances. The light-filled sunroom addition is perfect for relaxing with your cup of coffee, entertaining guests, or as a playroom option. Easy access to the deck allows for convenient indoor/outdoor living. The impressively updated lower level offers plenty of versatility. You’ll enjoy spending many cozy fall evenings in the family room next to the fireplace. In addition to having two bedrooms and a full bath, the lower level has several other rooms that could be used as an office, exercise room, workshop, guest space, or storage. Other updates include beautiful new flooring throughout the lower level and a new electrical panel. This home is ideal for multi-generational living. It has two separate entrances on the lower level and plenty of parking with the large, circular driveway. This home is situated on over a half-acre lot on one of George Washington’s original farms in the sought-after Mount Vernon Forest community. The current owners enjoy gardening and spending time outdoors, and there are already established garden beds ready for you to start your planting. Incredible location...walkable to local elementary school and Mansion House Club (owner is willing to convey their membership share to the new buyers – there is currently a wait list to become a member of one of the area’s best swim/tennis clubs). This home is perfect for commuters as it is close to Fort Belvoir and the George Washington Memorial Parkway. Don’t miss this gem!
…By Ttr Sotheby's International Realty


Brick townhouse in the heart of Tysons Corner with four bedrooms, 3.5 bathrooms, three finished levels, two wood-burning brick fireplaces, a walkout lower level, rear deck, brick patio, and two assigned parking spaces. The main level features hardwood floors and an open living and dining area with a wood-burning brick fireplace. Sliding glass doors lead to the rear deck overlooking mature trees and a wooded area. The adjoining eat-in kitchen features granite countertops, stainless steel appliances, dark wood cabinetry, a tile backsplash, and additional cabinet storage. A powder room completes the main level. Hardwood floors continue throughout the upper level. The primary bedroom includes direct access to a balcony and a renovated en-suite bathroom. Two additional bedrooms and a full bathroom complete this level. The walkout lower level includes a family room with a second wood-burning brick fireplace, a fourth bedroom, a full bathroom, and direct access to a large brick patio backing to a wooded area. Located in Tysons Corner, the home is approximately half a mile from the Greensboro Metro station on the Silver Line and within walking distance of The Boro, Whole Foods Market, restaurants, shopping, and entertainment. Tysons Corner Center and Tysons Galleria are also nearby. Access to Route 7, Route 123, I-495, and the Dulles Toll Road provides connections to destinations throughout Northern Virginia and Washington DC.
…By Ttr Sotheby's International Realty


A spectacular land offering in the heart of Loudoun County’s most coveted rural corridor, the Hibler and Prosperwell Tracts represent over 1,000 acres of rolling hills, panoramic vistas, and untouched land, a mere six miles from historic Leesburg, Virginia. Defined by undulating pastureland, mature woodlands, and panoramic Potomac River frontage spanning more than half a mile, the property offers a rare canvas for the creation of private estates and commercial opportunities, in addition to a series of potential residential compounds within a conservation and rural framework. This special property is 30 minutes from Dulles International Airport and just 60 minutes from downtown DC. With an allowed heliport, downtown Manhattan NYC is 1 hour and 20 minutes away. Prosperwell Tracts - 747 Acres - PINs 140-370-816-000 and 181-28-3921-000 - $25,000/acre Comprising approximately 747 acres, the Prosperwell Tracts extend the offering into a broader landscape of agricultural fields, wooded transitions, and gently rolling topography. This portion of the property provides flexibility, with select division rights and multiple residential building envelopes, allowing for the creation of one or several estate residences and guest compounds. Potential commercial opportunities further the versatility of the land, such as a rural/wellness/fitness/spa retreat with conference and banquet facilities, a winery and/or brewery in keeping with the region’s ethos, an equestrian center, or a combination of the described uses - all nestled amidst seclusion and surrounded by natural beauty. An agricultural infrastructure exists, providing immediate utility while preserving long-term opportunity for redesign or redevelopment within the conservation framework. Also available: Hibler Tracts - 292 Acres - PIN 106-27-5531 - $75,000/acre Together, the Hibler and Prosperwell Tracts form one of the most significant acreage offerings in the Capital Region, combining proximity to Washington, D.C. and Dulles International Airport, with the rarity of uninterrupted land, river frontage, and conservation-protected permanence. This is not simply acreage, but architecture and new commercial concepts in waiting, to be placed in a magnificent Virginia landscape.
…By Ttr Sotheby's International Realty


VA Assumable Loan at 2.75%. Inquire for details!Tucked into the rolling landscape of Waterford Manor, this Brookfield Residential Hadleigh model offers a rare combination of scale, setting, and everyday livability. Built in 2021 and spanning over 6,300 square feet across three levels, the home sits on 3.24 acres, where wooded privacy, mountain sunrises, and a natural backdrop create a setting that feels both expansive and deeply personal. The arrival sets the tone. A long approach and generous driveway create a sense of space and welcome, with room for guests and gatherings alike. From there, the property opens into a landscape that feels more like a private retreat than a traditional homesite. Mature trees frame the rear of the home, and just beyond the property line, a natural path leads to one of the area’s most special features—a 20-foot-wide creek with a dramatic rock face. In the spring, the experience shifts even further. Bluebells begin to bloom along the path, creating a quiet, fleeting moment of color that feels almost hidden—something you discover rather than expect. It’s the kind of setting that invites you to slow down, whether you’re walking to the water, fishing, or simply taking in the surroundings. Inside, the home opens with intention, but it’s the great room that defines the experience. The two-story great room rises at the center of the home, filled with natural light that shifts throughout the day. Tall windows draw your eye upward and outward at the same time, framing the surrounding trees while creating a sense of volume that feels both expansive and calm. It’s a space that feels just as right for quiet mornings as it does for a full house—grounding the entire home in light, scale, and connection. From here, the layout unfolds naturally. The kitchen sits just beyond, designed to support both everyday living and entertaining, with quartz countertops, extensive cabinetry, and KitchenAid stainless steel appliances. It opens seamlessly to the great room, allowing the two spaces to function as one without losing definition. A formal dining room and separate sitting room frame the entry, offering more intimate spaces when needed, while a private office and powder room add flexibility to the main level. The rear deck extends the living space outdoors, overlooking the acreage and wooded backdrop. Upstairs, four bedrooms are thoughtfully arranged to provide both privacy and versatility. The primary suite is especially generous, offering a true retreat with a large footprint, walk-in closet, and a spa-like bath complete with soaking tub and separate shower. One bedroom includes a private ensuite bath, while two additional bedrooms are connected by a Jack & Jill bath. A laundry room on this level adds convenience, and an open overlook to the great room below keeps that sense of connection present throughout the home. The lower level adds another layer of possibility. With over 2,200 square feet, including a large finished recreation area and additional unfinished space, the layout supports a wide range of uses—media, fitness, guest space, or future expansion with the potential for an additional bedroom and bathroom. The walk-out design provides direct access to the backyard, making the space feel fully integrated. The capital improvements here are both recent and meaningful. In 2026, the home was freshly painted throughout in McCormick Dove’s Wing, the stairs were professionally stained, and new flooring was added to bedrooms and office. The septic system was pumped in December 2025, and all major systems—including HVAC, roof, windows, electrical, and plumbing—date to the home’s 2021 construction. Featuring Xfinity high speed internet. Living in Waterford Manor offers a unique balance of privacy and accessibility. The setting feels quiet and removed, yet you remain just minutes from historic Waterford, downtown Leesburg, and the region’s wineries and countryside destinations.
…By Hunt Country Sotheby's International Realty


Offered at a compelling new price, this home represents a rare opportunity to own nearly 9,000 square feet of new construction in one of McLean’s most coveted settings. The scale, design, and craftsmanship, paired with partial lake views and protected surroundings, create an exceptional value that is seldom available. This exquisite California-style new construction home is an architectural masterpiece, and there is no possibility of future development to the right of the property overlooking the lake. This 6-bedroom, 7-bathroom home seamlessly blends modern elegance with warmth and functionality, featuring 12-foot ceilings, 10-foot doors, and an incredible 108 windows that flood the interiors with natural light while capturing picturesque partial lake views. Step inside and be captivated by two elegant floating staircases and stunning white oak flooring that extends throughout the home. The regal gourmet kitchen is a chef’s dream, complete with a second butler’s kitchen for effortless entertaining. The bright breakfast room, formal dining room, family room, sitting room, and a private office with a full bath provide both grandeur and comfort. Four Montigo fireplaces are thoughtfully placed throughout, adding warmth and ambiance to the home’s sophisticated aesthetic. The upper level boasts a lavish owner’s suite, complete with a private sitting room, elegantly separated by a custom fireplace, a bespoke walk-in closet designed with impeccable craftsmanship, and an opulent bath with heated floors. Three additional spacious bedrooms, each with its own ensuite bath, provide comfort and privacy. A secondary family room and a separate office/lounge, uniquely divided by retractable sliding doors, offer versatile spaces for work, relaxation, or entertaining. A conveniently located laundry room completes the second level, enhancing both functionality and ease of living. Designed for leisure and luxury, the lower level is a true retreat, featuring a state-of-the-art media room with 13-foot ceilings—perfectly suited for a golf simulator setup. This level also boasts a sauna, a recreation room with a fireplace and full wet bar, an exercise room, and a wine room. This home is as functional as it is breathtaking, offering a 4-car garage equipped to support a lift for extra car storage—perfect for automobile enthusiasts. A true architectural statement, this home delivers refined luxury, modern convenience, and complete serenity. Located in one of McLean’s most prestigious neighborhoods, this home offers an unmatched location just 16 miles from Washington, D.C. It provides seamless access to both Reagan National Airport and Dulles International Airport and is less than 5 miles from the vibrant Tysons Corner hub. With major interstates nearby, commuting is effortless, making this an ideal residence for those seeking both luxury and convenience. The seller is open to seller-financing options.
…By Ttr Sotheby's International Realty


"The Haven" An exceptional new built by KB Custom Homes, this 5 bedroom, 4 bathroom modern residence is a striking example of refined design, craftsmanship, and elevated finishes. ****Photo of interior selection are from a previous project by the same builder and is for illustrative purposes only. Finishes, materials, and design details may vary and are not representative of the final product. One of the home’s most compelling features is its flexibility. Buyers are presented with a rare opportunity to tailor the residence to their personal vision, with the ability to customize finishes, color palettes, flooring selections, and other design elements, ensuring a home that feels both distinctive and deeply personal. The home’s sleek architectural lines and dramatic floor-to-ceiling windows create an immediate sense of openness, flooding the interiors with natural light and establishing a seamless connection between indoor and outdoor spaces. Inside, a sophisticated contemporary aesthetic is paired with warm, carefully curated materials that balance modern design with everyday livability. At the heart of the home, the European-inspired kitchen showcases custom cabinetry, clean detailing, and a design-forward layout that effortlessly blends function and style. Modern light fixtures and designer selections throughout enhance the home’s architectural character, while imported tiles from Spain and Italy serve as a true testament to KB Custom Homes’ uncompromising attention to detail and commitment to quality. Perfectly positioned in the heart of Falls Church, the location offers an ideal blend of neighborhood charm and urban convenience, with easy access to parks, dining, shopping, and major commuter routes. A rare fusion of modern elegance, natural light, and craftsmanship, this residence captures the very best of contemporary new construction living.
…By Ttr Sotheby's International Realty

Receive by email any new listing that may match your search criteria
Your criteria :
By validating this form, you accept the general conditions of use of Le Figaro Properties.
These agencies offer a selection of luxury properties vente at Dyke. Feel free to contact them for personalized assistance.
