The agencies at Herndon
These agencies offer a selection of luxury properties vente at Herndon. Feel free to contact them for personalized assistance.

 English$ USD · m²


Welcome to 12136 Westwood Hills Drive, a fully renovated 5-bedroom, 3.5-bath colonial nestled on a quiet street in the coveted Folkstone neighborhood of Herndon. Offering 3,290 square feet across three fully finished levels, this home delivers exceptional space, a thoughtful layout, and modern finishes throughout — all within the highly sought-after Oakton school pyramid. The main level sets the tone with a welcoming foyer that opens to a bright living room and a sprawling family room, each offering comfortable, distinct gathering spaces. The updated kitchen flows into a generous dining area, perfectly suited for both everyday meals and entertaining. A main-level full bath and direct access to the deck — ideal for outdoor dining and relaxing — complete the first floor, along with an oversized two-car garage. Upstairs, four well-sized bedrooms offer outstanding flexibility for growing families, remote workers, or multi-generational households. The primary suite is a true retreat, featuring a spacious layout, a large walk-in closet, and a well-appointed private bath. Three additional bedrooms share a full hall bath, providing comfortable accommodations for everyone. The fully finished basement adds another layer of value, anchored by an exceptional recreation room that provides tremendous space for entertaining, relaxing, or play. A fifth bedroom, full bath, utility room, and additional flex space make this level ideal for a guest suite, home gym, theater room, or au pair quarters. Located minutes from the Dulles Toll Road, Silver Line Metro stations, Reston Town Center, and Tysons Corner, with trails and Little Difficult Run Stream Valley Park right at your doorstep, 12136 Westwood Hills Drive is a rare opportunity to own a fully turnkey home of this size and quality in one of Fairfax County's most established and accessible communities.
…By Ttr Sotheby's International Realty


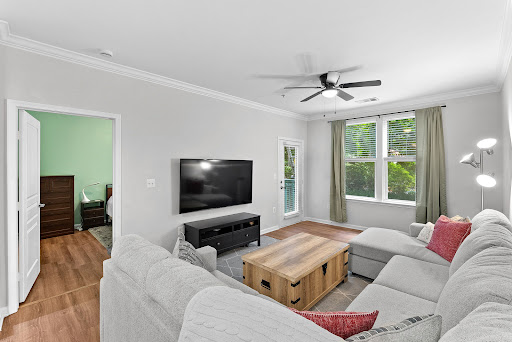

RARE FIND UNIT COMES WITH 2 PARKING SPOTS! Welcome to Market Street at Reston Town Center! This beautiful 1 BR / 1 BA condo with TWO assigned garage parking spaces (#188 & #189) offers comfort, convenience, and an unbeatable location in the heart of Reston Town Center. Featuring 9-foot ceilings, an open and light-filled layout, and peaceful courtyard views, this unit is filled with natural light. The spacious living area features new PVP flooring, while the kitchen offers 42” maple cabinetry, gas cooking, Corian countertops, and ample storage — perfect for everyday living and entertaining. Step outside to your own private patio overlooking the beautifully landscaped courtyard, creating the perfect spot to enjoy your morning coffee or unwind at the end of the day. Market Street at Reston Town Center offers secure entry, concierge service, an outdoor pool, fitness center, business center, and community room for residents to enjoy. Just steps from premier dining, shopping, entertainment, Metro access, and everything Reston Town Center has to offer, this condo combines low-maintenance living with a vibrant urban lifestyle.
…By Hunt Country Sotheby's International Realty


From its classic brick front and welcoming curb appeal to its northeast-facing front elevation, timeless floor plan and meticulously maintained condition, 2614 Iron Forge Rd is the kind of home that simply feels right the moment you arrive. Inside, a dramatic two-story foyer with a Palladian window welcomes you to hardwood floors throughout the main and upper levels. The thoughtfully designed floor plan offers everything today's buyers are looking for: a private home office, formal living and dining rooms, powder room, laundry room, and a spacious kitchen with center island and breakfast area that opens seamlessly to the vaulted family room. It's a layout that offers defined spaces without ever feeling closed off. Just beyond, the family room extends to a screened porch overlooking the expansive deck, paver patio, and flat, fully fenced backyard framed by mature trees. Whether you're hosting friends, watching kids or pets play, or simply enjoying a quiet evening outdoors, this backyard is designed to be enjoyed. Upstairs, you'll find four spacious bedrooms and two full baths, including a comfortable primary suite. The unfinished walk-up lower level, complete with a rough-in for a future full bath, provides outstanding potential to expand the home's living space for years to come. What truly sets this home apart is how exceptionally well it has been cared for. Major recent improvements include a 4-sided pitched, architectural shingle roof (2025), water heater (2025), Sunrise Omega replacement windows and sliding glass door (2021), Samsung front load washer/dryer on pedestals (2020), HVAC system (2015), insulated garage doors and openers, Bosch dishwasher, GE double wall ovens, LeafFilter gutter protection, and more. The HVAC system is serviced under a prepaid maintenance contract through year-end, reflecting the pride of ownership found throughout the home. Located in the sought-after Sycamore Ridge community, residents enjoy weekly trash, recycling, and yard waste collection, common area maintenance, and a neighborhood tot lot. Perfectly situated within walking distance to Frying Pan Farm Park and just minutes from Reston Town Center, Fairfax Corner, Dulles Town Center, the Herndon and Innovation Center Silver Line Metro stations, Routes 7, 28, 50 & 66, the Dulles Toll Road, Fairfax County Parkway, and Dulles International Airport, this location offers an exceptional balance of convenience, recreation, commuting options, and everyday amenities. Homes with great floor plans, outstanding lots, and years of thoughtful maintenance are always worth a closer look. 2614 Iron Forge Rd offers exactly that.
…By Ttr Sotheby's International Realty


Approximately 7796 Sq. Ft. of Renewed Living Space, this HIDDEN OASIS IN ONE OF THE MOST SOUGHT-AFTER AREAS OF VIENNA. Magnificently sited on 1.23 acres backing to 15 acres of woods, this exceptional estate offers unmatched privacy and character while remaining just minutes from McLean, Tysons, Oakton, and Reston Town Center. The approach begins with a gentle hilltop location and meticulously landscaped grounds framed by mature trees, setting the stage for the romantic architecture and elegant interiors. At the heart of the home, a stunning custom kitchen by Apex Homes features custom, expansive design ideal for both everyday living and entertaining. The adjoining formal dining room is highlighted by a dramatic plaster groin-vaulted ceiling and walls of windows that capture serene views of the landscaped grounds and pool beyond. A sun-filled garden room opens directly to the rear terrace, blending indoor and outdoor living. The spacious main-level family room adjoins a paneled study providing the option of a first-floor primary suite. The rear garden is a resort-like destination, featuring stone terraces, formal gardens, fountains, and mature trees—all anchored by a resort-style swimming pool, spa, fire pit, and two custom gazebos. Upstairs, the primary suite offers a fireplace, an extraordinary custom dressing room with handcrafted burled walnut and mahogany cabinetry, and a spa-inspired bath designed for relaxation—two additional bedrooms on this level feature cathedral ceilings and abundant windows overlooking the gardens. The lower level provides remarkable flexibility for guest accommodations, fitness, media, or lounge space. Every room reflects a commitment to quality and craftsmanship, with timeless design, abundant natural light, and a seamless blend of European character and luxury. This is more than a home—it’s a lifestyle.
…By Ttr Sotheby's International Realty


Timeless brick elegance, fully renewed, in Great Falls' Deep Glen Estates. Set on a beautifully landscaped 1.34-acre lot, this stately brick residence offers over 6,000 square feet of living space and extensive recent capital improvements. A two-story foyer leads to a main level featuring a private library, formal dining room, and a Fireside Lounge with custom bar (conveys) — easily transitioned back into a traditional formal living room or music room. The beautifully updated kitchen boasts refreshed cabinetry, quartz countertops, and brand-new stainless appliances, opening to a two-story family room with a second fireplace and deck access. Fresh paint and newly recoated hardwood floors run throughout. Upstairs, the expansive primary suite offers a sitting room, dual-sided fireplace, and spa-like bath; three additional bedrooms each have en-suite baths. The walkout lower level is an entertainer's dream — recreation room, wet bar, two full baths, and flexible bonus rooms, with gym equipment, pool table, and furniture conveying. Outside, a heated saltwater pool (2018) with water feature, stone patios, and a built-in outdoor kitchen create a private, resort-style retreat. Langley HS pyramid. Minutes to Great Falls Village, Tysons, and commuter routes.
…By Ttr Sotheby's International Realty


Welcome to 12754 Alder Woods Drive, an elegant brick-front Colonial nestled on a quiet street in one of Fairfax's most desirable neighborhoods. Situated on a beautifully landscaped 0.31-acre lot with a private, fully fenced backyard, this exceptional residence offers more than 5,700 square feet of finished living space. Seamlessly blending timeless architecture with extensive modern updates, the home features one of its most desirable attributes: ALL FIVE BEDOOMS ARE LOCATED ON THE UPPER LEVEL, offering an ideal combination of comfort, privacy, and everyday functionality. Meticulously maintained and thoughtfully updated, this home offers the perfect balance of classic elegance and contemporary comfort. MAJOR IMPROVEMENTS include a beautifully renovated kitchen (2012), newer roof and HVAC system (2016), luxury vinyl plank flooring in the lower level (2016), professionally refinished hardwood floors (2026), new carpeting (2026), fresh interior paint (2026), updated lighting (2026), and refreshed outdoor living spaces, allowing the next owners to move in with complete confidence. A dramatic two-story foyer welcomes you inside, where gleaming hard wood floors, soaring ceilings, and abundant natural light create an impressive first impression. Gracious formal living and dining rooms provide elegant spaces for entertainment, while the spacious family room, anchored by a cozy fireplace, offers the perfect setting for everyday living and memorable gatherings. The beautifully renovated kitchen serves as the heart of the home, featuring quality cabinetry, generous counter space, updated appliances, and a sun filled breakfast area overlooking the private backyard. Designed for both everyday living and effortless entertaining, this inviting space is equally suited for everyday meals, entertainment, and special occasions. Upstairs, the spacious primary suite provides a peaceful retreat with generous walk-in closets and a well-appointed en-suite bath. Four additional bedrooms on the same level provide exceptional flexibility for family, guests, or dedicated home office space, a highly sought after feature rarely found in homes of this size. The finished lower level adds an additional 1,701 square feet of versatile living space, featuring a large recreation room and multiple flexible areas ideal for a media room, home gym, recreation space, or guest accommodation, along with abundant storage. Step outside to the refreshed deck overlooking the beautifully landscaped backyard - perfect for outdoor dining, entertaining, or simply relaxing in a tranquil setting. Ideally located near major commuter routes, shopping, dining, parks, and Fairfax County schools (Navy Elementary, Franklin Middle, and Oakton High school). 12754 Alder Woods Drive presents an exceptional opportunity to own a beautifully updated home in one of Fairfax's premier communities. RECENT IMPROVEMENTS: Fully Renovated kitchen (2012) New roof (2016) HVAC system replaced (2016) Luxury vinyl plank flooring throughout the lower level (2016) Hardwood floors professionally refinished on the main level (2026) New carpet throughout (2026) Fresh interior paint throughout (2026) Updated lighting fixtures on the main level and in the primary bedroom (2026) Deck professionally refreshed and stained (2026) Front walkway refreshed (2026)
…By Ttr Sotheby's International Realty


Vienna - in-town living! Spacious Colonial set at the back of a beautifully landscaped cul-de-sac in Vienna. It is a premium Vienna location for anyone looking to walk or bike into Town, walk to school, or explore the 42-mile W&OD Trail. Best of all, this open floor plan is perfect for anyone looking to enjoy fun evenings with friends. Five bedrooms - four spacious bedrooms upstairs and a fifth bedroom suite on the lower level, all with walk-in closets! Custom bookcases in the library give this home office a distinguished backdrop. Entertain everyone in this chef's kitchen featuring a 36 six-burner Wolf cooktop, Sub-Zero French door refrigerator, large kitchen island, walk-in pantry, and take in the view of the backyard. And, your party will flow onto the rear deck that is perfect for your grill or play in the backyard. Terrific walk-out finished lower level featuring a large recreation room with plenty of windows and natural light. And the bedroom with a full bath is perfect for guests, an au pair, or a teenager. There is ample storage space in the unfinished area, providing space to build out a custom fitness studio in the future. Impressive custom landscaping delivers instant curb appeal with stone walls, planting beds, mature trees, an irrigation system, and landscape lighting. Gorgeous custom front door (2020) and two high-efficiency HVAC systems (2020). There is an extra refrigerator and freezer that also convey. Located minutes from shopping, restaurants, Wolf Trap Performing Arts Center, Wolftrap Elementary, the W&OD Trail, the Vienna Town Green, and Town of Vienna sidewalks and amenities!
…By Ttr Sotheby's International Realty


Over 3,300 Total SQFT - Primary Suite Sitting Room has Optional Conversion to a 4-Bedroom. Additional Full Bath Rough-in Available on the Lower Level. Pride of ownership shines throughout this beautifully maintained brick-front Ashley model in the sought-after Sully Station community. A welcoming covered front porch overlooks landscaped grounds, while a dramatic foyer with a vaulted ceiling and elegant switchback staircase creates a memorable first impression. Hardwood floors and plantation shutters extend throughout the main and upper levels. The remodeled kitchen features timeless cabinetry with under-cabinet lighting, marble-inspired quartz countertops, a glass subway tile backsplash, premium Bosch and Samsung stainless steel appliances, a breakfast bar, and pantry. The adjoining breakfast area opens seamlessly to the inviting family room with a refreshed electric fireplace and access to the rear Trex deck. A private office, flexible formal living and dining spaces, an updated powder room, and a well-equipped laundry room with Speed Queen washer and dryer complete the main level. Upstairs, the spacious primary suite offers two closets, including a walk-in, and a generous sitting room that can easily convert to a fourth bedroom. The refreshed primary bath features a double quartz vanity, updated lighting, separate shower, and jetted soaking tub. Two additional bedrooms share an updated hall bath. The freshly painted unfinished lower level offers exceptional potential for a recreation room, gym, bedroom, and bath, with a rough-in already in place. Outdoors, enjoy a fully fenced backyard with a newer Trex deck, stamped concrete patio, and beautifully landscaped grounds designed for relaxing and entertaining. Residents of Sully Station enjoy a pool, swim team, tennis and pickleball courts, clubhouse, playgrounds, walking trails, and year-round community events. Conveniently located near I-66, Routes 28, 29, and 50, the Fairfax County Parkway, and Dulles International Airport, the home is just minutes from Fair Lakes, Fair Oaks, Centreville Village Center, parks, golf, wineries, shopping, and dining. Roof (2023) - HVAC (2023) - Replaced Windows & Siding
…By Ttr Sotheby's International Realty


Open Sunday (July 26) 1PM - 3:PM! Seller to give design credit of $50,000 to buyer who settles by September 15, 2026. VACATION AT HOME — Luxury Estate on 10 Acres with Fairfax County Water & Sewage! Welcome to this all-brick estate features over $1.2M+ in upgrades and renovations, blending luxury, privacy, comfort, and endless entertainment. Outdoor features include 60’ heated swimming pool with new pump, skimmers & lines; 66’ x 34’ multi-sport court ; Athletic field (65 yds x 55 yds) + Putting green; Large Multi-level deck built with Brazilian paloupe wood., covered pavilion with built in benches on lower level, and screened gazebo on the upper level, both equipped with ceiling fans and outlets; Elegant multi-tiered water fountain on the swimming pool level and newly sealed driveway. The interior is home to a gourmet kitchen with custom cherry cabinets, heated floors, 2 NEW Bosch 800 series convection ovens, new Dacor cooktop, Ferguson faucet set, Bosch dishwasher and refrigerator; hardwood floors throughout, oversized laundry & mudroom with storage; octagon conservatory, private office, formal dining, dual staircases. Find a large bedroom with full bath, bright and open with French doors & windows, and high ceilings, wet bar, recreation room, exercise room all in the lower level. Upper Level features include 5 large bedrooms, 3 full baths, and new roof with 30-year architectural shingles. Additional highlights and updates include: 6 NEW Andersen 400 series double-hung windows in primary bath and dressing area, powered shutters on rear levels, detached shed with full electricity, original garage converted to oversized laundry suite with cabinets, closet & separate storage. It can be converted back and or plenty of space to build new, wide circular driveway + side driveways will accommodates 10+ cars comfortably, rare 1,800’ deep lot (six football fields long). Enjoy privacy, luxury, and resort-style living — all just steps from home.
…By Ttr Sotheby's International Realty


Rarely available Model G residence at the highly sought-after Rotonda community! This spacious 2-bedroom, 2-bath condo offers 1,327 square feet of well-designed living space, plus a fully enclosed 13' x 9' balcony—perfect for year-round enjoyment as a sunroom, office, or additional living area. The thoughtfully designed floor plan features a spacious living room, separate dining room, and an eat-in remodeled kitchen with updated finishes. Beautiful wood flooring flows throughout the home, creating a warm and inviting atmosphere. The generous primary suite offers an en-suite bath and ample closet space, while a second spacious bedroom and full hall bath provide comfort and flexibility for guests, family members, or a home office setup. Included with the unit are one assigned garage parking space and a separate storage unit, providing both convenience and valuable extra storage. Life at The Rotonda offers an unmatched resort-style lifestyle with an extensive array of amenities, including indoor and outdoor swimming pools, a state-of-the-art fitness center, yoga studio, tennis courts, basketball and volleyball courts, a putting green, playgrounds, scenic walking trails with ponds, dog park, convenience store, EV charging stations, and a recently renovated community center. Ideally located in the heart of Tysons, residents enjoy easy access to the Spring Hill Metro, The Boro, Tysons Corner Center, Tysons Galleria, Whole Foods, and countless dining, shopping, and entertainment options. Major commuter routes including Route 7 and the Dulles Toll Road are just moments away, making travel throughout Northern Virginia and into Washington, D.C. exceptionally convenient. Condo fees include gas, water, and trash service. A rare opportunity to own one of The Rotonda’s most desirable floor plans in an unbeatable Tysons location.
…By Ttr Sotheby's International Realty


Exceptional Castle in Potomac, Maryland – Luxury Mansion on 13 Acres with River View Established on more than 13 private acres along the Potomac River, this sumptuous property inspired by French castles embodies the ultimate in luxury and architectural elegance. Accessed via a tree-lined driveway and arched gate, the 25,000 sq. ft. main residence spans four levels, combining coffered ceilings, expansive floor-to-ceiling windows, and imported stone finishes. The reception areas are designed for excellence in entertainment, with a professional kitchen, a clubroom with bar, a private theater and a wine cellar rivaling the best restaurants. The property also includes a three-level guest house with 11 modular garages for exhibitions or prestigious events, as well as a 4,500 sq. ft. staff residence. The master suite boasts panoramic views of the Potomac, two full baths, automated walk-in closets, and a private library. A heated swimming pool, elevator, emergency generator, automated snow removal systems and reverse osmosis water complete this exceptional package. Every detail, from the ashlar to the mahogany moldings, exemplifies an unparalleled level of refinement, providing an incomparable living experience and a unique philanthropic opportunity as proceeds from the sale directly benefit The American Cancer Society. Key features: Total area: 25,119 sq. ft. | 5 bedrooms | 6 full bathrooms and 6 half bathrooms Land: 13.5 acres Main residence: 4 levels, large living room and reception room, professional kitchen, master suite with automated dressing room and library Guest house: 3 levels, 11 garages, reception rooms and two bedrooms with bathrooms Staff residence: 4,500 sq. ft. with offices and garages Heated pool, loggia, elevator, generator, filtration systems and reverse osmosis water Panoramic views of the Potomac River and protected park Location: Less than 2.5 miles from Potomac Village and 24 miles from Washington D.C., with convenient access to two international airports. International auctions: Asking price: $24.9M Estimated initial bets: $7.5 million–$11.5 million Auction starts: December 5, 2025 at 3:00 AM EST Auction closes: December 18, 2025
…By Annonceur International


Paying homage to its namesake estate, modeled after the Château de Malmaison and a sprawling summer getaway for the Gore and Kennedy families, Marwood is a whimsical enclave of custom luxury homes dotted amongst wooded surroundings along the banks of the roaring Potomac River. Beyond the original gate house, its winding streets meander amidst towering trees, revealing only 26 lavish residences on sprawling lots. Within this historically significant and highly rarefied air, sited on a knoll, is 11218 River View Drive. Originally constructed by legendary local builder Ted Visnic in the French Provincial style for a renowned Hollywood producer, the artistry is evident throughout in the home’s thoughtful design and architectural prowess. A sweeping hairpin driveway creates a dramatically gracious approach, revealing a central motor court framed by stone hardscaping, as well as the stunning symmetrical facade clad in stone and stucco with intricate detailing. A paver walkway introduces a flagstone front courtyard, upon which the elegant arched front double doors are nestled beneath a vestibule. They part ways to reveal tastefully exquisitely crafted interiors, highlighted by embassy sized public rooms, 14’ ceilings, custom wrought iron railings, and hand-designed crown moldings. The sprawling main level is bifurcated by a transverse gallery, its barreled ceiling with hanging pendants and travertine flooring bridging formal and informal spaces. Central to the floor plan is the great room, an expansive double-height space framed by an upper level overlook. Two grand chandeliers hang from the coffered ceiling, with the space anchored by an elaborate hand-carved fireplace on one end and a custom milled entertainment station on the other. Quintuple sets of double glass doors open onto the unique rear loggia, generously proportioned and blurring the lines between indoor and outdoor living via triple motorized doors which fully integrate the space with the rear terrace. Dignified areas on the main level include a large billiards room with spiral staircase to the upper level, a warm paneled library, and a capacious dining room featuring soaring ceilings and accent lighting, harkening back to the great French country estates of a bygone era. Informal areas are anchored by the chef’s kitchen, showcasing dual done countertops and cabinets concealing a top-of-the-line appliance suite including SubZero refrigeration. An arched, full height marble backsplash wall behind the custom hood is the focal point, while the breakfast nook with its leaded glass windows is discreetly tucked away. Two luxurious bedroom suites complete the main level. Ascending the sweeping wrought iron staircase reveals just three bedrooms and a convenient laundry room on the upper level, including the lavish primary suite. Its sleeping area features a roaring fireplace flanked by doors accessing the private terrace, while multiple walk-in closets branch off the barrel-ceilinged dressing gallery. Flooded with natural light from a semicircular wall of windows, the primary bath is sumptuously equipped with a dual vanity, jetted soaking tub, separate water closet, and walk-in steam shower. Above the loggia is a full width stone terrace, accessed from the upper level, overlooking the rear grounds, and nestled amidst the trees for a truly whimsical experience. The lower level comprises multiple bonus and recreation areas with options for a fitness center, home cinema, wellness area, and additional entertaining space. Resort-like rear grounds revolve around the stunning 60-foot heated pool with motorized cover, and its accompanying pool house recessed into the hillside with a crescent-shaped viewing terrace above. Generous patio space facilitates large scale entertaining and dining al fresco. Merely a mile west of Potomac Village along River Road, yet totally secluded in feel, the location is unparalleled.
…By Ttr Sotheby's International Realty


Set at the very end of a quiet cul-de-sac in The Reserve, 7818 Crownhurst Court sits on one of the community’s most prized and intentionally selected lots. The current (and original) owners were among the first to purchase in The Reserve—and they chose this parcel for one reason: complete privacy. Surrounded by mature trees and natural buffers on all sides, the property delivers a rare sense of seclusion that makes its nearly one-acre setting feel closer to two. Behind the gates of The Reserve, this residence offers approximately 12,000 square feet of living space designed for both scale and comfort. Six bedrooms—including a serene primary suite—enjoy elevated, treetop views that reinforce the home’s connection to its natural surroundings. Throughout the home, newer windows frame the landscape, creating a sense of calm and continuity between indoors and out. The home has been thoughtfully maintained with long-term ownership in mind, featuring primarily newer systems, a new water heater, and a new roof (2026)— allowing the next owner to focus on lifestyle, not deferred maintenance. A truly distinctive element of the property is the custom-built indoor multi-purpose facility set back from the home, complete with a full bathroom and kitchenette. Purpose-built yet incredibly versatile, this space was designed with future flexibility at its core. It can remain a high-performance athletic training environment or be reimagined as an indoor pool, golf simulator, private fitness studio, additional garage, artist’s atelier, or a gathering space—an opportunity rarely found at this level. A three-car garage and expansive grounds complete the offering. 7818 Crownhurst Court is a private, legacy-caliber property for those who understand that the right lot is everything.
…By Ttr Sotheby's International Realty


Set behind a private electric gate on a beautifully landscaped acre, Esworthy Road presents a thoughtfully designed estate that balances privacy, scale, and everyday livability. The property is composed of a three-bedroom main residence, an attached private wing that extends the home’s living space, and a detached studio, offering a rare level of flexibility to accommodate a variety of lifestyles. A welcoming front porch introduces the main residence, where the interior opens into a light-filled main level defined by 10-foot ceilings, wide-plank hardwood flooring, and a seamless, open flow. The layout is anchored by a spacious central living area that connects effortlessly to the kitchen and dining spaces, creating an ideal environment for both daily living and entertaining. The kitchen is designed with both function and presentation in mind, featuring an expansive center island, full-height quartz surfaces, custom cabinetry, and a complete Thermador appliance suite. It opens naturally to the surrounding living areas, allowing for easy interaction and a cohesive sense of space. Upstairs, the primary suite offers a quiet retreat with a tray ceiling, two walk-in closets, and a well-appointed bath complete with dual vanities, a walk-in shower, private water closet, and a freestanding soaking tub. Two additional bedrooms each feature en-suite baths and walk-in closets, providing comfort and privacy for family or guests. The fully finished lower level expands the home’s versatility, offering a large recreation area with a modern fireplace, a dedicated fitness space, an additional bedroom, and a full bath. The attached private wing is seamlessly integrated into the main residence, designed as a natural extension of the home while offering flexibility for more private living. Equipped with its own HVAC system, water heater, and laundry connections, the space allows for independence without sacrificing cohesion. With the ability to accommodate a full kitchen, bedroom, full bath, and open living area, it functions effortlessly as an additional living suite, ideal for multigenerational living, long-term guests, or a refined work-from-home environment, all within the footprint of the main home. A separate detached studio provides additional flexibility, ideal for creative use, a gym, or a quiet workspace. Outdoor living is just as compelling, with a semicircular bluestone patio extending from the home into the surrounding landscape, creating a natural setting for dining and entertaining. The yard is level, expansive, and fully fenced, offering both privacy and usability. Additional features include a four-car garage with EV charging, a high-efficiency septic system, and a private well. With its combination of thoughtful design, functional layout, and multiple living structures, Esworthy Road offers a rare opportunity for flexible, refined living in a private setting.
…By Ttr Sotheby's International Realty


OPEN HOUSE - Join us this Sunday (8/9) from 2- 4 PM. Among the finest landscaped and hardscaped residences in the community, this stately four-sided brick colonial showcases timeless architecture and thoughtfully curated updates throughout. Ideally positioned in the heart of Fairfax City's prestigious Farrcroft neighborhood, this award-winning, partially gated enclave is celebrated for its blend of historic charm and modern sophistication. A picturesque brick walkway, framed by professionally designed hardscape and lush gardens, leads to an impressive two-story arched portico. Inside, the dramatic foyer is flanked by elegant formal living and dining rooms featuring oversized windows, plantation shutters, and extensive crown molding. The living room is anchored by a gas fireplace and charming sitting alcove within the home's architectural turret. Newly installed wide-plank solid hickory hardwood flooring (2024) extends throughout the main and upper levels. Designed for both everyday living and entertaining, the refreshed kitchen features newly painted white cabinetry (2026), granite countertops, oversized center island with seating, and an adjoining breakfast area. The spectacular two-story family room impresses with soaring 19-foot ceilings, custom built-ins, a gas fireplace, and a dramatic wall of windows that fills the home with natural light while opening seamlessly to the professionally designed outdoor living spaces. Upstairs, the luxurious primary suite offers a tray ceiling, marble-surround fireplace, oversized walk-in closet, and a beautifully updated spa-inspired bath (2026). An oversized secondary suite features its own walk-in closet and refreshed en-suite bath, while two additional bedrooms share a updated renovated hall bath (2026). The finished lower level is designed for entertaining, offering expansive recreation and game spaces, a dedicated theater room with projector and surround sound, an optional fifth bedroom or home office with built-ins, a full bath, and abundant storage. The fully fenced backyard is a private outdoor retreat featuring an expansive brick patio for al fresco dining, raised stone garden beds, paver walkways, terraced landscaping with stone retaining walls, and recently installed low-maintenance turf. Residents of Farrcroft enjoy scenic walking trails, tranquil ponds, a historic clubhouse, swimming pool, playground, and a vibrant calendar of community events. Just moments from the restaurants, boutiques, and charm of historic downtown Fairfax, this exceptional residence offers an unparalleled lifestyle in one of Northern Virginia's most sought-after communities. New Marvin Windows (Est. 2023), Roof (Est. 2018), Hardwoods (2024), Refreshed Bathrooms (2026), and more.
…By Ttr Sotheby's International Realty


Welcome to 7680 Tremayne Place #307 in McLean, a bright top-floor 2-bedroom, 1-bath condo with over 800 square feet of comfortable living space in an unbeatable location. This well-positioned unit offers the convenience of low-maintenance living with access to desirable community amenities including a pool, tennis courts, clubhouse, and BBQ area. Ideally situated within walking distance to the Silver Line Metro, this home also places you just minutes from Tysons, the Galleria, I-495, the Dulles Access Road, and I-66, making commuting, shopping, dining, and entertainment exceptionally convenient. Perfect for buyers seeking location, lifestyle, and value in the heart of McLean.
…By Ttr Sotheby's International Realty


Located on Clifton's most desirable street, just minutes from Fairfax, off Braddock Road, I-66, and major highways, this stately gated estate offers exceptional luxury, privacy, and convenience on over 5 pristine acres. Surrounded by grand custom estates and tucked away at the end of a private street, it provides a peaceful retreat just minutes from everything. Built in 2016, the approximately 9,000-square-foot residence showcases high-end finishes throughout, featuring a sought-after main-level primary suite and a butler's pantry, making the home ideal for multigenerational living and effortless entertaining. An elevator provides seamless access to every level. Designed for both entertaining and relaxation, the home includes a private movie theater with surround sound, a custom wet bar, a sauna, a fully equipped gym, and a whole-house generator. The property also features a charming chicken coop and backs to mature trees, creating a private, serene setting with picturesque views.
…By Ttr Sotheby's International Realty


NEW AND IMPROVED PRICE - now offered at $6,975,000! Stoney Springs Farm is unique, recreational, and extraordinary - 315+/- acres crafted for collectors, hunters, equestrians, and agritourism visionaries alike. Just 30 miles from Washington, DC, the property commands breathtaking panoramic views stretching from Sugarloaf Mountain to downtown Bethesda. The anchor of the property is a masterfully BOWA-built, timber-framed bank barn. Spanning 8,200 square feet on three secure and climate-controlled levels, it features Douglas Fir beams and flooring, commercial-grade capability including a chain hoist and hydraulic lift, a full kitchen with high-end appliances, 1.5 baths, and the infrastructure to showcase and care for a collection of up to 20 exotic cars. This estate also caters to the huntsman, offering mature woods, open fields, and strategically placed stands and food plots creating exceptional habitat and trophy opportunities. The custom built, 4-bedroom, 3.5 bath colonial farmhouse is comprised of 4,800 finished square feet and features a coveted main level primary bedroom suite, a country kitchen with top-of-line appliances, gorgeous reclaimed oak floors, custom millwork, an oversized and versatile upper bonus room with rear staircase, inviting front and rear covered porches offering tranquil vista and spectacular sunsets, and is equipped with Geothermal HVAC. Completing the property is a detached three-car garage with workroom and covered porch, and a substantial and functional four-bay agricultural shed. There are two high-producing wells, multiple productive crop fields and cultivable land, and it is perc approved for an additional 6-bedroom house. Nationally acclaimed magnet Poolesville High School cluster and the quaint Town of Poolesville are located less than three miles away. As one of the largest private estates in western Montgomery County, Stoney Springs offers unmatched versatility and a rare opportunity to invest in an irreplaceable landscape, shape a lasting legacy, and bring your vision to life! NOTE: There is no sign on property - please do not walk or drive on property without permission from listing agent. Cross reference MLS #MDMC2156274
…By Ttr Sotheby's International Realty


Set behind automatic gates on over two landscaped acres in Potomac's Golden Horseshoe, this landmark Bradley Farms estate has undergone a complete transformation by Kent Construction & Development. Built in 1971, the residence has been reimagined from the inside out, preserving its Georgian Colonial proportions while introducing every expectation of contemporary luxury. A sweeping driveway crosses the front lawn to the stately façade, where new Pella windows, restored masonry, and a complementary garage addition bring the exterior forward without disturbing the home's country-estate ethos. The gloss black front door opens to a gracious foyer with checkerboard marble flooring and custom picture frame molding, introducing 14,300 total square feet of exceptional workmanship. Hand-stained solid oak flooring, intricate millwork, solid brass Emtek hardware in polished nickel, and designer fixtures carry a layered design narrative throughout. The main level balances grandeur and livability. The living room spans 35 feet with a roaring fireplace, one of four. Opposite, a dignified library offers a richly outfitted hideaway. A central dining room in a moody dark palette is juxtaposed by the light-filled solarium with flagstone flooring. Structural enhancements open the informal spaces to contemporary demands. At their heart is the bespoke kitchen and adjoining butler's pantry, where custom cabinetry handmade in Italy conceals a suite of Wolf, Sub-Zero, and Miele appliances. Calacatta Fantasy Quartzite clads the center island, farmhouse sink, and slab backsplash, paired with antique brass hardware and Waterworks fixtures. An open breakfast area and family room complete the level, alongside a mudroom accessing the four-car garage, with storage for six vehicles. The grand staircase rises to a primary suite in a dedicated wing. Its spa-inspired bath is clad in Bianco Puro marble, with a marble archway separating dual handcrafted walnut vanities from the freestanding tub and walk-in shower. Custom dressing room cabinetry, imported from Italy, features accent lighting complementing the Acquabelle marble island. Four additional bedroom suites and a laundry room complete the upper level. The top floor opens with a large living space punctuated by dormers in the slate roof. Two bedrooms share a hall bath, and bonus spaces flank either end. A kitchenette and breakfast room suit an in-law suite, au pair quarters, or extended guest stays. The lower level is announced by a custom glass wine cellar, glowing at the entrance to a professional home cinema. Conceived as a private screening room rather than a media space, it is finished with the same rigor as the formal rooms above: custom box molding detailing the walls, automatic Lutron shades, and an integrated Crestron system governing picture, sound, and light from a single control. An adjoining bar completes the experience, as suited to an evening with friends as to a film alone. The remainder is dedicated to wellness: a mirrored fitness room, massage room, sauna, and full bath. Nearly every infrastructure component has been replaced or modernized. Four new HVAC zones, new natural gas service, two 75-gallon water heaters, new electrical infrastructure with a dedicated Pepco transformer, new Comcast service, Lutron lighting automation, indoor and outdoor Sonos audio, integrated security, irrigation, landscape lighting, and renovated pool systems create an estate that performs as impressively as it presents. The fully fenced grounds are equally compelling: expanses of lawn framed by mature trees provide privacy, while the 50-foot lap pool, new stone terraces, extensive lighting, and irrigated landscape suit intimate evenings and large-scale entertaining al fresco. A union of Georgian Colonial architecture, rare craftsmanship, and sophisticated technology, 8901 Durham Drive stands among the finest estate homes along Potomac's Millionaire's Mile.
…By Ttr Sotheby's International Realty


Privately situated beyond a gated entrance at the end of an established enclave, 15325 Masonwood Drive is a country estate set on 37.8 acres of pasture, mature woods, and thoughtfully designed amenities in one of the Capital Region's most peaceful settings. Spanning approximately 16,300 square feet across a main residence and detached guest quarters, the property combines generous living spaces, extensive recreational amenities, and a rare sense of privacy in the heart of Darnestown. A long private drive winds through fully fenced grounds before arriving at a motor court. Double staircases frame the entrance, while carved wooden front doors open to an entry vestibule with illuminated art niches. Beyond, a marble foyer features a sweeping staircase and Baccarat chandelier. Designed to accommodate both large-scale entertaining and everyday living, the main level features 12-foot ceilings with tray and vaulted details throughout. Formal living and dining rooms flank the foyer in a traditional center-hall layout, while a coffered-ceiling family room provides a more relaxed gathering space. At the center of the home is a fully renovated chef's kitchen equipped with Thermador appliances and Sub-Zero refrigeration. Contemporary in design, the space features European-style cabinetry, a waterfall island, and recessed lighting. An adjoining breakfast area overlooks the surrounding grounds. Six bedrooms are located on the main level, including a newly created primary suite with a renovated bath. An additional primary suite occupies the upper level, offering privacy, motorized blinds, and views across the property. The lower level introduces an extensive collection of recreational amenities. A ballroom serves as the centerpiece of the entertaining spaces and is complemented by a temperature-controlled wine cellar, theater room, fitness center, sauna, steam shower, an additional bedroom, and expansive walkout living areas. Covered outdoor spaces with integrated gas lines for grilling provide a seamless connection to the grounds beyond. The outdoor amenities are among the estate's defining features. A private 9-hole golf course winds through the landscape, accompanied by a heated in-ground pool, tennis and basketball sport court, and an outdoor kitchen and bar pavilion with a grilling station, ice maker, and beverage refrigeration. Terraces and open lawn areas create ample opportunities for entertaining while preserving the property's sense of seclusion. A detached two-car garage includes a fully equipped guest apartment above with living areas, a kitchen, and en-suite accommodations. The lower level has been renovated to include an additional kitchen, two dens, a full bath, laundry facilities, and flexible-use space well suited for guests, extended stays, or estate staff. Supporting the property are multi-zoned geothermal heating and cooling systems, updated septic infrastructure, and numerous recent mechanical improvements. Offering an uncommon combination of acreage, amenities, and privacy, 15325 Masonwood Drive presents a distinctive estate opportunity in one of Montgomery County's most scenic settings.
…By Ttr Sotheby's International Realty


One of the finest opportunities in Rockville, now offered at a newly improved price, this extensively renovated residence is perfectly positioned on an almost ¼-acre level lot at the end of a quiet dead-end street in one of the area's most desirable neighborhoods. Enjoy exceptional convenience with top-rated schools, premier shopping, restaurants, and Trader Joe's just moments away. Offering approximately 4,300 square feet above grade plus an additional 1,650 square feet of beautifully finished walk-up lower-level living space, this impressive home combines timeless design with modern functionality. A dramatic two-story foyer welcomes you into an open, light-filled floor plan featuring gleaming hardwood floors, expansive windows, recessed lighting throughout all three levels, and exceptional entertaining spaces. The main level includes a private office, elegant formal dining room, stylish powder room, spacious living room, and a spectacular family room with soaring two-story ceilings. At the heart of the home is a beautifully renovated kitchen with a large center island and adjoining casual dining area, creating the perfect gathering space for everyday living and entertaining. A highly desirable main-level laundry room adds exceptional everyday convenience. The upper level features four generously sized bedrooms and three full bathrooms, including a luxurious primary suite. The fully finished walk-up lower level expands the home's versatility with an expansive recreation room, a large fifth bedroom, a full bathroom, and a second laundry room—ideal for guests, extended family, or flexible living arrangements. Combining an exceptional location, extensive renovations, impressive scale, and thoughtful design, this is quite possibly one of the most desirable homes currently offered in Rockville. An extraordinary opportunity for the next owners to simply move in and enjoy everything this remarkable home has to offer. Open house SAT/SUN 2-4 pm. Some photos are virtually staged.
…By Ttr Sotheby's International Realty


Price improvement!! First time offering for this unique one of a kind unit at The Signet. Two stunning floors of luxury in this 2700 square foot condo which includes 3 parking spaces, one EV with additional plug-in and two huge storage spaces! This corner unit provides all the amenities of home with plenty of space for entertaining and weekend guests. Enjoy exceptional resort-style amenities, including a grand lobby with full-service 24 hour concierge, a beautifully landscaped courtyard with multiple lounge areas, fire pit, outdoor bar, and grilling stations with dining areas. The community also features a clubroom, state-of-the-art fitness center, sauna, steam and massage rooms, a fitness trail, and a pet spa. This superior location is walkable to anywhere is McLean and minutes to 495, I66 and the Dulles Toll Road by car.
…By Ttr Sotheby's International Realty


Built in 2019 by the acclaimed Focal Point Homes, this exceptional home offers over 5,300 square feet of thoughtfully designed living space across three levels - six bedrooms, five full baths, and one half bath - set on a beautifully landscaped .35-acre lot in one of the area's most sought-after neighborhoods. From the moment you arrive, a charming front porch welcomes you and sets the tone for the warmth and quality found throughout. When you step inside, a gracious foyer opens to a formal living room and elegant dining room. The heart of the home is a gourmet kitchen that opens seamlessly to a sunlit breakfast room and a warm, welcoming family room with fireplace. Step outside to an oversized rear deck off the kitchen - an exceptional space for outdoor dining and entertaining. The deck overlooks a beautifully private backyard framed by mature landscaping and graced with hardscaping that is as functional as it is impressive. The upper level hosts four bedrooms, highlighted by a glamorous owner's suite with an oversized walk-in closet and an opulent bath. Three additional secondary bedrooms are remarkably spacious, offering comfort and flexibility- one enjoying the privacy of its own ensuite bath, while two share a beautifully appointed Jack and Jill bath. The lower level is equally impressive, featuring an expansive recreation room, a game room, a full bedroom and bath, and a generous unfinished space perfectly suited for a home gym and additional storage. A two-car garage completes the home, and for those who commute, Broyhill Street could not be more ideally positioned. With quick access to I-495, I-66, the GW Parkway, and Georgetown Pike, Washington D.C. and the broader DMV are effortlessly within reach - making this not just an exceptional home, but an exceptional address in every sense of the word.
…By Ttr Sotheby's International Realty


Will Thomas Presents an exceptional lakefront estate on 3.19 private acres within the gates of Creighton Farms in Leesburg. Inspired by the timeless elegance of a French Country manor with English Tudor influences, this custom residence offers 4 bedrooms, 4 full baths, and 1 half bath, including an extraordinary main-level primary suite and a second upper-level suite that lives like an additional primary retreat. Overlooking a fully stocked lake with sweeping sunset views, the home enjoys a setting of remarkable beauty and privacy, complete with a private dock for direct access to the water. Available for immediate occupancy, the home offers an exceptional opportunity to enjoy the remainder of the summer on the lake. Designed for effortless main-level living, the primary suite is among the home’s defining features. In addition to a recently renovated spa bath with heated floors and a steam shower, the suite offers a truly luxurious dressing experience with two exceptional walk-in closets. The original oversized walk-in closet is complemented by a newly created custom dressing room with floor-to-ceiling cabinetry, providing an extraordinary amount of storage and organization rarely found, even in homes at this price point. Upstairs, a generously proportioned guest suite offers the comfort and privacy of a second primary bedroom, making it ideal for extended family, long-term guests, or multigenerational living. The interiors were thoughtfully refined in collaboration with renowned designer Barry Dixon, resulting in a sophisticated collection of bespoke finishes throughout much of the main level. Highlights include custom wall coverings, tailored draperies and hardware, a built-in family room banquette, and a dramatic two-story fireplace that serves as the architectural centerpiece of the living room. Additional highlights include a slate roof, recently replaced HVAC systems, a newly paved driveway and motor court, new exterior lighting, substantial perimeter fencing with 6x6 posts, a whole-house generator, a Control4 smart home system for lighting, televisions, and audio, a whole-house water monitoring system, extensive landscape lighting, and a Gladiator garage storage system. The unfinished lower level currently provides exceptional storage while offering outstanding potential for future living and entertaining spaces, allowing you to tailor the home to your lifestyle. Creighton Farms has long been recognized for its rare balance of accessibility and tranquility. Just minutes from Dulles International Airport and the conveniences of Northern Virginia, the community offers an exceptional sense of privacy, security, and serenity from the moment you pass through the gates. For many residents, life extends well beyond the home, with the club serving as the social heart of the community through championship golf, tennis, fine dining, fitness, wellness, and year-round social events.
…By Ttr Sotheby's International Realty


OPEN HOUSE: Saturday, August 8 * 1-4pm* Price Improvement*A private wooded setting within the Town of Leesburg, in the highly sought-after community, Beauregard Overlook, this exceptional estate home, with NO HOA built by ELITE HOMES, The DOVER model, with exceptional craftsmanship and details. This property has an ideal location just minutes from Historic Leesburg, offers the perfect blend of luxury, privacy and convenience.**** A private wooded setting inside Leesburg**** Nestled on nearly a half-acre, this spectacular home feels like a private tree house overlooking Tuscarora Creek, the W&OD Trail, and protected conservation land, creating an extraordinary backdrop in every season. Recently over $50K of updates and upgrades make this a move-in ready house to be your home. Designed with entertaining and everyday living in mind, the heart of this exceptional home is the stunning gourmet kitchen, centered around a spacious island that invites family and friends to gather. Equipped with top-of-the-line appliances, the gourmet kitchen boasts a Sub-Zero refrigerator, Thermador double ovens, a 5-burner Thermador gas cooktop, and two dishwashers, offering the perfect blend of luxury, style, and functionality for the most discerning chef. The kitchen flows seamlessly into the sun-drenched breakfast room, surrounded by walls of windows that fill the space with natural light, and opens to the family room featuring a corner stone wood-burning fireplace. The grand two-story foyer and 10 foot ceilings on main level welcomes guests with an elegant formal living room, spacious dining room, sweeping rear staircase, and an impressive Palladian window that fills the home with natural light. A private corner office overlooks the peaceful backyard, providing the perfect work-from-home setting. Outdoor living is equally impressive. Spend summer evenings relaxing on the expansive deck or entertaining family and friends across multiple patios while enjoying the tranquil wooded setting and breathtaking views. A Plunge Pool on patio outside, along with wooden porch swings, adds to the tranquility and unique aspects of this extraordinary backyard. When it's time to come indoors,, the finished lower level with 9 foot ceilings delivers exceptional entertaining space with a custom wet bar, spacious recreation room, game area, media room, home gym, private guest suite with massive bathroom with double vanity, linen closet, and two separate walk-out exits leading directly to the patio. Upper bedroom level has 9 foot ceilings and the luxurious primary suite with tray ceilings serves as a true retreat, complete with a spacious sitting room, two walk-in closets, and a spa-inspired bath featuring dual vanities, a soaking tub, and an oversized tiled walk-in shower. Three additional bedrooms include a Jack-and-Jill bath, while a fourth bedroom offers its own private en-suite bath and walk-in closet, providing comfort and privacy for family and guests alike. The laundry room is on the bedroom level with newer washer/dryer and a wash sink, lots of racks for storage. Offering approximately 6,000 finished square feet and privacy backing to the conservation land, this home combines timeless elegance with everyday comfort in one of Loudoun County's most desirable neighborhoods. There is an EV Charging Port in the garage and built in sound systems on deck and all levels of the house. Located just minutes from Historic Leesburg, award-winning wineries and breweries, exceptional restaurants, shopping, parks, and major commuter routes, this is more than a home ....it's a lifestyle. Some homes simply stand apart. This is one of them. Come to the open houses this weekend!
…By Hunt Country Sotheby's International Realty
'%20stroke='%23DDAA3A'%20stroke-width='1.909'%20stroke-linecap='square'%20stroke-linejoin='bevel'/%3e%3c/svg%3e)
Receive by email any new listing that may match your search criteria
Your criteria :
By validating this form, you accept the general conditions of use of Le Figaro Properties.
These agencies offer a selection of luxury properties vente at Herndon. Feel free to contact them for personalized assistance.
