The agencies at Lighthouse View Drive
These agencies offer a selection of luxury properties vente at Lighthouse View Drive. Feel free to contact them for personalized assistance.

 English$ USD · m²


One of the best views on the Northern Neck overlooking the Little Wicomico River with a sandy bottom, 5+ feet MLW, and 10-minute access to the peaceful beaches and fishing hot spots of the Chesapeake Bay/Potomac River. The private pier and dock have a heavy-duty boat lift, two jet ski lifts, electric and freshwater lines. The entire pier was re-boarded this year and has a new, shore-side staircase to the water for swimming and kayaking. The interior awaits you with complete serenity and classic simplicity, renovated from top to bottom with extreme attention to detail. It is a tasteful mix of classy and casual, making it the perfect river retreat with a dream kitchen, renovated baths, and bamboo floors. The one level, open floor plan offers a kitchen and living room, open to a captivating waterfront dining and seating area with access to the yard. The primary bedroom has a gorgeous ensuite bath with double sinks and two closets. Two other bedrooms share a renovated full bathroom. There is reliable high-speed broadband indoors and out, surround sound audio, and two Smart TVs, which may convey. There are also two out-buildings – one a temperature-controlled workshop with a separate 50A electric panel, storage and extra refrigerator; the other a custom-built “toy chest” for outdoor equipment. Other features: three-stage water filtration system with a high-pressure water pump, full landscape irrigation, and a recently upgraded septic system. An easy drive from either NOVA/DC or Richmond, this idyllic setting could be yours this summer, with vast views – and no matter the time of day, always both shady and sunny spots amongst a canopy of trees, and a refreshing breeze off the Chesapeake Bay. ***MORE ABOUT THE LOCATION*** By water: Solomons Island, St. Michaels, Smith Island, Tangier Island, and others are in reach. By car: a quick trip to local restaurants, freshly caught seafood, stores, and a winery. And of course, the Sunnybank Ferry can take you across the river at no charge – small town living at its best!
…By The Steele Group Sotheby's International Realty


Your Own Private Island; A 90-Minute Drive from Washington DC Even if our own experience was different, most of us can envision care-free summer days at the shore. Games on the beach, hiking in the forest; only coming back to the house at sunset when it was obvious that we were late for dinner. Now you and your family can create your own summer wonderland with the purchase of an idyllic island located in a sheltered cove of the Chesapeake Bay. Tippity Wichity Island includes a charming and spacious three-bedroom home with a focus on connection to the lush grounds and surrounding water. Each bedroom provides direct outside access. One side of the home features two bedrooms, one of which is the primary, and a full bath. The primary bedroom provides a prominent view of the St. Mary’s River through sliding glass doors giving way to a private porch. The third bedroom and additional full bath are located on the opposite end of the living area for guest privacy. The open “great” room of the home serves as the central gathering place, providing ample space for living, dining, and entertaining. The room is accentuated by a wood-burning fireplace in the center and large windows offering views down the river on one side and access to the back porch, garden, and grounds on the other. While each of the numerous porches offer a unique view and tranquility, the highlight is the screened-in “gazebo” porch. The space welcomes outdoor dining year-round or a shaded respite with the ebb and flow of the river in the background. The Island itself is just under 5 acres highlighted by the dock with boat lift, permitted riprap shoreline and living shoreline with a small beach, soft launch for kayaks/canoes, scenic nature trail and multiple storage structures. The river is clean and temperate, but a heated in-ground swimming pool sits adjacent to the house in its own private garden location. Although much has been written about the erosion of islands in the Chesapeake, Tippity Wichity sits four meters above the high-water line and is protected from all but the most calamitous storms. Mean low water at the boat dock is approximately six feet, which allows for many sail and powerboat options. Nestled squarely in the St. Mary’s River Sanctuary, the Island provides a scenic outpost for nature enthusiasts and the avid outdoorsperson to pursue the abundant wild game and fish down the river, across the mouth of the Potomac, and into the fabled Chesapeake Bay. This incredible property could also serve as a corporate/non-profit retreat or sporting lodge. The property enjoys an easement across farmland on the bank of the River for access to a dock. In addition, the Island itself is just a 5-10 minute boat ride from St. Mary’s College, an historic liberal arts college in St. Mary’s City. In addition to shopping and dining options, the town/College and nearby Leonardtown offer ample opportunities for entertainment, including an outdoor summer concert series and the Governor’s Cup yacht race.
…By Ttr Sotheby's International Realty


Aldendale house holds a storied past, ranging from tales of Civil War era buried silver in Horn Harbor to a rumored safe house for former members of the clandestine services. The features of this river hideaway are as exciting as its past, whether you’re looking for a cozy fisherman’s cottage or family compound. Situated on a picturesque waterfront lot, this property offers incredibly peaceful views of Horn Harbor. Morning sunrises meet an expansive porch, while your own saltwater pool (3ft-6ft depth) makes for a refreshing afternoon swim. The pool house is perfect for entertaining or a potential primary suite, w/ wood burning FP, parquet floors, & vaulted ceiling. Hidden behind a secret door, you’ll find a massive vintage safe (which will remain with the property). The original farmhouse is connected by a greenhouse & courtyard, w/ potential to expand the kitchen or a primary addition with water views. Architectural charm stretches back to the early 19th c., including pieces of the original wallpaper that were salvaged & framed in the living room. Buyers looking to renovate or expand will find some TLC has already been done for you (a newer kitchen & vinyl siding, mini splits, fresh landscaping & paint, new pvc pipes in the crawl, water filtration system, repaired brick walkway, replaced pier platform, wood repair & new gutters on the porch). An easement across the expansive lawn leads to a huge 2 car garage, w/ water & electricity, a perfect hobby barn or extra storage. Running water & electricity extend to the largest platform in the area (20x40), deep-water (6ftMLW) pier, complete with a vintage fish-hook & TWO boat lifts, perfect for the most serious of fishermen, a 2nd small dock & private creek access, the perfect kayak or canoe put-in. Tucked away off of the main road, a custom wrought iron gate bearing the home’s name welcomes you to the property, where a rare opportunity awaits. For those seeking something beyond the ordinary, Aldendale delivers.
…By The Steele Group Sotheby's International Realty


The Cutter offers 1,732 square feet of comfortable living space featuring 3 bds and 2.5 ba. It includes a convenient 1st level primary suite complete with a walk-in closet and a 5-foot shower. The open-concept common area boasts vaulted ceilings. A separate laundry closet adds functionality, while the rear screened porch and deck provide ideal spaces for outdoor enjoyment. Upstairs, a versatile loft area accompanies a full bath and 2 additional bds, offering privacy & flexibility for guests or family members. The home also includes a 1 car attached garage with an automatic door opener, and a dual-zone heating and air system for year-round comfort. Home is to be built and the photos of the model home may include options. Taxes are based on the land only. Enjoy all that Captain's Cove offers
…By Monument Sotheby's International Realty


Beautiful lakefront, cul-de-sac home, custom built by Wayne Harbin in the highly desirable Wellington community. Offers a very open, bright and flexible floor plan with a 1st floor owner suite. No carpet!! Large kitchen w/custom cabinets, gourmet island and tile backsplash. Beautiful French doors create privacy in the office/living room. 4 nice size bedrooms upstairs. Custom closets. Huge walk in storage area over the garage. Oversized 2 car garage, security system, back deck and new patio. Full waterfront with retaining wall. Automatic full house generator. 180 degree water view from your backyard. Treat everyday like vacation in this gorgeous home. Located close to I64 for an easy commute to Richmond, Newport News and Hampton! The Wellington community offers a pool, community swim team, playground, clubhouse, picnic area and lake access/boat ramp.
…By Atlantic Sotheby's International Realty


Nestled along a tranquil canal, this lovely 4 bd, 3 ba piling home in Captain's Cove offers the perfect blend of comfort & coastal charm. Inside the open-concept layout connects the kitchen, dining & living areas, forming the heart of the home & showcasing beautiful water views, ideal for entertaining or relaxing. Two bedrooms & a full bath are located on the 1st floor, while the 2nd floor features 2 more beds & baths, including a spacious primary suite. All bedrooms boast hardwood floors, adding warmth & elegance. Enjoy time outside on one of the two spacious decks. You have direct views of the launch pads at Wallops Island from the front porch! A convenient lift provides easy access from the ground to the first floor. Enjoy the peaceful waterfront lifestyle Captain's Cove is known for.
…By Monument Sotheby's International Realty


Welcome to Captain's Cove! The Crew is a thoughtfully designed four-bedroom, two-and-a-half-bath home offers the space and flow families are looking for. The heart of the main floor is a large great room that opens to both the dining room and kitchen—perfect for everyday living and gathering with friends. The kitchen features a large island and walk-in pantry, giving you plenty of prep space and storage. Just off the two-car garage, you'll find a mudroom with a built-in bench—ideal for dropping bags and kicking off shoes. There's also a convenient powder room on the first floor for guests. Step outside to enjoy your covered back deck or relax on the front porch. The two-car garage provides plenty of room for vehicles and storage. Upstairs, four nicely sized bedrooms give everyone their own space. The primary suite is a true retreat, with a walk-in closet and a private en suite bathroom featuring double sinks, a separate stall shower, and a soaker tub. The second full bath—also with double sinks—serves the remaining bedrooms. Make your dream a reality & start enjoying all that Captain's Cove has to offer. Features include indoor & outdoor pools, a restaurant, banquette rooms, fitness center, basketball & tennis courts, boat launch, playground, security and so much more! All included in the HOA! Home is to be built and the photos of the model home plan 8937-00033 may include options. Taxes are based on the land only.
…By Monument Sotheby's International Realty


Welcome home! Kristina's welcoming porch and great layout make this house a place you will be happy to call home. The first floor offers a large living room that opens to the kitchen and dining area, plus a half bathroom. Upstairs you will find three bedrooms and two full bathrooms. Customize this home with optional upgrades such as a deck, which would be perfect for the tranquil views of the pond and the fourth tee! Start enjoying all that Captain's Cove has to offer. The many amenities include two outdoor pools and one indoor pool, tennis courts, the community marina and a boat ramp, exercise room, the playground, and the Marina Club. Just minutes to the beach and a short ride to Ocean City, Maryland, Chincoteague Island, or Assateague Island. Home is to be built, and the photos of the model home may include options. Taxes based on land only.
…By Monument Sotheby's International Realty


The Maverick, a four-bedroom, two-and-a-half-bath home, is designed with both style and convenience in mind. Step into a dramatic two-story foyer that sets the tone, then discover a thoughtful layout that works for today's lifestyles. The first-floor primary bedroom offers 10-foot ceilings and a peaceful retreat with a walk-in closet and en suite bathroom featuring double sinks and a stall shower—no stairs to climb at the end of the day. You'll also find a dedicated office with a cathedral ceiling on the main floor, perfect for working from home or quiet focus. The kitchen features an island and pantry, flowing seamlessly into the dining room and family room for easy entertaining and everyday living. Off the garage, a mudroom and separate laundry room keep things organized and out of sight. Relax on your covered front porch or enjoy the convenience of main-floor living while keeping guest space upstairs. The second floor offers three nicely sized bedrooms and a full bathroom—ideal for family, guests, or a growing household. Make your dream a reality & start enjoying all that Captain's Cove has to offer. Features include indoor & outdoor pools, a restaurant, banquette rooms, fitness center, basketball & tennis courts, boat launch, playground, security and so much more! All included in the HOA! Home is to be built and the photos of the model home plan 963-00702 may include options. Taxes are based on the land only.
…By Monument Sotheby's International Realty


This unique and gorgeous home starts with a huge three car garage with ample area for a workshop. In addition, there is a mud room with built in storage locker with bench and a ½ bath. The second floor offers two large bedrooms, both with walk-in closets. Perfect for entertaining, the kitchen has a center island for additional seating and prep and it's open to the oversized great room which also leads to fantastic, covered deck with exposed wood beams, it's a showstopper. It also has a pantry and laundry room with a folding table. This home is to be built and the photos of the model home may include builder options. Taxes are based on the assessed value of the land only.
…By Monument Sotheby's International Realty


The Sea Spray is a lovely 3 bd, 2.5 ba home with plenty of space. The functional and stylish design offers a 1st floor primary bd with an en-suite bathroom. The main level also showcases a kitchen, separate dining room, living room and two porches. The upper level hosts 2 more bd, a full ba and an office space. This beautiful lot on Castaway Drive will not last long. It is the perfect spot to build your dream home in this water front community. Enjoy all that Captain's Cove has to offer. The many amenities include 2 outdoor pools & 1 indoor pool, tennis courts, the community marina & boat ramp, exercise room, the playground & restaurant at the Marina Club. Minutes to the beach! Just a short ride to Ocean City, MD, Chincoteague Island or Assateague Island. The home is to be built & the photos of the model home may include options. Taxes based on land only.
…By Monument Sotheby's International Realty


The Mayflower is a thoughtfully designed 3-bedroom, 2.5-bath home that offers the space and flow you are looking for—all in the sought-after Captain's Cove resort community. Step through the covered front porch into a welcoming foyer. The first floor opens up to a large great room that flows naturally into the kitchen, where you'll find a nice-sized island with seating for four—perfect for morning coffee or casual meals. An adjacent dining room gives you flexibility for entertaining, and the deck out back extends your living space outdoors. Also on the main level: a convenient first-floor office (ideal for working from home) and a half bath for guests. The two-car garage adds everyday ease. Upstairs, the primary bedroom feels like a true retreat, with a sitting room, en suite bath featuring double sinks, and a large walk-in closet. Two additional bedrooms share a full bath, and a loft area offers bonus space for a reading nook, play area, or home gym. Captain's Cove means resort-style amenities and a relaxed coastal lifestyle—all within reach. Features include indoor & outdoor pools, a restaurant, banquette rooms, fitness center, basketball & tennis courts, boat launch, playground, security and so much more! All included in the HOA! Home is to be built and the photos of the model home plan 8937-00119 may include options. Taxes are based on the land only.
…By Monument Sotheby's International Realty


932 Elton Hall Circle, Newport News, VA 23608 Welcome home to this beautifully maintained 4-bedroom, 2.5-bath home nestled in the desirable Colony Pines neighborhood! Designed with both comfort and functionality in mind, this home offers spacious living areas perfect for everyday living and entertaining. Enjoy formal living and dining rooms, plus a welcoming family room featuring a cozy gas fireplace that flows seamlessly into the kitchen with granite countertops and stylish LVP flooring. Upstairs, the spacious primary suite offers a walk-in closet and private bath, while the generously sized secondary bedrooms provide plenty of room for family, guests, or a home office. Enjoy the large, partially fenced backyard with a deck, ideal for cookouts, gatherings, or relaxing evenings outdoors. Conveniently located near the neighborhood playground, shopping, restaurants, major highways, and military bases, this home truly offers the perfect blend of space, style, and location. Make this one your first stop, it won't disappoint!
…By Atlantic Sotheby's International Realty


Motivated Seller and Improved Pricing ! Make this Charming Oxford Gem your new home. This well-maintained 4-bedroom, 2.5-bath home offers a comfortable blend of classic style and Eastern Shore charm in a prime Oxford location. Whether you're looking for a first home, a retirement retreat, a weekend escape, or an investment property, this inviting residence is designed to fit a variety of lifestyles. Tucked away on a quiet cul-de-sac, it features welcoming indoor and outdoor spaces ideal for year-round living, with plenty of room to transform/grow and make it your own. Inside, the foyer opens to spacious living and dining areas featuring Brazilian cherry hardwood floors, vaulted ceilings, and abundant natural light. French doors lead to a flexible room that can serve as a first floor guest room or home office. The living room flows into a large kitchen with a bright breakfast room and an adjacent dining area, making it ideal for casual mornings and gatherings with family and friends. Just off the kitchen, a half bath and a large family room provide added convenience and direct access to a spacious backyard. Upstairs, the primary suite offers a peaceful retreat with a large walk-in closet and an en-suite bath featuring double sinks, a Jacuzzi tub, and a walk-in shower. Two additional bedrooms share a generous hall bath with double sinks and a tub-shower combination. A second-floor bonus room adds even more flexibility and can be used as a playroom, home gym, game room, or private retreat. Outdoor living is equally appealing, with a front and back decks, patio with fire pit and a fully fenced backyard. One of the largest yards in the neighborhood, with plenty of room for a pool. Located just a short walk from downtown Oxford, the home offers easy access to local shops, restaurants, the waterfront park, Oxford Market, and Scottish Highland Creamery. Move-in ready and full of character, this Eastern Shore gem delivers exceptional value. Move-in ready and full of character, this Eastern Shore gem offers the best of Oxford living at an exceptional value. Recent Upgrades include: A new roof installed in August 2025, Stainless-steel appliances less than two years old, encapsulated crawlspace.
…By Ttr Sotheby's International Realty


Major Price Improvement! Western sunsets and timeless waterfront living define this beautifully restored home on Town Creek in Oxford. A waterside pool, expansive entertaining deck, gazebo and private pier create an exceptional setting for enjoying life on the water. Fabulous gourmet kitchen and inviting family room with a custom built-in bar anchor the home, while warm pine floors add warmth and character throughout. Three bedrooms and three full baths include a spacious waterfront primary suite with a private second-story deck overlooking Town Creek—the perfect place to unwind while taking in spectacular western sunsets. Just moments from Oxford's waterfront park, marina, restaurants and the Oxford-Bellevue Ferry, this distinctive property is privately sited outside the Historic District and features a private pier with approximately 4 + feet of mean low water, providing easy access for boating, kayaking and paddleboarding. Sold As Is
…By Ttr Sotheby's International Realty


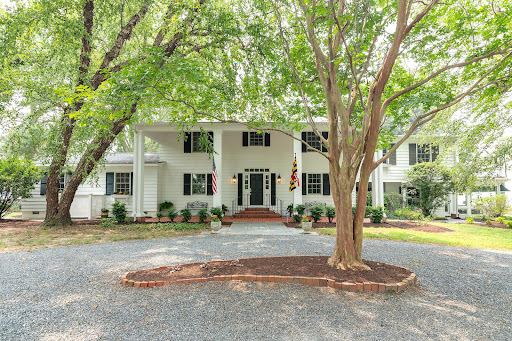

A masterpiece of Eastern Shore living, this Tidewater colonial estate is set against sweeping, panoramic views where the Choptank River, Chesapeake Bay, and three creeks converge. Showcasing breathtaking sunsets, the private oasis features a waterside pool, a main floor primary suite built in 2023, rich hardwood floors, and a detached 3-car garage. Tucked away in the desirable Ferry Neck enclave of Royal Oak, this estate offers the ultimate waterfront lifestyle. As you approach via tree-lined W. Ferry Neck Road, you enter Tranquility and are greeted by a circular driveway, mature landscaping, and a profound sense of privacy. Designed for classic Eastern Shore comfort, Tranquility offers impressive water perspectives from every room. The Main Level features gleaming hardwood floors, formal living room and dining room, gourmet kitchen with walk-in pantry, screened porch, sunroom, two wood-burning fireplaces, and two convenient powder rooms. The spectacular first-floor primary suite offers an exceptional private sanctuary. The Second Level boasts three well-appointed, ensuite bedrooms, ensuring privacy and comfort for family and guests. Structural Updates: The home also features a brand-new roof installed in 2023. Beyond the main residence, the 3-car detached garage ideal for car enthusiasts has an upper level that presently serves as an office and a substantial storage room. Tranquility truly provides the best of both worlds. For just under three acres, the property's privacy is unmatched. The endless water views , the close proximity to the sandy bottom shore, the pier with water, electric, and boat lift, all contribute to the perfect retreat. Furthermore, the convenience to Oxford by boat or the Bellevue Ferry, as well as a 15-minute car ride to both Easton and St. Michaels, define the perfect Talbot County location.
…By Ttr Sotheby's International Realty


915 Foxboro Drive, Newport News, VA 23602
…By Atlantic Sotheby's International Realty


This exceptional 54-acre horse farm offers the perfect blend of fine living, equestrian facilities, and serene natural beauty. Nestled amid rolling pastures, mature woodlands, and scenic vistas, the property features a custom-built main residence, a fully equipped barn, paddocks, a riding arena, and riding trails winding through the property’s private forests and fields. The main home is a spacious, light-filled retreat with high-end finishes throughout. Highlights include a dramatic great room with soaring wood-beamed ceilings, an elevator that services all three levels, fireplace, and abundant natural light; a gourmet kitchen with granite countertops, a large island, and premium appliances; formal dining with panoramic views; a cozy piano room with a fireplace; and a spacious primary suite plus additional bedrooms (including bunk rooms perfect for family or guests). Luxurious bathrooms feature spa-like amenities, including marble vanities, walk-in showers, and soaking tubs with pastoral views. Additional amenities include a home office, expansive decks and balconies overlooking the countryside, a sunroom/greenhouse, and generous garage space. Equestrian facilities are all that you need. A large, well-maintained red barn with multiple stalls, a tack room, and storage. Fenced paddocks and pastures with lush grass and safe, high-quality fencing. Riding arena for training and exercise. Riding trails that traverse the 54 acres, with scenic paths through wooded areas and along fields. The grounds are landscaped with stone retaining walls, brick and paver pathways, mature trees, a chicken coop, fire-pit seating areas, and multiple outdoor entertaining spaces that take full advantage of the sweeping hilltop views. Additional outbuildings, a detached garage/barn area, and plenty of room for expansion to complete this turnkey horse property. Whether you’re seeking a private family compound, a professional equestrian operation, or a peaceful weekend retreat, this 54-acre farm delivers privacy, functionality, and timeless appeal in a premier location. A rare opportunity to own a true legacy horse property with trails, pastures, and a magnificent residence ready for immediate enjoyment.
…By Ttr Sotheby's International Realty


Unbelievable price reduction! Located about 12 miles from St Michaels, Neavitt is a charming village of 60+ houses at the end of a peninsula. The village has a park and playground, public landing with a launch for canoes, and an active community association that stages events and operates its own lending library. 6403 was renovated and expanded in 2011 and the layout adapted for modern living, with light-filled rooms, a cleverly updated floor plan, and direct views of Balls Creek. Features include a skylit first floor primary suite, spacious great room, an eat-in kitchen with Kraftmaid cabinets...but no St Michaels taxes! The two adjacent properties are being renovated. Each will be valued at over $900,000 when completed!
…By Ttr Sotheby's International Realty


PRICE IMPROVEMENT.... PRIVATE Estate Living Minutes from Historic St. Michaels... Escape to nearly twenty acres of unspoiled countryside just moments from the charm and waterfront allure of historic St. Michaels. This 4,492-square-foot home offers refined comfort with four bedrooms, two and a half baths, and a gourmet kitchen designed for both everyday living and effortless entertaining. A dedicated space for a future elevator adds thoughtful flexibility for years to come. Outside, the possibilities are as expansive as the land itself- 19.5 private acres with pastures suited for up to eleven Horses, plus a car barn for storage, hobbies, or collections. Agricultural and livestock production also permitted (buyers should confirm specifics with Easton P&Z). Notably, 5.75 wooded acres are enrolled in the DNR's Forest Stewardship Plan, preserving the agricultural tax discount without the requirement to grow crops or house livestock.
…By Ttr Sotheby's International Realty


1814 Canterbury Road, Hampton, VA 23666
…By Atlantic Sotheby's International Realty


LOCATION, CHARM, and beautifully RENOVATED!!!Set on 2.32 glorious acres overlooking Dixon Creek, this beautifully and lovingly maintained 1915 residence offers timeless character, refined comfort, and exceptional waterfront living. Original hardwood floors run throughout much of the home, while expansive windows bathe the traditional floor plan in natural light and frame expansive water views from nearly every room. The main level features gracious formal living and dining rooms, a gourmet kitchen with a beautiful center island and top-tier stainless appliances, and a welcoming family room with wood-burning fireplace. Custom built-ins are thoughtfully integrated throughout the home, reflecting quality craftsmanship and attention to detail. Upstairs, the waterside primary suite offers a fireplace, dual walk-in closets and a luxurious ensuite bath with soaking tub and glass-enclosed shower. Two additional guest bedrooms include one with an ensuite bath and another with access to the hall bath. The third level provides a small loft style BR /flexible bonus room, ideal for an office or studio. Outdoor living is equally inviting, with a waterside screened porch, a poolside screened porch with wet bar, and an additional open deck off the dining room—perfect for enjoying the tranquil setting. The beautifully landscaped grounds feature mature trees, lush plantings, and extensive hardscaping, anchored by a gunite pool with expansive deck and surrounding gardens. Additional structures include a charming former icehouse (currently used as a storage shed) and a larger outbuilding once used as tenant quarters. An attached 2-car garage and a full encapsulated basement offer excellent functionality and versatility. With 280 feet of natural shoreline, a private pier with two slips, boat lift, and 3.5–4' MLW, this property captures the essence of Eastern Shore waterfront living. *Roof- 2011, new siding, new boiler, renovated kitchen and primary bath, encapsulated basement, redecked pier, plus more1!-Septic replaced in 2020 and is for 4 bedrooms-owners have plans for proposed first floor primary suite where existing south side porch currently is.
…By Ttr Sotheby's International Realty


Bolton Farm, available for the first time in over two decades, is an exceptional offering of rare privacy, including a renovated manor house, historic guest house, new four stall horse barn, pool and tennis. Originally known as Quaker Kemp Farm, dating back to 1790, this remarkable 114+-acre waterfront estate with two deeded lots has breathtaking western views across the Chesapeake Bay. A gated entrance and mature tree-lined drive create a gracious approach to the main residence while highlighting the property’s stunning water views, natural beauty with mature landscaping and specimen trees. The generous porch-front manor house blends classic architecture with relaxed coastal style with newly updated kitchen and baths. The expansive waterside living room features brick flooring and floor-to-ceiling windows and French doors that flood the space with natural light and showcase stunning water views. A formal living room and dining room sit adjacent, seamlessly connecting the rooms. The well-appointed kitchen and family rooms include a large center island, breakfast area, wet bar, high-end stainless appliances, built-ins and fireplace. A waterside screened porch extends the living space outdoors, perfect for dining and relaxation. The main floor also offers a guest or owners suite with an en-suite marble bath. The paneled mudroom and powder room complete this floor. Upstairs, the hall landing provides access to the generous primary suite which includes built-ins and a beautifully appointed en-suite marble bath. Two additional bedrooms are connected by a renovated bath. The oversized fourth bedroom suite includes a sitting room, en-suite bath and stunning views. This floor is completed with a laundry room. The third floor provides two additional guest bedrooms and a shared full bath. The lower-level basement offers excellent storage. The charming brick guest house, circa, 1790 has two-bedrooms featuring a new cedar shake roof, center hall, high ceilings, wood floors, moldings, full kitchen and renovated bath. The Equestrian and agricultural amenities include a new four-stall barn with loft game room, fenced pastures, a wooded forest, two equipment barns, and a greenhouse/garden shed. Meandering paths connect the main house, guest house, and barns. The property includes a parcel across from the main entrance to ensure additional privacy. The outdoor features give the farm the opportunity for large family occasions with numerous areas to gather and enjoy the stunning sunsets. Features include a waterside pool, covered pavilion, private tennis court, two ponds, a pier and hiking trails throughout the expansive grounds. An adjacent 37+-acre waterfront parcel (included in the total acreage) has a sandy beach and offers additional opportunity, with approvals in place for a seven-bedroom main residence and a three-bedroom guest house. With nearly 4,000 feet of riprapped shoreline, “Bolton Farm” represents a rare offering on Maryland’s Eastern Shore.
…By Ttr Sotheby's International Realty


See listing MDTA2012146 which includes an adjacent 37+-acre waterfront parcel which has a sandy beach and offers additional opportunity, with approvals in place for a seven-bedroom main residence and a three-bedroom guest house. Bolton Farm, available for the first time in over two decades, is an exceptional offering of rare privacy, including a renovated manor house, historic guest house, new four stall horse barn, pool and tennis. Originally known as Quaker Kemp Farm, dating back to 1790, this remarkable 76+-acre waterfront estate has breathtaking western views across the Chesapeake Bay. A gated entrance and mature tree-lined drive create a gracious approach to the main residence while highlighting the property’s stunning water views, natural beauty with mature landscaping and specimen trees. The generous porch-front manor house blends classic architecture with relaxed coastal style with newly updated kitchen and baths. The expansive waterside living room features brick flooring and floor-to-ceiling windows and French doors that flood the space with natural light and showcase stunning water views. A formal living room and dining room sit adjacent, seamlessly connecting the rooms. The well-appointed kitchen and family rooms include a large center island, breakfast area, wet bar, high-end stainless appliances, built-ins and fireplace. A waterside screened porch extends the living space outdoors, perfect for dining and relaxation. The main floor also offers a guest or owners suite with an en-suite marble bath. The paneled mudroom and powder room complete this floor. Upstairs, the hall landing provides access to the generous primary suite which includes built-ins and a beautifully appointed en-suite marble bath. Two additional bedrooms are connected by a renovated bath. The oversized fourth bedroom suite includes a sitting room, en-suite bath and stunning views. This floor is completed with a laundry room. The third floor provides two additional guest bedrooms and a shared full bath. The lower-level basement offers excellent storage. The charming brick guest house, circa, 1790 has two-bedrooms featuring a new cedar shake roof, center hall, high ceilings, wood floors, moldings, full kitchen and renovated bath. The Equestrian and agricultural amenities include a new four-stall barn with loft game room, fenced pastures, a wooded forest, two equipment barns, and a greenhouse/garden shed. Meandering paths connect the main house, guest house, and barns. The property includes a parcel across from the main entrance to ensure additional privacy. The outdoor features give the farm the opportunity for large family occasions with numerous areas to gather and enjoy the stunning sunsets. Features include a waterside pool, covered pavilion, private tennis court, two ponds, a pier and hiking trails throughout the expansive grounds. With nearly 4,000 feet of riprapped shoreline, “Bolton Farm” represents a rare offering on Maryland’s Eastern Shore.
…By Ttr Sotheby's International Realty


347 Brout Drive, Hampton, VA 23666
…By Atlantic Sotheby's International Realty
'%20stroke='%23DDAA3A'%20stroke-width='1.909'%20stroke-linecap='square'%20stroke-linejoin='bevel'/%3e%3c/svg%3e)
Receive by email any new listing that may match your search criteria
Your criteria :
By validating this form, you accept the general conditions of use of Le Figaro Properties.
These agencies offer a selection of luxury properties vente at Lighthouse View Drive. Feel free to contact them for personalized assistance.
