The agencies at Livonia
These agencies offer a selection of luxury properties vente at Livonia. Feel free to contact them for personalized assistance.

 English$ USD · m²


Welcome home to this beautifully updated brick colonial on a corner lot in Livonia's Clarenceville School District. Fresh paint, new light fixtures, and brand new flooring flow throughout the main level. The kitchen features new quartz countertops and stainless steel appliances. Upstairs, the primary suite offers a walk in closet and attached private bathroom, along with two additional bedrooms and a full bath. A half bath completes the main level. The unfinished basement offers extra storage or living space potential and includes the laundry area. Outside, enjoy the deck overlooking the fenced backyard. The attached 2 car garage includes a Tesla car charger and a new garage door opener with built in camera. Recent updates include a new hot water tank (2026) and sump pump (2020). Don't miss this one!
…By Signature Sotheby's International Realty


Don’t miss out on this beautiful, turn-key colonial. Located in the award winning Plymouth-Canton School District and ideally situated on an oversized lot. Updated kitchen featuring granite countertops and stainless steel appliances. The large living room featuring a large fireplace is perfect for entertaining. New light fixtures, finished basement, and an extended primary bedroom are just a few of the numerous updates. This property won’t last long, please schedule your showing today!
…By Signature Sotheby's International Realty


Welcome to easy living in Novi’s desirable Crosswinds West community! This charming two-bedroom, one-and-a-half-bath condo offers an inviting layout, exceptional amenities, and the opportunity to make it truly your own. The great room features a vaulted ceiling and a cozy gas fireplace, creating a warm and welcoming space for everyday living or entertaining guests. Upstairs, you’ll find a generously sized primary bedroom with a walk-in closet, a well-proportioned second bedroom, and a spacious full bath featuring a skylight. The finished lower level provides valuable additional living space, perfect for a family room, home office, workout area, or game room, plus a dedicated laundry area and abundant storage. A private entrance and gated patio create an inviting outdoor retreat, ideal for relaxing, gardening, or enjoying time with family and friends! Enjoy all that Crosswinds West has to offer, including a resort-style pool, tennis courts, and a picturesque pond that enhances the community's natural beauty. A detached one-car garage adds everyday convenience, while the prime Novi location places you close to shopping, dining, parks, expressways, and everything this vibrant community has to offer. Located within the highly acclaimed Novi School District. With a fantastic floor plan, desirable community amenities, and the opportunity to add your own personal style, this condo presents an excellent chance to create the home you’ve been envisioning! Photographs have been virtually staged and include digitally enhanced furnishings and paint colors intended to illustrate the property’s potential. Actual furnishings, wall colors, and finishes do not exist in the home and may differ from those depicted. Agents and Buyers to verify all information!!!
…By Signature Sotheby's International Realty


Desirable Chase Farms subdivision! Nestled on a beautiful private, wooded lot, this charming colonial welcomes you with a brick paver front walk and impressive curb appeal. Step inside to a stunning two-story foyer featuring a curved staircase and extensively refinished hardwood floors (2024). The living room offers a cathedral ceiling and large corner windows, filling the space with natural light. A first-floor library with French doors (currently used as a bedroom) provides flexible living options. The updated kitchen showcases granite countertops, a center island, and newer appliances (within the last six years), opening to a spacious breakfast area with abundant sunlight and double sliding doors leading to a wraparound deck. The deck has been refreshed with some new boards and full repaint (2026). The generously sized family room features a natural fireplace—perfect for relaxing or entertaining. The primary suite includes a tray ceiling, crown molding, dual walk-in closets, and a luxurious ensuite bath with a jetted tub, double sinks, and a separate shower. Additional highlights include ample closet space, extra storage, a finished basement with new flooring (2026) and a half bath, and a first-floor laundry with updated flooring (2026). The home also offers a 3-car side-entry-attached garage, dual furnaces, and two central air units for year-round comfort. Conveniently located near major freeways, shopping, dining, and places of worship. Enjoy sidewalks throughout the neighborhood and award-winning Novi schools. Schedule your showing today—this home won’t last!
…By Signature Sotheby's International Realty


Set in a desirable Northville location, this 4-bedroom, 3.2-bath residence more than 4,000 square feet of finished living space, complemented by an attached three-car garage. A traditional brick exterior, mature landscaping, and a paver walkway establish a composed arrival. Inside, hardwood flooring, generous ceiling heights, and expansive windows create a bright, open atmosphere. The two-story living room is anchored by a fireplace framed with wainscoting extending to the ceiling, bringing architectural definition to the home’s central gathering space. Nearby, a private library with glass doors and its own fireplace provides a refined setting for work or reading. The spacious kitchen features abundant wood cabinetry, granite countertops, a center island, and an open connection to the breakfast nook and living areas. A prep hall with a dry bar links the kitchen to the formal dining room, supporting both everyday use and larger-scale entertaining. All four bedrooms are positioned upstairs. The primary suite includes a tray ceiling, walk-in closet, and a well-proportioned bath with dual vanities and a jetted tub. One secondary bedroom offers an ensuite bath, while two additional bedrooms share a dual-entry bathroom. A finished lower level expands the home’s versatility with a full kitchen and generous recreation space. Outdoors, a paver patio extends into a private backyard framed by established trees and layered landscaping. Convenient access to Downtown Northville, Northville High School, golf courses, and major freeways completes the setting.
…By Signature Sotheby's International Realty


Welcome to one of the most beautiful condos for sale today in Farmington Hills! Completely remodeled to perfection, this stunning condo showcases exceptional craftsmanship, premium finishes, elegant cabinetry, and attention to details throughout. Every space has been thoughtfully redesign with the highest quality materials, creating a sophisticated and move-in-ready home that blends luxury, comfort, and timeless style. All new appliances, including washer and dryer. Come and see it, you will love it! Inverrary is a very desirable, maintenance-free condominium subdivision built in 1981, that has many amenities - swimming pool, tennis court, dog run, designated carport parking and extra parking for visitors. The monthly fee covers ground maintenance, water, trash, sewer and snow removal. Leasing is not allowed, per the HOA. Conveniently located, North of 12 Mile Road and East of Orchard Lake Road, such an easy commute to the City of Detroit and Ann Arbor. All data and measurements are approximate.
…By Signature Sotheby's International Realty


Nestled on a quiet street in idyllic Northville, this custom stone colonial was expertly designed and constructed by Moceri Custom Homes. The functional and stylish estate boasts over 4,900 sq ft of living space plus an expertly finished 2,000 sq ft in the lower level, perfect for entertaining or flexibility. Expansive windows, hardwood floors throughout, and soaring ceilings enhance the architectural appeal of this beautiful residence. The well-appointed chef’s kitchen features granite countertops, large walk-in pantry, premium appliances and abundant cabinetry. The thoughtful great room and breakfast nook face east, perfect for breathtaking sunrises over the serene backyard and unbelievable Teal Lake views. The magnificent primary suite features a cozy fireplace, wet bar and large walk-in closet. The massive walk-out lower level includes wet bar, impressive wine cellar, rec area, theater room, bath with steam room and heated floors. Whether large family gatherings or wine tasting, the lower level offers an unforgettable entertaining experience. Meticulously maintained, incredible details, this residence delivers exceptional comfort in a private neighborhood setting. Wake up each morning to peaceful sunrise views over Teal Lake and relax in this incredibly well landscaped property. Generous living spaces, quality craftsmanship, and a highly desirable Northville location, this residence has it all. Please schedule your showing today!
…By Signature Sotheby's International Realty


Welcome to Twyckingham Village Sub featuring this stunning updated 2,743 sq ft Brick Colonial with 2 car attached garage. Four (4) bedrooms, 2.5 baths, huge Sunken living room with door leading out to park like yard. Formal dining room, and spacious family room. Huge updated eat-in kitchen with granite counter tops, premium cabinetry and stainless steel appliances. First floor laundry/mud room. Luxury primary bedroom with a just spoil me bathroom. Professionally finished basement with pool table for entertaining. Wonderful community, you definitely will not be disappointed calling this your new home.
…By Signature Sotheby's International Realty


Welcome to 36773 Bibbins in Romulus — a beautiful, move-in ready 4-bedroom home that has been lovingly maintained and is ready for its next owner. The home offers a comfortable and functional layout with bright living spaces, generous bedrooms, and a warm, inviting feel throughout. Outside, enjoy the back patio with a firepit, perfect for entertaining, relaxing, or cozy evenings year-round. The property also features a separate 2-car garage, providing excellent storage and parking flexibility. Major updates include a new roof completed in summer of 2025, offering added peace of mind for years to come. While the home is truly move-in ready, it also offers opportunities for personalization over time to match your style and vision. Conveniently located near major freeways, shopping, dining, and the Detroit Metro Airport, this is a home you can enjoy from day one. Back on market due to buyer's financing falling through. BATVAI
…By Signature Sotheby's International Realty


Set in the heart of Franklin, this thoughtfully preserved 1880 residence offers 3 bedrooms, 3 full bathrooms, and timeless character with peaceful Rouge River views. Hardwood flooring, abundant natural light, and original architectural details create a warm, inviting atmosphere. The bright kitchen features peninsula seating and ample cabinetry, while the formal living room with a brick fireplace and interior shutters is complemented by a private library with a granite fireplace. A spacious three-season room extends the living space and overlooks the tranquil backyard. The vaulted primary suite features a brick fireplace and an ensuite bath with a jetted tub, walk-in steam shower, and dual vanities. Two additional bedrooms and two full bathrooms complete the second level. A large deck overlooks the serene backyard and Rouge River, creating a peaceful setting for entertaining or relaxing. Additional highlights include main-floor laundry, an attached two-car garage, a Generac whole-home generator, water softener, and reverse-osmosis filtration system. Recent updates include a roof and water heater (2023), whole-house air conditioning (July 2026), recessed lighting (2022), flooring (2021), and an updated septic system (2014). Located within the award-winning Birmingham Public Schools, this exceptional Franklin home offers historic charm, modern updates, and an unmatched walkable village lifestyle, just a short stroll to the Village of Franklin and the iconic Franklin Cider Mill.
…By Signature Sotheby's International Realty


This Grand 3 story home speaks for itself with all the best qualities you can imagine. Five bedrooms, 5 full and 1 half bathrooms. Two kitchens, a finished basement, multiple fireplaces and 2 laundry rooms. Stunning tile and stonework in all the bathrooms. Energy Star Pella Windows. New framing, new insulation, and drywall. 200-amp service, 3 furnaces, 3 AC, upgraded plumbing and new roof. Multiple covered terraces and balconies. Located within walking distance to the park and Boston Edison District. Minutes to major expressways and downtown Detroit local hotspots. Beautiful front door with keyless entry welcomes you into the lovely living room with stone fireplace, dining room, and huge custom kitchen. Gorgeous Kitchen cabinetry, stainless steel appliances and modern lighting. First floor primary suite includes a spacious, walk-in closet, and stunning bathroom. Large bedrooms and 3rd floor, bonus room, great for recreation, bedroom suite, or office. Great potential for Airbnb due to size and floor plan.
…By Signature Sotheby's International Realty


Welcome home to this beautifully remodeled West Bloomfield colonial. Ideally located in the desirable Orchard Crest subdivision, this exquisite home boasts 4 bedrooms and 3 1/2 baths! The wonderfully updated kitchen shines with plenty of natural light, granite countertops, stainless steel appliances, double ovens, bar seating and so much more. Refinished hardwood floors throughout and large bay windows in both the living and dining rooms. The upper level features 4 generously sized bedrooms and 2 updated full baths. The owners suite includes a large, remodeled bathroom and a custom built walk-in closet. The partially finished basement has a full bath and ample storage space. There is plenty of nature on this oversized lot and the home includes a massive 3 car garage, newly constructed Trex deck, 240v EV outlet and a whole home generator! Unbelievable home, award winning school district, please schedule your showing today!
…By Signature Sotheby's International Realty


Offering 4,338 sq ft of living space plus an additional 2,877 sq ft finished lower level, this 4-bedroom, 5.1-bath residence combines generous proportions, functional design, and an exceptional location close to top-rated schools, golf courses, and everyday conveniences. Inside, soaring ceilings and expansive windows fill the great room with natural light, highlighting a central fireplace and creating a welcoming space for both everyday living and entertaining. The spacious kitchen is designed for gathering, featuring stainless steel appliances, double ovens, abundant cabinetry, and a seamless connection to the dining nook. A formal dining room offers the perfect setting for hosting, while the front library/family room provides flexible space for a home office, reading room, or additional living area. Conveniently located on the main level, the primary suite serves as a private retreat with dual walk-in closets, a private balcony, and a spacious Euro-style bathroom featuring dual vanities, a tub, and separate shower. Upstairs, generously sized secondary bedrooms include both an ensuite bedroom and a dual bath configuration, providing comfort and privacy for family and guests. The expansive finished lower level significantly extends the home's living and entertaining space, complete with a second full kitchen featuring stainless steel appliances and abundant room for recreation, gatherings, or multi-generational living. A circular driveway and mature landscaping create an impressive arrival experience, while the attached 3-car garage provides ample storage and convenience. Surrounded by established landscaping and offering exceptional indoor and outdoor living potential, this residence presents a rare opportunity to own a spacious home in one of the area's most desirable locations.
…By Signature Sotheby's International Realty


Set within Bloomfield Village, this extensively updated 5-bedroom, 4.3-bathroom home offers 4,289 sq ft plus a finished lower level. From the moment you step inside, abundant natural light highlights every detail of this carefully maintained and thoughtfully refined home. At the center of the home, the kitchen combines functionality and scale with an oversized island, premium appliances, built-in refrigerator, double wall ovens, dual dishwashers, Viking gas cooktop, granite countertops, coffee bar, and a dedicated kitchen niche that provides additional storage and prep space. The kitchen opens directly to the family room, where a stone fireplace and custom built-ins create a comfortable setting for gathering and relaxation. The library is anchored by floor-to-ceiling built-ins and a stone fireplace, creating an inviting setting for work, reading, or relaxing with family. The dining room is well-positioned for both intimate dinners and larger gatherings. The primary suite serves as a private retreat with integrated speakers, dual custom walk-in closets, and a spa-inspired bath featuring dual vanities, a built-in makeup station, jetted soaking tub, and oversized Euro-style shower. Secondary bedrooms are thoughtfully appointed with spacious closets, including two ensuite bedrooms and two additional bedrooms connected by a dual-entry bathroom. A second-floor laundry room adds everyday convenience to the upper level. The finished lower level with higher ceilings expands the home's versatility with a full second kitchen featuring bar seating, fitness room, Bose sound system, abundant storage, and a convenient half bath. Additional amenities include heated mudroom floors, dual laundry areas, integrated audio, 3 furnaces with dedicated upstairs unit, outdoor security cameras, and a heated attached two-car garage. A newer roof and mature landscaping complete this Bloomfield Village offering.
…By Signature Sotheby's International Realty


Introducing a refined residence offering 4 bedrooms, 3.1 bathrooms, and over 3,000 sq ft of thoughtfully updated living space plus a fully finished lower level. Rich hardwood flooring extends throughout the main level, complemented by freshly painted interiors, updated lighting, and newer skylights that bring a bright, polished feel to the home. A well-planned layout balances everyday functionality with inviting spaces for entertaining. At the heart of the home, the renovated island kitchen, thoughtfully updated by Matt Hewson, features new cabinetry, porcelain countertops, and Thermador appliances, creating a sophisticated and highly functional setting for cooking and gathering. The adjoining living spaces offer distinct yet connected areas, including a light-filled family room centered around a stone-surround fireplace and a living room enhanced by new built-ins and an electric fireplace. A second-floor laundry room adds another layer of convenience to the home’s thoughtful design. Upstairs, the spacious primary suite features tray ceilings, dual walk-in closets, and an updated bath with heated floors, a dual vanity, and euro shower. Additional bedrooms are serviced by a full bath with a dual vanity and tub/shower. The finished basement expands living spaces further with an additional full bath, and flexible areas suited for recreation, entertaining, or guests. Outside, recent improvements continue with freshly painted exteriors, a new front porch, and a new rear patio overlooking the fenced backyard. The roof, gutters, downspouts, and gutter guards were replaced in 2024, while a generator, sprinkler system, updated mechanicals, and 2-car garage with EV charger add practical value. Conveniently located near everyday amenities and the dining, shopping, and lifestyle offerings of Birmingham, this home delivers a polished combination of craftsmanship, comfort, and modern updates.
…By Signature Sotheby's International Realty


Built in 2019, this custom residence offers 5 bedrooms, 4.1 bathrooms, and over 3,600 sq ft of refined living space. Wide-plank white oak flooring runs throughout, complemented by 9-foot ceilings and strategically placed Marvin windows that bring in natural light at every turn. The kitchen is beautifully appointed, featuring a full Thermador appliance package with double ovens and an induction cooktop, shaker-style cabinetry, a butler’s pantry, and marble and natural quartzite surfaces. The kitchen opens seamlessly to both the dining area and a more relaxed family room setting. A dedicated first-floor office offers flexibility for work or study. Upstairs, the primary suite is thoughtfully designed with a walk-in closet with built-ins, and a spa like bathroom with dual vanities, heated floors, and a steam shower. Secondary bedrooms are well-proportioned, supported by a convenient second-floor laundry room. A third-floor loft introduces additional living space suited for a media room, lounge, or private retreat. The finished lower level extends the home’s usability with 9-foot ceilings and a fully waterproofed foundation. Smart home features integrate lighting, garage, ceiling fans, and more, along with automated window treatments and an Alarm system with cellular backup for added security and convenience. A networked Cat 6 system supports seamless connectivity throughout. Closed-cell foam insulation on all exterior walls further enhances energy efficiency. An exposed aggregate patio and walkway create a refined outdoor setting. Additional highlights include a Tesla universal wall charger compatible with all EVs, along with a detached two-car garage offering unfinished loft space above, prepped with plumbing and electrical. Walking distance from Pierce Elementary and downtown Birmingham, offering effortless access to dining, shopping, and parks. Every element has been considered to deliver a home that balances thoughtful design with modern functionality.
…By Signature Sotheby's International Realty


Situated just blocks from the heart of Downtown Birmingham, this 4-bedroom, 3.2-bathroom residence offers 2,686 square feet of modern comfort and design across a thoughtfully executed floor plan. Built in 2018, the home combines quality materials with an unbeatable walk-to-town location near parks, restaurants, and shops. A refined foyer welcomes you with marble accent walls, setting the tone for the home’s polished aesthetic. The main level boasts 10-foot ceilings, porcelain tile flooring, and expansive windows that invite natural light into every corner. Anchored by oak cabinetry and Calacatta quartz countertops, the kitchen features a large central island, stainless steel appliances, and a walk-in pantry. It opens directly to the family room and dining nook, creating a natural flow for both everyday living and entertaining. Upstairs, four bedrooms share the second level along with a versatile loft/flex space that opens onto a balcony and a convenient second-floor laundry. The primary suite is a private retreat, complete with a tray ceiling, marble accent wall, walk-in closet, and a spa-inspired bath offering dual vanities and a Euro-style shower. Wide-plank oak hardwood floors run throughout the upper level. The finished lower level provides additional living space, ideal for a media or family room, and includes a half bath. An attached garage is EV-ready, and the landscaped backyard features a patio designed for easy outdoor enjoyment. This home offers a rare blend of downtown accessibility, modern construction, and timeless design in one of Birmingham’s most sought-after neighborhoods.
…By Signature Sotheby's International Realty


Crafted by Hunter Roberts Homes in collaboration with architect Brian Neeper, this under-construction residence embodies clean, modern proportions and timeless character just steps from downtown Birmingham. Offering 4 bedrooms, 4.2 bathrooms, and 3,239 square feet of thoughtfully composed space, the home blends design-driven form with effortless functionality. Inside, wide-plank wood flooring anchors an open, airy floor plan. The kitchen, curated by Maison Birmingham, features a premium appliance suite, generous island seating, and seamless flow to the dining area and family room. Centered on a refined fireplace, the family room extends naturally to the backyard through sliding doors, balancing interior elegance with outdoor livability. Each bedroom is en suite, with the private primary suite offering a calm retreat enhanced by a spacious walk-in closet and a bath that evokes a tailored spa sensibility. A second-floor laundry provides everyday convenience, while the finished lower level expands the footprint with a guest suite, offering privacy and flexibility. A covered front porch and gabled roofline define the home’s clean architectural presence. Smooth stucco cladding and large-format windows bring a modern edge to the classic form. An attached two-car garage offers practical access without disrupting the home’s clean lines or layout. Set in a walkable, tree-lined neighborhood moments from Birmingham’s shops, dining, and parks, this residence is a rare opportunity to own new construction rooted in architectural discipline and refined craftsmanship. Disclaimer: The residential renderings shown are intended to closely represent the final design of the home. Pool is not included. The builder reserves the right to modify design elements, materials, or construction details as needed to ensure the highest quality and final outcome. Changes may be made without prior notice.
…By Signature Sotheby's International Realty


Introducing a custom-built residence by Tony Randazzo, offering 4 bedrooms, 3.1 bathrooms, and more than 5,134 square feet of thoughtfully designed living space plus a finished lower level. Built in 2016 and located just a short walk from Downtown Birmingham, this home combines refined architectural details with a highly functional layout. Ten-foot ceilings extend throughout the main floor, complemented by leaded glass windows and well-proportioned living spaces. The island kitchen is equipped with Sub-Zero and Wolf appliances, dual sinks, dual dishwashers, and double ovens, providing exceptional functionality for both everyday living and entertaining. The adjoining family room offers an effortless connection to the outdoors, while the living room is anchored by a distinctive herringbone gas fireplace. A spacious first-floor primary suite provides privacy and convenience. Upstairs, a versatile loft creates an additional living area, while two generously sized bedrooms share a dual-entry bathroom. A fourth bedroom features its own private bath, offering a comfortable setting for guests or family. An elevator services every level of the home, while the lower level includes a temperature-controlled wine cellar. Outside, the private backyard features a gazebo, detailed stonework, and a garden, creating an inviting space for outdoor dining and relaxation. Professional landscaping, perimeter fencing, and stone pillars frame the front of the property, while an attached two-car garage completes the home. With downtown Birmingham’s dining, shopping, and amenities just moments away, this residence offers a rare combination of craftsmanship, comfort, and walkable convenience.
…By Signature Sotheby's International Realty


Experience the downtown Birmingham lifestyle! This stunning 4 Bedroom, 4.1 Bath contemporary home offers nearly 3,000 sq. ft. of style and comfort just steps away from Birmingham's finest restaurants, Shane Park and boutique shopping. Enjoy the soaring ceiling, open floor plan, and rich finishes including marble, limestone, and slate flooring. The first-floor primary suite is your private retreat with patio access, spa bath, and heated floors. Entertain in the sun filled great room with gas fireplace or relax on the front porch, stone patio, or upper balcony. Additional features include sauna, Jacuzzi tub, heated garage and lower level work out area.
…By Signature Sotheby's International Realty


Nearly 2 acres in Wabeek! Take the tree-lined private drive to the spacious 4-bedroom, 4-bath home with 2 full kitchens and a walk-out basement. Surrounded by flowering trees, multiple decks, and patio areas, the property offers the perfect setting for privacy and all that nature brings each season. Landscape offers a variety of options for entertainment and future planning. Hardwood floors throughout the 1st and 2nd floors. The primary suite offers 2 walk-in closets, a sitting area, and an elevated entrance. Bedroom 2 is an ensuite. Bedrooms 3 and 4 share a Jack-and-Jill bath. The home office/library is located in a secluded area on the first floor, separated from the living area by a wet bar. Please see the floor plans for additional information on storage and layout. The home is being conveyed AS-IS. Top-ranked schools, Wabeek Community, private country clubs, dining, and upscale shopping! The listing agent must be present for all showings.
…By Signature Sotheby's International Realty


Located within walking distance of downtown Birmingham, this meticulously maintained and thoughtfully updated 5-bedroom, 6.1-bath residence offers 4,869 sq ft of refined living space plus a fully finished lower level designed for both everyday comfort and entertaining. Exceptional curb appeal is introduced by newly completed front landscaping (2025), setting the tone for the interiors that follow. Rich wood flooring extends throughout the main level, where a formal dining room seamlessly connects to the great room for effortless entertaining. A richly detailed library with coffered ceilings and a limestone fireplace creates an inviting retreat, while the open-concept kitchen and family room serve as the heart of the home. Renovated in 2021, the kitchen features custom cabinetry, quartzite countertops, a Sub-Zero refrigerator, second Wolf oven, Scotsman icemaker, and Asko dishwasher. Anchored by a marble fireplace, the family room opens directly to the aggregate patio through French doors, creating a natural transition to outdoor living. All bedrooms are ensuite, including a vaulted primary suite with rebuilt dual closets and a fully updated bath featuring custom cabinetry, new countertops, dual vanities, soaking tub, and walk-in shower. A third-floor loft functions beautifully as a fifth bedroom, guest suite, or flexible living space. The finished lower level adds substantial entertaining space with new carpet (2024), a wet bar, full bath, family room, and generous storage. Outside, a covered walkway from the home connects to the 2.5-car garage with an upper level, while the driveway was recently resealed for added convenience and maintenance. Additional improvements include a new boiler for the heated driveway (2025), hot water heater (2024), and new furnaces and AC (2020-2023). Combining generous living spaces, thoughtful updates, and one of Birmingham’s most walkable locations, this residence offers an exceptional opportunity to experience the best of in-town living.
…By Signature Sotheby's International Realty


Offering 5 bedrooms, 5.2 baths, and 5,270 sq ft above grade with an additional 2,003 sq ft of finished lower level, this Sterling Custom Homes residence combines scale with sophistication. Positioned on a .23-acre corner lot, the exterior blends stone and siding for a presence both timeless and modern. Inside, wide-plank hardwood flows through open interiors where natural light enhances layered textures and thoughtful design. Downsview cabinetry frames a chef’s kitchen appointed with Thermador appliances, integrated coffee maker, and a waterfall island topped in leathered granite. From the kitchen, a double-sided fireplace connects seamlessly to the living space, while a wet bar with waterfall counter anchors the entertaining experience. Glass sliding doors off the kitchen nook invite light and open to a landscaped yard with an aggregate patio and fire pit. A porcelain-tiled wine room complements the formal dining space, while a private office provides retreat. Upstairs, the primary suite impresses with a tray ceiling, private fireplace, expansive walk-in closet, and a spa-inspired bath featuring dual vanities, soaking tub, and steam shower. Secondary bedrooms each enjoy their own en-suite bath, creating comfort and privacy throughout. A spacious loft adds flexibility, ideal as a second office, study space, or play area. The finished lower level continues the lifestyle with hardwood flooring, a full bar, guest suite, additional bath, and a flex room ready for fitness or a golf simulator. Everyday convenience is elevated through Control4 automation, security cameras, and a heated two-car garage with epoxy flooring. A residence crafted with precision, balancing architectural presence with functional ease, designed for both grand entertaining and comfortable daily living.
…By Signature Sotheby's International Realty
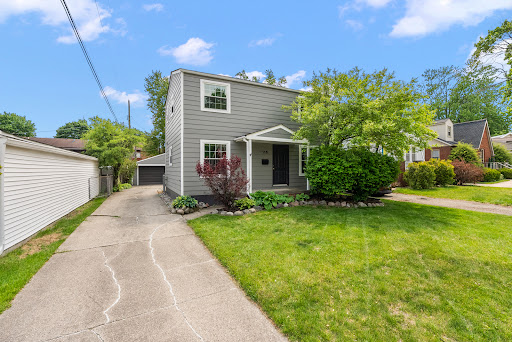


Unbelievable opportunity just steps from all that downtown Royal Oak has to offer. Charming 3 bedroom, 1.5 bath colonial. Countless recent updates throughout the home, including updated bathrooms, kitchen and a fully finished basement. The large fenced in yard and deck provide a place to relax and unwind while the two car detached garage allows for parking space and plenty of storage. Downtown Royal Oak, the award winning Royal Oak school district and this absolutely adorable home are a rare find, please schedule your showing today, this home won’t last!
…By Signature Sotheby's International Realty


Directly across from Quarton Lake with unobstructed water views, this 4-bedroom, 5.2-bath residence with a first-floor primary suite offers 4,912 sq ft in one of Birmingham’s most coveted settings. Designed with an appreciation for artistry and scale, the home opens to an 18-ft two-story foyer with a sweeping curved staircase and bronze and crystal chandelier, establishing an immediate sense of grandeur. The living room rises to two-story heights, framed by dramatic windows and centered around a gas fireplace. Architectural moldings, carved ceiling motifs, and an open balcony above add depth and connect to the second level. An appointed dining room features a tray ceiling with hand-painted scenes and French doors to the bluestone patio for seamless outdoor entertaining. A private den offers an intimate retreat with hand-painted cloud ceilings, gold stenciled cherry blossom finishes, and custom cabinetry. In the kitchen, white Wood-Mode cabinetry with gold and crystal hardware pairs with porcelain countertops, a sculptural island, and professional-grade appliances. A wall of glass overlooks the bluestone path to the private backyard. The main-floor primary suite includes two walk-in closets and dual marble baths—one with a Jacuzzi tub, the other with a marble shower. Three additional upstairs bedroom suites offer walk-in closets and private baths with updated quartz counters and fixtures. Outdoors, professionally designed landscaping includes a heated brick paver driveway, bluestone entry, limestone fountain, and a rose garden with 339 bushes. The backyard offers a private setting with a bluestone patio, built-in fountain, and mature landscaping for both quiet use and entertaining. Throughout, custom oak flooring, extensive crown moldings, and curated lighting are paired with a whole-house generator, snow-melt systems, and advanced HVAC—bringing together craftsmanship, comfort, and enduring architectural design .
…By Signature Sotheby's International Realty
'%20stroke='%23DDAA3A'%20stroke-width='1.909'%20stroke-linecap='square'%20stroke-linejoin='bevel'/%3e%3c/svg%3e)
Receive by email any new listing that may match your search criteria
Your criteria :
By validating this form, you accept the general conditions of use of Le Figaro Properties.
These agencies offer a selection of luxury properties vente at Livonia. Feel free to contact them for personalized assistance.
