Get early access to listings that match your criteria
Never miss an opportunity again. Our personalized alerts notify you instantly.

 English$ USD · m²


RV1738 – Trinité-de-Porto-Vecchio, seaview Nestled in the heart of the hamlet of Benciugnu, this property offers panoramic views of the sea and mountains. This villa of approximately 1,980 sq.ft. features a living room with a fireplace, a bright dining room, and a kitchen with a pantry. The sleeping area consists of four bedrooms, two of which have panoramic terraces, and a suite with a shower room and walk-in closet. An additional shower room completes this level. Upstairs, the master suite impresses with its generous space and private terrace offering breathtaking sea views. Set on a plot of approximately 37,440 sq.ft. with natural rock formations and landscaping with local plant species, the property includes a swimming pool and a fully equipped pool house. Agency fees to be paid by the seller.
…By Barnes Corse


**Discover a rare and unique property located in Pointe Milou, featuring two independent villas on a vast 7,620 m² plot that gently slopes down to the sea. Offering a breathtaking 180° panoramic ocean view, this exceptional estate embodies the authentic and exclusive charm of St. Barth.** The main villa consists of a spacious living room, a fully equipped kitchen, two elegant bedrooms, two bathrooms, and a swimming pool. Perfect for hosting guests or enjoying a more private retreat, the second villa includes a kitchen, a comfortable bedroom, a bathroom, its own swimming pool, and an outdoor living space. Ideally located just 5 minutes from Lorient and the beaches of Marigot and Grand Cul de Sac.
…By Coldwell Banker St Barth Azur Saint-barthélemy


Villa near Monaco on two levels with panoramic 180° sea views. Four en-suite bedrooms, large living room, kitchen, large terrace, swimming pool, parking area, enclosed garden of 2,300 sq m. Needs updating. Project submitted and approved for the renovation/construction of a modern villa of approximately 400 sq m on two levels, very large living room on the ground floor, gym/sauna, four en-suite bedrooms upstairs, garage with turning area, swimming pool, garden, all with breathtaking sea views: project and price upon request. Agency fees due by the seller.
…By Nicolas Pisani & Laurent Romor


Offering magnificent sea views, this superb 197 sq m villa impresses with its generous proportions and modern elegance. Located in the hills above Saint-Aygulf, in a peaceful and desirable setting, the property enjoys an ideal location, just 2 km from shops and beaches. The villa is centered around a vast 74 sq m living area, comprising a bright living room with a central fireplace and a high-end Gaggenau open-plan kitchen, all opening onto a beautiful covered terrace, perfect for enjoying time with friends and family overlooking the sea. A large mezzanine with a balcony overlooks the living room, adding a further sense of space and light. The sleeping area consists of a master suite with a dressing room and bathroom, a bedroom with an en-suite shower room, and a third bedroom with its own shower room. The current layout also offers the possibility of creating two additional bedrooms. Outside, the property features a lap pool with a removable floor, seamlessly integrated into the 1,549 sq m landscaped garden. The villa is equipped with a home automation system, ensuring comfort and modern convenience, and boasts an exceptional 155 sq m garage, a rare find in this area. An exceptional property, combining a sought-after location, high-quality amenities, and the Mediterranean lifestyle. The price includes agency fees, payable by the buyer. Please contact: Jeanine Melchior Tel: +33 (0)6 61 13 84 12 Email: [email protected]
…By Confidential Properties


Positioned on the Kommeno Peninsula along Corfu’s east coast, this contemporary residence occupies a privileged setting with uninterrupted views across the Ionian Sea towards the Greek mainland. Surrounded by landscaped grounds within one of the island’s most established residential enclaves, the property combines generous proportions with a strong connection to its coastal setting, creating a residence designed as much around the views and natural light as the architecture itself. Arranged across multiple levels connected by elevator, the house is organised to maximise openness and visual continuity throughout. The principal living spaces unfold as a series of interconnected areas where large glazed openings frame the sea from almost every position. Clean architectural lines, neutral materials and carefully balanced proportions create a calm and understated atmosphere, while broad terraces extend directly from the interiors, allowing the relationship between the house and the landscape to remain constant throughout the day. The layout prioritises both flow and flexibility, with expansive reception areas arranged to accommodate everyday living as comfortably as larger gatherings. Natural light moves through the interior from morning until evening, enhanced by oversized openings and circular feature windows that introduce additional depth and character to the architecture. Throughout the residence, the emphasis remains on space, outlook and ease of movement rather than decorative detail. Five en-suite bedrooms are distributed to provide privacy and separation from the main living areas. Each enjoys a distinct connection to the surrounding landscape through private terraces, garden access or elevated sea views. The principal suite occupies one of the most advantageous positions within the house, taking full advantage of the outlook across the coastline while maintaining a sense of privacy from the rest of the residence. Upper-level accommodation introduces a softer architectural character through the use of pitched timber ceilings, creating variation while remaining consistent with the contemporary design language. The property has been conceived for year-round use, with dedicated wellness and leisure areas integrated naturally into the overall layout. These spaces extend the functionality of the residence beyond the summer season and contribute to the sense of self-sufficiency that characterises the house as a whole. Outside, the grounds descend gradually through a series of terraces that follow the natural contours of the site. The landscape has been organised into distinct outdoor environments, each positioned to take advantage of orientation, privacy and the surrounding views. From the principal terrace, the outlook extends across the coastline, nearby marinas and the wooded hillsides of Kommeno, with the sea remaining a constant presence throughout the property. As evening approaches, the changing light across the Ionian gradually gives way to the illuminated coastline beyond, while the residence itself remains sheltered within its landscaped surroundings. Contemporary in character yet carefully positioned within its setting, the property combines privacy, scale and a direct relationship with the sea in one of Corfu’s most sought-after coastal locations.
…By Greece Sotheby's International Realty


Mistral is positioned within landscaped grounds near Almyros Beach on the northern coast of Corfu, where contemporary architecture is balanced by a strong connection to the surrounding landscape. Set among olive groves and open countryside, the property has been designed to maximise natural light, privacy and the relationship between interior spaces and the outdoors, while remaining close to the shoreline and local amenities. The architecture is composed of clean horizontal forms arranged around generous terraces and open-air living spaces. Approached through a private entrance, the house unfolds gradually across the site, with its layout emphasising openness and fluid movement between different areas of the property. Wide terraces extend from the principal accommodation, creating a natural transition between the house and its surroundings, while the positioning of the buildings ensures both privacy and long views across the landscape. Inside, the interiors follow a restrained contemporary aesthetic defined by simplicity, proportion and light. Pale stone flooring, soft neutral finishes and full-height glazing create bright and comfortable living spaces throughout the day. The principal reception area combines sitting, dining and kitchen spaces within an open-plan layout, with large sliding openings connecting directly to the terraces beyond. The design prioritises transparency and natural light, allowing the landscape to remain a constant presence throughout the house. The relationship between indoor and outdoor living forms a central part of the property's character. Covered terraces and shaded areas provide comfortable spaces throughout the day, while the arrangement of the exterior areas allows the house to respond naturally to changing light and temperature. The overall design encourages a continuous connection with the surrounding environment, whether from the principal living areas, the terraces or the private accommodation. All four bedrooms are arranged with en-suite bathrooms and direct access to private outdoor space, ensuring natural light and a sense of independence throughout the accommodation. The same calm material palette continues across the private areas, creating consistency between the bedrooms and the principal living spaces. A sauna is discreetly incorporated into the layout, complementing the property's focus on comfort and wellbeing. The villa's location provides easy access to Almyros Beach, known for its long sandy shoreline and clear shallow water. Nearby tavernas, shops and everyday services remain within easy reach, while the surrounding area retains a relaxed and distinctly residential character. Throughout the day, changing light moves across the façades and terraces, reinforcing the sense of openness that defines the property and its connection to the wider Corfiot landscape.
…By Greece Sotheby's International Realty


BARNES presents this exclusive new-build property located in Sa Riera, a privileged setting combining privacy, open sea and mountain views, and proximity to the main attractions of the area. Currently under construction, the property is distributed over three levels connected by an internal staircase and lift, offering spacious, bright interiors perfectly designed for comfort and functionality. At street level, the property features a large garage with capacity for two vehicles, a technical room, and direct access to the upper floors. The main floor hosts the living area, conceived as an open and welcoming space integrating an elegant lounge with a spacious dining area and designer kitchen. These rooms open directly onto a magnificent terrace with a saltwater swimming pool, offering spectacular panoramic views of the sea and mountains. This level also includes a guest toilet, laundry area and a bedroom with en-suite bathroom and dressing room. The upper floor is dedicated to the night area and features four double bedrooms. Two of them benefit from en-suite bathrooms, one including a dressing room, while the remaining two bedrooms share a complete bathroom with shower. The property will include ducted air-conditioning powered by an aerothermal system, ensuring high energy efficiency and optimal comfort throughout the year. A contemporary home combining design, construction quality and an exceptional natural environment, ideal for enjoying the Mediterranean lifestyle. For further information, please contact us or visit www.barnes-barcelona.com. .
…By Barnes Costa Brava


Located in Le Hameau, one of the most sought-after areas of Roquebrune-Cap-Martin, just minutes from Monaco, this rare property enjoys a peaceful residential setting, full southern exposure, and a spectacular panoramic sea view over Cap Martin. The property currently includes an existing villa of approximately 250 sqm to renovate, offering strong value-enhancement potential. The property is sold with a cleared and fully approved building permit allowing the construction of a contemporary flat-roof villa of approximately 350 sqm of living space, featuring modern and elegant architecture. The project plans a construction over two main levels, widely open to the outdoors thanks to expansive terraces facing the Mediterranean. The main villa (350 sqm) will include: • A vast, light-filled reception area with large floor-to-ceiling windows • A high-end open-plan kitchen • 4 suites with en-suite bathrooms and walk-in closets • An office • Beautiful ceiling heights of 3.10 m An 84 sqm basement level is dedicated to wellness and leisure (spa, gym, cinema room). It is complemented by a spacious 138 sqm garage accommodating up to 6 vehicles, bringing the total usable area to 572 sqm. An internal elevator smoothly serves all three levels. Outside, the permit includes an elegant 18-meter infinity pool, perfectly integrated into a Mediterranean landscaped garden, offering privacy and refinement. Set in an exclusive residential environment, this property combines tranquility, discretion, and immediate proximity to Monaco, ensuring a rare quality of life on the French Riviera. A unique opportunity to renovate an existing villa and create an exceptional contemporary property with breathtaking sea views.
…By David Luxury Properties


Located in a sought-after residential area, this fully renovated 240 m² villa combines contemporary design, high-end finishes, and stunning sea views. The villa opens onto a spacious, light-filled living area, comprising a living room and a modern open-plan kitchen, extended by floor-to-ceiling windows leading to the terrace with panoramic sea views. It features four en-suite bedrooms, including one on the ground floor for optimal comfort. The master suite, located on the lower level, offers a large dressing room and a private bathroom with bathtub and double shower. Each bedroom also benefits from its own dressing room and en-suite bathroom. An independent apartment provides flexibility and privacy, ideal for guests, a private gym, or a fifth en-suite bedroom. The villa is equipped with advanced home automation, reversible air conditioning, and a security system, ensuring maximum comfort and safety. The landscaped garden features a swimming pool with pool house, an outdoor kitchen, and a barbecue area. A closed garage, as well as additional parking spaces, complete this rare property. This unique villa combines absolute tranquility, immediate proximity to Monaco, and direct access to the beaches, offering a refined lifestyle on the French Riviera.
…By David Luxury Properties


Renovated contemporary villa with sea view Located within a sought-after private estate, in a peaceful setting yet close to amenities and beaches, this attractive contemporary villa has been fully renovated. It offers approximately 320 sqm of living space and sits on a 1,218 sqm landscaped plot featuring a swimming pool. The property enjoys a pleasant open view of the sea, visible from several areas of the house. Designed for comfortable family living, it boasts generous reception rooms along with six bedrooms, each with its own shower room or bathroom. A rooftop terrace, ideal for enjoying the surroundings, as well as ample parking space, complete this property. Agency fees payable by vendor - Montant estimé des dépenses annuelles d'énergie pour un usage standard, établi à partir des prix de l'énergie de l'année 2021 : 1770€ ~ 2410€
…By Magrey & Sons Cannes


Ideally located at the heart of a meticulously landscaped setting, this exceptional property spans a fully enclosed plot of 4,857 sq.m. It comprises two fully renovated buildings, each benefiting from a certificate of conformity, for a total floor area of 436.90 sq.m. The single-storey main house impresses with its generous volumes and abundant natural light. It features an elegant entrance hall, a spacious living and dining area with a fully equipped open-plan kitchen, enjoying dual exposure and seamless flow to the outdoor spaces. The sleeping quarters include a master suite with walk-in dressing room and sea view, along with two additional en-suite bedrooms. A large terrace extends the living areas, offering open views and an inviting setting for relaxation. Perfectly independent, the guest house is arranged over two levels. On the pool level, it offers a kitchen, a living room opening onto a vast covered terrace, and a bedroom with shower room leading to a private terrace. On the garden level, a double garage, a fitness room, and an office complete the property. The estate also includes a small annex house to renovate (an existing older structure), providing additional potential. Designed for refined outdoor living, the grounds feature a pétanque court and a heated saltwater swimming pool. A rare property combining elegance, contemporary comfort, and high-quality features—ideal as a prestigious primary or secondary residence, just moments from the village and the beaches.
…By Savills Saint Tropez


Perched on the heights of Vence, this stunning Provençal villa of approximately 288 sqm boasts breathtaking panoramic views stretching over the sea, all the way to Cap d'Antibes. A true haven of peace, the property masterfully combines charm and modern comfort. Inside, spacious living areas include a bright double living room, perfect for entertaining, and a private cinema room for relaxing moments. The 5 elegant bedrooms provide a serene and refined ambiance. Outside, the beautiful south-facing pool area invites you to bask in the sun and enjoy unforgettable evenings against an exceptional backdrop.
…By Michaël Zingraf Christie's International Real Estate Saint-paul De Vence


Located in a residential area close to Mandelieu town center, this beautiful south-facing villa with infinity pool offers panoramic views over the Bay of Cannes. With a surface area of around 300 m², the property comprises : - Garden level: bright double living room, open kitchen, dining room and spacious terrace overlooking the infinity pool. - First floor: 5 bedrooms, 3 shower rooms, laundry room. The property also benefits from an independent apartment comprising a living room, kitchen, bedroom and bathroom. Double garage and ample parking complete the property.
…By John Taylor - Cannes


Located a few minutes’ walk from the village of Adrets-de-l’Estérel, this 170 m² south-facing villa offers views of the sea, the Lérins Islands, and the Esterel hills. The village lies between Fréjus and Saint-Raphaël, 20 minutes from the beaches, 30 minutes from Cannes, 45 minutes from Nice, and about 1 hour 15 from Saint-Tropez. Spread over three levels, the villa has a private elevator connecting the double garage and laundry room. It comprises two spacious living rooms, a dining room, and a fully equipped open-plan kitchen opening onto a terrace with sea view. Two bedrooms with en-suite bathrooms a living room that can be converted into a 3rd bedroom and an office with sleeping area complete the interior. Outside, the property includes a swimming pool with views of the Esterel massif and the Mediterranean, as well as a shaded terrace. The villa benefits from easy access to the motorway and is suitable as a primary or secondary residence. For more information, contact Côte d’Azur Sotheby’s International Realty.
…By Côte D'azur Sotheby's International Realty Mougins


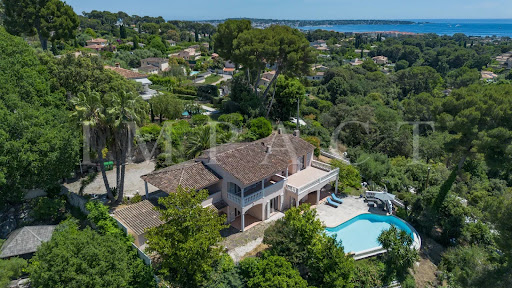


Perched on the heights of Antibes, in a private and secure estate, this beautiful Provençal-style villa enjoys a prime location close to shops and major roadways. The property offers approximately 240 m² of living space, complemented by an independent 37 m² apartment, perfect for hosting guests or extended family. The ground floor features spacious living areas, including a double living room with a bar area, a charming dining room, and a traditional Provençal kitchen. These open onto a large, sun-drenched terrace with direct access to the landscaped garden and swimming pool. Upstairs, the night area comprises three bedrooms, including a master suite with private bathroom, as well as an additional bathroom with a shower. Set on a beautifully maintained 2,500 m² plot, the villa is surrounded by fruit trees and Mediterranean plants, offering a peaceful and private setting. Lastly, several outdoor parking spaces complete the comfort and practicality of this exceptional property.
…By Agence Impact


Located in the hills above Mandelieu-la-Napoule, within the Estérel Residential Park, this renovated villa of approximately 140 sq m of living space sits on a landscaped plot of 1,347 sq m. Facing east and west, it enjoys a commanding position offering magnificent panoramic views of the sea and the Estérel hills. Garden level: living and dining room with adjoining fitted kitchen, master suite with office, bathroom/shower and toilet, as well as a second en suite bedroom with shower room and guest toilet. Ground floor: hallway, en suite bedroom with shower room, children's cabin bedroom, shower room, guest toilet, laundry room, utility room, and garage. A beautifully landscaped garden, complete with a heated swimming pool and a sunny terrace, completes this exceptional property. Agency fees payable by vendor - Montant moyen de la quote-part de charges courantes 4,430 €/yearly - Montant estimé des dépenses annuelles d'énergie pour un usage standard, établi à partir des prix de l'énergie de l'année 2021 : 1450€ ~ 1970€ - Les informations sur les risques auxquels ce bien est exposé sont disponibles sur le site Géorisques : www.georisques.gouv.fr - Christophe GOURNAY - Agent commercial - EI - RSAC 501 162 648
…By Barnes Théoule


Located in one of the most prestigious areas of Cap d’Antibes, this southwest-facing villa offers panoramic sea views in a very quiet environment, just a short walk from beaches and shops. The ground floor features a spacious entrance leading to a double living room with dining area, bathed in light, opening onto a large sea-view terrace. The independent kitchen is fully equipped. The garden level comprises guest toilets, a lounge, a suite bedroom, a wine cellar, and a laundry room. The first floor offers a master suite with dressing room and private lounge, along with a second en-suite bedroom. The second floor features a fourth en-suite bedroom with a private terrace boasting breathtaking sea views. Set in a beautifully landscaped flat garden with fruit trees, the villa also includes an independent artist’s studio, a heated swimming pool, and parking for up to four cars. Combining elegance, serenity, and Mediterranean lifestyle, this property is a rare address on the Côte d’Azur. For private viewings or inquiries, contact Côte d’Azur Sotheby’s International Realty, specialists in luxury real estate on the French Riviera.
…By Côte D'azur Sotheby's International Realty


350 m2 property renovated by a renowned architect, located in the prestigious Californie area of Cannes, with a dazzling sea view. As soon as you enter, you'll be seduced by the reception area, followed by the winter lounge and dining room opening onto a terrace with a view of the outdoors. A separate fitted kitchen adjoins the dining room to complete this level. The middle floor offers 3 en suite bedrooms. The garden level features a beautiful space open to the outdoors, with a summer kitchen and living room. Two en suite bedrooms complete this level. In the annex, you'll find a 50m2 top-of-the-range gym, fully equipped with ExclusiveFit machines. An elevator serves all levels, facilitating access. Outside, you'll find a spacious terrace, a wooded garden and an infinity pool with a breathtaking sea view. Two enclosed garages and a video surveillance security system ensure your comfort and peace of mind.
…By Kretz Real Estate


This beautiful 19th century villa is situated on the hills behind Pesaro, with a stunning view over the Adriatic Sea and the Marche rolling hills. Offering approximately 700 sq.m. over 3.2 hectares of land, the property also features a 160 sq.m. panoramic swimming pool and a private chapel. The Villa This magnificent and elegant 5-bedroom villa in Marche has been intelligently configured and meticulously refurbished throughout by the current owners to the highest standard, using the finest materials. The house offers outstanding family accommodation with an excellent array of formal and informal entertaining space complimented by an outstanding master bedroom suite, four generous double bedrooms and a beautiful large reception room with coffered cloister vault. Ground Floor: As you step through the main door, you are impressed by the double height entrance hall, with majestic staircase, leading up to the sleeping area. To the left of the hall, you find the superb double living room, with formal dining area, reading room and cozy sitting area with fireplace. Plenty of light is guaranteed by the numerous windows and French-windows all around the perimeter walls. To the right of the entrance hall, there’s a more domestic area: a dining room, connected to the very spacious and fully equipped kitchen, which features, beside a hob, a proper fireplace and an extremely spacious pantry. The kitchen is directly connected to the 80 sq.m. portico, where you can place sofas and a table with chairs to enjoy an aperitif in the shade or al-fresco dinners with you friends. A spacious guest bathroom completes this floor. First Floor: The grand central staircase, leads you up to the top floor, with its 5 bedrooms, all with en-suite bathrooms. The suite bedroom is very spacious, facing south and enjoys a big annexed room with wardrobe and sitting area, where you can relax or have breakfast before stepping down. All bedrooms have been recently equipped with air-conditioning. The first floor reception room faces directly east and with ceilings in excess of 3m is a wonderful and spacious room for formal and informal entertaining. The grand fireplace and the coffered cloister vault, makes it the utmost luxurious space to entertain your guests. From all windows of the first floor, you can enjoy breathtaking views over the countryside. The Annex Attached to the house, there’s an independent apartment for the guardian, which measures about 100 sq.m. and integrates perfectly with the villa, to the extent that you hardly notice this additional space. This apartment is composed of a kitchen, sitting/dining room, 3 bedrooms and a bathroom. The Garage Detached from the house and with an independent access from a secondary gate, you can find the 140 sq.m. garage, excellent if you have several cars. Of course, part of it it may be also used as a storage for the gardening tools. Located in a detached position compared to the main villa, and being built underground you can hardly notice it and from the villa or from the garden and pool, you can’t hear the noise of the cars arriving and leaving the property. The Private Chapel As most of the noble villas in Marche, and in Italy in general, the property features a lovely private chapel dated 1868. It is still consecrated, so you can organize your private religious ceremonies here, while the villa and the garden will be the perfect setting for the banquet and party. The Land The property is surrounded by a 3.2 hectares of land, partly wood, partly planted with 110 olive trees and other century old trees; the rest is enjoyable garden. Access is via a gated entry, with private lane leading to the front of the villa. While driving the lane, on your right you can see a flat, grassy area, where a small football field has been arranged. To the back, there’s the formal garden with classical statues and a breathtaking view over Pesaro and the Adriatic Sea. Here’s where the private chapel is located. A play of ups and downs with stone steps connects the various levels of the garden. On a lower level, facing west, overlooking the Pesaro hills, there is the huge swimming pool (160 sq.m.), with ample space for sun loungers and deck chairs. Underground, there are several rooms to be used as toilets, showers and storage. The Location The location of this exceptional property is one of the most prestigious ones: behind the city of Pesaro, in an extremely private hilly position and surrounded by other villas, reaching the restaurants, shops and services in general is a matter of seconds. As a matter of facts, the villa enjoys an extremely private position thanks to the location, the size of the park and the natural screen of the trees, but amenities are close by. The area is highly residential, with other notable villas nearby. The nearest restaurants are just 2km away, the Adriatic coast 7km, Pesaro and all its exclusive clubs, designer clothes shops, theaters and concert halls is only 4km away. EPC Rating: G Energy Performance Index (IPE): 178,84 kwh/sq.m.*year Why Buy It The reasons for buying a villa like this are many: its historicity, its beauty, its grandeur, its position. As a matter of facts, in Marche, it is not always easy to find historical and very spacious villas for a large family or to welcome friends. The location so close to the sea and to a large city like Pesaro makes it the perfect residence for an important family: the proximity to the city and to the communication routes allows you to go to work quickly, to spend a weekend at the beach, or simply relax by the pool in total tranquility and privacy, before going out for a classy dinner in town. Distances Closest Town With Services: 2,5 kms Pesaro: 4 kms Schools: 4,5 kms Pharmacy: 5 kms Hospital: 6 kms Coast: 7 kms San Bartolo Natural Park: 8,5 kms A14 Motorway: 9 kms Fano: 11 kms Gradara: 17 kms Cattolica: 21 kms Urbino: 35 kms Airport of Ancona-Falconara: 54 kms Airport of Bologna: 160 kms
…By Italian Luxury Asset Srl


The MATM LUXURY INTERNATIONAL agency presents to you, nestled on the heights of the Porto-Vecchio harbor, this property offering breathtaking panoramic views of the gulf, in a rare and privileged setting. With its 255 sqm of living space spread over two levels, this house with strong potential will appeal to enthusiasts of high-end renovation wishing to create a unique living space in Corsica-South. Layout of the spaces Independent Ground floor: Living room, dining room, kitchen, bedroom, bathroom, separate WC, laundry, large terrace Spacious living space opening onto a wooden terrace with 180° sea view, independent kitchen, three bedrooms including two with private bathrooms and a suite with a bathroom, laundry. WC. Attic on concrete slab: Un furnished, these additional volumes reveal great prospects for expansion or development. What we like - Ultra sought-after location, just a few steps from shops and the port - Exceptional panoramic sea view - Strong renovation potential for primary residence or prestige investment - Generous volumes and independence of levels
…By Matim Luxury


Located close to Antibes town center, the beaches of Juan-les-Pins, and all amenities, this Belle Époque villa of approximately 247 sqm, renovated in 2017, combines timeless elegance with refined finishes. The south-facing, bright living room with fireplace, dining room, kitchen, and office occupy the ground floor. Upstairs, the master suite with bathroom and sea-view balcony is complemented by 3 bedrooms and a bathroom. On the garden level, an independent apartment with private entrance includes a cinema lounge, kitchen, bedroom, and bathroom. Set on a flat landscaped plot of 2,638 sqm, the property features a swimming pool, pergola area, and 2 garages, offering charm, comfort, and functionality on the French Riviera.
…By Sophie Peirano Real Estate


Island for sale 11 hectares in Sicily, Italy. The distance from the mainland to the island is only 500 meters, the boat ride takes about 5 minutes. The island is surrounded by an olive grove, on its territory are also installed: the main villa of 350 square meters, a house for guests / staff of 120 square meters, a garage for boats, service rooms. A diesel generator is installed on the island, it is possible to lay the main highway with drinking water, electricity, sewage from the mainland. The main villa consists of: entrance with access to the terrace, kitchen, 8 bedrooms, 4 bathrooms, closets. Villa under restoration. The guest / staff house consists of: entrance, kitchen, bedroom, bathroom.
…By Azarov S.r.l. – Agenzia Immobiliare


Villa with a sea view on Pampelonne Beach. We offer a charming Provençale house of 130 sqm a converted basement of 70 sqm, on a flat plot of 1,050 sqm. Its consists of three bedrooms with en-suite bathrooms an three toilets. A large mezzanine allows for the creation of fourth bedroom with a bathroom. The living areas feature a significant ceiling, providing a very bright and spacious atmosphere. Come visit this haven of peace, calm, peaceful, and bright,just two minutes from the beach and the legendary CLUB 55.
…By Tnb Sarl

Sea-View villas 300 to 600 m² of living space Confidential Information released only after qualification of the request
…By Heritage Real Estate


Set within the sought-after area of Makria Myti in southern Paros, Felicita occupies nearly 9,800 sqm (105,486 sq.ft.) of landscaped grounds overlooking the Aegean Sea. Positioned a short distance from two sandy beaches, the estate has been carefully arranged to follow the character of the surrounding landscape, with natural stone, native planting and sheltered outdoor spaces creating a strong sense of privacy while maintaining an open relationship with the coastline. The architecture is composed of low stone-built volumes that sit comfortably within the terrain, connected by courtyards, terraces and shaded walkways. Rather than presenting itself as a single dominant structure, the property unfolds gradually across the site, allowing the landscape, sea views and changing light to shape the experience of moving through the estate. Throughout the day, sunlight filters through pergolas and across pale stone surfaces, creating a calm and understated atmosphere. The main residence is organised around an open-plan living and dining space facing the sea. Broad glazed openings connect the interior directly with the surrounding terraces, allowing the views and natural light to become an integral part of the living spaces. The interiors follow a restrained palette of natural materials and soft textures, with carefully proportioned rooms that emphasise comfort, simplicity and connection to the outdoors. The kitchen occupies a central position within the house, linking the principal living areas with a sheltered courtyard designed to provide protection from the prevailing summer winds. Two guest bedrooms are positioned on the main level, each with direct access to private outdoor spaces. Above, the upper floor is reserved for the principal suite, which occupies the most elevated position within the residence and captures uninterrupted views across the sea and neighbouring islands. Private terraces extend the accommodation outdoors, creating a series of secluded spaces oriented towards the horizon and the evening light. Separate from the main residence, the guest house has been designed as a self-contained extension of the estate. Its layout provides independence and privacy while maintaining visual and architectural continuity with the principal house. Together with an additional guest room, the accommodation totals seven en suite bedrooms distributed across the property. Outdoor living forms a natural continuation of the architecture. The swimming pool is positioned to face the sea, with generous terraces surrounding it and landscaped gardens softening the transition between the built environment and the wider site. A pool house anchors this part of the estate, creating an additional living area integrated into the outdoor setting and connected to a series of shaded spaces arranged for dining and relaxation. The scale of the grounds allows the property to retain a rare sense of privacy while remaining closely connected to the coastline and nearby beaches. As the afternoon light moves across the stone façades and terraces, the focus shifts naturally towards the open sea, with uninterrupted views extending across the Aegean towards the neighbouring Cycladic islands.
…By Greece Sotheby's International Realty
'%20stroke='%23DDAA3A'%20stroke-width='1.909'%20stroke-linecap='square'%20stroke-linejoin='bevel'/%3e%3c/svg%3e)
Receive by email any new listing that may match your search criteria
By validating this form, you accept the general conditions of use of Le Figaro Properties.
These agencies offer a selection of luxury properties vente . Feel free to contact them for personalized assistance.




