Get early access to listings that match your criteria
Never miss an opportunity again. Our personalized alerts notify you instantly.

 English$ USD · m²


Nestled within the coveted Georgica Estates enclave of East Hampton and just moments from the iconic sands of Georgica Beach, this five-bedroom, four-bath residence offers an opportunity to experience one of the Hamptons' most treasured settings with remarkable ease. One of East Hampton's original homes, it carries a sense of history and authenticity that feels increasingly rare. Privately positioned among extraordinary neighboring estates, the property is embraced by mature trees, sweeping lawns, and established gardens, creating a tranquil sanctuary in a premier location. The proximity to Georgica Beach allows for effortless daily rituals - early morning shoreline strolls as the light rises over the Atlantic, spontaneous afternoons by the water, and golden sunset returns as the sky softens into evening. The rhythm of the ocean becomes part of everyday life. Inside, the atmosphere is relaxed and quietly elegant. Sunlight fills the interiors, doors open naturally to the outdoors, and coastal breezes drift through the rooms. The aesthetic is collected and organic - inviting, personal, and uncontrived - offering a refreshing sense of ease. This is a home where sandy towels are draped casually, a place to gather, to read late into the afternoon, and to return from the beach with sandy feet and salt in the air. Lovingly maintained and artist-owned, the home carries a soulful presence. Its aesthetic reflects a collected, organic sensibility - layered, personal, and inviting - offering a refreshing alternative to more polished environments. It is a place to exhale, to gather, to read late into the afternoon, and to return from the beach with sandy feet and salt in the air. A true Georgica retreat for those who value privacy, proximity to the ocean, and the quiet luxury of simplicity. Available August through September. Rental Terms: August - Labor Day: $80,000 July: $75,000
…By Sotheby's International Realty - East Hampton Brokerage


Welcome to 54 Bay View Drive East, Sag Harbor, where modern luxury meets waterfront living. This stunning, award-winning modern estate is a boater's paradise, boasting a deep water dock and breathtaking sunset views over Sag Harbor Cove. With 4 bedrooms, 4.5 modern baths, and 3100 square feet of sleek living space, this home offers the epitome of waterfront elegance. A primary suite on the first floor and an additional secondary primary bedroom suite on the second floor with endless water views complement this unique offering. Enjoy the convenience of a water view Chef's kitchen, multi-level decks, and a heated Gunite infinity pool. The property features geothermal heating and cooling, ensuring comfort with minimal environmental impact. Custom fixtures from Italy and an outdoor wood-burning pizza oven add distinctive charm. Located near Sag Harbor's amenities, a 10 min walk to Long Beach, and the Shelter Island Ferry, this home offers a unique summer retreat. Don't miss the opportunity to experience waterfront luxury at its finest. [[Rental Registration # 251021]] EH RR #: 251021 Rental Terms: August: $185,000 August - Labor Day: $225,000
…By Sotheby's International Realty - East Hampton Brokerage


CHIC AMAGANSETT SURFER COTTAGE Turn key, fully renovated Amagansett Dunes, stylish, very comfortable cottage with reclaimed oak flooring, recessed lighting, and luxe bathrooms complete with beautiful kitchen with Viking appliances. Minutes to town. Great outdoor space with dining pergola, fire pit and outdoor shower. Direct ocean beach access. It does not get better. [[Rental Registration # 25-1161]] EH RR #: 25-1161 Rental Terms: August - Labor Day: $55,000 September: $25,000 August: $50,000
…By Sotheby's International Realty - East Hampton Brokerage


Available November 1st, 2026. All Showings By Appointment. Spacious and Bright Alcove Studio in a coveted full-service full-time doorman building in the heart of the Upper East Side. Features a pass-through kitchen, marble bathroom, ample closet space, hardwood floor, high ceiling, two oversized windows with northern light and city views, a dressing area separating bathroom from sleeping area featuring high mirrored closets, a large entry closet and 2 HVAC units. A book shelve or room separator can easily separate sleeping area from living space. Included in the monthly rent are: building's Gym, electricity and gas. There is a washer/dryer on every floor! Around major subway lines on 86th street: Q, 4, 5 and 6. Conveniently located around the corner from Mount Sinai Doctors, Asphalt Green sports center and swimming pool, Video intercoms, Fairway Market, Cafe Maud, Gracie Diner, Levain Bakery, and tons of dining options on Second Avenue. Near Central Park, Carl Shultz Park and East River promenade, and all the museums of Museum Mile, cross town buses, Equinox and more. Small pets under 20 lbs ok. Fridge is being replaced with a stainless steel fridge Fees as follows: Due upfront at lease signing: - First Month's Rent - 1 Month Rent Security Deposit Building Fees Due at Time of Online Application: - $700 Processing Fee - $112.50 Digital Doc Retention Fee - $500 Move In Fee - $500 REFUNDABLE Move In Deposit - $75 Consumer Report Fee per applicant - $100 Initiation Fee - $500 OPTIONAL Expedited Review Fee (to reduce Building Management's review from 7 to 1-2 BD. That does not include Board review Rental Terms: Monthly: $4,000
…By Sotheby's International Realty - Downtown Manhattan Brokerage


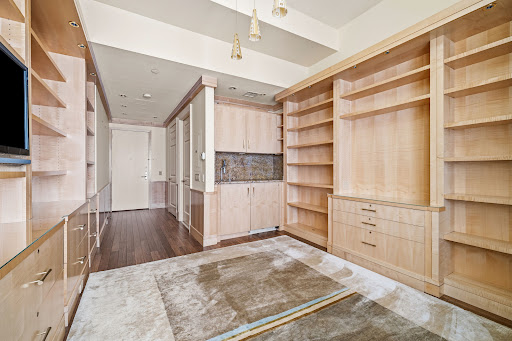


A rare opportunity, available only to current owners at 15 Central Park West, to expand your existing footprint. An elegant 8th floor Studio, ideally suited as a guest suite, staff accommodation, private office, or personal retreat is now available for lease exclusively to current owners at 15 Central Park West. Situated in the Tower, the light-flooded 365 square foot Studio features high ceilings, oversized windows, an attractive marble Bathroom, a Kitchenette. The bookshelf-lined suite has been custom designed and offers the same level of luxury and attention to detail that has made 15 Central Park West a global icon. Whether for the use of guests, extended family or staff, or work-from-home flexibility, this studio provides seamless access to the building's unmatched amenities and services. Please note, ownership of another unit in the building is required to lease this studio. Fees payable by the Tenant include the following: Application Processing Fee of $700, Move-In Fee of $1,000, and a Background Report Fee of $871 per Applicant. The first month's rent and one month’s security deposit are due upon signing the lease agreement and payable by the Tenant, as well as renters insurance, cable, internet, electricity, lockouts, laundry machines, and/or late fees as permitted by law. Prospective renters, their brokers and/or agents understand that neither the Landlord nor Landlord's Agent will charge or collect fees to a prospective renter in connection with this property. Rental Terms: Monthly: $7,000
…By Sotheby's International Realty - East Side Manhattan Brokerage


Jeremiah Baker built this house in the 1850s from proceeds gained during the California Gold Rush. He later became an entrepreneur operating the first daily stage coach mail from Sag Harbor to East Hampton. Today the house has been renovated to its original splendor, rightfully reclaiming its position as one of the first and most prominent houses in the history-rich hamlet of Amagansett. Combining historical detail and provenance while maintaining right-sized proportions of house, rooms and garden, this property features modern high end appliances and bathrooms ranges from SubZero, LeFroyBrooks, Jura, Waterworks, Steamster, and Wolf. A heated gunite pool, 4 bedrooms and 3.5 bathrooms allow for an immersion into history without sacrificing comfort and convenience. Walking distance to Atlantic and Indian Wells beaches as well as all village restaurants allow for ease of access without planning. This historic house covering 170 years of Atlantic ocean living embraced by mature trees on 0.83 acres offers sunshine and shade, serenity during lazy afternoons of the East End summer, and the perfect venue for wonderful meals in a surrounding that focuses on the irreducible human values of rich conversation and measured elegant timeless aesthetic. [[Rental Registration # 25-824]] EH RR #: 25-824 Rental Terms: September: $40,000
…By Sotheby's International Realty - East Hampton Brokerage


Situated in a prime south of the highway location in the Amagansett Lanes, this brand new construction house completed in 2019, has 6 bedrooms and 7 baths. Designed by a renowned architect, this 5,500 Sf +/- house has unique sleek modern lines throughout the house. All Four bedrooms on the top floor have ensuite bathrooms with beautiful finishes and custom cement tile floors with radiant heat. There are two additional bedrooms on the main floor in a separate private wing of the house. Multiple living areas offer a seamless blend of privacy and open, light-filled social spaces for family and friends. Large chef's kitchen flows into dining area and the great room with double height ceilings, while the extensive limestone patios surrounding the main residence and the pool house are providing beautiful views of the pool and secluded yard. Finished lower level includes media room, with a wet bar, living area, a ping pong table and a full bathroom. The outside living spaces, provide a one-of-kind experience. The modern outdoor living room area features indoor/outdoor living spaces, dining room, pool house with outdoor living area, all overlooking professionally landscaped grounds, and a saltwater gunite pool. Tastefully appointed with top of the line finishes and understated designer furnishings, the outdoor spaces effortlessly host casual afternoons by the pool. This prime south of the highway location in the Amagansett Lanes and steps to the ocean, offers a luxurious retreat environment with modern interiors and beautifully crafted outdoor living and recreational spaces. Top of the line finishes in and out, this home provides a truly unparalleled experience in this south of the highway location, within walking distance to ocean beaches, Amagansett's restaurants and shops. [[Rental Registration # Pending]] Rental Terms: September: $120,000
…By Sotheby's International Realty - East Hampton Brokerage


Available fully furnished, turn key ready. Experience unparalleled luxury living high above Fifth Avenue in this exceptional combined Residence 52AB at the iconic Trump Tower. Perched on the 52nd floor, this expansive home offers breathtaking panoramic views of Central Park, the Manhattan skyline, and the East and Hudson Rivers through dramatic floor-to-ceiling windows. This sophisticated residence features generously proportioned living and entertaining spaces, elegant finishes, multiple bedrooms and bathrooms, and a thoughtfully designed layout that provides both comfort and privacy. The sun-filled interiors are complemented by soaring ceilings, hardwood floors, and stunning city vistas from nearly every room. Residents enjoy access to world-class white-glove services, including 24-hour doorman, concierge, valet services, private residential entrance, and premier building amenities. Located on prestigious Fifth Avenue, the residence is moments from Central Park, luxury shopping, Michelin-starred dining, cultural landmarks, and the best of Manhattan living. Property Highlights: •\tPrime Fifth Avenue address •\tSpectacular Central Park and skyline views •\tExpansive combined residence with oversized rooms •\tFloor-to-ceiling windows •\tLuxury full-service building •\t24-hour doorman and concierge •\tSteps from Central Park and Midtown's finest attractions A rare opportunity to lease a distinguished residence in one of New York City's most recognizable luxury buildings. Fees: First month rent, security deposit,$850 processing fees, $500 waiver fees, paid by tenant. Rental Terms: Monthly: $30,000
…By Sotheby's International Realty - East Side Manhattan Brokerage


Just over three miles from East Hampton Village and less than a mile from the harbor entrance, this newly renovated four-bedroom, four-bathroom residence is set on two beautifully landscaped acres, offering the perfect blend of privacy, luxury, and convenience. Thoughtfully redesigned from top to bottom, the home features an effortless flow throughout. A welcoming living room with a fireplace opens seamlessly to the light-filled kitchen and dining area, where expansive views overlook the lush grounds beyond. The first floor also includes a dedicated guest wing with two spacious bedrooms and a full bath, providing comfort and privacy for family and visitors alike. Occupying the entire second level are two generously sized primary suites, each with its own beautifully appointed en-suite bathroom, creating a peaceful retreat for guests. The finished lower level, complete with a separate entrance, offers additional space for relaxation and entertainment. Featuring a spacious lounge area with a foosball table, bar, dining area, full bathroom, and laundry facilities, it is perfectly suited for casual gatherings and extended stays. Outdoors, multiple areas for lounging, dining, and entertaining invite you to enjoy the property's tranquil setting. From the expansive deck to the bluestone patio surrounding the oversized heated gunite pool, every detail has been designed for effortless indoor-outdoor living. Private and serene, yet moments from the beaches, marinas, fine dining, and cultural attractions that make East Hampton one of the most sought-after destinations in the Hamptons, this exceptional property is the ideal summer escape. [[Rental Registration # 26-1039]] EH RR #: 26-1039 Rental Terms: August - Labor Day: $40,000 Other / Short Term - Year Round: $135,000
…By Sotheby's International Realty - East Hampton Brokerage


All Open Houses are by appointment. No Pets. Timeless classic living in the legendary Pythian Condominium. Welcome to this turnkey, fully renovated showstopping residence where historic grandeur meets modern luxury. This exceptional one-bedroom, one-and-a-half-bath duplex loft is the perfect blend of architectural drama, sophisticated design, and effortless comfort. The elegant foyer leads into the breathtaking scale of a dramatic living room with 16-foot ceilings. Soaring oversized windows flood the space with natural light throughout the day. Windows have electric sheers and blackout shades already installed. While the proportions are striking, the home is still perfect for cozy relaxation and warm entertaining. The loft has been completely renovated with impeccable attention to detail throughout. The stunning brand-new eat-in kitchen features custom cabinetry, premium appliances, sleek quartz countertops, and ample dining and cooking space. Upstairs, the king-size bedroom offers a peaceful retreat with generous proportions offering an airy, loft-like feel overlooking the dramatic living area below. Both bathrooms have been beautifully redesigned with refined finishes, creating a serene and luxurious atmosphere. Custom lighting as well as exceptional closet and storage space is found throughout this special home. Every inch of this home has been thoughtfully curated to maximize style, comfort, and functionality. Located within the iconic Pythian Condominium - one of the Upper West Side’s most architecturally celebrated full-service buildings - residents enjoy white-glove amenities, including a 24-hour doorman, live-in resident manager, fitness center, children’s playroom, business center, laundry facilities as well as storage and bike storage. Originally built in 1927 as a Masonic Temple, the Pythian had a storied history until its award-winning conversion into condominiums in 1983. Still famed for its magnificent and unique façade with Egyptian and Assyrian iconography, the Pythian is a true New York landmark offering unparalleled character and prestige. Perfectly situated moments from Riverside Park, Central Park, premier dining, shopping, and convenient transportation, this extraordinary duplex presents a rare opportunity to own a turnkey home in one of the Upper West Side’s most coveted condominiums. Fees: Upon Application: $20 Credit Check Fee per applicant To Condo Upon Submission: Tenant Application Processing Fee (Non-Refundable): $650 Tenant Credit Check Fee (Non-Refundable): $250 per applicant/per occupant Tenant Move-In Deposit (Refundable): $2,500 Tenant Move In/Out Fee Per Day Submission (Non-Refundable): $1,300 To Domecile.com Upon Submission: Application Initiation Fee: $145 Digital Submission Fee: $85 Application Admin Fee: 5% total building fees (excluding Digital Submission & Initiation Fees) Rental Terms: Monthly: $8,500
…By Sotheby's International Realty - Downtown Manhattan Brokerage


A rare architectural innovation in San Francisco’s museum district, the incomparable St. Regis Residence 27A offers an ode to mid-century design. The condominium was renovated down to the studs by design/build stars Kelly Lasser, Brian Eby, and Black Mountain Construction. The layout purveys a sense of meticulous adaptability with a gallery-like feel, while maximizing space and offering ease of gracious living. The concept for this three-bedroom home flexibly reimagines itself as an open floor plan with no improvement left unturned. Architectural elements include white matte pocket doors throughout, stunning wall panels of cerused black oak, and glass dividers. Pocket doors open to extend views and enable a loft-like experience, and close for privacy. Form and function are both eloquent and optimized. The open and light-filled living and dining areas place the city view at center stage, offering the ideal environment for art. Authentic mid-century light fixtures punctuate the home’s aesthetic, while the adjacent kitchen showcases the finest high-performance appliances and finishes, including black cerused oak cabinetry and state-of-the-art Miele, Gaggenau, and Sub-Zero appliances, plus a wine refrigerator. Through floating doors with a museum reveal, the primary bedroom suite features floating side tables and window benches overlooking the southeast city skyline. The ensuite bath offers a sunken tub with Vola faucets, Caesarstone surround finishes, and a separate shower with a linear drain. Along the gallery-like hallway, two guest bedrooms echo the home’s flexible design—pocket doors open to combine the rooms into a loft-like space or close to create private sleeping quarters. Topline infrastructure enhancements throughout the condominium include ceiling art lighting and switching systems that enable flexible art installation while maintaining pristine walls. State-of-the-art integrated audio/visual with soundproofing and a three-zone heating and air-conditioning system deliver a uniquely personal environment, while expansive windows fill the residence with abundant light and frame stunning views of the Salesforce Tower, the Pflueger Building, Treasure Island, and the East Bay. Significant built-in hidden storage further enhances the home’s sense of ease, offering the ultimate luxury of convenience in the city. Float above the city in this mid-century masterpiece, which offers a comprehensive renovation that spares no facet nor strays from its galvanizing modernist conviction. Full-service St. Regis living includes a fitness center, lap pool, 9,000-square-foot Remède Spa, St. Regis Bar, Astra restaurant, Tea Salon, 24-hour in-room dining, landscaped owners’ terrace with cabanas, concierge and butler services, world-class security, and one-car valet parking with guest parking. Rental Terms: Annual: $30,000 Per Month
…By Sotheby's International Realty - San Francisco Brokerage


Absolutely charming, spotless and completely renovated ground floor 1 bedroom unit with washer dryer and 1 off street parking space is located in the heart of Cos Cob. Rental Terms: Annual: $2,950 Per Month
…By Sotheby's International Realty - Greenwich Brokerage


Experience elevated city living from this exceptional penthouse residence in The Standard, one of Cleveland's most iconic and historic buildings. Thoughtfully reimagined with a sleek, contemporary design, this stunning two-bedroom, two-and-a-half-bath home offers luxury, style, and breathtaking skyline views. A dramatic wall of windows spans the main living level, flooding the space with natural light and showcasing sweeping city vistas. The open-concept floor plan is anchored by hardwood flooring and a beautifully remodeled chef's kitchen featuring a spacious center island, premium appliances, custom cabinetry, and elegant finishes—perfect for both everyday living and entertaining. The main-floor primary suite serves as a private retreat, complete with a generous walk-in closet and a spa-inspired en suite bath featuring stone countertops, dual vanities, and a large walk-in shower. Convenient in-unit laundry is also located on the main level. Upstairs, a spacious landing provides opens to an outdoor deck. A second bedroom and full bath offer comfortable accommodations for guests, while an additional private deck creates a rare outdoor escape high above the city. Residents of The Standard enjoy an impressive collection of amenities, including a state-of-the-art fitness center, multiple resident gathering and entertaining spaces, a billiards room, and more. Combining historic character with modern luxury, this one-of-a-kind penthouse delivers an unparalleled urban lifestyle in the heart of Cleveland.
…By Elite Sotheby's International Realty


Set on Warwick Neck along Narragansett Bay, this 1949 waterfront home offers a lifestyle built around the water. A private path leads directly to the beach, ideal for swimming or paddleboarding, and mornings and evenings bring sunrise and moonrise views right from home. Spend the day outside on the porch or patio, dining alfresco or simply taking in the water, then rinse off at the outdoor shower after a day by the bay. A charming circular driveway and lush gardens greet you at the entrance, all on .68 acres of manicured grounds. Inside, the spacious living room welcomes gatherings large and small, and the vaulted dining room offers 180 degree water vistas as a backdrop for every meal. The kitchen, with its breakfast bar, opens to a cozy den for easy everyday living. The primary suite is also located on the first floor, so you wake up to water views every morning. An attached garage leads into a well placed mudroom, laundry, and half bath, rounding out this level. Upstairs, two additional bedrooms, a full bath, and a bonus living space offer flexibility for guests, family, or quiet retreat. Enjoy classic charm and modern comfort just steps from the coastline and recreation, while marinas, TF Green/MBTA and all amenities and dining within close proximity. Fully furnished. Available - end of September 2026 through May 2027.
…By Mott & Chace Sotheby's International Realty


Wickford Waterfront Rental with Dock A magnificent short-term rental offering in the quaint and historic village of Wickford. As seen on the Real Housewives of Rhode Island Season 1, this stunning home and property is the perfect destination for those who want to spend their days on the water, whether sailing, boating, paddle boarding, or kayaking. With high end finishes throughout, this impressive 3 bedroom, 4.5-bathroom home leaves little to be desired, with air conditioning, an updated kitchen, expansive living spaces, and gorgeous water views. Outside, a raised deck offers a great place to take in the view, and the fieldstone terrace is a wonderful destination for dining al fresco. A sprawling yard presents opportunity for fun family games, and the property comes with 2 kayaks which you can launch from the dock and explore Wickford Harbor and Mill Cove. Within walking distance of Wickford’s shops and restaurants, and offering a parking pass for North Kingstown Town Beach, the options for entertainment are seemingly endless. Bed sizing is as follows: the master bedroom has a king, guest bedroom 1 has a queen, and guest bedroom two has a full sized daybed that converts to a king.
…By Mott & Chace Sotheby's International Realty


Short-Term / Vacation Rental. Discover Perot's Island, a spectacular private escape spanning over 8.16 acres located in Riddell’s Bay, Bermuda. The stunning 17,000 sq. ft. residence encapsulates original Bermudian charm with extensive modern upgrades. This enchanted isle is ideal for the active lifestyle enthusiast or those seeking complete serenity and relaxation. The main residence boasts many desirous features including a majestic 30 sq. ft. drawing room with 18' ceilings, covered verandahs for entertaining with French doors opening out from the dining, kitchen and formal living room, creating an idyllic indoor/outdoor living experience. The fully upgraded kitchen features a large informal dining area and separate formal dining conveniently adjacent. A cedar library and large conference room are perfect for remote working. All 10 bedrooms are complete with en-suite baths or showers featuring views of the well-manicured grounds and Riddell’s Bay. The home includes staff accommodation and a commercial kitchen for catering and events. Amenities consist of a 50' swimming pool, children's pool, tiered fountain, pool deck with BBQ, 1-bed pool pavilion with a gym, paddle ball court, private beach with jetty. Easily accessible with included boat service minutes from the mainland and sheltered dock. Minimum 7 night booking. Available for rent, short-term and vacation escapes!
…By Rego Sotheby's International Realty


Welcome to luxury living in the prestigious gated community of The Cove at Southern Highlands, where breathtaking mountain views, exceptional privacy, and resort-style amenities come together in one extraordinary home. Backing directly to the mountains with no rear neighbors, this beautifully appointed residence offers 3,593 square feet of thoughtfully designed living space on a 6,534-square-foot lot. Designed for today's lifestyle, this versatile floor plan features 5 bedrooms, 5 bathrooms, movie room, 3 car garage, including a highly desirable multi-generational suite and a luxurious primary suite on the main level, providing comfort and flexibility for guests or extended family. The dramatic 21-foot ceilings create an impressive first impression, while the open-concept layout is enhanced by 16-foot stacking sliding glass doors that seamlessly blend indoor and outdoor living. The chef-inspired living spaces flow effortlessly into a private backyard retreat designed for year-round entertaining. Enjoy a sparkling pool and spa, tranquil waterfall feature, built-in BBQ, covered outdoor dining area, and low-maintenance turf, all framed by the natural beauty of the surrounding mountains. Upstairs, a dedicated movie room creates the perfect setting for unforgettable movie nights. Throughout the home, motorized shades and plantation shutters provide both elegance and convenience. Perfectly positioned just minutes from I-15, Harry Reid International Airport, the Las Vegas Strip, and the shopping and dining destinations along St. Rose Parkway & Southern Highlans Marketplace, this exceptional home offers the ideal balance of luxury, privacy, and accessibility. Experience refined Southern Highlands living in one of Las Vegas' most sought-after gated communities.
…By Las Vegas Sotheby's International Realty


This stunning newer construction custom single-family home is centrally located in town placing you just a short stroll from the beach, boardwalk, shopping, and dining. Thoughtfully designed with luxury finishes and spacious indoor and outdoor living areas, this home is the perfect setting for an unforgettable shore vacation. The home features an open-concept layout with a beautifully appointed living room, built-in gas fireplace, spacious dining area, and gourmet kitchen complete with an oversized island, quartz countertops, premium GE appliances, and Moen fixtures. Go up a couple steps and you will find a convenient powder room and junior primary suite with a private bath and rear deck complete the main level. Upstairs, you'll find four additional bedrooms, including a spacious primary suite with a walk-in closet, private bath, and expansive front deck. Enjoy multiple outdoor living spaces, including a welcoming semi-wraparound front porch, private bedroom decks, and an incredible rooftop deck offering the perfect place to unwind after a day at the beach. Additional amenities include hardwood flooring throughout, dual-zone heating and air conditioning, tankless hot water, custom closet organization systems, custom window treatments, a two-car garage with interior access, professionally landscaped grounds with irrigation, and an enclosed outdoor shower. Beautifully furnished and impeccably maintained, this exceptional home offers the ideal combination of luxury, comfort, and an unbeatable location for your next Ocean City vacation.
…By Goldcoast Sotheby's International Realty


Located in the highly desirable Pine Ridge community, this updated 4-bedroom, 3-bath unfurnished home offers an abundance of features both inside and out. Ideally situated just minutes from Naples' beautiful beaches, Mercato, luxury shopping and dining, and Downtown Naples. The home features tile flooring throughout, plantation shutters, crown molding, skylights, newer windows and sliders, ceiling fans throughout, and updated custom closets. The updated kitchen offers stainless steel KitchenAid appliances, abundant cabinetry, and generous workspace. A spacious living area is highlighted by a double-sided fireplace, while the full-size laundry/mud room includes a shower, full bath, and convenient outdoor access. One of the four bedrooms offers a private entrance and en-suite bath, providing an ideal guest suite. Outdoor living is a standout, with an oversized pool cage, expansive covered area, beautiful L-shaped pool and spa, and a large, shady lot with abundant green space and mature landscaping. Additional features include a two-car attached garage and oversized circular driveway.
…By Premier Sotheby's International Realty


Experience the pinnacle of Vineyard living at this extraordinarily updated 9-acre estate, nestled within the exclusive Herring Creek Farm Association. Set along the tranquil shores of Edgartown Great Pond, this 10,000+ square foot residence offers unmatched privacy, refined elegance, and direct access to pristine beaches. The main level showcases timeless design with a grand foyer, sweeping staircase, sunlit formal dining room, gourmet chef’s kitchen, and multiple living areas designed for both relaxation and entertaining. A separate guest wing ensures comfort and privacy for visitors. French doors open to a resort-style outdoor oasis with a heated pool, expansive bluestone patio, and a covered porch with fireplace for elegant al fresco dining. Upstairs, five spacious bedrooms include an expansive primary suite featuring a private balcony with water views, a large walk-in closet, private office, and spa-like bath. Spend your days lounging poolside, enjoying sunset views over the Pond, or following a short private path to your own sandy beach. The Association’s exclusive Atlantic beach is a short golf cart ride away. Framed by beautifully landscaped grounds and open farm fields, this exceptional property offers total seclusion just minutes from downtown Edgartown.
…By Wallace & Co. Sotheby's International Realty


Luxurious Waterfront Escape on Hines Point with Quansoo Beach Keys! Experience the ultimate getaway at this stunning brand new waterfront vacation rental, perfectly situated on Hines Point in Vineyard Haven. Designed for relaxation and indulgence, this stunning property offers panoramic water views and an open, airy layout, perfect for your next getaway. On the first floor, an expansive gourmet kitchen and dining area flow seamlessly into a bright, screened porch, ideal for dining or lounging. Step out to the deck for morning coffee or evening cocktails, where a gas grill and bar seating await against the backdrop of serene water views. The inviting living room, with ample seating and a cozy gas fireplace, creates a warm, welcoming space. Outside, you'll find a comfortable sitting area with couches and a retractable awning, perfect for unwinding while soaking in the scenery. The first-floor primary bedroom offers a luxurious king bed, built in desk, and an ensuite bath featuring a double vanity, soaking tub, and walk-in shower. This level also includes a half bath and a mudroom for added convenience. The lower level boasts a second primary suite with a king bed and ensuite bath, as well as a third bedroom equipped with twin bunk beds and an additional twin that converts to a trundle or a king bed. A full hall bath with a double vanity and tub/shower serves this level. Ideal for family movie nights, the lower-level living room includes a TV, a pull-out queen sofa bed, privacy doors, and blackout curtains, providing the flexibility of a fourth sleeping area. This level is completed with a laundry room and a delightful covered patio featuring a swinging couch with water views. Outdoor amenities include an outdoor shower for rinsing off after beach outings, and parking for two cars. There is a mooring included with the property for guest use as well as two paddle boards and two kayaks. Guests are provided coveted access to Quansoo Association Beach. Conveniently located just a short stroll from downtown Vineyard Haven and the Steamship Authority, this luxurious waterfront retreat is the perfect base for exploring Martha’s Vineyard. Whether you’re looking to relax with family or create lasting memories with friends, this home offers a serene and scenic setting for your vacation. Two week rental period preferred
…By Wallace & Co. Sotheby's International Realty


The luxurious residences at Nelson Glass House is designed to satisfy sophisticated tastes, while giving residents a warm sense of "home". A perfect location, design-forward, in the thick of it all. The luxury residences at Nelson Glass House are a new addition to the center of Princeton. Come see what this exciting property has to offer, with open layouts, top-of-the-line finishes and expansive private terraces. The residence is only one block from Nassau Street and Princeton University and within a stone's throw from the best of Princeton's shops, restaurants and amenities. Photos are of the penthouse, Unit #6, the finishes are the same in #1.
…By Callaway Henderson Sotheby's International Realty


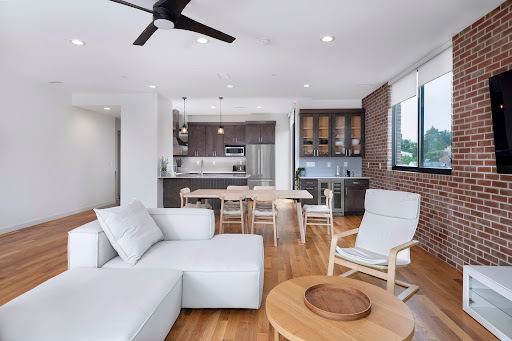


The luxurious residences at Nelson Glass House are designed to satisfy sophisticated tastes, while giving residents a warm sense of "home". A perfect location, design-forward, in the thick of it all. The luxury residences at Nelson Glass House are a brand new addition to the center of Princeton. Come see what this exciting property has to offer, with open layouts, top-of-the-line finishes and expansive private terraces. The residences are only one block from Nassau Street and Princeton University and within a stone's throw from the best of Princeton's shops, restaurants and amenities. Photo's are of #6 the penthouse, finishes are the same in #4. Available July 1, 2024.
…By Callaway Henderson Sotheby's International Realty


This fully furnished ranch style home with a modern flair sits quietly tucked away on tranquil Nob Hill in the heart of Kessler Park. Four bedrooms and two full bathrooms, all on one level, offer versatility and style. With sophisticated vibes, pops of color, and touches of whimsical wallpaper, this home is anything but cookie-cutter. Multiple indoor and outdoor living spaces and an open kitchen-den area create a perfect arrangement for entertaining, complemented by a butler’s pantry and walk-in pantry off the kitchen for tons of extra storage. As an added bonus, the huge 27 x 27 garage has a mini-split to provide additional options for living or working space, workshop or home gym (plus huge additional storage space upstairs in the garage). Enjoy multiple outdoor living spaces. Just minutes from Downtown, Bishop Arts, Stevens Park, Coombs Creek trail, and more.
…By Briggs Freeman Sotheby's International Realty


Newer construction, golf course lot and an incredible opportunity to lease in the prestigious 24HR guard gated community of Wimberly Place and acclaimed Allen ISD. A true custom turn-key offering with unique privacy and top-of-the-line construction throughout on a premier Twin Creeks golf course lot. This newer estate maximizes its footprint while leaving plenty of grass for entertaining and outdoor enjoyment. Multigenerational layout with the most desirable design trends and timeless appeal, blending transitional and modern accents. Enter through tall French iron doors into a light-filled interior where floor-to-ceiling glass showcases the resort-style pool and outdoor living areas, perfect for relaxation year round. Chalky white museum-smooth walls, wide-plank white oak floors create a gallery-like backdrop for art and beautiful everyday living. The open kitchen, breakfast area, and family room connect seamlessly with a large walk-in bar, theater, and butler’s pantry-all viewing the extraordinary back yard. The oversized primary suite offers a private retreat with spa-like ensuite bath and enormous closet, while a separate junior primary in-law suite sits on the opposite wing for privacy. Upstairs, a spacious lounge and game area connect to three well-appointed ensuite bedrooms, a secondary laundry room, creating an ideal layout for modern living. Built with extraordinary attention to detail and structural integrity by the owners, including over 100 piers, foam insulation, concrete tile roof, imported stone flooring, select white oak floors, level 4 countertops, Wolf-SubZero appliances, built-in Miele coffee maker, two dishwashers, designer lighting, and tankless water heaters, EV charging stations. An exceptional opportunity to lease in one of the most peaceful surroundings in highly regarded golf community of Twin Creeks with easy access to all major roads, shopping, restaurants and professional sport venues. Nov 1rst start.
…By Briggs Freeman Sotheby's International Realty
'%20stroke='%23DDAA3A'%20stroke-width='1.909'%20stroke-linecap='square'%20stroke-linejoin='bevel'/%3e%3c/svg%3e)
Receive by email any new listing that may match your search criteria
By validating this form, you accept the general conditions of use of Le Figaro Properties.
These agencies offer a selection of luxury properties location . Feel free to contact them for personalized assistance.




