Get early access to listings that match your criteria
Never miss an opportunity again. Our personalized alerts notify you instantly.

 English$ USD · m²


Set on the fourth floor of Metropolitan Apartments, moments from Park Lane and Hyde Park, this two-bedroom apartment offers bright, contemporary accommodation in one of Mayfair’s most discreet enclaves. Extending to approximately 1,130 sq ft, the apartment is arranged around a generous open-plan kitchen and reception room measuring more than 31 ft in length. Designed for both entertaining and day-to-day living, the space incorporates a dining area, bespoke cabinetry and a sleek contemporary kitchen with a breakfast bar, all illuminated by wide windows overlooking Brick Street. The principal bedroom is positioned at the far end of the apartment and benefits from fitted wardrobes and an ensuite bathroom finished in pale stone. A second double bedroom sits adjacent, served by a separate shower room. Air conditioning runs throughout, while additional built-in storage is integrated into the hallway. Residents benefit from access to the landscaped communal courtyard as well as the services associated with COMO Metropolitan London, offering a level of convenience rarely found in private residential buildings in Mayfair. Brick Street occupies a notably central position between Park Lane and Berkeley Square, just behind the broad sweep of Piccadilly. Despite its proximity to some of London’s best-known addresses, the street itself retains a quieter, more residential character, framed by handsome red-brick mansion buildings and long-established Mayfair institutions. Green Park and Hyde Park are both within a short walk, while Mount Street, Shepherd Market and the restaurants and hotels around Park Lane place some of central London’s best dining and shopping within immediate reach. Dover Street Market, Claridge’s, The Connaught and the private members’ clubs of St James’s are all close by, as are Green Park underground station and direct routes into the West End and City.
…By United Kingdom Sotheby's International Realty


Set across the fourth and fifth floors of a handsome period building on one of Mayfair’s most distinguished addresses, this beautifully executed duplex penthouse has been designed by Rigby & Rigby and comes fully furnished. Behind the red-brick façade, the apartment feels calm, polished and thoroughly resolved, pairing the character of the original building with a more contemporary sense of space and finish. Entered directly by lift, the main living floor is arranged for both entertaining and day-to-day ease. A wonderfully generous reception room stretches across the front of the building, with high ceilings, a series of large sash windows and ample space for both sitting and dining. Just beyond, the kitchen is sleek and architectural, finished in dark joinery and pale stone, with a separate dressing area leading through to the principal bedroom suite. This floor also holds the principal bathroom, finished in marble, along with excellent built-in storage. Upstairs, two further bedrooms sit beneath the eaves, giving the upper floor a more tucked-away, private feel. They are served by a second bathroom and are well suited to guests, children or a study, depending on need. Interior design has been handled with real confidence throughout. Natural stone, oak, mirrored joinery and crisp plasterwork bring a sense of cohesion, while the furnishing scheme adds warmth and softness without tipping into fussiness. The property also features a weekday daytime porter. Mount Street remains one of the most desirable addresses in Mayfair, known for its elegant architecture, independent boutiques, excellent restaurants and immediate access to Grosvenor Square and Hyde Park. For anyone looking for a turnkey London base in the heart of the West End, this is an exceptionally smart option.
…By United Kingdom Sotheby's International Realty


This apartment is arranged across the raised and lower ground floors of a late-Victorian building constructed in the 1890s as part of the Cadogan Estate’s elegant redevelopment of the area. Inside, the rooms are generous in scale, finished with wooden floors and tall ceilings that enhance the feeling of light and volume throughout. On the raised ground floor, a wide entrance hallway leads through to an impressive reception room stretching more than twenty-five feet. Soft natural tones, ornate cornicing and twin chandeliers set a refined backdrop for both dining and entertaining, while a bank of large windows draws in morning light. A separate kitchen sits alongside, fitted with ample storage and a run of worktops that make the space both practical and easy to use day to day. This level also contains a third bedroom, currently presented as a bright double room. The lower ground floor holds the principal sleeping accommodation. The principal bedroom overlooks a small patio and has a peaceful atmosphere, aided by its generous proportions and its own bathroom. A second double bedroom lies opposite, served by a shower room positioned close by. Cleverly integrated cupboards and storage spaces are positioned throughout both floors. Sloane Gardens is one of Belgravia’s most recognisable residential addresses, lined with grand red-brick buildings originally created by architect Henry Holland and builder William Willett as part of the Cadogan Estate’s historic Hans Town scheme. Sloane Square Underground Station is moments away, placing the King’s Road, Knightsbridge and Chelsea within easy reach. The area is known for its café terraces, boutiques and galleries, while the green spaces of Eaton Square and Burton Court add a sense of calm to this exceptionally central location.
…By United Kingdom Sotheby's International Realty


In a private, two-hectare park in the heart of Brussels, adjacent to the famous Bois de la Cambre, this spacious apartment of approximately 220 m² (gross floor area according to the Energy Performance Certificate) is located on the second floor. It boasts generous proportions, abundant natural light, and impressive ceiling heights. The apartment comprises a large entrance hall with a cloakroom, guest toilet, and separate laundry room. A bright and airy living room opens directly onto a first terrace. There is a fully equipped kitchen with a breakfast nook. The master bedroom, approximately 18 m², has an en-suite bathroom. Two further bedrooms, one on a mezzanine level, each with its own bathroom and access to a second terrace, complete the apartment. Ample built-in storage, elegant lighting, and hardwood floors are also included. Other features include a large cellar, a garage, and an additional parking space available for an extra €100 per month. The apartment also features a security door, video intercom, security cameras, and a secure communal garden. Energy Performance Certificate (EPC): C- The Bois de la Cambre district is a quiet, green area. Known for its quality of life, it is ideally located away from the hustle and bustle of the city while remaining close to all amenities. For further information, please contact Luna Franceschini at +32 (0) 2 640 08 01.
…By Belgium Sotheby's International Realty


This wonderful, detached home is perfect for a family thanks to its abundance of space both indoors and out. Located behind secure gates the impressive property unfolds over four floors. Upon entry, you are greeted by a triple height reception hall with a sweeping staircase and two galleried landings. There are two grand reception rooms, one with French doors opening onto the large garden, and a separate television room. The dine-in kitchen, crafted by the internationally renowned designers at Poggenpohl, opens onto the garden, which features a patio, perfect for dining alfresco in the warmer months. There is also a delightful two storey orangery. Six of the eight bedrooms are located on the first floor. Each of the bedrooms has an ensuite bathroom and built-in-storage. The principal bedroom has a walk-in wardrobe and a large balcony. On the second floor, there are two more bedrooms and an additional bathroom. There is also a large sitting room / playroom with a kitchenette and a further bathroom. Further enviable features include a large manicured garden with a swimming pool, off-street parking for six cars, a garage, a gymnasium and your very own private hair salon. Located on Sheldon Avenue, one of High Gate’s most coveted roads, this secure property is close to all the amenities of High Gate Village and Kenwood and has some outstanding schools. High Gate Underground Station ensures you can be in central London in 20 minutes while simultaneously being able to enjoy the space and serenity that is associated with country living at this impeccable home.
…By United Kingdom Sotheby's International Realty


High above one of Knightsbridge’s most handsome garden squares, this beautifully proportioned three-bedroom apartment occupies the upper floors of a Grade II-listed red-brick townhouse, where late Victorian architecture meets contemporary living. Recently modernised and arranged laterally, it offers over 1,400 sq ft of bright, well-balanced space with soaring ceiling heights, exposed beams and leafy square views. The heart of the home is the expansive open-plan kitchen, dining and reception room, a loft-style space with vaulted ceiling and timber trusses. Daylight pours through wide windows, picking up the soft neutral palette and creating an easy sense of flow between the living, dining and entertaining spaces. The kitchen is neatly integrated, with clean-lined cabinetry and built-in appliances allowing the architecture to remain the star. A fireplace anchors the living area, adding a note of warmth and character to what is otherwise a sleek and modern room. Two of the three bedrooms sit quietly on the same floor, each thoughtfully proportioned and filled with natural light. The larger of the two enjoys generous fitted wardrobes and sits alongside an ensuite bathroom, while the third bedroom works just as well as a guest room, study or dressing room. Above, the principal bedroom occupies the entire top floor, giving it a lovely sense of privacy. It features excellent ceiling height and its own ensuite bathroom. The bathroom itself is finished in rich stone and dark tones, with a freestanding bath, walk-in shower and elegant vanity creating a space that feels more boutique hotel than London pied-à-terre. Residents can apply for access to the private Cadogan Square gardens by separate negotiation, adding a rare and valuable green escape just moments from the front door. The building itself forms part of a late 19th-century terrace, its red-brick façade, Dutch gables and tall chimneys giving the square much of its distinctive architectural character. Set between Sloane Square and Knightsbridge, Cadogan Square is one of London’s most coveted garden squares, prized for its calm in the heart of the city. The boutiques and cafés of Pavilion Road are close by, as are the galleries, restaurants and theatres that orbit Sloane Square. With Hyde Park to the north and Chelsea to the south, it is a location that offers both elegance and energy, perfectly suited to a London base.
…By United Kingdom Sotheby's International Realty


A beautifully refurbished freehold house spanning approximately 2,700 sq ft, this four-bedroom home has been designed by local developer PVG Design with meticulous attention to detail. Interiors are flooded with natural light, accentuating the bespoke finishes and elegant proportions throughout. The heart of the house is the bespoke oak kitchen, complemented by Arabescato and Carrara marble slabs and wide-plank light oak flooring, seamlessly connecting to the reception spaces. A first-floor reception opens onto a generous terrace, perfect for al fresco entertaining, while a west-facing garden provides a tranquil private retreat. Additional features include a large TV room, separate laundry and plant rooms, and air conditioning throughout for modern comfort. Upstairs, the principal bedroom and additional bedrooms are bright and airy, served by three luxuriously appointed bathrooms that combine practicality with understated elegance. Thoughtful design touches and high-quality materials create a calm, contemporary backdrop ideal for both family living and entertaining. Eaton Terrace is one of Belgravia’s most coveted addresses, just moments from the boutiques, restaurants, and cafés of Elizabeth Street, with Sloane Square and the Kings Road within easy reach. Excellent transport links include Sloane Square Underground Station (0.2 miles) and Victoria Station (0.5 miles), making this home an exceptional combination of style, convenience, and central London living.
…By United Kingdom Sotheby's International Realty


Unusually wide for the area, this four-bedroom Victorian house has been thoughtfully extended to create a generous family home filled with natural light. Arranged over three principal floors and extending to approximately 2,090 sq ft, the property retains exposed brickwork, restored pine floors and original fireplaces. The ground floor is largely open plan. At the front, the 28 ft reception room has a broad bay window and a Victorian fireplace, while the kitchen and dining room lie beyond. Two large skylights draw light into the centre of the house, and the bespoke kitchen has streamlined cabinetry and a substantial island. Crittall-style doors open onto a wonderfully private paved garden, bordered by mature planting. A guest WC and useful cellar storage complete this level. Three double bedrooms are arranged across the first floor, two of which have built-in wardrobes, alongside a family bathroom. The entire second floor is devoted to the principal suite. Extending to over 21 ft, the bedroom is accompanied by a large walk-in dressing room, an ensuite bathroom and a private balcony. Further eaves storage is also found on this floor. Felden Street is a quiet residential street running off Fulham Road, close to its excellent selection of independent shops, restaurants and cafés. Parsons Green and Fulham Broadway underground stations are both within easy reach, providing District line connections across London. The house is offered unfurnished and ready for immediate occupation.
…By United Kingdom Sotheby's International Realty


This exceptional duplex apartment on Upper Grosvenor Street, Mayfair, has been fully refurbished to the highest standard. Spanning 3,356 sq. ft, the property has an impressive reception room with a private terrace, a stunning dining room, and a state-of-the-art Tsunami kitchen, alongside a bespoke glass staircase. The reception room is the heart of the home which leads from the apartment's direct lift access, ideal for entertaining. Glass doors lead to the beautiful outdoor terrace with black granite seating and bar areas, with lovely views over the surrounding area. The dining room is equally impressive, overlooking Upper Grosvenor Street and comfortably hosting eight to ten people. The master bedroom suite has an extensive dressing area, wooden floors, and French doors that open onto a terrace. The suite's vast en-suite marble bathroom includes a separate steam room and Aqua Vision. A second guest suite is equally well-appointed, featuring an en-suite shower room. Additionally, a gym room, which can serve as a third bedroom with en-suite bathroom. Throughout the property, state-of-the-art technology has been integrated, including comfort cooling, a Kaleidescape movie and music server system and a fully integrated iLight/vantage control system. Audio and video distribution is seamless with hidden in-ceiling speakers and high-definition plasma screens in the main reception area and master suite. The home also has a sophisticated alarm system, CCTV, and digital recorders. Located on Upper Grosvenor Street, one of the capital’s most prestigious Mayfair addresses, this apartment is close to Hyde Park, world-class restaurants, and high-end shopping.
…By United Kingdom Sotheby's International Realty


This substantial furnished house with several terraces, a private garden, a gym and a cinema room is set on one of Belgravia’s most prestigious crescents. Extending to 7,204 sq ft, the house offers generous accommodation arranged across seven floors. The house is served by a lift to the principal levels and has been finished to a high standard throughout. The ground floor is arranged around an open-plan kitchen and dining room. A large central island anchors the main kitchen, while a separate preparation kitchen provides additional workspace. French doors open onto the private garden, and a terrace to the front brings further outside space to this level. Two reception rooms span the first floor, creating a series of formal and informal entertaining spaces. Both open onto outside space, with a large terrace to the rear and a balcony overlooking Wilton Crescent at the front. The principal bedroom suite occupies the second floor and includes a dressing room and a large bathroom. Five further bedrooms are arranged across the lower-ground, third and fourth floors, accompanied by four additional bathrooms. The fifth floor opens onto an expansive roof terrace with far-reaching views across the surrounding rooftops. Leisure and practical spaces are concentrated on the lower-ground floor, where there is a cinema room, games room, private gym, bar, laundry room and guest bedroom. A courtyard brings natural light into the centre of the floor, while plant rooms and further storage complete the accommodation. Wilton Crescent lies in the heart of Belgravia, within easy reach of the boutiques and restaurants of Motcomb Street, Knightsbridge and Sloane Street. Hyde Park is nearby, as are the open spaces of Belgrave Square and the transport connections at Hyde Park Corner.
…By United Kingdom Sotheby's International Realty


This modern, second-floor apartment is set within a handsome Victorian building and boasts four spacious bedrooms, a large open-plan reception room, office and a private spa room and sauna. Wooden floors, dual-aspect windows and a working-fireplace create an inviting atmosphere in the grand reception room. Sliding doors separate the reception room from the open-plan kitchen / dining room which features sleek cabinetry, a contemporary light fixture and an abundance of natural light thanks to the two large windows. There are four generously proportioned double bedrooms all of which have ensuite bathrooms. The principal suite has a luxurious spa-like marble bathroom and a walk-in wardrobe. There is also a utility room and a guest w.c. Air conditioning is present throughout the home. Residents also benefit from having a 24 hour concierge. This apartment is located in an exceptional location a mere five minute walk from Hyde Park. Some of London’s finest restaurants, retail and hotels are all within walking distance of this exceptionally finished home.
…By United Kingdom Sotheby's International Realty


Close to the Sonian Forest, this elegant unfurnished villa built in 2008 offers approximately 900 sqm of living space and is available furnished or unfurnished. The ground floor features spacious reception areas including a dining room and a fully equipped open-plan Obumex kitchen with cold room, gas fireplace and large folding bay windows opening onto the garden. Two interconnecting living rooms, separable by a sliding door, one of which benefits from a gas fireplace. A family room and a study complete this level. On the first floor, the master suite benefits from a dressing room and a marble bathroom with jacuzzi bath and private toilet. This level also accommodates three duplex bedrooms, each featuring its own lounge area, dressing room and shower room. A spacious office is accessible via the main staircase.The basement comprises a laundry room, several cellars, a wine cellar, a bar area, a fitness room, as well as staff accommodation with shower room. Outside, the south-east facing garden features a swimming pool and several terraces. Additional features: double-flow ventilation system, condensing boiler, underfloor heating, volumetric alarm system and integrated audio system. Several parking spaces with electric charging station. The Espinette Centrale district is located close to the Sonian Forest. It benefits from nearby shops and easy access to restaurants. For further information or to arrange a viewing, please contact Luna Franceschini on +32 472 37 07 45.
…By Belgium Sotheby's International Realty


Set within one of Clerkenwell’s most distinctive historic buildings, the former headquarters of the New River Company, this extraordinary four bedroom apartment offers over 5,300 sq ft of dramatic, beautifully curated living. With soaring volumes, vast reception spaces and a sense of privacy more often associated with a private members’ club than a London home, it is a residence of rare scale and presence. The first floor is devoted almost entirely to entertaining. A spectacular open-plan reception room stretches the full width of the building, framed by original columns and warm timber floors. Once the boardroom of the Metropolitan Water Board Company, the space still retains its original chandelier and ornate stucco detailing, lending a quiet grandeur that sets it apart. Seating and dining areas sit comfortably within the generous proportions, while two mezzanine library spaces overlook each end of the room, creating striking architectural moments and intimate places to retreat with a book or a glass of wine. The adjoining kitchen is sleek and purposeful, designed for cooking while allowing the architecture to remain centre stage. A separate bar area and home cinema space enhance the sense that this is a home designed for evenings that stretch long into the night. Upstairs, the principal bedroom suite is notably generous, with bespoke joinery, a walk-in wardrobe and an ensuite bathroom finished in marble. Three further bedrooms are equally well proportioned, each with its own bathroom, including a second bedroom with an adjoining dressing room. A final guest suite is discreetly accessed through a hidden door from the main reception room, bringing the total accommodation to four bedrooms. Additional library, utility and storage spaces ensure the apartment works as well on a practical level as it does visually. The building’s art deco character has been carefully preserved throughout, from its ceiling heights to its solid construction, complemented by modern comforts such as underfloor heating, lift access and a communal residents’ gym. A daytime porter provides a reassuring presence, while three secure off-street covered parking spaces add a rarity of convenience in this part of London. Next door, the opulent original Oak Room offers an elegant private function space with adjoining kitchen and dining facilities for up to 20 people, complete with its original ceiling and decorative detailing, available to residents for private hire. Residents also have access to a residents’ lounge and communal gardens, reinforcing the feeling of discreet, well-managed living. Rosebery Avenue sits at the meeting point of Clerkenwell, Exmouth Market and Farringdon, and is adjacent to Sadler’s Wells Theatre, adding a cultural dimension to an already compelling address. Some of London’s best restaurants, galleries and design studios are moments away, while Farringdon station offers Elizabeth line, Thameslink and Underground services, making this a superbly connected yet deeply characterful home for those who value architectural substance as much as everyday ease.
…By United Kingdom Sotheby's International Realty


Set on Duke Street in the heart of Mayfair, this duplex apartment spans approximately 1,561 sq ft across the fourth and fifth floors of a refurbished period building. Designed with a focus on light and space, the interiors balance dark wood floors with stone bathrooms and a sculptural staircase. The principal living space is open plan, with large windows drawing in natural light and framing views across Mayfair. The adjoining kitchen is fitted with modern appliances and finished with pale grey worksurfaces and bespoke cabinetry. Two bedrooms are arranged over the two levels, each with their own bathroom, creating flexibility unusual for a home of this size. Throughout, the design is calm and understated, enhanced by integrated smart-home technology. The building is professionally managed, with a dedicated manager, CCTV, day porter and 24-hour emergency service. Residents also benefit from super-fast broadband and a pet-friendly policy. Duke Street runs north from Grosvenor Square and is moments from the shops and restaurants of Mayfair and the West End, including the boutiques of Mount Street and Old Bond Street, as well as the newly opened Rosewood Hotel. Hyde Park and Green Park are close by, while Bond Street and Marble Arch Underground stations are both within walking distance.
…By United Kingdom Sotheby's International Realty


This beautifully refurbished townhouse can be found on one of Notting Hill's best-known streets. The stucco-fronted façade gives way to interiors that pair period proportions with contemporary detailing, bespoke joinery and air conditioning throughout. The raised-ground floor is given over to an open-plan kitchen, dining room and reception room. The Gaggenau-equipped kitchen features dark cabinetry and a substantial island; the dining area sits under skylights. Decorative cornicing, parquet flooring and tall sash windows carry the character through into the reception space. The entire first floor is a single sweeping reception room, with high ceilings and a balcony overlooking Ledbury Road. Glazed doors at the rear open onto a generous roof terrace, a natural spot for entertaining. Down on the lower-ground floor are two bedrooms, two bathrooms and a utility room, each bedroom with its own access to private outside space. Two further bedroom suites occupy the upper floors. The principal on the second-floor has extensive fitted wardrobes and a generous ensuite bathroom; with a further bedroom suite occupying the whole of the third floor, with built-in storage, a marble bathroom and a private balcony. A large roof terrace tops the house, with far-reaching views across the surrounding rooftops. Ledbury Road sits at the heart of Notting Hill, close to the boutiques and restaurants of Westbourne Grove and the market on Portobello Road, with Kensington Gardens and Holland Park within easy walking distance. Notting Hill Gate and Bayswater stations are both nearby.
…By United Kingdom Sotheby's International Realty


Located in the peaceful residential area of Chenois in Waterloo, this contemporary furnished property, offering a gross floor area of approximately 541 sqm according to the EPC, impresses from the very first moment with its open views over the garden and swimming pool. The ground floor opens onto an entrance hall leading to spacious reception rooms featuring very high ceilings, an open fireplace and large floor-to-ceiling windows providing seamless access to the outdoor areas, as well as a fully equipped open-plan kitchen. A versatile room can be used as an additional bedroom, a second living room or a dining room, while a separate office completes this level. An annex with an independent entrance provides the ideal space for a liberal profession or home office. Upstairs, the property offers four bedrooms and three bathrooms. Two of the bedrooms are arranged as duplexes. One bedroom benefits from its own en-suite bathroom, while the master suite features a large dressing room, a bathroom, a private sauna and a spacious terrace. Additional features: South-west facing garden and swimming pool equipped with a heated cover, double garage, several outdoor parking spaces, solar panels and EPC rating A. The property is located just a few minutes from the prestigious Seven Fontaines Golf Club and benefits from easy access to schools, shops and major transport routes. For further information or to arrange a viewing, please contact Luna Franceschini on +32 472 37 07 45.
…By Belgium Sotheby's International Realty


This grand townhouse has been finished to an exquisite standard. The five-bedroom (one currently used as an office) house is exceptionally light and bright and has original features throughout which complement modern interior design. Upon entry, a grand ground-floor drawing room with ornate ceilings is the perfect space for formal entertaining. The first-floor dining room is equally impressive, ideal for hosting gatherings, from intimate dinners to large-scale parties. On the lower ground floor, a guest bedroom with its own en-suite bathroom sits next to a more informal family kitchen. This level also opens onto a charming private patio garden, a peaceful retreat, with direct access to the property's off-street parking; a useful powder room lies on the lower ground floor. The second floor is dedicated to the master bedroom suite with a custom-designed dressing room and an elegant ensuite bathroom. On the third floor are three additional bedrooms, all beautifully appointed and designed with exacting attention to detail. A private lift provides convenient access to all floors, including the fourth-floor roof terrace, with stunning views over Mayfair’s rooftops. Located on the prestigious Tilney Street, just off South Audley Street in Mayfair, this elegantly refurbished townhouse offers exceptional access to luxury boutiques, designer shops, and Michelin-starred restaurants. Hyde Park is a mere 0.1 miles away, while Bond Street Underground Station, just 0.6 miles from the property, offers excellent transport links via the Jubilee, Central, and Elizabeth lines. The Elizabeth Line also runs directly to Heathrow Airport in just 33 minutes.
…By United Kingdom Sotheby's International Realty


Lying on the fourth floor of COMO Metropolitan Residences, this three-bedroom penthouse apartment is defined by its generous proportions combined with hotel-style living in one of Mayfair’s most connected addresses. The apartment extends to approximately 2,379 sq ft and is arranged laterally across a single floor, with direct lift access. A broad entrance hall leads through to a series of well-balanced living spaces, all finished in a clean, contemporary style with wood floors and a neutral palette throughout. The principal reception room is generously scaled, with space to relax and entertain. Adjacent to it, the dining room provides an elegant setting for more formal meals, while sliding doors allow the spaces to feel either connected or more enclosed, depending on the occasion. The modern kitchen sits beyond with integrated appliances and a practical layout. The bedroom accommodation is arranged separately, giving a good sense of privacy. The principal bedroom is well proportioned, with fitted storage and an ensuite bathroom. A further bedrooms is served by its own bathroom, while the others share a generous family bathroom. An additional study offers a useful space for working from home or occasional guest use. Residents benefit from concierge service and access to the amenities of COMO Metropolitan London, including the hotel’s restaurant, located less than 100 metres away. Air conditioning, direct lift access and serviced living add to the sense of convenience. Hertford Street sits between Park Lane and Shepherd Market, placing Hyde Park, Piccadilly, Green Park and the boutiques and restaurants of Mount Street all within easy reach. It is a particularly central Mayfair address, well suited to those looking for a polished London base with the privacy of a private apartment and the support of a hotel close at hand.
…By United Kingdom Sotheby's International Realty


Arranged across the first and second floors of a handsome red-brick building, this wonderfully characterful two-bedroom apartment has generous proportions, soaring ceilings and two private terraces. The apartment spans 1,551 sq ft and has its own entrance at ground level. On the first floor, the kitchen opens into a large sitting and dining room, where French doors lead onto a terrace extending more than 20 ft. Parquet flooring runs throughout the space, while the kitchen is fitted with painted cabinetry, open shelving and a central island. The principal bedroom is also found on this level, alongside a powder room and a large bathrooms. Upstairs, an exceptionally spacious reception room forms the heart of the apartment. Measuring more than 28 ft in length and set beneath a vaulted ceiling with exposed beams, it opens directly onto a second terrace. A further double bedroom completes the accommodation. Bourdon Street lies in the heart of Mayfair, moments from Berkeley Square and the boutiques and restaurants of Mount Street. The galleries of Cork Street, green expanses of Green Park and renowned shops of Bond Street are all within easy walking distance, while nearby transport links include Bond Street and Green Park underground stations
…By United Kingdom Sotheby's International Realty


Set within a magnificent white stucco, double-fronted villa on one of Holland Park’s most sought-after avenues, this newly refurbished duplex apartment spans the raised ground and lower ground floors, combining the elegance of soaring ceilings and vast bay windows with the comfort of a contemporary, design-led interior. The raised ground floor is arranged around a formal sitting room with an original bay, intricate cornicing and a working gas fire, balanced by a study at the rear, which overlooks the garden and is lined with impressive bespoke joinery. Across the hall, a bespoke kitchen by 202 Design, with marble surfaces installed by GMI and a full suite of Gaggenau appliances, is centred on a striking island beneath remarkable ceiling heights; it flows into a generous living, dining and family room, complete with its own fireplace, creating a symmetry of light and proportion. On the lower ground floor, five ensuite bedrooms are thoughtfully arranged: a vast principal suite with dressing room, bathroom and direct access to the private garden; a second bedroom with bay window overlooking the garden; a guest suite; and a further two bedrooms to the front, one ideally suited to staff with its own kitchen and utility. The interiors and FF&E have been curated by Albion Nord, with a full specification available if required. Throughout, the apartment has been finished with meticulous attention to detail: joinery by Teco Bespoke, televisions including Sony 65-inch screens in the principal rooms, a full SONOS system with in-ceiling speakers, underfloor heating and an AC system to all main areas. Security and technology are of the highest standard, with Lutron lighting, CCTV covering all outdoor areas, secure video entry at both gates, a Hiscox-compliant alarm and fire system, and two safes including a Grade 6 installation with a £140k rating. Sole access to the landscaped rear garden completes this rare home, a seamless blend of period grandeur and modern sophistication in one of London’s most desirable addresses. Holland Park itself is one of London’s most enchanting enclaves, where leafy avenues lined with grand villas open onto one of the capital’s most romantic parks, famed for its Kyoto Garden, open-air opera and sweeping lawns. From here, it is only a short stroll to Notting Hill with its vibrant mix of boutiques, cafés and cultural landmarks, while nearby Kensington High Street offers an abundance of shopping and dining. Holland Park Underground Station on the Central Line provides swift connections across London, with the West End, Mayfair and the City all within easy reach.
…By United Kingdom Sotheby's International Realty


This split-level penthouse spans 3,006 sq ft across the fourth and fifth floors of a former Victorian paint factory, marrying its industrial heritage with contemporary finesse and far-reaching views over Fulham’s cityscape. Accessed directly via a key-activated lift, residents benefit from absolute privacy, security, and discretion. The expansive open-plan living room with vaulted ceilings extends to over 52 feet in length, encompassing distinct sitting and dining areas, alongside an integrated kitchen fitted with both stainless steel and Corian countertops, and a Britannia range cooker. The dining area sits beneath a glass void and centres on a large 10-seater table, ideal for entertaining. There are several balconies accessible from the living area and one of the bedrooms. High ceilings and generous Crittall-style windows enhance the sense of light and volume from three aspects. All three bedrooms are generous doubles, featuring painted brick walls, sloping timber-strutted ceilings, and large windows that lend a calm, restorative quality. The principal suite is served by a luxurious en suite featuring a tub, twin sinks, walk-in shower, and steam room finished in striking green mosaic tiles and underfloor heating. A family bathroom serves the remaining two bedrooms, one of which features a curved wall of glass blocks for an extra hit of natural light. The largest two bedrooms also enjoy air conditioning. A vintage spiral staircase sweeps up to the undisputed showpiece: a glass conservatory family room with an apex roof, enveloped by two sweeping roof terraces. Flooded with light and open to the sky, it frames the city's rooftops and skyline in every direction, a breathtaking setting for quiet morning coffees or long summer evenings with friends. Throughout, original wooden floors, vaulted ceilings, arched windows, and the loft-like proportions honour the building's industrial past, while a considered palette of neutral hues, premium fittings, and polished finishes complete a sophisticated modern retreat. The property is completed with a large garage with space for two cars and further storage. Brandon House is a beautifully preserved fragment of London's history, surrounded by Fulham's restaurants, shops, cafes, bars, and wellness facilities. Riverside dining and the amenities of Fulham Pier lie within easy reach, as do the neighbourhood's well-regarded schools.
…By United Kingdom Sotheby's International Realty


A generous 32 ft open-plan living space lies at the heart of this newly refurbished two-bedroom apartment, found on the second floor of Wendover Court on Chiltern Street. Spanning approximately 800 sq ft, the apartment has a west-facing aspect that fills the reception room, dining area and kitchen with afternoon light. Marble worktops and integrated appliances feature in the contemporary kitchen, while the adjoining living and dining areas provide ample room for entertaining. The principal bedroom has extensive fitted wardrobes, accompanied by a second double bedroom that could also be used as a study. A marble-lined shower room completes the accommodation. Chiltern Street is known for its independent boutiques, restaurants and cafés, with Marylebone High Street close by. The shops, restaurants and cultural attractions of Mayfair and the West End are also within walking distance, while Regent’s Park provides extensive green space nearby. Baker Street, Bond Street, Marylebone and Euston stations offer connections across London and beyond, including Elizabeth line services from Bond Street. The A40 provides a convenient route towards Heathrow Airport and the west of England.
…By United Kingdom Sotheby's International Realty


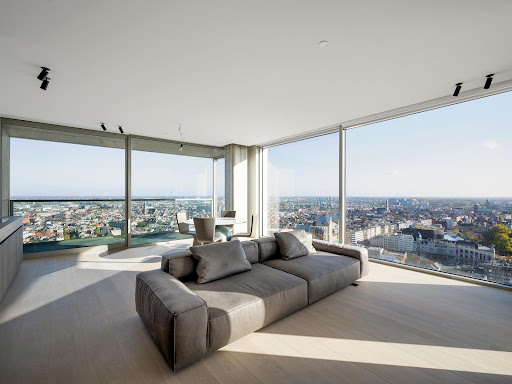


Serenity apartment located in the iconic Antwerp Tower building on the 22nd floor located on the Opera Square with a living area of ± 110 m² and a terrace of ± 10 m² with a panoramic view of the skyline of Antwerp. A spacious lobby leads you to the separate elevators that give access to the upper Serenity penthouses. Entrance with built-in wardrobes and guest toilet. Bright living room with fully installed open kitchen, with a 180° view of the city of Antwerp. The apartment includes 2 bedrooms, 1 with an en-suite bathroom with a bath and spacious walk-in shower. The second room can serve as a dressing room, office or second bedroom with a built-in closet that can open as a double bed and access to the shower room. Other: underfloor heating, extra storage in the hallway and garage available. Antwerp has a rich history of which many historic buildings, parks and antique shops can attest. You will also find many shopping streets, restaurants and typical cafes in this city with its rich culture and easily accessible by public transport. For more information, please contact Talia Werner op +32 (0) 488 25 52 55 .
…By Belgium Sotheby’s International Realty


This exceptional home is located on a pretty street just off the King’s Road. Bywater Street is in the heart of Chelsea and is famous for its candy-hued houses. The ground floor comprises an open-plan double reception room. A large bay window provides views of the beautiful street, while wooden floors and a marble fireplace add a sense of grandeur to the space. The kitchen is on the lower ground floor and has a light colour palette and a built-in breakfast banquette with a skylight. There is also a separate dining room. The large basement, unusual for this street, would make the perfect media room, and there is also a fully fitted utility room on this floor. The first floor features two generously proportioned bedrooms and a family bathroom. The second floor has an impressive principal bedroom with an ensuite bathroom, built-in storage and a large skylight, which floods the space with natural light. French windows lead onto a private terrace. There is also a small flat roof terrace, accessible via stairs from the principal bedroom, which has wonderful views of the exceptional architecture for which the area is famed. Bywater Street is just north of the King’s Road, which is world-renowned for its excellent shops, restaurants and art galleries. The quiet cul-de-sac offers the best of both worlds, with London’s abundance of amenities close at hand while retaining a quiet atmosphere. Transport links are excellent, with Sloane Square Underground station approximately 0.4 miles away, providing District and Circle line services, and South Kensington station approximately 0.5 miles away, offering access to the Piccadilly, District and Circle lines. Families are also particularly well served by the excellent choice of schools in the surrounding area, including Francis Holland School, Garden House School, Hill House School and Knightsbridge School.
…By United Kingdom Sotheby's International Realty


Share of freehold period conversion apartment in quiet Kensington cul-du-sac with private patio garden courtyard. This beautifully refurbished duplex apartment is a one-of-a-kind find in the coveted prime central London luxury property market. Part of a grand Victorian residence with only four units, it is private and exclusive, with a host of bespoke modern features. The interior has been meticulously renovated with expert craftsmanship to create a tranquil haven and serene home. The ground floor is adorned with high ceilings and has a large main reception room with bay window, a guest powder room and a sizeable gourmet kitchen with high-end appliances. On the lower ground floor, there are three bedrooms, the primary of which has a huge walk-in wardrobe, en-suite bathroom and a patio terrace. Vicarage Gate is a gorgeous residential development with timeless architecture grandeur and seamless modern touches, including lift access and an integrated Lutron smart lighting system. It is located on a quiet and private cul-de-sac just steps from Kensington Church Street, Kensington Gardens and Kensington High Street. This means that residents will be able to fully enjoy the fantastic cultural outlets, retail stores, bistro eateries and fine dining restaurants in the area, as well as the excellent transport links to the rest of prime central London and beyond. This picturesque luxury property in Kensington is put forward by UK Sotheby’s International Realty.
…By United Kingdom Sotheby's International Realty
'%20stroke='%23DDAA3A'%20stroke-width='1.909'%20stroke-linecap='square'%20stroke-linejoin='bevel'/%3e%3c/svg%3e)
Receive by email any new listing that may match your search criteria
By validating this form, you accept the general conditions of use of Le Figaro Properties.
These agencies offer a selection of luxury properties location . Feel free to contact them for personalized assistance.