Get early access to listings that match your criteria
Never miss an opportunity again. Our personalized alerts notify you instantly.

 English$ USD · m²


Modern, peaceful and exceptionally private, this 4BD, 4.5BA Del Mar residence is surrounded by the natural beauty of mature greenery and iconic Torrey Pines. Spanning 4,528 SF, the newly remodeled interiors feature wide-plank white oak floors, abundant natural light and seamless indoor-outdoor living. Expansive outdoor spaces create a private setting for both everyday living and entertaining, with multiple lounge and dining areas, a fire pit and lush surroundings. The primary suite features a fireplace, private balcony, spa-inspired bath, oversized walk-in closet and its own washer and dryer. All four bedrooms are en-suite, offering privacy and comfort throughout. A serene Del Mar retreat that pairs beautifully updated interiors with exceptional outdoor living.
…By Pacific Sotheby's International Realty


Welcome to this spacious and well-maintained 2-bedroom, 2-bathroom condo in the desirable gated community of Visconti Condominium. Featuring a bright and open floor plan, this unit offers an airy living space with an open-concept kitchen, perfect for everyday living and entertaining. The split-bedroom layout provides added privacy, while the primary suite includes a walk-in closet and a private ensuite bathroom. The unit will be freshly painted and also features a full-size washer and dryer, along with a private balcony complete with additional storage space. Residents of Visconti enjoy access to a variety of amenities, including a swimming pool, fitness center, tennis courts, playground, and ample guest parking. Conveniently located directly across from Coral Square Mall and close to schools, restaurants, and major roadways, this home offers both comfort and accessibility. Association approval is required. Minimum credit score of 650.
…By One Sotheby's International Realty


Dating back to around 1650, Lower House Farm is an exceptional country home set on the edge of the picturesque village of East Meon. Beautifully refurbished throughout, this elegant six-bedroom farmhouse combines impressive proportions with a wealth of original character. Exposed beams, flagstone flooring and original fireplaces sit alongside beautifully appointed living spaces, creating a home that balances historic charm with contemporary comfort. Set within the South Downs National Park, the property offers an exceptional setting for family life and entertaining. Approached via a sweeping gravel carriage driveway, the farmhouse immediately impresses with its handsome flint and brick elevations, reflecting the property's centuries of history. Inside, a magnificent double-height entrance hall with galleried landing creates a striking first impression, while exposed beams, flagstone flooring and original fireplaces add warmth and character throughout. The kitchen and breakfast room forms the heart of the house. Arranged around a substantial central island beneath granite worktops, it provides extensive cabinetry, integrated appliances and generous space for everyday family life. Full-width glazing and bi-fold doors open directly onto the stone terrace, allowing the gardens to become a natural extension of the living space during the warmer months. Beyond, the adjoining family room centres around a striking inglenook fireplace with a wood-burning stove, creating a wonderfully inviting setting. Formal entertaining is equally well catered for. The drawing room is beautifully proportioned and features another impressive fireplace, while the separate dining room enjoys views across the grounds. A boot room, utility room, office and cloakroom complete the ground floor, alongside a secondary staircase leading to a generous games room. The first floor provides six spacious bedrooms, accessed via a galleried landing. The principal bedroom benefits from a large ensuite bathroom, while four further bedrooms also enjoy ensuite facilities, allowing the house to accommodate family and guests with ease. A sixth bedroom offers flexibility as a dressing room, nursery or additional bedroom. The property also benefits from a number of useful spaces adjoining the main house, including an attached carport and both a larger and smaller workshop. These provide excellent practical accommodation for storage, hobbies and other uses, while remaining conveniently connected to the farmhouse. Outside, beautifully landscaped gardens surround the farmhouse, with expansive lawns, mature specimen trees, a tranquil pond and a broad stone terrace designed for outdoor dining and entertaining. The gardens provide a wonderful sense of privacy and tranquillity, creating an idyllic setting in which to enjoy the surrounding countryside and the exceptional position within the South Downs National Park. Lower House Farm occupies an idyllic position just over a mile from the sought-after village of East Meon, one of Hampshire's most attractive villages, renowned for its historic character, village pub, local shop, Norman church and excellent walking and riding routes through the South Downs National Park. Petersfield is approximately four miles away, offering a mainline station with direct services to London Waterloo, alongside an excellent range of shops, restaurants and schools, while the A3 provides convenient access to London, Guildford, Winchester and the south coast.
…By United Kingdom Sotheby's International Realty


Discover this lakefront condo in central Boca, ideally located near the beach, Town Center Mall, Mizner Park, FAU, shopping, dining, I-95, and the Turnpike. Zoned for A+ schools, this home offers a bright open floor plan with freshly painted walls, new flooring and updated blinds. The kitchen features ample cabinetry, a large pantry, and room for a breakfast nook, with a convenient half bath and tons of storage downstairs. Upstairs, enjoy two primary suites, each with an en-suite bath, walk-in closet, and new plank flooring, plus a washer and dryer. Step outside to your private patio with serene lake views - perfect for relaxing or entertaining. Accordion shutters provide storm protection, and you're just steps from the community pool and spa, making it easy to enjoy the Florida lifestyle.
…By One Sotheby's International Realty


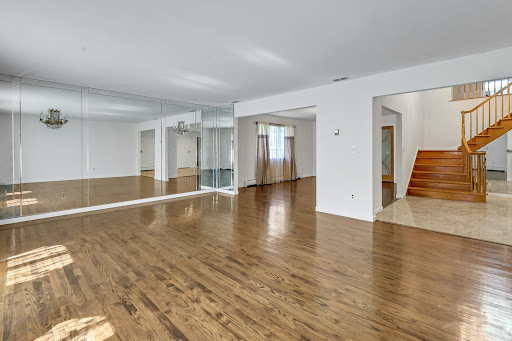
Welcome home to this timeless Center Hall Colonial nestled on a quiet residential street. Offering approximately 3,400 square feet, this spacious home features generously sized rooms designed for both everyday living and entertaining. The home boasts hardwood floors throughout the main and upper levels, a welcoming living room, a formal dining room, a cozy family room, and a thoughtfully designed kitchen with custom cabinetry, stainless steel appliances, and access to the expansive deck—perfect for relaxing or entertaining. The spacious primary suite features a walk-in closet and a beautifully appointed en-suite bath with a freestanding soaking tub and rain shower. Three additional bedrooms and two full baths complete the second level. The fully finished walk-out basement offers additional living space, a guest room, a full bath, a laundry area, and direct access to the backyard. Additional highlights include a two-car garage and a sprinkler system.
…By Prominent Properties Sotheby's International Realty


Welcome to this spacious and inviting three-bedroom home featuring hardwood floors, abundant natural light, and a comfortable layout. The main level offers a generous living room with fireplace, a large eat-in kitchen with stainless steel appliances and quartz countertops, three nice-sized bedrooms, a full bath, and a screened-in porch—an ideal spot to relax and unwind. The finished basement provides additional living space with a family/rec room, second full bath, laundry area, and storage. Updated finishes and a practical layout provide plenty of space for comfortable everyday living. Conveniently located near schools and public transportation.
…By Prominent Properties Sotheby's International Realty


Contemporary Miami Shores Pool Home , Like Brand New (Fully Renovated). This exceptional contemporary residence has been meticulously rebuilt to feel like a brand-new home. Offering 3 spacious bedrooms, 3 designer bathrooms, a private gym. This home combines luxury, flexibility, and modern design. Every detail has been thoughtfully curated, from the expansive open concept living areas to the spa-inspired primary bathroom, creating an atmosphere of comfort and sophistication. The beautifully landscaped backyard features a resort style pool surrounded by lush Zen inspired landscaping, offering the perfect setting for relaxing or entertaining. Additional highlights include a new metal roof (currently being installed), a new AC system, impact windows and doors, a spacious patio, and an oversized driveway. Perfectly situated in one of the most desirable neighborhoods of Miami Shores, this home is just a short walk from the Miami Shores Golf Course, a stunning 130 acre, 18 hole championship course, and Miami Country Day School. Residents also enjoy easy access to some of Miami's finest restaurants, cafes, boutiques, and everyday conveniences. Rented Furnished Monthly or Yearly.
…By One Sotheby's International Realty


Experience elevated luxury in this expansive 3-bedroom, 3.5-bath corner residence on the 23rd floor at Rise Brickell City Centre. This highly desirable line offers floor-to-ceiling impact glass with city views and a generous wraparound terrace. The thoughtfully designed split floor plan features en-suite bedrooms, marble flooring throughout, custom closets, and a sleek Italian kitchen equipped with premium Bosch appliances, quartz countertops, and contemporary white cabinetry. RARE FIND IN BRICKELL: TWO PARKING SPACES INCLUDED — one assigned space on P5 plus one valet space. Residents enjoy five-star amenities including a heated pool and spa deck, fitness center, full-service spa, children’s playroom, business center, concierge, valet, and 24-hour security. Situated in the heart of Brickell City Centre, offering unmatched walkability to fine dining, luxury shopping, cafés, and nightlife, with immediate access to major highways and Miami International Airport.
…By One Sotheby's International Realty


Brand new redesign with in-unit washer/dryer. This beautifully renovated two bedroom, one bathroom Brownstone on the second floor features a brand new luxury bathroom and modern finishes throughout. Located in the highly desirable Downtown Jersey City neighborhood, just a short walk to the Grove Street PATH train, this home offers a bright, open-concept layout that maximizes comfort and natural light.Enjoy living in a vibrant community filled with rich cultural attractions, trendy restaurants, lively nightlife, boutique shops, cozy cafes, bars, and peaceful parks all within easy reach.Commuting is convenient with access to public transportation, major highways, and the PATH train for direct connections to New York City.
…By Kienlen Lattmann Sotheby's International Realty


Elegant 22nd-floor residence in Gallery Plaza's South Tower overlooking Condado's captivating cityscape. The sun-bathed open concept living space with an inviting living/dining area features partial water views, modern design elements and tasteful furnishing. The fully-equipped kitchen includes appliances for your culinary endeavors. Versatile and timeless, the approx. 1,337 Sq. Ft. layout also showcases two bedrooms, two bathrooms and a dedicated laundry area. The primary bedroom affords a spacious layout, which is accented by an ensuite bath and walk-in closet. Gallery Plaza is a full-service condominium with 24-hr concierge that boasts resort-like amenities, including pool, gym, spa and restaurants. Its central location provides residents the opportunity to live both a cosmopolitan and tropical lifestyle. Within close proximity to the beach, the building is also desirably situated near various restaurants, shopping venues, entertainment options and schools such as St. John's and Robinson. The complex also includes a full-power generator, water cistern and two reserved parking spaces per residence.
…By Puerto Rico Sotheby's International Realty


Fully furnished winter rental available 9/15-5/15. Welcome to 35 Nebraska Street, where effortless coastal style meets thoughtful design in this beautifully updated, FEMA-compliant beach home. Perfectly positioned in the heart of Long Beach, this home delivers the amazing beach lifestyle buyers are looking for—with none of the compromises. Elevated for peace of mind and designed for everyday living, this 2-bedroom, 1-bath home with 3 office spaces feels bright, open and incredibly inviting from the moment you step inside. The spacious open-concept floor plan is enhanced by vaulted ceilings, skylights and abundant natural light, creating an airy feel and seamless flow that is perfect for both relaxed living and entertaining. The updated kitchen opens naturally to the main living space, while a gas fireplace flanked by custom built-ins creates a warm and inviting focal point. Radiant gas heat and custom shutters throughout add comfort, character and thoughtful finishing touches. Step outside and the Long Beach lifestyle really begins. The oversized front deck extends the living space outdoors and offers plenty of room for morning coffee, dinners or sunset cocktails. A remote-controlled retractable awning provides shade and coverage at the touch of a button, making the deck enjoyable throughout all seasons. Down below, a 2-car garage provides the parking and ample storage that are always appreciated. Beautifully maintained and completely move-in ready, 35 Nebraska offers a rare combination of open living, exceptional outdoor space, valuable storage and parking, and modern comfort— everything Long Beach has to offer.
…By Daniel Gale Sotheby's International Realty


Experience the best of coastal living in the desirable Easthome neighborhood of Long Beach with this charming year-round rental. This spacious three-story home offers versatile living spaces with 4 bedrooms and 2 full bathrooms, providing plenty of room for comfortable everyday living. The inviting kitchen is perfect for preparing meals and entertaining, while two expansive decks and a lovely patio within the fenced yard offer wonderful spaces to relax and enjoy the outdoors. Additional conveniences include parking and an outdoor shower, ideal for easy beachside living. Conveniently located near the beach, shopping, restaurants, and local amenities, this home offers the perfect blend of comfort, convenience, and coastal lifestyle for year-round enjoyment.
…By Daniel Gale Sotheby's International Realty


Experience the best of Intown Atlanta living in this architecturally striking modern, furnished residence in the heart of Old Fourth Ward. Perfectly positioned across from Historic Fourth Ward Park and just moments from the Atlanta BeltLine, Ponce City Market, Freedom Park, and some of the city's most celebrated dining, shopping, and entertainment destinations, this exceptional home offers an unparalleled urban lifestyle. Designed by award-winning architect Jordache Avery and featured as Atlanta Magazine's Modern Designer Showhome, the residence showcases thoughtful design, sophisticated finishes, and custom details throughout. Offered fully furnished, the home features designer-selected furnishings that complement its modern aesthetic, creating a turnkey living experience for the discerning tenant. Prefer to bring your own style? The property is also available unfurnished for $500 less per month, providing flexibility to suit your lifestyle needs. The versatile floor plan offers a private bedroom and full bath on each level, creating ideal spaces for guests, roommates, or work-from-home flexibility. Expansive windows fill the home with natural light, while sleek contemporary architecture creates a seamless blend of style and function. The show stopping rooftop terrace provides the perfect setting for entertaining, relaxing, or taking in the vibrant energy of the surrounding neighborhood. With luxury at every turn and one of Atlanta's most sought-after locations at your doorstep, this is a rare opportunity to live in a truly distinctive home in the center of it all.
…By Atlanta Fine Homes Sotheby's International Realty


Open House; Saturday 9/12; 11am-1pm. Great unit offered for sale or rent. This studio condo in a Mid-Century Modern mid-rise in Chevy Chase covers every utility. Unit 310 at 5315 Connecticut Avenue NW scores an 82 Walk Score, 63 Transit Score, and 70 Bike Score. Most errands happen on foot. Multiple bus lines run directly on Connecticut Avenue. The Red Line is under a mile away. And if you ride, the bike room in the building means your commute starts and ends right here. This is one of the most car-optional addresses at this price point in Northwest DC. The location puts you close to everything that matters on this corridor. UDC is right down the street. American University and GWU are both within easy reach. Sibley Memorial Hospital and MedStar Health are minutes away, making this a natural fit for students, medical professionals, and anyone who needs to be near those institutions without paying Foggy Bottom or Cleveland Park prices. The unit delivers. The kitchen was recently updated with white cabinets, black granite counters, a center island that works for prep or casual dining, a gas range, and stainless appliances. A large picture window frames a canopy of mature trees. Refinished parquet floors run throughout. The bathroom has a glass vessel sink on a dark vanity, classic white tile with a navy accent stripe, and a soaking tub/shower combo. Walk-in style closet off the bath. The building earns its own mention. Concierge service, common laundry, and a bike room in a well-maintained Mid-Century Modern mid-rise. Western exposure pulls afternoon light in. Rock Creek Park is minutes from your door. This is a real opportunity at a price point that is increasingly hard to find in Northwest DC. Contact Troy Patterson, The Spera Group at TTR Sotheby's International Realty, to schedule a private tour.
…By Ttr Sotheby's International Realty


Unfurnished annual rental available in desirable Walden Oaks, located within an A-rated school district! Step inside to a spacious great room featuring beautiful lake views and opening to a screened-in lanai—perfect for relaxing and enjoying the tranquil setting. The updated kitchen offers stylish cabinetry, granite countertops, and stainless-steel appliances. Oversized primary suite features serene lake views, double closets, and a spacious bathroom with a separate soaking tub. The guest wing includes two generously sized bedrooms, each comfortably accommodating a queen bed, and a private full bathroom. Additional features include a full-size dining area, two-car garage, and large laundry room. The home also offers wonderful curb appeal and a peaceful lakefront setting. Walden Oaks is a non-gated community conveniently located just off Airport Road, only minutes from beautiful beaches, shopping, Vanderbilt Shoppes, Mercato, Waterside, and more. Residents enjoy access to a large community pool and tennis courts
…By Premier Sotheby's International Realty


NEW CONSTRUCTION: FULLY FURNISHED WATERVIEW LIVING IN THE HEART OF ST. PETERSBURG Experience elevated downtown living in this stunning fully furnished, 1946 SQFT, turnkey 3-bedroom, 3-bath residence, where sophisticated interiors meet breathtaking water and city views. An exceptional 61-foot private balcony stretches across the residence, showcasing panoramic vistas of Tampa Bay and the St. Petersburg skyline—an extraordinary setting for morning coffee, sunset entertaining, or simply enjoying the ever-changing beauty of the waterfront. Thoughtfully furnished and ready for immediate occupancy, the residence features modern furnishings, a beautifully appointed gourmet kitchen with professional JennAir appliances and a gas range, and an inviting living room with an electric fireplace. Expansive windows bring the spectacular views indoors while creating a light-filled, sophisticated atmosphere. The spacious primary suite opens directly onto the private balcony, allowing you to wake to panoramic water views. The luxurious primary bath features dual sinks, dual shower heads with overhead rain showers, a bidet, and both walk-in and step-in closets. All bedrooms are equipped with electric blackout blinds and curtains for comfort and privacy. The second bedroom offers a private ensuite bath with both a tub and shower, along with a walk-in closet. The versatile third bedroom can be furnished as a bedroom or configured as a home office to accommodate your lifestyle. Parking is exceptionally convenient with valet service plus one dedicated self-parking space. Exceptional Elevated Amenities Residents enjoy an impressive collection of amenities, including a spectacular 46th-floor sky lounge observatory available for both public and private functions, offering unforgettable panoramic views across Tampa Bay, St. Petersburg, and the Gulf. The 7th-floor amenity level features an expansive 36,000-square-foot amenity level featuring resort-style pools, with cabanas, sauna and spa, putting greens, state-of-the-art fitness, executive conference, game and theater/TV rooms—creating an environment designed equally for relaxation, entertaining, and working from home. Unmatched Downtown Location Ideally positioned in the heart of downtown St. Petersburg, you're surrounded by the city's celebrated dining, arts, culture, galleries, boutiques, parks, museums, and waterfront attractions. Central Avenue's vibrant restaurant and entertainment scene is close at hand, while the downtown waterfront, St. Pete Pier, Waterfront District, and Arts District are all within easy reach. Tampa International Airport (TIA) is just over the Howard Frankland bridge, an 18 mile drive from 400 Central. For private aviation, Albert Whitted Airport (SPG) is an exceptional nearby convenience. Located directly on the downtown waterfront just southeast of the city center, the general-aviation airport provides convenient access for private aircraft, charter services, flight training, and other aviation activities—putting private aviation remarkably close to home.
…By Premier Sotheby's International Realty


Experience refined resort-style living at 7270 Loma Alta, an exceptional single-story estate in Sierra Vista Ranch—Las Vegas’ premier guard-gated custom community, uniquely distinguished by its private equestrian properties. Set on an expansive homesite, this beautifully remodeled residence was designed for both grand-scale entertaining and effortless everyday living. At the heart of the home is an expansive chef’s kitchen, offering generous space for gathering and entertaining. The versatile floor plan offers up to six bedrooms and an impressive collection of private amenities, including a dedicated home gym, in-home sauna, private music recording studio, theater room, and an integrated indoor-outdoor sound system that carries the experience seamlessly throughout the home and grounds. The resort-style backyard is a true private oasis, surrounded by more than 80 mature palm trees that create the feeling of a luxury getaway right at home. A gorgeous in-ground pool and spa with beach entry and private grotto take center stage, complemented by an outdoor kitchen and expansive covered patio for year-round al fresco living. Oversized sliding glass doors blur the lines between indoors and out, while a private sports court adds another dimension for recreation. The generous grounds provide abundant space for entertaining, outdoor activities, and equestrian pursuits. The luxurious primary retreat provides a tranquil escape with a spa-inspired bathroom and oversized walk-in closet. Sophisticated, highly amenitized, and exceptionally private, 7270 Loma Alta is more than a home—it’s a private resort designed to make every day feel like a vacation, all within one of Las Vegas’ most exclusive guard-gated communities.
…By Las Vegas Sotheby's International Realty


Newly installed AC ! Newly improved yard space for great outdoor living. Large single family home in a great location in the Hermosa Hills. Quiet cul-de-sac streetwith easy access to View & Valley schools. Easy access to downtown Hermosa. Main living level has views from downtown LA to Long Beach, and includes abedroom/office. Large master suite and two bedrooms on same level, along with HUGE rec/family/media room off the yard. Large 45 x 99 lot provides for greatspace.
…By Vista Sotheby's International Realty


Nestled in the heart of a tree-lined private lane and shielded from view, discover this charming 157 sqm family home spread over 4 levels, opening onto a pleasant 50 sqm private garden. In perfect condition and enjoying absolute quiet, this unique living space offers an ideal layout. The garden level features a vast, cozy living room with a fully equipped open-plan kitchen, seamlessly extending to the outdoors. The first floor is dedicated to children, with two large bedrooms and a bathroom with a toilet. The top level is entirely reserved for a master suite, complete with an office, a walk-in closet, and a shower room. Finally, the English-style basement offers a spacious family room, an office space, a laundry room, as well as a guest bedroom (or home gym) with its own bathroom and a separate toilet. CIVIL CODE LEASE ONLY.
…By Proprietes Parisiennes - Sotheby's International Realty


Unit #312 at Delancey Lofts is a beautifully appointed 2-bedroom, 2-bathroom loft-style condo offering 1,200 square feet of modern living with soaring 14-foot ceilings in one of DC's most sought-after neighborhoods. Garage parking space equipped with level 2 EV charger available separately. The 2022-renovated kitchen features quartz countertops, subway tile backsplash, and premium stainless-steel appliances, while the generous primary suite includes a walk-in closet and ensuite bath. In-unit washer/dryer. A rooftop terrace, pet-friendly building, and unbeatable Adams Morgan location. Steps from Meridian Hill Park, Harris Teeter, and both Dupont Circle and Columbia Heights Metro stations, make this an exceptional place to call home.
…By Ttr Sotheby's International Realty


IN THE HEART OF THE GOLDEN TRIANGLE AVENUE GEORGE V EIFFEL TOWER VIEW CATHERINE PIGUET invites you to discover this exceptional reception apartment, ideally located in the heart of Paris’ prestigious Golden Triangle, directly on Avenue George V, on the 5th floor of an elegant, high-standing Haussmannian cut-stone building dating from the beginning of the last century. Flooded with natural light thanks to its superb south-west exposure and enjoying complete privacy with no overlooking neighbors, this magnificent 7-room apartment offers exceptional open views, including a remarkable view of the Eiffel Tower. Fully restored using high-quality materials, the apartment elegantly combines the timeless charm of Haussmannian architecture with modern comfort. Original parquet flooring, decorative moldings, fireplaces and generous proportions enhance the prestigious character of this exceptional property. Fully air-conditioned, this rare apartment brings together an iconic Parisian address, outstanding natural light, remarkable views and luxurious finishes. AU CŒUR DU TRIANGLE D’OR AVENUE GEORGE V VUE TOUR EIFFEL CATHERINE PIGUET vous invite à découvrir, au cœur du prestigieux Triangle d’Or, directement sur l’avenue George V, un somptueux appartement de réception situé au 5ème étage d’un élégant immeuble haussmannien en pierre de taille de grand standing, édifié au début du siècle dernier. Baigné de lumière grâce à sa remarquable exposition sud-ouest et bénéficiant d’une absence totale de vis-à-vis, cet appartement de 7 pièces offre des vues exceptionnelles, notamment sur la Tour Eiffel. Entièrement restauré avec des matériaux de grande qualité, il conjugue avec élégance le charme de l’architecture haussmannienne et le confort contemporain. Parquet, moulures, cheminées et beaux volumes soulignent le caractère prestigieux de cette propriété. Entièrement climatisé, cet appartement rare réunit une adresse emblématique, une luminosité exceptionnelle, des vues remarquables et des prestations de très grand standing.
…By Catherine Piguet - Alma Immobilier


Elegant detached single-family house, distributed over 2 spacious floors with a total built area of 437.33 m².Main floor: A modern open space that integrates living room, dining room and kitchen, accompanied by a toilet and a laundry room. It also has 4 bedrooms, each with its own private bathroom.Ground Floor: A comfortable living room with integrated kitchen, 2 double bedrooms and a full bathroom.Outside Area: Enjoy an annex that includes 2 double bedrooms with en suite bathrooms, 3 porches, a barbecue area, an outdoor bathroom and an impressive 92 m² swimming pool that blends perfectly into the environment.
…By Estela Exclusive Homes Ibiza

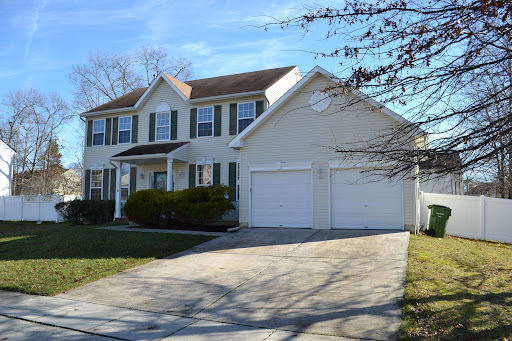


Spacious 4-bedroom, 2.5-bath home with a full basement and a great location in a desirable neighborhood. The inviting two-story foyer features both front and rear staircases, while the island kitchen offers a tiled floor, tile backsplash, and new appliances. Recessed lighting throughout and tiled bathrooms add to the home’s appeal. Enjoy outdoor living on the large Trex deck overlooking the fenced yard. Additional features include a two-car garage and plenty of space for comfortable living and entertaining.
…By Soleil Sotheby's International Realty


This is your chance to enjoy a top floor, bright, updated, and thoughtfully laid out 675 sq ft one-bedroom apartment with all the conveniences of vibrant downtown New Rochelle at your fingertips. This stately brick condominium with 2 elevators and recently updated hallway floors is professionally upkept to a high standard by a live-in superintendent and a staffed reception desk. The building includes prized, cost-saving amenities such as a well-appointed fitness center, a joyful playroom, and a neat and secured storage space. The East facing view is open and spans a partial skyline with the water of the Long Island Sound shimmering on the horizon. The apartment is in very good condition with hardwood floors, stainless steel appliances, granite kitchen counters, and plentiful Elfa outfitted closet space. The bedroom and its double closet, the bathroom and its shower/tub, and the living room and its open kitchen are all generous in their proportions. For the ultimate modern convenience, the apartment further offers an in-unit, stacked washer/dryer, an energy efficient, electric hot water heater, and is neatly set-up for cable/internet, including hidden wires for a wall-mounted television. The HVAC system is individual and maintained bi-annually by the landlord. Each floor has a trash chute and a recycling area. Tenant is responsible for utilities. Landlord is serious and responsive with a dedicated property manager available. The building and unit are equipped with fire sprinklers, intercom, and air filtration systems. Rent includes dedicated, on-site parking space #17 in the adjacent, gated garage lot. Building Board approval is required based on rental application form being duly completed. 543 Main Street is conveniently close to Hudson Park, shops, movie theatre, casual eateries, coffee shops, award winning restaurants, Metro North and Amtrak train stations, bus stops & so much more! Board approval is required. Rental application fee is $250 non-refundable.
…By Julia B. Fee Sotheby's International Realty


4 Bedroom Renovated House across from Private Beach in Bucolic Madison, Connecticut Available Oct 1- May 15 but flex term. This sunny 4 bedroom/3 bath house with home office and water views is located at the end of a quiet road across from coveted Hartford Avenue beach. The main floor has a large, renovated eat-in-kitchen, spacious living room with gas fireplace, substantial dining area, reading nook, screened porch with dining and seating area, bedroom and full bath. The 3rd floor consists of the large principal suite with separate sitting area, deck with water views, and renovated en-suite bath with double sinks, separate tub and glass walk-in shower. The 2nd floor has 2 additional bedrooms, hall bath, windowed office, sitting area and laundry. A lovely front yard, water views, and beach access across the street complete the picture. $4600 per month. The house is 10 minutes from the historic and charming towns of Madison and Guilford, Ct and conveniently located midway between NYC (just under 2 hours) and Boston. Nearby is a cinema, nationally acclaimed bookstore, gym, pilates, library, tennis and wonderful shops. One dog on a case by case basis, sorry no cats. Renters responsible for cleaning $170(per visit), utilities, garbage pick-up, snow removal
…By William Pitt Sotheby's International Realty
'%20stroke='%23DDAA3A'%20stroke-width='1.909'%20stroke-linecap='square'%20stroke-linejoin='bevel'/%3e%3c/svg%3e)
Receive by email any new listing that may match your search criteria
By validating this form, you accept the general conditions of use of Le Figaro Properties.
These agencies offer a selection of luxury properties location . Feel free to contact them for personalized assistance.





