The agencies at La Gaude
These agencies offer a selection of luxury properties location at La Gaude. Feel free to contact them for personalized assistance.

 English$ USD · m²


The advertiser did not provide an english description for this listing.
…By Agence Des Baous


This superb old sheepfold of approx. 230 m², entirely renovated in a contemporary, uncluttered style, offers authentic charm with a breathtaking view from the heights of Vence. Located in a privileged setting, the property boasts a vast landscaped garden and a large, elegant swimming pool. The villa features 4 spacious bedrooms, each with its own private bathroom/shower. The master suite, located on the garden level, opens onto a green space, while the 3 bedrooms upstairs are accessed by an elegant contemporary staircase, perfectly integrated into the vast open-plan living room, open-plan kitchen and dining room. On the garden level, a second, fully-equipped kitchen makes it easy to organize outdoor meals in the garden, complemented by an additional shower room and the master suite with en suite bathroom. The villa is equipped with air conditioning in all rooms, high-speed Internet access and an alarm system. The villa is rented exclusively furnished (civil code lease) for a minimum of 6 months as a second home or corporate rental. Rent: €84,000/year, payable in advance, including garden and pool maintenance. Other charges are extra. Security deposit: €14,000, equivalent to 2 months' rent. Tenant fees: €7,000, incl. VAT
…By John Taylor Countryside


Available for monthly rental from September to June or for seasonal rental in July and August. Accessed via a manicured plant-lined driveway leading to an impressive courtyard, this villa of approx. 285 sqm with a typical provencal style enjoys excellent sun exposure and enviable panoramic views on the sea and the village of Saint-Paul de Vence. Set within the sought-after domain Les Hauts de St. Paul, on approx. 3046 sqm of perfectly maintained and wonderfully landscaped grounds, it features offers ample space to welcome family and friends with its large and sun-bathed reception areas and its 5 bedrooms dispatched between the main building and the guest house. This property is the ideal place to enjoy private, tranquil living within easy reach of all amenities and the international Nice Côte d'Azur airport.
…By Michaël Zingraf Christie's International Real Estate Mougins


In a prestigious estate, this beautiful contemporary property of approx. 360 sqm has panoramic views on the sea, the Cap d'Antibes and the village of St Paul de Vence. The property is set on landscaped gardens of approx.2600 sqm with a beautiful infinity pool. The villa consists of a reception room with fireplace, a dining room and a spacious modern kitchen with dining area, a TV room and 4 en suite modern bedrooms. A guest apartment of about 47 sqm consists of an open kitchen with dining area, a living room and a suite with bathroom and toilet. An exceptional property, both warm and modern with exceptional panoramic views over the sea and Cap d'Antibes located in a very quiet sought after domain. REF : 1035LT -- Main House Ground Floor: -Living and dining room opening onto the garden and pool -Fully equipped kitchen -Laundry room -Guest toilet -Bedroom 1: Double bed (160x200 cm), with an ensuite shower room featuring double sinks and a toilet, air conditioning. -Bedroom 2: Independent suite with a double bed (180x200 cm), living room, television, ensuite shower room with toilet, air conditioning. First Floor: -Bedroom 3: Master bedroom with a double bed (200x200 cm), living room, bathroom with shower, double sinks, ensuite toilet, small sitting area, and a large terrace with panoramic views of the sea and the village of Saint-Paul-de-Vence. -Bedroom 4: Double bed (180x200 cm), ensuite shower room with toilet, access to a large terrace with panoramic views, air conditioning. Guest House Apartment: Living room, dining room, equipped kitchen, two single beds (90x200 cm) that can be converted into a double bed, bathroom with ensuite toilet, air conditioning. Chlorine pool (7x12 m) Additional amenities : fiber optic internet, barbecue, gated community
…By Carlton International Cannes


Available from September 2026 for 12 months *** Located in the charming village of Tourrettes-sur-Loup, this property offers a peaceful, privileged setting, with unobstructed views of the sea and surrounding hills. The house can accommodate up to 6 people and has 3 bedrooms, each with its own private bathroom. The master bedroom, on the main level, opens directly onto the living areas. The two garden-level bedrooms have independent access from the outside, guaranteeing comfort and privacy. They also feature a dedicated kitchenette, ideal for greater autonomy. Outdoor spaces invite you to relax with a swimming pool, landscaped garden and outdoor sauna, perfect for moments of well-being. A two-vehicle carport completes the package. For optimum comfort in all seasons, the property is equipped with air conditioning in the bedrooms and living room. *** The villa is rented exclusively furnished under a civil code lease, as a second home or corporate rental. Rent: €7,000/month, i.e. €84,000 for 12 months, payable in advance, including garden and pool maintenance. Other charges are extra. Security deposit: €14,000, equivalent to 2 months' rent. Tenant fees: €7,000
…By John Taylor Countryside


Available from September for a 12-month rental *** Sumptuous 300m2 villa located in total tranquility in the heights of Tourrettes-sur-Loup, just a stone's throw from the old village and hiking trails. Magnificent view of the sea and the surrounding hills. Ideally located near Nice airport, 40 minutes from Nice, Cannes, and Antibes but enjoying a relaxing setting in the hinterland. The property can accommodate 10 people with its 5 bedrooms: 4 adult bedrooms and one children's room. All bedrooms have an en-suite shower/bath and a dressing room. The bedrooms are air-conditioned. On the ground floor, a beautiful living space with a lounge equipped with a television, Sonos sound system, wood fireplace. The living room is flooded with light with a magnificent glass corner, it is in extension of the fully equipped kitchen with a central island. Outside, large terrace with dining area, heated pool, and outdoor shower. A wooded garden with a pétanque court and many olive trees. ***** The villa is rented exclusively furnished according to a civil code lease, as a secondary residence or rental by a company. Rent: €12,000/month, or €144,000 for 12 months, payable in advance, including garden and pool maintenance. Other charges are additional. Security deposit: €24,000, equivalent to 2 months' rent Tenant fees: €12,000
…By John Taylor Countryside


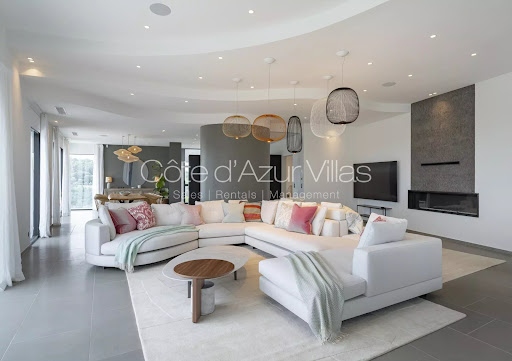
AVAILABLE FROM SEPTEMBER 2026 - for 10 months - This brand new, luxury 6-bedroom villa sits in a dominant position overlooking the entire Côte d'Azur. Ideally located close to international schools and main access routes, the villa features a private tennis court, children's playground and is equipped with the latest technology, infinity pool, summer kitchen, gym and cinema room, offering an exceptional lifestyle for a long-term stay on the Côte d'Azur. Villa Bella Vista is a magnificent architect-designed villa, newly built in 2021, offering stunning accommodation ideal for family living. The villa and its gardens enjoy breathtaking 360-degree views from the sea, across the rolling countryside and all the way to the Southern Alps. The villa offers 640m² of luxuriously designed interiors with 6 bedrooms and 5 bathrooms. The entire property is air-conditioned. The ground floor boasts a large open-plan living, dining and kitchen area. The kitchen is fully equipped with modern appliances and comforts and includes a spacious breakfast corner where residents can enjoy beautiful views over the green surroundings. From the main living areas, large bay windows slide open onto a spacious terrace overlooking the views, the garden and the pool, creating seamless indoor-outdoor living. On the first floor, 4 bedrooms can be found, all with their en-suite bath or shower rooms. The master bedroom features a large walk-in wardrobe, a spacious en-suite bathroom and opens onto a balcony overlooking the garden and enjoying the gorgeous views. On the garden level, a further 2 double bedrooms can be found with their shower room. They are complemented by a living area and kitchenette, ideal for added privacy and independence. Both the bedrooms and the living area open onto the garden. This level also offers a TV den, cinema room, gym, hammam/steam room and is completed by a fully equipped summer kitchen. The summer kitchen opens onto the pool area. There is a beautiful outdoor lounge area with BBQ, as well as multiple sun loungers surrounding the pool. The impressive saline infinity pool is equipped with a security cover. The property is completed by a brand new tennis court (completed in 2025) and a children’s playground, making it perfectly suited for comfortable year-round family living on the Côte d'Azur. The villa also benefits from fibre optic internet, a trampoline, dedicated office space and multiple parking spaces. Furnished rental Lease: Secondary residence Availability: September 2026 Rent: € 20.000 per month Security deposit: 2 months’ rent Included: Garden and pool maintenance Tenant’s responsibility: Internet, electricity, and water Tenant fees: 1 month’s rent + VAT Advance payment or GarantMe insurance required.
…By Cote D'azur Villas


ANNUAL/LONG-TERM RENTAL, €23,000 per month on a one-year contract. We present this magnificent Belle Époque-style house, full of charm, history and character. This 255 m² villa, comprising 5 bedrooms and 4 bathrooms, with its heated swimming pool, offers you an unusual space surrounded by nature with a sea view stretching as far as Saint Tropez. Calm and exotic, this spacious house with its high-quality materials will provide you with a unique living experience. Herringbone parquet flooring, black and white marble, high ceilings upstairs, mouldings, period-style fireplaces with smoked mirrors. -Bedroom 1: Master suite with shower/WC/bathtub + dressing room -Bedroom 2: Single bedroom with shower -Bedroom 3: Double bedroom with shower, garden view -Bedroom 4: Double bedroom with shower, garden view -Bedroom 5: Independent suite Located in Nice, between Mont Boron and Le Vinaigrier, close to beaches and all amenities. When you enter the dining room and kitchen, your gaze will immediately be drawn to the breathtaking sea view from the living room, where a cosy fireplace invites you to relax and unwind. The master suite, with its large dressing room, gives you access to a study offering absolute tranquillity. Down the main staircase, you reach the sleeping area, where three bedrooms welcome you for peaceful nights. Finally, a beautiful wine cellar adds a touch of refinement. Outside, a separate en-suite bedroom welcomes your guests. The villa's exterior has been carefully landscaped, offering a variety of relaxation areas and a dining area near the fully equipped pool house. By the pool, adorned with elegant fountains, you will experience magical moments in a green setting, revealing a breathtaking sea view. *Additional features: Electric gate, intercom, video surveillance, alarm system, safe, heated pool, reversible air conditioning, BOSE Bluetooth audio system with general or sector control including the garden/terrace.
…By Ateam Real Estate


Nestled in the residential neighborhood of Rimiez, on the hills above Nice, within a secure private estate, this elegant contemporary villa enjoys a privileged position with unobstructed views of the city and the Mediterranean Sea. Set on landscaped grounds of over 3,000 m², the property is spread across three levels accessible by an internal elevator, and stands out for its generous volumes and abundant natural light. The villa features five bedrooms, each with its own en-suite bathroom, providing a comfortable and private living environment. The lower level is dedicated to relaxation, including a games room and a flexible leisure space that can be adapted to your needs. The elevator serves all floors, ensuring optimal daily comfort. The outdoor areas are designed to make the most of the surroundings: expansive terraces with views over Nice, a pool house with barbecue area, and two swimming pools complete this harmonious setting. A flagship city of the French Riviera, Nice is renowned for its exceptional quality of life, with abundant sunshine throughout the year, an international airport, prestigious schools, and high-quality medical facilities, all set between the sea and the hills. Parking for up to 5 cars. Excluding agency fees and charges.
…By Beauchamp Estates


** Available from September for 10 months ** Discover this superb 276 m² family villa in Roquefort-les-Pins, nestled in a peaceful, leafy setting with beautiful, unobstructed views. This property harmonizes space, modern comfort and elegance, offering an unrivalled living environment. The first floor features an entrance hall with fitted closets, a guest toilet, a spacious living room with fireplace, a dining room, a fully equipped open kitchen, a utility/laundry room and a master suite with dressing room, private bathroom, study area and private terrace. All rooms open onto the terrace, heated swimming pool and pool house, ideal for enjoying sunny days. Upstairs are 4 bright and elegant bedrooms, each with its own en-suite shower room and opening onto two large terraces with superb views. A 30 m² guest house and numerous parking spaces complete this exceptional property. Located in a quiet, sought-after residential area, this villa enjoys exceptional tranquility yet is close to local shops and amenities. The villa is rented exclusively furnished under a civil code lease, and can be used as a second home or rented by a company. Rent: €12,000/month or €120,000 for 10 months' rental, payable in advance, including garden and pool maintenance. Other charges are extra. Security deposit: €24,000, equivalent to 2 months' rent. Tenant fees: €12,000 Information on the risks to which this property is exposed is available on the Géorisques website: www.georisques.gouv.fr
…By John Taylor Countryside


Situated in the residential neighbourhood of Rimiez, overlooking Nice, within a private estate, this contemporary villa enjoys a commanding position offering unobstructed views of the city of Nice and the Mediterranean. Set on landscaped grounds of over 3,000 m², the property is spread over three levels, connected by an internal lift, and is characterised by its natural light and generous proportions. The villa features five bedrooms, each with its own en-suite bathroom, offering comfort and privacy. The lower level is dedicated to leisure and includes an entertainment area as well as a games room, allowing for a variety of layout options. The lift, which serves all levels, ensures optimal comfort in everyday life. The outdoor areas are beautifully landscaped and feature spacious terraces with panoramic views of the city of Nice, a pool house with a barbecue area, and two swimming pools, allowing you to make the most of the setting and the Mediterranean climate. Nice appeals with its sought-after lifestyle, boasting over 300 days of sunshine a year, an international airport, a renowned educational hub and first-class medical facilities, all set within a unique natural environment between the sea and the hills. The villa is available for long-term furnished rental under a Civil Code tenancy agreement, as a second home, in the name of an individual or a company, at €20,000 per month excluding service charges.
…By Michaël Zingraf Christie's International Real Estates Saint-jean Cap Ferrat


This elegant contemporary villa is a perfect combination of luxury and comfort. Spanning 440m², it can comfortably accommodate up to 10 guests in its 5 bedrooms and 4 in its independent apartment. -- As soon as you enter, you'll be welcomed into a vast, open living space bathed in natural light and exquisitely decorated. From every room, enjoy a breathtaking view of the sea, creating a serene and soothing atmosphere. It boasts beautiful features, including a relaxation and massage area, a hammam, a jacuzzi, and a heated outdoor pool, all designed for ultimate relaxation. REF919 Ground Floor -Entrance -Double living room opening onto a sea view terrace -Dining room -Fully equipped kitchen opening onto a sea view terrace -Utility room -Sea view terrace with jacuzzi -Bedroom 1: Master suite (180cm bed) with separate toilet, dressing room, lounge area opening onto a private sea view terrace-bathroom with shower opening onto a private terrace. Level -1 accessible by descending the main staircase/elevator -Bedroom 2: junior master suite (160cm bed) with a separate toilet, storage closet, a shower bathroom, and opening onto a sea view terrace -Guest toilet -Bedroom 3: en suite (160cm bed) with a shower room toilet and opening onto a sea view terrace -Toilet -Bedroom 4 (160cm bed) with a shower room and opening onto a sea view terrace -Independent studio accessible by descending a few steps of the external staircase: featuring a convertible sofa 140cm, it has an en suite bedroom with shower toilet, a dining room, and a fully equipped kitchen and enjoys a beautiful sea view Level -2: accessible by descending the main staircase/elevator -Massage room -Hammam with starry sky -Shower -Toilet -Laundry room Additional Services: video surveillance, alarm, home automation, fiber internet, BBQ, elevator, safe, reversible air conditioning The estimated energy expenses in 2021 range between €1,590 and €2,230 per year. Information on the risks to which this property is exposed is available on the Géorisques website at http://www.georisques.gouv.fr.
…By Carlton International Cannes


Nestled in the heart of a private and secure domain in Villefranche-sur-Mer, discover this contemporary 330m² villa that masterfully blends luxury with modern comfort. Its commanding position offers breathtaking panoramic views of the Mediterranean Sea, a daily spectacle visible from each room, bathed in natural light due to the property's south-facing orientation. -- The villa comprises 5 spacious bedrooms, comfortably accommodating up to 14 guests, thanks to its independent apartment. From the moment you enter, you are welcomed into open and bright living spaces. The first level is marked by elegant arrangements extending to an outdoor terrace, transformed into an ideal summer dining room for al fresco meals under the azure sky. On the second level, find a private space dedicated to relaxation, including a luxurious master suite and a cozy lounge, perfect for escaping the everyday. The design of the villa emphasizes comfort and elegance, with special attention to detail and high-end finishes. The sleeping area, located on the lower level, includes 4 beautiful bedrooms opening onto a peaceful garden and a heated pool. This villa is a haven of peace, offering a unique blend of style and serenity in one of the French Riviera's most sought-after locations. REF 920LT Level 1 -Entrance -Guest Toilet -Living Room opening onto a terrace arranged as a summer dining room and summer lounge with sea view -Dining Room -Equipped Kitchen opening onto a terrace arranged as a summer dining room and summer lounge with sea view -Bedroom 1: Master en suite (180cm bed) with separate toilet, dressing room, lounge area opening onto a private terrace with sea view -bathroom shower opening onto a private terrace. Level -1 accessible by descending the stairs of the main staircase/elevator -Bedroom 2: Master en suite (180cm bed) with separate toilet, dressing room, office space opening onto a private terrace with sea view-bathroom shower opening onto a private terrace. -Living room 2 -Guest Toilet Level -2: accessible by descending the stairs of the main staircase/elevator -Bedroom 3: en suite (160cm bed) with a shower room toilet and opening onto a terrace with sea view -Toilet -Bedroom 4 (160cm bed) with a shower room and opening onto a terrace with sea view -Bedroom 5 (160cm bed) with a sea view shower room -Independent Studio accessible by descending a few steps of the exterior staircase: equipped with a 140cm convertible sofa, it has an en suite bedroom with shower room toilet, a dining room, and an equipped kitchen, and boasts a beautiful sea view Additional Services: video surveillance, alarm, home automation, fiber internet, BBQ, elevator, safe, reversible air conditioning, heated pool The estimated energy expenses in 2021 range between €1,590 and €2,230 per year. Information on the risks to which this property is exposed is available on the Géorisques website at http://www.georisques.gouv.fr.
…By Carlton International Cannes


A new-built house over 2 levels: Ground floor: a large living area (living room, dining room, equipped kitchen, guest WC, laundry room). Upstairs: 4 en-suite bedrooms each with its bathroom or shower room with WC. Exterior: landscaped garden, pool (not heated), parking. Reverse cycle air conditioning, fiber optic, alarm. ***** Fully furnished rental under a civil code lease, exempted from the provisions of the Act of 06/07/1989, available for occupancy either under the name of a company or as a secondary residence. Rent: €96,000 for 12 months, payable in advance, including garden and pool maintenance. Additional expenses: taxes, utilities, home insurance. Security deposit: €16,000, equivalent to 2 months' rent. Agency fee: €8,000, VAT. incl.
…By John Taylor Countryside


AVAILABLE FROM OCTOBER 2026 TO JUNE 2027 Charming villa, beautifully decorated and furnished with style, offering 4 bedrooms, located within walking distance of Valbonne village. The property has a beautiful salt water infinity pool, garden and large covered terrace. First floor: Large living and dining area opening onto the covered terrace. Fully equipped kitchen also opening onto the terrace and outdoor dining area with BBQ. Back kitchen with storage and access to the double garage, laundry room, master suite with ensuite shower room and dressing room opening onto the terrace. Second floor: Three bedrooms opening onto a large terrace, two bathrooms - one with shower and the other with bath. Additional features : Large Mediterranean garden, pétanque court, salt water infinity pool, several parking spaces, alarm, double garage, electric gate. Furnished rental Lease: Secondary residence Rent : €4,300 Deposit: €8,600, i.e. 2 months' rent Garden & pool maintenance, utilities (electricity, water, gas) : extra, payable by tenant. Tenant fees: 1 month's rent Advance payment or GarantMe insurance required.
…By Cote D'azur Villas


OPIO Located in a quiet residential area, just a short distance from the picturesque village of Valbonne, unfurnished villa available for long-term rental. This beautiful and bright 200 sqm villa, set over two levels, comprises on the ground floor: an entrance hall with built-in cupboards, a spacious double living room with a fireplace, a fully fitted and equipped separate kitchen with a utility room, a large bedroom with an office area, a bathroom with WC, and a separate guest WC. Upstairs, the property offers 3 to 4 bedrooms, a bathroom with WC, and plenty of storage space. The villa is set on a magnificent 1,700 sqm landscaped plot, featuring a swimming pool, a beautifully maintained garden, and several parking spaces. Garden and pool maintenance are included in the rent. Available from July 27, 2026.
…By Century 21 Adhère Transactions


AVAILABLE NOW Located in a peaceful setting in the commune of Châteauneuf, just moments from the village of Valbonne, this villa built in 2011 offers a pleasant and functional living environment. With approximately 150 sqm of living space, the house stands out for its bright living room featuring large sliding pocket glass doors, creating a seamless connection between indoor and outdoor spaces and allowing for a smooth flow throughout. The lounge is equipped with a fireplace, providing comfort and a cozy atmosphere during the winter months. The fully fitted kitchen integrates perfectly into this living area. The ground floor comprises an entrance with intercom, a storage area, a laundry room, guest toilets, as well as a bedroom with an en-suite shower room and dressing room. Upstairs, a landing leads to three bedrooms. Two of them share a bathroom fitted with a double vanity and a shower, while the third bedroom benefits from its own en-suite shower room. All bedrooms are air-conditioned for optimal comfort. Set on a plot of approximately 2,000 sqm, the property offers a pleasant outdoor space with a heated swimming pool and garden. The landscaped garden is a true haven of peace, featuring a wide variety of fruit trees including apricot, lemon, orange, cherry, plum, fig and olive trees, as well as grapevines. There's a closed garage, a storage space and parking on site. This property is appealing for its calm and privileged environment, just a short distance from amenities and schools. Furnished rental Lease: Secondary residence Rent: €5 000 per month, for 12 months Security deposit: 2 months’ rent Tenant’s responsibility: Garden and pool maintenance, internet, electricity and water, taxe d'habitation Tenant fees: 1 month’s rent + VAT Advance payment or GarantMe insurance required
…By Cote D'azur Villas


AVAILABLE FROM 5th OCTOBER 2026 TO 30th JUNE 2027 Villa Bellecour is an exclusive estate located just minutes from the charming village of Valbonne. The villa represents Mediterranean elegance with its grand arched windows, sunlit interiors, and seamless indoor-outdoor living spaces. The property offers 6 bedrooms with 5 bathrooms divided over 2 floors. The spacious living room boasts floor to ceiling windows overlooking the garden and pool. There is a seperate dining room just off the living room. There is a charming courtyard which can be accessed through the kitchen, living and one of the ground floor bedrooms. The kitchen is fully equipped with a large breakfast corner, induction hob, large fridge/freezer, and all other modern comforts one needs. There are 3 bedrooms on the ground floor, 2 doubles and 1 twin. They share 2 bathrooms between these 3 rooms. On the first floor the Master bedroom with ensuite bathroom and tv den can be found together with 2 more double bedrooms, each with their bathroom. There is another TV den / landing area situated between these 2 double bedrooms. Set within a private estate, the villa also includes a large pool (that can be heated) with security cover, full lit tennis court, manicured gardens, and wonderful views of rolling hills. Location wise you are just minutes from the village of Valbonne, and 10 minutes to Sophia-Antipolis and international schools. The property is equipped with high speed internet, security alarm and electric gates. There is parking for several cars withing the property's gates. Furnished rental Lease: Secondary residence Rent : € 12 500 from September to June, for 12 months : on request Deposit: 2 months' rent Garden & pool maintenance included Utilities (electricity, water : extra, payable by tenant Tenant fees: 1 month's rent Advance payment or GarantMe insurance required
…By Cote D'azur Villas


AVAILABLE FROM SEPTEMBER 2026 TO JUNE 2027 Villa Villebruc is a sun-drenched property located just minutes from the charming village of Valbonne, and 10 minutes from Sophia-Antipolis and international schools. The property is laid out as follows: Ground floor: Entrance with guest toilets, fully equipped kitchen, living room with large windows. Extra room with a sofa bed and a bathroom, can be used as an extra guest room, living room, a playroom or an office. The kitchen and living room open onto a spacious terrace, offering a south-facing orientation and a beautiful unobstructed view. First floor: Master bedroom with ensuite bathroom, three further bedrooms sharing a bathroom. The garden is all fenced and features a large swimming pool. The villas is equipped with internet, AC, security alarm and electric gates. There is a garage and parking space for several cars within the property's gate. Furnished rental Lease: Secondary residence Monthly rent: € 5 900 Deposit: 2 months rent Garden & pool maintenance included Utilities: electricity, gas, water, internet: extra, payable by tenant Tenant fees: 1 month's rent Advance payment or GarantMe insurance required
…By Cote D'azur Villas


AVAILABLE ON REQUEST Villa Bellevue is a contemporary, prestigious property located in one of the most sought-after neighborhoods of St Jean Cap Ferrat, just a 5-minute walk from the Grand Hôtel du Cap. Set on a private plot of 1,500m², the villa benefits from a lush garden, fully enclosed to ensure total privacy. You will enjoy the large pool as well as a sun-drenched terrace extending from the living room. The villa offers 500m² of living space spread over three levels and is fully air-conditioned and equipped for optimal living conditions. On the ground floor, you will find a fully equipped kitchen, a large open-plan living and dining room, elegantly decorated with high-quality furnishings, an open fireplace, and a large flat-screen TV. The spacious living room opens directly onto the sun-drenched terrace, offering stunning views of the pool and the sea. A master bedroom with a modern bathroom is also on this floor. On the first floor, the villa offers three additional double bedrooms, two of which share a bathroom. A suite with a private living room and a large bathroom completes this floor. The lower level houses a double bedroom with an en-suite bathroom. The property also benefits from an advanced security system, as well as private parking with space for up to four cars (two private spaces and two in the driveway). This villa is the perfect choice for families or groups seeking a high-end living environment in one of the most beautiful locations on the French Riviera. It is an ideal long-term rental for those in search of comfort, security, and a privileged location close to the shops and the village of St Jean Cap Ferrat. Furnished Lease: Secondary residence Rent: € 25.000 Security deposit: € 50.000, i.e. 2 months' rent Garden and pool maintenance included Utilities (water, electricity, gas) + internet: extra, payable by tenant Tenant fees: 1 month's rent Advance payment or GarantMe insurance required.
…By Cote D'azur Villas


LUXURIOUS VILLA IN SAINT JEAN CAP FERRAT The Belle Époque Villa is an exceptional residence nestled in the heart of a pine forest, offering breathtaking views of the prestigious Grand Hotel of Saint-Jean-Cap-Ferrat. Its privileged location ensures absolute privacy while being close to the attractions of the region. This magnificent residence stands out for its luxurious amenities and period charm. With its 2500m² of wooded parkland, it offers a peaceful and green setting, ideal for relaxing in tranquility. With a living area of 300m², the villa features five elegantly decorated bedrooms, offering comfort and refinement to its occupants. Three terraces allow you to fully enjoy the Mediterranean climate and panoramic views of the surrounding landscape. The amenities of the Belle Époque Villa include a private swimming pool, perfect for cooling off on sunny days, as well as a separate apartment for household staff or guests. Air conditioning ensures optimal comfort throughout the year, while the architecture and decoration preserve the historical character and authentic charm of this exceptional residence. SOMPTUEUSE VILLA SAINT JEAN CAP FERRAT La Villa Belle Époque est une résidence exceptionnelle nichée au cœur d'une forêt de pins, offrant une vue imprenable sur le prestigieux Grand Hôtel de Saint-Jean-Cap-Ferrat. Son emplacement privilégié garantit une intimité absolue tout en étant à proximité des attractions de la région. Cette magnifique demeure se distingue par ses prestations luxueuses et son charme d'époque. Avec ses 2500m² de parc arboré, elle offre un cadre paisible et verdoyant, idéal pour se ressourcer en toute tranquillité. D'une superficie habitable de 300m², la villa dispose de cinq chambres élégamment décorées, offrant confort et raffinement à ses occupants. Trois terrasses permettent de profiter pleinement du climat méditerranéen et des vues panoramiques sur le paysage environnant. Les équipements de la Villa Belle Époque comprennent une piscine privée, parfaite pour se rafraîchir lors des journées ensoleillées, ainsi qu'un appartement personnel pour le personnel de maison ou les invités. La climatisation assure un confort optimal tout au long de l'année, tandis que l'architecture et la décoration préservent le caractère historique et le charme authentique de cette demeure d'exception.
…By Catherine Piguet - Alma Immobilier


The advertiser did not provide an english description for this listing.
…By Catherine Piguet - Alma Immobilier


Located in one of the most sought-after neighborhoods in Valbonne, just a few minutes from the village, this contemporary villa of 2023 offers around 200 sqm of living space and includes 4 bedrooms. It appeals with its sleek architecture, quality amenities, and spacious, light-filled living areas. Wide glass doors seamlessly extend the interior spaces to the terraces, landscaped garden, and pool, creating a perfect indoor-outdoor flow and offering a true Mediterranean lifestyle. Outside, the villa features a saltwater pool measuring 8 × 4 meters, heated and cooled, ideal for enjoying sunny days year-round. Ref 1116LT -- Ground floor: - Entrance hall with guest toilets. - Reception room comprising a living room with fireplace, dining room, fully equipped open kitchen with central island. All living spaces open directly onto the terraces, garden, and pool through large glass doors. - Utility room with laundry space and direct access to the garage. - Master suite (180 cm bed) with en-suite shower room/WC, dressing room. Direct access to the garden and pool. First floor: - Double bedroom (180 cm bed) with en-suite shower room/WC. - Bedroom with two single beds (2 × 90 cm) - Double bedroom (180 cm bed) with access to a private terrace. - Independent bathroom with bathtub and walk-in shower. - Toilets Landscaped garden Beautiful terrace with bioclimatic pergola, ideal for outdoor dining. Saltwater pool measuring 8 × 4 meters with heating and cooling system. Relaxation areas around the pool. Enclosed garage for one car as well as additional outdoor parking spaces. Amenities: Reversible air conditioning throughout the villa, Starlink internet connection, electric gate, videophone, alarm system, underfloor heating, wardrobes in all bedrooms
…By Carlton International Cannes


Situated in a sought-after residential area, between Plascassier and the village of Valbonne, this stunning villa offers total peace and quiet, with unobstructed views of the surrounding hills and the charming village of Plascassier. In excellent condition and flooded with natural light, it combines modern comfort with Provençal charm. The property offers spacious living areas, six bedrooms including a master suite, and several lounges and relaxation spaces. Outdoors, you will enjoy a heated 14x7m chlorine pool, a shaded patio with a fountain, and a large dining area for 12 people. Among the premium features, the property includes a private, floodlit, competition-grade tennis court, ideal for both enthusiasts and experienced players. REF: 1084LT -- The villa is composed as follows: Ground floor: -Entrance -Guest toilet -Dining room accommodating up to 10 guests, overlooking the garden -Fully equipped kitchen -Laundry room with access to the garage -Spacious living room with large bay windows opening onto a patio adorned with a fountain and olive trees, as well as the garden and its swimming pool -Bedroom 1: Two single beds (90x190) -Bedroom 2: One double bed (180x200) -Bedroom 3: One double bed (180x200), en-suite bathroom/toilet Bedrooms 1 & 2 share the same bathroom with a shower and separate toilet. First Floor: -Bedroom 4: One double bed (180x200) with en-suite bathroom -Bedroom 5: One double bed (180x200) with en-suite shower room, balcony -Lounge/playroom with television -Bedrooms 4 & 5 share the toilet. -Master area: Lounge with television and office space, balcony, bedroom with a double bed (180x200), television, walk-in closet, en-suite bathroom with shower, and toilet. Via the exterior, near the patio with the fountain, there is a dining table accommodating up to 12 people and an air-conditioned office. Heated chlorine pool 14x7 The property benefits from fiber internet, a private illuminated and regulation-size tennis court, a basketball hoop on the tennis court, a ping-pong table, and mountain bikes. All bedrooms, as well as the office and small upstairs lounges, are air-conditioned. The house is equipped with an alarm system and a Weber barbecue.
…By Carlton International Cannes


AVAILABLE FROM OCTOBER 2026 TO MAY 2027 Approx. 126m² 4-bedroom villa fully renovated in 2019, located in a small, quiet, gated estate walking distance from the village of Valbonne. Internet with optical fiber. First floor: Living/dining room opening onto a beautiful sunny terrace on the pool side, fully equipped kitchen, master suite with storage ensuite with bath & WC, a second en suite bedroom with shower room & WC opening onto the terrace, laundry room and guest WC. Second floor: Two bedrooms sharing a shower room. Exterior: Terrace with garden furniture and BBQ, swimming pool (heated). Additional amenities: Gated estate, parking spaces available on the estate, 2/3 parking spaces at the villa, fiber-optic internet, reversible air conditioning throughout the villa. Furnished rental. Lease: Secondary residence Availability: October 2026 to May 2027 Rent: €4, 000 Deposit: 2 months' rent Garden maintenance, internet, utilities (water, electricity, gas): extra, payable by tenant Tenant fees: 1 month's rent + VAT Advance payment or GarantMe insurance required.
…By Cote D'azur Villas
'%20stroke='%23DDAA3A'%20stroke-width='1.909'%20stroke-linecap='square'%20stroke-linejoin='bevel'/%3e%3c/svg%3e)
Receive by email any new listing that may match your search criteria
Your criteria :
By validating this form, you accept the general conditions of use of Le Figaro Properties.
These agencies offer a selection of luxury properties location at La Gaude. Feel free to contact them for personalized assistance.
