The agencies at North Bethesda
These agencies offer a selection of luxury properties location at North Bethesda. Feel free to contact them for personalized assistance.

 English$ USD · m²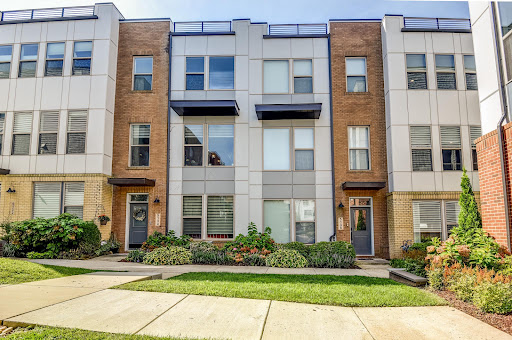


Discover the ultimate living experience in this luxurious and sophisticated three-story townhome, featuring four true bedrooms! Imagine a lifestyle where convenience meets elegance, all in a prime location just moments away from the Metro, major transportation routes, and a wealth of amenities. For the gourmet chef in you, this stunning kitchen is a dream come true! With its gleaming granite countertops and stainless steel appliances, you'll have ample cabinet and counter space to unleash your culinary creativity. The dining area is perfect for hosting formal meals, while the open concept design, high ceilings, and recessed lighting create an inviting ambiance for relaxation and enjoyment. Plus, a conveniently located powder room adds to the practicality of this level. Retreat to the luxurious primary bedroom, featuring a spacious, customized walk-in closet with built-ins and open shelving. The sumptuous primary bathroom will become your personal sanctuary, boasting a built-in bench in the shower and double sinks for added convenience. Two additional bedrooms complete this level one with a walk-in closet and the other with a double closet along with a second full bathroom and laundry area. The entry-level fourth bedroom, complete with an ensuite full bath, offers incredible versatility, use it as a guest room, family room, or home office to suit your lifestyle. This home is adorned with beautiful hardwood floors,brand nw carpets, neutral decor, and six-panel doors that exude quality and style. Step outside onto your private deck or park your vehicles in the two-car garage equipped with an EV charger outlet, making this home not just picture-perfect but also environmentally friendly. And let’s not forget the community! Just a few steps away, you’ll find a delightful playground and tot lot, ideal for families. Situated in the heart of North Bethesda, you are mere minutes from both Bethesda and Twinbrook Metro (redline), Pike and Rose, with an array of grocery stores, Mom's market, shops, and restaurants at your fingertips. Don’t miss this opportunity to elevate your lifestyle in a home that perfectly blends luxury, convenience, and comfort!
…By Ttr Sotheby's International Realty


PRICE REDUCTION to $5,600, now offering $5,400 on 18-24 month leases | Welcome to 11432 Cedar Ridge Drive, a beautifully maintained 4-bedroom, 3.5-bath townhome in the heart of Potomac. Filled with natural light, this home features a dramatic multi-story skylight that extends from the third floor to the main level, creating a bright and inviting atmosphere throughout. The open floor plan offers a spacious living room that flows seamlessly into the dining area and updated kitchen, complete with a brand-new refrigerator and cooktop. The home can be leased with the existing furniture included for the tenant's use, or unfurnished if preferred. Pets on case-by-case basis, $50/ month pet fee per pet. Ideally located just moments from Cabin John Village, you'll enjoy easy access to shopping, dining, grocery stores, and everyday conveniences. Situated within the highly sought-after Winston Churchill High School cluster, this home offers the perfect combination of comfort, convenience, and location.
…By Ttr Sotheby's International Realty


PRICE IMPROVED! NOW OFFERED AT $4,650 — AVAILABLE IMMEDIATELY Clean, modern, and sun-filled end-unit townhome in the sought-after Tower Oaks community. This well-built home offers 2,500+ sq ft of living space — more than most single-family homes in the area. The main level features an open floor plan centered around a spacious, updated kitchen with nearly-new appliances, all set against gleaming hardwood floors throughout. Upstairs, you'll find a grand primary suite plus two generously sized guest rooms, along with two full baths featuring newer fixtures. The upper-level laundry room, complete with a nearly-new washer and dryer, adds everyday convenience. The walk-out basement includes a full bath, a cozy fireplace, and a separate windowed room ideal as a 4th bedroom or home office. Outside, enjoy a large deck with newer decking off the main level, and a fully fenced, private backyard with gate access to visitor parking — a perfect second entrance to the basement. The two-car garage comes equipped with an EV charger and built-in shelving. Just a short walk to Dogwood Park via a pathway exclusive to Tower Oaks residents, and minutes to I-270, Metro, and shopping. Available for move-in August 1.
…By Ttr Sotheby's International Realty


Welcome to this beautifully renovated 3-bedroom plus den, 3.5-bath single-family home, offering 2538 square feet of comfortable living space on a private, fully fenced .59-acre lot. Tucked away at the end of a quiet cul-de-sac in a sought-after central Bethesda neighborhood, this exceptional home combines convenient main-level living with abundant indoor and outdoor space. The inviting main level features spacious living and dining rooms, two fireplaces and an open-concept family room. The updated gourmet kitchen offers stainless-steel appliances, gas cooking, generous workspace, a breakfast bar and room for casual dining. Spanning the back of the home, the spectacular four-season room provides tranquil views of the beautifully landscaped gardens and park-like grounds. A separate main-level laundry room with separate laundry/mud room with laundry tub and door to the backyard. The generous primary suite includes a large walk-in closet and spa-inspired full bath. Two additional well-proportioned bedrooms share another full bath. The finished lower level provides a second family room, flexible office and den spaces and a full bath—ideal for guests, working from home or extended living. An exit staircase offers direct access to the garage and outdoors. Ample storage space completes this level. Additional highlights include a patio, circular driveway with abundant parking and a two-car garage. Beautiful gated gardens surround the home, creating an exceptional setting for entertaining, gardening, pets and play. Conveniently located near Seven Locks Elementary School, other area schools, places of worship, golf, swim and tennis clubs, Cabin John Ice Rink, shopping, restaurants, theaters and medical offices. Minutes from downtown Bethesda, NIH, I-495, I-270 and public transportation. 1 small pet (under 30 pounds) on a case by case basis
…By Ttr Sotheby's International Realty


Great home in a great location! 3 bedrooms, 2.5 baths, wonderful gourmet kitchen with gas cooktop and SS appliances. Living room with fireplace. All HWF. Lower level has a full bath, laundry room and office/den. Fully fenced backyard. Garage is for storage only. New washer and dryer. Close to Metro, restaurants and shopping. Long term lease, 2 years to more. Credit score 700 plus. Please note, two-year lease or more and no pets, thank you.
…By Ttr Sotheby's International Realty


A charming and bright 4-level split level in a super-convenient and desirable neighborhood, minutes from downtown Bethesda, I-495 and I-270, and Landon and Whitman/Pyle schools! Inviting and cozy living room with gas fireplace. Gourmet kitchen with granite countertops and stainless steel appliances, with very spacious eat-in and family room area. Large covered patio/sun-room with glass windows that opens to your large backyard with shed. Den/home-office with built-in shelves. Single-car attached garage, as well as carport. Pets are welcome on a case-by-case basis, with $500 fee. Available to rent as of July 18. Application fee of $50 per adult applicant. Tenant to obtain renter's insurance prior to move-in.
…By Ttr Sotheby's International Realty


Beautiful 4-Bedroom/3.5 Bath Home in Close-In Chevy Chase Enjoy the space, privacy, and amenities of a four-bedroom home in one of the area’s most desirable neighborhoods. Located less than a mile from the new Chevy Chase Lake mixed-use development and Amazon Fresh, this stately and beautifully updated home offers exceptional indoor and outdoor living. The main and second levels feature four bedrooms and 2½ baths, complemented by an unfinished third-floor attic providing abundant storage. The main level centers around a gorgeous gourmet kitchen with high-end appliances, including a professional Wolf range and Bosch refrigerator. The kitchen opens to a spacious family/living room with 9-foot ceilings and a gas fireplace, while the adjoining dining room features a second wood-burning fireplace. The second floor includes four bedrooms and two full baths. The spacious primary suite features a dramatic 12-foot ceiling and a beautifully appointed bath with dual vanities and a frameless glass-enclosed steam shower. South-facing and filled with natural light, the home also offers multiple spaces for outdoor living. French doors open to a large stone patio and a beautiful front porch, while the private, wooded rear yard features landscaped terraces, stone retaining walls, and plenty of room for dining, entertaining, and recreation. Ideally located near Bethesda, Friendship Heights, Rock Creek Park, NIH, Walter Reed, I-495 and I-270,
…By Ttr Sotheby's International Realty


Great colonial in a great location! Four bedrooms, two full bathrooms, powder room, great room, library, separate dining room, living room with a fireplace. The just remodeled kitchen with quartz countertops and stainless steel appliances has sliding glass doors opening to a wonderful deck overlooking the backyard. There are new vanities in all the baths. Hardwood floors throughout! Close to Potomac Village and all the conveniences it has to offer. Bus at the door.
…By Ttr Sotheby's International Realty

Truly, a fabulous property - and, a NEW price in an unbeatable location. Experience refined living in the heart of Chevy Chase in this beautifully maintained Colonial, where timeless character meets thoughtful updates across three finished levels. Rich hardwood floors run throughout, complemented by a series of recent improvements designed for both comfort and functionality. The kitchen has been refreshed with updated countertops, refrigerator, and stove, along with a newer dishwasher and washer/dryer. Additional upgrades include replacement windows (2017) and a newly updated kitchen wood floor (2024). The main level offers a spacious living room anchored by a cozy fireplace, a formal dining room ideal for entertaining, and a charming sunroom that flows seamlessly into a bright breakfast area. French doors open to a generous deck overlooking a fully fenced backyard—perfect for outdoor dining and relaxation. Interior and rear deck freshly painted. A one-car detached garage adds convenience, while the home’s prime location places you just minutes from Friendship Heights Metro, Norwood Park, Downtown Bethesda, and Washington, DC. Enjoy the best of Chevy Chase living with nearby amenities, green spaces, and effortless access to urban centers. Walk Score: 82, Transit Score: 54, Bike Score: 74.
…By Ttr Sotheby's International Realty


Great price for such a wonderful house in Kenwood! Large, 6BR/4BA colonial on cul-de-sac. Features large LR & DR, screened porch, renovated kitchen with breakfast area. Main level BR or large family room with bookshelves, large lower level with 2-car garage, 4BR/2BA on 2nd floor and stairway to large attic. Recent improvements include interior painting, chimney work, landscaping, new carpeting, new flooring in lower level, new roof over screened porch, window washing and radon remediation system. Available 9/1. Please note lower level fireplace is not operational.
…By Ttr Sotheby's International Realty


No showings until OCTOBER 19Th ( Tenant in process of moving out). Please reach out to the agent to schedule for October 19th and after. This Property can come unfurnished ( preferred) or furnished. Welcome to this unique 4-bedroom, 3-bathroom home in Bethesda's sought-after Glen Echo Heights neighborhood, known for its lush landscaping, convenient access to the C&O Canal (1.1 miles on foot), and highly regarded local schools. Offering over 2,550 square feet of single-level living, this home is tucked away from the street and offers a wonderful sense of tranquility and retreat. Full of personality, character, and charm, this ranch-style home offers easy one-level living with hardwood floors, distinctive wooden windows, several exposed beams and skylights, and a wood-burning fireplace. The open floor plan in the dining and living areas creates a versatile setting that can be tailored to a variety of tastes and lifestyles, offering comfort and effortless entertaining. Abundant windows overlook the flat, fully fenced, spacious backyard, filling the home with natural light and bringing the beauty of the changing seasons indoors. The kitchen features Maple cabinets, Stainless-Steel appliances, Rainforest Granite countertops, and a convenient Breakfast Bar. Three bedrooms and two bathrooms are situated on the left/middle side of the house, while the fourth bedroom and third bathroom, located on the opposite side of the living room, offer additional privacy and flexibility, making this area ideal for a home office, guest room, or hobby space. A flagstone patio off the living room is great for alfresco dining, while a large fire pit in the deep backyard is perfect for enjoying crisp fall evenings. There is a shed in the backyard. Near the front entrance, a charming cafe-style sitting area adorned with hydrangeas in Spring provides a lovely spot for morning coffee or an evening drink. The driveway offers convenient side-by-side off-street parking. Credit Score Over 700. Ideally located in the school district (Wood Acres Elementary, Thomas W. Pyle Middle, and Walt Whitman High School), and within a short driving distance to amenities: 1.1 miles to Norman's Stand, 1.6 miles to 2 shopping centers/ dining/ coffee ( Westbard Square and The Shops at Sumner Place), 2.5-3 miles to Downtown Bethesda & Metro
…By Ttr Sotheby's International Realty


Enrich Your Everyday at the Residences at Mazza Life fits seamlessly into place at the Residences at Mazza, a thoughtfully designed luxury apartment community nestled in the heart of Friendship Heights. Here, life’s finest moments unfold effortlessly—where comfort meets sophistication, and every day feels just a little more extraordinary. From the moment you enter the elegant, light-filled lobby, you’ll know this is more than just home—it’s a lifestyle. At Mazza, every detail has been curated to elevate your daily experience. With warm hospitality, modern design, and a strong sense of community, Mazza redefines what it means to live well. Enjoy beautifully appointed studio, one-, two-, and three-bedroom residences and townhomes, each offering a sanctuary of style and comfort. Crafted with meticulous attention to detail, our homes reveal the hidden beauty in everyday living. Outside your door, impeccably designed common spaces and world-class amenities foster connection, relaxation, and inspiration. Whether you’re unwinding in the serene courtyard, working remotely in the business lounge, or socializing in the resident clubroom, you’ll feel a deep sense of belonging. Residences at Mazza isn’t just a place to live—it’s a place to thrive. Photos of the like kind! Prices and availability are subject to change without notice. Section 8 vouchers are welcome Prices and availability are subject to change without notice. Photography and/or renderings provided by Bozzuto Management and Ownership. Images may depict model residences, amenity spaces, or features that vary by residence and are subject to change without notice. Information deemed reliable but not guaranteed. Listed by TTR Sotheby’s International Realty.
…By Ttr Sotheby's International Realty


Enrich Your Everyday at the Residences at Mazza Life fits seamlessly into place at the Residences at Mazza, a thoughtfully designed luxury apartment community nestled in the heart of Friendship Heights. Here, life’s finest moments unfold effortlessly—where comfort meets sophistication, and every day feels just a little more extraordinary. From the moment you enter the elegant, light-filled lobby, you’ll know this is more than just home—it’s a lifestyle. At Mazza, every detail has been curated to elevate your daily experience. With warm hospitality, modern design, and a strong sense of community, Mazza redefines what it means to live well. Enjoy beautifully appointed studio, one-, two-, and three-bedroom residences and townhomes, each offering a sanctuary of style and comfort. Crafted with meticulous attention to detail, our homes reveal the hidden beauty in everyday living. Outside your door, impeccably designed common spaces and world-class amenities foster connection, relaxation, and inspiration. Whether you’re unwinding in the serene courtyard, working remotely in the business lounge, or socializing in the resident clubroom, you’ll feel a deep sense of belonging. Residences at Mazza isn’t just a place to live—it’s a place to thrive. Section 8 vouchers are welcome Prices and availability are subject to change without notice. Photography and/or renderings provided by Bozzuto Management and Ownership. Images may depict model residences, amenity spaces, or features that vary by residence and are subject to change without notice. Information deemed reliable but not guaranteed. Listed by TTR Sotheby’s International Realty.
…By Ttr Sotheby's International Realty


Welcome to 4130 Military Road, a spacious and versatile home offering multiple levels of comfortable living, generous entertaining spaces, private outdoor space, and convenient off-street parking—all in a highly desirable Northwest DC location. Previously enjoyed by long-term residents, the home has recently been refreshed with fresh paint and thoughtfully prepared for its next residents to move in and make it their own. The main level features a welcoming living room, a large kitchen with plenty of space for everyday cooking and entertaining, a dining room, and a convenient half bathroom. Upstairs, the primary bedroom features an en-suite half bath, two additional bedrooms and a beautiful full bathroom. The fully finished lower level adds exceptional flexibility, featuring an additional bedroom, living room, kitchenette, and full bathroom—ideal for guests, extended family, a private home office, or additional living space. Outside, enjoy a fully fenced and paved private yard with a deck, offering a great setting for outdoor dining, entertaining, or relaxing. A private driveway provides off-street parking for up to three vehicles. Location is another standout feature. Friendship Heights Metro Station is just a 6-minute walk away, making commuting throughout DC and the surrounding area exceptionally convenient. Shops, restaurants, grocery stores, and everyday essentials are all within close proximity. The home is also located within the boundaries of some of Northwest DC’s most sought-after public schools, including Janney Elementary School, Deal Middle School, and Jackson-Reed High School. With four bedrooms, two full and two half bathrooms, multiple living areas, flexible lower-level space, private outdoor space, and parking for two vehicles, 4130 Military Road offers an exceptional combination of space, convenience, and location.
…By Ttr Sotheby's International Realty


Experience elevated living in this exceptional four-level luxury end-unit townhome located in the highly sought-after Crown Farm community. Offering approximately 3,232 square feet of thoughtfully designed living space, this sun-filled residence combines modern elegance, functional design, and an unbeatable location just moments from Downtown Crown. The entry level features a spacious recreation room that can easily serve as a home office, fitness studio, media room, or guest retreat, along with a convenient mudroom and attached two-car garage. The main level showcases an expansive open-concept design framed by walls of windows that flood the space with natural light. At the heart of the home is a gourmet kitchen featuring a quartz island, countertops, and stainless steel appliances, seamlessly flowing into the spacious living and dining areas centered around a cozy fireplace—creating the perfect setting for both everyday living and effortless entertaining. Step outside to the private deck—perfect for grilling, entertaining, or enjoying a quiet morning coffee. The upper level features a spacious primary suite with a walk-in closet and a spa-inspired en-suite bath complete with an oversized glass-enclosed shower. Two additional bedrooms, a full hall bath, and a conveniently located laundry area complete this floor. The top level is designed for entertaining and relaxation, featuring a versatile loft complete with a wet bar and powder room. This flexible space can easily serve as a rec room, media lounge, home office, fitness area, or game room. Just beyond, the expansive rooftop terrace offers an inviting outdoor retreat with peaceful neighborhood views—ideal for entertaining or unwinding after a long day. Residents enjoy access to exceptional community amenities, including a clubhouse, resort-style swimming pool, park, playgrounds, walking trails, and beautifully landscaped green spaces. Ideally situated within walking distance to Downtown Crown and Rio Lakefront, you'll enjoy easy access to premier restaurants, boutique shopping, grocery stores, fitness centers, entertainment, and everyday conveniences. Commuters will appreciate the close proximity to Shady Grove Metro, I-270, the Intercounty Connector (ICC/MD-200). Opportunities like this don't last. Schedule your showing today.
…By Ttr Sotheby's International Realty
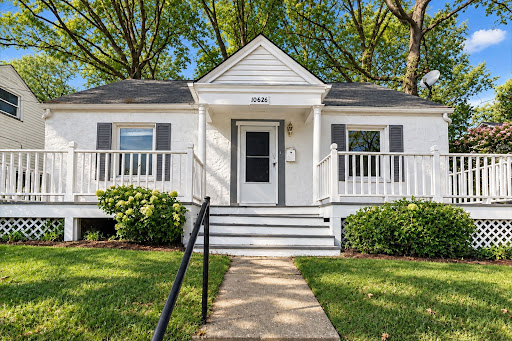


Welcome home to this charming 4-bedroom, 2-bath Cape Cod-style home in Silver Spring.Offering a classic layout with comfortable living spaces and plenty of room to make it your own, this home is a wonderful opportunity for renters. 2 bedroom on the main floor and 2 additional bedrooms on the upper level. Step inside to a welcoming living area filled with natural light, followed by a functional kitchen and dining space with four bedrooms and two full bathrooms, there is plenty of flexibility for a growing household, home office, guest room. While the home’s location puts you close to shopping, dining, parks, major commuter routes. **Don’t miss the opportunity to make this Silver Spring home your own! Schedule your showing today.
…By Ttr Sotheby's International Realty


Superb location with a massive yard! EZ stroll to the grounds of American University & Millies. Charming house with huge, level back yard with picket fence. *** Hardwood floors throughout! Beautiful living room, formal dining room, eat-in kitchen with access to the huge fenced in backyard perfect for BBQs, soccer games, and weekend get togethers. *** The main level bedroom features an attached full bath. The second floor boasts 2 large bedrooms with built-ins and a full bath. *** Lower level has a huge rec room / family room and a large bonus room (perfect space for storage or as a workshop) that holds the washer/dryer and a door to the back yard. *** Charm, space, and comfort in this fabulous property! *** Water/sewer, lawn care, and gutter care included in rent! *** Looking for a lease to end in May 2027 or May 2028
…By Ttr Sotheby's International Realty


Discover the perfect blend of comfort and convenience at 4600 Connecticut Ave NW, Unit 215. This spacious one-bedroom, one-bathroom condo spans just over 600 square feet and is ideally situated near popular dining spots, shopping, and the Metro, making city life effortless. Enjoy the timeless beauty of parquet flooring, abundant natural light, and thoughtfully designed living spaces that offer both comfort and style. This property goes above and beyond with amenities, including a stunning rooftop perfect for relaxation and a large, well-equipped fitness center. This condo truly checks all the boxes for vibrant and convenient city living. Parking is available on a rental basis directly through the building.
…By Ttr Sotheby's International Realty


Beautiful, very spacious (about 900 sq. ft.), completely renovated, lower-level studio with den, in private owner-occupied residence. Located in ultra-convenient Spring Valley/American University neighborhood, close to lots of restaurants, groceries, shops and amenities. Private entrance inside fenced-in yard. Fully equipped, modern kitchen. Recently remodeled bathroom, hardwood floors. Mini-split for heating and cooling. Separate den could serve as home-office or gym. Access to owner's utility room with full size washer and dryer. All utilities are included in the rent, including wifi. Tenant to obtain renter's insurance prior to move-in. No pets. No smoking. Please note that fireplace is non-functioning. Will be available on or around October 1. Flexible lease term 12-36 months.
…By Ttr Sotheby's International Realty


An extraordinary private estate available for lease in prestigious Potomac Falls Estates, set on 12.17 acres of beautifully secluded grounds. This distinguished approximately 9,900-square-foot residence offers 8 bedrooms and 8.5 baths, combining traditional Colonial character with exceptional space, privacy, and refined living. The main-level primary suite offers a luxurious private retreat with a mini kitchenette, separate his-and-hers baths and closets, an oversized soaking tub, private deck access, and an adjoining room ideal for a gym, office, sitting room, or flex space. oaring cathedral ceilings and gracious living spaces create an elegant setting for both everyday living and entertaining. The well-appointed kitchen features a gas range, double ovens, and an additional full-size freezer, complemented by a dedicated wine room. The entire interior has been freshly painted, and the finished lower level features new carpeting. Expansive decks and a substantial stone patio extend the living spaces outdoors, with an outdoor kitchen, beverage refrigerator, and dedicated cooking and prep space. The surrounding 12.17 acres provide exceptional privacy and a true country-estate setting. An attached private apartment offers two generously sized bedrooms, a full kitchen, 1.5 baths, and its own washer/dryer—ideal for extended family, guests, an au pair, or live-in staff. A three-car garage and ample additional parking accommodate multiple vehicles and guests. Utilities, trash removal, and snow removal are included. A rare opportunity to lease a private estate offering timeless Colonial appeal, exceptional entertaining spaces, and modern luxury, conveniently located near Potomac's premier amenities and major commuter routes.
…By Ttr Sotheby's International Realty


Welcome to this spacious 4-bedroom, 3.5-bath home offering exceptional indoor and outdoor living. The main level features a bright living room with recently added walls of windows overlooking a beautiful tree-lined view, along with a cozy fireplace and direct access to the spacious sunroom and expansive two-level deck. The kitchen offers stainless steel appliances, a wall oven, and ample space for everyday living and entertaining. A formal living room and dining room provide additional space for gatherings, while an entry-level room offers the flexibility to serve as a home office, study, or other versatile space. Upstairs, find three bedrooms and new LVP flooring across the primary suite. This spacious primary suite offers a cozy fireplace, skylights, two walk-in closets, and a luxurious bath with double-sink vanity, soaking tub, and walk-in shower. The fully finished walk-out basement includes a kitchenette, recreation room, and flexible entertaining/guest space, with direct access to the lower deck. Beautiful landscaping enhances the private outdoor living spaces. A wonderful combination of generous living areas, natural light, and versatile spaces for everyday living and entertaining. Located in the desirable North Potomac setting, this home is just minutes from shopping, dining, parks, major commuter routes, offering both convenience and an exceptional lifestyle.
…By Ttr Sotheby's International Realty


Welcome to this stunning 1927’s Tudor style end unit rowhome oozing with style! Not only do you get the absolute charm of this home but you get the new 20th century conveniences like brand new AC system…like literally brand new just installed in September. You get the new luxury kitchen with Fisher and Paykel appliances, marble surfaces, herringbone floors *swoon* designed and reimagined by local award winning architect and designer Jobi Jones. This home has all of the modern conveniences you are seeking with the charm found in a forgotten era. On the main level you will find the large living space, dining room and generous sized kitchen with access to the large fenced yard and detached two car garage. The second floor maintains two secondary bedrooms sharing a charming reimagined and upgraded bath with original tub, light fixture from Anthropologie and designer tilework. The primary finishes off this level with a large wardrobe and ensuite bathroom. The attic and basement provide space for extra storage. You're in one of DC's most vibrant, walkable neighborhoods. The Cleveland Park Metro station is steps away, connecting you to the entire city. Boutique dining and nightlife surround you: casual elegance at Little Blackbird, Tavern 18, waterfront vibes at Wheelhouse, and the relaxed beer-garden charm of Dog Haus Biergarten. Craving something different? Surfside is right there. For groceries, you've got Yes! Organic Market, Giant Food, and charming local shops like Capitol Grocer and Manhattan Market—all within easy reach. This home strikes that rare balance: authentic vintage character with genuine modern convenience. No staged perfection—just thoughtful, intentional design from someone who knows what they're doing. Original bones treated with respect. Modern updates that enhance, not overshadow. *some photos virtually staged*
…By Ttr Sotheby's International Realty


Wonderful and exceptionally spacious townhome in the prestigious, gated community of Westover Place in Wesley Heights. Nestled within a beautifully landscaped courtyard, this elegant Federal-style residence offers more than 2,700 square feet across four finished levels, complete with an elevator. The generous, light-filled floor plan features gracious living and dining spaces, hardwood floors, a wood-burning fireplace, and two sets of French doors opening to a private brick patio, creating wonderful indoor-outdoor living. The bright kitchen has been beautifully refreshed with a newly installed white tile backsplash, stainless steel appliances, white cabinetry and warm brass accents, with generous counter and storage space. Three spacious bedrooms include a private top-floor primary suite with balcony, dressing area, walk-in closet and en-suite bath. The finished lower level provides exceptional additional living space with a family room, office or den, full bath, laundry and abundant storage. Ideally located just minutes from Cathedral Commons, American University, Georgetown, downtown Washington and major commuter routes, Westover Place offers beautifully landscaped grounds, 24-hour gated security and an exceptional combination of space, privacy and convenience.
…By Ttr Sotheby's International Realty


Presenting an extraordinary rental opportunity in the heart of McLean. This majestic colonial residence, spanning over 7,000 square feet, harmoniously blends timeless elegance with modern convenience. With 6 bedrooms, four full baths, and one half bath, this home epitomizes sophisticated living. The main level offers spacious rooms perfect for both entertaining and everyday life. A formal living room, a distinguished library ideal for a home office, and an expansive formal dining room provide ample space for memorable gatherings. The thoughtfully designed kitchen boasts versatility and functionality, featuring a generous center island and a breakfast area that flows into the family room. Upstairs, the second level accommodates five bedrooms and three full baths. The exquisite owner's suite steals the spotlight, featuring a walk-in closet and a luxurious en-suite bath. The lower level adds versatility, housing a recreational room, a kitchen, and a bedroom with a full bathroom. Nestled in the heart of McLean and less than 8 miles from Washington, DC, this location offers unparalleled convenience. Commuters will appreciate the proximity to I-495, the GW Parkway, and metrorail stations, providing easy access to major destinations across the region.
…By Ttr Sotheby's International Realty


5 APPLICATIONS RECEIVED. OWNER REVIEWING. Welcome to the renovated tree-lined 4 bedroom, 2 full bath home in Riggs Park. As you enter this residence, you walk past the manicured garden upon entry. The first room to greet you is the sun-filled living room serving as the perfect space to entertain guests. It encompasses an electric fireplace, vaulted ceilings, a piercing window line that makes the living space open and airy. As you walk downstairs into the eat-in kitchen, you are greeted with opulent quartz countertops, a center island, and new stainless steel appliances. Perpendicular to the kitchen lies a dining room/family room as well as the other pristinely renovated full bath with tile flooring. The stairs ascending to the basement lead you to the 4th bedroom and laundry room. If you go back to the family room and walk up the stairs, that leads to the three bedrooms adorned with new floors and ample closet space. The smaller bedroom is large enough to serve as an extra office space, or can serve as a perfect retreat for guests. The top floor full bath, similar to the other full bath, provides a spa-like experience with modern finishes, fixtures, and new flooring. The home is equipped with all the latest amenities, including a new HVAC system and water heater, ensuring maximum comfort and energy efficiency. The new windows and roof provide ample natural light and excellent insulation, making this home both bright and cozy. The location of this home is unbeatable, with easy access to shopping, dining, and entertainment options. A sought-after location in DC, you'll love the convenience of living in Riggs Park with Riggs Lasalle Recreation Center, Fort Circle Parks, Fort Totten Metro, multiple grocery stores and local businesses near by. Overall, this newly renovated 4 bedroom, 2.5 bath home is the perfect blend of modern luxury and convenience, off-street parking, and a large yard and spacious shed.
…By Ttr Sotheby's International Realty
'%20stroke='%23DDAA3A'%20stroke-width='1.909'%20stroke-linecap='square'%20stroke-linejoin='bevel'/%3e%3c/svg%3e)
Receive by email any new listing that may match your search criteria
Your criteria :
By validating this form, you accept the general conditions of use of Le Figaro Properties.
These agencies offer a selection of luxury properties location at North Bethesda. Feel free to contact them for personalized assistance.
