The agencies at Potomac
These agencies offer a selection of luxury properties location at Potomac. Feel free to contact them for personalized assistance.

 English$ USD · m²


Tucked away at the end of a quiet cul-de-sac in the highly sought-after Churchill High School district, this stately all-brick Colonial offers an exceptional combination of timeless elegance, generous living spaces, and an unbeatable Potomac location. Just a short 5-minute walk to Potomac Village, you'll enjoy easy access to acclaimed restaurants, cafés, the local seafood market, French bakery, grocery stores, Starbucks, and everyday conveniences, while remaining just minutes from River Road, Washington, D.C., Northern Virginia, Bethesda, and scenic outdoor destinations including Great Falls Park and the C&O Canal. A grand two-story foyer with marble flooring and impressive entry doors welcomes you inside, where oversized windows flood the home with natural light, showcasing beautiful hardwood floors, exquisite moldings, and custom window treatments throughout. Designed with both everyday living and entertaining in mind, the main level features gracious formal living and dining rooms, a private office with built-ins, a well-appointed mudroom with laundry, and custom storage, plus a powder room. The expansive gourmet kitchen is equipped with updated appliances, dual ovens, a gas range, abundant cabinetry, a center island with seating, pantry, and built-in desk, all flowing seamlessly into the oversized family room with a custom Italian stone fireplace, wet bar, and direct access to the outdoor living spaces. An adjoining sunroom with an electric fireplace creates the perfect setting for morning coffee while overlooking the beautifully landscaped backyard. The fully fenced backyard is a private oasis featuring mature gardens, a stone patio with pergola, and an array of fruit trees, including apple, cherry, pear, and persimmon, creating a picturesque setting for relaxing or entertaining. Upstairs, the luxurious primary suite offers a spacious bedroom, private sitting room or office, oversized walk-in closet, and spa-inspired bath with dual vanities, a makeup station, soaking tub, walk-in shower, and private water closet. Four additional generously sized bedrooms provide exceptional accommodations, including two connected by a Jack-and-Jill bath and two sharing a spacious hall bath, with abundant storage throughout. The expansive lower level offers even more versatility with a large recreation room with custom built-ins, wet bar, private guest suite with a full bath, and storage room. Additional highlights of the home include an attached two-car garage with extra storage, motorized shades throughout the main floor, an EV car charger, plus the added peace of mind of a whole-house emergency generator. Impeccably maintained and thoughtfully designed, this remarkable residence offers the space, quality, and location to enjoy luxury living at its finest.
…By Ttr Sotheby's International Realty


Welcome to this beautifully renovated 3-bedroom plus den, 3.5-bath single-family home, offering 2538 square feet of comfortable living space on a private, fully fenced .59-acre lot. Tucked away at the end of a quiet cul-de-sac in a sought-after central Bethesda neighborhood, this exceptional home combines convenient main-level living with abundant indoor and outdoor space. The inviting main level features spacious living and dining rooms, two fireplaces and an open-concept family room. The updated gourmet kitchen offers stainless-steel appliances, gas cooking, generous workspace, a breakfast bar and room for casual dining. Spanning the back of the home, the spectacular four-season room provides tranquil views of the beautifully landscaped gardens and park-like grounds. A separate main-level laundry room with separate laundry/mud room with laundry tub and door to the backyard. The generous primary suite includes a large walk-in closet and spa-inspired full bath. Two additional well-proportioned bedrooms share another full bath. The finished lower level provides a second family room, flexible office and den spaces and a full bath—ideal for guests, working from home or extended living. An exit staircase offers direct access to the garage and outdoors. Ample storage space completes this level. Additional highlights include a patio, circular driveway with abundant parking and a two-car garage. Beautiful gated gardens surround the home, creating an exceptional setting for entertaining, gardening, pets and play. Conveniently located near Seven Locks Elementary School, other area schools, places of worship, golf, swim and tennis clubs, Cabin John Ice Rink, shopping, restaurants, theaters and medical offices. Minutes from downtown Bethesda, NIH, I-495, I-270 and public transportation. 1 small pet (under 30 pounds) on a case by case basis
…By Ttr Sotheby's International Realty


Timeless Colonial Elegance in Carderock Springs - Tucked away on a quiet cul-de-sac in the sought-after Carderock Springs neighborhood, this beautifully appointed Colonial offers a classic architectural presence, thoughtfully designed interiors, and a peaceful setting backing to protected parkland. A gracious center hall foyer introduces the home, where hardwood floors and refined millwork establish an elegant first impression. To one side, the formal living room features the first of three wood-burning fireplaces, complemented by crown molding, plantation shutters, and timeless detailing. Opposite, the formal dining room combines classic design with tasteful updates, featuring textured blue wallpaper, built-in cabinetry, plantation shutters, and convenient access to the kitchen. Beyond French doors, an elevator provides access to all three levels. A spacious coat closet and discreet powder room add everyday functionality before the hallway opens to the comfortable family room. Anchored by the second wood-burning fireplace and custom built-ins, this inviting gathering space flows seamlessly into the expansive eat-in kitchen. Designed for both daily living and entertaining, the kitchen is equipped with stainless steel appliances, including a gas cooktop with exterior ventilation, double wall ovens, built-in microwave, dishwasher, and oversized refrigerator. Quartz countertops, custom white cabinetry, and a striking Mediterranean blue tile backsplash add warmth and sophistication. Just beyond are the mudroom, main-level laundry room, and attached two-car garage. The family room opens to a spacious deck overlooking protected parkland, creating a tranquil backdrop for outdoor dining, entertaining, or simply enjoying the surrounding natural landscape. Privately situated between the kitchen and dining room, the main-level office offers an ideal work-from-home space with built-in shelving and additional storage. Upstairs, four generously sized bedrooms provide comfortable accommodations. One bedroom features an ensuite bath & walk-in closet, while two other bedrooms share a Jack-and-Jill bathroom and each have large closets. The spacious primary suite overlooks the wooded parkland and includes a tray ceiling, two walk-in closets, and a well-appointed bath with a jetted soaking tub, dual vanities, private water closet, and separate shower. The walk-out lower level is filled with natural light and offers exceptional flexibility for recreation and guests. The expansive great room centers around the third wood-burning fireplace and includes a wet bar and pool table, which conveys with the home. A private guest suite features its own ensuite bath, walk-in closet, and large windows overlooking the backyard. An unfinished storage room provides abundant storage, while two additional closets on this level are reserved for the landlord's personal belongings. Ideally located within walking distance of Carderock Springs Elementary School and zoned for Thomas W. Pyle Middle School and Walt Whitman High School, this exceptional residence combines timeless Colonial architecture, modern conveniences, and a truly special natural setting in one of Bethesda's most desirable neighborhoods.
…By Ttr Sotheby's International Realty


PRICE IMPROVED! NOW OFFERED AT $4,650 — AVAILABLE IMMEDIATELY Clean, modern, and sun-filled end-unit townhome in the sought-after Tower Oaks community. This well-built home offers 2,500+ sq ft of living space — more than most single-family homes in the area. The main level features an open floor plan centered around a spacious, updated kitchen with nearly-new appliances, all set against gleaming hardwood floors throughout. Upstairs, you'll find a grand primary suite plus two generously sized guest rooms, along with two full baths featuring newer fixtures. The upper-level laundry room, complete with a nearly-new washer and dryer, adds everyday convenience. The walk-out basement includes a full bath, a cozy fireplace, and a separate windowed room ideal as a 4th bedroom or home office. Outside, enjoy a large deck with newer decking off the main level, and a fully fenced, private backyard with gate access to visitor parking — a perfect second entrance to the basement. The two-car garage comes equipped with an EV charger and built-in shelving. Just a short walk to Dogwood Park via a pathway exclusive to Tower Oaks residents, and minutes to I-270, Metro, and shopping. Available for move-in August 1.
…By Ttr Sotheby's International Realty


An exceptional opportunity to lease a premier estate awaits in the serene setting of McLean, Virginia, just outside of Washington, DC. Enter through the private gate and behold this majestic Neoclassical-inspired mansion sitting atop a hill overlooking just over 1.6 acres of lush greenery. Delight in the Japanese Maples, Dogwoods, and Crape Myrtle trees that gracefully line the two-tiered portico driveway, which provides a path to the dramatic front entrance or around the corner to the three-car attached garage. The open floor plan of this luxury residence encompasses nearly 13,000 square feet of tastefully designed and fully furnished living space, boasting seven bedrooms, seven full baths and two half baths. The heart of the home, the striking gourmet kitchen, features top-of-the-line Thermador appliances, and is fully stocked with dishes, cutlery and cooking utensils, offering functionality, convenience, and style. Immerse in luxury as you enter the grand foyer, which offers a direct sightline through the circular lounge to the rear lawn. White marble floors adorn the main and lower levels, providing a sophisticated ambiance that perfectly complements the stylish furnishings throughout. With ceilings soaring to 14 feet and adorned with classic moldings, every inch of this home is a feast for the eyes. A graceful marble staircase leads you to the second level. Or, if you prefer, take the three-level elevator instead. On the second floor, fully appointed suites line the hallway, which ends in a dramatic arched window. The primary suite exudes grandeur, featuring a fireplace, and an opulent marble-tiled spa-like bath with rain-shower and separate soaking tub. Each upstairs room offers the convenience of its own en-suite bathroom, ensuring the utmost in comfort and privacy for guests. The 4,000+ square foot lower level boasts oversized bar for entertaining and a sauna for relaxing. French doors lead out to a massive flagstone patio, furnished with a lounging area, dining area and grill. Ideally suited for embassies or executives, the convenient McLean location offers easy proximity to Washington, D.C., Capitol Hill, Tysons Corner, local airports, and other key destinations. Yet, the home feels miles away from the hustle and bustle of it all, tucked away from the main roads and surrounded by verdant space. Please note that viewings are available by appointment only and require 24-hours advance notice. Contact the listing agent to schedule your tour today!
…By Ttr Sotheby's International Realty


A charming and bright 4-level split level in a super-convenient and desirable neighborhood, minutes from downtown Bethesda, I-495 and I-270, and Landon and Whitman/Pyle schools! Inviting and cozy living room with gas fireplace. Gourmet kitchen with granite countertops and stainless steel appliances, with very spacious eat-in and family room area. Large covered patio/sun-room with glass windows that opens to your large backyard with shed. Den/home-office with built-in shelves. Single-car attached garage, as well as carport. Pets are welcome on a case-by-case basis, with $500 fee. Available to rent as of July 18. Application fee of $50 per adult applicant. Tenant to obtain renter's insurance prior to move-in.
…By Ttr Sotheby's International Realty


Welcome to 723 Forest Ridge Drive, a beautifully updated stone-front colonial nestled on nearly an acre in a quiet cul-de-sac in the heart of Great Falls. Perfectly blending privacy, neighborhood charm, and everyday convenience, this exceptional home is just minutes from the Village Centre. Step inside to discover rich hardwood floors throughout the main level, where timeless elegance meets modern comfort. The renovated, open-concept kitchen is the heart of the home, thoughtfully designed with a large center island, stainless steel appliances, a wine refrigerator, farmhouse sink, updated lighting, abundant cabinetry, and generous workspace for both everyday living and special occasions. Just off the garage, the remodeled laundry and mudroom offers stylish functionality. Upstairs, you'll find four spacious bedrooms, including a generous primary suite featuring a walk-in closet and a beautifully appointed en-suite bath. The finished lower level expands the home's living space with an expansive recreation room, and another fireplace—ideal for movie nights, game days, entertaining, or accommodating overnight guests. Outdoor living is equally impressive. The beautifully landscaped backyard offers a screened porch and adjoining deck, creating the perfect setting for morning coffee, al fresco dining, or relaxing while enjoying the peaceful surroundings. Additional highlights include an oversized two-car garage and an extended driveway providing ample parking and storage. Located within the highly sought-after Langley High School pyramid and offering easy access to Tysons, the Capital Beltway (I-495), the George Washington Memorial Parkway, and major commuter routes, this exceptional property delivers the perfect balance of tranquil living and everyday convenience. Welcome home to one of Great Falls' most desirable neighborhoods.
…By Ttr Sotheby's International Realty


Nice Split level recently in great area available for Rent preferably for long terms. Featuring spacious flat and private lot in a cul-de-sac, within great school district, easy commute to the District is a great opportunity in McLean. Available 09/01/2026
…By Ttr Sotheby's International Realty


Available for rent immediately. Located in sought-after Tulip Hill, this 6 BR, 3 1/2 BA home offers a large living room with fireplace, separate dining room with wall of windows and exit to porch for outdoor dining, a gourmet eat-in kitchen with a new cooktop and dishwasher, a large family room with fireplace, built-ins, and wall of windows with exit to a deck overlooking private backyard with pool. The upper level offers a Master bedroom with a walk-in closet and master bath, 3 additional bedrooms, and a bathroom. The lower level offers a bedroom, an office, a bathroom, a game room, and a connection to the 2-car garage. Enjoy the time in a beautiful backyard with an outdoor deck and pool. Easy access to Bethesda, DC, and all major routes.
…By Ttr Sotheby's International Realty
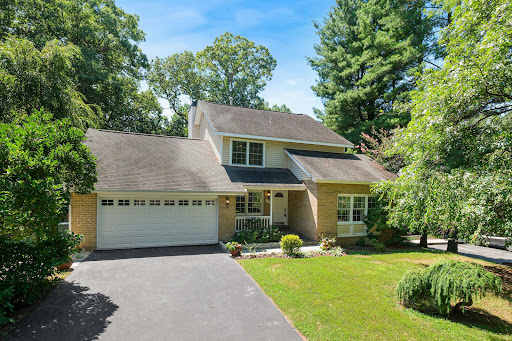


Welcome to this spacious 4-bedroom, 3.5-bath home offering exceptional indoor and outdoor living. The main level features a bright living room with recently added walls of windows overlooking a beautiful tree-lined view, along with a cozy fireplace and direct access to the spacious sunroom and expansive two-level deck. The kitchen offers stainless steel appliances, a wall oven, and ample space for everyday living and entertaining. A formal living room and dining room provide additional space for gatherings, while an entry-level room offers the flexibility to serve as a home office, study, or other versatile space. Upstairs, find three bedrooms and new LVP flooring across the primary suite. This spacious primary suite offers a cozy fireplace, skylights, two walk-in closets, and a luxurious bath with double-sink vanity, soaking tub, and walk-in shower. The fully finished walk-out basement includes a kitchenette, recreation room, and flexible entertaining/guest space, with direct access to the lower deck. Beautiful landscaping enhances the private outdoor living spaces. A wonderful combination of generous living areas, natural light, and versatile spaces for everyday living and entertaining. Located in the desirable North Potomac setting, this home is just minutes from shopping, dining, parks, major commuter routes, offering both convenience and an exceptional lifestyle.
…By Ttr Sotheby's International Realty


Welcome to 7504 Radnor Road, a beautifully maintained and professionally managed single-family home in one of Bethesda's most desirable neighborhoods. Offering nearly 4,000 square feet of living space, this spacious residence features 4 bedrooms, 3 full bathrooms, and a rare attached 2-car garage. The thoughtfully designed main level offers effortless one-level living with 3 bedrooms and 2 full bathrooms, complemented by an open-concept living room, family room, and kitchen. Warm exposed brick accents add character, while the sunroom overlooks and opens to a nearly quarter-acre level backyard—perfect for relaxing, entertaining, or outdoor play. The expansive lower level provides exceptional flexibility with a large recreation area ideal for a playroom, home gym, media room, or additional living space. A fourth bedroom, full bathroom, and an enormous storage area complete the lower level. Ideally located within walking distance of Walt Whitman High School, neighborhood parks, and just minutes from downtown Bethesda, Metro's Red Line, major bus routes, shopping, dining, and commuter routes, this home offers the perfect blend of space, convenience, and location. Professionally managed and meticulously maintained, this exceptional home is ready to provide a comfortable and worry-free living experience.
…By Ttr Sotheby's International Realty


Perfectly positioned across from the McLean Community Center and McLean Central Park, and just moments from downtown McLean, this exceptional Mediterranean-inspired residence offers more than 5,500 square feet of refined living space with six bedrooms and five and a half bathrooms. Combining timeless architecture with exceptional craftsmanship, the home showcases elegant finishes and thoughtful design at every turn. A dramatic two-story foyer welcomes you into interiors defined by soaring ceilings, graceful archways, rich hardwood floors, and abundant natural light. Designed for both everyday living and effortless entertaining, the main level features elegant formal spaces, an inviting family room with a stone fireplace, and a chef's kitchen appointed with custom cabinetry, granite countertops, premium Viking and Bosch appliances (including two dishwashers), a generous center island, and a second fireplace that creates a warm gathering space. A main level bedroom with an en suite bath offers exceptional flexibility as a guest suite, private office, or multigenerational living space. The upper level is anchored by an expansive primary suite featuring its own fireplace, a private sitting area, generous walk-in closets, and a spa-inspired marble bath. Four additional bedrooms and beautifully appointed bathrooms complete the level, along with the convenience of a second laundry room. Dedicated laundry rooms on both the main and upper levels are among the many thoughtful details that elevate everyday living. Outside, mature landscaping creates a private backdrop for the stone patio, offering inviting spaces for outdoor dining, entertaining, or quiet relaxation. An extended driveway provides generous additional parking, and the coveted location provides easy access to the McLean Metro Station, Tysons, Georgetown, and downtown Washington, D.C. Offering generous scale, timeless architecture, refined finishes, and the desirable location of central McLean, this exceptional residence presents a rare opportunity to enjoy luxury living in the heart of the community.
…By Ttr Sotheby's International Realty


Great home in a great location! 3 bedrooms, 2.5 baths, wonderful gourmet kitchen with gas cooktop and SS appliances. Living room with fireplace. All HWF. Lower level has a full bath, laundry room and office/den. Fully fenced backyard. Garage is for storage only. New washer and dryer. Close to Metro, restaurants and shopping. Long term lease, 2 years to more. Credit score 700 plus. Please note, two-year lease or more and no pets, thank you.
…By Ttr Sotheby's International Realty


Welcome to this beautifully maintained home for rent in the highly sought-after Shouse Village community of Vienna. Offering a spacious and functional floor plan, this home is perfectly designed for comfortable everyday living and entertaining. The main level features an open-concept kitchen that flows seamlessly into the dining area, with direct access to the rear patio and private backyard ideal for indoor-outdoor living. A bright and inviting living room completes the main level. Upstairs, the expanded primary suite provides a peaceful retreat with a generous walk-in closet and a beautifully appointed en-suite bath. Two additional spacious bedrooms and a full hall bath complete the upper level. The finished lower level offers exceptional flexibility with a large recreation room, an additional bedroom, a half bath, and a utility/storage room. A two-car garage provides ample parking and storage. Residents of Shouse Village enjoy an outstanding array of community amenities, including a swimming pool, scenic lake, walking trails, basketball court, and playgrounds, creating an exceptional lifestyle just minutes from Tysons Corner, Reston, major commuter routes, shopping, dining, and Metro access. Located within the highly acclaimed Colvin Run Elementary, Cooper Middle, and Langley High School pyramid, this is a rare opportunity to lease a home in one of Northern Virginia's most desirable neighborhoods.
…By Ttr Sotheby's International Realty
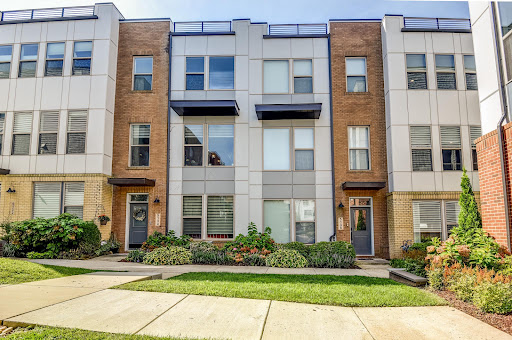


Discover the ultimate living experience in this luxurious and sophisticated three-story townhome, featuring four true bedrooms! Imagine a lifestyle where convenience meets elegance, all in a prime location just moments away from the Metro, major transportation routes, and a wealth of amenities. For the gourmet chef in you, this stunning kitchen is a dream come true! With its gleaming granite countertops and stainless steel appliances, you'll have ample cabinet and counter space to unleash your culinary creativity. The dining area is perfect for hosting formal meals, while the open concept design, high ceilings, and recessed lighting create an inviting ambiance for relaxation and enjoyment. Plus, a conveniently located powder room adds to the practicality of this level. Retreat to the luxurious primary bedroom, featuring a spacious, customized walk-in closet with built-ins and open shelving. The sumptuous primary bathroom will become your personal sanctuary, boasting a built-in bench in the shower and double sinks for added convenience. Two additional bedrooms complete this level one with a walk-in closet and the other with a double closet along with a second full bathroom and laundry area. The entry-level fourth bedroom, complete with an ensuite full bath, offers incredible versatility, use it as a guest room, family room, or home office to suit your lifestyle. This home is adorned with beautiful hardwood floors,brand nw carpets, neutral decor, and six-panel doors that exude quality and style. Step outside onto your private deck or park your vehicles in the two-car garage equipped with an EV charger outlet, making this home not just picture-perfect but also environmentally friendly. And let’s not forget the community! Just a few steps away, you’ll find a delightful playground and tot lot, ideal for families. Situated in the heart of North Bethesda, you are mere minutes from both Bethesda and Twinbrook Metro (redline), Pike and Rose, with an array of grocery stores, Mom's market, shops, and restaurants at your fingertips. Don’t miss this opportunity to elevate your lifestyle in a home that perfectly blends luxury, convenience, and comfort!
…By Ttr Sotheby's International Realty


Great price for such a wonderful house in Kenwood! Large, 6BR/4BA colonial on cul-de-sac. Features large LR & DR, screened porch, renovated kitchen with breakfast area. Main level BR or large family room with bookshelves, large lower level with 2-car garage, 4BR/2BA on 2nd floor and stairway to large attic. Recent improvements include interior painting, chimney work, landscaping, new carpeting, new flooring in lower level, new roof over screened porch, window washing and radon remediation system. Available 9/1. Please note lower level fireplace is not operational.
…By Ttr Sotheby's International Realty


Experience elevated living in this exceptional four-level luxury end-unit townhome located in the highly sought-after Crown Farm community. Offering approximately 3,232 square feet of thoughtfully designed living space, this sun-filled residence combines modern elegance, functional design, and an unbeatable location just moments from Downtown Crown. The entry level features a spacious recreation room that can easily serve as a home office, fitness studio, media room, or guest retreat, along with a convenient mudroom and attached two-car garage. The main level showcases an expansive open-concept design framed by walls of windows that flood the space with natural light. At the heart of the home is a gourmet kitchen featuring a quartz island, countertops, and stainless steel appliances, seamlessly flowing into the spacious living and dining areas centered around a cozy fireplace—creating the perfect setting for both everyday living and effortless entertaining. Step outside to the private deck—perfect for grilling, entertaining, or enjoying a quiet morning coffee. The upper level features a spacious primary suite with a walk-in closet and a spa-inspired en-suite bath complete with an oversized glass-enclosed shower. Two additional bedrooms, a full hall bath, and a conveniently located laundry area complete this floor. The top level is designed for entertaining and relaxation, featuring a versatile loft complete with a wet bar and powder room. This flexible space can easily serve as a rec room, media lounge, home office, fitness area, or game room. Just beyond, the expansive rooftop terrace offers an inviting outdoor retreat with peaceful neighborhood views—ideal for entertaining or unwinding after a long day. Residents enjoy access to exceptional community amenities, including a clubhouse, resort-style swimming pool, park, playgrounds, walking trails, and beautifully landscaped green spaces. Ideally situated within walking distance to Downtown Crown and Rio Lakefront, you'll enjoy easy access to premier restaurants, boutique shopping, grocery stores, fitness centers, entertainment, and everyday conveniences. Commuters will appreciate the close proximity to Shady Grove Metro, I-270, the Intercounty Connector (ICC/MD-200). Opportunities like this don't last. Schedule your showing today.
…By Ttr Sotheby's International Realty

NEW price in unbeatable location. Experience refined living in the heart of Chevy Chase in this beautifully maintained Colonial, where timeless character meets thoughtful updates across three finished levels. Rich hardwood floors run throughout, complemented by a series of recent improvements designed for both comfort and functionality. The kitchen has been refreshed with updated countertops, refrigerator, and stove, along with a newer dishwasher and washer/dryer. Additional upgrades include replacement windows (2017) and a newly updated kitchen wood floor (2024). The main level offers a spacious living room anchored by a cozy fireplace, a formal dining room ideal for entertaining, and a charming sunroom that flows seamlessly into a bright breakfast area. French doors open to a generous deck overlooking a fully fenced backyard—perfect for outdoor dining and relaxation. Interior and rear deck freshly painted. A one-car detached garage adds convenience, while the home’s prime location places you just minutes from Friendship Heights Metro, Norwood Park, Downtown Bethesda, and Washington, DC. Enjoy the best of Chevy Chase living with nearby amenities, green spaces, and effortless access to urban centers. Walk Score: 82, Transit Score: 54, Bike Score: 74.
…By Ttr Sotheby's International Realty


Superb location with a massive yard! EZ stroll to the grounds of American University & Millies. Charming house with huge, level back yard with picket fence. *** Hardwood floors throughout! Beautiful living room, formal dining room, eat-in kitchen with access to the huge fenced in backyard perfect for BBQs, soccer games, and weekend get togethers. *** The main level bedroom features an attached full bath. The second floor boasts 2 large bedrooms with built-ins and a full bath. *** Lower level has a huge rec room / family room and a large bonus room (perfect space for storage or as a workshop) that holds the washer/dryer and a door to the back yard. *** Charm, space, and comfort in this fabulous property! *** Water/sewer, lawn care, and gutter care included in rent! *** Looking for a lease to end in May 2027 or May 2028
…By Ttr Sotheby's International Realty


Enrich Your Everyday at the Residences at Mazza Life fits seamlessly into place at the Residences at Mazza, a thoughtfully designed luxury apartment community nestled in the heart of Friendship Heights. Here, life’s finest moments unfold effortlessly—where comfort meets sophistication, and every day feels just a little more extraordinary. From the moment you enter the elegant, light-filled lobby, you’ll know this is more than just home—it’s a lifestyle. At Mazza, every detail has been curated to elevate your daily experience. With warm hospitality, modern design, and a strong sense of community, Mazza redefines what it means to live well. Enjoy beautifully appointed studio, one-, two-, and three-bedroom residences and townhomes, each offering a sanctuary of style and comfort. Crafted with meticulous attention to detail, our homes reveal the hidden beauty in everyday living. Outside your door, impeccably designed common spaces and world-class amenities foster connection, relaxation, and inspiration. Whether you’re unwinding in the serene courtyard, working remotely in the business lounge, or socializing in the resident clubroom, you’ll feel a deep sense of belonging. Residences at Mazza isn’t just a place to live—it’s a place to thrive. Photos of the like kind! Prices and availability are subject to change without notice. Section 8 vouchers are welcome Prices and availability are subject to change without notice. Photography and/or renderings provided by Bozzuto Management and Ownership. Images may depict model residences, amenity spaces, or features that vary by residence and are subject to change without notice. Information deemed reliable but not guaranteed. Listed by TTR Sotheby’s International Realty.
…By Ttr Sotheby's International Realty


Welcome to 4130 Military Road, a spacious and versatile home offering multiple levels of comfortable living, generous entertaining spaces, private outdoor space, and convenient off-street parking—all in a highly desirable Northwest DC location. Previously enjoyed by long-term residents, the home has recently been refreshed with fresh paint and thoughtfully prepared for its next residents to move in and make it their own. The main level features a welcoming living room, a large kitchen with plenty of space for everyday cooking and entertaining, a dining room, and a convenient half bathroom. Upstairs, the primary bedroom features an en-suite half bath, two additional bedrooms and a beautiful full bathroom. The fully finished lower level adds exceptional flexibility, featuring an additional bedroom, living room, kitchenette, and full bathroom—ideal for guests, extended family, a private home office, or additional living space. Outside, enjoy a fully fenced and paved private yard with a deck, offering a great setting for outdoor dining, entertaining, or relaxing. A private driveway provides off-street parking for up to three vehicles. Location is another standout feature. Friendship Heights Metro Station is just a 6-minute walk away, making commuting throughout DC and the surrounding area exceptionally convenient. Shops, restaurants, grocery stores, and everyday essentials are all within close proximity. The home is also located within the boundaries of some of Northwest DC’s most sought-after public schools, including Janney Elementary School, Deal Middle School, and Jackson-Reed High School. With four bedrooms, two full and two half bathrooms, multiple living areas, flexible lower-level space, private outdoor space, and parking for two vehicles, 4130 Military Road offers an exceptional combination of space, convenience, and location.
…By Ttr Sotheby's International Realty


Beautiful, very spacious (about 900 sq. ft.), completely renovated, lower-level studio with den, in private owner-occupied residence. Located in ultra-convenient Spring Valley/American University neighborhood, close to lots of restaurants, groceries, shops and amenities. Private entrance inside fenced-in yard. Fully equipped, modern kitchen. Recently remodeled bathroom, hardwood floors. Mini-split for heating and cooling. Separate den could serve as home-office or gym. Access to owner's utility room with full size washer and dryer. All utilities are included in the rent, including wifi. Tenant to obtain renter's insurance prior to move-in. No pets. No smoking. Please note that fireplace is non-functioning. Will be available on or around October 1. Flexible lease term 12-36 months.
…By Ttr Sotheby's International Realty


Available in October 2026. Welcome to this beautiful, spacious and sunny 4 bedroom, 3 bathroom unfurnished townhouse. This house offers a large fully equipped kitchen with a breakfast island, opening onto a terrace overlooking a magnificent wooded area and streams. Brand new Dishwasher 2026. The main bedroom has a large en-suite bathroom with separate bath and shower with double vanity. Fully finished basement with 1 bedroom and full bathroom. Enjoy balmy evenings in the backyard with a glass of wine and barbecue parties. A short walk to swimming pool and playgrounds. Minutes away from shops and metro bus to metro station. All utilities to be paid by tenants. Tenants will be professionally credit checked and referenced. Pets are by a case by case basis and $250 deposit. 24h notice for showings, please.
…By Ttr Sotheby's International Realty


Wonderful townhome in the prestigious, gated community of Westover Place in Wesley Heights. Nestled within a charming landscaped courtyard, this elegant Federal-style residence offers over 2,700 square feet across four finished levels, complete with an elevator. The light-filled floor plan features gracious living and dining spaces, hardwood floors, a wood-burning fireplace, and 2 sets of French doors opening to a private brick patio, perfect for relaxing or entertaining. The home includes three spacious bedrooms, four full baths, a top floor private primary suite with balcony, dressing area, and en-suite bath, plus a finished lower level with a family room, office or den, full bath, laundry, and abundant storage. Ideally located just minutes from Cathedral Commons, American University, Georgetown, downtown Washington, and major commuter routes, Westover Place offers beautifully landscaped grounds, 24-hour gated security, and an unmatched combination of privacy, convenience, and luxury.
…By Ttr Sotheby's International Realty


This updated three level town home will be ready for early July move-in. Ideally located just down the street from the Parkway Deli, Corner Market grocery/pharmacy, and Rock Creek Sports Club providing easy access for most amenities. You can also pop into Rock Creek Park for additional recreational outlets or get to the Silver Spring Metro, which is a 1.4 mile walk. The lower level offers two bonus rooms - perfect for a home office, rec room or guest space.
…By Ttr Sotheby's International Realty
'%20stroke='%23DDAA3A'%20stroke-width='1.909'%20stroke-linecap='square'%20stroke-linejoin='bevel'/%3e%3c/svg%3e)
Receive by email any new listing that may match your search criteria
Your criteria :
By validating this form, you accept the general conditions of use of Le Figaro Properties.
These agencies offer a selection of luxury properties location at Potomac. Feel free to contact them for personalized assistance.
