

Luxury houses for rent Hyattsville, United States
There are no results for this search
We suggest these listings near Hyattsville
54 listings near Hyattsville


House Washington (United States)
Experience the charm of this beautifully maintained townhouse, tucked within a peaceful yet vibrant Washington, DC community. Previously owner-occupied and most recently enjoyed by long-term tenants, the home has now been freshly painted and thoughtfully prepared for its next residents to move in and make it their own. Featuring two primary bedrooms and 2.5 bathrooms, the home offers an exceptional and versatile layout—ideal for a small family, couple, roommates, or a remote-working professional looking for dedicated workspace. The spacious living room provides plenty of room to relax and entertain, while the kitchen bar is perfect for casual breakfasts and lunches. Enjoy dinner in the separate dining area or step outside to your private patio for an evening under the stars. The home also includes one designated parking space for added convenience. The location puts some of DC’s best destinations within easy reach. The U.S. National Arboretum is approximately 3 minutes away, while the shops, restaurants, and entertainment of Union Market are just a short drive from home. Target, Costco, Mom's Organic and numerous other shopping options are located within approximately 1.5 miles. Daycare centers, after-school facilities, a public library, newly built Public Charter School and Planet Fitness are also nearby. The newly reconstructed community center offers residents access to a free gym, ping-pong, and a children’s playground. With Downtown DC less than 4 miles away and convenient access to major routes leading throughout the city and to Reagan National Airport, this home combines comfortable residential living with excellent access to everything Washington has to offer. Freshly painted (different color from the pictures), well cared for, and ready for its next residents to enjoy.
…By Ttr Sotheby's International Realty


Contemporary house Washington (United States)
Welcome to 2615 Olmsted Ct, The Larger Bend Model home- beautifully designed new-construction interior row home located in Washington, DC’s highly anticipated Reservoir District. This spacious 3-bedroom, 3.5-bath residence offers modern living with thoughtful finishes throughout. Enjoy gleaming hardwood floors, an open and inviting layout, and all-new appliances. With brand-new construction, contemporary design, and a prime location in the evolving Reservoir District, this home offers the perfect blend of style, comfort, and convenience. A wonderful opportunity to experience new construction living in one of DC’s exciting emerging neighborhoods.
…By Ttr Sotheby's International Realty


House Washington (United States)
Wonderfully renovated, sunny property features 2 bedrooms, full bath, refinished hardwoods, recently repainted all white for a fresh look. Open floor plan is very bright and offers a wonderful entertaining sized kitchen and dining space, finished with solid surface counters, stainless appliances, window over the kitchen sink, washer dryer closet, hall linen closet with built in’s and full size Murphy Bed in second smaller bedroom adding flexibility. The spa bathroom is generously sized and features white tile, sink, commode, tub surround and shelving. The master includes closet built ins as well..This building has an impressive facade and secure lobby for you and your guests and delivery for your letters and packages. The Lobby leads to a grand staircase and hallway one flight up to this home. The unit faces the quiet side, rear of the building with a direct southern exposure from many windows and the owner has installed black out shades for those needing rest without light. This location Is perfect with it's close proximity to the hospitals, university, transport and shopping as well as downtown and Regan National. This is a turn key property and ready for a lucky tenant (s)to move right in.
…By Ttr Sotheby's International Realty


House Washington (United States)
Be the first to live in this brand-new, newly reconstructed 2-bedroom, 2-bath luxury residence in the heart of Truxton Circle. Completed in 2026, this exceptional home blends timeless architecture with modern sophistication, showcasing premium finishes and impeccable craftsmanship throughout. The light-filled floor plan features wide-plank hardwood flooring, recessed lighting, and thoughtfully designed living spaces ideal for both everyday living and entertaining. The gourmet kitchen is beautifully appointed with premium stainless steel appliances, custom cabinetry, and sleek designer finishes. The spacious primary suite serves as a private retreat with a spa-inspired bath featuring a walk-in shower and elegant fixtures. The generously sized second bedroom is conveniently located adjacent to a beautifully appointed full bathroom, making it ideal for guests, family, or a home office. A full-size in-unit washer and dryer add everyday convenience. Step outside to your private outdoor space just off the kitchen—perfect for morning coffee, al fresco dining, or unwinding at the end of the day. A secure off-street parking space is also included. Perfectly situated just minutes from Shaw, NoMa, Union Market, downtown DC, and multiple Metro stations, this home places the city's best dining, shopping, and entertainment right at your doorstep. Available for immediate occupancy with flexible 12- to 24-month lease terms.
…By Ttr Sotheby's International Realty


Property Washington (United States)
RENTAL PARKING AVAILABLE BY REQUEST. Introducing this exquisitely transformed row home, a veritable masterpiece that redefines opulent living. Nestled in an awe-inspiring location, mere steps away from the renowned Logan Circle, this captivating four-level townhouse boasts an impressive configuration of 4 bedrooms and 3 full bathrooms, sprawling across an expansive 2900 square feet. Prepare to be spellbound by the unparalleled contemporary design elements that adorn every inch of this abode. Every facet of this residence has been painstakingly fashioned with meticulous attention to detail; from the bespoke floating staircase adorned with glass railing to the soaring 11-foot ceilings and majestic 8-foot-tall solid wood doors, no expense has been spared. The Poggenpohl kitchen cabinets, enhanced by sleek black fluted walls, and a collection of professional-grade chef appliances, including an indulgent Miele coffee station, converge to create a true epicurean haven. Brilliantly bright, the main floor showcases European tiles, a stylish dining room, a living room boasting a fireplace, and a deck that overlooks a serene private backyard. On all other levels, the hardwood floors radiate an air of timeless elegance, enhancing the overall splendor. Boasting 3 full bathrooms and 4 bedrooms featuring Italian Poliform organized cabinets, the living spaces are also suffused with an abundance of natural light. The meticulously landscaped front and back yards, adorned with accent lighting, contribute to an inviting ambiance that is simply unmatched. Through to the open-concept kitchen, resplendent with custom Poggenpohl cabinetry, state-of-the-art Miele cooktop, stove, and coffee station appliances - a dream come true for those who relish the art of entertaining. Handpicked island and countertop surfaces, complemented by fluted wall panels, designer lighting, and top-of-the-line fixtures, combine to create an unforgettable culinary experience. The owner's suite commands the entirety of the third/top floor, serving as a luxurious sanctuary that encapsulates pure indulgence. Boasting a skylight, a separate laundry area, a generously proportioned bedroom with a cozy sitting area, and an Italian Poliform organized closet, this suite exudes grandeur. Immaculate design continues in the master bathroom showcasing floor-to-ceiling tiles, bespoke cabinetry, double sinks, a temperature-controlled toilet/bidet, a Kohler digitally controlled spa experience shower complete with a cascading waterfall, and a freestanding oversized tub. The lower level of the property provides additional space for family gatherings, featuring a charming rec-room, a fireplace, a full bath, a bedroom, a washer/dryer, a wine cooler, wine storage, and a separate rear entrance, with a delightful rear patio serving as an idyllic oasis for relaxation or outdoor entertainment. Premium comfort and premier living are on offer here with amenities including cutting-edge Legrand Adorne touch lighting switches, an unparalleled sound system permeating every corner, and built-in security features. Ideally positioned just minutes away from the city's most exceptional restaurants, shopping destinations, grocery stores, public transportation hubs, and a host of other amenities, this townhouse offers an exquisite fusion of luxury, convenience, and style. Seize the opportunity to make this extraordinary property your new home and embark on a life of unrivaled grandeur.
…By Ttr Sotheby's International Realty


Contemporary house with garden and terrace Washington (United States)
The main level offers an inviting open layout with warm hardwood floors and a renovated kitchen featuring contemporary cabinetry, quartz countertops, stainless steel appliances, and elegant chandeliers that convey with the sale. The upper level includes three well-sized bedrooms and a stylishly updated full bathroom. The primary suite features its own private balcony overlooking the backyard, creating a quiet and relaxing retreat. A versatile English basement with rear access provides excellent flexibility and includes one bedroom and one full bathroom. It works beautifully as a guest suite, entertainment level, or potential rental opportunity. The backyard offers space for gardening or unwinding and is thoughtfully separated from the rear parking area. The parking pad accommodates up to three cars, providing valuable off-street parking while keeping the outdoor living space private and functional. Located just blocks from Eastern Market, Metro, and the dining and shops along Barracks Row, this home places you in the heart of one of DC’s most vibrant communities. You’re also minutes from Nationals Park, Navy Yard, the waterfront marina, and The Wharf. With close proximity to the new stadium development and the rapidly growing entertainment district, this location offers exceptional everyday living and outstanding long-term value.
…By Ttr Sotheby's International Realty


House Washington (United States)
Welcome to 1768 Florida Avenue NW, Unit 1 — a charming 1-bedroom, 1-bath apartment in the heart of vibrant Adams Morgan. Spanning approximately 700 sq. ft., this light-filled residence is set within a beautiful end-unit brick building and includes a coveted private parking space on the driveway. Inside, the spacious living and dining area flows seamlessly into the kitchen, perfect for everyday living and entertaining. The apartment features an in-unit washer and dryer for added convenience. The generously sized bedroom boasts abundant windows for natural light and a large closet offering excellent storage. Enjoy unbeatable walkability to parks, shops, restaurants, and all that Adams Morgan has to offer.
…By Ttr Sotheby's International Realty


House Washington (United States)
This is a newly-renovated residence by William Andrew Homes that has not been lived in since the completion of the work. Meticulously renovated from top to bottom with no expense spared, this exceptional home seamlessly blends timeless architecture with contemporary luxury, offering approximately 5,071 square feet of above-ground, impeccably-designed, living space across four levels. Ideally positioned on a quiet, one-way, tree-lined street in the coveted Oyster-Adams school district, this residence is a short distance from fine dining, shopping, parks, Metro and everything that makes city living so fulfilling. Every detail has been thoughtfully curated—from hand-selected Dekton stone surfaces and Family Legacy Collection herringbone flooring to custom curved doors, bespoke millwork, Artisan-crafted staircase railings, and designer lighting throughout. The elegant main level features gracious living and dining rooms anchored by two of four wood-burning fireplaces, while the stunning chef's kitchen showcases Studio37 custom cabinetry, Wolf and Sub-Zero appliances, striking Dekton countertops, and a dramatic glass-enclosed wine cellar. An adjoining family room creates the perfect setting for everyday living and sophisticated entertaining. The entire second level is devoted to an extraordinary primary suite featuring a fireplace, private balcony, expansive dressing suite, and a spa-inspired bath with luxurious designer finishes. Three additional spacious bedrooms occupy the upper levels, while the top floor offers a light-filled sitting room opening to a spectacular rooftop terrace with panoramic views of the Washington skyline and monuments. Designed for seamless indoor-outdoor living, the home offers three private terraces and decks finished with Trex decking and custom metal railings. The fully finished lower level provides exceptional flexibility with two additional bedrooms, two full baths, a full kitchen, private laundry, and separate front and rear entrances—ideal for guests, an au pair, or extended family. A rare luxury in this coveted neighborhood, the home includes secure, private parking for two vehicles with an EV charger, providing unmatched convenience in the heart of the city. Additional premium amenities include eight in-ceiling Sonos speakers, advanced Brivo access controls, Ring video doorbell system, custom-fabricated security gate, secure roll-up garage door, and high-performance HVAC systems delivering comfort on every level. This is a rare opportunity to lease a truly turnkey luxury residence where exceptional craftsmanship, sophisticated design, and an unbeatable location come together to create one of Washington's premier rental offerings. A 12-month minimum lease is required. Longer-term lease is possible. The rental does not include the basement level, a separate unit that will be rented independently from this rental.
…By Ttr Sotheby's International Realty


House Silver Spring (United States)
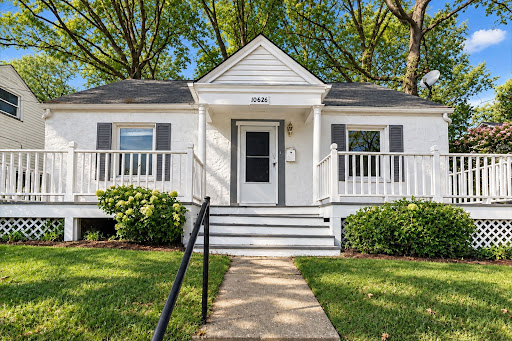
Welcome home to this charming 4-bedroom, 2-bath Cape Cod-style home in Silver Spring.Offering a classic layout with comfortable living spaces and plenty of room to make it your own, this home is a wonderful opportunity for renters. 2 bedroom on the main floor and 2 additional bedrooms on the upper level. Step inside to a welcoming living area filled with natural light, followed by a functional kitchen and dining space with four bedrooms and two full bathrooms, there is plenty of flexibility for a growing household, home office, guest room. While the home’s location puts you close to shopping, dining, parks, major commuter routes. **Don’t miss the opportunity to make this Silver Spring home your own! Schedule your showing today.
…By Ttr Sotheby's International Realty


House Silver Spring (United States)
This updated three level town home will be ready for early July move-in. Ideally located just down the street from the Parkway Deli, Corner Market grocery/pharmacy, and Rock Creek Sports Club providing easy access for most amenities. You can also pop into Rock Creek Park for additional recreational outlets or get to the Silver Spring Metro, which is a 1.4 mile walk. The lower level offers two bonus rooms - perfect for a home office, rec room or guest space.
…By Ttr Sotheby's International Realty


Property Washington (United States)
Welcome to 1508 21st St NW, brand-new boutique apartment in the heart of Dupont Circle. Units 1 and 2 enjoy a small outdoor shared patio space. Thoughtfully designed with modern living in mind, these four residences feature wide-plank hardwood floors, quartz countertops, and beautiful new GE Café appliances, including refrigerators with built-in hot water dispensers. Oversized windows fill each apartment with natural light, creating bright and inviting spaces. The building offers three one-bedroom apartments along with a stunning two-level, two-bedroom, two-bath penthouse-style residence that includes a private outdoor balcony, perfect for opening up your home or quiet relaxation. Just steps from Dupont Circle’s dining, shopping, and Metro, these homes combine comfort, style, and convenience in one of DC’s most sought-after neighborhoods. This is the only unit of 4 remaining - photos may vary. This is a basement unit.
…By Ttr Sotheby's International Realty


House Washington (United States)
Situated along a quiet, tree-lined street, this is a beautifully maintained Wardman style home just steps from the Cleveland Park Metro and a short stroll to the National Zoo. The home itself blends quintessential D.C. historic character with modern comforts: a wraparound porch, private driveway with garage, and three spacious bedrooms including a luxurious primary suite with spa-inspired bath and custom walk-in closet. Sun-filled living and dining rooms create an inviting setting for entertaining, while the updated kitchen opens to a rear porch and fenced yard. Located in one of DC’s most desirable neighborhoods, this home is steps away from a vibrant array of restaurants, shops, and recreational options. Outdoor enthusiasts will love the proximity to the National Zoo and Rock Creek Park, offering miles of trails for hiking and biking. And with the Cleveland Park Metro Station (Red Line) just a short stroll away, commuting and exploring the city has never been easier. Note: Property is also listed for sale.
…By Ttr Sotheby's International Realty


House Washington (United States)
Stunning annual rental available May 1, 2027. Beautifully appointed modern farmhouse design in the finest of Washington locations. Incredible custom heated gunite pool, designed by Dobson Pool Co, equipped with heated stone spa with easy access from the home and surrounding covered porches and blue stone patios. The well conceived, spacious and open floor plan provides for the perfect relaxing get-away and/or work-from-home floor plan with 4 bedrooms, a separate office and 3 full baths. The well equipped kitchen with stone counter tops, center island and high end appliances is open to the living and dining room. A private and cozy den as well as two bedrooms and a shared full bath complete the lower level. Two separate and private bedroom suites are located on the second floor, on opposite sides of the home, each with en suite full bathrooms. This immaculate, well equipped, and stylishly furnished home is privately located and filled with an abundance of natural light with beautiful views from each of the many large windows. Available annual term May 1, 2027 for $16,000/month, Academic term Sept. 1, 2027 through May 31, 2028 for $11,000/month, and summer 2027 June, July, August for $95,000. Tenants are responsible for all utility and property maintenance expenses. Proximate to Lake Waramaug, New Preston, and Washington Depot with access to shops, dining, recreational activities and the arts.
…By William Pitt Sotheby's International Realty


Property Washington (United States)
Discover the perfect blend of comfort and convenience at 4600 Connecticut Ave NW, Unit 215. This spacious one-bedroom, one-bathroom condo spans just over 600 square feet and is ideally situated near popular dining spots, shopping, and the Metro, making city life effortless. Enjoy the timeless beauty of parquet flooring, abundant natural light, and thoughtfully designed living spaces that offer both comfort and style. This property goes above and beyond with amenities, including a stunning rooftop perfect for relaxation and a large, well-equipped fitness center. This condo truly checks all the boxes for vibrant and convenient city living. Parking is available on a rental basis directly through the building.
…By Ttr Sotheby's International Realty


House with pool Washington (United States)
Available October 15. A rare opportunity to live in one of Southwest DC’s most distinctive mid-century modern communities. Designed by renowned architect Charles M. Goodman, this beautifully updated four-bedroom, two-bath townhome at River Park pairs iconic modernist architecture with bright, comfortable interiors across three levels. The home’s signature barrel roof creates a dramatic profile outside and soaring curved ceilings within, complemented by walls of glass, a floating staircase, and beautifully refinished parquet floors. The main level offers a generous living and dining area opening to a balcony and expansive private rear patio, creating an effortless connection between indoor and outdoor spaces. The renovated kitchen features stainless steel appliances, a marble backsplash, and ample cabinetry. Upstairs, two light-filled bedrooms feature striking curved ceilings, large windows, generous closets, and a renovated hall bath. The versatile lower level offers two additional bedrooms, a second renovated full bath, and direct access to the private patio—ideal for guests, a home office, or additional living space. Set within River Park Cooperative’s landscaped 11-acre community, residents enjoy a swimming pool, fitness center, playground, grilling and picnic areas, party room, and on-site rental parking. All of this is just moments from The Wharf, Arena Stage, Nationals Park, Audi Field, the National Mall, Metro, and the waterfront—an exceptional combination of architectural character, outdoor space, community, and convenience in the heart of Southwest DC. Parking available for $200/month. $200/month move in fee.
…By Ttr Sotheby's International Realty


Property with garden Washington (United States)
Charming federal townhome for rent in the heart of Georgetown. This beautifully maintained 3BD/1.5BA home boasts historic character and timeless elegance. Residents enjoy a beautifully landscaped backyard, perfect for outdoor entertaining or relaxation. With a blend of classic architecture and modern comforts, this home is a true gem in one of D.C.'s most desirable neighborhoods. Ideally situated, the home is just moments away from Georgetown’s best shopping, dining, and historic landmarks. Available August 1st, 2026.
…By Ttr Sotheby's International Realty


House Washington (United States)
Prime Georgetown Location: Elegant 1-Bedroom Apartment for Lease Discover luxury living in this spacious one-bedroom, one-bath apartment situated at the heart of Georgetown on Wisconsin Avenue and N Street. Featuring exposed brick walls, beautiful wood floors, and a gourmet kitchen, this home combines historic charm with modern convenience. Enjoy the added benefit of an in-unit washer/dryer. Highlights: Walk Score: 99 – A walker’s paradise with shops, restaurants, and entertainment steps away. In-Unit Amenities: Exposed brick, wood floors, gourmet kitchen, washer/dryer. Prime Location: Nestled in the vibrant Georgetown neighborhood. Section 8 is welcome.
…By Ttr Sotheby's International Realty


House with garden and terrace Washington (United States)
Welcome to 4130 Military Road, a spacious and versatile home offering multiple levels of comfortable living, generous entertaining spaces, private outdoor space, and convenient off-street parking—all in a highly desirable Northwest DC location. Previously enjoyed by long-term residents, the home has recently been refreshed with fresh paint and thoughtfully prepared for its next residents to move in and make it their own. The main level features a welcoming living room, a large kitchen with plenty of space for everyday cooking and entertaining, a dining room, and a convenient half bathroom. Upstairs, the primary bedroom features an en-suite half bath, two additional bedrooms and a beautiful full bathroom. The fully finished lower level adds exceptional flexibility, featuring an additional bedroom, living room, kitchenette, and full bathroom—ideal for guests, extended family, a private home office, or additional living space. Outside, enjoy a fully fenced and paved private yard with a deck, offering a great setting for outdoor dining, entertaining, or relaxing. A private driveway provides off-street parking for up to three vehicles. Location is another standout feature. Friendship Heights Metro Station is just a 6-minute walk away, making commuting throughout DC and the surrounding area exceptionally convenient. Shops, restaurants, grocery stores, and everyday essentials are all within close proximity. The home is also located within the boundaries of some of Northwest DC’s most sought-after public schools, including Janney Elementary School, Deal Middle School, and Jackson-Reed High School. With four bedrooms, two full and two half bathrooms, multiple living areas, flexible lower-level space, private outdoor space, and parking for two vehicles, 4130 Military Road offers an exceptional combination of space, convenience, and location.
…By Ttr Sotheby's International Realty


House Washington (United States)
FULLY FURNISHED RENTAL AVAILABLE: Experience the charm of this exquisite end-of-row townhouse in the heart of Georgetown, blending historic elegance with modern luxury. Originally built in 1885 and thoughtfully renovated recently, this beautifully maintained residence boasts 3 spacious bedrooms and 3.5 baths, featuring crown moldings, recessed lighting, and stunning wood floors throughout. The gourmet kitchen is a chef's dream, equipped with stainless steel appliances, upgraded countertops, and a cozy breakfast area. Relax in the inviting living room, complete with a fireplace, or unwind in the fully finished basement. Enjoy the convenience of a laundry room and ample storage, including a dedicated wine storage area. Outside, the property features elegant stone retaining walls and secure parking in a detached garage. Available for lease starting September 1, 2026, with flexible terms from 6 to 24 months, this home offers an exclusive lifestyle in a vibrant neighborhood. Embrace the perfect blend of comfort and sophistication in your new sanctuary.
…By Ttr Sotheby's International Realty


House Washington (United States)
Steps from Georgetown, this fully renovated Colonial Revival residence sits on a quiet street in Burleith, offering four bedrooms of thoughtful design paired with easy everyday living. The main level features warm hardwood floors throughout, with an open sightline between the living and dining rooms that keeps the space feeling connected and light-filled. The kitchen is a study in efficient elegance, with granite counters, stainless steel appliances, and rich wood cabinetry coming together in a smartly appointed footprint where every inch has been considered. Step outside to two distinct outdoor spaces: a private deck off the main level, plus a separate backyard living area complete with a fire pit, additional seating, and a dedicated children's play area (a generous amount of usable outdoor space for the neighborhood). Rear access opens onto a private, dead-end alley, offering an added layer of quiet and seclusion seldom found this close to the city: minimal drive-through traffic, and a safer, more tucked-away feel for children at play or evenings outdoors. Upstairs, the primary suite features a generous walk-in dressing area, while three additional bedrooms offer flexibility for family, guests, or a home office. The finished walkout lower level adds a private fourth bedroom with its own full bath, ideal as an au pair suite, office, or for multigenerational living, along with a spacious rec room and a dedicated laundry area outfitted with a full-size Bosch washer and dryer. Sustainability meets everyday savings here: rooftop solar panels keep utility costs remarkably low and an EV charging station at the rear of the property provides added convenience. Monthly lawncare and maintenance included. The location is hard to beat: Wisconsin Avenue's shops and restaurants, including Trader Joe's and Safeway, sit just a short walk away, alongside Georgetown University and Georgetown University Hospital. Two dedicated parking spaces round out a rare offering this close to it all. Available October 1, 2026. Rentspree online application.
…By Ttr Sotheby's International Realty


Property Washington (United States)
Enrich Your Everyday at the Residences at Mazza Life fits seamlessly into place at the Residences at Mazza, a thoughtfully designed luxury apartment community nestled in the heart of Friendship Heights. Here, life’s finest moments unfold effortlessly—where comfort meets sophistication, and every day feels just a little more extraordinary. From the moment you enter the elegant, light-filled lobby, you’ll know this is more than just home—it’s a lifestyle. At Mazza, every detail has been curated to elevate your daily experience. With warm hospitality, modern design, and a strong sense of community, Mazza redefines what it means to live well. Enjoy beautifully appointed studio, one-, two-, and three-bedroom residences and townhomes, each offering a sanctuary of style and comfort. Crafted with meticulous attention to detail, our homes reveal the hidden beauty in everyday living. Outside your door, impeccably designed common spaces and world-class amenities foster connection, relaxation, and inspiration. Whether you’re unwinding in the serene courtyard, working remotely in the business lounge, or socializing in the resident clubroom, you’ll feel a deep sense of belonging. Residences at Mazza isn’t just a place to live—it’s a place to thrive. Photos of the like kind! Prices and availability are subject to change without notice. Section 8 vouchers are welcome Prices and availability are subject to change without notice. Photography and/or renderings provided by Bozzuto Management and Ownership. Images may depict model residences, amenity spaces, or features that vary by residence and are subject to change without notice. Information deemed reliable but not guaranteed. Listed by TTR Sotheby’s International Realty.
…By Ttr Sotheby's International Realty


House Washington (United States)
Wonderful townhome in the prestigious, gated community of Westover Place in Wesley Heights. Nestled within a charming landscaped courtyard, this elegant Federal-style residence offers over 2,700 square feet across four finished levels, complete with an elevator. The light-filled floor plan features gracious living and dining spaces, hardwood floors, a wood-burning fireplace, and 2 sets of French doors opening to a private brick patio, perfect for relaxing or entertaining. The home includes three spacious bedrooms, four full baths, a top floor private primary suite with balcony, dressing area, and en-suite bath, plus a finished lower level with a family room, office or den, full bath, laundry, and abundant storage. Ideally located just minutes from Cathedral Commons, American University, Georgetown, downtown Washington, and major commuter routes, Westover Place offers beautifully landscaped grounds, 24-hour gated security, and an unmatched combination of privacy, convenience, and luxury.
…By Ttr Sotheby's International Realty

Property with garden Chevy Chase (United States)
NEW price in unbeatable location. Experience refined living in the heart of Chevy Chase in this beautifully maintained Colonial, where timeless character meets thoughtful updates across three finished levels. Rich hardwood floors run throughout, complemented by a series of recent improvements designed for both comfort and functionality. The kitchen has been refreshed with updated countertops, refrigerator, and stove, along with a newer dishwasher and washer/dryer. Additional upgrades include replacement windows (2017) and a newly updated kitchen wood floor (2024). The main level offers a spacious living room anchored by a cozy fireplace, a formal dining room ideal for entertaining, and a charming sunroom that flows seamlessly into a bright breakfast area. French doors open to a generous deck overlooking a fully fenced backyard—perfect for outdoor dining and relaxation. Interior and rear deck freshly painted. A one-car detached garage adds convenience, while the home’s prime location places you just minutes from Friendship Heights Metro, Norwood Park, Downtown Bethesda, and Washington, DC. Enjoy the best of Chevy Chase living with nearby amenities, green spaces, and effortless access to urban centers. Walk Score: 82, Transit Score: 54, Bike Score: 74.
…By Ttr Sotheby's International Realty


Property with garden Washington (United States)
Beautiful, very spacious (about 900 sq. ft.), completely renovated, lower-level studio with den, in private owner-occupied residence. Located in ultra-convenient Spring Valley/American University neighborhood, close to lots of restaurants, groceries, shops and amenities. Private entrance inside fenced-in yard. Fully equipped, modern kitchen. Recently remodeled bathroom, hardwood floors. Mini-split for heating and cooling. Separate den could serve as home-office or gym. Access to owner's utility room with full size washer and dryer. All utilities are included in the rent, including wifi. Tenant to obtain renter's insurance prior to move-in. No pets. No smoking. Please note that fireplace is non-functioning. Will be available on or around October 1. Flexible lease term 12-36 months.
…By Ttr Sotheby's International Realty


Property Washington (United States)
Superb location with a massive yard! EZ stroll to the grounds of American University & Millies. Charming house with huge, level back yard with picket fence. *** Hardwood floors throughout! Beautiful living room, formal dining room, eat-in kitchen with access to the huge fenced in backyard perfect for BBQs, soccer games, and weekend get togethers. *** The main level bedroom features an attached full bath. The second floor boasts 2 large bedrooms with built-ins and a full bath. *** Lower level has a huge rec room / family room and a large bonus room (perfect space for storage or as a workshop) that holds the washer/dryer and a door to the back yard. *** Charm, space, and comfort in this fabulous property! *** Water/sewer, lawn care, and gutter care included in rent! *** Looking for a lease to end in May 2027 or May 2028
…By Ttr Sotheby's International Realty
'%20stroke='%23DDAA3A'%20stroke-width='1.909'%20stroke-linecap='square'%20stroke-linejoin='bevel'/%3e%3c/svg%3e)
Receive by email any new listing that may match your search criteria
Your criteria :
- For rent
- Hyattsville, United States, +30 km
- Houses
By validating this form, you accept the general conditions of use of Le Figaro Properties.