The agencies in Mexico City
These agencies offer a selection of luxury properties location in Mexico City. Feel free to contact them for personalized assistance.

 English$ USD · m²


Casa Paseo de la Reforma This modern residence is in Lomas Altas, on the iconic Paseo de la Reforma with additional access through Privada Reforma. The property is distinguished by its single-story architecture—a highly valued and rare feature in the area—set upon a $1,298 square meters with $1,088 square meters of construction. The design prioritizes natural light and the integration of green spaces in every area. The home is filled with light and incredible spaces, featuring high ceilings, fountains, fireplaces, a large-scale jacuzzi, and a garden. It offers four bedrooms, most notably the master suite, which functions as a private sanctuary with a sauna, steam room, tub, gym, its own Zen garden, and armored doors for maximum security. The residence includes a social area in the basement equipped with a wine cellar and bar, ideal for hosting events. Additionally, this property features land use permits for embassies, making it an exceptional choice for diplomatic use or high-profile international residents.
…By Mexico Sotheby's International Realty


Located on one of the most exclusive streets in Lomas de Chapultepec, Casa Prado Sur is a residence that combines elegance, spaciousness, and an atmosphere of absolute privacy. Its timeless architecture is distinguished by the use of exposed brick and cantera stone, elements that bring character and sophistication to every space. From the very first moment, the property offers a unique experience: upon entering through the main gate, a lush garden welcomes residents and guests with a sense of serenity and privacy. A central courtyard with a fountain, surrounded by natural stone and greenery, leads to the main entrance of the home, creating a pathway filled with light and character. The double-height foyer, enhanced by wrought-iron details and natural materials, gracefully distributes the social areas of the residence. To the left, an inviting pantry with marble floors serves as the perfect support area for entertaining and service; to the right, the residence unfolds into a spacious living and dining area filled with natural light and connected to an elegant interior terrace with a fountain, creating a warm and sophisticated atmosphere for gathering and entertaining. Complementing the social spaces, the fully equipped white kitchen stands out for its generous proportions, functionality, and timeless design. Upstairs, the home features three bedrooms; the primary bedroom offers an exceptional private retreat with a walk-in closet, as well as a family rand private study, creating an intimate and refined living environment. On the lower level, the residence reveals spaces designed for entertainment and wellness, including a private wine cellar with a tasting table, squash court, and fitness area, ideal for enjoying an exclusive lifestyle at home. The residence also features parking accommodations for five cars. Company signature and corporate verification are required.
…By Mexico Sotheby's International Realty


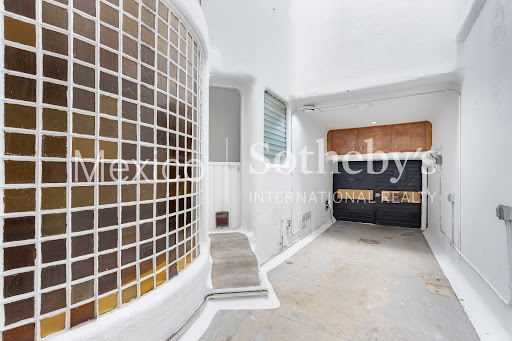

Casa Píldora is a true unicorn on the market: A seminal, experimental project by architect Roberto Eibenschutz, conceived in 1965 and preserved almost intact over time as an organic, curvilinear, and psychedelic-futurist manifesto. It is filled with levels, ledges, shelves, skylights, walls, and stained-glass windows in vivid colors. Even the woodwork was custom-designed to fit the spaces, seamlessly integrated into the curving walls. The array of atmospheres and distinctive, curving recesses evokes rapturous admiration amid infinite, unusual niches. A standout feature—and a rarity for the area—is the 117-square-meter garden. Filled with native trees and plants. It includes a barbecue area, ambient string lighting, and a fire pit. It also boasts independent access from the street behind the property, making it ideal for maintaining house privacy during gatherings with friends or family, or even for hosting a small bakery-café area. Casa Píldora is an exquisite rarity, ideal as a CEO’s home, artist’s residence, creative studio, or architect’s office—or even suited for a low-impact business venture such as a showroom, café, or bookstore. It is situated along the most important commercial corridor in the lower Lomas Virreyes–Molino del Rey area (Lomas de Chapultepec), just 200 meters from the prestigious, LEED Platinum-certified Torre Virreyes office complex and 250 meters from Chapultepec Park (the largest in Latin America and three times bigger than Central Park in New York), while bordering the famous and highly sought-after Polanco district. All of this is complemented by a surrounding array of shops, restaurants, and supermarkets. With its unique architecture, garden, and prime location, Casa Píldora is undoubtedly the most attractive investment in the area for anyone looking to turn this residence into a city landmark and a personal icon.
…By Mexico Sotheby's International Realty


Casa Galería in Roma Chihuahua 46, Roma Norte, Mexico City Rooms made to showcase the extraordinary, in the heart of Roma. Some stories seem already written: a Mexican family originally from Chihuahua arrived in Mexico City and found a street that carried the name of their home state, Chihuahua. There they acquired the house, which still stands today preserved, cared for, and restored with the same care with which it was built in the early 20th century. Catalogued by Mexico's National Institute of Fine Arts (INBA) as cultural heritage and set just steps from Jardín Pushkin and Avenida Álvaro Obregón, Roma Norte's cultural, artistic, and culinary corridor. It preserves intact the character of its era: high ceilings, moldings, a fireplace, chandeliers, and wood flooring, in a sequence of interconnected rooms, bathed in natural light, that unfold like the galleries of an exhibition space. 335 sqm of construction on 402.96 sqm of land Upper floor – Five interconnected rooms with moldings, a fireplace, chandeliers, and original wood flooring – Fitted kitchen – One full bathroom Ground floor – Six rooms with simpler finishes, ideal for offices, a studio, or a workshop, with direct access to the courtyard from the ground floor – One full shared bathroom Exteriors – Central courtyard connected to the rear patio – Space for eight cars or more – Two wrought-iron staircases connecting the courtyard to the upper floor Spacious rooms, constant natural light, and a fluid flow between spaces make this house the ideal setting for exhibitions, openings, private collections, and cultural gatherings. Its mixed-use zoning gives it the freedom to operate as offices, an embassy, a consulate, a professional firm, or a medical practice, and it is, in its very essence, a family home, with offices or a workshop on the ground floor. History, architecture, and culture come together in one of Roma Norte's most emblematic locations.
…By Mexico Sotheby's International Realty

Receive by email any new listing that may match your search criteria
Your criteria :
By validating this form, you accept the general conditions of use of Le Figaro Properties.
These agencies offer a selection of luxury properties location in Mexico City. Feel free to contact them for personalized assistance.