The agencies at Morganton
These agencies offer a selection of luxury properties location at Morganton. Feel free to contact them for personalized assistance.

 English$ USD · m²


Fully furnished Lake Blue Ridge mountain modern offering two BR/two BA with sleeping loft available for long-term lease in Morganton, GA with deeded access to Lake Blue Ridge. Conveniently located on all paved roads less than 10 minutes from downtown Blue Ridge. This beautifully designed home features luxury finishes, stylish furnishings and décor, indoor and outdoor fireplaces, and a huge covered front porch perfect for enjoying the mountain setting. Just steps from the lake. Offered furnished or unfurnished to suit tenant needs. Pets considered with additional deposit. 12-month lease required. Call listing agent for showing appointment.
…By Mountain Sotheby's International Realty


Fully furnished three BR/two BA boho bungalow available for long-term lease in Morganton, GA with deeded access to Lake Blue Ridge. Conveniently located on all paved roads less than 10 minutes from downtown Blue Ridge. This charming home features a rocking chair front porch, cozy backyard, fireplace, fire pit, and carport. Offered furnished or unfurnished to suit tenant needs. Pets considered with additional deposit. 12-month lease required. Call listing agent to see the property.
…By Mountain Sotheby's International Realty


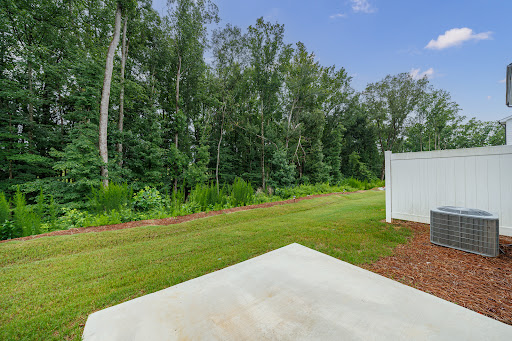

Introducing this newer townhome within walking distance of top-rated dining establishments including Delizio/Branch House Tavern and much more! You're only a three-minute drive to downtown Flowery Branch, which has numerous other dining options as well as a five-minute drive to Lake Lanier! Combine that with world-class shopping, nearby schools and you have the ultimate address! Step inside the home and you have open concept living, including a beautiful chef's kitchen with like-new appliances, stone countertops and gorgeous custom cabinetry. As you're cooking, the fireplace is setting the mood for you in the oversized living room. Al Fresco dining is a breeze as you step through the sliding glass doors to the exterior patio. A powder room rounds out the main level. Upstairs you'll find an oversized primary suite with an ensuite primary bathroom boasting a dual vanity and a nice sized walk-in shower. The walk-in closet is big enough for the largest of clothing aficionados. Two guest suites with a nice-sized hall bathroom compliment the upstairs level. The laundry room features a side-by-side washer/dryer. No lack of storage in this gorgeous two-level townhome near it all, come see what your next move could look like!
…By Atlanta Fine Homes Sotheby's International Realty


Welcome home to this beautifully renovated residence offering the largest floor plan in the neighborhood, with five bedrooms and an exceptional main-level living design that is rarely available. This home combines thoughtful updates, timeless style, and an unbeatable location. Just moments from vibrant Downtown Alpharetta, you'll enjoy award-winning restaurants, charming boutiques, local coffee shops, live music, and the popular weekly farmer’s market. Outdoor enthusiasts will appreciate being just steps from Wills Park, a premier 120-acre recreation destination featuring tennis courts, baseball fields, playgrounds, walking trails, a renovated aquatic center, disc golf, an equestrian center, and year-round community events. Even better, there's no HOA. Inside, nearly every inch of the home has been thoughtfully updated. Flooded with natural light from oversized windows and a beautiful daylight window in the family room, the inviting living spaces feel bright, open, and welcoming. The spacious fireside family room opens seamlessly to the private backyard through brand-new French doors, creating the perfect indoor-outdoor flow for entertaining and everyday living. At the heart of the home is the beautifully renovated kitchen featuring brand-new custom cabinetry, a new cooktop, updated lighting, abundant storage, generous prep space, and a sunny breakfast area. A separate formal dining room provides the ideal setting for holidays and special occasions. One of the home's standout features is its highly desirable layout with two spacious owner's suites on the main level, each offering large walk-in closets and beautifully renovated private bathrooms—ideal for multigenerational living, guests, or ultimate convenience. Upstairs, generously sized secondary bedrooms provide flexible space for family, visitors, home offices, or hobby rooms. Every bathroom has been completely renovated with today's finishes, including smart toilets, while additional improvements throughout the home include all-new flooring, updated lighting, new thermostats, a separate laundry room, new front porch steps, fresh landscaping, and countless additional upgrades that make this home truly move-in ready. Step outside to enjoy the private, fenced backyard—perfect for entertaining, relaxing, or simply enjoying your own outdoor retreat. Located in the highly acclaimed Cambridge High School district and just minutes from Avalon, GA-400, North Point, and all that Alpharetta has to offer, this exceptional home offers the rare combination of size, extensive renovations, and an unbeatable location. With the largest floor plan in the neighborhood and an impressive list of upgrades already completed, this is a truly special opportunity you won't want to miss.
…By Atlanta Fine Homes Sotheby's International Realty


Convenient Alpharetta location off Kimball Bridge, this lovely four bedroom, two and half bath brick home is move-in ready! The home is a traditional floor plan that sits quietly on a cul-de-sac, in a swim and tennis neighborhood. All bedrooms are up with a spacious primary suite and a separate sitting room, his and her walk-in closets, and a large primary bath. Convenient laundry room is upstairs. There is a gas fireplace in the family room that opens up to the kitchen, which is updated. Walk out backyard is fenced and there is a shed for storage. All Hardwoods, no carpet. Two-car garage plus nice driveway for additional parking if needed. Down the street from this home is the neighborhood pool, tennis courts, and a playground! This is great value for a home in Alpharetta for rent due to its condition, location, neighborhood amenities, and rental price.
…By Atlanta Fine Homes Sotheby's International Realty


Stunning Custom Home located on one of the largest lots in the The Falls of Autry Mill, Estate section, privately nestled on a spectacular cul-de-sac lot with outstanding grounds and outdoor playground! This home has been totally renovated for today's lifestyle in mind offering ample living space with the latest interior decor, state of the art technology systems, welcoming two story foyer, study with f/p, solid core doors, gorgeous wood floors throughout, private master wing on main level with opulent spa bath, custom organized closet systems and secluded private screened patio, an opulent marble f/p in two story living room with soaring windows, an abundance of natural light throughout, lg open family room with floor to ceiling designer gas burning stone fireplace, Spectacular modern kitchen with a large center island, stunning Quartz counters and herring bone stone back splash, reclaimed barn wood hood over 48 inch gas/oven/range, all Viking appliances, custom built cabinetry, built-in refrigerator, hidden walk-in pantry, eat-in kitchen, banquet size dining room, lg laundry/mud room/area, two powder baths on main, walk out to back deck with access to the pool and back yard. Four large bedrooms suites on second level each with ensuite baths, front and back stairwells. You will be wowed by the spectacular finished terrace level featuring three large recreational rooms, living room with gas fireplace, handsome modern wet bar, workout room/gym, guest suite and full bath, Cabana full bath, theater room, home office and access to the lower covered patio with Flag Stone surround. Enjoy an amazing salt water pool/Jacuzzi, professional landscaped grounds with stone pathways, level play areas all encompassed on this private residence, only minutes to GA 400, Avalon and the best schools!
…By Atlanta Fine Homes Sotheby's International Realty


Reduced and ready for occupancy! Newer custom-built home with abundant natural light and open floor plan! Hardwood/LPV throughout for the win! Four bedrooms + three baths. Enjoy a corner lot in an established quiet neighborhood. Home is pristine! chef's kitchen with prep island and sizable pantry opens to large main level den. Grand primary bedroom on main level with huge walk-in custom closet and gorgeous dual vanity en suite bath. Exceptional floor plan with two additional secondary bedrooms on main level. Finishes are perfect for today's lifestyle and expectations. Multiple 'work from home' spaces. Grand daylight terrace level with fourth bedroom and full bath + multiple recreation rooms or work from home spaces. Large grilling deck for outdoor entertaining. This one is special!
…By Atlanta Fine Homes Sotheby's International Realty


Beautifully maintained and move-in ready, this three-bedroom, two-bath home offers comfortable living in a sought-after East Cobb location. The inviting floor plan features durable LVP flooring, spacious bedrooms, and a bright kitchen with abundant cabinetry, breakfast bar seating, and an open flow into the great room perfect for everyday living and entertaining. Gather with family and friends in the formal dining area or enjoy cozy evenings by the gas-starter, wood-burning fireplace. Outside, a large fenced backyard provides plenty of space for outdoor enjoyment, gardening, pets, or play. Conveniently located near shopping, dining, parks, and major commuter routes, this home is zoned for popular Keheley Elementary, McCleskey Middle, and Kell High Schools. Tenant is responsible for lawn and landscape maintenance. Landlord will consider one- or two-year lease terms.
…By Atlanta Fine Homes Sotheby's International Realty


Rare Huntcliff lease opportunity! Tucked away on more than two private acres with seasonal views toward the Chattahoochee River, this architecturally distinctive contemporary ranch offers exceptional privacy, character, and flexible living space in one of Sandy Springs' most sought-after communities. Inspired by East Asian design, the home features a dramatic two-story atrium foyer filled with natural light, spacious living and entertaining areas, and a thoughtful floor plan designed for both everyday living and hosting guests. The upper-level primary suite serves as a private retreat with peaceful wooded views, while the terrace level offers additional living space complete with a bar and sauna. Multiple outdoor decks overlook the private fenced backyard, creating the perfect setting for relaxing, entertaining, or enjoying the natural surroundings. Professionally managed and move-in ready, this unique lease opportunity combines timeless architecture with modern comfort. Tenants may choose to join the Huntcliff swim and tennis amenities at the tenant's expense. Conveniently located near GA-400, shopping, dining, parks, and major employment centers, this home offers a rare blend of privacy, lifestyle, and location. Tenant is responsible for lawn maintenance and landscape upkeep. Available for immediate occupancy. Some pictures may be digitally enhanced.
…By Atlanta Fine Homes Sotheby's International Realty


Welcome to your new townhome, in one of the very best communities and locations in Sandy Springs! The highly unique and desirable Aria, offers you idyllic living, incredible resort-style amenities as well as a quiet suburban feel yet so close to the hub of the city. Conveniently located minutes to GA-400, I-285, Sandy Springs center, 10 minutes to Buckhead and all the best restaurants and shopping. Enjoy two swimming pools, a magnificent clubhouse, fitness center, a 12-acre park and hiking trails, plenty of green space plus the convenience of walking to wonderful restaurants and shops in Aria Village. This beautiful, bright and spacious townhome is located at the back of the community affording you a beautiful uninterrupted view of green space. Enjoy this luxurious home with all its fantastic upgrades, wonderful open floor plan, 10-foot ceilings on main level, all bedrooms ensuite with walk-in closets, hardwoods throughout (no carpets!) large deck, two car garage. This is a four level townhome with the terrace level as the front entry of the home. This daylight area with an ensuite bathroom is ideal as a media room, extra workspace, or even a fourth bedroom. One level up is the garage level with an ensuite bedroom and walk-in closet. On the main level entertain proudly and with ease in the gourmet kitchen with top-of-the-line stainless steel appliances and extra long quartz island. This level is open plan, with the fireside family room, leading to a large deck on one side of the kitchen and dining area on the other side. Elegant owner's suite with designer bathroom and extra large seamless shower as well as very spacious walk-in closet is on the upper level as well as another guest ensuite bedroom and laundry with built-ins. There is also ample storage in this home. Refrigerator, washer and dryer included. Don't delay, come see this magnificent townhome today!
…By Atlanta Fine Homes Sotheby's International Realty


Beautiful and spacious two bedroom townhome in lovely gated community in sought after Perimeter/Dunwoody location! This home features two primary bedrooms, one on the main floor with built-ins and fireplace, and spacious bath and walk-in closet. A second primary bedroom upstairs is very large with huge walk-in closet and beautiful bath featuring double vanity, jacuzzi tub, separate shower. Upper level also features a spacious loft area that could serve as home office, or a living space to best suite your personal needs. Kitchen features stained cabinets, granite countertops, stainless steel appliances, room for a breakfast table and leads to private covered deck. Lovely hardwood floors on main level. This home also features a private one car garage, it’s own driveway for room for another car. The community features courtyards with shrubs and trees, and a very nice community pool. Very quiet and peaceful even though you are near everything you could ever need. Easy access to GA400, I-285, hospitals, restaurants, groceries, shopping, corporate offices.
…By Atlanta Fine Homes Sotheby's International Realty


Experience living in this luxurious, quality-built townhome - with designer finishes and upgrades. Wonderful open floor plan filled with natural light, gorgeous kitchen with high-end stainless steel appliances, quartz countertops with a large waterfall-edged island, enormous space for dining, and a fireside family room with double glass doors. Kitchen leads onto a large deck for after-work sundowners. Hardwoods throughout (no carpet in home), fantastic primary suite with an awesome bathroom, double sinks, and an extra-large, seamless shower with a very spacious walk-in closet! All guest bedrooms are ensuite, and a laundry room with a washer and dryer is provided. Primary suite with one guest ensuite bedroom on upper level, with another daylight guest ensuite bedroom on terrace level, with a large double garage, completes this amazing townhome. This Sandy Springs location cannot be beat, conveniently close to highways, Sandy Springs amazing restaurants and retail, Perimeter Mall, and two exits away from Buckhead!! Don’t delay, come see this magnificent townhome today! Tenant occupied – please call Moriya( 404-451-2003) for an appointment. Some photos have been virtually staged.
…By Atlanta Fine Homes Sotheby's International Realty


Tucked away in a peaceful gated community, this beautifully renovated townhome offers soaring ceilings, wooded views, and stylish updates throughout. The open-concept main level is filled with natural light and features an island kitchen with newer cabinetry, stone countertops, stainless steel appliances, and abundant prep and storage space. Hardwood-style flooring flows throughout the home and is complemented by luxury tile flooring in the bathrooms and showers. Upstairs, both oversized bedrooms feel like private retreats with dramatic vaulted ceilings, skylights, and serene wooded views that create a bright, airy atmosphere. The convenient upstairs laundry is located just steps from the bedrooms. Glass storm/security doors allow even more natural light while adding peace of mind, and faux wood blinds complete the modern look. Step outside to an oversized two-tier deck overlooking a wooded backdrop, perfect for entertaining, relaxing, or enjoying your own private outdoor space. Additional exterior storage provides added convenience. Residents enjoy the benefits of a well-maintained gated community with a swimming pool, direct access to Graves Park, two assigned parking spaces, and ample guest parking. Rent includes water, sewer, trash, termite protection, and exterior grounds maintenance. Conveniently located near Doraville, Peachtree Corners, Norcross, MARTA, I-85, I-285, shopping, dining, and everyday conveniences, this home offers easy access to everything while maintaining a quiet, tucked-away feel. If you're looking for a home with wooded views, soaring ceilings, and the security and amenities of a gated community, this one is a must-see. Several photos have been virtually staged.
…By Atlanta Fine Homes Sotheby's International Realty


Enjoy a prime Smyrna location with quick access to I-75 and I-285, placing you just minutes from Truist Park, The Battery Atlanta, Smyrna Market Village, and all the shopping, dining, recreation, and entertainment Metro Atlanta has to offer—plus an easy commute to Hartsfield-Jackson Atlanta International Airport. Beautifully updated and thoughtfully designed, this inviting townhome features an open-concept floor plan with a vaulted family room, cozy fireplace, and French doors leading to a private deck overlooking a peaceful wooded backdrop and privacy-fenced backyard. The updated kitchen is ideal for both everyday living and entertaining, featuring stainless steel appliances, white cabinetry, abundant storage, a breakfast bar, and a charming garden window. Upstairs, you’ll find two spacious bedrooms and a full bath. Additional highlights include a main-level powder room, laundry room, generous storage throughout, and parking for two vehicles. Nestled within a quiet community, this exceptional rental offers the perfect blend of comfort, convenience, and privacy. Showings start August 14, 2026. Application with background & credit check will be required for all applicants. Pets considered. For applications please go to: https://atlantafinehomes.appfolio.com/apply/ac691b4f-a221-4f36-ad7b-e99a98294827/start?source=Website
…By Atlanta Fine Homes Sotheby's International Realty


Welcome to this six-bedroom residence, perfectly situated in the heart of Buckhead and within the coveted Jackson Elementary district. Designed for refined living and effortless entertaining, this home offers an impressive blend of modern luxury and timeless elegance. Step inside to discover a spacious main level featuring a Primary Bedroom and two additional guest rooms-ideal for family or visiting guests. Entertain in the formal dining room, unwind in the elegant living and family rooms, or bask in natural light in the stunning sunroom, where floor-to-ceiling steel windows and doors open directly to your private, walkout backyard oasis. The newly remodeled chef's kitchen is a culinary masterpiece, boasting custom cabinetry, Wolf and Sub-Zero appliances, a built-in coffee maker, and a wine fridge-perfect for everyday living and sophisticated gatherings. Upstairs, you'll find two generous guest bedrooms, a full bathroom, and a versatile bonus hangout space-ideal for a playroom, media lounge, or home office. The expansive terrace level offers even more flexibility, with an additional living space, sixth bedroom and an updated full bath, a second kitchen featuring a premium Miele appliance package, and an abundance of storage. This remarkable home combines luxury finishes, thoughtful design, and an unbeatable location-just minutes from Buckhead's best shopping, dining, and parks. Don't miss your chance to experience the pinnacle of Atlanta living.
…By Atlanta Fine Homes Sotheby's International Realty


Available as a short term furnished rental - This stunning residence caters to discerning renters seeking unparalleled luxury. From cutting-edge technology to seamless automation across all three levels, no detail is overlooked. The interior boasts exquisite finishes, from shiplap walls to custom wide-plank hardwood floors, complemented by seven fireplaces, tongue-and-groove ceilings, and meticulous millwork. The expansive kitchen features Carrara countertops and top-of-the-line Thermador appliances. The oversized master suite offers a fireside sitting room, a lavish master bath with a huge luxurious shower and jetted tub, and custom closets. The terrace level is perfect for entertaining with a media room, kitchen, full bath, and even a custom dog wash. Dual screen porches and decks, along with an elevator, enhance outdoor living. The fully fenced backyard provides tranquility with a slate tile patio, river rock pond, lush landscaping, and ample privacy. With three levels of outdoor living space, including fireside screen porches and open decks, this home surpasses expectations. Additional features include a second master on the main level, a butler's pantry, and exceptional craftsmanship throughout. The front entrance is gated for ultimate privacy, and the location can't beat. Conveniently located near I-75 for easy access to all that the city has to offer. Ten minutes to the Braves Stadium and less than ten miles to Mercedes Benz Stadium. Call for more information.
…By Atlanta Fine Homes Sotheby's International Realty


Modern Chic living in the heart of Buckhead, this End Unit townhome defines sophistication with an elevated level of convenience. Situated directly across from Phipps Plaza, you have immediate access to World-Class Shopping, Dining at Nobu, Lifetime Fitness and so much more. A boutique community with three levels of living space and one level for your in-home gym and oversized parking for two cars. As you leisurely enter the main level, you'll find an open layout with floor to ceiling windows, which bring in an abundance of natural light and highlights the central kitchen. The rooftop skylight pierces through three levels and floods the main floor with additional natural light. The designer cabinets give the backdrop for the at-home chef to do their magic in the kitchen. An elevator is conveniently located to access all levels. As you go upstairs, you'll be greeted by the primary bedroom and guest suite. The primary bathroom has a separate walk-in shower and soaking tub along with a generous walk-in closet. The guest suite also has an ensuite bathroom and ample-sized closet. Both bedrooms are flanked by the laundry room along with extra storage. On the upper level you'll find an open loft for lounging, a built-in nook with a wet bar but best used as an at-home office. An additional bedroom and ensuite bathroom round out the interior. You'll find two exterior decks for skyline gazing or enjoying coffee early mornings. Copious amounts of natural light envelop each level and continue throughout the day. On the terrace level, you'll find a bonus room off of the garage, perfect for meditation or a workout facility. This home is quite special and is looking for to begin its next chapter with that special someone. Walkable to too many things to list, a quick five min drive to Lenox Square, Buckhead Village and so much more. Come start your next journey. Available 10/1/26.
…By Atlanta Fine Homes Sotheby's International Realty


Welcome Home to this upscale community designed by award-winning architects Smith Dalia. Available soon + freshly painted + new blinds! End-unit townhome with elevator to all levels, + gated garage parking for multiple cars. Features include an open floor plan with 10-foot ceilings, hardwood flooring, floor to ceiling windows, + multiple balconies. Architecture exudes timeless elegance and blends with the upscale aesthetic of the north Buckhead neighborhood. Exceptional open floor plan with ample natural sunlight. Chef's kitchen offers quartz counters, upscale appliances, updated lighting, double ovens, and massive island with counter seating. Many upgrades throughout! Three large bedrooms, each with custom-designed closets. Sizable primary bedroom suite and spa bath! Third level offers bedroom and bath with a second den area and wet bar. Additional storage spaces throughout. Large two-car garage + workroom. Ample onsite guest parking. Walkability is a 10+ to Phipps Plaza and Lenox Mall. Coffee houses, upscale shopping, fine dining, and parks nearby. Easy quick access to highways. *Owner may require two months security deposit. Several photos in this listing are virtually staged.
…By Atlanta Fine Homes Sotheby's International Realty


This cute home has lots of charm. Home has been updated. Kitchen cabinets/stainless appliances/granite counters. Hardwoods. Updated bathrooms, new plumbing, HVAC. Two huge family rooms. Outdoor screened in family room. Great for entertaining. Huge cedar closet off the one car garage. This is a must see!
…By Atlanta Fine Homes Sotheby's International Realty


Located in a charming gated community in the heart of Buckhead, this all-brick, end-unit Brownstone-style townhome offers four bedrooms, four and one half bathrooms, and over 3,900 square feet of thoughtfully designed living space across three levels. A grand foyer welcomes you inside and sets the tone for interiors filled with natural light, spacious rooms, and timeless detail, including a wet bar, detailed crown molding, and an elevator shaft to all floors. The main level features a fireside living room, a coffered-ceiling dining room with wainscoting, and a white kitchen with newly painted cabinets and new countertops, which opens to a gracious eat-in area, also well-suited as a keeping room. Just off the kitchen, a private deck with plantation shutters offers added privacy. This small enclave provides a rare sense of both privacy and community. Upstairs, the primary suite offers a tray ceiling, a large walk-in closet, and an ensuite bath with dual vanities, a jetted tub, and a separate shower. Two additional bedrooms, one with a private bath and one with a hall bath, along with a large laundry room, complete the upper level. The lower level adds valuable flexibility with a spacious family room, full bath, and enormous closet, making it ideal for guests or a variety of lifestyle needs, including the potential for private suite-style living, a bedroom alternative, or a man cave, along with great storage and a two and one half car garage. This townhome lives like a single-family home, with spacious rooms and high ceilings. A built-in elevator shaft and oversized garage complete the home. Ideally located in Buckhead, this home is across the street from Target, Publix, and Dick's Sporting Goods, adjacent to Phipps Plaza, and offers walkability at its finest. It is also just minutes from Brookhaven conveniences, fantastic dining, and major highways. Tucked at the end of a single-family home community, this special neighborhood fosters wonderful connections, quiet streets for walking, and even block parties. Pets will be considered on a case-by-case basis.
…By Atlanta Fine Homes Sotheby's International Realty


This 2025 new construction home in near Smyrna Market Village offers six bedrooms, four full baths, and 4,715 square feet across three fully finished levels. It's walking distance to much of Smyrna's attractions, with easy access to I-285, Truist Park, and The Battery. The build quality is what sets this one apart. Five-inch-wide white oak hardwood floors run throughout the main and upper levels; ceilings are 10 feet on the main floor and 9 feet on the upper and terrace levels; and the finishes are consistent from top to bottom. The exterior is white brick and HardiPlank, with black-framed windows, tinted-glass garage doors, and a clean, contemporary profile. The main level is open with an easy flow. The living room has a gas fireplace with a stone surround and built-in shelving. The kitchen features floor-to-ceiling white oak cabinetry, Taj Mahal quartz countertops, a gas cooktop with pot filler, double oven, and custom range hood. The island seats several people comfortably and there's a walk-in pantry. The dining area seats 12 or more. A front den/bedroom with a full bath and custom fluted white oak vanity rounds out the main level, along with a mudroom off the garage with built-in storage and bench seating. A covered side patio sits just off the main level as well. Upstairs, the primary suite has a walk-in closet, with custom built-ins, and windows that look out to the wooded backyard. The ensuite boasts a freestanding soaking tub, double vanity with marble countertops, and a glass-enclosed custom shower with zellige tile. Three additional bedrooms are on this level, including one with access to a reading loft that's open to the two-story foyer below. A shared full bath, a dedicated laundry room, and 9-foot ceilings carry through the entire upper floor. The terrace level is self-contained enough to function as an in-law or au pair suite. It has a large living room, a dedicated exercise room, a primary-sized bedroom with walk-in closet and full bath. A second laundry room, and additional storage complete the flexibility of the terrace level. The terrace level has direct daylight and walks out to a covered rear patio, with the leveled and sodded backyard beyond. Outdoor living is spread across three distinct areas: the covered side patio off the main level, a covered wrap-around deck with a wood-paneled ceiling and ceiling fan off the living and dining rooms, and the covered walk-out patio at the terrace level. The backyard is flat, private, and has pool potential. Smyrna's location is ideal for many Metro Atlanta commutes. About 10 minutes from Vinings, 15 from Buckhead or Midtown, close to the Cumberland corridor, and just outside the perimeter with quick I-285 and I-75 access. Year-round walkability to dining, shopping, and community events at Market Village is a genuine differentiator at this price point.
…By Atlanta Fine Homes Sotheby's International Realty


Amazing opportunity to rent in Brookhaven! Tucked away on a quiet cul-de-sac in the popular Hillsdale neighborhood, this charming updated ranch home enjoys hardwood floors in the living space, open concept living room and dine-in kitchen with white cabinetry, stainless steel appliances and island, with glass door leading to a large deck - excellent for entertaining. Three generous sized bedrooms – one en-suite and second bathroom in the hallway are included. Sizeable bonus room can serve as a great work from home office, additional living room or even a fourth bedroom. Laundry room off the kitchen includes washer and dryer. Backyard is fenced and has a shed for additional storage. This is the perfect location and is close to the best shopping, restaurants, I-85 and GA 400, MARTA and all the fun that Dresden and Town Brookhaven offers. Don’t miss this chance to experience life in Brookhaven!
…By Atlanta Fine Homes Sotheby's International Realty


This exceptional custom-built home offers something increasingly rare: true flexibility without compromise. Thoughtfully designed to function as two fully independent living spaces, it provides an ideal solution for multi-generational households, extended stays, or income-producing opportunities, while still feeling like one cohesive, beautifully connected home. The main level is designed for both comfort and everyday livability, featuring soaring 10-foot ceilings, an open and airy layout, and multiple living spaces that create a natural flow for gathering and relaxing. The bright kitchen and living area serve as the heart of the home, complemented by premium finishes including granite countertops, hand-selected tile, and modern design details throughout. Two spacious bedrooms each feature their own en suite bathrooms, with an additional half bath for guests. The terrace level mirrors this same level of intentional design and versatility. Far from a typical basement, it offers oversized windows, 10-foot ceilings, and a bright, welcoming atmosphere. Complete with its own kitchen, a generous living area, two bedrooms with en-suite baths, and an additional half bath, this level functions as a fully independent living space, ideal for guests, adult children, or potential rental income. A private exterior entrance and separate HVAC system further enhance its autonomy while maintaining a seamless connection to the main home. Designed with both privacy and togetherness in mind, the home includes dual laundry hookups on each level, allowing both spaces to operate independently with ease. Expansive ceilings on both floors enhance natural light and the overall sense of openness throughout. Modern convenience is woven into every detail. The home features a two-car garage with an electric vehicle charging station, smart home technology including a MyQ garage system and Blink security cameras, and energy-efficient systems such as separate HVAC units and a tankless water heater. Beyond the interiors, a rare natural setting elevates the experience even further. A lush landscape creates a peaceful backdrop that can be enjoyed from both the terrace level and the upstairs balcony. Wildlife sightings and tranquil views offer a sense of retreat just moments from everyday conveniences. Ideally located in a quiet, established neighborhood, the home places you within walking or biking distance to Smyrna Market Village, Taylor-Brawner Park, and top-rated schools, while remaining just minutes from The Battery, major interstates, and downtown Atlanta. Move-in ready and offering a rare combination of flexibility, thoughtful design, modern upgrades, and natural beauty, this home delivers a lifestyle that is as functional as it is exceptional.
…By Atlanta Fine Homes Sotheby's International Realty


For Lease: Spacious three bedroom townhome in Executive Parkview, located in a prime location near Briarcliff, North Druid Hills, I-85, and the new Arthur Blank Children's Healthcare Hospital! This beautifully updated home offers hardwood floors and a renovated kitchen with a comfortable breakfast/dining area, granite countertops, sleek appliances, and crisp white cabinets. The main level features a welcoming living room with a wood-burning fireplace, along with an additional flexible space that can serve as a den, dining room, or sitting area-adaptable to your needs. Upstairs, enjoy the luxurious primary suite with a spa-inspired bathroom, custom tile finishes, dual shower heads, and a spacious walk-in closet. Two additional bedrooms and a second full bathroom offer plenty of space. Enjoy private parking in your own two-car garage. The garage also features a laundry area with a brand-new washer and dryer. The neighborhood offers access to a swimming pool and clubhouse! Flexible leasing options are available-choose either furnished or unfurnished, depending on your preference. Don't miss this opportunity to live in a sought-after townhome. Schedule your tour today! The property is available for a 12-month lease, and tenants are responsible for all utilities.
…By Atlanta Fine Homes Sotheby's International Realty


Exceptional Executive Residence in Peachtree Park - Buckhead! Experience refined Buckhead living in this beautifully appointed executive townhome located in the highly desirable Peachtree Park neighborhood. Offering three spacious bedrooms, three and one half bathrooms, and multiple indoor and outdoor living spaces, this exceptional home combines sophisticated design, everyday comfort, and an unbeatable location just minutes from Frankie Allen Park, Garden Hills Pool, Buckhead's Financial District, premier shopping, restaurants, and convenient access to Peachtree Road, Piedmont Road, and GA-400. Designed for today's lifestyle, the home features expansive light-filled living spaces, three private outdoor terraces, and flexible areas ideal for entertaining, working remotely, or relaxing. The oversized terrace-level suite offers a private patio and bonus living/media room, making it perfect for guests, a home office, fitness room, or multi-generational living. The elegant owner's suite features a spa-inspired bath with a soaking tub, separate shower, dual vanities, and a custom walk-in closet. Additional highlights include a spacious two-car garage, elegant architectural details, upscale finishes throughout, generously sized secondary bedrooms, available for immediate occupancy. Minimum credit score of 640 required.
…By Atlanta Fine Homes Sotheby's International Realty
'%20stroke='%23DDAA3A'%20stroke-width='1.909'%20stroke-linecap='square'%20stroke-linejoin='bevel'/%3e%3c/svg%3e)
Receive by email any new listing that may match your search criteria
Your criteria :
By validating this form, you accept the general conditions of use of Le Figaro Properties.
These agencies offer a selection of luxury properties location at Morganton. Feel free to contact them for personalized assistance.
