Get early access to listings that match your criteria
Never miss an opportunity again. Our personalized alerts notify you instantly.

 English$ USD · m²


Your John Taylor prestige real estate agency is pleased to offer for rent an exceptional villa, located in the heart of Aix-en-Provence, where the architecture harmoniously blends Bermuda charm and Provencal sophistication. Designed as a tribute to the work of Friedensreich Hundertwasser and renovated with meticulous care by Roland Le Bevillon and Maurice Savinel, this property invites you to enjoy an extraordinary experience, where every detail reflects unparalleled craftsmanship. The main villa offers 6 spacious bedrooms, each with en-suite bathroom, guaranteeing both comfort and privacy for unforgettable stays. The vast gardens, true havens of peace, invite you to relax in an elegant and refined setting. You can also take advantage of the outdoor swimming pool and solarium, ideal for relaxing under the mild Provencal sun. Two self-contained outbuildings, each with a bedroom, bathroom and kitchen, complete this property, offering additional living space perfect for guests or private staff. After a day spent strolling through the sunny streets of Aix, return to the comfort and refinement of this unique villa, where every corner has been designed to promote your well-being and offer you an incomparable experience. The finest transactions always bear the same signature. John Taylor Information on the risks to which this property is exposed is available on the Géorisques website: www.georisques.gouv.fr
…By John Taylor Aix-en-provence


AVAILABLE from the 25 August 2025. FULLY FURNISHED Ideally located in the vineyards, La Bastide des Victoires offers absolute tranquillity while being just minutes away from the center of Aix en Provence. Covering over 3 hectares, the property features landscaped gardens with lavender field, cypresses, pine and olive trees... The Provence in all its beauty. For your well being, there are a heated swimming pool of 14 x 7m, a yoga pavilion, a sauna, a tennis court, a 50-foot climbing wall, treetop adventure, a trampoline, ping pong, a tree house.. The property comprises a main bastide of 500 sqm with spacious living room, winter lounge, dining room, fully equipped kitchen and terraces with lounge and dining areas for al fresco dining... It also comprises 5 bedrooms, including 2 suites on the ground floor. A guest house of 160 sqm comprises 4 additionnal suites and a small kitchen.
…By Aix-en-provence - Sotheby's International Realty


This Maple Ridge luxury property, nestled amongst the trees, is your perfect vacation home! With four bedroom suites, and a new outdoor entertainment area, there is plenty of room for family and friends. The large living room with a vaulted ceiling, floor to ceiling windows and a large wood-burning fireplace is the perfect place to gather. The new 2025 deck has room for everyone and has amazing views. Just four minutes to Base Village and 12 minutes to Aspen, makes this a great location for all seasons. Visit for a month or stay for the season. STR# 051168
…By Aspen Snowmass Sotheby's International Realty


Welcome to your serene desert oasis, perfectly situated on a ¼ acre lot with stunning coral mntn views. This elegant home features a neutral cream palette with open concept design, seamlessly blending comfort and sophistication. The private backyard offers resort style amenities including a salt water pool with Baja shelf,8 person spa, built in fire pit, pickleball court and bocce ball! The L shaped covered terrace includes a dinning table, cozy seating area and gas BBQ creating the ultimate space for outdoor entertaining. Inside the home boasts 4 luxurious bedroom suites. The primary suite features a king bed, sitting area, 85'' TV, walk in closet and a spa like bathroom with a soaker tub, dual sinks and a walk in shower. The second suite is perfect for families with a queen bed, twin bunks, flat screen tv, walk in closet and private bath with a double walk in shower. The third suit offers two separate rooms, both with queen beds, flat screen TV's, ample closet space with a jack& jill bathroom complete with separate vanities. The gourmet kitchen is a chef's dream, showcasing a large dble T shaped island with seating for 6, new stainless appliances and a walk in pantry! Adjacent the kitchen is a dinning area that seats up to 10, while the open living room features an oversize L shaped sectional with an 85'' TV. The laundry is located at a 2 car garage entrance. This stunning home combines luxury, recreation and breathtaking views offering an unforgettable desert retreat.
…By Desert Sotheby's International Realty


Nestled in the tranquil coastal village of Pointe aux Biches, this elegant villa offers the perfect blend of seaside living and privacy. Ideally located just steps away from the pristine sandy beach, the property sits in second position, granting residents immediate access to the ocean while enjoying added seclusion and serenity. This beautifully designed villa boasts three spacious bedrooms, including a master suite with en-suite bathroom. The open-plan living and dining area seamlessly connects to a modern, fully equipped kitchen with sleek cabinetry and high-end appliances, perfect for family meals or entertaining guests. Large sliding doors lead out to a generous veranda, ideal for relaxing in the shade or enjoying al fresco dining. A private swimming pool enhances the outdoor experience, offering a peaceful oasis for sunbathing or cooling off after a day at the beach. The property also includes private parking and secure access, ensuring peace of mind. Set in a quiet residential neighborhood, this villa enjoys the best of both worlds: a serene retreat just minutes from all the conveniences of Grand Baie and Trou aux Biches, including shopping malls, restaurants, schools, and medical facilities. Water sports, diving, and boat trips are easily accessible, with some of Mauritius’s most beautiful lagoons just moments away.
…By Lakaz Property Developer Ltd


Bright and clean condo with ocean views. Centrally located. Close to restaurants, Whole Foods, beaches and Pepperdine. Rental Terms: Annual: $4,550 Per Month
…By Sotheby's International Realty - Malibu Brokerage


Located on the main avenue of the prestigious Aqua Village gated community, this modern and generously proportioned residence was designed by the renowned firm ProArquitectos, led by architects Juanjo and Kiara Ardizone. With only three years of age, the property stands out for its signature architectural design, carefully selected materials, and top-tier construction details. Set on a 570-square-meter lot with 350 square meters of built space, the home blends seamlessly into the natural surroundings of the neighborhood, just steps from the crystal-clear lagoon. Its interior spaces offer exceptional brightness, spaciousness, and a refined balance between functionality and aesthetics. The layout includes four en-suite bedrooms—three with double beds and one with a single bed plus an additional pull-out bed—comfortably accommodating up to eight guests. There is also a separate service room with a private bathroom for added convenience. The fully equipped kitchen with high-end appliances is integrated with the social areas, which open onto a landscaped garden featuring a heated pool and an exterior bathroom. Automated curtains in every room, air conditioning in both common areas and bedrooms, and thoughtfully organized laundry, storage, and cleaning spaces provide a complete comfort experience. A covered garage accommodates two large vehicles, with additional parking available within the lot. This property represents a unique opportunity within one of the country’s most exclusive residential developments—offering the perfect combination of security, design, and nature in one place.
…By Paraguay Sotheby's International Realty


Elegant Home for Rent in San Antonio – Comfort, Style, and Rooftop Views Sophisticated Seasonal Living , San Miguel de Allende Designed for discerning expats who expect more from their time in San Miguel. This 219.6 m² (2,365.5 sq. ft.) residence offers style, comfort, and seamless functionality — ideal for long seasonal stays or extended sabbaticals. 3 Elegant Bedrooms 3.5 Spa-Inspired Bathrooms Expansive Rooftop with Full Kitchen, covered lounge, and custom teak deck — entertain or unwind with panoramic views Cantera and Marble Flooring throughout — cool underfoot, timeless in design Built-In Heating Systems for cooler months Reverse Osmosis Water System with UV Filtration — safe, reliable drinking water Street-Level Doorbell Video with Remote Gate Release Security cameras Fiber Optic internet Mesh WiFi throughout Digital Assistants Robo vacuum Private Garage for secure vehicle Cleaning Services weekly Premium features, move-in ready. Whether you're working remotely, hosting guests, or simply living life to the fullest, this home delivers. Not included: Gas - Purchase on their own, tank at 80% currently Water, Billed through Electricity, Billed through
…By San Miguel Sotheby's International Realty


Through the courtyard entry you will be greeted with a towering glass front door that allows your eyes drift through the open-concept layout toward a vista of he shimmering water and verdant expanse of the 13th fairway of the Renegade golf course, crowned by the majestic Sonoran Mountains in the distance. The Chef's kitchen gracefully opens onto the stunning living and dining areas featuring high ceilings, a built-in fireplace, shelving and glass walls that beckon you into paradise. entertainment-ready backyard—a sparkling swimming pool, built-in BBQ, fire pit, and expansive covered patio all admire uninterrupted views of greens, water, and desert peaks. Master suite with fireplace, access to patio and spa like bath. Two additional guest en suites along with private separate casita. Desert Mountain amenities are for members and members guest only. 30 day minimum rental is required.
…By Russ Lyon Sotheby's International Realty


Legacy Properties Sotheby’s International Realty is pleased to this luxury coastal retreat at 4 Keyes Lane in Cape Elizabeth, Maine. Welcome to your dream coastal getaway. Nestled in the heart of one of Maine’s most coveted seaside communities, 4 Keyes Lane offers the perfect blend of privacy, luxury, and proximity to iconic destinations. Located right next to Fort Williams Park and the world-renowned Portland Head Light, this home puts you within easy walking distance to some of Maine’s most breathtaking coastal scenery. Stroll through the park’s oceanfront trails, explore historic ruins, or simply relax and take in the crashing waves and iconic lighthouse views. This thoughtfully and unique designed home features three well-sized bedrooms, offering comfortable accommodations for families, couples, or small groups looking to unwind by the sea. Relax and recharge in your private sanctuary, where modern coastal elegance meets classic Maine charm. Whether you’re sipping coffee on the porch, preparing a quiet meal with fresh local ingredients, or cozying up in the airy living room after a beach day, every detail has been curated for comfort and style. Steps from the sand, you’ll be within easy reach of Casino Beach, a local favorite for sunbathing, paddleboarding, or simply watching the waves roll in. For dining, shopping, and arts, Portland’s Old Port district is less than 15 minutes away, offering award-winning restaurants, boutique shopping, and a vibrant waterfront scene. This property is available on a 30-day minimum basis, making it ideal for extended vacations, remote work stays, or seasonal living in one of Maine’s most scenic coastal settings. Perched in a prime location, the home offers gorgeous, gleaming views of the Atlantic, providing a stunning backdrop from sunrise to sunset. Available on a 30-day minimum basis, this exceptional retreat is perfect for extended vacations, remote work getaways, or seasonal living in one of Maine’s most scenic coastal settings. Benefit from a special discount when choosing payment via check or wire transfer instead of credit card. Contact Legacy Properties Sotheby's International Realty for more information on this exclusive offer.
…By Legacy Properties Sotheby's International Realty


A sophisticated 18th-century residence in a panoramic position on the hills of Stresa, with an enchanting view of Lake Maggiore and the Borromean Islands. This charming 18th-century villa combines history, art, and comfort through rooms rich in scenographic details: gold-leaf walls, onyx floors, fine marble bathrooms, and Murano glass chandeliers. The property enjoys a commanding position, with spectacular views from every room. The elegant gold and onyx entrance leads to a spacious living room with a fireplace and a terrace overlooking the private park. The living area includes a dining room with access to an infinity terrace overlooking the lake and a spacious, fully equipped kitchen. Upstairs, also accessible by elevator, are the bedrooms inspired by different cultures: the African bedroom with terraces and a walk-in closet, and the Indian bedroom with a hot tub and private sauna. Additional guest bedrooms are located on the second floor. The basement houses a wellness area with a gym and laundry room and could be converted into an annex. Outside, historic caves connect the terraced garden to the infinity pool, nestled in the tranquil greenery. The villa is air-conditioned throughout.
…By Italy Sotheby's International Realty


This charming Aspen Victorian home is perfectly located in the Core, enjoy walking to everything! Two primary suites + two guest bedrooms makes this a great rental home for families or renters with guests The den and two offices provide plenty of space for everyone. The large fenced-in backyard has a patio for lounging, dining and relaxing in the large hot-tub. STR# 013169
…By Aspen Snowmass Sotheby's International Realty


Luxurious retreat offering refinement and serenity, cul‑de‑sac location sitting on just over an acre, with sweeping views of mountain vistas and tranquil desert arroyos. The home is a balance elegance and southwest charm features floor‑to‑ceiling glass, wood, multiple fireplaces, chef's kitchen, two living and dining areas along with two main floor suites with luxurious baths, fireplaces and access to the patio. The upper level suite features a kitchenette, desk work area and private balcony. Backing to natural area open space the outdoor spaces are the ultimate in a relaxing luxury retreat with pool and spa, large covered patio areas, built in bbq and fireplace with tons of privacy. Desert Mountain amenities are for members and members guest only.
…By Russ Lyon Sotheby's International Realty


All inclusive Furnished rental available 9/5/2025. Escape to the serene countryside and experience the authentic charm of this beautifully renovated antique home with a refreshing, heated pool. This rental is fully equipped and all-inclusive with bi-weekly housekeeping. Step inside and discover the beauty of a historical Colonial home, thoughtfully updated with modern comforts. The rooms offer plenty of space and showcase exposed beams and vaulted ceilings. You'll appreciate the natural touch of hardwood floors and the convenience of five fireplaces for those cooler evenings. Stay comfortable all year long with central air conditioning ensuring a pleasant stay in any season. The heart of the home is a charming country kitchen, providing an ideal space for cooking up delightful meals. It opens onto a stone patio, inviting you to enjoy the outdoors with relaxed gatherings. Take in the tranquil views of the countryside as the property sits on level open land adjacent to a land trust. For moments of relaxation, take advantage of the outdoor pool, a refreshing oasis on warmer days. Annual rental $10k per month, academic term $8k per month, winter 3 month minimum $8k per month. You'll find all the local amenities you need nearby, including a variety of recreation and cultural venues, shopping and fine dining options. 60 minutes to lower Fairfield County, NYC is 90 minutes.
…By William Pitt Sotheby's International Realty


Live the Good Life in Historic Essex Village! This beautifully renovated 3 level apartment in an 1880 duplex home blends timeless charm with modern design in the heart of the Connecticut River Valley. Thoughtfully reimagined with an architecturally designed open floor plan, the light-filled first floor features soaring 9+ foot ceilings and generous spaces for living, dining, and entertaining. The stylish kitchen boasts stainless steel appliances, granite countertops, and crisp white cabinetry. A full bath completes the main level. Upstairs, the private primary suite offers a serene retreat with its own full bath, dressing area, and a wall of closets. The third floor provides flexible space-ideal for a home office or storage. Comfort is ensured with split-unit AC/heat on all levels and efficient oil-fired hot water heat on the first and second floors. Laundry is conveniently located in the basement. Relax on your private backyard patio. Just steps from your front door, enjoy Essex's unique shops, fine dining, scenic marinas, and the beautiful Connecticut River. Perfectly situated midway between New York and Boston, this is Village living at its very best!
…By William Pitt Sotheby's International Realty


4 bedroom Cape with huge fully-fenced back yard. Less than 1/2 mile to middle school, high school, school activities, playing fields and so much more. Enormous great room with tons of natural light and seating options. Close proximity to beaches, town, commuter routes. Available September 1, 2025 or end of August.
…By William Pitt Sotheby's International Realty


This property is located in a peaceful residential neighbourhood in the immediate vicinity of the schools and the transport networks. It includes an entry with a cloakroom and a guest wc, a bright and spacious living/reception room with an insert fireplace, a dining room, a fully fitted and equipped open-plan kitchen with a dining area (all opening onto a terrace and the leafy garden with a vegetable plot), and a bedroom with a bath/shower room/wc, a study and a dressing room. Upstairs are three bedrooms, a bathroom, a shower room and a separate wc. The garden level comprises a further bedroom, a bathroom/wc, a utility room, a recreation or fitness room, a storage room and a garage. 300€ monthly garden maintenance fees. For a rental under the conditions of the code Civil, fees of 12% of the tax inclusive charges exclusive annual rental + 3€/sqm for the inventory and statement of state and repair shall be applicable.
…By Daniel Feau Location - Versailles


Sophisticated Double-Storey Villa with Premium Finishes, Scenic Views Experience refined living in this luxurious double-storey villa, boasting 4 spacious bedrooms and 4.5 opulent bathrooms—all appointed with world class Hansgrohe taps and Geberit flush systems. Every element of the home has been carefully curated to reflect high end craftsmanship and contempoary design. The ground floor features three generously sized en-suite bedrooms, each opening onto a private patio and fitted with soft-close cupboards and serene garden views. Each room comfortably accommodates a queen-size bed, offering both space and comfort. A large, versatile study area provides the perfect setting for a home office or cozy pyjama lounge. Upstairs, the main en-suite serves as a tranquil private retreat. Designed to fit a king-size bed and TV, it is finished with beautiful Oggie wooden flooring, Samsung air-conditioning, a spacious walk-in dressing room, and a luxurious bathroom featuring his and hers vanities, a large open glass shower, and a separate toilet. The upper level flows seamlessly into a bright and expansive open-plan living area. At its heart lies a gourmet kitchen equipped with a 900mm Siemens gas stove, convection oven, microwave, and a double-door integrated Siemens fridge-freezer. The adjoining scullery is fitted with top-of-the-line Samsung appliances, including a dishwasher, washing machine, and tumble dryer. The elegant lounge is centered around a sleek Lava Lounge gas fireplace, enhanced by warm engineered wood finishes that elevate the modern aesthetic. Step outside and enjoy the wraparound patio with its sparkling plunge pool and stylish outdoor bar facing the panoramic views of the Atlantic —ideal for hosting sunset soirées, sipping cocktails, or simply enjoying the peaceful surroundings. Additional features include a triple garage with space for a home gym or extra storage, plus two secure outdoor parking bays. The home is fibre-ready and situated in a secure estate with 24/7 manned security. All gardens and pools are professionally maintained by the body corporate, offering a carefree, lock-up-and-go luxury lifestyle.
…By Lew Geffen Sotheby's International Realty


Sophisticated Double-Storey Villa with Premium Finishes, Scenic Views Step into refined luxury with this exceptional double-story villa, offering 4 spacious bedrooms and 4.5 designer bathrooms, all fitted with world-class Hansgrohe taps and Geberit flush systems. Every aspect of this home reflects impeccable craftsmanship and high end finishes. The ground floor features three generously sized en-suite bedrooms, each opening onto its own private patio, with soft-close cupboards and ample storage throughout. A large and versatile study area can easily function as a pyjama lounge or home office. Upstairs, the expansive main en-suite offers a private sanctuary. Designed to accommodate a king-size bed and TV, the room is enhanced by beautiful Oggie wooden flooring, Samsung air-conditioning, a spacious walk-in dressing room, and a luxurious bathroom complete with 'his and hers' basin vanities, a large open glass shower, and a separate toilet. The upper level opens into a bright, open flowing living area. The gourmet kitchen is a chef’s dream, featuring a 900mm Siemens gas stove, convection oven, microwave, and a double-door integrated Siemens fridge-freezer. The adjoining scullery is fully fitted with premium Samsung appliances, including a dishwasher, washing machine, and tumble dryer. The elegant lounge is anchored by a Lava Lounge gas fireplace and warm engineered wood finishes, creating an inviting and stylish atmosphere. The outdoor living space is equally impressive, with a wraparound patio offering panoramic mountain and ocean views. The sparkling plunge pool invites you to unwind, while the setting is perfect for sipping cocktails, watching sunsets, and entertaining guests in style. Additional features include triple garage parking with space for a home gym or storage, plus two secure outdoor parking bays. The home is wired for fiber and located in a secure estate with 24/7 manned security. As an added convenience, all gardens and pools are professionally maintained by the body corporate, ensuring a hassle-free luxury lifestyle. This epitomises the art of luxury living.
…By Lew Geffen Sotheby's International Realty


This exceptional Terravita property is beautifully furnished and recently renovated. The sparkling pool and sunny south facing patio provide a perfect vacation setting with golf course views! The main house includes a lovely master suite and guest room and the casita is ideal for guests. Please refer to rental availability calendar. May be shown after May 20th, 2021.
…By Russ Lyon Sotheby's International Realty


Welcome to 573 Buttonwood Bay, a stunning single-family home nestled in the picturesque Boca Bay, Florida. This exquisite property offers a perfect blend of luxury and comfort, making it an ideal retreat for families or groups seeking a memorable getaway. You'll find yourself just a short distance from stunning beaches, charming shops, and delightful dining options. Explore the local attractions and immerse yourself in the vibrant culture of this coastal paradise. Don't miss the opportunity to experience the beauty and tranquility of 573 Buttonwood Bay. Book your stay today and create unforgettable memories in this exceptional vacation home!
…By Gulf To Bay Sotheby's International Realty


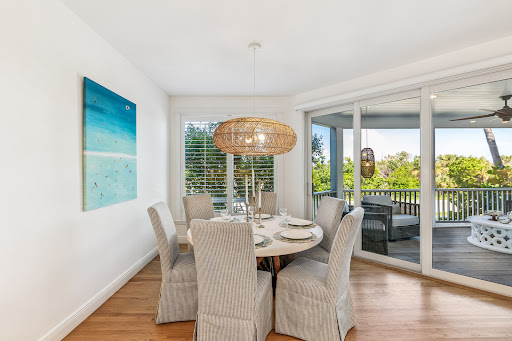

Welcome to Boca Bay's stunning 3-bedroom, 3-bathroom Kentia Townhome at 788 Beachview Dr, where beachside bliss meets luxurious living. Nestled on the south end of Boca Grande, this property offers great views of the beach, making it the perfect getaway. Step inside this beautifully designed townhome, where modern elegance meets coastal charm. The spacious living area is perfect for relaxation, featuring comfortable seating and large windows that flood the space with natural light. The open-concept layout seamlessly connects the living room to the dining area and kitchen, creating an inviting atmosphere for gatherings. As a guest at this property, you have the option to join the exclusive club, granting you access to additional amenities that enhance your stay. Spend your days lounging by one of the pools, enjoying water sports, or exploring the nearby pristine beaches. Don't miss out on the opportunity to experience the best of Boca Grande. Book your stay at 788 Beachview Dr today and create unforgettable memories in this coastal paradise!
…By Gulf To Bay Sotheby's International Realty

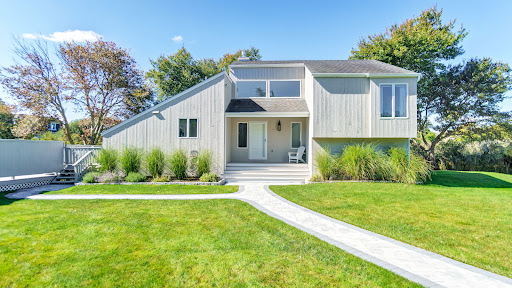


Situated in the quaint hamlet of Remsenburg on charming south of the highway Rogers Lane, this fully furnished home is privately nestled on a 1.39 acre waterfront property and completely renovated. The home offers an airy double-height living room with a new propane fireplace, open floor plan, 4 bedrooms, and 2.5 baths. Sliders in the living room and the dining room lead out to the sunny, spacious deck with inground heated pool, Weber grill, outdoor furniture and gorgeous views of the backyard oasis. Enjoy your own private cat walk to the water. 90 minutes from NYC, 10 minutes to village shopping, dining and beautiful beaches.
…By Daniel Gale Sotheby's International Realty


If you have been looking and looking and still don't have a home in Pelham, you are in luck!! Move in before school starts and enjoy the quickest NYC commute possible from this striking 5 bedroom colonial with spectacular curb appeal, located in the Pelhamwood neighborhood of the village of Pelham. Impeccably maintained, this 2,890 sf home boasts central air, high ceilings, oversized windows, many built ins, and a natural flow just perfect for life in 2025! The first floor welcomes you with an airy living room with a fireplace, dining room, powder room, and sunroom. The adjoining breakfast room catches the morning light and chefs kitchen features Viking appliances. Upstairs is an oversized sun filled primary bedroom suite with bath. The additional 3 bedrooms are extra spacious and there is a handy hall bathroom with a tub. Guest suite on the third floor provides flex space for guests or work studio. Huge basement bonus room can be a gym, project room, storage or a playroom! The dedicated laundry room is cheery and well located. All appliances are included. Enjoy the electric air charger, two car garage, sprinkler system, grilling patio and a charming private terraced backyard. This location could not be more ideal...just 1 block to the Metro North Train station and Pelham Farmers market. Just steps to downtown Pelham with its many restaurants, shops and services. This turnkey home is a perfect introduction to Westchester living and is available August 4th. Some furniture items can stay. Pets welcome. Tenant responsible for water, heat and electricity. Use rentspree link for application. Owners will consider a 1 or a 2 year lease.
…By Julia B. Fee Sotheby's International Realty


Available as a yearly rental starting in June 2027 for $10,000/month. Experience luxurious coastal living in this meticulously renovated classic bungalow nestled in the heart of Jamestown, boasting mesmerizing water views. No detail has been spared in this top-to-bottom renovation, blending modern sophistication with timeless charm and where every corner showcases brand new furniture complemented by the exquisite craftsmanship of soapstone countertops and top-of-the-line Thermador appliances in the gourmet kitchen. Entertain effortlessly on the expansive mahogany deck and screened-in porch, complete with sleek steel cable railing, offering a perfect vantage point to enjoy the serene vistas that stretch beyond. For a more intimate retreat, ascend to the private roof deck accessible from the primary bedroom (king bed), where breathtaking sunrises await. In addition to the primary bedroom, there is a first-floor bedroom (king bed) and beautifully titled bathroom. The lower level is a flexible space that offers another sitting area with a TV, a bedroom with a queen bed and another bedroom with built-in bunkbeds. The nautical theme continues in the shared bathroom. Walk down to the harbor and downtown Jamestown for shopping and restaurants. Other features include a large yard, ductless AC, a storage shed and a whole-house generator.
…By Gustave White Sotheby's International Realty
'%20stroke='%23DDAA3A'%20stroke-width='1.909'%20stroke-linecap='square'%20stroke-linejoin='bevel'/%3e%3c/svg%3e)
Receive by email any new listing that may match your search criteria
By validating this form, you accept the general conditions of use of Le Figaro Properties.
These agencies offer a selection of luxury properties location . Feel free to contact them for personalized assistance.



