Get early access to listings that match your criteria
Never miss an opportunity again. Our personalized alerts notify you instantly.

 English$ USD · m²


55+ COMMUNITY - minutes to St. Albans, I-89. One level living in this End unit with 1 car attached garage. Open floor plan, fully equipped kitchen including washer and dryer. Laminate floors throughout. Center island with granite counter tops and SS appliances. 3 Split units for heat/AC plus central baseboard heating. Rear deck and covered front porch. Great southern exposure and pastural views. Full basement with exterior access. Rent includes water, snow removal and lawn care. No pets, non smokers. Available immediately.
…By Four Seasons Sotheby's International Realty


Occupying a particularly desirable position within Estella, one of Victory Heights' gated neighbourhoods, this six-bedroom villa sits directly opposite Estella Park and within walking distance of the Els clubhouse, its rear elevation opening onto uninterrupted views across the Els Golf Course. A recent renovation has brought the home to a notably high standard of finish throughout. Inside, the living and dining area opens directly onto a private garden, while a separate TV room offers a further point of access to the outdoors, functioning comfortably as an additional space for entertaining. The fully integrated kitchen, fitted throughout with Miele appliances, can be closed off entirely from the main living and dining area, with a hidden door leading through to the laundry and maid's room beyond, keeping the practicalities of daily life well out of sight. To the rear, a private pool sits alongside a pergola-covered seating area, with views carried across the fairways throughout. Victory Heights is built around The Els Club, an 18-hole championship golf course designed by Ernie Els, complete with a golf academy, driving range and clubhouse dining. The wider community offers round-the-clock security, communal swimming pools, tennis and basketball courts, and extensive landscaped parks, together with children's playgrounds and dedicated walking, jogging and cycling paths. Victory Heights Primary School sits within the community itself, with further nurseries and international schools close by, alongside everyday retail and convenient access to Sheikh Mohammed Bin Zayed Road and Hessa Street. Contact us today to arrange a viewing.
…By Dubai Sotheby's International Realty


Move in ready and renovated 2 bedroom & 2 bath home in a chic boutique building in the heart of West Hollywood. Situated on the second floor with downtown Los Angeles views, this light-filled home features an open floor plan. Chef's kitchen with stainless steel appliances, large modern kitchen island and plenty storage space. Spacious primary en-suite bedroom retreat. Additional highlights include a private balcony, in-unit washer and dryer, and two side-by-side parking spaces in a controlled-access garage. Ideally located moments from the iconic Sunset Strip, Santa Monica Blvd and West Hollywood. Fine restaurants, cafes, fitness, shopping, entertainment, and nightlife all close by. Rental Terms: Annual: $5,600 Per Month
…By Sotheby's International Realty - Beverly Hills Brokerage


Experience luxury lease living in this beautifully reimagined Prime Beverlywood single-story Traditional, ideally situated on one of the neighborhood's most desirable cul-de-sac streets. Thoughtfully renovated from top to bottom with designer finishes, modern amenities, and exceptional attention to detail, this turnkey home is available fully furnished or unfurnished, offering a rare opportunity to move in with ease-just bring your suitcase. The heart of the home is a spectacular open-concept chef's kitchen designed for both everyday living and effortless entertaining. Featuring custom full-wood cabinetry, premium Thermador appliances, dual ovens with Shabbat mode, two sinks, two wine refrigerators, quartz countertops, and abundant storage, this stunning space flows seamlessly into the dining and living areas, creating a warm and inviting setting for gathering with family and friends. Extensively remodeled throughout, the home features a new roof, new insulation, a new HVAC system, recessed lighting, updated flooring, beautifully renovated bathrooms, and quality craftsmanship throughout, combining timeless style with modern comfort and efficiency. Adding to the home's versatility is a spacious bonus room that can easily serve as a family room, playroom, media room, home office, or recreation space. Sliding doors open directly to the backyard, creating a seamless indoor-outdoor flow that's ideal for both entertaining and everyday living. The expansive private backyard is one of the property's standout features. Surrounded by mature landscaping, the generous grassy lawn offers ample space for outdoor dining, entertaining, children's play, or simply relaxing in a peaceful setting. Whether hosting guests or enjoying a quiet evening at home, this inviting outdoor retreat is a true extension of the living space. Bright and spacious bedrooms, thoughtfully designed living areas, and refined finishes throughout make this home as comfortable as it is beautiful. For added convenience, the home is available fully furnished, including stylish new furnishings, kitchenware, cookware, utensils, and virtually everything needed for an effortless move-in experience. An unfurnished option is also available to accommodate your preference. Located on one of Prime Beverlywood's most desirable cul-de-sac streets, this beautifully renovated single-story Traditional offers an exceptional blend of luxury, privacy, comfort, and convenience in one of the Westside's most sought-after neighborhoods - a rare lease opportunity not to be missed. Rental Terms: Annual: $10,995 Per Month
…By Sotheby's International Realty - Beverly Hills Brokerage


This stylish farmhouse has beautiful natural light and is filled with charm with all rooms on the ground floor. The open kitchen has both seating and dining areas making this room a true pleasure as a place to gather. The bookshelf lined den has a large TV and coziness for reading or working. The 3 bedrooms in the main house are all on the 1st floor. The primary bedroom is dreamy with a vaulted wood ceiling and the bathroom has a porcelain claw foot tub and splashy tiled shower. The guestrooms are spacious and well appointed. The larger Guest Room has a loft area and a desk. Making this property a true compound is the 2 story, 1,150 sq ft. bonus barn off the pool. It is spacious, lofty and private with a second story with light and high ceilings and a ground floor seating area and bonus bunk area. This large and private property is in the heart of Springs very near the Springs General Store and bay beaches. [[Rental Registration # 26-1225]] EH RR #: 26-1225 Rental Terms: January: $6,500 June: $16,000 August - Labor Day: $38,500 Other / Short Term - Dec: $6,000 April: $6,500 February: $6,500 March: $6,500 May: $7,000
…By Sotheby's International Realty - East Hampton Brokerage


A private oasis in the heart of Sag Harbor. Located on a beautifully landscaped shy acre in the heart of Sag Harbor's historic district, this Federal-style house dates back to 1780 and has been beautifully restored and updated with every modern amenity. Featured in Elle Décor and The New York Times, this peaceful and private retreat, only a short stroll from Sag Harbor's wonderful shops and restaurants, boasts century old boxwoods, an allée of cherry trees, a gunite pool, bluestone terraces, a Carriage House reimagined as a pool house, and even a Chicken Coop. The principal rooms include a library, living room, mudroom, double height great hall perfect for entertaining, a TV room and office, dining room overlooking the garden and a gourmet chef's kitchen with cathedral ceiling, 2 Bosch dishwashers, a Viking range, a SubZero refrigerator, wine cooler and fireplace. The private rooms include an exquisite primary suite with fireplace, cathedral ceiling and spa bathroom, two en-suite guest bedrooms, staff quarters with separate egress, as well as two additional private guest areas each featuring an en-suite bedroom with living room for a total of six bedrooms, six fireplaces and seven bathrooms. Beautifully designed for gracious living and entertaining, this property is truly the jewel of Sag Harbor. Rental Terms: June: $85,000 Other / Short Term - Extended Season: $145,000 July - Labor Day: $365,000 August - Labor Day: $200,000 July: $175,000 Memorial Day - Labor Day: $450,000 June/July: $250,000
…By Sotheby's International Realty - Bridgehampton Brokerage

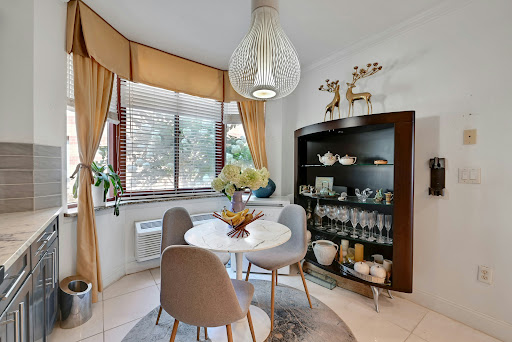


The townhouse at The Palisade the space & privacy of a townhouse with all amenities of luxury hi-rise, This duplex with over 2000 sf is one of the best in the community Spectacular direct southeast Hudson River & New York Skyline Views. Just steps away from the garage elevator (2 deeded tandem parking space) hard wood floors, Renovated Eat-in kitchen. Open concert living/dining room area, upstairs there are 3 large bedrooms and two full bath, The master bedroom has an suite bath & walk-in closet with river view &NYC view ,Crown molding ,high ceiling, Garden courtyard setting with river view. pool. barbeque area,24-hr doorman. Health club. Recreation & children's play rooms, Tenant pays $500 condo move-in fee, No smoking inside unit. Close to NYC transportation. major highways, shops, parks, schools, place of worship & restaurants, Building requires NTN credit check,
…By Prominent Properties Sotheby's International Realty


Experience elevated modern living in this exceptional gated boutique residence, newly completed in 2025 and ideally located in prime West Hollywood, just north of Melrose Avenue. This custom-designed townhome showcases impeccable craftsmanship, sophisticated finishes, and thoughtful design throughout. Soaring ceilings, and expansive Fleetwood sliding doors create a bright and inviting interior filled with natural light. The gourmet chef's kitchen is beautifully appointed with premium ZLINE appliances, including a six-burner range, microwave, refrigerator, and dishwasher, complemented by elegant finishes. The open-concept living area features a warm fireplace, floating staircase, and dedicated wine closet, creating an ideal setting for both everyday living and entertaining. Marble bathrooms offer a luxurious retreat, while the serene primary suite features a generous walk-in closet, romantic fireplace, and private balcony with beautiful views toward the iconic Pacific Design Center. Designed for effortless indoor-outdoor living, each bedroom enjoys its own private balcony. The expansive rooftop deck is an entertainer's dream, complete with a built-in barbecue, fire pit, and stunning city views perfect for intimate gatherings or relaxing under the stars. Additional amenities include secure side-by-side parking with an EV charger, solar panels for enhanced energy efficiency, and a private gated setting. Ideally positioned near West Hollywood's finest restaurants, cafes, boutiques, shopping, and entertainment, this sophisticated residence offers a rare opportunity to enjoy the very best of modern West Hollywood living. Minimum 13 Months Lease. Rental Terms: Annual: $11,500 Per Month
…By Sotheby's International Realty - Beverly Hills Brokerage


Tucked away behind a lush tropical gated entrance on one of South Coconut Grove’s most desirable and quiet tree-lined streets, this beautifully renovated one-story modern residence offers exceptional privacy, comfort, and an unbeatable location. Designed for effortless indoor-outdoor living, the home features a thoughtfully designed split-bedroom floor plan with 3 bedrooms, 2.5 bathrooms, and a spacious 2-car garage in the main residence. A separate, detached guest cottage offers incredible flexibility with its own family room, bedroom, kitchenette, and full bath—ideal for guests, extended family, a home office, or a gym. The stunning gourmet gas kitchen showcases sleek new designer cabinetry and opens seamlessly to the home’s inviting living spaces. Recent upgrades include all-new impact glass windows and doors, along with three newer HVAC systems for maximum efficiency and comfort. Step outside to your private tropical retreat featuring a newly renovated heated saline swimming pool surrounded by lush landscaping and multiple spaces to relax or entertain under the Miami sun. Perfectly positioned in the heart of highly coveted South Coconut Grove, this exceptional lease opportunity offers easy access to the neighborhood’s top-rated public and private schools, Biscayne Bay, parks, marinas, CocoWalk, Coral Gables, Brickell, Downtown Miami, and Miami International Airport. Enjoy the best of Grove living from one of the area’s premier residential locations.
…By One Sotheby's International Realty


Now available for lease, 276 Beach Road is a landmark waterfront Victorian on prestigious Belvedere Island, offering an exceptional opportunity to experience waterfront living in one of the area's most distinguished homes. Thoughtfully restored to preserve its historic character while providing the comfort and sophistication of modern living, the residence offers approximately 4,120 square feet with five bedrooms and five and a half bathrooms. Soaring ceilings, dramatic bay windows, remarkable architectural detailing, and expansive wraparound terraces overlooking Belvedere Cove create an elegant yet comfortable setting for everyday living and entertaining. Arranged across multiple levels, the home includes a gracious primary suite, additional bedrooms, a recreation room, a wine cellar, and an office or library. Landscaped gardens, a private dock, and an attached two-car garage further complement the property and its waterfront setting. With exceptional privacy and convenient access to downtown Belvedere and Tiburon, yacht clubs, acclaimed restaurants, boutique shopping, and the San Francisco Ferry, 276 Beach Road provides a rare opportunity to lease an iconic Belvedere Island residence and enjoy the area's coveted waterfront lifestyle.
…By Golden Gate Sotheby's International Realty


Welcome to 1936 Laverne Street—an inviting 3-bedroom, 3 full bathroom home thoughtfully designed for both everyday living and effortless entertaining. The first floor features a private guest suite with a full en-suite bath, perfect for visitors. On the second level, enjoy an open-concept kitchen and living area filled with natural light, ideal for hosting, along with an additional bedroom or flexible office space. The third floor offers a spacious primary retreat complete with an oversized en-suite bathroom, a large walk-in closet with built-ins, and access to a generous private balcony. Step outside to a wraparound-style private patio, perfect for intimate gatherings or cozy evenings enjoying the Houston weather. Conveniently located near Memorial City with easy access to major interstates, shopping, and dining. Rental Terms: Annual: $2,600 Per Month
…By Martha Turner Sotheby's International Realty - Central Houston Brokerage


Privately situated on one +/- acre in Northside Hills, this newly renovated, designer's own home boast every amenity. The chef's kitchen includes all stainless steel appliances, custom cabinetry, stone back splash, granite counter tops, and center island with built in wine cooler. Graciously opening up to dining room, great room with fireplace and living room makes for seamless entertaining. The first floor also includes a large guest suite with private bath. Second level features three bedrooms; two master suites, both with walk in closets, extra large spa baths & fireplace. Enjoy summers with free form, infinity edge heated gunite pool or lounge outside on your mahogany wraparound porch for quiet enjoyment. The finished lower level serves as a game room and tv room with plenty of extra storage. This beautiful homes is minutes from three great villages: Sag Harbor, Bridgehampton & Southampton making it an ideal rental! Dec - April $6,800 per month [[Rental Registration # waitingforrp]] EH RR #: waiting for rp Rental Terms: July - Labor Day: $155,000 May: $28,000 June: $35,000 October: $16,000 September: $30,000 Other / Short Term - Year Round: $280,000 August - Labor Day: $78,000 Memorial Day - Labor Day: $180,000 July: $78,000
…By Sotheby's International Realty - Bridgehampton Brokerage


Wonderful and exceptionally spacious townhome in the prestigious, gated community of Westover Place in Wesley Heights. Nestled within a beautifully landscaped courtyard, this elegant Federal-style residence offers more than 2,700 square feet across four finished levels, complete with an elevator. The generous, light-filled floor plan features gracious living and dining spaces, hardwood floors, a wood-burning fireplace, and two sets of French doors opening to a private brick patio, creating wonderful indoor-outdoor living. The bright kitchen has been beautifully refreshed with a newly installed white tile backsplash, stainless steel appliances, white cabinetry and warm brass accents, with generous counter and storage space. Three spacious bedrooms include a private top-floor primary suite with balcony, dressing area, walk-in closet and en-suite bath. The finished lower level provides exceptional additional living space with a family room, office or den, full bath, laundry and abundant storage. Ideally located just minutes from Cathedral Commons, American University, Georgetown, downtown Washington and major commuter routes, Westover Place offers beautifully landscaped grounds, 24-hour gated security and an exceptional combination of space, privacy and convenience.
…By Ttr Sotheby's International Realty


A rare Sagaponack compound, offering 7 bedrooms in total, designed by Val Florio on +/-1.6 acres of curated landscaped grounds. Surrounded by open sky and farmland vistas, the main residence offers sun-filled living spaces, elegant detailing with casual beachy interiors and generous proportions throughout. Gathering rooms open to expansive mahogany decking and manicured lawns, creating a natural flow for summer living. The fully equipped guest cottage provides an additional three bedrooms, ideal for hosting extending family, staff, or friends while maintaining privacy and comfort. The homes are connected through a tunnel in the finished lower level. The heated gunite pool is complimented by a stylish pool pavilion and sunken pickle-ball court. Located across from Wolffer Estate Stables, Sagaponack's premier horse farm, around the corner from Wolffer Vineyard, and close to world class Sagg Main Beach. This compound delivers the ultimate Hamptons experience minutes from the best of Bridgehampton and Sag Harbor. Rental Terms: July - Labor Day: $300,000 August - Labor Day: $175,000 July: $150,000 Other / Short Term - 10/1/2026 - 4/30/2027: $55,000 June: $75,000
…By Sotheby's International Realty - Southampton Brokerage


Magnificent modern residence for rent fully furnished, offering an exceptional waterfront view in L'Île-Perrot. This bright property features 3 bedrooms, 2 bathrooms, a fully finished basement, a double garage, and a large driveway. Its thoughtfully designed living space includes inviting areas, a functional kitchen, a double-sided gas fireplace, and a family room with an integrated bar area. Enjoy exceptional comfort with Control4 home automation, 9-foot ceilings, and an inviting outdoor space with a terrace, spa, and relaxation area.
…By Sotheby's International Realty Québec


Enjoy this Beautiful One Ford Road home. Tastefully upgraded with a neutral interior and offered in move-in condition. Flooded with sunlight and ideally located near the park, this Balboa Plan One home will appeal to your most discerning clients. The open floor plan features, a formal living room with fireplace, formal dining room, cozy family room and adjoining gourmet kitchen with stone countertops & center island, Dacor refrigerator & stainless steel appliances. French doors lead to a spacious front patio or sunny side garden area with bubbling fountain. Three upstairs bedrooms include a large master suite w/ balcony. The master bath offers travertine countertops, shower, tub surround and walk-in closet with built-ins. Additional upgrades include: beadboard accents , crown molding, plantation shutter & custom window blinds. A 2 car garage, electric car outlet, epoxy flooring and added storage. One Ford Road has 24 hr guard gated security, a gym and fitness center, clubhouse, 2 swimming pools, putting green, volleyball and basketball courts, playground and organized community events.
…By Pacific Sotheby's International Realty


A beautifully refurbished freehold house spanning approximately 2,700 sq ft, this four-bedroom home has been designed by local developer PVG Design with meticulous attention to detail. Interiors are flooded with natural light, accentuating the bespoke finishes and elegant proportions throughout. The heart of the house is the bespoke oak kitchen, complemented by Arabescato and Carrara marble slabs and wide-plank light oak flooring, seamlessly connecting to the reception spaces. A first-floor reception opens onto a generous terrace, perfect for al fresco entertaining, while a west-facing garden provides a tranquil private retreat. Additional features include a large TV room, separate laundry and plant rooms, and air conditioning throughout for modern comfort. Upstairs, the principal bedroom and additional bedrooms are bright and airy, served by three luxuriously appointed bathrooms that combine practicality with understated elegance. Thoughtful design touches and high-quality materials create a calm, contemporary backdrop ideal for both family living and entertaining. Eaton Terrace is one of Belgravia’s most coveted addresses, just moments from the boutiques, restaurants, and cafés of Elizabeth Street, with Sloane Square and the Kings Road within easy reach. Excellent transport links include Sloane Square Underground Station (0.2 miles) and Victoria Station (0.5 miles), making this home an exceptional combination of style, convenience, and central London living.
…By United Kingdom Sotheby's International Realty


*Also available for Sale MLS; 1726 Nassau offers a total of 4 bedrooms 3.5 baths. This spacious, turnkey urban residence is conveniently located within minutes of top Nashville attractions. The main floor features a wall of windows flooding the living space w/ natural light and an expansive modern kitchen with large island, enhanced appliance package, gas cooking, and pot filler. The second floor contains the large primary suite with luxe bath and dream owner's closet, as well as a secondary en-suite bedroom and laundry room #1. The top floor provides 2 additional bedrooms, a second living room with wet-bar area, second laundry room, covered rooftop deck with city views, and a third full bath. 6 month minimum lease. Available now. Pets considered on a case by case basis, additional fee may apply. Tenant to provide W/D. lawn care is tenants responsibility, available for additional monthly fee
…By Zeitlin Sotheby's International Realty


Multi-Floor living, spacious townhome with three levels of living space and a patio and yard. Newer stainless steel appliances. Great private yard and slate patio. Large bedrooms with vaulted ceilings, eat in kitchen. Newer laminate flooring on first and lower level. Updated light fixtures. Note the fireplace is non-functioning. Lower level has a rec room plus an office. Windows in as-is condition.
…By Kienlen Lattmann Sotheby's International Realty


We are pleased to present this magnificent eight-bedroom villa in Emirates Hills, one of Dubai’s most prestigious residential neighbourhoods. This home has been completely renovated and is fully move-in ready. Spread across 16,000 sq ft of built-up space, the villa features a grand entrance with dual staircases, past which you will find a grand double-height space that can be used as a reception room or informal dining. This branches off to the various living rooms and to a formal dining room adjoining a professional-grade upgraded kitchen that is equipped with high-end appliances including a double oven. The grand bedroom suites are divided across the ground and first floors, and each one is en-suite with spa-like bathrooms and plenty of storage space. Every room in the villa has a distinct visual aesthetic with its own unique palette and furnishings. Other key features include a private cinema; wellness area with steam room, sauna and Jacuzzi; a home office; a vibrant majlis for informal gatherings; a finished basement; and a rooftop terrace enjoying spectacular views. Outside, there is a private pool surrounded by high walls for complete privacy. Emirates Hills is the most exclusive residential community in Dubai, providing its residents with a tranquil lifestyle. It is centred on the beautiful Montgomerie golf course, and is right next to Emirates Golf Club. Road connectivity is also excellent, placing Emirates Hills in proximity to the finest schools, healthcare facilities, shopping destinations and leisure attractions in the city. To arrange a viewing of this spectacular home, please contact us today.
…By Dubai Sotheby's International Realty


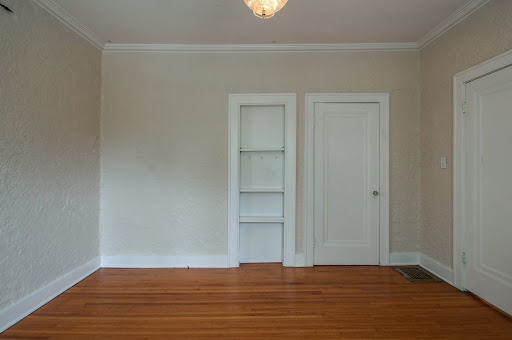
Charming historic brick home on large Fairfax Avenue lot. Appealing & Convenient Nashville Street - walk/bike to Vanderbilt, Belmont, & the shops, restaurants & galleries of Hillsboro Village and West End Avenue. Five bedrooms, two baths & bonus room perfect for a study/den. Spacious living areas w/ large windows & lots of light, stone fireplace, hardwood floors, covered side porch, washer/dryer. A Large deck overlooking beautiful wooded backyard. Ample parking on property & street. Avail now. Freshly repainted interiors 2025. Additional pet fee may apply, at landlord discretion. Lawn Care included.
…By Zeitlin Sotheby's International Realty


Situated on a quiet, tree-lined street one block from Summit's vibrant downtown This beautiful two bedroom, two bath unit is one floor living at its best. High ceilings and oversized windows, a formal dining room (with room for an office), a living room, two bedrooms, two baths, and an eat-in kitchen all set upon warm hardwood floors. An in-unit full-size washer and dryer, two parking spots with a shared driveway, and a rear patio for outdoor entertaining. Enjoy "In Town Living" with access to Mid-Town Direct Train, restaurants, shopping, seasonal farmers markets, and Lincoln-Hubbard School. The tenant is to pay the first 150.00 of all repairs. NO PETS: Tenant to provide renters insurance; fireplace is decorative only
…By Prominent Properties Sotheby's International Realty


Set within Cerritos Circle, an architecturally distinctive enclave adjacent to Los Cerritos and Bixby Knolls, 4171 Del Mar Avenue offers a rare combination of mid-century design, privacy and indoor-outdoor living. Designed by architect Clifford Jones and inspired by classic post-and-beam architecture, the two-story residence lives more like a private home than a traditional duplex unit. Expansive walls of glass and sliding doors fill the main living spaces with natural light and open directly to a private garden and patio, creating an effortless connection between indoors and out. The main level features an open living/dining area, kitchen, powder room, with clean, modern finishes complementing the home's original architectural character.Upstairs are two generously sized bedrooms with two full baths, abundant natural light and ample closet space. Private outdoor areas provide additional space for dining, entertaining or simply relaxing in the home's peaceful setting with a private one-car garage. Cerritos Circle is one of Long Beach's most distinctive residential pockets, surrounded by mature trees, historic homes and the Virginia Country Club neighborhood. Los Cerritos Park, nearby walking and biking paths, and the restaurants, shops and breweries of Bixby Knolls are all close at hand, with convenient access to the 405 and 710 freeways for travel throughout Los Angeles and Orange counties. A single pet will be considered on a case-by-case basis, subject to owner approval. Laundry hook ups in garage. Housing provider open to tenant hooking up their own washer and dryer. PLEASE NOTE: In order to schedule a private showing please see attached PDF pre-screening document under docs tab. Thank you! Rental Terms: Annual: $3,900 Per Month
…By Sotheby's International Realty - Los Feliz Brokerage


Rare opportunity to lease on a short-term basis (3-month minimum) a fully-furnished townhouse in the sought-after Heritage Village 55+ community. This beautifully remodeled Franklin model overlooks the 13th hole and a picturesque pond, offering tranquil golf course views from the private rear patio. The updated white kitchen features granite countertops, a tiled backsplash, stainless steel appliances, and comes fully equipped. The sun-filled living and dining rooms boast cathedral ceilings, a wood-burning fireplace, and sliding doors leading to two private patios, creating an inviting space for relaxing or entertaining. Upstairs, you'll find two spacious bedrooms, a tastefully remodeled full bath with a walk-in shower, and a conveniently located laundry area. Energy-efficient mini-split heat pumps provide year-round heating and cooling. Additional features include a detached one-car garage just steps away, abundant nearby guest parking, and access to the community's exceptional amenities, including pools, tennis, pickleball, fitness, and an extensive selection of clubs and activities. Applications are accepted through Rent Spree. Available after October 1st.
…By William Pitt Sotheby's International Realty


Available JUNE 1-30, 2027. Beautifully designed coastal home ideally located on Easton's Point, tucked away on a tranquil side street just off Wolcott Avenue. This spacious tri-level residence offers five bedrooms, four full baths, and plenty of room to gather and unwind after a day at the beach. The first floor features an open-concept living, dining area that seats ten, and kitchen area, creating an inviting space for entertaining. The kitchen is appointed with quartz countertops and stainless steel appliances. A generously sized first-floor bedroom with an ensuite bath provides added privacy and convenience. Upstairs, the primary suite features an ensuite bath and an oversized walk-in closet. Two additional bright and spacious bedrooms share another full bath. The third level offers a private fifth bedroom with its own ensuite bath and ample storage. All five bedrooms are furnished with king-size beds, making the home especially comfortable for couples and groups. Outdoor living is a highlight, with a welcoming front porch and a fenced-in backyard with a patio, gas grill, gas-fired fire pit, and an outdoor shower. Off-street parking accommodates five or more cars. Enjoy the quintessential Easton's Point lifestyle with easy access to the beaches, nearby Middletown restaurants, and scenic bike rides to Sachuest Point. *ALSO AVAILABLE FOR JUNE, JULY & AUGUST 2027, WINTER 2027-2028 & YEARLY 2027-2028 - PLEASE INQUIRE FOR PRICING*
…By Gustave White Sotheby's International Realty
'%20stroke='%23DDAA3A'%20stroke-width='1.909'%20stroke-linecap='square'%20stroke-linejoin='bevel'/%3e%3c/svg%3e)
Receive by email any new listing that may match your search criteria
By validating this form, you accept the general conditions of use of Le Figaro Properties.
These agencies offer a selection of luxury properties location . Feel free to contact them for personalized assistance.




