Get early access to listings that match your criteria
Never miss an opportunity again. Our personalized alerts notify you instantly.

 English$ USD · m²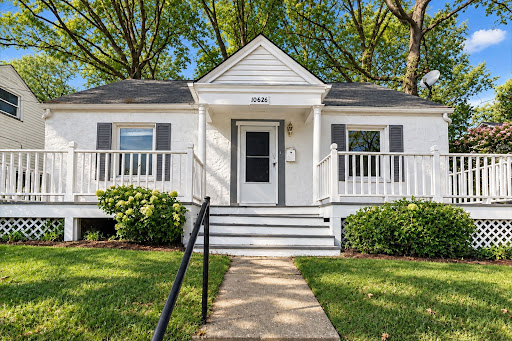


Welcome home to this charming 4-bedroom, 2-bath Cape Cod-style home in Silver Spring.Offering a classic layout with comfortable living spaces and plenty of room to make it your own, this home is a wonderful opportunity for renters. 2 bedroom on the main floor and 2 additional bedrooms on the upper level. Step inside to a welcoming living area filled with natural light, followed by a functional kitchen and dining space with four bedrooms and two full bathrooms, there is plenty of flexibility for a growing household, home office, guest room. While the home’s location puts you close to shopping, dining, parks, major commuter routes. **Don’t miss the opportunity to make this Silver Spring home your own! Schedule your showing today.
…By Ttr Sotheby's International Realty


Experience refined desert living located in Troon Village. This beautifully remodeled 4-bedroom, 2.5-bath residence is offered fully furnished with designer furnishings, high-end finishes, and captivating mountain views. The thoughtful floor plan features two spacious living areas, formal dining, and a stunning kitchen with a spacious island. Three bedrooms offer comfortable accommodations, while the fourth bedroom is perfectly suited as a private office, den, or bonus room. Step outside to a private pool, fire pit, and serene desert surroundings. Ideally located near Pinnacle Peak, renowned hiking trails, golf, shopping, and dining; an exceptional opportunity to experience the best of North Scottsdale living. May-Sept, $7,500/month, October-April, $12,000/month. 6 month lease min.
…By Russ Lyon Sotheby's International Realty


Beautifully renovated 3-bedroom townhome located in the desirable Sherwood Lakes community of Greenacres. This bright and updated home features modern finishes, spacious living areas, and comfortable bedrooms that is perfect for easy Florida living. Available as an annual rental. Small pets under 40 lbs welcome. Enjoy community amenities and a convenient location close to shopping, dining, and less than 10 minutes to the turnpike and i95. Rental Terms: Annual: $2,600 Per Month
…By Equestrian Sotheby's International Realty


Fantastic luxury 2,150 square foot 3 bed 3 bath townhome, in the heart of Eagle Rock! High end appliances and stone countertops in gourmet kitchen. Beautiful hardwood floors in entry and living area level with carpet in upstairs bedrooms. Private outdoor rooftop deck with panoramic views, gas fire pit connection, and BBQ, central air, and full sized washer and dryer on bedroom level. Enjoy direct access, tandem, garage car parking with electric car charging. Rental Terms: Annual: $5,500 Per Month
…By Sotheby's International Realty - Pacific Palisades Brokerage


Meet your coastal cozy ground level 1 bedroom, 1 bath apartment on this quiet block in East Atlantic Beach. Seconds away from private beach access, restaurants and shops. The kitchen includes a refrigerator and a stove. Private Entrance. Street Parking. ALL Utilities included. Pet friendly upon owner approval. Available immediately.
…By Daniel Gale Sotheby's International Realty


Superb location with a massive yard! EZ stroll to the grounds of American University & Millies. Charming house with huge, level back yard with picket fence. *** Hardwood floors throughout! Beautiful living room, formal dining room, eat-in kitchen with access to the huge fenced in backyard perfect for BBQs, soccer games, and weekend get togethers. *** The main level bedroom features an attached full bath. The second floor boasts 2 large bedrooms with built-ins and a full bath. *** Lower level has a huge rec room / family room and a large bonus room (perfect space for storage or as a workshop) that holds the washer/dryer and a door to the back yard. *** Charm, space, and comfort in this fabulous property! *** Water/sewer, lawn care, and gutter care included in rent! *** Looking for a lease to end in May 2027 or May 2028
…By Ttr Sotheby's International Realty


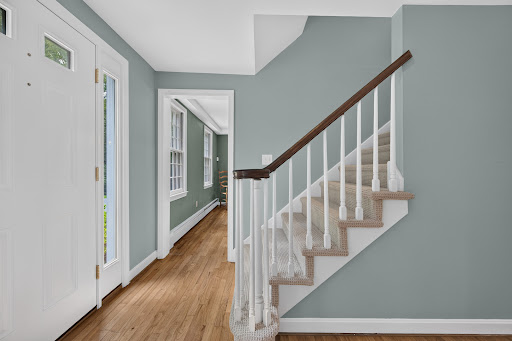

Now available, this colonial is warm and inviting with a nice amount of living space. A large living room has lovely built ins and a fireplace. A powder room with laundry are conveniently located on the first floor. There is a new kitchen with granite counters and stainless appliances, adjacent to that is a dining room and a step down family room with another fireplace. An extra large 2 car garage has a bonus room attached that would be great for a home gym. The second floor offers 3 bedrooms, a full bath and a primary bedroom with a full bath. Outside there is a wonderful large IPE deck great for outdoor entertaining in the quiet and serene yard.
…By William Pitt Sotheby's International Realty


The De Havilland Real Estate Agency presents: BEAUTIFUL. A house of great elegance, in the heart of a vast landscaped garden of great beauty. On the ground floor: a lovely entrance, a warm living room providing access to a magnificent veranda offering a very large reception area bathed in light and surrounded by greenery, an office or small lounge, a recent equipped kitchen with high-quality amenities extended by a dining area. On the 1st floor: a master suite (including a shower room and dressing room) with an exceptional unobstructed view, a pretty bedroom, a bathroom. On the 2nd floor: four spacious bedrooms, a shower room in perfect condition. On the garden level: a large covered pool, a very recent summer kitchen, a new shower room with sauna, a TV lounge, an office, a wine cellar, storage spaces, and a boiler room. Garage. An entirely independent outbuilding (ideal for an au pair or guests) including a living room, equipped kitchen, bedroom, shower room, and garage. A unique setting, nestled in greenery and out of sight, for this refined and charming house. Garden and pool maintenance included in the rent. Location allowing easy access to international schools (EIB La Jonchère, BSP, ASP, and DSP). RENT CC = Includes condominium fees. Fees: Visit, file preparation, lease drafting, and entry inventory for: A primary residence rental (ALUR law): 11, 13, or 15 €/m² depending on municipalities. A secondary residence rental or functional housing: 1 month of rent including tax. Deposit: Furnished: 2 months excluding charges. Unfurnished: 1 month excluding charges.This description has been automatically translated from French.
…By Agence De Havilland Sa


Experience the rare opportunity to experience one of Rockport’s most exceptional oceanfront communities, where timeless New England architecture, sweeping views of Penobscot Bay, and an extraordinary collection of private amenities come together to create an unforgettable Maine escape. This magnificent four-bedroom, 3.5-bath custom-built shingle-style residence is positioned directly along the coast within the exclusive Eastward on the Ocean community. From the moment you enter, the dramatic wall of glass in the soaring living room frames breathtaking views of Penobscot Bay, creating a stunning backdrop for relaxed summer days and memorable gatherings. Designed equally for entertaining and relaxation, the main level features an expansive living room, elegant dining area, well-appointed eat-in kitchen, and inviting family room. A private primary suite on the first floor offers a peaceful retreat, while the beautifully wood-paneled library provides a sophisticated space for reading, working, or enjoying a quiet moment overlooking the grounds and water. Upstairs, three additional bedrooms are thoughtfully positioned to capture views of the bay, accompanied by two full bathrooms and a comfortable family room. An additional upstairs sitting room offers a versatile space for relaxing, reading, or working remotely. Beyond the home, guests have access to the exceptional amenities of Eastward on the Ocean’s approximately 60 acres of beautifully maintained grounds. Spend summer afternoons at the heated seaside swimming pool, challenge your companions to a game of tennis, or explore the community’s scenic walking trails along approximately 2,500 feet of private shorefront. The community also offers shared access to the historic Manor House, providing an elegant setting for private events and gatherings. For those drawn to life on the water, Penobscot Bay is right outside your door, offering endless opportunities to explore by kayak, paddleboard, or boat. Spend the morning on the water, enjoy an afternoon by the pool, and return home to expansive coastal views as the day winds down. The surrounding Midcoast is equally enticing, with the charming towns of Rockport, Camden, Rockland, and Lincolnville nearby. Discover acclaimed restaurants, galleries, boutiques, sailing excursions, local beaches, and the distinctive cultural character that makes this stretch of Maine so special. Golf enthusiasts will appreciate convenient access to the Samoset Resort and its renowned oceanfront golf course. With its spectacular oceanfront setting, generous living spaces, sophisticated character, and exceptional private amenities, this remarkable Rockport residence offers an elevated way to experience the very best of Maine’s Midcoast during the quintessential summer season. This property is available on a monthly basis 30-day minimum. Benefit from a special discount when choosing payment via check or wire transfer instead of credit card. Contact Legacy Properties Sotheby’s International Realty for more information on this exclusive offer.
…By Legacy Properties Sotheby's International Realty


With the river just beyond the door, mature landscaping, and a peaceful sense of seclusion, this is a distinctive alternative to the typical mountain rental. Authentic riverfront character meets modern-cabin aesthetic. This rare riverfront retreat overlooks an idyllic park-like setting along the river with easy access to both Aspen and Snowmass Village. The welcoming living room centers around a wood-burning fireplace, with views of a tree-filled wonderland, river frontage and mountain views. Dining for 10, additional countertop seating, and a well-appointed kitchen make entertaining effortless. The serene primary suite includes a private deck and spa-inspired bath with soaking tub. Four additional bedrooms feature crisp hotel-style bedding and warm natural textures. A separate suite with its own entrance, kitchen, bedroom, bath and sitting area provide exceptional flexibility for extended family, guests or household staff. The lower-level offers ping-pong, television seating and a relaxed retreat from the home’s main gathering spaces. Multiple decks, outdoor dining, a gas grill and private hot tub embrace the home’s extraordinary natural surroundings. An oversized two-car garage and generous additional parking complete this rare Woody Creek offering. Select photos have been enhanced by AI.
…By Aspen Snowmass Sotheby's International Realty


Welcome to a rare opportunity in Potomac Shores, this stunning detached home gives you single-family freedom and instant equity compared to local townhomes. Backing directly to a protected wetland and tranquil pond, this is a true personal retreat where you can enjoy your mornings watching the birds and turtles right in your own backyard. The front entryway introduces an intimate, dedicated dining room. This cozy footprint is highly versatile—perfect for intimate dinners, a quiet reading lounge, or a drop-zone home office! The heart of the home opens up beautifully, featuring a spacious kitchen with stone counters and a large island that flows right into a comfortable family room. Step straight out from the main floor directly into your backyard. Custom patio built for weekend barbecues, overlooking a massive yard with plenty of built-in equity to add a custom fence. Four spacious bedrooms are perfectly laid out on the upper level, complete with beautifully appointed bathrooms to accommodate a growing household. Head downstairs to a fantastic, fully finished movie room rough in bathroom Movie room equip with built in speakers, Legal egress window that could be converted to a walkout door or bedroom. A Unfinished room with potential to for storage, or easily convert it into an additional bonus room . Great sweat equity. Easy drive to Quantico MCB and Ft Belvoir!
…By Ttr Sotheby's International Realty


Beautifully updated 2-bedroom unit with HEAT AND HOT WATER INCLUDED! Freshly painted throughout, this bright and airy second-floor unit sits above local shops that close at night, ensuring quiet evenings with no noisy neighbors below. The unit features a renovated bathroom and an updated kitchen boasting newer appliances, abundant cabinet space, and brilliant natural light. The spacious living room offers gleaming hardwood floors and opens to a balcony, while both generously sized bedrooms feature ceiling fans for added comfort. Enjoy off-street parking in the lot behind the building and unbeatable convenience with walkable access to local shops, dining, and laundromat. Ideally located to enjoy everything both Fairfield and Black Rock have to offer, complete with coveted Fairfield beach rights!
…By William Pitt Sotheby's International Realty


Property Name: Takanawa The Residence Monthly Rent: JPY 2,800,000 Location: 1-27-37 Takanawa, Minato-ku, Tokyo Common Area / Management Fee: None Security Deposit: None Deposit (Shikikin): 2 months' rent Key Money (Reikin): None Nearest Stations: Takanawadai Station (Toei Asakusa Line) — 8-minute walk (640 m) Shirokanedai Station (Toei Mita Line) — 8-minute walk (640 m) Takanawa Gateway Station (JR Keihin-Tohoku / Negishi Line) — 13-minute walk (970 m) Layout: 2LDK Floor Area: 285.25 sq. m. Year Built: October 2005 (20 years old) Main Aspect: South-facing Structure: Reinforced Concrete (RC) Floor: 46th floor of a 47-story building (1 basement level) Availability: Vacant Move-in: Immediate Building Manager: On-site during weekdays Property Management Company: — Parking: — Home Insurance: Required — JPY 20,000 for 2 years Guarantor Company: L's Support Guarantor Company Fee: Initial fee: 100% of the rent and other applicable charges Settlement service fee: JPY 330/month Renewal fee: JPY 12,000 annually Information Registered: July 30, 2026 Information Valid Until: October 6, 2026 Property No.: R00150-001044 Transaction Type: Brokerage Facilities & Features: CATV Internet connection available Hot water supply System kitchen Bathroom Bidet toilet (heated seat / washlet) Vanity with hair-washing basin Floor heating Living/dining/kitchen area of 15 tatami mats or larger Shoe-in closet Balcony Important Notes: In the event that the information above differs from the property's current condition, the current condition shall prevail. Additional fees and expenses may apply upon entering into a purchase or lease agreement. Mode of Transaction: Brokerage. Last update date: https://list-sir.jp/lp/date License Number: Minister of Land, Infrastructure, Transport and Tourism (3) No. 8544 [Member of] Real Estate Companies Association of Japan (FRK) / National Housing Industry Association
…By List Sotheby's International Realty


Welcome to 12 East Bishop St. This academic rental is available from October 1, 2026 thru May 31, 2027. This well maintained home has 3 bedrooms, one of which is on the first floor. The first floor also holds the beautifully updated eat-in kitchen with granite counters and stainless steel appliances, living room, sunroom, and a full bath with shower stall. On the second floor you will find 2 additional bedrooms and another full bath. A washer and dryer are provided for tenant use in the basement. This home is located within 5 minutes of Niantic where you can enjoy the boardwalk, beaches, shops, and restaurants. It is also within 20 minutes of Electric Boat/General Dynamics, the Coast Guard Academy, and L&M Hospital. NO Pets and NO smoking. Tenants are responsible for heat, hot water, electricity, liability insurance, snow removal, and cleaning fee of $350.
…By William Pitt Sotheby's International Realty


Welcome to Up East residences a 2022 new construction residential community comprised of (6) luxury multi-level townhomes nestled in Bay Harbor Islands. This Unfurnished 4-floor luxury townhome is approximately 3,500 sq ft and comes equipped with a private elevator, porcelain tile floors, walk-in closets, custom European-style cabinetry and a balcony or patio on every floor. Custom landscaping, backyard and a first floor perfect for a media or games room makes this the ultimate entertainment home or family retreat. Whether you enjoy world famous shopping at Bal Harbour Shops or laying on the sand at the beach this area has it all!
…By One Sotheby's International Realty


Experience modern riverfront living with spectacular downtown Fort Worth views in this three-story contemporary townhome overlooking the Trinity River. Offering four bedrooms, four full baths and one-half bath, the thoughtfully designed floor plan combines elevated finishes with exceptional indoor-outdoor living. The first floor features an open kitchen and living area with a built-in refrigerator, high-end finishes and views across the river. The second floor is dedicated to the spacious primary suite along with an additional en-suite bedroom, while the third floor offers two more bedrooms plus a versatile den or flex space. Step outside to the expansive covered third-floor patio, perfectly positioned for west-facing views toward the Fort Worth skyline and unforgettable sunsets over the river. Additional highlights include multiple outdoor living spaces and a two-car garage with epoxy flooring. All of this in an incredible location with the Trinity Trails just outside your door and Martin House Brewing Company and Topgolf within walking distance—a rare combination of contemporary design, outdoor living and proximity to downtown Fort Worth.
…By Briggs Freeman Sotheby's International Realty


Meticulously maintained all-brick center hall 4 bedroom, 4 1/2 bathroom Colonial located on the prestigious East Hill of Cresskill. Built by premier builder Joseph Di Staulo, this elegant home sits on a flat, quiet, and picturesque property and offers a spacious, open floor plan ideal for both everyday living and entertaining. The main level features a dramatic two-story entry foyer, formal living and dining rooms, a family room with fireplace, gourmet kitchen, powder room, and convenient laundry. The second floor includes a luxurious primary suite along with three additional bedrooms and two full baths. A fully finished lower level adds valuable living space with a bonus room and full bathroom, along with access to the attached two-car garage. Close to parks, top-rated schools, shopping, transportation, and houses of worship.
…By Prominent Properties Sotheby's International Realty


Recently renovated waterfront residence in the highly desirable Golden Isles community, offering 85 feet of water frontage, seawall dockage, and direct ocean access with deep water and no fixed bridges. This beautiful home features approximately 2,900 square feet of living space on an expansive 11,475 square foot lot. The property offers 4 bedrooms and 4.5 bathrooms, along with bright, comfortable living areas designed for both everyday living and entertaining. Step outside to a spacious backyard featuring a new gazebo, a private pool and waterfront setting—the perfect place to relax, entertain guests, and enjoy spectacular sunset views. An exceptional opportunity to experience the best of South Florida waterfront living.
…By One Sotheby's International Realty


3-bedroom plus den townhouse over 2,000 square feet in high demanding area, Yonge & Finch location! Comfortable living space, ideally situated in a highly sought-after neighbourhood over looking Dedicated Park. The kitchen features a centre island, stainless steel appliances, pantry, and breakfast area. Three bedrooms, two full bathrooms, plus a den/study with Juliet balcony . Private backyard and an extra workshop/storage area in the garage. Steps to the TTC, Community Centre , recreation facilities, shopping, restaurants, and all amenities.
…By Sotheby's International Realty Canada


Luxury waterfront living with panoramic views of the Fort Worth skyline and Trinity River. This sophisticated three-story, new-construction townhome offers 3 spacious bedrooms, 3.5 baths and an open-concept floor plan filled with natural light. High-end contemporary finishes and thoughtful design details create a modern, airy feel throughout. The living area features a striking fireplace and walls of windows showcasing the surrounding views. The spacious primary suite offers its own incredible outlook and access to a covered balcony—perfect for morning coffee or enjoying the downtown skyline in the evening. Enjoy an exceptional location with the Trinity Trails right outside your door and convenient access to downtown Fort Worth, Topgolf, dining, breweries and entertainment. A rare opportunity to lease a brand-new luxury townhome combining waterfront living, downtown views and easy access to everything Fort Worth has to offer.
…By Briggs Freeman Sotheby's International Realty


Within Woking’s sought-after Hockering Estate, Newstead is a substantial five-bedroom house with more than 4,700 sq ft of accommodation, generous living spaces and a large private garden. Recently renovated throughout, the house has bright, understated interiors finished with herringbone timber floors, pale joinery and a soft neutral palette. A broad reception hall introduces the house, with a sweeping staircase rising through its centre. The ground floor is arranged particularly well for family life, with a series of interconnected rooms opening directly onto the garden. At its heart is the kitchen and breakfast room, where fitted cabinetry surrounds a large central island with bar seating, integrated appliances and wine storage. The adjoining family room extends to more than 27 ft, while the sunroom has windows on three sides and French doors leading outside. Together, the rooms form a generous everyday living space with abundant natural light and views across the garden. A separate reception room measures over 26 ft in length and opens onto the patio terrace. An office provides a quiet place to work, while a pantry, utility room and guest cloakroom complete the ground floor. The double garage can be accessed directly from the house. On the first floor, the principal bedroom has a dressing room and ensuite bathroom with twin basins, a freestanding bath and separate shower. Four further bedrooms are also found on this level, one with a walk-in wardrobe and ensuite shower room, alongside a family bathroom. Built-in storage has been incorporated throughout. The second floor contains two additional rooms beneath the eaves, offering flexible space for guest accommodation, a playroom or a further reception room. A bathroom on this level adds to the versatility. Outside, a gravelled driveway provides ample off-street parking. The large rear garden is predominantly laid to lawn and bordered by mature trees and established planting. A broad paved terrace runs along the back of the house, providing plenty of room for outdoor dining. The Hockering Estate was established in around 1910 by developer Walter George Tarrant and comprises just 95 houses along four privately owned roads. Its leafy surroundings offer a sense of privacy while remaining close to central Woking. Shops, restaurants, theatres and cinemas are all within easy reach, while Woking station is within walking distance and provides fast services to London Waterloo.
…By United Kingdom Sotheby's International Realty


Modern West Hollywood Condo at The Rob Clark Prime Robertson Blvd Location Discover Stylish West Hollywood living at The Rob Clark, one of LA's most desirable boutique condo communities. This updated 1-bedroom plus den condo offers a sleek, flexible layout in one of the city's most walkable neighborhoods just steps from Robertson Blvd's top restaurants and shops, including The Ivy, The Henry, and Kitson. Inside, the open-concept floor plan features rich walnut hardwood floors, recessed lighting, and a contemporary white stone gas fireplace. The modern kitchen is outfitted with Caesarstone countertops, stainless steel appliances, and elegant custom cabinetry. The spacious primary bedroom includes a walk-in closet, while the bathroom boasts a glass tile shower and porcelain tile flooring. Residents enjoy luxury amenities at The Rob Clark, including a designer lobby, fitness center, resort-style pool, ample lounge seating, and a BBQ area perfect for entertaining. Combining boutique design with resort-style comfort, this West Hollywood condo for sale offers the perfect blend of location, lifestyle, and luxury just minutes from Beverly Hills, Melrose Avenue, and Sunset Strip. Rental Terms: Annual: $3,100 Per Month
…By Sotheby's International Realty - Beverly Hills Brokerage


At the end of a private road, set within the quiet of a garden of approximately 2,500 sqm (26.910 sq ft), this villa enjoys direct, uninterrupted views over Lake Garda. Natural light fills the interiors throughout much of the day, framing views of Rocca di Manerba and Isola di San Biagio. The main living level features a bright living room with island kitchen, opening onto a panoramic terrace overlooking the lake. A bedroom with private balcony and bathroom completes the floor. A marble staircase leads to the sleeping area, where the master suite features a private bathroom and covered loggia with lake views; a second bedroom offers a loggia, balcony, en suite bathroom and walk-in wardrobe. On the lower level, an independent apartment with private entrance includes a versatile space that can be used as a gym, home cinema, games room or additional living area. A laundry room and separate utility room complete the level. The garden slopes gently towards the water, where a slipway allows the launching of small and medium-sized boats, while a private dock provides immediate mooring. The outdoor area accommodates up to five cars. The villa features underfloor and ceiling radiant heating and cooling, with independent management and remote control in every room, for discreet, tailored comfort in every season.
…By Italy Sotheby's International Realty


On a quiet street close to Parque Rodó and the Rambla stands a house designed by Mauricio Cravotto, the architect of Montevideo's City Hall and a founding figure of Uruguayan urbanism, one of a pair of twin residences he set around the same block. Fully renovated and offered in turnkey condition, it keeps the character of the original architecture with a layout reworked for modern family living: light-filled social rooms, a private bedroom wing, and a kitchen brought up to today's standards. An intimate, sheltered back patio with a barbecue extends the living outdoors, while new double-glazed windows and gas-fired radiator heating keep it comfortable year round. Furnished. No pets.
…By Montevideo Sotheby's International Realty


Beautifully updated first-floor 2-bedroom, 2-full-bath condo located in the desirable Rossmoor 55+ community in Monroe Township. This freshly painted home features new vinyl flooring and carpeting throughout, along with an updated kitchen complete with new cabinets and granite countertops. A new roof adds to the many recent improvements, making this home move-in ready and easy to enjoy. The condo is available furnished or unfurnished, offering flexibility to suit your needs. The monthly fee includes water, trash, recycling, and exterior maintenance, providing residents with the convenience of low-maintenance living. Rossmoor offers an exceptional lifestyle with an impressive array of amenities, including a clubhouse, fitness center, swimming pool, golf course, tennis courts, 24-hour gated security and an on-site nurse. Residents can enjoy a vibrant and welcoming community while being conveniently located near shopping, restaurants, major highways and public transportation.This wonderful home offers the perfect combination of comfort, convenience and resort-style living.
…By Callaway Henderson Sotheby's International Realty
'%20stroke='%23DDAA3A'%20stroke-width='1.909'%20stroke-linecap='square'%20stroke-linejoin='bevel'/%3e%3c/svg%3e)
Receive by email any new listing that may match your search criteria
By validating this form, you accept the general conditions of use of Le Figaro Properties.
These agencies offer a selection of luxury properties location . Feel free to contact them for personalized assistance.