Get early access to listings that match your criteria
Never miss an opportunity again. Our personalized alerts notify you instantly.

 English$ USD · m²


Charming Short-Term Rental: Casa Parque in San Miguel de Allende available from November 1-30, 2026 for $1995.00 USD, including utilities. Available January and February 2027 at $2295.00 USD, including utilities. Escape to the tranquil beauty of San Miguel de Allende with a stay at Casa Parque, a light-filled, fully furnished 3-bedroom, 3-bath home nestled in the peaceful Colonia Mexiquito. This inviting residence offers the perfect blend of comfort and convenience, making it an ideal choice for your short-term getaway. All three bedrooms are en-suite, providing privacy and comfort for you and your guests. Enjoy a well-equipped kitchen, featuring modern appliances, perfect for preparing meals at home. The house boasts mini-split air conditioning in the office, ensuring a comfortable working environment. This room also features a yoga/workout space. Stay entertained with two cable televisions in both the downstairs and upstairs living rooms. There are also two gas fireplaces to cozy up to during cooler evenings. Relax in the outdoor garden space, perfect for morning coffee or evening gatherings. The home includes water filtration and reverse osmosis in the kitchen for clean, fresh water. A dedicated laundry area is available for your convenience. Benefit from weekly housekeeping and gardener service, and a bilingual property manager ensuring a worry-free stay. Casa Parque is located in a quiet neighborhood across from a small park. It is a flat, easy walk to Centro, where you can explore a variety of local shops, restaurants, and cultural attractions. Discover the vibrant arts scene, enjoy dining at various eateries, or immerse yourself in the history and architecture that San Miguel de Allende has to offer.
…By San Miguel Sotheby's International Realty


Set on one of Druid Hills most sought-after streets, this timeless 1917 home for lease offers the perfect blend of historic charm and modern livability. The property includes a fully furnished guest house, private pool, three finished levels, and a sprawling, level 1.5+ acre lot surrounded by mature trees for exceptional privacy. The classic brick exterior and expansive front porch create unforgettable curb appeal. Inside, the welcoming covered entry opens to a light-filled living room with a fireplace, soaring ceilings, and intricate original moldings. Just off the living room, the sunroom with French doors and exposed brick makes an ideal home office or flex space. The oversized dining room easily accommodates both intimate dinners and larger gatherings. The chef’s kitchen features a large center island, Dacor six-burner gas range, double ovens, stone countertops, farmhouse sink, microwave, and beautiful quarter-sawn oak cabinetry. The kitchen flows seamlessly into the breakfast room and fireside family room, with direct access to the back deck and backyard — perfect for indoor-outdoor living. A spacious mudroom keeps daily life organized with ample storage, built-ins, hooks, and shoe shelving. The finished terrace level includes a full bath and expansive recreation space, ideal for a playroom, gym, media room, home office, or creative studio. Upstairs, the impressive primary suite features a renovated spa-like bath with an oversized frameless shower, stone countertops, and a custom walk-in closet. The backyard is truly a private retreat, complete with a pool, expansive lawn, multiple outdoor living areas, greenhouse, and a fully equipped guest house with kitchen, living room, bedroom, full bath, and private deck. Additional highlights include a porte-cochère, gated drive, and a detached two-car garage conveniently located at kitchen level.
…By Atlanta Fine Homes Sotheby's International Realty


Be charmed by this exceptional property offering an unforgettable stay, where modern refinement blends seamlessly with the surrounding nature. Featuring 2 bedrooms, a fireplace, 2 bathrooms (with washer-dryer space in the basement), a garage, and a magnificent terrace with a screened porch and outdoor fireplace, it will meet all your expectations--whether for relaxing, working remotely (High-speed internet), or enjoying outdoor adventures.
…By Sotheby's International Realty Québec


Welcome to this exceptional custom-built executive home, offering over 3,500 square feet of beautifully finished living space in the heart of Uptown Waterloo. Designed with quality craftsmanship and sophisticated finishes throughout, this home seamlessly blends luxury, comfort, and modern functionality. The impressive main floor features soaring 10-foot ceilings, an open-concept layout, and an abundance of natural light. At the heart of the home is a stunning high-end kitchen with premium finishes, flowing effortlessly into the spacious living and dining areas—perfect for both everyday living and entertaining. Step outside to enjoy the fully fenced, private backyard, creating your own peaceful urban retreat. The second level offers three generously sized bedrooms, a convenient laundry room, and a luxurious primary suite complete with a walk-in closet, an elegant five-piece ensuite, and a private balcony—the perfect place to enjoy your morning coffee or unwind at the end of the day. The fully finished third-floor loft is a spectacular bonus space with soaring vaulted ceilings, a full bathroom, a wet bar, and a covered balcony, making it ideal as a family room, guest suite, home office, or entertainment space. Additional features include a double driveway, a 1.5-car garage, and an unbeatable location in one of Waterloo's most sought-after neighbourhoods. Just steps from vibrant Uptown Waterloo, you'll enjoy easy access to parks, restaurants, bars, top-rated schools, both universities, transit, shopping, and countless amenities. This is a rare opportunity to live in a truly exceptional home in one of Waterloo's premier locations.
…By Sotheby's International Realty Canada


In the Chataigneraie district, less than a 10-minute walk from the train station, this contemporary and atypical 200 sq m (2,153 sq ft) house sits on a 470 sq m (5,076 sq ft) south-facing plot and comprises: an entrance hall, a semi-equipped open-plan kitchen with a laundry area, a spacious living/dining/TV lounge with a fireplace, opening onto a terrace and the garden, an office or bedroom, and a separate WC. The first floor features four bedrooms, a bathroom, two shower rooms, two WCs, and a dressing room. The basement includes a garage, a cellar, and a wine cellar. There is a parking space in front of the garage. Fiber optic internet is available.
…By Group Seap Immobilier


Welcome to 1768 Florida Avenue NW, Unit 1 — a charming 1-bedroom, 1-bath apartment in the heart of vibrant Adams Morgan. Spanning approximately 700 sq. ft., this light-filled residence is set within a beautiful end-unit brick building and includes a coveted private parking space on the driveway. Inside, the spacious living and dining area flows seamlessly into the kitchen, perfect for everyday living and entertaining. The apartment features an in-unit washer and dryer for added convenience. The generously sized bedroom boasts abundant windows for natural light and a large closet offering excellent storage. Enjoy unbeatable walkability to parks, shops, restaurants, and all that Adams Morgan has to offer.
…By Ttr Sotheby's International Realty


This exquisite 2,000 sq ft top-floor 2 bedroom plus a loft apartment has been completely remodeled to provide an unparalleled living experience. It features 2 spacious bedrooms, with the master bedroom boasting three closets (one is a walk-in closet) as well as a private balcony with views of Century City. As you enter the apartment, the high ceilings and open floor plan immediately catch your eye, creating a feeling of spaciousness and grandeur. The living area is filled with natural light that pours in through large windows, and the dining area is perfect for hosting dinner parties and gatherings. The kitchen is a chef's dream, with gleaming white quartz countertops, top-of-the-line stainless steel appliances, and ample cabinet space for all of your culinary needs. The countertop doubles as a breakfast bar, providing the perfect spot for casual dining and entertaining guests. Adjacent to the kitchen, there is a convenient wet bar area, complete with a sink and additional counter space. The bathrooms are designed for ultimate relaxation and feature elegant marble walls, modern fixtures, and luxurious finishes. The bathrooms have a shower and soaking tubs. A unique feature of this apartment is the spiral staircase that leads to the loft area, flooded with natural light from the large windows. This space is perfect for a home office or a guest room. It comes with 2 parking spaces (tandem). Located in the heart of Westwood, this apartment is just steps away from some of the city's best shopping, dining, and entertainment options. With its unbeatable location and luxurious amenities, this apartment is the epitome of modern luxury living. Minutes from UCLA, Century City and Westwood Village. Rental Terms: Annual: $5,195 Per Month
…By Sotheby's International Realty - Westlake Village Brokerage


Enjoy summer on the North Fork in this beautifully maintained 5 bedroom, 4 full bathroom seasonal rental located in desirable Cutchogue. The home features an open concept living area with both informal and formal dining spaces, along with multiple gathering areas both inside and out and a finished lower level ideal for recreation or entertainment. The flexible layout includes two primary ensuite bedrooms, including one on the main level. Upstairs offers 4 bedrooms, including one with bunk beds. Ideally situated near a kayak launch at the end of the road, Nassau Point Causeway Beach and Pequash Beach, the property also is close to Cedars Golf Course, North Fork Country Club, local wineries, farm stands, and acclaimed North Fork dining destinations. A private hot tub completes the outdoor experience, offering the perfect setting to unwind after a day enjoying the best of the North Fork. 2026 Availability (2 week minimum) June: 10K, July $18K, August $19,500, August-LD $22,500, Memorial Day- LDW $50K Outdoor amenities
…By Daniel Gale Sotheby's International Realty


Welcome to Cresta Palos Verdes, a desirable Rolling Hills Estates community offering a relaxed coastal lifestyle with refreshing ocean breezes and beautiful sunsets. Tucked away on a quiet, private horseshoe-shaped street, this stylish residence was extensively remodeled in 2016 and thoughtfully updated with a clean, modern aesthetic. Inside, polished concrete floors, solid maple wood stairs, upgraded wood doors, air conditioning, and sophisticated lighting—including recessed, directional, and dimmable fixtures—create a contemporary yet inviting atmosphere. Double-pane vinyl windows are complemented by modern zebra shades throughout, while the primary bedroom enjoys peaceful sunset and ocean views. The home also features a gas fireplace, Jacuzzi tub, and a private patio overlooking the serene rear of the property—an ideal setting for relaxing or entertaining. All appliances were replaced as part of the 2016 remodel and are included with the home. Additional conveniences include two parking spaces and extra garage storage. Residents of Cresta Palos Verdes enjoy an impressive collection of HOA amenities, including a pool, tennis courts, fitness center, clubhouse, and dog run. Everyday essentials are just moments away, with Ralphs and Chase Bank within walking distance. A wonderful opportunity to enjoy modern living, coastal breezes, and the highly sought-after Rolling Hills Estates lifestyle. Furniture is not included.
…By Vista Sotheby's International Realty


Villa located on the west side of Cap d'Antibes, within a private and secure estate, ideally situated near beaches. Set in a sought-after residential environment, the property offers a pleasant and privileged setting to fully enjoy the French Riviera. Its outdoor spaces and direct access to the garden from several bedrooms allow for full outdoor living. Its location also provides easy access to beaches and various points of interest in Cap d’Antibes. The property also features a swimming pool, air conditioning, an alarm system, and parking for several cars. REF: 1093LT -- The villa is composed as follows: Main house: Ground floor: - Entrance hall - Bedroom 1: Double bed 160x200, shower room, television, direct access to the garden and pool - Bedroom 2: Double bed 180x200, bathroom, small television - Guest toilet also accessible for bedrooms 1 & 2 - Bedroom 3: Double bed 180x200, television, shower/toilet, access to the garden and pool. First floor: - Living/Dining room - Kitchen - Bedroom 4: Master bedroom: Double bed 180x200, shower/toilet, terrace, small television. - Terrace along the main facade as well as on the left gable with a dining table and a barbecue. Studio: - Double bed 160x200, shower/toilet Laundry room with external access only 12x5 chlorinated pool that can be heated. Additional features: Reversible air conditioning throughout the villa, Starlink, alarm system, barbecue.
…By Carlton International Cannes


Welcome to 33 Tranby Avenue, an exceptional fully furnished rental residence in the heart of Toronto's Annex. A true walker's paradise, this beautifully renovated home is just steps from Yorkville's renowned shops, restaurants and cafés, the Univerisity of Toronto, Hospital Row, and two subway lines. Offering 3 bedrooms and 4.5 bathrooms, the home has been thoughfully designed for the way professionals and families live today. A complete renovation by GES Contracting, with interiors by Wise Nadel, combines sophisticated design with a warm, comfortable feel. The residence is offered fully furnished with top-of-the-line furnishings and carefully curated pieces throughout, allowing for a truly turnkey living experience. Highlights include a fully renovated chef's kitchen, spa-inspired bathrooms, and integrated Sonos sound with built-in speakers throughout. The reimagined garden, designed by AHS Landscaping creates a private outdoor santuary rarely found in the downtown core. Enjoy a gourmet outdoor kithen, alfresco dining area and firepit lounge, with professional irrigation and architectural outdoor lighting extending the living space into the surrounding trees. With exceptional walkability, elevated finishes, designer furnishings and outstanding indoor-outdoor living. 33 Tranby Avenue offers the rare combination of downtown convenience and the comfort of a private home. Simply bring your suitcase and settle in - this is sophisticated, turnkey living at its best. Parking options are readily available, including street parking and nearby underground parking for rent. Private viewings by appointment.
…By Sotheby's International Realty Canada


This thoughtfully upgraded 2023 home offers a blend of comfort, style, and functionality with features designed for modern Florida living. The home includes impact windows for added peace of mind, upgraded light fixtures, and ceiling fans throughout every room. Enjoy the added living space of the enclosed lanai, perfect for relaxing or entertaining year-round. Interior details include upgraded fixtures, closet shelving in multiple closets, along with custom touches like hallway wainscoting and an accent wall in the second bathroom. Both bathrooms feature upgraded shower heads for a refreshed feel. The garage is equipped with a Tesla charger, making this home EV-ready. Located in the highly desirable Heritage High School district and conveniently close to grocery stores, Melbourne Square Mall, shopping, dining, and the beaches, this home offers the perfect combination of upgrades and location.
…By One Sotheby's International Realty


A historic vineyard estate nestled on approximately 300 acres, this charming four-bedroom, two-bathroom home blends more than a century of character with thoughtful modern updates. Originally rebuilt in 1911, the home features redwood construction, exposed beams, original Douglas fir floors, updated appliances and fixtures, tasteful window coverings, and air conditioning. Outside, a wraparound porch and garden area provide plenty of room to enjoy the peaceful country setting, surrounded by vineyards, wildlife, and hiking trails. The property operates on well, septic, and propane, offering a true Sonoma County country living experience with exceptional space and privacy. Two separate workspaces are also available for an additional $200 per month each and feature mini-split heating and cooling and LVP flooring.
…By Healdsburg Sotheby's International Realty


Nestled within the gated University Grove community, this beautifully maintained detached home offers three private bedroom suites, soaring ceilings, abundant natural light, and an exceptional open-concept design. The second floor is designed for everyday living and entertaining, featuring engineered hardwood floors, a gas fireplace, spacious living and dining areas, and a chef's kitchen with a large island, stainless steel appliances, beverage refrigerator, and walk-in pantry. The expansive primary suite offers custom built-ins, dual walk-in closets, and a spa-inspired bath with dual sink vanity, soaking tub, and separate shower. A first-floor guest suite opens directly to the private backyard, while the second-floor balcony provides a peaceful outdoor retreat. A rare backyard with green space and brick patio offers endless possibilities. Conveniently located near EaDo, Downtown, the Texas Medical Center, and major freeways. Rental Terms: Annual: $2,900 Per Month
…By Martha Turner Sotheby's International Realty - Central Houston Brokerage


Beyond Charming....Renovated 3BR/2BA North End Palm Beach bungalow just three homes from the ocean. Features updated finishes, a tropical outdoor entertaining area, and a sunlit private pool and expansive yard, all steps from one of the Island's most beautiful beach. Close to bike path, Sailfish Club and all that the North end has to offer. Rental Terms: Winter Season: $25,000 Per Month
…By Sotheby's International Realty - Palm Beach Brokerage


Welcome to this beautiful and spacious 1 bedroom guesthouse, ideally located in the coveted neighborhood of Brentwood. Offering the perfect blend of comfort and privacy, this detached gem comes furnished (or unfurnished option) and boasts a separate entrance, ensuring your utmost convenience and privacy. Step into a well-appointed living space, thoughtfully designed to accommodate your lifestyle needs. Has an efficiency kitchen with a refrigerator and 1 microwave. The living area provides ample space for relaxation and unwinds. Enjoy the luxury of the private oasis providing the perfect escape from the bustle of the city while still being close to all the amenities it has to offer. Utilities included. Close to markets, restaurants and stores in Brentwood. Easy access to Santa Monica. Rental Terms: Annual: $3,000 Per Month
…By Sotheby's International Realty - Beverly Hills Brokerage


Experience refined contemporary living in this beautiful residence at the prestigious Le Parc, ideally located in the heart of Century City. This rare 2-bedroom plus large den, 4-bath home is set on a desirable interior location and has been tastefully updated throughout, featuring rich wood flooring and a chef's kitchen appointed with granite countertops and newer appliances. The formal dining room offers an elegant setting for entertaining, while the spacious living room opens to a huge private patio framed by fountain and treetop views. The primary suite is a true retreat, complete with his-and-her baths and walk-in closets. Residents enjoy resort-caliber amenities including 24-hour guard-gated security, a pool, tennis courts, a fitness center and clubhouse all just moments from the best of Century City and Beverly Hills. Rental Terms: Annual: $11,500 Per Month
…By Sotheby's International Realty - Beverly Hills Brokerage


Experience the Boca Raton lifestyle in this beautifully maintained 2-bedroom, 2-bath residence located in the highly desirable Plum at Boca Pointe. This light-filled home features an open floor plan, updated flooring, a spacious living and dining area, and a modern kitchen with granite countertops, generous cabinetry, and plenty of workspace. The split-bedroom layout provides excellent privacy, with a spacious primary suite offering a walk-in closet and private bath. Enjoy your morning coffee or unwind in the evening on the private screened patio surrounded by tropical landscaping. Additional conveniences include a full-size washer and dryer, ample storage, and assigned parking. Nestled within the prestigious Boca Pointe community, you'll be minutes from Town Center Mall, Mizner Park, do
…By One Sotheby's International Realty


Located in the highly sought-after community of La Canada Flintridge, this exceptional modern estate offers a rare opportunity for flexible leasing. Set on a serene, private 1-acre parcel, the home is surrounded by majestic old-growth oak trees and showcases sweeping, unobstructed views that stretch for miles creating a peaceful retreat just minutes from the city. Completed in 2019, the residence was thoughtfully designed and meticulously built with a focus on both luxury and sustainability. Every detail has been carefully considered, from the clean architectural lines to the high-end finishes throughout. Eco-conscious features include an extensive solar panel system and beautifully landscaped grounds with drought-tolerant native plants, offering both efficiency and harmony with the natural environment. The main house spans approximately 3,200 square feet and features 3 spacious bedrooms and 4 well-appointed bathrooms. The open-concept layout is ideal for comfortable living and entertaining, with abundant natural light and seamless indoor-outdoor flow. In addition to the main residence, the property includes a stunning detached guest house. This studio-style space boasts vaulted ceilings and dramatic treetop views, making it perfect for visitors, a private workspace, or creative retreat. This unique property combines modern design, natural beauty, and flexible leasing options ideal for those seeking a fully furnished, mid- long term stay in a tranquil yet convenient location. Rental Terms: Annual: $14,000 Per Month
…By Sotheby's International Realty - Los Feliz Brokerage


Welcome to this charming and beautifully updated 4-bedroom Cape Cod in Bridgeport's North End. This spacious home offers a warm, inviting living room perfect for relaxing or entertaining, complete with newly refinished hardwood floors throughout. The light and bright updated kitchen features modern stainless-steel appliances and stunning quartz countertops, complemented by the convenience of an in-home washer and dryer. Outside, you will find a large, private, fenced-in backyard that is ideal for outdoor activities. Enjoy a prime location just 0.6 miles from Sacred Heart University and 1.5 miles from Hartford HealthCare's St. Vincent's Medical Center, placing you close to premier shopping, dining, and entertainment options. With easy commuter access to I-95 and the Merritt Parkway, this is a fantastic opportunity. Make sure to check out the video walkthrough and schedule your viewing today for June occupancy!
…By William Pitt Sotheby's International Realty


SOUTH BURLINGTON - CLOSE TO EVERYTHING - shopping, bike path, bus route, 10 minutes to downtown and immediate access to I-189. Fourth floor interior unit, extremely well maintained. Fully equipped kitchen including washer and dryer, 2 bedrooms and 2 full baths Balcony faces parking lot with entry from living room and primary bedroom. Fitness center on main level with warmly inviting entry lobby area. Central air. Rent includes heat, water, rubbish lawn care, snow removal and one covered parking space with storage and one open space. No pets, non-smoking. Available Oct. 1.
…By Four Seasons Sotheby's International Realty

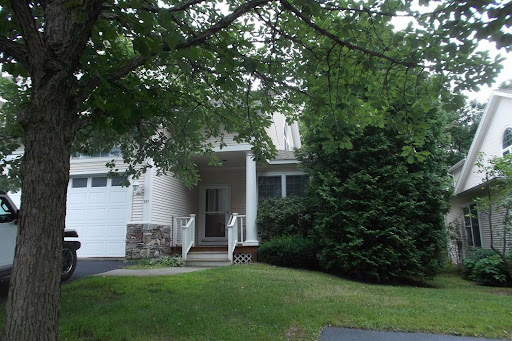


GREAT SOUTH BURLINGTON LOCATION - END UNIT- well maintained 3 bedroom condo with 3 baths and an attached 2 car garage with mud room. Hardwood floors on main level with fully equipped kitchen with laundry, vaulted ceilings in dining and living rooms, gas fireplace and great natural light. Second level has 3 bedrooms with carpet, 2 full baths and a loft overlooking the dining/living areas below. Central air, natural gas heat. Great closet space. Huge basement for extra storage space. Rent includes lawn care, rubbish removal and snow removal. No pets, non-smoking. Available Nov. 1.
…By Four Seasons Sotheby's International Realty


Corporate four-story office building located on Av. Los Conquistadores, San Isidro, in a strategic area with excellent connectivity to major roads and avenues such as Av. Arequipa, Vía Expresa Paseo de la República, Av. Angamos Oeste, and Av. Comandante Espinar. Its layout has been designed for corporate use and includes a reception and waiting area, multiple meeting rooms, private offices, spacious open-plan work areas, a boardroom, kitchenettes, administrative areas, storage rooms, a server room, restrooms, and spaces designated for the various functional areas of an organization. The third floor features a dining area, bar, and a terrace of approximately 77.54 m², providing an additional space for meetings, relaxation, and internal activities. The first floor accommodates important operational and administrative areas, as well as the vehicle entrance and 13 parking spaces. The upper floors continue with a functional layout of offices, meeting rooms, and corporate workspaces. Its location in San Isidro offers convenient access to the Financial District and to important landmarks such as the Lima Golf Club, Óvalo Gutiérrez, and El Olivar Forest, in an area surrounded by shops, restaurants, and banking institutions. A property offering ample capacity and a highly functional layout, ideal for companies seeking a well-located corporate headquarters. Property Boundaries – Av. Conquistadores 97x–98x Frontage: 16 m Right side: 37 m Left side: 37 m Rear: 16 m Property Boundaries – Av. Conquistadores 101x Frontage: 20 m Right side: 19.84 m Left side: 21.90 m Rear: 20.12 m
…By Perú Sotheby's International Realty


****AVAILABLE SEP 2026 - MAY 2027**** Perched at the top of Ocean Heights Road, overlooking the salt marsh and the Atlantic Ocean, lies *The Peak,* an exquisite six-bedroom, six-and-a-half-bathroom shingle-style home in the heart of Newport. Just steps away, a deeded path provides convenient access to Ocean Avenue, placing you across the street from Gooseberry Beach. Combining timeless coastal charm with modern luxury, this residence offers a sanctuary for those seeking beauty, comfort, and unparalleled access to some of Newport's finest attractions. Sunlight pours into the rooms and crisp white walls amplify the natural light and create a serene backdrop for the coastal views that are visible from almost every angle. The top-of-the-line gourmet kitchen serves as the heart of the home, equipped with a gas stove and designed to accommodate generous seating. Whether hosting family dinners or preparing meals for friends, this space is as functional as it is beautiful. Multiple decks extend the living experience outdoors, offering breathtaking vistas of the salt marsh and the Atlantic Ocean a perfect setting for morning coffee or evening relaxation. With its combination of breathtaking views, thoughtful design, and proximity to Newport's finest landmarks, it represents an unparalleled opportunity to experience the best of coastal living. Whether as a year-round residence or a seasonal family retreat, this property promises to be a haven of tranquility and elegance.
…By Mott & Chace Sotheby's International Realty


Resort-Style Lakefront Living at The Townhouses of Lake Isle Resort-style living awaits in this spacious and distinctive tri-level residence, beautifully set within the sought-after gated community of The Townhouses of Lake Isle, with breathtaking panoramic views of the lake. Designed for both elegant entertaining and effortless everyday living, this exceptional home offers five skylights, recessed lighting, central air, central vacuum, and a two-car garage with direct interior access, plus a versatile bonus room ideal for a private office, gym, or additional storage. The main level welcomes you with a comfortable family room/den/study and a dramatic living room featuring soaring cathedral ceilings, a fireplace, and expansive sliding glass doors that open to an enlarged deck overlooking the water. The seamless indoor-outdoor connection creates an exceptional setting for entertaining, relaxing, and enjoying spectacular lake views throughout the seasons. The well-appointed kitchen features a convenient pass-through to the dining room, allowing the lake views to remain part of the experience while preparing and enjoying meals. The second level features three bedrooms, including a sun-filled oversized primary suite with its own private deck overlooking the lake. The luxurious en suite bath offers an oversized Jacuzzi tub and a separate shower/steam room, creating a private retreat at the end of the day. Two additional bedrooms and a hall bath complete this level. The expansive third level provides exceptional flexibility and is currently used as a fourth bedroom, but could easily be transformed into a sophisticated home office, studio, fitness space, or guest retreat. A walk-in closet, full bathroom, and private laundry room add to its versatility and convenience. Residents of The Townhouses of Lake Isle enjoy an enviable array of resort-style amenities, including a lakeside pool, boat and dock with kayak access, playground, patio, and barbecue area, as well as convenient access to nearby walking paths. Ideally located near shopping, dining, schools, major highways, and MetroNorth, the property offers an easy commute to New York City—approximately 25 minutes by car to Midtown Manhattan. A rare combination of lakefront beauty, sophisticated amenities, flexible living spaces, and a true resort lifestyle, this exceptional residence offers a serene private retreat while remaining remarkably convenient to everything.
…By Julia B. Fee Sotheby's International Realty
'%20stroke='%23DDAA3A'%20stroke-width='1.909'%20stroke-linecap='square'%20stroke-linejoin='bevel'/%3e%3c/svg%3e)
Receive by email any new listing that may match your search criteria
By validating this form, you accept the general conditions of use of Le Figaro Properties.
These agencies offer a selection of luxury properties location . Feel free to contact them for personalized assistance.





