Get early access to listings that match your criteria
Never miss an opportunity again. Our personalized alerts notify you instantly.

 English$ USD · m²


Large, sunny and elegant Alcove Studio at the Atelier luxury condominium. This loft-like condo home features: -South-facing wall of windows with Hudson Yards and river views! Watch the boats sail by in the Hudson River! -State-of-the-art kitchen with Bosch and Subzero appliances, sleek white gloss cabinetry with polished white quartz countertops -Polished Bianco Verde marble bathroom -Oak floors -Plentiful closets -Washer/Dryer The Atelier Condominium is a stunning, modern tower designed by renowned architect Costas Kondylis. It features a striking, white marble lobby, and world-class amenities, including concierge and valet services, bicycle storage, gym, access to the Lifetime Fitness Center at Sky which includes indoor and outdoor pools (for a fee), full-size basketball and volleyball court, bocce ball court, golf driving range, ice skating rink, children’s playroom, landscaped sundeck, billiards room, multimedia and sky lounge on the 47th floor, and a spectacular roof deck with panoramic Hudson River and City views to take in the sun, relax and enjoy the sunset. Valet parking available (for a fee), complimentary breakfast and complimentary crosstown morning shuttle bus service. The Atelier stands proudly beside the Hudson River, just minutes to the Hudson Yards, the Highline Park, the Hudson River promenade, bike and running paths, the theater district, fine dining, shopping and exciting New York City landmarks like the Intrepid Sea, Air and Space Museum. Enjoy the pleasant and grand lifestyle of the Atelier! PLEASE NOTE: NO SHORT TERM - ONE YEAR TERM MINIMUM PHOTOS VIRTUALLY STAGED FOR ILLUSTRATIVE PURPOSES ONLY. In accordance with the FARE ACT, please see below disclosure of TENANT PAYABLE FEES Payable by the Tenant to the Landlord at Lease signing: $4,250 first month’s rent $4,250 security deposit - refundable Fees set by and remitted to the Condominium and payable by Tenant at Initiation of application. Please note: Condominium required Fees subject to change by the condominium. $20 consumer report fee per applicant/guarantor - payable by certified check to Atelier Condominium Inc - non-refundable $675 application processing fee per applicant - payable by certified check to Atelierr Condominium Inc. - non-refundable Total due by the Tenant upon submission of the application: $9,195 Utilities are payable by Tenant. Tenant responsible for payment of fees for subscribing to any of the amenities offered by the condominium that are fee-based. Tenant is responsible for purchasing a renter’s insurance and providing a copy to the landlord. Rental Terms: Monthly: $4,250
…By Sotheby's International Realty - Downtown Manhattan Brokerage


Located on a high floor, this alluring studio has amazing open views overlooking landmarked townhouses. It boasts abundant light, high ceilings, beautiful hardwood floors and attractive prewar details. Its loft-like living space includes a newly renovated compact kitchen with stainless steel appliances (refrigerator and dish-washer), three large closets and a windowed bath. La Bourgogne is a graceful prewar condo building known for its stunning planted roof terrace with panoramic city views. Ideal location on the Upper East Side between Lexington and 3rd Avenue, few blocks away from Central Park, Museum Mile, and close from all major transportation. Full service building (24-hour doormen and live-in super) using Building Link. Attractive renovated Lobby and large laundry room in the basement. Pets case by case (up to 30 pounds). Board approval required. Tenant Fees: Condo Administration fee (nonrefundable) : $750 Consumer Credit Report (made by management): $125 per person Digital application submission fee $65 Move in fee (nonrefundable) : $500 If tenant is moving within the building, move in fee is $350 only Move in deposit (refundable) $500 Pet dog fee (nonrefundable): $350 Rental Terms: Monthly: $3,400
…By Sotheby's International Realty - East Side Manhattan Brokerage


Situated in one of Manhattan’s most vibrant and coveted neighborhoods, 10 Madison Square West commands a prime position overlooking historic Madison Square Park. From the residence, sweeping views extend across seven acres of lush greenery and ever-changing seasonal landscapes, framed by an iconic architectural panorama that includes the Flatiron Building, MetLife Clock Tower, and New York Life Building. At the intersection of NoMad, Flatiron, Chelsea, and Union Square, the residence places world-class dining, fashion, culture, and nightlife just moments from your door. This exceptional three-bed, three-and-a-half-bath residence encompasses 2,354sq ft and enjoys direct views of both Madison Square Park and the landscaped private courtyard. A magnificent solid-cypress entry door opens to an elegant foyer, setting the tone for the gracious interiors beyond. The expansive 25-by-15-foot Great Room provides an impressive setting for entertaining and everyday living, flowing seamlessly into a sophisticated open kitchen. Designed for beauty and performance, the kitchen features bespoke SieMatic cabinetry, honed Bianco Carrara marble countertops, and fully integrated Sub-Zero, Wolf, and Miele appliances. A generous center island provides abundant storage and comfortable seating, complemented by a stainless-steel undermount sink with Dornbracht fixtures. Recessed LED lighting creates a refined, understated ambiance throughout. The primary suite offers a tranquil private retreat, with a luxurious en-suite bath finished in Bianco Carrara marble slabs and delicate mosaic tile inlays. Radiant heated floors enhance the sense of comfort, while a custom vanity with marble countertop and dual undermount sinks is paired with recessed Robern medicine cabinets and Dornbracht fittings. A six-foot, extra-deep soaking tub and separate glass-enclosed shower complete the spa-like experience. Each of the two additional bedrooms features its own en-suite bath, finished with the same exceptional attention to detail and refined materials throughout the residence. A beautifully appointed powder room off the main entry makes a distinctive impression with an Ocean Blue travertine floor, custom vanity with Basaltina marble countertop, undermount sink, Dornbracht faucet, and polished-nickel lighting. Additional residential features include a full-size side-by-side washer and gas-vented dryer, soaring 11-ft ceilings, oversized soundproof windows, six-inch-wide-plank white oak flooring, elegant architectural moldings, continuously filtered fresh-air circulation, and a state-of-the-art multi-zone HVAC system. The amenities at 10 Madison Square West are equally exceptional. Residents benefit from 24-hour doorman, concierge, and porter services, as well as a live-in property manager. A beautifully landscaped 5,100sq ft courtyard garden, inspired by the neighboring Madison Square Park, provides a private urban sanctuary. The building’s 10,000 sq ft private club, fully staffed by The Wright Fit, offers an extraordinary array of wellness and lifestyle amenities, including a state-of-the-art fitness center, dedicated yoga and Pilates studios, high-energy training spaces, a 60-foot heated indoor lap pool with adjacent hot tub, spa treatment room, private locker rooms with steam and sauna, and children’s playroom. Additional conveniences include a commercial-grade laundry room and refrigerated lobby storage for fresh food and floral deliveries. Combining an exceptional park-side setting, gracious proportions, refined interiors, and an extraordinary collection of private amenities, this residence offers a rare opportunity to experience sophisticated contemporary living in the heart of Manhattan. Credit report: $125 per applicant Move-in Deposit: $1500 Move-in Fee: $1500 Processing: $700 ($750 w/out broker) Application Initiation: $145 Digital Submission: $85 Rental Terms: <
…By Sotheby's International Realty - Downtown Manhattan Brokerage


Gorgeous, High floor One Bedroom in Prestigious Bing & Bing Prewar Condominium. Apartment features WBFP, fabulous light and sweeping views of Greenwich Village, Empire State Building and the Hudson River. This apartment has an elegant layout with large entry foyer, renovated windowed kitchen and access to the bathroom outside of the bedroom. 16B has fabulous closet space, beamed ceilings and hardwood floors. Residents enjoy the amenities of a distinguished Bing & Bing condominium, including 24-hour doorman and a live-in resident manager. The building’s landscaped roof garden offers spectacular panoramic views of the Manhattan skyline, including the Empire State Building, Chrysler Building, One World Trade Center, and the Statue of Liberty. Perfectly situated near Hudson River Park, The High Line, and the Whitney Museum of American Art, as well as the vibrant shops, restaurants, and galleries of Chelsea and the West Village, this home offers an exceptional lifestyle in one of Manhattan’s most desirable neighborhoods. A rare opportunity for high-floor living with spectacular views—in excellent condition. No dogs please. Application Processing Fee: $700 Credit Check Fee: $75 per applicant (and all occupants over the age of 18) Criminal Check Fee: $100 per applicant (and all occupants over the age of 18) Move-in Deposit (Refundable): $500 Digital Submission Fee:$85 Rental Terms: Monthly: $10,500
…By Sotheby's International Realty - Downtown Manhattan Brokerage


EXCEPTIONAL VALUE ON FIFTH AVENUE! With the three main public rooms directly facing Central Park, this sprawling 4-5 bedroom home is the best deal in the neighborhood. Stunning Central Park views over Fifth Avenue, spectacular sunlight, and a gracious layout on a grand scale define this breathtakingly beautiful 3,700+ sq ft, one-of-a-kind residence in a rare pre-war Emery Roth condominium on Museum Mile. With majestic Central Park as its backdrop through new tilt and turn picture windows and boasting an exceptional 39 linear feet directly on Fifth Avenue, experience the magic of New York City’s changing seasons from any one of the three principal rooms facing the park. The private elevator vestibule opens on to an impressive gallery with lovely travertine limestone floors flowing graciously into the wonderfully proportioned living room framed by show-stopping Central Park trees engulfing oversized windows and beamed ceilings. The living room sits adjacent to the elegant formal dining room, also with direct park views and adjoining the perfectly appointed eat-in kitchen, a chef’s dream with sleekcustom cabinetry, quartz stone countertops, enviable pantry storage, banquette seating for 6-8, breakfast bar, and top-of-the-line appliances including a 48” Sub-Zero refrigerator/freezer, Wolf 6-burner vented range, a second Wolf wall oven, Wolf microwave and warming drawer, Gaggenau steam oven, Miele dishwasher, and a butler’s pantry with a Sub-Zero wine cooler, an additional sink, and an appliance garage. The sundrenched and grand corner library, finished in artfully designed cerused oak paneled bookshelves and desk, boasts southern and western exposures into Central Park and an ensuite full bathroom, offering versatile use of space, perfect also as a guest bedroom or a fifth bedroom. The dramatic bedroom corridor is lined with enviably large closets and offers privacy and separation from the public space. The double-sized primary bedroom is an urban sanctuary, featuring both oblique Central Park views as well as sunny southern exposures and a huge ensuite bathroom with double vanity, tub, and separate glass stall shower. Two generously sized south-facing bedrooms share a renovated bathroom and the fourth occupies a corner at the end of the hall with open views facing north and an ensuite bathroom with tub shower. There is a bonus room currently set up as an office, but which could easily function as a media room or an additional guest room. Finally, there is a windowed laundry room, the size of which is rarely seen in a city apartment, featuring an oversized Electrolux washer and vented dryer, a second Sub-Zero fridge and freezer, custom cabinetry and storage, and a wall of windows. Rounding out this special home is an astounding 13 closets, most outfitted by California Closets, multi-zone heating and cooling, Sonos sound system, Lutron lighting, and classic architectural details. The residence has been freshly repainted, ready for you to move right in. A private storage unit conveys with the apartment. Nestled among world-famous museums, educational and cultural centers, restaurants, shopping, and multiple modes of transportation, this exceptional full-service luxury condominium, representing the best of the renowned architect Emery Roth, is a rarity on Fifth Avenue and sits moments from the Conservancy Gardens and the reimaged Harlem Meer and Lasker Rink, the capstone project of the Conservancy’s 40-year campaign to restore Central Park. Building amenities include a 24-hour doorman, bike room, laundry room, private storage room, walk-in storage refrigerator, state-of-the-art fitness center and a live-in superintendent. Pets are case by case. This gorgeous apartment truly feels like a home! Rental Terms: Monthly: $23,500
…By Sotheby's International Realty - East Side Manhattan Brokerage


Recently renovated, this bright historic townhouse with vast indoor and outdoor space awaits your arrival! Located on what is arguably the prettiest block in Manhattan, this contemporary take on a classic pre-war home is now available to rent. Upon entering the parlor, you will be awed by the preponderance of light and the clean lines that define this home. High ceilings, a sleek working fireplace, and the oversized west-facing windows create a large and inviting entertaining space. Adjacent to the living area, through stately sliding doors, you will find a sizable dining room, overlooking the verdant backyard, and able to accommodate a large gathering. Also with a working fireplace, this room is framed by plentiful and artistic functional storage. Right off the dining area you will find a butler’s pantry with a refrigerator, sink, lots of preparation space and cabinets, as well as a half bath. Head down to the garden floor, and you will find a spacious kitchen with a large adjacent space: perfect for dining, watching movies or tv, or just gathering. There is a generous work island and stainless-steel appliances. There is also a Murphy Bed and a gorgeous full bath, perfect for any guest seeking the privacy of their own floor. In good weather, the large adjacent flagstone patio is ideal for al fresco dining or socializing. There is also a laundry room conveniently located en route to the patio. On the third floor, you’ll find two large bedrooms. Both have the restored original shutters (also found on the parlor floor and in all the other bedrooms) as well as a fireplace. The bath is newly renovated with Italian Marble and has double sinks as well as an additional washing machine. This bedroom connects to another, also with bathroom access, with east-facing windows overlooking the trees. There is also a terrace outside this second bedroom providing the perfect perch for your morning coffee. The top floor offers two more spacious bedrooms and a large bathroom in between. The renovated bath has a corner Jacuzzi and a skylight. A staircase to the roof provides ready access to additional unfinished space. Stately townhouses grace both sides of this tree-lined block, making it one of the most picturesque stretches in all New York City. Central Park, Morningside Park, two community gardens, Whole Foods, as well as popular restaurants and transportation are all right there. Become the next resident of this magnificent, meticulously maintained townhouse. Take advantage of the enviable patio and the privilege of being right off Central Park West! Email for an appointment today! (*Please note: at least 24 hours advance notice for showings.) application fee $100, credit check fee $50 per applicant, first months rent 18,000 and one months security—18,000. Rental Terms: Monthly: $18,000
…By Sotheby's International Realty - East Side Manhattan Brokerage


East Village Two-Bedroom with In-Unit Laundry Offered at $4,395 per month, this south-facing two-bedroom, one-bath condominium features large windows, wood floors, city views and an in-unit washer and dryer. The open chef's kitchen offers dark cabinetry, stone countertops, a gas range and dishwasher. Two separate bedrooms provide flexibility for sleeping and working, while the bathroom includes a full bathtub. Built in 2016, this elevator condominium offers virtual doorman service, a live-in superintendent, lounge, package room, fitness room, billiards room, roof deck, bicycle storage, cold storage and a wine cellar. Private storage is available for an additional fee, subject to availability. Pets are allowed. Between Avenues C and D, the home is close to East Village restaurants, cafes and neighborhood parks. Available October 5, 2026 for a one-year lease. Contact listing agent to arrange a private showing. Selected photographs are virtually staged and digitally enhanced. Furnishings and decorative items shown may not be present. Floor plan and dimensions are approximate and should be independently verified. Fare act disclosure: $20 owner application fee $250 condominium application fee $4395 first month and $4395 security deposit due upon signing Rental Terms: Monthly: $4,395
…By Sotheby's International Realty - Downtown Manhattan Brokerage


184 Thompson Street, Apt 4B Greenwich Village Studio with Private Balcony, Quiet Rear Exposure & Exceptional Storage Available furnished or unfurnished, this sunny Greenwich Village studio at 184 Thompson Street features 10-foot ceilings, hardwood floors, a private east-facing balcony, 4 custom-made closets, and quiet rear-facing exposure overlooking the building’s backyard. Large glass doors bring in natural light and open directly onto the private balcony, creating a valuable extension of the living space and a peaceful outdoor retreat in the heart of the Village. Inside, the layout provides distinct areas for sleeping, lounging, and dining. The apartment is thoughtfully furnished and includes four custom-made closets, offering exceptional storage and helping keep the space organized and uncluttered. The open kitchen features wood cabinetry, light countertops, stainless steel appliances, a gas range, and dishwasher. An adjacent dining area provides a dedicated space for meals, working from home, or entertaining. The bathroom includes a white vessel sink, dark wood vanity, and tiled tub and shower. 184 Thompson Street is a full-service condominium with a full-time doorman, laundry facilities on every floor, and a package delivery notification system. Located in the heart of Greenwich Village near SoHo, the apartment is close to Washington Square Park, NYU, neighborhood cafés, restaurants, shopping, nightlife, and multiple transportation options. A rare combination of private outdoor space, quiet backyard exposure, excellent storage, and a prime Greenwich Village location. Available furnished or unfurnished. Some photos may be virtually enhanced. Please contact us to arrange a private showing. Rental Terms: Monthly: $4,695
…By Sotheby's International Realty - Downtown Manhattan Brokerage


175 West 12th Street is a full-service doorman building, ideally located in the heart of prime Greenwich Village with easy access to the best of the West Village. This sunny, west-facing one-bedroom apartment was gut renovated in 2022 and features high-end and thoughtful finishes throughout, including natural oak hardwood floors, premium appliances, and exceptional closet space with two large walk-in closets. Residence 3H offers an expansive living and dining area along with an oversized, windowed kitchen equipped with a Bosch range and full-size dishwasher, Liebherr refrigerator, and wine fridge. The king-sized bedroom is filled with natural light and includes an extra-large walk-in closet with abundant storage, as well as blackout shades for added comfort. Both the living room and bedroom windows have recently been upgraded with CitiQuiet windows, making the apartment remarkably peaceful and pin-drop quiet. Situated on a serene, tree-lined block, 175 West 12th Street offers 24/7 doorman service, laundry facilities, and an on-site parking garage. The building is also conveniently located near multiple subway lines and the PATH train. Contact us today to schedule a private showing. Broker/Owner. Tenant Fee: First Month’s Rent: $7,250.00 Security Deposit: $7,250.00 Move In Deposit (refundable): $1,500.00 Move In Fee: $750.00 Application Processing Fee: $650.00 Credit Check Fee: $125.00 Credit Report Rerun Fee: $125.00, if applicable Additional Applicant or Guarantor Fee: $200 per applicant/guarantor if applicable Expedited Fee: $500.00, if applicable Incomplete Application Fee: $150.00, if applicable Rental Terms: Monthly: $16,400
…By Sotheby's International Realty - East Side Manhattan Brokerage


Beautiful, oversized 1,450+/- sq ft, 3-bedroom, 2-bath home just moments from Central Park. This gracious floor-through apartment combines classic prewar details with modern comforts, including extra-high ceilings, hardwood floors, a wood-burning fireplace, in-unit laundry and generous closet and storage space. The very large primary suite is set apart from the other two bedrooms, offering wonderful privacy, and features a spacious en-suite bathroom and spacious closets. The two additional bedrooms are located at the opposite end of the apartment. Just off the chef’s kitchen is a large, dedicated dining area. The spacious living room features a wood-burning fireplace as well as a separate alcove, perfect for a home office, reading area or additional seating. An uncommon find for classic prewar buildings, the home boasts very generous closet space throughout—including a highly coveted walk-in storage closet—to keep your living space completely uncluttered. With both north and south exposures, the apartment enjoys lovely natural light throughout the day. Located in a classic boutique prewar building with just two apartments per floor, an elevator and doorman. Pets welcome! Doorman hours: Sunday–Thursday: 8 AM–midnight Friday–Saturday: 8 AM–1 AM Please inquire to arrange a private showing. - Credit Report: $20 - Application Processing Fee: $550 - Background Check (per person): $100 - Move-in Fee (non-refundable): $1000 -Move-out Fee (non-refundable): $1000 Rental Terms: Monthly: $14,500
…By Sotheby's International Realty - Downtown Manhattan Brokerage


Perched on a high floor in one of Manhattan’s most coveted luxury condominiums, this FURNISHED corner residence with a private terrace offers sweeping skyline and river views at the iconic Park Imperial. Residence 48F spans approximately 1,477+/- square feet and features two bedrooms, complemented by an expansive 362+/- square-foot private terrace ideal for indoor-outdoor living. A gracious entry foyer with a powder room and coat closet opens into a sun-drenched living and dining area highlighted by soaring 10-foot ceilings, ebony-stained mahogany floors, and dramatic floor-to-ceiling windows. The renovated, windowed chef’s kitchen is designed for both everyday living and entertaining, complete with custom dark-stained cabinetry, white marble countertops, and top-of-the-line stainless steel appliances. The serene primary suite enjoys stunning city and river views, generous closet space, and a spa-like windowed bath with a deep soaking tub and double vanity. The second bedroom offers western exposures and an en-suite bathroom featuring a walk-in glass spa shower. Additional highlights include abundant storage throughout, individually controlled HVAC units, and a vented washer/dryer. Managed by Related Companies, the Park Imperial is a full-service, white-glove condominium offering a full-time doorman, concierge, and live-in resident manager. Residents enjoy access to the Imperial Club on the 47th floor, featuring a state-of-the-art fitness center, entertainment lounge, and business center with a video conferencing room. On-site parking is available. Ideally situated just moments from Columbus Circle, Central Park, Carnegie Hall, Lincoln Center, and the Theater District, the building is surrounded by world-class dining, premier shopping along Fifth Avenue, and unparalleled transportation access via eight subway lines. Fees: - Application Processing Fee: $750 - Lease Fee of 2 months of common charges Rental Terms: Monthly: $13,000
…By Sotheby's International Realty - Downtown Manhattan Brokerage


Apartment 2A is a beautifully renovated one-bedroom, ideally situated one flight up on the second floor. The sun-filled great room enjoys southern light from two windows, beautifully refinished original oak floors, and a decorative fireplace with exposed brick franked on both sides by built-in wood shelving. The open kitchen blends vintage character with modern convenience, offering a gas range, dishwasher, full-size refrigerator, and generous storage tucked behind reclaimed-wood cabinetry and a warm copper backsplash. A custom antique wood island anchors the kitchen and dining area, offering seating for four. The spacious king-size bedroom is accessed through distinctive chicken-wire glass French doors from the living room and has ample room for a bureau and desk. Antique mirrored double doors reveal a thoughtfully outfitted closet. Two south-facing windows bring in abundant natural light and feature a ceiling-mounted metal rod, perfect for creating a dramatic curtain wall. The renovated black-and-white tiled bathroom wows with storage concealed behind vintage sliding wood-and-glass doors, a clawfoot soaking tub with shower, and a vintage marble sink accented by brass fixtures. Additional details include discreet through-the-wall AC units in both the living room and bedroom, crown molding throughout, a mix of antique and custom lighting, and a large double closet in the entry foyer. Laundry is conveniently available in the basement. A distinctive blend of original character, reclaimed materials, and modern comforts, Apartment 2A captures the effortless industrial-chic spirit of the East Village. First month's rent and one month security deposit required. Rental Terms: Monthly: $4,400
…By Sotheby's International Realty - Downtown Manhattan Brokerage


Perfectly located in a highly sought-after Carnegie Hill condominium, this three-bedroom, three-bath residence offers an exceptional layout, abundant natural light, and open city views, with glimpses of Central Park and the reservoir- all complemented by the conveniences of modern living. Enter into a gracious Foyer with two custom closets and recessed lighting. The expansive Great Room features defined spaces for comfortable living, entertaining and dining. With wide open views to the south, east, and west, the home is sun-filled throughout the day offering dazzling City vistas, and a peek of Central Park and the reservoir. There is an open Kitchen with a breakfast bar, a Sub-Zero refrigerator, Miele dishwasher, and excellent storage. All which has been recently renovated. The spacious Primary Bedroom offers a large, custom walk-in closet and a private en-suite Bath. Two additional well-proportioned Bedrooms feature generous closets and are served by two full hallway Bathrooms. Interior details include oversized windows, abundant closet space, and central air conditioning throughout. Carnegie Hill Tower is a full-service condominium, offering residents a 24-hour concierge and doorman, gym, garage, landscaped roof terrace, storage, bike room, and pet-friendly living. Tenant Fees: First Month’s Rent: $15,600.00 Security Deposit: $15,600.00 Move In Fee: $1,000.00 Digital Document Retention Fee: $150.00 Application Processing Fee: $900.00 Consumer Report Fee: $120.00 Rental Terms: Monthly: $15,600
…By Sotheby's International Realty - East Side Manhattan Brokerage


Absolutely gorgeous, newly renovated 3 bedroom 2 full bath with stunning kitchen and washer dryer in unit, plus small L-shaped outdoor space in the very best Upper West Side location. This garden level unit in 23 foot wide Townhouse just moments away from Central Park West. This apt has it all!!! Hardwood floors, Outdoor Space, washer dryer in unit, beautiful renovation with stainless kitchen, dishwasher, very well-kept clean building. Packages accepted with electronic code. Must see!!! Available July 1st. Broker owner. Rental Terms: Monthly: $9,300
…By Sotheby's International Realty - Downtown Manhattan Brokerage


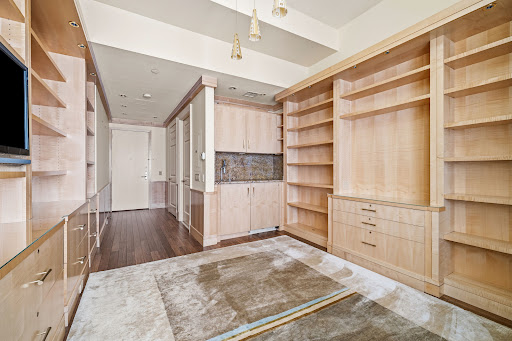


A rare opportunity, available only to current owners at 15 Central Park West, to expand your existing footprint. An elegant 8th floor Studio, ideally suited as a guest suite, staff accommodation, private office, or personal retreat is now available for lease exclusively to current owners at 15 Central Park West. Situated in the Tower, the light-flooded 365 square foot Studio features high ceilings, oversized windows, an attractive marble Bathroom, a Kitchenette. The bookshelf-lined suite has been custom designed and offers the same level of luxury and attention to detail that has made 15 Central Park West a global icon. Whether for the use of guests, extended family or staff, or work-from-home flexibility, this studio provides seamless access to the building's unmatched amenities and services. Please note, ownership of another unit in the building is required to lease this studio. Fees payable by the Tenant include the following: Application Processing Fee of $700, Move-In Fee of $1,000, and a Background Report Fee of $871 per Applicant. The first month's rent and one month’s security deposit are due upon signing the lease agreement and payable by the Tenant, as well as renters insurance, cable, internet, electricity, lockouts, laundry machines, and/or late fees as permitted by law. Prospective renters, their brokers and/or agents understand that neither the Landlord nor Landlord's Agent will charge or collect fees to a prospective renter in connection with this property. Rental Terms: Monthly: $7,000
…By Sotheby's International Realty - East Side Manhattan Brokerage


Available fully furnished, turn key ready. Experience unparalleled luxury living high above Fifth Avenue in this exceptional combined Residence 52AB at the iconic Trump Tower. Perched on the 52nd floor, this expansive home offers breathtaking panoramic views of Central Park, the Manhattan skyline, and the East and Hudson Rivers through dramatic floor-to-ceiling windows. This sophisticated residence features generously proportioned living and entertaining spaces, elegant finishes, multiple bedrooms and bathrooms, and a thoughtfully designed layout that provides both comfort and privacy. The sun-filled interiors are complemented by soaring ceilings, hardwood floors, and stunning city vistas from nearly every room. Residents enjoy access to world-class white-glove services, including 24-hour doorman, concierge, valet services, private residential entrance, and premier building amenities. Located on prestigious Fifth Avenue, the residence is moments from Central Park, luxury shopping, Michelin-starred dining, cultural landmarks, and the best of Manhattan living. Property Highlights: •\tPrime Fifth Avenue address •\tSpectacular Central Park and skyline views •\tExpansive combined residence with oversized rooms •\tFloor-to-ceiling windows •\tLuxury full-service building •\t24-hour doorman and concierge •\tSteps from Central Park and Midtown's finest attractions A rare opportunity to lease a distinguished residence in one of New York City's most recognizable luxury buildings. Fees: First month rent, security deposit,$850 processing fees, $500 waiver fees, paid by tenant. Rental Terms: Monthly: $30,000
…By Sotheby's International Realty - East Side Manhattan Brokerage


Available November 1st, 2026. All Showings By Appointment. Spacious and Bright Alcove Studio in a coveted full-service full-time doorman building in the heart of the Upper East Side. Features a pass-through kitchen, marble bathroom, ample closet space, hardwood floor, high ceiling, two oversized windows with northern light and city views, a dressing area separating bathroom from sleeping area featuring high mirrored closets, a large entry closet and 2 HVAC units. A book shelve or room separator can easily separate sleeping area from living space. Included in the monthly rent are: building's Gym, electricity and gas. There is a washer/dryer on every floor! Around major subway lines on 86th street: Q, 4, 5 and 6. Conveniently located around the corner from Mount Sinai Doctors, Asphalt Green sports center and swimming pool, Video intercoms, Fairway Market, Cafe Maud, Gracie Diner, Levain Bakery, and tons of dining options on Second Avenue. Near Central Park, Carl Shultz Park and East River promenade, and all the museums of Museum Mile, cross town buses, Equinox and more. Small pets under 20 lbs ok. Fridge is being replaced with a stainless steel fridge Fees as follows: Due upfront at lease signing: - First Month's Rent - 1 Month Rent Security Deposit Building Fees Due at Time of Online Application: - $700 Processing Fee - $112.50 Digital Doc Retention Fee - $500 Move In Fee - $500 REFUNDABLE Move In Deposit - $75 Consumer Report Fee per applicant - $100 Initiation Fee - $500 OPTIONAL Expedited Review Fee (to reduce Building Management's review from 7 to 1-2 BD. That does not include Board review Rental Terms: Monthly: $4,000
…By Sotheby's International Realty - Downtown Manhattan Brokerage


IMMACULATE TWO-BEDROOM, TWO-BATHROOM WITH PRIVATE TERRACE ON MADISON AVENUE Welcome to Residence 14E at 40 East 78th Street, a beautifully renovated home in the heart of the Upper East Side. From the moment you enter the building’s elegant, newly renovated lobby and hallways, you’ll get a glimpse of what awaits inside. Bathed in natural sunlight, the expansive living and dining space features a dramatic wall of windows and opens onto a private 105-square-foot terrace with captivating views of Central Park and some of New York City’s most iconic architectural landmarks. The generous proportions allow for multiple seating arrangements, along with a comfortable full-sized dining area—perfect for both everyday living and entertaining. The sleek, thoughtfully designed kitchen is outfitted with top-of-the-line appliances, including a Miele dishwasher and Sub-Zero refrigerator, complemented by abundant contemporary wood cabinetry and excellent storage. A washer and dryer are conveniently located in the apartment. The spacious primary bedroom offers a true retreat, complete with an en-suite bathroom, two walk-in closets, and private access to the terrace. The generously sized second bedroom features its own walk-in closet, while two additional walk-in closets off the living room provide exceptional storage throughout the home. Quiet city windows and through-wall air conditioning are featured throughout. This full-service condominium offers the convenience of a 24-hour doorman, live-in superintendent, complimentary fitness room, laundry facilities, and a residents’ roof deck. Ideally located near Central Park, world-class museums, exceptional restaurants, and premier shopping, this exceptional residence offers an outstanding Upper East Side lifestyle. A truly special home in an exceptional location. Come see it before it’s gone! Please note: No pets permitted for renters. Moves will not be permitted unless all required deposits and fees are submitted in full. FEES / DEPOSITS PURCHASER/LESSEE • Processing Fee: $600.00 — Payable to: The Charles House Condominium • Credit Report / Background Check Fee $150.00 per applicant — Payable to: The Charles House Condominium (Fee for non-U.S. citizens is higher and varies by country of citizenship) • Condominium Fee (For sale of unit only) $1,000 - Payable to: The Charles House Condominium • Move-In Deposit: $1,000.00 — Payable to: The Charles House Condominium • Move-In Fee: $2,500.00 — Payable to: The Charles House Condominium J&C LAMB MANAGEMENT CORP., 30 EAST 33RD STREET, 7T# FLR., NY, NY 10016 SELLER / LESSOR • Move-Out Deposit: $1,000.00 — Payable to: The Charles House Condominium • Move-Out Fee: $2,500.00 — Payable to: The Charles House Condominium • Initial Sublet Fee or Sublet Renewal Fee: $1,000.00 — Payable to: The Charles House Condominium All checks for the required deposits and fees must be submitted with the application Rental Terms: Monthly: $12,500
…By Sotheby's International Realty - East Side Manhattan Brokerage


Gramercy One-Bedroom with Newly Renovated Kitchen Offered at $3,995 per month, this one-bedroom home at 211 East 18th Street pairs a newly renovated kitchen with the convenience of a doorman building on a tree-lined Gramercy block. The separate kitchen features white cabinetry, light countertops and backsplash, a stainless steel gas range, an over-the-range microwave and a bottom-freezer refrigerator. Parquet wood floors add warmth to the living space, while multiple closets provide hanging space and shelving. The bathroom combines classic tile with an updated vanity and a full bathtub. High ceilings and high-set windows give the apartment a loft-like feel, with sun streaming in for most of the day from its southern exposure. It offers a practical option for renters seeking a prime location and high-end building services. Residents enjoy doorman service and laundry facilities in the basement. Union Square, neighborhood restaurants, shopping and multiple subway connections are nearby, placing everyday conveniences within easy reach. Please contact us to arrange a private showing. Available October 15, 2026, subject to board approval. One-year lease. Furnished optional. Interior photographs have been virtually staged with furniture, accessories, and closet contents for illustrative purposes. Furnishings are optional; pictured staging does not represent an included furniture package. Photographs have also been digitally enhanced. Floorplan sizes, scale, and dimensions are approximate; actual measurements may vary. In addition to a $20 owner application fee, the supplied co-op application lists these applicant charges: - $500 transaction fee. - $1,000 move-in security deposit, with the check not cashed unless post-move damage is confirmed (this is refundable) - $20 credit/background check per adult occupant. - At future move-out, the applicant must provide the listed $500 move-out transaction fee and $1,000 move-out security deposit -1 month security deposit Rental Terms: Monthly: $3,995
…By Sotheby's International Realty - Downtown Manhattan Brokerage


RENTAL - ALL UTILITIES INCLUDED! Rarely available, this beautifully gut-renovated two-bedroom, one-bathroom residence at The Croydon Cooperative offers exceptional space, comfort, and convenience. Bathed in natural sunlight, the home features a generously sized living room and an extra-large dining room ideal for entertaining. The spacious windowed eat-in kitchen has been completely renovated with brand-new cabinetry, countertops, and stainless-steel appliances. Two generously proportioned bedrooms offer excellent closet space. The well-maintained building offers an elevator, live-in superintendent, laundry room, landscaped garden, playground, and parking available on a waiting list. Ideally located close to transportation, shopping, restaurants, schools, and everyday conveniences. A wonderful opportunity to enjoy spacious living with all utilities included.
…By Daniel Gale Sotheby's International Realty


Stylish East Village Two-Bedroom with Roof Deck & Courtyard Live in the heart of the East Village in this beautifully designed, spacious two-bedroom featuring a private, split-bedroom layout, exceptional natural light, and thoughtful details throughout. The two bedrooms are positioned on opposite ends of the apartment, creating excellent privacy. The oversized primary bedroom easily accommodates a queen-size bedroom set and features a dramatic floor-to-ceiling closet. The second bedroom offers generous proportions, its own floor-to-ceiling closet, and custom organizers—perfect for a bedroom, home office, or guest suite. A generous living room provides plenty of space for a full-size sofa, entertainment center, and dining area. The open chef-style kitchen features a full-size oven, microwave, dishwasher, abundant cabinetry, and generous counter space. Hardwood floors, oversized windows, custom closet systems, and special sound-reducing windows add comfort and sophistication while keeping the apartment remarkably peaceful for its vibrant East Village setting. Apartment Highlights - Spacious two-bedroom layout - Split bedrooms for privacy - Exceptional natural light - Sound-reducing windows - Floor-to-ceiling closets - Custom closet organizers - Open kitchen with full-size appliances - Hardwood floors throughout - Heat & hot water included - Spectrum Internet available The Building Residents enjoy a landscaped common courtyard, shared roof deck, and laundry room in this charming prewar co-op. Unbeatable East Village Location Step outside to the best of East Village, with acclaimed restaurants, cafés, nightlife, shopping, and parks at your doorstep. Target is directly on the corner, a supermarket is nearby, and Trader Joe’s is just two blocks away. Perfectly positioned for NYU, The New School, and Parsons School of Design, with convenient access to the L train, M14 buses, Citi Bike, and Midtown Manhattan. Moments from Tompkins Square Park and East River Park, Additional fees charged by coop: Application processing fee $650; Application rush fee $500 (if requested); credit check $100 per applicant. Pets considered on a case-by-case basis. Available immediately Rental Terms: Monthly: $4,990
…By Sotheby's International Realty - Downtown Manhattan Brokerage


Exceptional Soho Upper Duplex with 620+ SF Terrace A rare opportunity to rent an exceptional upper duplex loft in the heart of Prime Soho, offering approximately 2000sft loft living space, flexibility, and extraordinary private outdoor space. The lower level embraces the flexibility of classic Soho loft living, with an open layout encompassing one bedroom, two full bathrooms, and a substantial great room. Its generous proportions allow for multiple configurations, including the possibility of creating two additional bedrooms for a total of three bedrooms, while retaining a sense of openness and flow. The upper level captures the true spirit of a Soho loft, with a great open kitchen flowing seamlessly into a generous living and dining area. The highlight of the residence is an exceptional 620+ square-foot private terrace—a truly rare find in a Soho rental. The expansive terrace provides an extraordinary extension of the living space, ideal for outdoor dining, entertaining, or simply enjoying a private oasis in the heart of Manhattan. And there is more: the residence also offers access to a private roof deck, providing an additional outdoor retreat and making this loft an exceptionally rare offering. Located on Wooster Street in the heart of Prime Soho, this mixed-use building offers an exceptional combination of space, flexibility, and indoor-outdoor living, surrounded by Soho's renowned boutiques, galleries, restaurants, and cafés. Shown by appointment only. First month rent one month security deposit. $20.00 application Fee Rental Terms: Monthly: $16,500
…By Sotheby's International Realty - East Side Manhattan Brokerage


First Open House this coming Thursday, 9/10/26 - from 2-3pm - By Appointment Only Just off the intersection of Chambers and Greenwich Streets, in the heart of exciting Tribeca, lies a true gem of a condominium at 295 Greenwich. Newly Renovated with a Washer/Dryer, Sun-drenched and airy, this home provides a peaceful escape from The City while also offering quick access to its wonder. From the heart of incomparable Tribeca, the Chambers Street 1-2-3 subway station is a block to the east, while the West Side Highway is just over a block to the west. Additional subway lines, PATH trains, and the Brooklyn Bridge are easily accessible. Enjoy unobstructed views and the energy of the Hudson while you unwind from a successful day or prepare for the successes of the day ahead. Additional Storage available as well. Thoughtfully conceived, the floorplan features an efficient kitchen just to the left of the foyer. A passthrough from the kitchen to the dining and living area keeps the space open. Spacious, the dining/living room is notably accented with a curved wall that intersects modern architecture with stylish art deco and includes a bank of windows that illuminate the home to natural light. Turning right from the foyer accesses both the bathroom with full-size tub and the bedroom. With its window on the far wall, the bedroom grants the ability to creatively arrange furnishings. Three closets throughout provide the storage to keep your home tidy and organized. This home is one of the best values available in the Tribeca market. Sorry, NO PETS ALLOWED. 295 Greenwich provides the security and convenience of a full-time doorman and live-in super. An elevator bank, modern laundry facilities, and additional storage give the convenience one would expect. The rooftop deck, communal courtyard, and bike room are yet more perks to be enjoyed. A few blocks away is the inspirational Freedom Tower. Across the street is Whole Foods, while Target and other major retail outlets are at hand in this neighborhood also renowned for stylish locally-owned shops, restaurants and boutiques. Let your path cross with this opportunity, and you’ll be calling 295 Greenwich your home. Fees & Condo processing: Application Fee $350 paid by tenant. 1 Month Rent and 1 Month Security prior to Move-In $20 Credit Check Fees Rental Terms: Monthly: $6,250
…By Sotheby's International Realty - East Side Manhattan Brokerage


Perfectly positioned in the heart of the West Chelsea Arts District, yet moments from the Meatpacking District, the Chelsea market, the High Line, Hudson River Parks, The Whitney Museum of Art, and many of the city’s top restaurants. The apartment: This chic, loft-like duplex is perched in the distinctive Cary Tamarkin-designed 1920’s-artists-studio-inspired brick and steel windowed building that is both contextual and modern. The fully furnished unit 2A is a flawless and minimalistic modern 3 bedroom, 2 bath duplex boasting a private terrace. Situated in one of the neighborhood’s most desirable condominiums, the home spans across the 2nd and 3rd floors with North and South exposures. The private terrace has sun filled Southern exposures and features its own gas grill for the perfect hosting. The living room features a soaring 20-foot ceiling with energy-efficient and UV-treated windows with automated blinds. The home is decorated with mid-century modern furniture featuring an iconic Knoll Saarinen dining table, matching tulip Charis and a Restoration Hardware leather sofa. Custom Calico wallpaper, handmade in Brooklyn, welcomes you to the unit. Indulge yourself with top-notch audio quality from a Sonos speaker system throughout the apartment and Bower & Wilkins surround system in the living room with Screen Innovations black diamond zero edge top of the line projector screen, Marantz amplifier with JVC projector which is great for movie nights in style. The lower floor boasts 10” bleached white oak floors, a full bathroom, and a slick kitchen with Corian counter tops with formal integral sink, Vola fixtures by Arne Jacobsen and Sub Zero and Miele appliances. The home also features a state of the art drinking water-filtration system, garbage disposal, laundry room with a Miele washer/dryer and a under-the-counter wine refrigerator. A bedroom is also located on the lower floor, and is currently configured as a home office and provides access to the private terrace. Located on the second floor are two bedrooms. The larger, south-facing main suite features a king size bed, ample closet space, along with a large walk-in closet, and an en-suite bathroom with a steam shower. The second bedroom (overlooking the living room with a sliding screen for privacy boasts a queen-size bed and ample closet space. This unique property also comes with its own colorful art collection in every room including a one of a kind 2012 Kate Moss print by Mr. Brainwash who was the subject of an award-winning documentary “Exit Through the Gift Shop” (2010) by Banksy. The building: Deceptively simple, painstakingly crafted, and transcending all fashion, 456 West 19th St recalls the finest aspects of the artists’ studio buildings of the early 20th century. With a hand-laid black brick exterior and expansive multi-paned steel windows, architect and developer Cary Tamarkin infuses his firm’s signature style and understated elegance in every detail. 456 West 19th St. is composed of 22 duplex residences each with open floor plans and soaring double height living rooms to almost 20 feet. Elegant minimalism is accomplished with white corian countertops and backsplash, integral sink, Vola fixtures by Arne Jacobsen, and appliances by Sub Zero and Miele. Baths are refined and comfortable, featuring Italian marble honed Calcutta gold flooring, glass mosaic wall tile, and custom teak cabinetry. Beautiful, responsibly harvested, 10" wide plank white oak flooring and the highest grade of energy efficient UV blocking glass are just two of the many environmentally friendly details important to this developer. Building amenities include 24hr doorman and an architecturally designed common garden. This is also a LEED Certified Green building.
…By Kretz Real Estate


The apartment Rarely available, this spacious 1,372 square foot 2 bedroom, 2 bath loft condo represents the very best in location and design. An expansive living/dining room is adjacent to the top of the line Valcucine kitchen featuring Almada stone countertops, 36" Subzero, 5 burner Miele range, Franke in-sink disposal and Bosch dishwasher. The five fixture Master bath has a Kohler tea for two soaking tub, separate frameless glass shower, Waterworks fixtures, Robern medicine cabinets and double vanity with Rover stone countertops. This light filled home has soaring 10’ ceilings, industrial scale north facing city soundproof windows, 8’ solid core doors, custom California Closets, individual thermostatically controlled HVAC system, CAT 5 wiring & GE washer and dryer. Great storage, specialized built-ins, sensible design and top of the line finishes make this stunning space a must see! The building Built in 2004, this is a chic boutique condominium with 15 units on eight floors in the heart of SoHo. A maximum of 3 units on each floor provides privacy and space. Ceiling heights up to 10 feet in every unit, white oak floors, wood-frame windows, Valcucine kitchen with top brand appliances, and Waterworks bathrooms. The building features include a full time doorman, private basement storage for each unit, and a large common roof deck with direct access from the key locked elevator. The newly renovated sleek, modern, black and white lobby was designed by interior designer Benjamin Noriega-Ortiz. The neighborhood Located at the nexus of Soho and Greenwich Village, 160 Wooster features a full time doorman, a newly renovated Benjamin Noriega-Ortiz designed lobby, private basement storage for each unit and a large common roof deck which is accessed directly from the key locked elevator. With only 3 units per floor, this boutique condominium offers chic, stylish living with privacy and security assured.
…By Kretz Real Estate
'%20stroke='%23DDAA3A'%20stroke-width='1.909'%20stroke-linecap='square'%20stroke-linejoin='bevel'/%3e%3c/svg%3e)
Receive by email any new listing that may match your search criteria
Your criteria :
By validating this form, you accept the general conditions of use of Le Figaro Properties.
These agencies offer a selection of luxury properties location at New York. Feel free to contact them for personalized assistance.


