The agencies at Écija
These agencies offer a selection of luxury properties location at Écija. Feel free to contact them for personalized assistance.

 English$ USD · m²


Some houses allow you to discover a city through their own spaces. This manor house located in the historic center of Écija retains the organization of a traditional Andalusian house, articulated around its patios and closely linked to the historic architecture of the city.Spread over two floors and an accessible roof terrace, it offers a spacious, bright, and versatile set of rooms. At the back, the property adjoins a tower of the old Almohad wall, creating a direct link with the history of Écija.Main featuresTwo floors and accessible roof terrace5 bedrooms3 bathroomsTwo kitchens, one on each floorMain covered patio with skylightBack patio with private well and skylightMain staircase in white marbleSecond service staircaseNoble wooden doorsOffice and reading roomTwo living rooms on the upper floorLaundry room and service roomA house organized around its patiosThe main covered patio forms one of the central spaces of the house. Its skylight allows natural light to enter the property and creates continuity between the different rooms.The ground floor includes the entrance hall, an office, a reading room, two bedrooms, a bathroom, a living room, and a kitchen, as well as the back patio with its private well.The upper floor includes three bedrooms, two bathrooms, two living rooms, and a second kitchen, as well as service and laundry spaces.A layout that offers various possibilitiesThe presence of a kitchen on each floor allows the house to be adapted to different projects. It can function as a large family residence, offer more independence to relatives or guests, or allow the two floors to be organized distinctly.Its location and characteristics may also interest those considering a charming accommodation project, subject to applicable regulations and permits.A historical element at the heart of the propertyThe back part of the property adjoins a tower of the old Almohad wall of Écija, creating a direct relationship with one of the city’s historical remnants.The patios, skylights, wooden doors, and other traditional elements preserve the character of a traditional Andalusian house.Écija: heritage and quality of lifeKnown as the City of the Sun and the City of Towers, Écija has a significant historical heritage, with its palaces, baroque churches, and numerous towers that define its urban landscape.Living in its historic center allows you to enjoy the proximity of shops, restaurants, schools, services, and local traditions, while the A-4 motorway offers a practical link to Seville and Cordoba.Who might this property suit?Families needing several bedrooms and distinct spaces.Buyers interested in traditional Andalusian architecture.People looking for independent spaces for their relatives or guests.Buyers sensitive to properties with history, patio, and different usage possibilities.It will probably be less suitable for...Those looking for a contemporary property, recently built and with a conventional layout.At Hispálica Propiedades, we support you throughout the purchase process, providing you with available information and coordinating the necessary steps so you can evaluate the property clearly.Request more information and discover all the details of this manor house located in the historic center of Écija.Acquisition fees, taxes, registration fees, and notary fees are not included in the sale price.This description has been automatically translated from French.
…By Hispalica Propiedades


There are houses that one understands as soon as one steps through the door. In this one, it all begins with the traditional vestibule, which gives access to an interior organized around one of its most exceptional spaces: the central courtyard.Open to the sky, adorned with a fountain, vegetation, and white walls, the patio brings light and ventilation to the surrounding rooms. On the upper floor, an open gallery surrounds it and connects the different levels of the house.The house includes 7 bedrooms, 3 bathrooms, an office, a library, a living room, a dining room, and a kitchen, as well as a second courtyard and three terraces. Two interior staircases, one in stone and the other in wood, connect its different floors.Main features Main features 7 bedrooms and 3 bathrooms Central courtyard with fountain and elevated gallery Second back courtyard with fountain Library and office Separate living room and dining room 3 terraces Two interior staircases, one in stone and the other in wood Ground floorFrom the vestibule, access is granted to the hallway and the central courtyard, around which the house begins to reveal its particular layout.This apartment includes 3 bedrooms, a bathroom, a living room, a dining room, and a kitchen, as well as two patios.The main courtyard serves as a meeting place at the heart of the house, while the back courtyard, also adorned with a fountain, offers a more intimate atmosphere and constitutes a second outdoor space.First floorThe first floor includes 4 bedrooms, an office, a library, and 2 bathrooms.The gallery that surrounds the courtyard connects the different rooms and allows for a view from above, while preserving this constant link between the interior and the exterior, a hallmark of the Cordoban house-courtyard.Among its rooms, the library stands out particularly, with its wooden shelves and exposed beams: it is a particularly warm space that maintains the character of the house.Second floor and terracesOn the upper floor, there are three terraces, a laundry room, and a staircase.The various outdoor spaces allow for enjoyment of the house in the open air and complement a layout in which patios, galleries, and terraces enhance the interior rooms.A house that bears the marks of its historyHistory is reflected in its very architecture. The thick walls of stone and solid brick, as well as the old brick arcades integrated into the structure, reveal the different phases of development of a residence whose origins date back several centuries.Its past is also linked to art. In the 19th century, this house was both the home and studio of José Saló y Junquet, a painter, sculptor, musician, collector, and one of the pioneers of photography in the region.The courtyard and some of its bright rooms were part of his creative space. Saló was named a member of the Royal Academy of Córdoba in 1853, and his home was the venue for artistic and intellectual meetings of that era.A house where life revolves around the courtyardBeyond its past, this house is distinguished by the way it is enjoyed today.The central courtyard, the upper gallery, the second courtyard, and the three terraces create varied environments and integrate into a particularly spacious layout. The seven bedrooms are complemented by rooms that do not necessarily have to serve as bedrooms: the space allows for setting up a library, establishing an office, receiving guests, or creating different living spaces.It is a house with a personality of its own, where the traditional architecture of Córdoba is present in the arrangement of the spaces, in the materials used, and, above all, in the life that revolves around the patio.At Hispálica Propiedades, we assist you throughout the purchasing process, providing information about the property and coordinating the necessary next steps.Request information about this propertyTalk to MercedesThe purchase fees, taxes, registration fees, notary fees, and agency fees are not included in the sale price.
…By Hispalica Propiedades


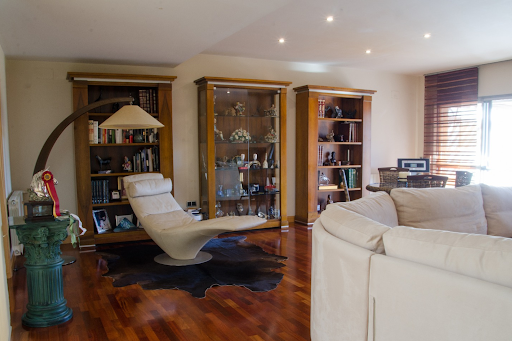
The property has a built area of 338 square meters distributed over three floors and features an exterior area of 462 built square meters. In the outdoor space, we find a reserved area for private parking for 2 vehicles that gives access to the house, through a remarkable wooden door that opens to an interior courtyard with pleasant light. On this main floor, we see an elegant dining room and a spacious living room with direct connection to the porch and the garden with private pool. The fully equipped kitchen has a service door to the garden. Also on this level are the service room with its bathroom, as well as the office-library and a guest toilet. A wooden-finished staircase leads to the upper floor where we find the master bedroom with a large en-suite bathroom. Additionally, there are two other bedrooms and two full bathrooms on this level. On the lower level, there is a perfect space for children's leisure, with a playroom. The property boasts excellent features, such as air conditioning hot/cold, radiators, built-in wardrobes in all rooms, fiber optic, and outdoor lighting. Other features include air conditioning hot/cold, garden with lawn and individual pool, barbecue, and two fireplaces for each of the living rooms. Moreover, there is a variety of trees and vegetation, as well as a security alarm in the home. Area: The gated community, with private access, is monitored 24 hours a day. It has a social club with restaurant, celebration hall, pools, and sports courts, as well as excellent connections to the main accesses to the city and other locations.
…By Spain Sotheby's International Realty


Single-family home of 216 m² built on a 545 m² plot, fully renovated and furnished, located in a private residential area. It combines contemporary architecture with carefully designed interior and a selection of high-performance materials and equipment, including a photovoltaic installation that provides energy self-sufficiency. Spread over two floors, it stands out for its brightness, spaciousness, and functionality, with all rooms facing outward and a seamless connection between the interior spaces and the garden. The ground floor features a large living-dining room with a fireplace and visual connection to the fully equipped kitchen. This floor also includes the main suite, with en-suite bathroom and custom walk-in closet, as well as a second bedroom and bathroom, and a laundry area. The upper floor offers two additional rooms, both with private bathrooms, currently used as an office and guest bedroom. From here, you access a large solarium. The exterior offers a well-maintained garden with a private saltwater chlorination pool and jacuzzi, different seating areas, and a large covered terrace connected to the living room. It also features an outdoor kitchen, covered dining area, and independent bathroom, creating an ideal space to enjoy the outdoors. The property includes two surface parking spaces and an electric vehicle charger. A contemporary home designed to enjoy comfort, privacy, and outdoor living year-round. Price: €6,500/month, with garden and pool maintenance included. Agency fees: one month's rent payable by the tenant.
…By Spain Sotheby's International Realty


This 159-square-meter penthouse is located in a private residential complex in the Torneo area of Seville. The property features three bedrooms with built-in wardrobes and two full bathrooms, one of which is en-suite. The living-dining room is spacious and bright, with direct access to a seventy-square-meter terrace offering views of the river, Aljarafe, and the Expo area. The independent kitchen is fully equipped and connects to a laundry room. The building includes communal areas with a swimming pool, gardens, and a children's play area. The property comes with a parking space with direct elevator access. Notable features include centralized air conditioning (hot/cold), radiators, an electric fireplace, wooden flooring, a video intercom, automatic awnings, and a security system. The location offers good public transport connections, proximity to educational centers, shops, and green areas. A functional property, well-distributed, with an ideal outdoor space for residential use or as an investment.
…By Spain Sotheby's International Realty


Three-bedroom flat in a regionalist building by José Espiau y Muñoz, in the historic center of Seville. In one of the most emblematic locations of the historic center of Seville, this extraordinary residence of approximately 160 square meters occupies the third floor of a 1924 building designed by José Espiau y Muñoz, one of the main representatives of Sevillian regionalist architecture. A unique property that preserves the character of the architecture of the period and integrates it with a carefully designed interior. The residence stands out for its brightness and excellent distribution. An elegant entrance hall connects the different rooms, leading to a square-shaped living-dining room that, thanks to its large windows opening onto two facades, receives abundant natural light and offers unobstructed views. The separate kitchen includes a breakfast area and features a functional design. The rest area is organized through a second hallway with built-in wardrobes, providing access to three spacious bedrooms and a full bathroom. A second bathroom serves the common areas. The high ceilings and original Sevillian ceramic floors highlight the stately character of the residence and the architectural quality of the building. The property is delivered fully furnished with designer pieces and a decoration inspired by the Andalusian essence. Its windows and balconies open to the Cuesta del Rosario, overlooking the historic San Isidoro church. The building has an elevator and a communal rooftop from which the Giralda and the monumental profile of the historic center of Seville can be admired. It is offered for short-term rental, by the month, exclusively as a non-habitual residence. Brokerage fees are not included.
…By Spain Sotheby's International Realty


Exclusive detached villa measuring 449 m², set on a large plot of 1,711 m² and located in a privileged position with spectacular panoramic views of Seville. A unique property that combines spaciousness, light and an extraordinary sense of privacy. The house is distributed over three levels. On the ground floor, a bright hall leads to two spacious bedrooms with fitted wardrobes, a full bathroom, an elegant double-height study/library, a large living-dining room, and a cozy living room with large windows opening onto the garden. It is completed by a service room with en-suite bathroom and a spacious kitchen with pantry. On the first floor is the master suite, which includes a bedroom, dressing room, private bathroom, and separate terrace. This level also houses two generous bedrooms and a full bathroom, as well as access to the two-level study/library. The basement offers space for approximately five vehicles, as well as space for a gym, workshop, games room, or storage, adapting to different needs. Location: The Simón Verde residential development is located 7 kilometers from Seville and has bus connections to the Plaza de Armas station and metro line 1, providing easy access to the city center. Close to the development is the Hacienda Porzuna peri-urban park, a natural space ideal for walking and playing sports. The area offers services such as renowned schools, shopping centers, restaurants, and leisure facilities, and is home to the Aljarafe Industrial and Services Park (PISA), one of the most modern in Andalusia.
…By Spain Sotheby's International Realty


This detached house in Mairena del Aljarafe is located in a well-established residential area, with a 3,409 m² plot that allows for comfortable use both indoors and outdoors. It is a property designed for those seeking space, privacy and proximity to Seville. The house offers a spacious layout, with well-sized rooms and good natural light. Its design combines modern lines with a functional organisation, suitable for everyday living. One of the key aspects of the property is its plot, which allows for different uses: Garden area with sufficient space for daily use Swimming pool, integrated into the property Large porch, suitable for outdoor living A setting that enhances privacy Guest house, independent from the main residence Parking area within the plot These features provide flexibility in the use of the property. Due to its layout, this property can be used as: Main residence Family home with separate spaces Combined residential and guest use It is a property with a solid base in a well-connected area close to Seville. Contact Hispalica Propiedades for more information or to arrange a viewing. Purchase costs, taxes, land registry and notary fees are not included in the sale price. Hispalica Propiedades Where your dreams become home
…By Hispalica Propiedades
'%20stroke='%23DDAA3A'%20stroke-width='1.909'%20stroke-linecap='square'%20stroke-linejoin='bevel'/%3e%3c/svg%3e)
Receive by email any new listing that may match your search criteria
Your criteria :
By validating this form, you accept the general conditions of use of Le Figaro Properties.
These agencies offer a selection of luxury properties location at Écija. Feel free to contact them for personalized assistance.
