Get early access to listings that match your criteria
Never miss an opportunity again. Our personalized alerts notify you instantly.

 English$ USD · m²


Welcome to The Luxury Residences at The Standard on Bond, a defining new address in the heart of downtown Bel Air. This newly constructed, five-story mixed-use building introduces a limited collection of just 30 boutique luxury residences, now leasing and thoughtfully designed to set the standard for luxury living in Bel Air. The Standard on Bond offers more than a place to live. It delivers a complete lifestyle experience with approximately 9,000 square feet of penthouse-level Class A office space and 8,000 square feet of curated restaurant and retail. The main level includes signed commitments for a full-service upscale restaurant serving breakfast, lunch, and dinner, along with a premier fitness studio, Pvolve, creating a convenient and refined daily living environment just steps from your residence. Residents benefit from on-site parking for 138 vehicles, with dedicated parking included, offering two spaces for two-bedroom residences and one space for one-bedroom residences, as well as access to additional overflow parking. Positioned as Bel Air's premier residential address, the building is defined by superior construction, thoughtful design, and a curated tenant mix, establishing a new benchmark in elevated living. The residences, located on Levels 2 through 4, offer six distinct floor plans across one-bedroom and two-bedroom layouts, including the Townview, Skyline, Reserve, and Grand Reserve Series. With a boutique scale and limited availability, these homes provide a level of privacy and exclusivity not typically found in traditional apartment communities. Each residence is designed for both comfort and efficiency, featuring enhanced insulation, LED recessed lighting, and advanced VRF heating and cooling systems that allow for room-by-room temperature control. Argon-filled, double-insulated storefront-style windows enhance energy efficiency while capturing downtown views. Interior finishes are elevated throughout, with many residences offering quartzite stone islands and countertops, custom closet systems, herringbone flooring, solid core doors, Kohler fixtures, heated bathroom mirrors, tile backsplashes, undercabinet lighting, and gourmet kitchens with stainless steel double French door refrigerators. Select residences include private balconies, and end units offer additional storage and space. Additional features include CAT 6 wiring with in-unit data panels designed for work-from-home functionality, a secure controlled access system, a digital package and mail room, and optional elevator-served basement storage. The Standard on Bond is more than a place to live. It is an address above the ordinary, thoughtfully designed to set a new benchmark for luxury living in downtown Bel Air and establish itself as one of the area's most distinguished residential offerings. Luxury Residence 205 is the Homeland model within the Townview Collection at The Standard on Bond. This residence showcases a gourmet kitchen, a wet bar with refrigerator, a private balcony, and an expansive entertaining space, creating a refined and comfortable living environment. In addition to its individual features, each residence benefits from The Standard's elevated design, including quartzite surfaces, Kohler fixtures, custom closet systems, LED lighting, VRF heating and cooling, and thoughtfully engineered energy-efficient construction. This is an active construction site so showings are very limited and only through the listing broker. Do not go on site unless you are accompanied by an authorized representative.
…By Monument Sotheby's International Realty


Welcome to The Luxury Residences at The Standard on Bond, a defining new address in the heart of downtown Bel Air. This newly constructed, five-story mixed-use building introduces a limited collection of just 30 boutique luxury residences, now leasing and thoughtfully designed to set the standard for luxury living in Bel Air. The Standard on Bond offers more than a place to live. It delivers a complete lifestyle experience with approximately 9,000 square feet of penthouse-level Class A office space and 8,000 square feet of curated restaurant and retail. The main level includes signed commitments for a full-service upscale restaurant serving breakfast, lunch, and dinner, along with a premier fitness studio, Pvolve, creating a convenient and refined daily living environment just steps from your residence. Residents benefit from on-site parking for 138 vehicles, with dedicated parking included, offering two spaces for two-bedroom residences and one space for one-bedroom residences, as well as access to additional overflow parking. Positioned as Bel Air's premier residential address, the building is defined by superior construction, thoughtful design, and a curated tenant mix, establishing a new benchmark in elevated living. The residences, located on Levels 2 through 4, offer six distinct floor plans across one-bedroom and two-bedroom layouts, including the Townview, Skyline, Reserve, and Grand Reserve Series. With a boutique scale and limited availability, these homes provide a level of privacy and exclusivity not typically found in traditional apartment communities. Each residence is designed for both comfort and efficiency, featuring enhanced insulation, LED recessed lighting, and advanced VRF heating and cooling systems that allow for room-by-room temperature control. Argon-filled, double-insulated storefront-style windows enhance energy efficiency while capturing downtown views. Interior finishes are elevated throughout, with many residences offering quartzite stone islands and countertops, custom closet systems, herringbone flooring, solid core doors, Kohler fixtures, heated bathroom mirrors, tile backsplashes, undercabinet lighting, and gourmet kitchens with stainless steel double French door refrigerators. Select residences include private balconies, and end units offer additional storage and space. Additional features include CAT 6 wiring with in-unit data panels designed for work-from-home functionality, a secure controlled access system, a digital package and mail room, and optional elevator-served basement storage. The Standard on Bond is more than a place to live. It is an address above the ordinary, thoughtfully designed to set a new benchmark for luxury living in downtown Bel Air and establish itself as one of the area's most distinguished residential offerings. Luxury Residence 210 is the Lirodendron model within the Townview Collection at The Standard on Bond. This residence showcases premium end-unit positioning, expansive glass lines in all rooms, a gourmet kitchen, a premium primary bath, a private balcony, and accessible design features, creating a refined and comfortable living environment. In addition to its individual features, each residence benefits from The Standard's elevated design, including quartzite surfaces, Kohler fixtures, custom closet systems, LED lighting, VRF heating and cooling, and thoughtfully engineered energy-efficient construction. This is an active construction site so showings are very limited and only through the listing broker. Do not go on site unless you are accompanied by an authorized representative.
…By Monument Sotheby's International Realty


Welcome home to Riviera Beach - a water-oriented peninsula community on the Patapsco River where everyday life feels like a getaway. Completely reimagined in a top-to-bottom 2023 renovation, this 2,000 sf residence pairs modern polish with effortless charm. Rich new flooring flows throughout an open, light-filled layout, anchored by a stylishly updated kitchen with stainless steel appliances and baths finished with beautiful tilework. A fully finished basement adds even more versatile space and the fenced backyard is built for long summer evenings. Step outside and the lifestyle takes over: a private community beach, boat ramp, and kayak launch put Chesapeake Bay boating, crabbing, and fishing minutes from your door, with nearby marinas offering slips and storage. Riviera Beach Community Park and Rock Creek Park bring playgrounds and ballfields close to home, and Fort Smallwood Park's fishing pier and trails are a short drive away. Grab crab cakes at the famed Stoney Creek Inn, coffee at The Human Bean, or join neighbors for the annual Spring Fest and weekly summer food trucks - this is a true community, with quick access to Rt. 100, I-695, Baltimore, Annapolis, and D.C. Genuine coastal character, unbeatable convenience, and a price that makes it easy to say yes!
…By Ttr Sotheby's International Realty


Great home in a great location! 3 bedrooms, 2.5 baths, wonderful gourmet kitchen with gas cooktop and SS appliances. Living room with fireplace. All HWF. Lower level has a full bath, laundry room and office/den. Fully fenced backyard. Garage is for storage only. New washer and dryer. Close to Metro, restaurants and shopping. Long term lease, 2 years to more. Credit score 700 plus. Please note, two-year lease or more and no pets, thank you.
…By Ttr Sotheby's International Realty


Experience the grandeur of historic Baltimore at 2444 Eutaw Place. Offering an extraordinary 4,824 square feet of living space, this four-bedroom, three-and-one-half-bath residence combines remarkable historic architecture and craftsmanship with the space, flexibility, and conveniences of modern city living. From its commanding stone façade, the home makes an immediate impression. Step inside to discover beautifully preserved architectural details throughout, including intricate plasterwork, decorative moldings, substantial millwork, parquet floors, stained and leaded glass, handsome mantels and fireplaces, soaring ceilings, and generously proportioned rooms filled with natural light. Expansive formal living and dining rooms provide an impressive setting for entertaining, while the home's scale allows abundant space for everyday living, working from home, and accommodating guests. The main kitchen is conveniently located on the first floor, while a separate smaller kitchen on the third floor adds tremendous flexibility to the home's layout. Four bedrooms and three-and-one-half bathrooms are distributed throughout the residence, providing privacy and room to spread out. Outside, enjoy a rear deck along with the rare convenience of a one-car garage parking space. Offered at $3,500 per month with a one-year lease, 2444 Eutaw Place is particularly well suited for those seeking a distinctive temporary residence in Baltimore—whether relocating to the area, renovating another home, or simply wanting the time and flexibility to find the right permanent residence. Applicants must meet the owner's rental qualifications, including a minimum 650 credit score, verifiable gross income of at least three times the monthly rent, and satisfactory rental history. Additional application and lease requirements may apply. For those who value historic architecture, extraordinary space, craftsmanship, and character, 2444 Eutaw Place offers a rare opportunity to enjoy nearly 5,000 square feet of one of Baltimore's remarkable historic residences without the commitment of ownership.
…By Monument Sotheby's International Realty


LANDLORD WILL CONSIDER A LONGER 12 MONTH LEASE IF RENTER NEEDS IT. Set along the scenic Potomac River, this extraordinary 2.1+ acre waterfront estate in Fort Washington’s coveted Treasure Cove offers a rare blend of privacy, scale, and breathtaking natural beauty. With approximately 400 feet of shoreline, the property captures sweeping river views and unforgettable sunsets from nearly every vantage point. A private dock and boat lift make it effortless to get out on the water whenever the moment strikes—perfect for embracing a true waterfront lifestyle. The residence spans over 6,000 square feet, offering expansive and flexible living spaces ready to be enjoyed as-is or elevated to today’s modern standards. The dramatic family room features a fireplace and striking beamed ceilings, while formal living and dining rooms provide timeless spaces for entertaining. A generously sized kitchen anchors the home, presenting an excellent opportunity for customization. The primary suite serves as a peaceful retreat, complete with a fireplace, oversized walk-in closet, spa-like bath, and a private deck overlooking the river—ideal for both sunrise coffee and sunset views. Additional highlights include a library, a sitting room or artist studio, a second kitchen, four additional bedrooms, and three additional baths. A three-car garage with a finished upper level large enough for a couple of private offices, studio and more. Also on this level is large storage area with easy access. For boating enthusiasts, the location is unmatched, with easy access by water to the vibrant waterfront destinations of National Harbor, Old Town Alexandria, Navy Yard, and Georgetown. Conveniently located just minutes from National Harbor, Washington, DC, Old Town Alexandria, and major employment hubs, this is a rare chance to own a premier waterfront estate that combines lifestyle, location, and long-term potential—all just moments from the Nation’s Capital. SELLER FINANCING: 20% downpayment, 4% interest-only for 4 years. Call listing agents for more information.
…By Ttr Sotheby's International Realty


Great rental in Rodger Forge on a wide street. This home features beautiful hardwood floors, crown molding and recessed lighting. Three bedrooms and 2 full baths, both of which have been updated. The kitchen has wood cabinets, granite counters and stainless steel appliances. Fully finished basement with plenty of storage. Very nice large deck off the kitchen. Tenants must have a credit score of 725+ to apply for this rental. Available immediately.
…By Monument Sotheby's International Realty


An extraordinary private estate available for lease in prestigious Potomac Falls Estates, set on 12.17 acres of beautifully secluded grounds. This distinguished approximately 9,900-square-foot residence offers 8 bedrooms and 8.5 baths, combining traditional Colonial character with exceptional space, privacy, and refined living. The main-level primary suite offers a luxurious private retreat with a mini kitchenette, separate his-and-hers baths and closets, an oversized soaking tub, private deck access, and an adjoining room ideal for a gym, office, sitting room, or flex space. oaring cathedral ceilings and gracious living spaces create an elegant setting for both everyday living and entertaining. The well-appointed kitchen features a gas range, double ovens, and an additional full-size freezer, complemented by a dedicated wine room. The entire interior has been freshly painted, and the finished lower level features new carpeting. Expansive decks and a substantial stone patio extend the living spaces outdoors, with an outdoor kitchen, beverage refrigerator, and dedicated cooking and prep space. The surrounding 12.17 acres provide exceptional privacy and a true country-estate setting. An attached private apartment offers two generously sized bedrooms, a full kitchen, 1.5 baths, and its own washer/dryer—ideal for extended family, guests, an au pair, or live-in staff. A three-car garage and ample additional parking accommodate multiple vehicles and guests. Utilities, trash removal, and snow removal are included. A rare opportunity to lease a private estate offering timeless Colonial appeal, exceptional entertaining spaces, and modern luxury, conveniently located near Potomac's premier amenities and major commuter routes.
…By Ttr Sotheby's International Realty


PRICE REDUCTION to $5,600, now offering $5,400 on 18-24 month leases | Welcome to 11432 Cedar Ridge Drive, a beautifully maintained 4-bedroom, 3.5-bath townhome in the heart of Potomac. Filled with natural light, this home features a dramatic multi-story skylight that extends from the third floor to the main level, creating a bright and inviting atmosphere throughout. The open floor plan offers a spacious living room that flows seamlessly into the dining area and updated kitchen, complete with a brand-new refrigerator and cooktop. The home can be leased with the existing furniture included for the tenant's use, or unfurnished if preferred. Pets on case-by-case basis, $50/ month pet fee per pet. Ideally located just moments from Cabin John Village, you'll enjoy easy access to shopping, dining, grocery stores, and everyday conveniences. Situated within the highly sought-after Winston Churchill High School cluster, this home offers the perfect combination of comfort, convenience, and location.
…By Ttr Sotheby's International Realty


CLICK or COPY and paste the link to APPLY https://apply.link/z3TUfMQ. Application fee $49.99 per adult (18 and over) who will be residing in the home. Voucher participants are welcome to apply. Welcome to 220 N. Edgewood Street, Baltimore, MD 21229, where timeless character meets modern updates in a home that is move-in ready and thoughtfully designed for today's homeowner. Step inside to discover beautifully refinished original hardwood floors that add warmth and charm throughout the main living areas and upper-level bedrooms, and hallway. The updated kitchen is the heart of the home, featuring granite countertops, 42-inch cabinetry accented with elegant gold hardware, a stainless steel side-by-side refrigerator with an ice maker and water dispenser, and a stainless steel gas range—creating a stylish and functional space for everyday living and entertaining. The dining room is enhanced with a contemporary light fixture, while ceiling fans in every bedroom provide year-round comfort. Both bathrooms have been tastefully updated with modern finishes, offering a fresh and inviting feel. The finished lower level provides additional flexible living space and includes a separate laundry room and dedicated storage area, making organization easy and convenient. Step outside from the kitchen onto the rear deck, perfect for outdoor dining, entertaining guests, or simply relaxing. The fully fenced backyard offers privacy and space for pets, gardening, or outdoor activities, while the covered front porch provides a welcoming place to enjoy your morning coffee or unwind in the evening. During the colder months, the home's oil heating system delivers dependable warmth and comfort, creating a cozy retreat throughout the winter season. Conveniently located near shopping, dining, parks, schools, and major commuter routes, this charming Baltimore City home offers exceptional value and is an outstanding opportunity for a first-time homebuyer looking for a blend of classic character, modern updates, and move-in-ready convenience. Don't miss your opportunity to make 220 N. Edgewood Street your new rental home!
…By Monument Sotheby's International Realty
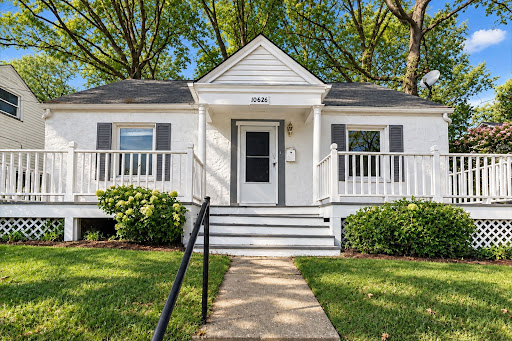


Welcome home to this charming 4-bedroom, 2-bath Cape Cod-style home in Silver Spring.Offering a classic layout with comfortable living spaces and plenty of room to make it your own, this home is a wonderful opportunity for renters. 2 bedroom on the main floor and 2 additional bedrooms on the upper level. Step inside to a welcoming living area filled with natural light, followed by a functional kitchen and dining space with four bedrooms and two full bathrooms, there is plenty of flexibility for a growing household, home office, guest room. While the home’s location puts you close to shopping, dining, parks, major commuter routes. **Don’t miss the opportunity to make this Silver Spring home your own! Schedule your showing today.
…By Ttr Sotheby's International Realty


Welcome to this beautifully appointed top-floor residence in a sought-after 62+ senior community, offering comfort, convenience, and an exceptional lifestyle. This spacious 2-bedroom, 2-full-bath home features one of the community’s largest floor plan, an open and airy layout, and an abundance of windows that fill the home with natural light. The inviting living and dining areas open to a private balcony overlooking peaceful, mature trees—an ideal spot to enjoy your morning coffee or unwind at the end of the day. The well-appointed kitchen offers gas cooking and ample space for everyday living and entertaining. The primary suite features a generous walk-in closet and private full bath, while the second bedroom provides flexibility for guests, an office, or additional living space. Additional highlights include elevator access, one secure underground parking space, and the convenience of a well-maintained, secure building. Residents enjoy an array of exceptional amenities, including an elegant community lounge and library with fireplace, party/meeting room with kitchen and bathroom, fitness room, secure entry, mail room, and additional common spaces. Ideally located near shopping, dining, parks, and all that Gaithersburg has to offer, this home combines easy living with an inviting community atmosphere. Come see all that #301 has to offer!
…By Ttr Sotheby's International Realty


WALKABLE 2-BEDROOM CORNER UNIT CONDO NEAR SHADY GROVE | PRIVATE BALCONY + PARKING + GAS FIREPLACE + POOL + FITNESS CENTER Rare opportunity to rent a spacious corner unit, 2-bedroom, 2.5-bath condo in a highly walkable Fallsgrove location near Shady Grove Metro! This bright two-level condo offers 1,331 sq. ft., a private balcony, parking, hardwood floors, a gas fireplace, with access to the community swimming pool and fitness center, shopping, grocery, restaurants, and everyday conveniences just outside your door. If you're searching for an affordable condo for rent in a great location, a 2-bedroom near Shady Grove, or a home where you can easily walk to shops and dining, this one checks all the boxes. The main level features an open-concept living and dining area filled with natural light from large windows. Relax by the gas fireplace, or step outside onto your private balcony overlooking Fallsgrove Blvd and the Village Center. The kitchen is designed for both everyday living and entertaining, with granite countertops, stainless steel appliances, a modern backsplash, and a spacious breakfast bar. Upstairs, you'll find two generously sized bedrooms, each with its own full bathroom and a full size washer-dryer. The primary suite offers high vaulted ceilings, large windows, and a private ensuite bath with dual vanities. The second bedroom provides excellent flexibility for a roommate, guest or child room, or home office. Why You'll Love the Location Walkability is a major highlight. The Fallsgrove Village Center puts shops, grocery shopping, restaurants, cafes, and daily conveniences close to home, making it easy to run errands or grab dinner without getting in the car. For commuters, enjoy convenient access to I-270, MD-200, and the Shady Grove Metro, plus nearby entertainment and dining at RIO Crown and Rockville Town Center. Welcome home to easy living!
…By Ttr Sotheby's International Realty


Architecturally distinctive three-level row home located on one of Historic Federal Hill's premier tree-lined blocks. Located moments from Baltimore's most sought-after attractions. This beautifully maintained 4-bedroom, 2.5-bath residence seamlessly blends timeless historic character with thoughtful modern updates. The sun-filled main level features soaring 12-foot ceilings, original hardwood floors, custom built-ins, and expansive living and dining spaces . A conveniently located powder room leads to the gourmet chef's kitchen, complete with a custom built refrigerator, gas range, abundant cabinetry, built-in media center, and breakfast area. The kitchen opens directly to a private courtyard, creating the perfect indoor-outdoor living experience. The upper levels offer four spacious bedrooms, including a luxurious primary bedroom with a sitting area, generous closet space, and an updated bath featuring modern finishes. The fourth bedroom is currently configured as a home office with extensive built-ins and dedicated workspace, ideal for today's remote professional. Additional highlights include updated bathrooms throughout, dual-zoned HVAC, a partially finished basement providing flexible living space, and a separate storage room. Ideally situated just two blocks from the Inner Harbor and within walking distance of Federal Hill Park, Cross Street Market, downtown Baltimore, and both Ravens and Orioles stadiums, this exceptional home offers the perfect combination of historic charm, modern comfort, and an unbeatable location in one of Baltimore's most iconic neighborhoods. Be sure to also watch the video!
…By Monument Sotheby's International Realty


Call this lovely 3rd floor unit home! Freshly painted oversized one bedroom features high ceiling and hardwood floors throughout. With an abundance of natural light in each room you can lounge in the living room or enjoy a meal in the dining room. Off street parking for one car is behind the building and the front of the building features secured entry. Tenant pays electric, owner pays water, trash, sewer. Showings require a credit score of 650 or better, a year of employment history, and income must be twice the monthly rent. No previous failure to pay, warranty of restitutions or evictions. Pets allowed, with pet deposit and monthly rent, weight and breed restrictions apply. Contact property manager with further questions.
…By Monument Sotheby's International Realty


Welcome home to this beautifully renovated 3-bedroom, 2-bathroom residence, where modern finishes, thoughtful design, and an unbeatable location come together. Every detail has been updated to create a move-in-ready home that's perfect for today's lifestyle. The heart of the home is the stunning, fully upgraded kitchen featuring sleek stainless steel appliances, abundant cabinetry, generous counter space, and ample storage—ideal for both everyday living and entertaining. Throughout the home, you'll find stylish flooring with no carpet, offering a clean, contemporary aesthetic and low-maintenance living. The spacious layout includes three comfortable bedrooms and two beautifully renovated full bathrooms, providing flexibility for families, guests, or a home office. Step outside to enjoy the convenience of off-street parking, a highly sought-after feature in this vibrant neighborhood. Located just minutes from Canton, Johns Hopkins Hospital, Patterson Park, waterfront dining, shopping, and major commuter routes, this home offers the perfect balance of city convenience and neighborhood charm. Whether you're a first-time homebuyer, medical professional, or investor looking for a turnkey property in one of Baltimore's most desirable areas, 333 S. Conkling Street is an exceptional opportunity you won't want to miss. Schedule your private tour today and experience everything this beautifully renovated home has to offer! Apply at RentSpree with link: https://apply.link/D1yiIEk
…By Monument Sotheby's International Realty


Great price for such a wonderful house in Kenwood! Large, 6BR/4BA colonial on cul-de-sac. Features large LR & DR, screened porch, renovated kitchen with breakfast area. Main level BR or large family room with bookshelves, large lower level with 2-car garage, 4BR/2BA on 2nd floor and stairway to large attic. Recent improvements include interior painting, chimney work, landscaping, new carpeting, new flooring in lower level, new roof over screened porch, window washing and radon remediation system. Available 9/1. Please note lower level fireplace is not operational.
…By Ttr Sotheby's International Realty


Welcome to this spacious 4-bedroom, 3.5-bath home offering exceptional indoor and outdoor living. The main level features a bright living room with recently added walls of windows overlooking a beautiful tree-lined view, along with a cozy fireplace and direct access to the spacious sunroom and expansive two-level deck. The kitchen offers stainless steel appliances, a wall oven, and ample space for everyday living and entertaining. A formal living room and dining room provide additional space for gatherings, while an entry-level room offers the flexibility to serve as a home office, study, or other versatile space. Upstairs, find three bedrooms and new LVP flooring across the primary suite. This spacious primary suite offers a cozy fireplace, skylights, two walk-in closets, and a luxurious bath with double-sink vanity, soaking tub, and walk-in shower. The fully finished walk-out basement includes a kitchenette, recreation room, and flexible entertaining/guest space, with direct access to the lower deck. Beautiful landscaping enhances the private outdoor living spaces. A wonderful combination of generous living areas, natural light, and versatile spaces for everyday living and entertaining. Located in the desirable North Potomac setting, this home is just minutes from shopping, dining, parks, major commuter routes, offering both convenience and an exceptional lifestyle.
…By Ttr Sotheby's International Realty


Experience modern living in this beautifully maintained newly constructed home, positioned on a desirable corner lot in Montgomery Village. Thoughtfully designed with a bright and open layout, the home offers a seamless flow between living, dining, and entertaining spaces.The lot placement enhances privacy and curb appeal while providing additional outdoor space for everyday enjoyment. Inside, the functional design supports both comfortable daily living and effortless entertaining, complemented by abundant natural light and contemporary finishes throughout. Situated in a well-connected community, Posterity Ln offers immediate access to nearby shopping, dining, parks, and community centers, along with convenient proximity to major commuter routes. Residents benefit from the ease of reaching essential amenities while enjoying a neighborhood atmosphere that supports both activity and relaxation.
…By Monument Sotheby's International Realty


Very large townhome with 3 fully finished levels, 2 living areas on separate levels. Newly finished basement family room with full bathroom and walkout patio. This 3 bedroom 3 full bath and 1 half bath home has hardwood floors on main level and an open dining room to a sunken living room with electric fireplace. Primary bedroom has a full bath and a walk in closet. The additional 2 bedrooms are both large enough to function as bedrooms or office spaces. Great schools, close to shopping, and an easy commute! Credit score of 650 or higher.
…By Ttr Sotheby's International Realty


SUNNY AND SPACIOUS 2-BEDROOM, 2-BATH CONDO WITH AN OVERSIZED PRIVATE BALCONY AND BEAUTIFUL VIEWS! Ideally located just three blocks from the Metro and close to shopping, dining, parks, and everything Chevy Chase has to offer. The kitchen and baths feature granite countertops, while beautiful hardwood floors run throughout this light-filled home. Three generously sized walk-in closets provide exceptional storage. Enjoy the convenience of a prime garage parking space near the entrance, plus building amenities including an indoor swimming pool, gym, library, party room, a welcoming community atmosphere, and friendly front desk staff. A wonderful opportunity for comfortable, convenient living in an unbeatable location!
…By Ttr Sotheby's International Realty


You do not want to miss this large, renovated home located just east of the Johns Hopkins Hospital medical campus and Eager Park. Surrounded by renovated homes and situated directly across from The Ulman House, this property offers an exceptional location. It is just a five-minute walk to the hospital and the Bloomberg School of Public Health, with Starbucks, Northeast Market, Eager Park, and local restaurants all within easy walking distance. Patterson Park is approximately a 15-minute walk away, while Baltimore's waterfront can be reached in about 20 minutes. The home features generously sized, renovated living spaces throughout, including an open concept kitchen, dining, and living area, along with a private fenced patio on the main level. The kitchen offers abundant storage and counter space, a peninsula with bar seating, and stainless steel appliances. Upstairs, you will find two spacious bedrooms, including one with access to a hall bath and another with a private en suite bath. The lower level includes a third bedroom, a third full bath, and a common area with a laundry space. This location provides convenient access to multiple transportation options, including Johns Hopkins Hospital shuttles, buses, Metro Subway, and Penn Station. Baltimore-Washington International Airport is also just a short drive away. The minimum credit score requirement is 640. The owner pays water expenses up to $100 per month.
…By Monument Sotheby's International Realty


Welcome to this move-in-ready one-bedroom condo at the Gallery at White Flint. This unfurnished unit has been completely refreshed with a renovated kitchen, all-new appliances, brand-new flooring, and updated mechanicals, including a new washer/dryer and hydronic water heater. The open living and dining area gets plenty of natural light and opens to a private balcony with sweeping views. The unit also includes an in-unit washer/dryer, a dedicated garage parking space, and additional storage. Residents at the Gallery at White Flint enjoy 24-hour concierge service, a resort-style outdoor pool, fitness center, billiards and party rooms, and well-maintained common areas. The location is convenient to the White Flint Metro, Pike & Rose, Whole Foods, and plenty of dining and shopping. There is also easy access to downtown DC and major commuter routes. Landlord is paying half of move in fee! For a 2 year lease period, rent will be reduced to $1800 a month
…By Ttr Sotheby's International Realty


Unlike any other apartments in Baltimore! Newly renovated Open Live/Work lofts. If you are looking for expansive space – and something historically special – you owe it to yourself to visit the Crook Horner Lofts before you rent anywhere else. Located at the corner of North Howard and West Saratoga, the Crook Horner Lofts will bring 15 units of expansive open loft apartments to downtown Baltimore along with two lively street-level spaces. Built in 1890 for Crook Horner & Co. Plumbing Supplies, and later housing Pollack's Furniture and Rugs for many decades, 303 North Howard features soaring 14-foot ceilings, dramatic arched windows, and open floor plans. New York City-based B&B Urban worked with Baltimore-based the Civic Group to renovate these historic properties, honoring the buildings' past while creating dramatic and unusually spacious live and work loft apartments. OPEN HOUSE every weekend 12pm-2pm.
…By Monument Sotheby's International Realty


Unlike any other apartments in Baltimore! Newly renovated Open Live/Work lofts. If you are looking for expansive space – and something historically special – you owe it to yourself to visit the Crook Horner Lofts before you rent anywhere else. Located at the corner of North Howard and West Saratoga, the Crook Horner Lofts will bring 15 units of expansive open loft apartments to downtown Baltimore along with two lively street-level spaces. Built in 1890 for Crook Horner & Co. Plumbing Supplies, and later housing Pollack's Furniture and Rugs for many decades, 303 North Howard features soaring 14-foot ceilings, dramatic arched windows, and open floor plans. New York City-based B&B Urban worked with Baltimore-based the Civic Group to renovate these historic properties, honoring the buildings' past while creating dramatic and unusually spacious live and work loft apartments.
…By Monument Sotheby's International Realty
'%20stroke='%23DDAA3A'%20stroke-width='1.909'%20stroke-linecap='square'%20stroke-linejoin='bevel'/%3e%3c/svg%3e)
Receive by email any new listing that may match your search criteria
Your criteria :
By validating this form, you accept the general conditions of use of Le Figaro Properties.
These agencies offer a selection of luxury properties location in Maryland. Feel free to contact them for personalized assistance.
