Get early access to listings that match your criteria
Never miss an opportunity again. Our personalized alerts notify you instantly.

 English$ USD · m²


THE Franklin ~ handsome luxury boutique building surrounded by Harrison's favorite restaurants~ Gus's and Piero's. Easy lifestyle a must for 2026! 10 minute walk to the Harrison train station ~ 36 minutes on Metro North to Grand Central. Walk to all~ train, shops, restaurants, elementary school and Harrison Public Library. Start the day with your local grocer for morning coffee or Starbucks (as you board the train); end it with a cozy local restaurant to wind down at the end of the day. Just minutes from the LI Sound, renowned golf courses, and blue ribbon schools. These curated dwellings ALL feature Primary suites with walk-in closets, dual vanities boast back lit mirrors w/ wifi capability, custom fitted closets throughout, light laminate oak flooring, large generous windows, custom cabinets and stainless steel appliances. Choose from 1,2,3 bedroom units thoughtfully finished ALL with in unit laundry and select w/ alcoves for dedicated work space. EASY living and entertaining! Elevator building. Just park, unload and right to your door. No additional parking fees. Key fob access. Shades included. Whether you're commuting or downsizing, THE Franklin offers the perfect balance! Make an appointment to tour today!
…By Julia B. Fee Sotheby's International Realty


THE Franklin ~ handsome luxury boutique building surrounded by Harrison's favorite restaurants~ Gus's and Piero's. Easy lifestyle a must for 2026! 10 minute walk to the Harrison train station ~ 36 minutes on Metro North to Grand Central. Walk to all~ train, shops, restaurants, elementary school and Harrison Public Library. Start the day with your local grocer for morning coffee or Starbucks (as you board the train); end it with a cozy local restaurant to wind down at the end of the day. Just minutes from the LI Sound, renowned golf courses, and blue ribbon schools. These curated dwellings ALL feature Primary suites with walk-in closets, dual vanities boast back lit mirrors w/ wifi capability, custom fitted closets throughout, light laminate oak flooring, large generous windows, custom cabinets and stainless steel appliances. Choose from 1,2,3 bedroom units thoughtfully finished ALL with in unit laundry and select w/ alcoves for dedicated work space. EASY living and entertaining! Elevator building. Just park, unload and right to your door. No additional parking fees. Key fob access. Shades included. Whether you're commuting or downsizing, THE Franklin offers the perfect balance! Make an appointment to tour today!
…By Julia B. Fee Sotheby's International Realty


Rental opportunity in Larchmont P.O., located within the Chatsworth Avenue Elementary School District. This recently updated and well-maintained home offers 3 bedrooms and 2 full baths with a thoughtful, flexible layout. The main level features a comfortable living room, an updated kitchen with all new appliances, and laundry conveniently located off the kitchen. The kitchen opens to a spacious family room and dining area with sliding doors leading to a deck overlooking the premium River Conservation area. A generously proportioned first-floor primary suite provides additional space ideal for a home office. The second level includes two bedrooms, one of which features an adjoining sitting room that can also serve as an office or study area. 1-car garage and driveway parking. Convenient to Metro-North, schools, shopping, restaurants, parks, walking trails, and all that Larchmont has to offer! Tenants must have a minimum credit score of 700 and are required to carry renter's insurance. Smoking not permitted on premises.
…By Julia B. Fee Sotheby's International Realty


Impeccably restored 19th Century gem located in the heart of Orient Village with bay views. Close to bay and sound beaches, and a stroll to all village amenities. Featuring 2 parlors, 3 bedrooms, library, office, eat-in kitchen, updated baths, charming garden, out-door dining, and grill, out-door shower. Offered April $6,000; May $6,000; June $15,000; Sept $12,000. Permit #0483.
…By Daniel Gale Sotheby's International Realty


This exceptional residence is ideally situated near to Shinnecock Bay and only moments from the ocean. Enter through a welcoming foyer into a light-filled, open-concept living space featuring a fireplace and a striking custom paneled ceiling. The thoughtfully designed eat-in kitchen is fully equipped and seamlessly connected to the dining area, creating an inviting setting for both everyday living and entertaining. The first floor offers a well-appointed primary suite with private bath, an additional guest bedroom, a full bathroom, a cozy library or sitting nook, a laundry room, and a powder room. Throughout the home, exquisite marquetry craftsmanship, stained glass windows and panels, and curated artwork highlight the home’s unique character and attention to detail. Upstairs, the second level provides two additional guest bedrooms and a full bathroom. A covered walkway connects the main house to an impressive 20’ x 50’ indoor, ozone-treated swimming pool, complete with a full bath and sauna—perfect for relaxing on rainy days or unwinding after a day at the beach. Outdoors, a private inner courtyard patio with pergola offers multiple spaces for al fresco dining and lounging, along with a barbecue area ideal for hosting family and friends. The fully finished lower level adds even more versatility, featuring a full gym and dedicated Pilates room. The private backyard setting invites evenings gathered around the fire pit after days spent by the bay or ocean. The home also includes bikes, kayaks, and a small boat, making it an ideal retreat for outdoor and water-sport enthusiasts. All of this is just a short drive to the shops, restaurants, and entertainment of Hampton Bays and Southampton. Available for summer and even a potential US Open stay. MD-LD: $85,000, July-LD: $65,000, Aug-LD: $35,000, Short Term: $20,000.
…By Daniel Gale Sotheby's International Realty


Welcome to 15 Lake View Court in Southampton, a fabulously reimagined pond front home. The vibe is lux organic, the palette soothing. With water-views from every room, it’s easy to embrace the Zen aesthetic. This east-west facing three bedroom, three bath has space to spread out, yet is ideal for gathering together. The upper level features a kitchen, dining, and main living areas, from which you can walk out and enjoy the deck overlooking Little Fresh Pond. This outdoor space is ideal for dining, gathering or relaxing. The lower level enjoys 3 spacious bedrooms with sublime pond views, sumptuous bedding and 2 additional baths. The fully landscaped and irrigated property offers privacy, a path to the water, a private dock, and of course a fire pit. Complete with water toys and fabulous proximity to both Southampton Village and Sag Harbor, this is a sought-after home away from home.
…By Daniel Gale Sotheby's International Realty


Luxurious easy living abounds. Welcome home to this custom designed 2 bed, 2.5 bath apartment. Saturated with natural light, this iconic building is located in the heart of Scarsdale Village. Crafted to perfection, with marble countertops, spacious eat- in kitchen, chandelier and wall sconces. Complete with Insinkerator Disposal and -of-the-art appliances, exposed brick, barnwood hardwood floors and thermopane windows throughout. Primary and second bedroom both have en-suite marble baths with rain showerheads. Also enjoy your personal washer dryer! Complimentary private parking is next door. Metro North is across the street, as well as a multitude of restaurants and shops throughout town all just seconds away from your door!
…By Julia B. Fee Sotheby's International Realty


Welcome to this beautifully renovated unit within a multi-family home conveniently located in a vibrant community. Step into luxury with a host of exceptional amenities including a new eat-in kitchen with custom cabinetry, quartz counters and stainless appliances. Unwind in the comfort of the living room that flows into the open concept kitchen that is perfect for entertaining and enjoying meals. The full bathroom has a shower, tub and vanity with a quartz countertop. Downstairs find one large bedroom with a closet. Retreat upstairs for sweet dreams in one of the two comfortable bedrooms. Find ample storage space within the unit. Two parking spaces included. Laundry in basement. Indulge in the local culinary scene, explore the outdoors and a commute to NYC is a breeze as everything is right at your doorstep! Additional Information: Amenities:Storage,LeaseTerm: Over 12 Months,12 Months,
…By Julia B. Fee Sotheby's International Realty


Lovely downstairs corner unit located across from the Sag Harbor Cove. There's one bedroom, one bath, laundry, a galley kitchen and nice covered patio. Now available for a winter rental. [[Rental Registration # R24-0012]] EH RR #: R24-0012 Rental Terms: Winter Season: $26,000 Per Month
…By Sotheby's International Realty - East Hampton Brokerage


Welcome to 397 Midland - a beautifully maintained & updated home offers easy living and unbeatable convenience to town, Midland School, the train, and favorite local restaurants and delis. With both a welcoming entrance on the front & back of the home, there is tons of opportunity how this unit can live. Enter via Midland Ave into a welcoming front stoop with a versatile entry room with abundant closet space. The main floor also features two comfortable bedrooms and recently updated full bath. The charming back entrance with staircase, abutting a stone patio, could become your primary entrance and utilize the bonus room on the first floor as a Third Bedroom! The lower level provides flexible space off of the Kitchen that can serve as a Formal Dining Area, Play Room, or additional Recreation room. The Kitchen cabinets have been freshly painted with brand new stainless steel appliances, gas range with microwave hood, dishwasher, and fridge with ice maker. The lower level has convenient access to unfinished storage with a brand new washer and dryer, with a door to the outside for convenience. One parking space is included in the shared driveway, with additional street parking available. Thoughtfully maintained by excellent landlords, this home is truly a gem in an ideal Rye location.
…By Julia B. Fee Sotheby's International Realty


Welcome to this stunning furnished 1999 Colonial situated on 2 picturesque, level and private acres. Outdoor features include a heated gunite pool/hot tub, stone terraces and a summer kitchen. A gracious entry hall offers a view through arched entry into the formal dining room. An elegant living room with fireplace and adjacent terrace connects to the office. The gourmet chef's kitchen opens into the breakfast area and Family room. French doors throughout the 1st floor and garden level offer access to the stone patios, summer kitchen and gorgeous grounds. A dramatic curved staircase leads to a stately Primary Suite with fireplace and balcony and 4 additional bedrooms, 3 of which are en suite. The lower level offers a 2nd family room and accommodates exercise, art projects and has a bedroom and full bath. This home abounds in luxuries and is ideal for cozy family events as well as large-scale entertaining. The ideal location is convenient to schools, the Purchase Community House, train stations and the Towns of Rye, Harrison and Greenwich. Come and take a look. You won't want to leave!
…By Julia B. Fee Sotheby's International Realty


Loocated in the Scarsdale P.O. and situated within the Davis Elementary / New Rochelle school district, 691 Wilmot offers convenience and a perfectly designed layout for modern living. This attractive and impressive home offers unparalleled comfort and privacy for everyone with 5 spacious bedrooms, each with its own private bathroom. The floor plan allows for open concept living plus a separate in-law or au pair suite providing flexibility to suit your needs. Upstairs and downstairs washing machine and dryers included! Central a/c and hardwood floors. Ceiling fans and walk-in closets, too. The flat rear yard offers plenty of space for outdoor activities and relaxation. Conveniently located near transportation, shopping centers, and houses of worship, making every day errands and commuting a breeze. There is ample parking, offering a two-car attached garage plus additional driveway parking. Great curb appeal with professional landscaping and pretty cedar shake exterior with white trim. Stone walls, outdoor lighting add to the ambience.
…By Julia B. Fee Sotheby's International Realty


Welcome to your perfect beachside rental in the beautiful East End of Long Beach! Just bring your toothbrush and bathing suit—this fully updated home is move-in ready. Featuring all-new floors, lighting, appliances, and a modern heating system, this stunning residence offers 3 bedrooms, 1.5 baths, a formal dining room, a bright and airy living room, a laundry room, surf shed, storage, deck, spacious backyard, and an outdoor shower. Enjoy coastal living at its best—just in time for the season!
…By Daniel Gale Sotheby's International Realty


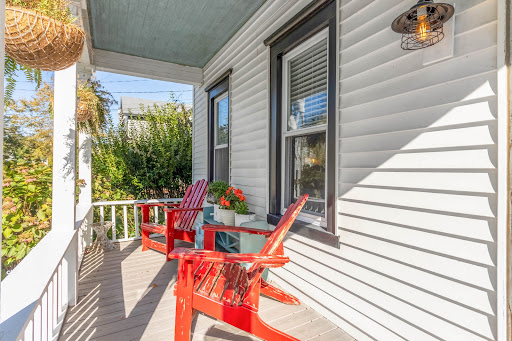


2026 Rates: April $7,500; May $12K; June $15K; July $25K; A1-LD $27,500; Sept $12,500; October $10K: This beautifully curated home away from home, blends modern design with warmth and style. Experience elegant comfort in your private retreat with natural light, modern decor and thoughtful touches throughout. Nestled on a quiet, tree lined street, this special haven features a front porch, fully equipped open kitchen, and spacious backyard with a pool and fire pit. Enjoy all season living in this home away from home just a 10 minute walk to The LIRR station, Hampton Jitney, and The North Ferry.
…By Daniel Gale Sotheby's International Realty


Experience timeless elegance and modern comfort at this exceptional four-bedroom solar-powered farmhouse, set on over five private acres adjacent to an historical Hudson River Valley estate and equestrian facility of over 650 acres. Originally constructed in the mid-1800s and thoughtfully modernized over the decades, the home was fully renovated in 2024 to include every contemporary amenity. Perfect for both relaxation and entertaining, the residence features 4 bedrooms, 4.5 baths, and comfortably accommodates up to seven guests. Gather with friends in the beautifully designed chef's kitchen, unwind and dine alfresco on the wraparound porch overlooking the river, or float in the heated saltwater pool surrounded by lush pick-your-own seasonal gardens, all less than 1.5 miles from Amtrak and less than 10-minute drive from the boutiques and fine dining of Rhinebeck Village. The property is thoughtfully equipped for effortless living and entertaining, featuring a beautifully appointed kitchen with an induction cooktop, microwave/convection oven, blender and smoothie maker, tea kettle, coffee maker, toaster oven, dishwasher, and a full-size refrigerator. Throughout the home, modern conveniences include a steam shower, whole-house generator, Bluetooth sound system, high-speed internet, porch fans, outdoor lighting, smart TV, standby property concierge services, a fully supplied wood-burning fireplace, and a comprehensive security system. The well-designed laundry and mudroom offer a washer and dryer, humidifier and dehumidifier, as well as an iron and ironing board for added comfort and ease. For equestrian enthusiasts, a private facility is available on the rental home property featuring a four-stall barn, four turnout paddocks, and a private outdoor arena. Nature trails are open for peak season rentals, leading to the main equestrian facilities which include large indoor and outdoor arenas with modern footing. RENTAL RATES Daily: $2,000/night Weekly: $10,000/week Monthly: $30,000/month Full Summer (Memorial Day through Labor Day): $75,000 Annual rentals: Rates available upon request. Rentals of 30 days or longer include weekly cleaning service. EQUESTRIAN FACILITIES A four-stall barn, four private turnout paddocks, and private outdoor riding arena are also available for rent. Dry and full board options are available. Equestrian rates available upon request.
…By William Pitt Sotheby's International Realty


Millerton, NY — Fresh, modern ground-floor living with village convenience Be the first to enjoy this gut-renovated (2023-2024) ground-floor, walk-out apartment set on a one-acre village lot. Oriented toward a beautiful ridgeline just above the Harlem Valley Rail Trail, the home captures year-round sunset views. A covered porch/mudroom entrance keeps rain and snow outside, while a second entry opens to a central hallway that connects the kitchen, living room, and bedroom for an easy, practical flow. The kitchen is crisp and functional with a brand-new gas range and vent hood, new flooring, and ample cabinetry for pantry and storage needs. The fully rebuilt bathroom features a vanity with integrated storage, new lighting, and a sleek glass corner shower. In the bedroom, you'll find brand-new floors and windows, newly installed heating, and a double-insulated exterior door to enhance comfort and efficiency throughout the seasons. A detached garage is included and is perfect for bicycles, seasonal gear, or an outdoor maker space. From the property, it's an easy three-minute walk to Millerton's corner amenities—a diner, pizzeria, tea house, Chinese restaurant, florist, and consignment shop—and just a few more minutes to boutiques, additional restaurants, art galleries, a coffee shop, movie theater, library, CVS, bank, and a gas/convenience store. This is a strictly non-smoking property, ideal for one or two occupants seeking a turnkey home with storage, sunsets, and an effortless village lifestyle.
…By William Pitt Sotheby's International Realty


Located in the heart of Bronxville Village, this beautifully renovated 2nd fl apartment is move-in ready and situated within a well-maintained walk-up building. Lots of natural light, the unit features a spacious, brand-new eat-in kitchen, bathroom, refinished hardwood floors, fresh paint, and updated lighting throughout—truly turnkey living with nothing left to do but move in. This residence offers a rare opportunity to enjoy a refined lifestyle in an unbeatable location, just moments from the Village, Metro-North train station, and premier country clubs. Each unit in the building is uniquely designed, creating a charming and distinctive living experience. Additional amenities include a shared laundry facility located on the lower level at the rear of the building. This unit comes with the availability for one garage spot for $275.00. and another in front of garage. Application requirements, min credit score of 700, income must equal at least 40 times the monthly rent. Documentation required, last 2 mo bank statements, most recent 2 years of tax returns,last 2 pay stubs. Additional Information backyard is not included. Don't miss this exceptional rental opportunity—schedule your private viewing today!
…By Julia B. Fee Sotheby's International Realty


The apartment Rarely available, this spacious 1,372 square foot 2 bedroom, 2 bath loft condo represents the very best in location and design. An expansive living/dining room is adjacent to the top of the line Valcucine kitchen featuring Almada stone countertops, 36" Subzero, 5 burner Miele range, Franke in-sink disposal and Bosch dishwasher. The five fixture Master bath has a Kohler tea for two soaking tub, separate frameless glass shower, Waterworks fixtures, Robern medicine cabinets and double vanity with Rover stone countertops. This light filled home has soaring 10’ ceilings, industrial scale north facing city soundproof windows, 8’ solid core doors, custom California Closets, individual thermostatically controlled HVAC system, CAT 5 wiring & GE washer and dryer. Great storage, specialized built-ins, sensible design and top of the line finishes make this stunning space a must see! The building Built in 2004, this is a chic boutique condominium with 15 units on eight floors in the heart of SoHo. A maximum of 3 units on each floor provides privacy and space. Ceiling heights up to 10 feet in every unit, white oak floors, wood-frame windows, Valcucine kitchen with top brand appliances, and Waterworks bathrooms. The building features include a full time doorman, private basement storage for each unit, and a large common roof deck with direct access from the key locked elevator. The newly renovated sleek, modern, black and white lobby was designed by interior designer Benjamin Noriega-Ortiz. The neighborhood Located at the nexus of Soho and Greenwich Village, 160 Wooster features a full time doorman, a newly renovated Benjamin Noriega-Ortiz designed lobby, private basement storage for each unit and a large common roof deck which is accessed directly from the key locked elevator. With only 3 units per floor, this boutique condominium offers chic, stylish living with privacy and security assured.
…By Kretz Real Estate


Perfectly positioned in the heart of the West Chelsea Arts District, yet moments from the Meatpacking District, the Chelsea market, the High Line, Hudson River Parks, The Whitney Museum of Art, and many of the city’s top restaurants. The apartment: This chic, loft-like duplex is perched in the distinctive Cary Tamarkin-designed 1920’s-artists-studio-inspired brick and steel windowed building that is both contextual and modern. The fully furnished unit 2A is a flawless and minimalistic modern 3 bedroom, 2 bath duplex boasting a private terrace. Situated in one of the neighborhood’s most desirable condominiums, the home spans across the 2nd and 3rd floors with North and South exposures. The private terrace has sun filled Southern exposures and features its own gas grill for the perfect hosting. The living room features a soaring 20-foot ceiling with energy-efficient and UV-treated windows with automated blinds. The home is decorated with mid-century modern furniture featuring an iconic Knoll Saarinen dining table, matching tulip Charis and a Restoration Hardware leather sofa. Custom Calico wallpaper, handmade in Brooklyn, welcomes you to the unit. Indulge yourself with top-notch audio quality from a Sonos speaker system throughout the apartment and Bower & Wilkins surround system in the living room with Screen Innovations black diamond zero edge top of the line projector screen, Marantz amplifier with JVC projector which is great for movie nights in style. The lower floor boasts 10” bleached white oak floors, a full bathroom, and a slick kitchen with Corian counter tops with formal integral sink, Vola fixtures by Arne Jacobsen and Sub Zero and Miele appliances. The home also features a state of the art drinking water-filtration system, garbage disposal, laundry room with a Miele washer/dryer and a under-the-counter wine refrigerator. A bedroom is also located on the lower floor, and is currently configured as a home office and provides access to the private terrace. Located on the second floor are two bedrooms. The larger, south-facing main suite features a king size bed, ample closet space, along with a large walk-in closet, and an en-suite bathroom with a steam shower. The second bedroom (overlooking the living room with a sliding screen for privacy boasts a queen-size bed and ample closet space. This unique property also comes with its own colorful art collection in every room including a one of a kind 2012 Kate Moss print by Mr. Brainwash who was the subject of an award-winning documentary “Exit Through the Gift Shop” (2010) by Banksy. The building: Deceptively simple, painstakingly crafted, and transcending all fashion, 456 West 19th St recalls the finest aspects of the artists’ studio buildings of the early 20th century. With a hand-laid black brick exterior and expansive multi-paned steel windows, architect and developer Cary Tamarkin infuses his firm’s signature style and understated elegance in every detail. 456 West 19th St. is composed of 22 duplex residences each with open floor plans and soaring double height living rooms to almost 20 feet. Elegant minimalism is accomplished with white corian countertops and backsplash, integral sink, Vola fixtures by Arne Jacobsen, and appliances by Sub Zero and Miele. Baths are refined and comfortable, featuring Italian marble honed Calcutta gold flooring, glass mosaic wall tile, and custom teak cabinetry. Beautiful, responsibly harvested, 10" wide plank white oak flooring and the highest grade of energy efficient UV blocking glass are just two of the many environmentally friendly details important to this developer. Building amenities include 24hr doorman and an architecturally designed common garden. This is also a LEED Certified Green building.
…By Kretz Real Estate


Stunning pre-war sophisticated 2 bedroom and 2.5 bath condo in a one of a kind building with prime location and meticulous attention to detail, that can be seen in the wonderfully designed interiors. Located on one of Manhattan’s most renowned blocks, this meticulous home features a living room flooded with light, from the six oversized wood framed open-view windows, high ceilings with beautiful rarely found Bolivian Rosewood floors and a custom designed high-end kitchen with walnut cabinets topped with marble and subzero Miele appliances. The master bedroom suite offers abundant closet space and three over-sized wood framed windows with a windowed master bathroom featuring a soaking tub, separate shower, double sink mahogany vanities, with Lefroy Brooks fittings. Miele washer and dryer. 31 West 11th Street is a pre-war condominium conversion in the Greenwich Village Historical District. 31W11 was carefully and meticulously restored when it was converted into condominiums. West 11th Street is known to be one of the most elegant streets in Greenwich Village because of its wealth of brownstones and the peacefulness of the tree lined street, so 31 West 11th’s location is hard to beat. Designed by the noted New York City design firm, PERIOD, the lobby features cyber doorman technology. Individual storage, bicycle room and landscaped common courtyard.
…By Kretz Real Estate


This two bedroom two full bathroom apartment is one of the 6 apartment lofts located in this building. Enjoy the lifestyle of living in a classic New York loft! As years pass by, those become more and more of a rarity. You will love the private, keyed elevator that opens directly into this flawlessly renovated apartment. The wood, stones that were used in the renovation give this unit a warm vibe where you will enjoy living. Not an inch of space has been wasted in this efficient layout. We are thinking about the clever custom made built-in walnut Murphy bed in the junior bedroom and the master bedroom that has a walk-in closet. Fully renovated in 2016, this loft features numerous perfectly-chosen details: exposed original ten and a half foot wood beamed ceiling throughout the loft,a ventless fireplace place, amazing brick wall that goes from the front to the back of the building, central air conditioning with three separate zones, bathrooms done floor to ceiling in custom made Moroccan tile, nickel Samuel Heath bath and shower fixtures, solid American walnut flooring and custom cabinetry throughout… the list goes on. You will be impressed with the kitchen with its Calcutta gold marble countertops and backsplash, closets with walnut built-ins and fully integrated subzero fridge and wine storage, Bertazoni range, Bosch dishwasher in the true Chef’s kitchen! The unit comes with an additional private storage unit in the building. The building This prewar building condominium features: Elevator, 6 apartments only, 1 apartment per floor, security system, storage. The neighborhood Located in the Ladies Mile Historic District, this property is conveniently located to some of the best restaurants and shopping that Chelsea and the Flatiron District have to offer. It is conveniently located to all major transportation.
…By Kretz Real Estate


The only Penthouse available in this unrivaled 25′ wide architectural gem! 2 beds, 2 baths, a private balcony, amazing light and views, and private elevator access! You will also like details such as your private chute for the trash, no need to exit your apartment when the trash is full! The handsome Mid-Century interiors reference the past with all the modern comforts of today. Hand-made custom Walnut cabinetry and Carrara marble backsplash and countertops offer ample cooking and storage for today’s discerning chef and then discreetly disappear into a walnut expanse when the meal is complete. Other notable kitchen features include Bertazzoni Pro Series oven and cooktop, Lieberr paneled fridge, Bosch paneled dishwasher, Hansgrohe hardware, and under cabinet lighting. The spacious bathrooms have been refined to the purest of materials and include oversized limestone floor tile, marble wall tiles, marble vanity counters, oversized glass-enclosed showers and custom walnut illuminated medicine cabinets.
…By Kretz Real Estate


Pristine South-facing 1 bedroom home with lovely three lined street and sky views. Perfectly located on 9th Avenue and West 20th street, between Chelsea Piers, Chelsea Market and the High Line. Old-world details include beamed ceilings, thin strip oak floors, multiple closets, and a windowed bathroom and kitchen. The apartment went through an expansive renovation that brought brand new kitchen and bathroom on top of immaculate finishes throughout the apartment. Efficient layout, pre-war details, high ceilings and open views make this a very appealing home. Sophistication is met there with stainless steel appliances and black granite counter top. Built in 1928, 365 West 20th street is a classic art deco high rise with a pristine lobby, two elevators and a fabulous common roof deck! This well-maintained Coop has only five apartments per floor, laundry and bike room in the basement, and a part time doorman (4pm to midnight). Note: Coop Board application required, no smokers or pets please.. It is a 16 story building. Fantastic west Chelsea location, steps from the Meat packing district night life, the Chelsea market for your food shopping, the high line and Chelsea Piers.
…By Kretz Real Estate


This unit is a spacious and luxurious 2 bedrooms 2 bathrooms that provides all the comfort needed. It has been renovated with style and refinement by our interior design department. A very detail oriented apartment with white oak flooring throughout. The living room features 21’ coffered ceilings and oversized windows that provide tremendous light and exquisite views of the New York harbor and the Verrazzano Bridge. It is facing the open kitchen layout fully equipped with a lava stone counter top, Viking appliances such as a massive refrigerator, a washer/dryer, microwave and oven. The lavish master bedroom features three closets and a large marble bathroom with mosaic stone floors, deep bathtub along with a separate windowed shower and also offers considerable storage and a custom vanity. There is also a junior bedroom with a large closet and a separate bathroom with white lacquer cabinetry and Kallista fixtures by Kohler. Spacious enough to easily fit queen sized beds in each room. This apartment will offer you the privilege of living within a historic landmark and Brooklyn's most recognizable building. The One Hanson Place building was conceived in 1926 and was the tallest structure in Brooklyn, soaring 512 feet into the sky. In 1977, it was declared an historic landmark. Now One Hanson Place’s distinctive clock tower and gilded dome – both fully restored – will be preserved forever. The building and all the units have completely been renovated. The building provides a lot of amenities: 24hr Doorman/Concierge, Children’s Playroom Bike and Stroller Storage, Fitness Center with Terrace, Sky Lounge with Terrace, Two Additional Common Terraces, Conference Center, Individual Storage available.
…By Kretz Real Estate


101 Wycoff provides a unique opportunity to live in a classic Brooklyn loft. A spacious floor plan with hardwood floors, amazing 12 ft high ceiling and a myriad of natural lighting makes this a beautiful and timeless place to call home. You will enjoy the open views from the living room, composed of a wall of windows for unlimited brightness. The space and volume of this loft makes it the perfect home to customize completely and entertain guests on a grand scale. This unit features 1 bedroom and 2 full bathrooms, a modern and open kitchen with full appliances , black granite countertops, beautiful hardwood floors, in unit Washer and Dryer, and tons of ample and high closet space.
…By Kretz Real Estate
'%20stroke='%23DDAA3A'%20stroke-width='1.909'%20stroke-linecap='square'%20stroke-linejoin='bevel'/%3e%3c/svg%3e)
Receive by email any new listing that may match your search criteria
Your criteria :
By validating this form, you accept the general conditions of use of Le Figaro Properties.
These agencies offer a selection of luxury properties location in New York. Feel free to contact them for personalized assistance.


