The agencies at Saint-Jean-Cap-Ferrat
These agencies offer a selection of luxury properties location at Saint-Jean-Cap-Ferrat. Feel free to contact them for personalized assistance.

 English$ USD · m²


AVAILABLE ON REQUEST Villa Bellevue is a contemporary, prestigious property located in one of the most sought-after neighborhoods of St Jean Cap Ferrat, just a 5-minute walk from the Grand Hôtel du Cap. Set on a private plot of 1,500m², the villa benefits from a lush garden, fully enclosed to ensure total privacy. You will enjoy the large pool as well as a sun-drenched terrace extending from the living room. The villa offers 500m² of living space spread over three levels and is fully air-conditioned and equipped for optimal living conditions. On the ground floor, you will find a fully equipped kitchen, a large open-plan living and dining room, elegantly decorated with high-quality furnishings, an open fireplace, and a large flat-screen TV. The spacious living room opens directly onto the sun-drenched terrace, offering stunning views of the pool and the sea. A master bedroom with a modern bathroom is also on this floor. On the first floor, the villa offers three additional double bedrooms, two of which share a bathroom. A suite with a private living room and a large bathroom completes this floor. The lower level houses a double bedroom with an en-suite bathroom. The property also benefits from an advanced security system, as well as private parking with space for up to four cars (two private spaces and two in the driveway). This villa is the perfect choice for families or groups seeking a high-end living environment in one of the most beautiful locations on the French Riviera. It is an ideal long-term rental for those in search of comfort, security, and a privileged location close to the shops and the village of St Jean Cap Ferrat. Furnished Lease: Secondary residence Rent: € 25.000 Security deposit: € 50.000, i.e. 2 months' rent Garden and pool maintenance included Utilities (water, electricity, gas) + internet: extra, payable by tenant Tenant fees: 1 month's rent Advance payment or GarantMe insurance required.
…By Cote D'azur Villas


This elegant contemporary villa is a perfect combination of luxury and comfort. Spanning 440m², it can comfortably accommodate up to 10 guests in its 5 bedrooms and 4 in its independent apartment. -- As soon as you enter, you'll be welcomed into a vast, open living space bathed in natural light and exquisitely decorated. From every room, enjoy a breathtaking view of the sea, creating a serene and soothing atmosphere. It boasts beautiful features, including a relaxation and massage area, a hammam, a jacuzzi, and a heated outdoor pool, all designed for ultimate relaxation. REF919 Ground Floor -Entrance -Double living room opening onto a sea view terrace -Dining room -Fully equipped kitchen opening onto a sea view terrace -Utility room -Sea view terrace with jacuzzi -Bedroom 1: Master suite (180cm bed) with separate toilet, dressing room, lounge area opening onto a private sea view terrace-bathroom with shower opening onto a private terrace. Level -1 accessible by descending the main staircase/elevator -Bedroom 2: junior master suite (160cm bed) with a separate toilet, storage closet, a shower bathroom, and opening onto a sea view terrace -Guest toilet -Bedroom 3: en suite (160cm bed) with a shower room toilet and opening onto a sea view terrace -Toilet -Bedroom 4 (160cm bed) with a shower room and opening onto a sea view terrace -Independent studio accessible by descending a few steps of the external staircase: featuring a convertible sofa 140cm, it has an en suite bedroom with shower toilet, a dining room, and a fully equipped kitchen and enjoys a beautiful sea view Level -2: accessible by descending the main staircase/elevator -Massage room -Hammam with starry sky -Shower -Toilet -Laundry room Additional Services: video surveillance, alarm, home automation, fiber internet, BBQ, elevator, safe, reversible air conditioning The estimated energy expenses in 2021 range between €1,590 and €2,230 per year. Information on the risks to which this property is exposed is available on the Géorisques website at http://www.georisques.gouv.fr.
…By Carlton International Cannes


Nestled in the heart of a private and secure domain in Villefranche-sur-Mer, discover this contemporary 330m² villa that masterfully blends luxury with modern comfort. Its commanding position offers breathtaking panoramic views of the Mediterranean Sea, a daily spectacle visible from each room, bathed in natural light due to the property's south-facing orientation. -- The villa comprises 5 spacious bedrooms, comfortably accommodating up to 14 guests, thanks to its independent apartment. From the moment you enter, you are welcomed into open and bright living spaces. The first level is marked by elegant arrangements extending to an outdoor terrace, transformed into an ideal summer dining room for al fresco meals under the azure sky. On the second level, find a private space dedicated to relaxation, including a luxurious master suite and a cozy lounge, perfect for escaping the everyday. The design of the villa emphasizes comfort and elegance, with special attention to detail and high-end finishes. The sleeping area, located on the lower level, includes 4 beautiful bedrooms opening onto a peaceful garden and a heated pool. This villa is a haven of peace, offering a unique blend of style and serenity in one of the French Riviera's most sought-after locations. REF 920LT Level 1 -Entrance -Guest Toilet -Living Room opening onto a terrace arranged as a summer dining room and summer lounge with sea view -Dining Room -Equipped Kitchen opening onto a terrace arranged as a summer dining room and summer lounge with sea view -Bedroom 1: Master en suite (180cm bed) with separate toilet, dressing room, lounge area opening onto a private terrace with sea view -bathroom shower opening onto a private terrace. Level -1 accessible by descending the stairs of the main staircase/elevator -Bedroom 2: Master en suite (180cm bed) with separate toilet, dressing room, office space opening onto a private terrace with sea view-bathroom shower opening onto a private terrace. -Living room 2 -Guest Toilet Level -2: accessible by descending the stairs of the main staircase/elevator -Bedroom 3: en suite (160cm bed) with a shower room toilet and opening onto a terrace with sea view -Toilet -Bedroom 4 (160cm bed) with a shower room and opening onto a terrace with sea view -Bedroom 5 (160cm bed) with a sea view shower room -Independent Studio accessible by descending a few steps of the exterior staircase: equipped with a 140cm convertible sofa, it has an en suite bedroom with shower room toilet, a dining room, and an equipped kitchen, and boasts a beautiful sea view Additional Services: video surveillance, alarm, home automation, fiber internet, BBQ, elevator, safe, reversible air conditioning, heated pool The estimated energy expenses in 2021 range between €1,590 and €2,230 per year. Information on the risks to which this property is exposed is available on the Géorisques website at http://www.georisques.gouv.fr.
…By Carlton International Cannes


Charming villa of 280 m² built on the heights of Èze, benefiting from a view of the sea and the village. This property comprises a main house and three independent apartments, each featuring a living room with a fully equipped kitchen, as well as a bedroom with an en-suite shower and toilet, accommodating up to 12 guests. A heated pool completes the comfort of this charming residence. REF. 1026LT -- Main House Ground floor : - Entrance, - Guest toilets, - Fully equipped open-plan kitchen, - Living & dining room opening into a beautiful terrace with access to the pool and its outdoor dining area, with a view on the hills and the sea, -Bedroom 1: double bed 140x200 with ensuite shower room and WC First floor: - Bedroom 2: master bedroom, double bed 160x200 with access to two balconies, ensuite bathroom and WC, - Bedroom 3: double bed 140x200 with ensuite shower room and WC Guest House Apartment 1: Living room, equipped kitchen, bedroom with double bed 140x200, and shower room with toilet Apartment 2: Living room, equipped kitchen, bedroom with double bed 140x200, and shower room with toilet Apartment 3: Living room, equipped kitchen, bedroom with double bed 140x200, and shower room with toilet Heated chlorine pool. Additional amenities: 2 parking spaces, fiber internet in the independent apartments, air conditioning, barbecue
…By Carlton International Cannes


ANNUAL/LONG-TERM RENTAL, €23,000 per month on a one-year contract. We present this magnificent Belle Époque-style house, full of charm, history and character. This 255 m² villa, comprising 5 bedrooms and 4 bathrooms, with its heated swimming pool, offers you an unusual space surrounded by nature with a sea view stretching as far as Saint Tropez. Calm and exotic, this spacious house with its high-quality materials will provide you with a unique living experience. Herringbone parquet flooring, black and white marble, high ceilings upstairs, mouldings, period-style fireplaces with smoked mirrors. -Bedroom 1: Master suite with shower/WC/bathtub + dressing room -Bedroom 2: Single bedroom with shower -Bedroom 3: Double bedroom with shower, garden view -Bedroom 4: Double bedroom with shower, garden view -Bedroom 5: Independent suite Located in Nice, between Mont Boron and Le Vinaigrier, close to beaches and all amenities. When you enter the dining room and kitchen, your gaze will immediately be drawn to the breathtaking sea view from the living room, where a cosy fireplace invites you to relax and unwind. The master suite, with its large dressing room, gives you access to a study offering absolute tranquillity. Down the main staircase, you reach the sleeping area, where three bedrooms welcome you for peaceful nights. Finally, a beautiful wine cellar adds a touch of refinement. Outside, a separate en-suite bedroom welcomes your guests. The villa's exterior has been carefully landscaped, offering a variety of relaxation areas and a dining area near the fully equipped pool house. By the pool, adorned with elegant fountains, you will experience magical moments in a green setting, revealing a breathtaking sea view. *Additional features: Electric gate, intercom, video surveillance, alarm system, safe, heated pool, reversible air conditioning, BOSE Bluetooth audio system with general or sector control including the garden/terrace.
…By Ateam Real Estate


Nestled in the residential neighborhood of Rimiez, on the hills above Nice, within a secure private estate, this elegant contemporary villa enjoys a privileged position with unobstructed views of the city and the Mediterranean Sea. Set on landscaped grounds of over 3,000 m², the property is spread across three levels accessible by an internal elevator, and stands out for its generous volumes and abundant natural light. The villa features five bedrooms, each with its own en-suite bathroom, providing a comfortable and private living environment. The lower level is dedicated to relaxation, including a games room and a flexible leisure space that can be adapted to your needs. The elevator serves all floors, ensuring optimal daily comfort. The outdoor areas are designed to make the most of the surroundings: expansive terraces with views over Nice, a pool house with barbecue area, and two swimming pools complete this harmonious setting. A flagship city of the French Riviera, Nice is renowned for its exceptional quality of life, with abundant sunshine throughout the year, an international airport, prestigious schools, and high-quality medical facilities, all set between the sea and the hills. Parking for up to 5 cars. Excluding agency fees and charges.
…By Beauchamp Estates


AVAILABLE NOW With private access to the coastal path, located on the seafront, magnificent fully renovated duplex with a large balcony, terrace and pool. It comprises: - a spacious living room with a fully equipped kitchen opening onto the balcony - a TV lounge area - an en-suite bedroom - two additional bedrooms - a modern bathroom with a whirpool bathtub The property is accessible from both the garage and the exterior and features two private entrances. Outside, there is a private heated pool (3.5m x 2.5m), right by the water, overlooking the Mediterranean sea. Carefully renovated with high-quality materials, reversible air conditioning, parking, and stunning sea view. This duplex offers all the advantages of a villa, less than 2 km from Monaco. Furnished rental Lease: Secondary residence Rent : € 12 500 from September to June, for 12 months : on request Deposit: 2 months' rent Garden & pool maintenance included Utilities (electricity, water, Internet) : extra, payable by tenant Tenant fees: 1 month's rent + VAT Advance payment or GarantMe insurance required
…By Cote D'azur Villas


Villa located on the west side of Cap d'Antibes, within a private and secure estate, ideally situated near beaches. Set in a sought-after residential environment, the property offers a pleasant and privileged setting to fully enjoy the French Riviera. Its outdoor spaces and direct access to the garden from several bedrooms allow for full outdoor living. Its location also provides easy access to beaches and various points of interest in Cap d’Antibes. The property also features a swimming pool, air conditioning, an alarm system, and parking for several cars. REF: 1093LT -- The villa is composed as follows: Main house: Ground floor: - Entrance hall - Bedroom 1: Double bed 160x200, shower room, television, direct access to the garden and pool - Bedroom 2: Double bed 180x200, bathroom, small television - Guest toilet also accessible for bedrooms 1 & 2 - Bedroom 3: Double bed 180x200, television, shower/toilet, access to the garden and pool. First floor: - Living/Dining room - Kitchen - Bedroom 4: Master bedroom: Double bed 180x200, shower/toilet, terrace, small television. - Terrace along the main facade as well as on the left gable with a dining table and a barbecue. Studio: - Double bed 160x200, shower/toilet Laundry room with external access only 12x5 chlorinated pool that can be heated. Additional features: Reversible air conditioning throughout the villa, Starlink, alarm system, barbecue.
…By Carlton International Cannes


Maison Altura offers view villa completely renovated ideally located by the sea, offering a breathtaking view. The villa offers approximately 300m2 of living space bathed in light, it has a living room with open kitchen, a dining room, a TV lounge and a summer kitchen adjacent to the pool. The night section offers six bedrooms, including 2 suites and four bathrooms, spread over two levels. The villa is fully equipped with reversible air conditioning. The exterior of the property offers a swimming pool, relaxation areas and several parking spaces. The pricing conditions are scalable according to the rental conditions - civil code lease only.
…By Maison Altura


AVAILABLE FROM SEPTEMBER 2026 - for 10 months - This brand new, luxury 6-bedroom villa sits in a dominant position overlooking the entire Côte d'Azur. Ideally located close to international schools and main access routes, the villa features a private tennis court, children's playground and is equipped with the latest technology, infinity pool, summer kitchen, gym and cinema room, offering an exceptional lifestyle for a long-term stay on the Côte d'Azur. Villa Bella Vista is a magnificent architect-designed villa, newly built in 2021, offering stunning accommodation ideal for family living. The villa and its gardens enjoy breathtaking 360-degree views from the sea, across the rolling countryside and all the way to the Southern Alps. The villa offers 640m² of luxuriously designed interiors with 6 bedrooms and 5 bathrooms. The entire property is air-conditioned. The ground floor boasts a large open-plan living, dining and kitchen area. The kitchen is fully equipped with modern appliances and comforts and includes a spacious breakfast corner where residents can enjoy beautiful views over the green surroundings. From the main living areas, large bay windows slide open onto a spacious terrace overlooking the views, the garden and the pool, creating seamless indoor-outdoor living. On the first floor, 4 bedrooms can be found, all with their en-suite bath or shower rooms. The master bedroom features a large walk-in wardrobe, a spacious en-suite bathroom and opens onto a balcony overlooking the garden and enjoying the gorgeous views. On the garden level, a further 2 double bedrooms can be found with their shower room. They are complemented by a living area and kitchenette, ideal for added privacy and independence. Both the bedrooms and the living area open onto the garden. This level also offers a TV den, cinema room, gym, hammam/steam room and is completed by a fully equipped summer kitchen. The summer kitchen opens onto the pool area. There is a beautiful outdoor lounge area with BBQ, as well as multiple sun loungers surrounding the pool. The impressive saline infinity pool is equipped with a security cover. The property is completed by a brand new tennis court (completed in 2025) and a children’s playground, making it perfectly suited for comfortable year-round family living on the Côte d'Azur. The villa also benefits from fibre optic internet, a trampoline, dedicated office space and multiple parking spaces. Furnished rental Lease: Secondary residence Availability: September 2026 Rent: € 20.000 per month Security deposit: 2 months’ rent Included: Garden and pool maintenance Tenant’s responsibility: Internet, electricity, and water Tenant fees: 1 month’s rent + VAT Advance payment or GarantMe insurance required.
…By Cote D'azur Villas


AVAILABLE NOW Nestled in a quiet, greenery residential area, this beautifully renovated villa offers a delightful living environment, featuring six bedrooms, spacious interiors, and generous outdoor areas with a swimming pool. The villa opens into a light-filled entrance hall with high ceilings. The ground floor features an open-plan kitchen and a warm, inviting living/dining area enhanced by a pellet stove. This living space extends naturally onto a large balcony offering an unobstructed, elevated view of the surrounding area. Also on this level are two bedrooms sharing a bathroom, providing a functional and independent sleeping area. The garden level offers a second living room—ideal as a family room or TV lounge—and provides access to two bedrooms (which could also serve as home offices), a comfortable master bedroom with a large wardrobe, and two bathrooms. These rooms all have direct access to the large terrace at the front of the villa, creating a seamless flow between indoor and outdoor living. A laundry room equipped with a washing machine and dryer completes this level. Finally, the upper floor houses a spacious sixth bedroom, a shower room and a private balcony. Set on a large plot with pine trees, the property enjoys a particularly pleasant and natural setting. The large swimming pool, surrounded by greenery, is a fantastic feature for making the most of sunny days. The villa also includes a closed garage, ample parking space, and secure access via an electric gate. Located just a two-minute drive from shops, amenities, and schools, this property is ideal for a family seeking a comfortable, spacious home in a green setting. Furnished rental Lease: Secondary residence Rent: €3900 per month, for 12 months Security deposit: 2 months’ rent Tenant’s responsibility: Garden and pool maintenance, internet, electricity and water, "taxe d'habitation" Tenant fees: 1 month’s rent + VAT Advance payment or GarantMe insurance required
…By Cote D'azur Villas


Real Estate Passion - Paris - French Riviera presents this ultra-luxurious property on the heights of Cannes with an exceptional view of the entire Bay of Cannes.The villa, with an area of 600 m2 and a 250 m2 rooftop, is built on a plot of 1790 m2.It includes: - 6 exceptional suites including a 90 m2 master suite - home cinema - Heated pool measuring 15x4 meters with an overflow - Jacuzzi on the rooftop - parking for 10 vehiclesSeasonal rental or quality event. Do not hesitate to contact us for more information. A pricing grid is available.This description has been automatically translated from French.
…By Real Estate Passion - Paris


AVAILABLE FROM 5th OCTOBER 2026 TO 30th JUNE 2027 Villa Bellecour is an exclusive estate located just minutes from the charming village of Valbonne. The villa represents Mediterranean elegance with its grand arched windows, sunlit interiors, and seamless indoor-outdoor living spaces. The property offers 6 bedrooms with 5 bathrooms divided over 2 floors. The spacious living room boasts floor to ceiling windows overlooking the garden and pool. There is a seperate dining room just off the living room. There is a charming courtyard which can be accessed through the kitchen, living and one of the ground floor bedrooms. The kitchen is fully equipped with a large breakfast corner, induction hob, large fridge/freezer, and all other modern comforts one needs. There are 3 bedrooms on the ground floor, 2 doubles and 1 twin. They share 2 bathrooms between these 3 rooms. On the first floor the Master bedroom with ensuite bathroom and tv den can be found together with 2 more double bedrooms, each with their bathroom. There is another TV den / landing area situated between these 2 double bedrooms. Set within a private estate, the villa also includes a large pool (that can be heated) with security cover, full lit tennis court, manicured gardens, and wonderful views of rolling hills. Location wise you are just minutes from the village of Valbonne, and 10 minutes to Sophia-Antipolis and international schools. The property is equipped with high speed internet, security alarm and electric gates. There is parking for several cars withing the property's gates. Furnished rental Lease: Secondary residence Rent : € 12 500 from September to June, for 12 months : on request Deposit: 2 months' rent Garden & pool maintenance included Utilities (electricity, water : extra, payable by tenant Tenant fees: 1 month's rent + VAT Advance payment or GarantMe insurance required
…By Cote D'azur Villas


AVAILABLE FROM OCTOBER 2026 TO JUNE 2027 Charming villa, beautifully decorated and furnished with style, offering 4 bedrooms, located within walking distance of Valbonne village. The property has a beautiful salt water infinity pool, garden and large covered terrace. First floor: Large living and dining area opening onto the covered terrace. Fully equipped kitchen also opening onto the terrace and outdoor dining area with BBQ. Back kitchen with storage and access to the double garage, laundry room, master suite with ensuite shower room and dressing room opening onto the terrace. Second floor: Three bedrooms opening onto a large terrace, two bathrooms - one with shower and the other with bath. Additional features : Large Mediterranean garden, pétanque court, salt water infinity pool, several parking spaces, alarm, double garage, electric gate. Furnished rental Lease: Secondary residence Rent : €4,300 Deposit: €8,600, i.e. 2 months' rent Garden & pool maintenance, utilities (electricity, water, gas) : extra, payable by tenant. Tenant fees: 1 month's rent + VAT Advance payment or GarantMe insurance required.
…By Cote D'azur Villas


AVAILABLE FROM OCTOBER 2026 TO MAY 2027 Approx. 126m² 4-bedroom villa fully renovated in 2019, located in a small, quiet, gated estate walking distance from the village of Valbonne. Internet with optical fiber. First floor: Living/dining room opening onto a beautiful sunny terrace on the pool side, fully equipped kitchen, master suite with storage ensuite with bath & WC, a second en suite bedroom with shower room & WC opening onto the terrace, laundry room and guest WC. Second floor: Two bedrooms sharing a shower room. Exterior: Terrace with garden furniture and BBQ, swimming pool (heated). Additional amenities: Gated estate, parking spaces available on the estate, 2/3 parking spaces at the villa, fiber-optic internet, reversible air conditioning throughout the villa. Furnished rental. Lease: Secondary residence Availability: October 2026 to May 2027 Rent: €4, 000 Deposit: 2 months' rent Garden maintenance, internet, utilities (water, electricity, gas): extra, payable by tenant Tenant fees: 1 month's rent + VAT Advance payment or GarantMe insurance required.
…By Cote D'azur Villas


AVAILABLE FROM SEPTEMBER 2026 TO JUNE 2027 Villa Villebruc is a sun-drenched property located just minutes from the charming village of Valbonne, and 10 minutes from Sophia-Antipolis and international schools. The property is laid out as follows: Ground floor: Entrance with guest toilets, fully equipped kitchen, living room with large windows. Extra room with a sofa bed and a bathroom, can be used as an extra guest room, living room, a playroom or an office. The kitchen and living room open onto a spacious terrace, offering a south-facing orientation and a beautiful unobstructed view. First floor: Master bedroom with ensuite bathroom, three further bedrooms sharing a bathroom. The garden is all fenced and features a large swimming pool. The villas is equipped with internet, AC, security alarm and electric gates. There is a garage and parking space for several cars within the property's gate. Furnished rental Lease: Secondary residence Monthly rent: € 5 900 Deposit: 2 months rent Garden & pool maintenance included Utilities: electricity, gas, water, internet: extra, payable by tenant Tenant fees: 1 month's rent + VAT Advance payment or GarantMe insurance required
…By Cote D'azur Villas


Maison Altura offers for rent, in the heart of a private and confidential estate consisting of only three villas, this new contemporary villa with ultra-luxury standing, offering an exclusive living environment and exceptional services. Built on a landscaped plot of about 2,500 m 2, this property develops a living area of 475 m 2, combining generous volumes, contemporary lines and high-end equipment. The villa is organized around a large living space including an elegant living room, a dining room and a fully equipped open kitchen, all extended by wide openings on the terraces and exteriors. It has five en suite bedrooms, each with its own bathroom or shower room, offering optimal comfort for a capacity of 12 people. On the ground floor, three double bedrooms en suite with shower rooms and WC, as well as a laundry room, make up an independent and functional sleeping area. The first floor hosts a majestic entrance opening onto a large reception area with living room, dining room and open kitchen, giving access to a terrace. This level also offers a unique space dedicated to leisure activities, with a 45 m2 lounge/nightclub equipped with professional turntables. A master suite with dressing room and full bathroom (bath, shower, toilet), as well as a fifth bedroom en suite, complete this floor. An outbuilding of 55 m 2, including a bedroom, a bathroom and a kitchenette, can be rented in addition ( 1,500/ month), ideal to accommodate staff or guests independently. Outside, the property offers a heated pool secured by an electric shutter, as well as perfectly landscaped relaxation areas. A closed garage for two vehicles completes this property. The services include an elevator, reversible air conditioning in all rooms, as well as a complete security system with alarm and surveillance cameras.
…By Maison Altura


Stunning contemporary villa of 530 sqm built on the heights and enjoying an incredible panoramic view where mountains harmoniously blend with the sea horizon. This residence can accommodate up to 10 guests thanks to its 5 ensuite bedrooms. The tropical garden of 2,000 sqm has been designed to create a relaxing atmosphere, with a variety of carefully selected exotic plants. Recently renovated with high-quality materials, the villa features a modern interior enhanced with touches of originality. A heated swimming pool and a sauna complete the comfort of this exceptional residence. REF. 1013 -- Ground floor: - Bedroom 1: 180cm double bed with bathroom, WC, direct access to garden First floor: - Bedroom 2: 160cm double bed with shower room, WC, direct access to garden, - TV lounge - Fully equipped open-plan kitchen - Large living room with fireplace/dining room open onto a beautiful terrace with outdoor dining area, panoramic sea views. Second floor: - Bedroom 3: Master bedroom, double bed 200 cm, with private terrace, bathroom and shower, separate toilet - Bedroom 4: 180 cm double bed with en-suite bathroom and toilet - Bedroom 5: 180 cm double bed, shower room, toilet. Access to terrace - Office space Garden level : - Bedroom 6: 2 single beds 90cm with shower room, toilet and kitchenette. Ideal for staff - Living room open onto the terrace and pool area - Large open plan fully equipped kitchen - Guest toilet - Sauna - Laundry room 14x5m heated saltwater swimming pool Capacity: 12 guests Additional amenities: Fibre internet, air conditioning, barbecue, alarm, garage for 2-3 cars, external video surveillance, videophone, heating floor.
…By Carlton International Cannes


Stunning villa in a quiet area entirely renovated with luxurious materials.It consists of a large living room, equipped kitchen, 5 bedrooms, 4 bathrooms, an office, and a very large garden with a swimming pool, including a guest house with a bedroom and its shower room.Located in a peaceful neighborhood just 5 minutes from the Provençal village of Mougins and 10 from Valbonne village.Ideal for family or friends holidays.This description has been automatically translated from French.
…By Postillon Immobilier


AVAILABLE FROM 5th AUGUST 2026 UNTIL 15th MAY 2027 Located in a quiet residential area of Mougins, just steps from all amenities, this semi-detached villa of approximately 210 m² offers a comfortable and pleasant living environment. The house is arranged as follows: Upstairs: a master suite with dressing room, bathroom, office area, and terrace Ground floor: a spacious living/dining room, fully equipped kitchen, and two en-suite bedrooms with bathrooms and built-in closets Pool level: an independent studio with kitchenette and bathroom The property features several terraces and a private pool, ideal for enjoying outdoor living to the fullest. The house is also equipped with air conditioning in all rooms and a security system with alarm, ensuring comfort and peace of mind. Ideally located, the property offers easy access to schools, shops, and main roads. Furnished rental Lease type: Secondary residence Monthly rent: €5,500 Security deposit: €11,000 (equivalent to 2 months’ rent) Included in rent: alarm service, garden maintenance, internet, and water Not included: gas and electricity contracts (tenant’s responsibility) Tenant agency fee: 1 month’s rent + VAT Advance payment or GarantMe insurance required
…By Cote D'azur Villas


Available for long-term rental, with a minimum period of 6 months (ideally 1 year), this magnificent contemporary villa of 260 m² offers a peaceful and refined living environment, perfect for a family. Nestled in the heart of a sought-after residential area, free of nuisances and perfectly exposed (South / South-West), the villa stands on a landscaped plot of 1,060 m² with a swimming pool. The ground floor offers a spacious living/dining area with a fully equipped kitchen opening onto the outside, as well as two bedrooms with their bathrooms. Upstairs, four suites, including a master suite with dressing room and bathroom, complete the night area. The basement includes plenty of storage space, two laundry rooms and several parking spaces. The property boasts high-quality amenities: 6 bedrooms, 6 bathrooms, 7 toilets, swimming pool, landscaped garden and 4 parking spaces. Its location is ideal, close to main roads, restaurants, Sophia-Antipolis and the charming village of Mougins.
…By Albert Immobilier Cannes


NOT AVAILABLE Magnificent new 330 m2 contemporary villa. Garden/pool maintenance and Starlink internet included in rent. Villa Castelle is a new 300 m2 contemporary-style property ideally located in a quiet neighborhood between Mougins and Valbonne. close to international schools. The villa has 4 en suite bedrooms including an additional one with private access. Ground floor: The 70 m2 fully-equipped kitchen opens onto the dining room and living room. which benefit from exceptional luminosity thanks to large bay windows opening onto a large terrace and the garden. Ensuite master bedroom with bathroom and dressing room. Guest WC. First floor: Three en suite bedrooms with ample storage space. Basement: Large 77 m2 games room with home cinema. wine cellar. sauna. laundry room. 5th bedroom with independent access to the outside. shower room with WC. The property also features a double carport with socket for recharging a hybrid car. parking for 4 additional cars. surveillance camera and alarm. The swimming pool is heated. pool house. Lease: Secondary residence Rent: € 16.500 Security deposit: € 30.000. i.e. 2 months' rent Garden maintenance. internet. utilities (water. electricity. gas): extra. payable by tenant Tenant fees: 1 month's rent + VAT Advance payment or GarantMe insurance required.
…By Cote D'azur Villas


Located in a peaceful and intimate environment in Mougins, just a few minutes from the historic village and its shops, this beautifully renovated contemporary villa combines elegance, refinement, and high-quality amenities. Situated in a sought-after residential area, this approximately 500 m² property includes 7 bedrooms and offers superb relaxation areas, including a sumptuous two-level swimming pool, a pool house with summer kitchen and outdoor dining area, as well as a spa area with jacuzzi and sauna. REF 1081LT -- On the garden level: - An entrance hall - Fully equipped dining room/kitchen - Living room with television - A game room - Small cinema room - Back kitchen - Guest toilet - A spa area - Jacuzzi, sauna, swimming pool, and shower On the ground floor: - Master bedroom en suite with double bed 180 x 200, dressing room, shower room/toilet, and bathtub - Bedroom 2: Double bed 180 x 200, en suite with shower room/toilet and access to a private terrace - Laundry room On the first floor: - Bedroom 3: Double bed 180 x 200, en suite with shower room/toilet - Bedroom 4: Double bed 180 x 200, en suite with bathroom/toilet - Bedroom 5: Double bed 180 x 200, en suite with bathroom/toilet with access to a private terrace. Bedrooms 3 & 4 share the same terrace. Level -1: - Two bedrooms: Double beds 180x200 - Shower room/toilet - Gym External amenities: - Landscaped garden - Children's play area - Saltwater infinity pool (18m x 3m) - BBQ lounge - Several relaxation areas (deck chairs and outdoor furniture) - Covered patio with dining area and summer kitchen (with pizza oven).
…By Carlton International Cannes


Nestled in one of Mougins’ residential areas, surrounded by greenery and enjoying open views over the Old Village and the rolling hills, this remarkable villa of approx 545 sqm offers a rare lifestyle opportunity just minutes from Cannes and its beaches. Surrounded by greenery and enjoying open views over the Old Village and the rolling hills. The architecture is both bold and harmonious, defined by a spectacular raw concrete vaulted ceiling that runs across the upper level, creating impressive volumes and a true sense of space. Inside, a palette of natural tones meets noble materials such as travertine, polished concrete, solid wood, and Taj Mahal stone. Carefully curated furnishings from renowned design houses complete an atmosphere that is at once contemporary, warm, and sophisticated. Designed to accommodate up to ten guests in complete comfort, the villa benefits from an elevator, underfloor heating and air conditioning throughout, ensuring an exceptional quality of life in every season. Ref 1101LT -- The main living room and dining area together create a magnificent open-plan reception space of over 88 m², bathed in natural light through large windows opening onto the pool terrace. An elegant fireplace, generous volumes, and high-end furniture make this area ideal for both everyday living and entertaining. A shaded outdoor dining area under a lush pergola further extends these convivial spaces. The open kitchen features a central island crafted from noble materials is perfectly suited to family life and entertaining. The master suite, approximately 50 m², occupies a privileged position on the first floor and opens onto a private terrace with panoramic views. It includes a bespoke walk-in wardrobe and a refined travertine bathroom, offering a serene and intimate retreat. Four additional bedrooms, ranging from 17 to 34 m², are spread over two levels. Each benefits from its own en-suite bathroom and opens onto the outdoors, ensuring light, privacy, and a constant connection to the surrounding nature. A distinctive feature of the villa is the Lounge, designed as a private sanctuary. Fully separate from the main living areas, it can serve as a home cinema, music room, private bar, or relaxation space for evenings with friends. On the lower level, a dedicated wellness area includes a bright gym and a sauna, creating a true private spa experience within the home. The outdoor spaces are a natural extension of the interior lifestyle. A large terrace, shaded by a wooden pergola, hosts an outdoor lounge facing the impressive 56 m² heated swimming pool. A convivial dining area with a large family table completes this Mediterranean setting, ideal for long, relaxed days and evenings outdoors. A spacious 67 m² garage adds practicality to this exceptional property. Ref 1101LT
…By Carlton International Cannes

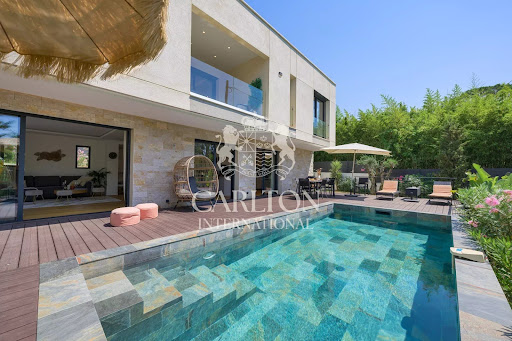


Ideally located between Cannes and the hinterland, this villa of approx. 260 m² offers a peaceful and warm environment, perfect for stays with family or friends. It features 6 comfortable bedrooms and a fully equipped kitchen, opening onto bright living spaces. Outside, the beautifully landscaped garden invites you to take full advantage of fine weather in a relaxed, friendly atmosphere. Ref: 1097LT -- The villa is composed as follows: First floor : -Entrance hall -Living room -Fully equipped open kitchen -Guest toilet/laundry room -Bedroom 1: bed 140x200, shower room with toilet, storage cupboard -Bedroom 2: 160x200 bed, dressing room, shower/bathroom with toilet 1st floor: -Room with washing machine -Bedroom 3: bed 160x200, shower room with toilet, storage cupboard -Bedroom 4: bed 140x200, shower room with toilet, storage cupboard -Bedroom 5: bed 160x200, shower room with toilet, balcony, storage cupboard -Dressing room -Balcony -Master bedroom: bed 180x200, shower/bathroom with toilet, storage cupboard Exterior : -Chlorine pool (3.5 x 7 m) Additional amenities: reversible air-conditioning in all rooms, fiber optics, TV in all rooms, outdoor cameras, pool alarm
…By Carlton International Cannes
'%20stroke='%23DDAA3A'%20stroke-width='1.909'%20stroke-linecap='square'%20stroke-linejoin='bevel'/%3e%3c/svg%3e)
Receive by email any new listing that may match your search criteria
Your criteria :
By validating this form, you accept the general conditions of use of Le Figaro Properties.
These agencies offer a selection of luxury properties location at Saint-Jean-Cap-Ferrat. Feel free to contact them for personalized assistance.

