

ANNONCEUR INTERNATIONAL (page 424)
Listings of the agency
Listings for sale: 8461 to 8480 / 65244
- 27
House La Cala de Mijas (Spain)
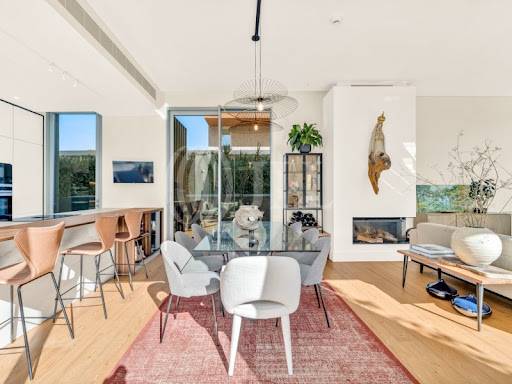
Immaculate four-bedroom townhouse located in an exclusive boutique development comprising just 48 contemporary luxury townhouses, set on an elevated plot in La Cala de Mijas. The gated community is surrounded by beautifully landscaped tropical gardens and features three communal swimming pools. Its privileged location allows residents to enjoy the beach and the vibrant town centre of La Cala within walking distance.The main floor features a bright open-plan living and dining area alongside a modern fully fitted kitchen, with direct access to a private garden that connects to the communal pool, creating a seamless indoor-outdoor living experience. This level also includes a guest bedroom and a full bathroom.The first floor comprises a spacious master bedroom with en-suite bathroom and private terrace, together with two additional bedrooms and a stylish shared bathroom.The upper level leads to a generous private solarium equipped with a barbecue area and plunge pool, providing the perfect setting for relaxing, sunbathing or entertaining outdoors.The lower level offers a spacious multipurpose room, ideal for a gym, games room or additional leisure space, together with a laundry room and storage area. This level also provides direct internal access to the garage.Additional features include hot and cold air conditioning, two private parking spaces and concierge service.A property that combines contemporary design, comfort and a privileged location, making it ideal both as a permanent residence and as a second home by the Mediterranean.The property also holds a valid tourist licence. ref:CBSH1687
…$1,338,9004bedrooms3bathroomsBy Annonceur International
- 25
Apartment with terrace and pool Cascais e Estoril (Portugal)
3-bedroom apartment with 105 sqm of private gross area, featuring a welcoming terrace and garage, set within an elegant private condominium with a swimming pool and residents' lounge, located in the prestigious area of Monte Estoril, Cascais.The harmonious layout clearly and functionally separates the social and private areas, ensuring greater comfort and privacy. The bright living area revolves around a spacious room with three distinct environments: a comfortable living room with a fireplace, an inviting dining area, and a versatile space that can be used as an office or reading corner. The modern, fully equipped kitchen combines practicality and functionality. The generous terrace, with space for outdoor dining, naturally extends the living area, offering direct access from both the living room and kitchen, and stretching towards the bedrooms.The private area comprises three comfortable bedrooms and two full bathrooms.Benefiting from an excellent south-facing orientation, the apartment's main rooms enjoy abundant natural light throughout the day, creating warm and inviting interiors. The property also includes two garage parking spaces.Located in one of the most exclusive and sought-after areas of the Cascais coastline, this apartment offers a practical and sophisticated lifestyle, with restaurants, shops, pharmacies, schools, services, and public transport all within close proximity, as well as the beaches and the centre of Cascais. Energy Rating: D ref:99738
…$1,344,5003bedrooms2bathroomsBy Annonceur International
- 30
House with garden Santa Bárbara de Nexe (Portugal)
5 bedroom villa with large plot in Goldra, LouléThe villa is located in the quiet and privileged area of Goldra, in Loulé, on a generous plot of approximately 3,000 m².Surrounded by nature and the typical Algarve environment, this property offers a perfect combination of privacy, space and tranquillity, providing a comfortable lifestyle just minutes from Loulé and all amenities and services.With large indoor areas and several outdoor spaces that allow you to fully enjoy the Algarve climate all year round, the generous plot offers countless possibilities.The location in Goldra stands out for its natural surroundings and views over the Algarve landscape, while maintaining excellent proximity to the centre of Loulé, the beaches and the main road accesses.A property with great potential, ideal as a permanent residence, holiday home or investment, offering the privacy and space that are increasingly sought after in the Algarve.BP_9 Energy Rating: C ref:BP_9
…$2,184,9005bedroomsland 3,000m²By Annonceur International
- 13
Apartment with terrace and pool Estepona (Spain)
This exceptional new development in Casares Costa combines contemporary architecture, refined comfort and the natural beauty of the Costa del Sol. Set in a peaceful and highly desirable location, it offers an elevated lifestyle surrounded by stunning landscapes and within easy reach of the area’s many attractions.The development comprises 150 stylish apartments and penthouses, carefully designed to provide comfort, elegance and seamless indoor-outdoor living. Each property features a generous terrace with spectacular views across the Mediterranean Sea, surrounding hills and nearby golf courses, creating a tranquil and picturesque setting.Buyers can choose between 2- and 3-bedroom apartments and luxurious 3-bedroom penthouses. The residences feature open-plan interiors that create a natural connection between the living spaces and terraces. Fully equipped kitchens include high-quality, top-of-the-line appliances, combining contemporary style with everyday practicality.A comprehensive selection of first-class amenities enhances the residential experience. Residents can enjoy a large swimming pool surrounded by beautifully landscaped gardens, as well as a state-of-the-art gym and spa area dedicated to relaxation and wellbeing. Social and co-working spaces provide versatile areas for both leisure and productivity. Secure underground parking and private storage rooms add further convenience.The development is located just a short distance from the beach and enjoys a strategic position between Estepona and Manilva. Residents have easy access to renowned golf courses, including the prestigious Finca Cortesín, as well as a wide selection of restaurants, shops and entertainment options.Designed with sustainability in mind, the project incorporates energy-efficient features and environmentally friendly materials, creating a balanced approach to modern luxury and environmental responsibility.Whether you are seeking a permanent residence, a holiday home or a sound investment, this exclusive development offers an outstanding opportunity to enjoy a sophisticated lifestyle in one of the Costa del Sol’s most desirable locations.
…$1,211,200143m²3bedrooms3bathroomsBy Annonceur International
- 30
Contemporary apartment with terrace and pool Naples (United States)
Perched on the 19th floor of Tower 400 at Kalea Bay, one of North Naples’ most sought after resort communities, this exceptional end-unit residence offers breathtaking, unobstructed views of the shimmering Gulf. Beautifully designed by Ron Alose, this four bedroom, four bathroom home showcases refined coastal luxury with sophisticated contemporary design. Expansive floor to ceiling windows and sliding glass doors open to a west-facing terrace, where panoramic sunsets over the Gulf become a nightly ritual. Inside, the open-concept great room and kitchen are anchored by a striking marble-inspired porcelain tile feature wall with an electric fireplace, creating an elegant yet inviting space for both everyday living and entertaining. Legno Bastone Italian white oak flooring flows throughout the residence, complementing rich walnut cabinetry and custom built-ins. The chef’s kitchen is thoughtfully designed with Wolf and Sub-Zero appliances, quartz countertops, a large island, wine refrigerator, and a butler’s pantry, blending beauty and functionality. The primary suite offers a serene retreat with stunning water views and a spa-inspired bath featuring dual vanities, a soaking tub, walk-in shower, makeup vanity, and an expansive custom closet. Two additional guest suites each feature en-suite bathrooms, large walk-in closets, and custom cabinetry, ensuring comfort and privacy for family and guests. Additional highlights include designer lighting, soaring ceilings, impact-resistant glass, solid wood doors, a private elevator entry, accordion storm shutters on the lanai, and a spacious laundry room with built-in storage. Residents of Tower 400 enjoy exclusive rooftop amenities including a pool, grilling area, fitness center, and clubroom with a catering kitchen. The Club at Kalea Bay is a spectacular 100,000-square-foot amenity center featuring resort-style pools, two restaurants with poolside dining, tennis, pickleball and bocce courts, a state-of-the-art fitness and wellness center, guest cottages, a dog park, beauty salon, business center, and an active social calendar. An optional membership to the private Moraya Bay Beach Club offers beachfront dining and full beach service, including chairs, umbrellas, towels, and food and beverage service directly on the sand. This exceptional residence presents a rare opportunity to experience elevated high-rise living and world-class amenities in one of Naples’ most prestigious coastal communities.
…$5,595,000300m²4bedrooms4bathroomsBy Annonceur International
- 30
Apartment Limassol (Cyprus)
Nestled within one of Limassol’s most ambitious waterfront developments, these exceptional residences introduce a new dimension of contemporary luxury inspired by the unmistakable elegance of Italian design. Created for those who appreciate refined aesthetics and elevated living, the tower combines striking architecture, premium finishes, and panoramic Mediterranean views into a truly distinctive residential experience.The residences are thoughtfully designed to embrace natural light and maximize the connection with the sea. Expansive floor-to-ceiling glazing, generous open-plan living spaces, and spacious terraces create an effortless flow between indoor comfort and outdoor beauty. Carefully curated materials, sophisticated detailing, and a strong emphasis on style ensure that every residence reflects a sense of exclusivity and modern refinement.Residents benefit from access to an impressive collection of lifestyle amenities, designed to complement a dynamic yet relaxed coastal way of life. Landscaped communal areas, wellness facilities, leisure spaces, and dedicated services enhance everyday comfort while maintaining privacy and security. Positioned directly on the waterfront, the development also offers convenient access to Limassol’s marina, business district, fine dining venues, designer boutiques, and vibrant entertainment destinations.Whether acquired as a prestigious residence, a holiday home, or a strategic investment, these homes offer an exceptional blend of design, location, and long-term value on the Mediterranean coast.
…$5,868,900209m²3bedrooms5bathroomsBy Annonceur International
- 30
Apartment with pool Los Angeles (United States)
This single owner two-bedroom, three-bathroom condominium at the prestigious W Residences Hollywood has been meticulously redesigned and renovated by one of LA's top interior design firm, RVD Associates. It is a masterpiece of modern elegance. No expense has been spared in delivering a home of unparalleled quality and sophistication. Every modern convenience has been thoughtfully integrated, from extensive electrical upgrades, low voltage wiring for surround sound, and high-speed internet to remote-controlled motorized shades throughout. Custom built-ins in entertainment and living spaces, pantry, and storage areas ensure seamless functionality while maintaining the property's minimalist aesthetic.Living in the W Residences Hollywood means access to an exceptional array of amenities reserved exclusively for residents. Enjoy a serene rooftop garden, Olympic-sized pool and hot tub, private screening room, fitness center, dog park, two barbecue areas and views from downtown to Santa Monica and the Hollywood Hills. The 24-hour concierge services including valet parking and in-residency dining options from the remodeled flagship W Hotel highlight this property's world-class lifestyle. Located in the vibrant heart of Hollywood, this residence is connected to the redesigned and renovated Flagship W Hotel offers immediate access to iconic entertainment venues, gourmet restaurants, groceries, and cultural hot spots, all within walking distance. Whether you seek an opulent personal sanctuary or a rare investment opportunity in Los Angeles' most dynamic neighborhood, this property delivers on all fronts. This is not just a home, it is a statement of enduring luxury and an invitation to a lifestyle few can attain.
…$1,299,000191m²2bedrooms3bathroomsland 1.8haBy Annonceur International
- 30
House with pool and terrace Cascais e Estoril (Portugal)
3+1-bedroom villa with 330 sqm of gross floor area, heated private swimming pool, garden, and garage, set on a 1,555 sqm plot in the Bloom Marinha condominium, in Quinta da Marinha, Cascais.With contemporary architecture and high-quality finishes, the villa is distributed over three floors, standing out for the functionality of the spaces, comfort, and harmonious connection between the interior and exterior.On floor -1 there is a closed garage with 49 sqm, technical area, laundry room, 50 sqm multipurpose room, one bathroom, circulation area with access to the garage, and an outdoor patio.The ground floor comprises the social area, including an entrance hall, spacious living and dining room with direct access to the terrace and garden, kitchen with access to the barbecue and service area, one suite, and a guest bathroom. From this floor there is direct access to the outdoor lounge area and swimming pool.On the upper floor there are two spacious suites with walk-in closets. This floor also benefits from two terraces overlooking the condominium's green surroundings.Outside, the heated private swimming pool with underwater lighting is surrounded by a garden, leisure area, and outdoor dining space, providing total privacy and tranquillity. The villa was designed with an anti-seismic reinforced concrete and steel structure, ensuring stability and durability. It benefits from a climate control system through built-in fan coil units, heat pump, solar panels, and underfloor heating in several rooms, ensuring high thermal comfort and energy efficiency.Located in Quinta da Marinha, one of the most exclusive residential areas of Cascais, it benefits from proximity to the sea, golf courses, equestrian centres, gyms, shops, and restaurants. It is located within a few minutes driving distance from Casa da Guia, Guincho Beach, and the historic centre of Cascais. It also benefits from quick access to the A5 motorway, being approximately 30 minutes from Lisbon and Humberto Delgado Airport. Energy Rating: A ref:100332
…$4,817,9003bedrooms5bathroomsland 1,555m²By Annonceur International
- 30
Apartment with terrace Amsterdam (Netherlands)
Van Eeghenlaan 4 O, 1071 EL AmsterdamCharacterful two-storey ground-floor apartment of approximately 119 m², featuring two generously sized bedrooms, a spacious balcony and a secluded rear garden of approximately 40 m², situated on the stately Van Eeghenlaan in the highly desirable Museum Quarter.The property offers a bright living floor on the raised ground floor, characterised by high ceilings, wide wooden floorboards, large windows and an open-plan kitchen.The garden level accommodates two spacious bedrooms, a characterful bathroom and practical storage space. Thanks to its freehold location, just steps from Vondelpark, Cornelis Schuytstraat and Museumplein, this property offers a distinctive combination of tranquillity, space and vibrant city living.LayoutAn exterior staircase leads to the private entrance of the apartment on the raised ground floor.Raised ground floorThe entrance hall provides access to the separate toilet and the internal staircase leading to the lower ground floor.From the hall, you enter the generous living floor, which extends across almost the entire length of the property. The ceiling height of approximately 2.98 metres, wide wooden floorboards, large windows at both the front and rear, and the open layout create a bright and spacious atmosphere. The room offers ample space for creating comfortable sitting and dining areas.The open-plan kitchen adjoins the dining area and is arranged in a linear layout with a natural stone worktop, generous cupboard and workspace, and various built-in appliances, including a gas hob, oven and dishwasher.French doors from both the dining area and the kitchen open onto the wide rear balcony, overlooking the green inner gardens. An exterior staircase connects the balcony directly to the rear garden.Lower ground floorThe characterful wooden staircase leads down to the lower ground floor. The spacious hallway provides access to both bedrooms, the bathroom and a separate storage room with connections for a washing machine and dryer.At the front of the property is a generously sized bedroom with two large windows. The room is fitted with built-in wardrobes and, in addition to a double bed, offers sufficient space for a desk or seating area.The second bedroom is positioned at the quiet rear of the property and features a full-width fitted wardrobe. French doors provide direct access to the garden, creating a pleasant connection between the indoor and outdoor spaces.The bathroom is characterfully finished with black-and-white tiling and features a bathtub, separate walk-in shower, double washbasin and toilet. A rear-facing window provides natural daylight and ventilation.Garden and balconyThe property offers two substantial outdoor spaces. To the rear of the lower ground floor is a generous and secluded garden of approximately 40 m². The garden is landscaped with characterful paving, mature trees and varied planting, providing a high degree of privacy and tranquillity.The garden is directly accessible from the rear bedroom and is connected via the exterior staircase to the spacious balcony on the raised ground floor. Together, these two outdoor areas form an attractive and green extension of the living space.LocationThe property is situated on the stately Van Eeghenlaan, in Amsterdam Oud-Zuid’s highly desirable Museum Quarter. This part of the city is renowned for its leafy avenues, monumental architecture and peaceful, high-quality residential environment. Vondelpark is literally just around the corner, offering numerous opportunities for walking, exercise and relaxation in green surroundings.The immediate area offers an extensive selection of shops, specialist retailers and popular cafés and restaurants. Nearby Cornelis Schuytstraat is home to artisan bakeries, delicatessens, boutiques and well-loved restaurants. P.C. Hooftstraat, Van Baerlestraat and Beethovenstraat are also within easy reach. For lunch, dinner or drinks, popular establishments such as Brasserie Van Dam, Bar Barolo and Brasserie Joffers are all conveniently located nearby. A lively farmers’ market is also held every Saturday on the nearby Jacob Obrechtplein.Art and culture enthusiasts are equally well catered for. Museumplein, home to the Rijksmuseum, Van Gogh Museum and Stedelijk Museum, as well as the Concertgebouw, is within walking distance. Amsterdam-Zuid also offers a wide range of renowned primary and secondary schools, international schools, childcare facilities, and sports and wellness amenities.AccessibilityAccessibility is excellent. By bicycle, Amsterdam city centre, De Pijp, Oud-West, the Zuidas business district and Amsterdam Zuid station can all be reached within minutes. Various tram and bus stops are located nearby. By car, the A10 ring road can be reached quickly, providing convenient access to Schiphol Airport and surrounding cities.ParkingPaid parking applies on public roads from Monday to Saturday between 09:00 and 24:00 and on Sundays from 12:00 to 24:00. Parking is also subject to a permit system. A parking permit can be applied for through the Municipality of Amsterdam (permit area Zuid 8.1). The current waiting time for a parking permit can be obtained from the Municipality of Amsterdam.Particulars- Apartment right of approximately 119 m² (measured in accordance with NEN 2580 measurement instructions);- Garden of approximately 40 m²;- Age clause applies;- Spacious rear balcony;- Two bedrooms;- Situated on freehold land;- Energy label C;- Foundation Quickscan available (average);- Transfer in consultation.This information has been compiled by us with due care. However, we accept no liability whatsoever for any incompleteness, inaccuracies or otherwise, nor for any consequences thereof. All stated dimensions and surface areas are indicative. The buyer has a duty to conduct their own investigation into all matters that may be of importance to them. With regard to this property, the estate agent acts as the seller’s adviser. We recommend engaging a qualified (NVM) estate agent to assist you throughout the purchasing process. If you have any specific requirements concerning the property, we advise you to make these known to your purchasing agent in a timely manner and to conduct, or arrange for, your own investigation accordingly. If you choose not to engage a professional representative, you are deemed by law to have sufficient expertise to assess all matters relevant to the purchase. The NVM terms and conditions apply.
…$1,344,500119m²2bedrooms1bathroomBy Annonceur International
- 21
Contemporary house with terrace New York (United States)
Modern craftsmanship and classic city luxury come together in this magnificent 30-foot wide single-family mansion, nestled on a tree-lined Riverside Park block. Beneath a handsome redbrick and limestone Georgian Revival fa ade, this stunning home elegantly unfurls across 6 levels, boasting 8 bedrooms, 5 full bathrooms and 2 powder rooms, through approximately 7,450 square feet of grand living space. The size, scale, and modern conveniences of this townhome offer the benefits of suburban living in the heart of the Upper West Side.Hardwood floors, custom built-ins, and 3 wood-burning fireplaces are traditional counterpoints to contemporary lighting, high ceilings, clean lines, and expansive rooms. Highlights of this wonderful home include an elevator, wine cellar, central spiral staircase, sunroom, and a private rooftop terrace with lush planters and retractable awnings.The first two levels of the home boast grand entertaining spaces which blend together via a stunning 20-foot double-height atrium. The First Floor features three grand living spaces, a large walk-in entry closet, a separate service entrance, and a guest bedroom with its own en-suite bathroom. The Parlor Level is comprised of a grand formal dining room with built-in shelving and lush treetop views, a breakfast room, and a windowed kitchen equipped with an eat-in island, sleek marble countertops, stone tile backsplash, custom cabinets, and high-end stainless steel appliances. A powder room is convenient and accessible.Three sizable bedrooms sit on the third floor of the home. Each bedroom has ample closet space, large windows, and easy access to a pair of pristine full bathrooms with large vanities and shower/tub combinations. The primary suite is on the fourth floor and has a private wood-burning fireplace, grand proportions, high ceilings, a massive walk-in closet, an auxiliary office or bedroom, and a windowed en-suite bathroom with an enclosed water closet, dual sinks, step-in shower, and a separate soaking tub.On the fifth floor is a tranquil sunroom, plus a recreation space or additional bedroom with a powder room, a huge closet, and easy access to the home's wonderful open roof terrace. The finished basement has a laundry room with a side-by-side washer/dryer, staff quarters, a windowed full bathroom, wine cellar, a recreation/media room that can easily be used as a gym, and a rear yard.317 West 92nd Street spans an incredible 30 feet wide, and was designed by Albert L. Brockway in 1901. The house sits on a quiet Upper West Side street, just a half-block from Riverside Park, and it is moments from all the restaurants, cafes, bars, and shops that line Broadway and Amsterdam Avenue. Central Park is close by, and the 1/2/3/B/C subway lines are a few blocks away.
…$8,250,000692m²8bedrooms5bathroomsBy Annonceur International
- 30
Apartment with pool Nasonggo (Fiji)
Discover an impressive and highly versatile residential property in Fantasy Island, Nadi, offering exceptional space, privacy and investment potential within one of Nadi's established residential developments.Positioned on approximately 800m² of State/Crown leasehold land, this substantial double-storey property has been designed as two spacious self-contained residences, providing a combined total of:Whether you are looking for a large family compound, multigenerational residence, executive accommodation, investment property or a combination of personal and income-producing use, this property offers considerable flexibility.TWO SELF-CONTAINED RESIDENCESEach residence has been designed over two levels and provides generous living and entertaining areas.The layout includes spacious lounge and dining areas, kitchen facilities, master bedrooms with ensuites, additional upstairs family living space and multiple ensuite bedrooms.The dual-residence configuration allows purchasers the flexibility to occupy one residence while utilising the other separately, accommodate an extended family, or explore rental and accommodation opportunities subject to all relevant approvals and requirements.TWO PRIVATE SWIMMING POOLSA standout feature of the property is its two swimming pools, providing each side of the development with its own outdoor recreational area.Combined with generous indoor living spaces, balconies and outdoor areas, the property has been created with tropical Fiji living and entertaining in mind.PROPERTY HIGHLIGHTSApproximately 800m² residential allotment8 bedrooms10 bathroomsTwo self-contained residential unitsTwo swimming poolsDouble-storey concrete constructionMultiple living and family areasSpacious kitchensEnsuite bedroomsAir conditioningCeiling fansBuilt-in and walk-in wardrobesRemote-controlled entrance gateTiled driveway and outdoor areasThree-phase powerAdditional water storageResidential State/Crown leaseEngineer's Cyclone Certificate currently valid to 2 June 2027FANTASY ISLAND – NADIFantasy Island provides convenient access to many of Nadi's major commercial, tourism and lifestyle destinations.The property is positioned within easy reach of Nadi Town, Nadi International Airport, Denarau Island, Port Denarau, supermarkets, schools, restaurants, medical facilities and other everyday services, while offering the residential environment and space sought by both local and international buyers.INVESTMENT & LIFESTYLE POTENTIALThe two-residence configuration creates numerous possibilities.It may appeal to buyers seeking:A large private family residenceMultigenerational accommodationLive-in-one / utilise-the-other flexibilityExecutive or corporate accommodationLong-term residential rentalHoliday-home useInvestment accommodationAny proposed rental, short-term accommodation or commercial use should be independently verified against the applicable lease conditions, approvals, licensing and regulatory requirements.PRICEFJD $2,800,000 – VAT InclusiveA substantial Fantasy Island property offering scale, flexibility, two residences and two swimming pools in one of Nadi's most recognised residential locations. Professionals FIJI Real Estate +679 941 0634 ☎ +679 675 1167 [email protected] ProfessionalsFIJI.comProperty inspections are strictly by appointment.
…$1,246,000700m²8bedrooms10bathroomsland 800m²By Annonceur International
- 19
Villa with pool and garden Atalaya (Spain)
This exclusive collection of contemporary villas brings together individual residences, each with its own distinctive character, yet united by a coherent and sophisticated architectural language. Generous proportions, expansive outdoor spaces and a carefully considered connection between indoor and outdoor living define each property, creating homes designed to enjoy the Mediterranean lifestyle with the utmost comfort and privacy.Located between Estepona and Marbella, El Paraíso is one of the Costa del Sol's most established residential areas. Its privileged location combines tranquillity, privacy and excellent connections to the coast's main destinations, making it an especially attractive setting both for permanent living and as a second home.The surrounding area offers many of the defining elements of the Mediterranean lifestyle, including prestigious golf courses, tennis clubs, renowned restaurants and hotels, as well as exclusive beachside chiringuitos. Puerto Banús, San Pedro de Alcántara, Estepona and Marbella are all within easy reach, providing convenient access to a wide range of gastronomic, shopping, sporting and leisure experiences.The proximity to the New Golden Mile further enhances the area's excellent connectivity, while El Paraíso retains its peaceful and private residential character, surrounded by nature and established green spaces.Each villa features a private swimming pool and beautifully landscaped gardens, where mature vegetation creates an immediate sense of intimacy, freshness and tranquillity. The outdoor areas have been conceived as a natural extension of the interiors, offering different settings for relaxing, enjoying al fresco dining or spending time with family and friends.Just a few minutes' walk away is the Bel Air Tennis Club, one of the Costa del Sol's most comprehensive sports facilities, featuring 10 tennis courts, 5 padel courts, a pickleball court and a fully equipped gym.Only five minutes away by car is El Paraíso Golf Club, an iconic 18-hole course with more than 50 years of history. Surrounded by an established green landscape, it forms an integral part of the lifestyle offered by this privileged residential area.Designed by González & Jacobson, the villas combine elegant contemporary architecture with a carefully selected palette of materials and state-of-the-art comfort systems. Clean volumes, defined horizontal lines and extensive glazing bring natural light into the interiors and create timeless spaces where the architecture integrates seamlessly with its surroundings.Some of the residences feature interiors designed by Ambience Home Design and Originals Interiors, with carefully curated schemes creating sophisticated and welcoming environments. Others are offered as a blank canvas, giving future owners the freedom to personalise the interiors and create a home entirely tailored to their individual style and needs.Quality is also reflected in the selection of materials and equipment, including high-end finishes, large-format porcelain tiles, open-plan kitchens by Danespan equipped with NEFF appliances, and elegant natural stone surfaces in the principal bathrooms.A collection of contemporary villas combining architecture, privacy, design and a privileged location, offering an exceptional way to experience the Costa del Sol in one of its most established residential enclaves. ref:CBSH1690_D
…$2,857,1005bedroomsBy Annonceur International
- 28
Villa with terrace Forte dei Marmi (Italy)
Elegant villa just steps from the sea in Vittoria Apuana, Forte dei Marmi. In the heart of Vittoria Apuana, less than 150 meters from the sea, lies this prestigious property, currently divided into two mirrored semi-detached villas. It combines elegance, spaciousness, and great versatility, in a prime location just steps from the beach. The property extends over three levels and offers a total of two large living areas, two dining rooms, two modern kitchens, and ten bedrooms, making it an ideal solution for those who wish to maintain the current division into two independent units, or for those who wish to experience the entire complex as one large residence. On the ground floor, each unit features a bright living area, where the living and dining rooms seamlessly open onto the outdoor veranda, creating a pleasant sense of continuity between the interior spaces and the garden. Modern kitchens complete the living area, while two double bedrooms with en suite bathrooms and two additional guest bathrooms ensure functionality and comfort. The first floor is entirely dedicated to the sleeping area, consisting of eight bedrooms, all with en suite bathrooms, four for each unit. The spaces, designed for privacy and comfort, are complemented by two terraces, perfect for spending pleasant moments outdoors. The top floor features two attics, featuring large, motorized glass windows embedded in the roof, making the spaces particularly bright and inviting. These two versatile and customizable spaces can be used as relaxation areas, a study, a hobby room, or additional spaces to suit your needs. Both villas also feature a private garden, ideal for enjoying the outdoors during the summer, hosting al fresco lunches and dinners in a peaceful and private atmosphere. A parking space for each unit completes the property, offering additional convenience. A spacious and versatile residence, just steps from the sea, combining the convenience and independence of two residential units with the potential of a single prestigious home, in one of the most exclusive and sought-after areas of Forte dei Marmi. *For privacy reasons, the address on the page is indicative and the property is located in the immediate vicinity*
…$8,963,500540m²10bedrooms12bathroomsBy Annonceur International
- 14
Seaside villa with pool and garden Estepona (Spain)
Located directly on the beachfront in Estepona, this exclusive collection of just four residences offers an exceptional way to experience Mediterranean living, combining a privileged location, maximum privacy, contemporary architecture and world-class interior design, all complemented by spectacular panoramic sea views.Just a few metres from Estepona Marina lies Playa del Cristo, a charming sheltered bay with calm waters, offering a particularly pleasant setting for enjoying the coastline throughout the year. Its privileged location provides easy access to Estepona town centre, as well as a wide selection of services, restaurants and leisure options.The area benefits from excellent infrastructure and a comprehensive range of amenities, including prestigious international schools, first-class medical centres, renowned golf courses and clubs, as well as an extensive selection of high-end restaurants, boutiques and retail establishments. Excellent road connections via the A-7 provide quick access to Marbella, Puerto Banús, Sotogrande and Gibraltar.Conceived as true villas by the Mediterranean, these residences have been designed to make the most of outdoor living. Expansive private terraces extend the interiors outdoors, creating different settings from which to admire the sea and enjoy the privileged climate of the Costa del Sol throughout the year. Jacuzzis or infinity pools, sophisticated chill-out areas and generous outdoor spaces create private environments dedicated to relaxation and wellbeing, with the Mediterranean always taking centre stage.The residential experience is enhanced by an exceptional selection of resort-inspired services and amenities. Beautifully landscaped gardens featuring water features and cascading waterfalls surround a spectacular infinity pool. Residents also benefit from a fully equipped gym and an exclusive wellness area with an indoor pool, Turkish bath, sauna and jacuzzi, designed to provide a complete wellbeing experience without leaving home. A concierge service adds an additional level of comfort and personalised attention.Each of the four residences is delivered fully furnished and decorated by prestigious internationally recognised interior design studios, including Pedro Peña, J.A. Flores, Deco & Living and Allegra Estudio. Each interior scheme has been carefully conceived to create elegant, sophisticated and timeless spaces, where design and comfort come together in perfect harmony.The finishes reflect exceptional attention to detail, combining natural stone, fine woods, high-quality tactile textiles and floor-to-ceiling windows with minimal-profile frames, maximising natural light while beautifully framing the Mediterranean views.The fully integrated kitchens feature state-of-the-art appliances and blend seamlessly into the main living areas. The bedrooms feature elegant en-suite bathrooms, while advanced home automation systems allow different functions of the residence to be controlled intuitively. Aerothermal climate control provides year-round efficiency and comfort.The residences also benefit from private parking spaces equipped with electric vehicle charging points, completing a residential concept designed for those seeking privacy, design, wellbeing and a privileged connection with the Mediterranean.A unique collection of beachfront residences in Estepona, where architecture, interior design and resort-inspired amenities come together to create an exceptional Mediterranean living experience. ref:CBSH1689_D
…$7,282,9003bedroomsBy Annonceur International
- 30
House with garden and terrace New York (United States)
Extraordinary Scale, Light & Architectural Presence Built in 1887 by architect John C. Prague and renovated by one of New York’s most respected builders, this five-story home seamlessly combines a sophisticated four-bedroom residence with an impressive six-room office for an exceptional live/work environment. Enormous casement windows, exceptional millwork and thoughtful design bring a distinctly European sensibility to a setting that balances traditional architecture with modern living. The house can easily become a compelling, grand single-family residence–all within a 20' wide lot. The house has a private elevator. The residence, on the upper floors, features four bedrooms, exceptional millwork, thoughtful design, voluminous entertaining spaces, a showstopping south-facing kitchen. The office, on the lower floors, offers exceptional light, has direct garden access and provides generous space for 25 people. It operates entirely independently from the residence with its own reception room for business meetings. Exciting architectural highlights include outdoor space on each floor, working fireplaces, a newly designed staircase with skylight atop, central air conditioning, and a large gym. *A third party, FloorPlanSource, states the interior gross square footage to be approximately 7,900SF. Building: -Architect, John G. Prague, 1887 -8,700SF total: 6,550SF + 1,350SF for basement + 800SF exterior -100.67'x20' Lot -Taxes: $6,339/month ($76,068/yr) -Elevator -Home gym -Wine cellar -Radiant heat flooring -Skylights -Finished basement gym Residence: -7 rooms, 4 beds, 3.5 baths -3,490SF* -High ceilings -2 wood burning fireplaces -3 gas fireplaces -Radiant heat flooring -Elevator Office: -6 rooms, 2 half baths -2,690SF* -Wood-burning fireplace -Fully wired and updated for office use -Radiant heat flooring
…$9,900,000734m²4bedrooms5bathroomsland 0haBy Annonceur International
- 30
House with pool and garden Sintra (Portugal)
4-Bedroom Villa with Garden and Swimming Pool - Quinta da Beloura, SintraSemi-detached 4-bedroom villa, arranged over two floors, located in Quinta da Beloura, between Sintra and Cascais, with garden, swimming pool and outdoor areas for dining and leisure.Set on a plot of 519 sqm, it offers 224.55 sqm of usable area and 301.06 sqm of gross private area. The property features a functional layout, generous social areas and good sun exposure.Comprising:Ground floor: Living room (55 sqm) with fireplace and direct access to the garden and swimming pool, winter garden (20 sqm) with heat recovery fireplace, suite (15 sqm), guest bathroom and kitchen (15 sqm), with access to the outdoor patio and barbecue area.Upper floor: Two bedrooms (18 sqm and 19 sqm), served by a full bathroom, and main suite (23 sqm) with balcony and views over the Sintra Mountains and Quinta da Beloura.All rooms are equipped with air conditioning.Outside, the villa offers a garden, swimming pool, dining area, garage and leisure spaces, providing a practical and comfortable lifestyle in a residential setting.Located in one of the most established areas of Quinta da Beloura, it benefits from 24-hour security and proximity to the golf course, green areas and renowned schools.This information is non-contractual. Buyers must verify all property documentation in advance. This listing may contain inaccuracies for which the agency cannot be held responsible.Energy Rating: DRef. SR_692 ref:SR_692
…$1,434,200225m²4bedrooms4bathroomsland 519m²By Annonceur International
- 13
Seaside house with pool and terrace Providenciales (Turks and Caicos Islands)
Discover the ultimate island escape at Sandstone Villa, a luxurious four-bedroom sanctuary perched directly on the pristine white sands of Grace Bay Beach. Spanning a 0.8-acre estate with 106 feet of coveted beachfront, this exclusive home boasts unique grandfathered setbacks that place you much closer to the turquoise water than newer builds allow, with the infinity edge pool seamlessly merging with the turquoise Turks & Caicos ocean waters. You can step right out your back door to explore the vibrant underwater world of Smith’s Reef, which offers world-class snorkeling just moments from your private retreat. Whether you want to swim with sea turtles or relax in total privacy on your expansive oceanfront terrace, your dream beachfront home is on the horizon.
…$5,000,000826m²4bedrooms4bathroomsland 3,237m²By Annonceur International
- 30
House with pool and terrace Poreč (Croatia)
Located in one of the most prestigious and sought-after areas of Poreč, just a few steps from the Adriatic Sea and the beach, this exceptional luxury new-build property offers a sophisticated combination of contemporary architecture, premium construction quality and an exclusive seaside lifestyle. Its first-row-to-the-sea position, private swimming pool, sea views and carefully landscaped outdoor areas make it a rare opportunity on the Poreč luxury real estate market.The property is designed as a modern semi-detached residence with a net living area of 180 m², distributed across the ground floor and two upper floors. Thoughtfully planned interiors, multiple terraces, a private swimming pool and beautifully arranged grounds create a comfortable environment for year-round living, luxurious holidays or high-end tourist accommodation.The combination of a newly built residence, first-row location by the sea, immediate proximity to the beach, private swimming pool and attractive sea views distinguishes this property from typical residential opportunities in the area. Every level has been designed to maximize comfort, functionality, privacy and the connection between the interior and the Mediterranean surroundings.The ground floor forms the central social and living area of the property. A spacious and elegantly designed living room is seamlessly connected with a modern kitchen and dining area, creating an open and welcoming space suitable for everyday family life as well as entertaining guests.Large glass walls introduce abundant natural light into the interior while establishing a direct visual and physical connection with the outdoor areas. From the main living space, there is direct access to a covered terrace and the beautifully landscaped grounds with a private swimming pool. This outdoor area provides an excellent setting for relaxation, socializing and enjoying the Mediterranean climate in complete comfort.The ground floor also includes a guest WC and a technical room. These additional spaces have been incorporated into the layout to improve everyday practicality and contribute to the overall functionality of the residence.The first floor is dedicated primarily to comfortable and private sleeping accommodation. It comprises three spacious and elegantly furnished bedrooms featuring high-quality, carefully selected furniture that complements the contemporary character of the property.One of the bedrooms has its own private bathroom, providing additional privacy and convenience. The remaining two bedrooms share a common bathroom. The entire floor has been designed to provide a high standard of comfort while maintaining a balanced combination of functionality, modern aesthetics and privacy for family members and guests.The second and uppermost floor is arranged as an exclusive master suite and private retreat for the owners. A spacious master bedroom occupies this level and includes its own private bathroom as well as direct access to a private terrace.The combination of privacy, premium furnishings, a private terrace and attractive sea views creates a relaxing atmosphere and makes this upper level an exceptional personal retreat. It provides an ideal space for peaceful mornings, quiet evenings and uninterrupted enjoyment of the property's outstanding coastal setting.Particular attention was given to construction quality, materials and finishing details throughout the residence. The property was built according to high standards and equipped to provide a high level of comfort, functionality and convenience throughout the year.The property features underfloor heating throughout the entire interior, providing comfortable and evenly distributed heating during the cooler months. Air conditioning units are installed in all rooms, allowing comfortable temperature control during warmer periods of the year.Additional equipment includes premium exterior joinery, electrically operated shutters and mosquito screens, as well as high-quality floor and wall coverings. These elements contribute to the durability, practicality and refined appearance of the property.The interior is further enhanced by custom-made designer furniture and a fully equipped modern kitchen. The carefully selected furnishings complement the contemporary architectural concept and create a cohesive, sophisticated and immediately usable living environment.Outdoor amenities include a private swimming pool, landscaped grounds and several terraces that provide different areas for relaxation and outdoor enjoyment. Whether spending time by the pool, dining outdoors or simply enjoying the coastal atmosphere, the exterior has been designed as a natural extension of the interior living spaces.The property also includes its own private parking space, adding another important practical advantage for everyday use.The residence is offered for sale fully furnished and equipped, allowing the future owner to begin using it immediately without the need for additional investment. The combination of completed interiors, quality equipment and carefully designed outdoor spaces makes it suitable for buyers seeking a ready-to-use luxury property on the Istrian coast.One of the most significant advantages of this property is undoubtedly its exceptional first-row-to-the-sea location, with the beach only a few steps away. Such proximity to the Adriatic allows the future owner to enjoy the sea as an integral part of everyday life, from morning coffee overlooking the water to swimming at the nearby beach and relaxing beside the private pool.The combination of direct proximity to the sea, privacy, modern architecture, luxurious furnishings and private outdoor amenities creates an exclusive lifestyle that is increasingly difficult to find in highly desirable coastal locations.Thanks to its premium location and high standard of construction and equipment, the property is an excellent choice for comfortable family living by the sea, an exclusive holiday residence or a luxury property intended for high-category tourist rental. Its versatility further strengthens its appeal both for private buyers and investors seeking quality real estate in Poreč.Poreč is one of the most desirable destinations on the western coast of Istria, renowned for its historic old town, attractive Adriatic coastline, beaches, restaurants, promenades and established tourism infrastructure. Its combination of cultural heritage, Mediterranean atmosphere and modern amenities makes the area highly attractive for both permanent residence and luxury holiday property ownership.The exceptional coastal setting also provides convenient access to the lifestyle attractions for which Poreč and western Istria are known. The combination of the sea, beaches, established tourist amenities and the distinctive Mediterranean environment contributes significantly to the long-term desirability of premium real estate in this part of Istria.With its 180 m² net area, three carefully designed levels, four bedrooms, three bathrooms, guest WC, multiple terraces, private swimming pool, landscaped grounds, sea views, premium equipment and first-row position by the sea, this luxury new-build residence represents a rare opportunity to purchase an outstanding property in one of Poreč's most attractive coastal locations.Your satisfaction is our mission. We look forward to future collaboration!Property viewings are organized upon prior signing of a brokerage agreement, in accordance with the Real Estate Brokerage Act.The brokerage commission is 3% + VAT and is payable upon signing the preliminary or final purchase agreement.https://realestateistria.euBuilt on trust. Defined by results.ID CODE: ALG-4183
…$1,344,500180m²4bedrooms3bathroomsBy Annonceur International
- 30
House with terrace Lisbon (Portugal)
Distinguished detached villa, designed to provide a residential experience marked by spaciousness, privacy and comfort, in a quiet and privileged environment.Implanted in a generous plot with a garden, the property is distinguished by its generous areas and a carefully thought out distribution, harmoniously separating the social, private and support areas. The architecture favours natural light and fluidity between the different environments, creating a residence that is both elegant and functional.With about 455 m² of gross area, the villa is developed on three levels, connected by stairs and a lift with direct access to the garden, a feature that adds comfort and exclusivity to the daily experience.Distribution and Areas:- Social Floor: A large and bright representation space, composed of three distinct rooms, which allow you to create different living and living environments. This floor also includes a large office, ideal for a private office, library or workspace, as well as a guest bathroom.- Private Floor: Entirely dedicated to the intimate area of the residence, the master suite stands out, designed as a true space of privacy, with two closets that provide exceptional storage capacity.- Lower Floor: Versatile and functional, it brings together the kitchen, laundry, dining room and a cosy games room. This level also has two suites, a bedroom and a bathroom, allowing a particularly comfortable use for family, guests or domestic support, with a high degree of independence.Exterior and Comfort:The outdoor space benefits from a generous garden and harmoniously integrated into the property, providing an environment reserved for moments of leisure, conviviality and outdoor life.The villa also has a private garage and a large storage capacity, with built-in wardrobes distributed throughout the different areas of the house.The organisation of the spaces, the size of the social areas and the natural separation between the living areas and the private spaces give the property an atmosphere of comfort, discretion and true residential quality.A residence with a distinct character, designed for those looking for space, privacy and elegance, combining the scale of a large villa with the functionality required by a contemporary lifestyle. Energy Rating: E ref:CAS_258
…$7,282,9005bedrooms5bathroomsland 1,000m²By Annonceur International
- 25
Seaside contemporary house with pool and garden Marbella (Spain)
Located in the exclusive beachside enclave of Marbesa in East Marbella, this newly built contemporary villa offers a refined Mediterranean lifestyle just a short walk from the beach, local restaurants, and everyday amenities, while Marbella centre remains only a few minutes away by car.The property combines striking modern architecture with natural materials such as stone and wood-effect finishes, creating a design that blends harmoniously with its coastal surroundings. Surrounded by lush landscaping, the villa has been carefully designed to maximise light, comfort, and indooroutdoor living.The south-facing garden level features generous terraces arranged for outdoor dining, relaxation, and elegant chill-out areas, all centred around a private swimming pool designed for year-round enjoyment. Above, a spectacular rooftop solarium with panoramic sea views and jacuzzi creates an exceptional space for entertaining and relaxation under the Mediterranean sky.Inside, the villa is arranged around an open-plan layout with floor-to-ceiling glass doors that flood the interiors with natural light while seamlessly connecting the living spaces to the outdoors. Heated floors run throughout the property, ensuring comfort in every season.The villa offers six en-suite bedrooms, including a sophisticated principal suite with private terrace access and a luxurious bathroom. The lower level adds further versatility and lifestyle appeal, featuring two additional bedrooms, a secondary lounge area, a fully equipped gym, and a spacious sauna designed as a private wellness retreat.Combining modern design, high-quality finishes, and an exceptional location close to the sea, this property represents a rare opportunity to enjoy contemporary luxury in one of Marbella Easts most desirable residential areas.
…$5,596,600547m²6bedrooms8bathroomsland 803m²By Annonceur International




Contact the agency
By confirming this form, I agree to the General Usage Terms & Conditions of Figaro Properties.
The data entered into this form is required to allow our partner to respond to your contact request by phone, email or SMS concerning this real estate advertisement and, if necessary, to allow Figaro Classifieds and the companies belonging to its parent Group to provide you with the services to which you have subscribed, e.g. creating and managing your account, sending you similar real estate advertisements by email, proposing services and advice related to your real estate project.