

ANNONCEUR INTERNATIONAL (page 425)
Listings of the agency
Listings for sale: 8481 to 8500 / 65244
- 30
House with pool Houston (United States)
Set on approximately 1.73 acres in coveted Sherwood Forest, this distinguished estate offers exceptional privacy, scale and beautifully landscaped grounds. A highly functional floor plan features generous living and entertaining spaces, an elegant study/library, spacious kitchen and family room, and a private primary suite. Staff quarters with a separate entrance provide added flexibility for household staff, extended guests or a caregiver. Outdoors, a summer kitchen, fireplace, pool and expansive entertaining areas are surrounded by mature landscaping, creating an exceptional setting for year-round entertaining, climate-controlled wine storage and whole house generator. With substantial acreage, beautiful grounds and a floor plan well suited for personalization, this is a rare opportunity to create a truly individual estate in one of Houston's most distinguished residential enclaves. Minutes from the Galleria and Medical Center.
…$7,495,000783m²6bedrooms6bathroomsBy Annonceur International
- 11
Villa with garden and terrace Nueva Andalucía (Spain)
Perfectly positioned between the renowned Los Naranjos and Las Brisas golf courses, this timeless Andalusian-style villa offers captivating panoramic views of the iconic La Concha mountain.Set on a generous 2,246 m² plot, the residence boasts 646 m² of built area distributed across a single level an exceptional canvas for a bespoke renovation, offering unlimited potential to create the home of your dreams.The elegant layout flows harmoniously throughout the main floor and includes a grand living room, refined dining area, spacious kitchen, cozy sitting room, five generously sized bedrooms, five luxurious bathrooms, a guest toilet, a walk-in wardrobe, and a private office.In addition, 150 m² of sun-drenched terraces extend the living space outdoors, providing the perfect setting to enjoy the serenity of the landscape and the Mediterranean climate all year round. ref:CBSH1517
…$3,137,2005bedrooms6bathroomsland 2,246m²By Annonceur International
- 30
Villa with pool Fort Lauderdale (United States)
Positioned on one of the most coveted and irreplaceable homesites within Harbor Beach, this extraordinary newly constructed contemporary estate redefines luxury waterfront living in South Florida. Set on a rare eastern point lot with approximately 250 feet of deep-water frontage, the property offers one of the most desirable boating locations in all of Fort Lauderdale, providing exceptional dockage for mega yachts and multiple vessels. Sweeping views across Lake Sylvia, the downtown Fort Lauderdale skyline, and surrounding waterways create a breathtaking backdrop visible from every level of the residence. Designed across three expansive floors, the estate combines world-class contemporary architecture, exceptional Italian craftsmanship, and a resort-inspired lifestyle rarely available in today’s luxury market. Floor-to-ceiling glass walls maximize natural light and seamlessly connect the interiors with the surrounding waterfront environment. The residence features: 7 luxurious bedroom suites dramatic open-concept living spaces private executive office full wellness center and fitness studio multiple entertainment areas The primary suite occupies a privileged waterfront position and has been designed as a private sanctuary featuring: dual spa-inspired bathrooms expansive custom dressing rooms exceptional waterfront views refined luxury finishes throughout One of the estate’s most distinctive features is its dedicated third-floor entertainment level, offering: private media room game room panoramic terraces exclusive rooftop lounge custom-designed bar spectacular skyline and water views Outdoor living rivals the world’s finest private resorts, featuring: multiple resort-style swimming pools hot and cold plunge pools sauna steam rooms professional summer kitchen outdoor cocktail bar waterfront dining spaces dramatic waterfalls fire-pit lounges and entertainment areas Residents also enjoy the exclusive privileges of Harbor Beach, including: private beach access exclusive marina private Surf Club proximity to Las Olas Boulevard convenient access to Fort Lauderdale’s premier dining, shopping, and coastal lifestyle destinations Combining extraordinary yacht dockage, iconic architecture, resort-level amenities, and one of South Florida’s most prestigious waterfront locations, this exceptional estate represents a once-in-a-generation trophy property opportunity. Contact us for confidential information or to arrange a private presentation of this extraordinary waterfront estate.
…$26,500,000966m²7bedrooms11bathroomsland 1,335m²By Annonceur International
- 30
Villa with pool and terrace Sanremo (Italy)
In Sanremo (Bussana), a luxury sea-view villa with a 242-square-meter swimming pool and a two-hectare private park on the Riviera dei Fiori is for sale.This property of rare beauty is internally divided into two apartments on three levels, totaling 700 square meters.The property consists of a single residential building, divided into two apartments on three levels, totaling 700 square meters, with four bedrooms and four bathrooms. The spaces have been designed to ensure maximum comfort and functionality, with a harmonious layout. The elegant interiors are distinguished by their high-quality finishes and attention to detail. Refined parquet flooring characterizes the main rooms, while the majestic furnishings complete the atmosphere of refined elegance. Exposed beamed ceilings lend character and warmth to the living spaces, while large panoramic windows create a seamless continuity between interior and exterior, revealing the surrounding vegetation and flooding every room with natural light. The four bathrooms are clad in white marble, ensuring elegance and brightness. Completing the spaces is a large antique terracotta cellar, ideal for storing wine or as a characteristic social space, a cold room, and a large garage directly connected to the access road.A landscaped park surrounds the entire property, offering ample green spaces and shaded areas. The highlight is the swimming pool, complete with a spacious solarium with a relaxation area and dining nook, ideal for enjoying the mild Ligurian climate year-round. The villa features a panoramic terrace overlooking the sea, creating evocative views, especially at sunset.This villa for sale represents a unique opportunity in the Sanremo real estate market: a property surrounded by greenery with sea views, featuring a panoramic pool and furnished outdoor areas, in one of the most exclusive areas of the Ligurian Riviera. The combination of privacy, elegant interiors, and a strategic location in Sanremo makes this property ideal as a prestigious residence on the Ligurian coast.Additional Amenities• Garden• Cellar• Garage• Swimming Pool• Panoramic Terrace• Underground ParkingFor information and to view this property, please call Domenico Borla, Surveyor, at 3472628618 or 0184990791
…$3,361,300700m²4bathroomsBy Annonceur International
- 30
Villa with terrace Alicante (Spain)
This exceptional villa has been conceived by a prestigious contemporary architecture studio, known for its innovative approach and its international track record in emblematic projects. Among his most recognised works are urban spaces and public works awarded at European level, selected for their audacious creativity and their integration with the environment.Located in one of the most sought-after and tranquil areas of Alicante, this residence is oriented towards the imposing Sierra Grossa, offering unparalleled panoramic views and a constant feeling of connection with nature.The main floor opens onto a spacious open-plan living-dining room, where floor-to-ceiling windows flood the interior with natural light and allow for a seamless transition between the interior and outdoor areas. From here, there is access to a spectacular covered terrace and swimming pool, ideal for enjoying the Mediterranean climate all year round. Next to this area, there is an outdoor space specially designed for barbecues and outdoor dinners.The kitchen, fully equipped with high-end appliances, has been designed with both aesthetics and functionality in mind, offering a perfect environment for both day-to-day life and special occasions.On this same floor there are three elegant bedrooms, all with en-suite bathrooms, as well as a guest toilet and a garage with easy access.The lower floor houses a stunning private cinema room, designed for a unique audio-visual experience. Here you will also find three additional bedrooms, all with their own bathroom and exit to the charming English patio, which brings natural light into the spaces. The floor is completed with a modern laundry area and the possibility of setting up a private gym, adapting to the most demanding lifestyle needs.Every corner of this home has been taken care of in detail: the materials, textures and finishes have been precisely selected to convey a constant feeling of sophistication, comfort and exclusivity.The outdoor setting is designed for absolute enjoyment: an elegant swimming pool, a solarium area and seating areas offer an oasis of tranquillity with the mountainous landscape as a backdrop.A unique property that combines avant-garde architecture, prime location and contemporary luxury. Do not hesitate to contact us to receive more information or arrange a personalised visit. ref:VIL_1353
…$3,921,6006bedrooms7bathroomsland 1,200m²By Annonceur International
- 26
Apartment with pool Lordelo do Ouro e Massarelos (Portugal)
2 bedroom flat with 118 m2 of gross interior area, with balcony and 2 parking spaces, inserted in the most recent residential project to be born near Serralves in Porto.Signed by the architect José Carlos Cruz, the development presents a contemporary, sober and timeless architectural language, where natural materials, large glazed spans and the relationship with the gardens play a central role. The apartments were designed to privilege comfort, functionality and continuity between interior and exterior, with large interior areas, terraces, private gardens and social areas open to the green surroundings of the development.The outdoor space is one of the great differentiating elements. The condominium integrates a large landscaped garden with about 500 m² and a communal swimming pool, creating an environment of tranquillity and privacy unusual in such a central location. Some fractions also benefit from gardens and private pools, reinforcing the exclusive character of the project.The interiors are distinguished by the quality of the materials and attention to detail. Natural wood, marble, contemporary kitchens in open space and a careful selection of finishes create elegant, bright environments designed for comfortable and sophisticated daily use. All fractions have a private garage and most also benefit from independent storage.Location is one of the greatest attributes. Inserted in one of the most sought-after areas of Porto, it benefits from immediate proximity to the Serralves Foundation, Avenida da Boavista, Foz and Parque da Cidade. The surroundings combine green areas, culture, commerce, restaurants, bike paths and quick access to the city centre and the waterfront.Nearby are also some of the main national and international educational institutions in the city, such as the Oporto British School, CLIP, Colégio do Rosário, Lycée Français and Universidade Católica, as well as private health references such as the CUF Porto Hospital and the Hospital da Luz.In an increasingly scarce market of truly differentiating new projects in this area of the city, this project asserts itself as a rare opportunity for own housing or long-term investment, combining location, architecture, privacy and quality of life. Energy Rating: A+ ref:38510
…$1,159,700118m²2bedrooms3bathroomsBy Annonceur International
- 13
Villa with pool El Madroñal (Spain)
A spectacular contemporary villa located in Real de La Quinta, one of the most exclusive residential enclaves and with the greatest projection of the Costa del Sol. Designed to offer a modern luxury experience, privacy and stunning panoramic views, this property combines avant-garde architecture, spacious spaces and a perfect connection between interior and exterior.The villa sits on an extraordinary plot of 3,575 m², with a total built area of 1,016 m², distributed on two floors and facing south to make the most of natural light and views.The property has two spectacular main suites and two additional bedrooms en suite, as well as five bathrooms, creating a private and comfortable space for both family life and to receive guests.The interiors have been carefully designed around large diaphanous spaces, large windows and an architecture that allows natural light to flood every room. High quality finishes and contemporary lines provide a sophisticated and timeless aesthetic.Among its most exclusive spaces stands out a private movie theatre, while outside an impressive infinity pool becomes the central point of a villa designed to enjoy the climate and the Mediterranean lifestyle.Contemporary architecture, maximum privacy, south orientation, panoramic views, natural light and premium finishes combine in an exceptional property within one of the most outstanding residential destinations on the Costa del Sol.The construction is scheduled to be completed in approximately 30 months, offering the opportunity to be part of an exclusive project from its first phases. ref:CBSH1678
…$10,644,2004bedrooms5bathroomsland 3,575m²By Annonceur International
- 24
Seaside contemporary house with pool and garden Marbella (Spain)
This beautifully refurbished contemporary corner townhouse enjoys an exceptional beachside location in San Pedro de Alcántara, just a short walk from the beach, the town centre, and all everyday amenities. Combining modern design, quality finishes, and a highly practical layout, the property offers an ideal home for both permanent living and investment purposes.Positioned within minutes of supermarkets, restaurants, pharmacies, beach clubs, and the promenade, the house provides the convenience of a walkable lifestyle in one of the Costa del Sols most sought-after residential areas.The property welcomes you through a charming private patio surrounded by mature greenery, featuring a dining area and a private plunge pool, creating a relaxed outdoor setting ideal for al fresco dining and entertaining.Inside, the home has been completely renovated to a high standard, centred around an impressive open-plan kitchen fully equipped with contemporary appliances and generous storage. The living and dining area flows naturally from the kitchen, creating a bright and comfortable atmosphere throughout the main floor. A practical pantry is also located opposite the kitchen.Upstairs, the property offers three bedrooms and two bathrooms, including a principal bedroom enjoying pleasant mountain views.The lower level adds further versatility to the home, featuring a comfortable TV and chill-out room, a separate office or study, and a dedicated laundry and storage area, making the property highly functional for everyday living.In addition, the townhouse benefits from a private garage space located approximately 50 metres from the property. Furniture is negotiable.This is an outstanding opportunity for buyers seeking a high-quality modern home in a prime beachside location, with excellent rental potential and all amenities within walking distance.
…$1,658,300260m²3bedrooms2bathroomsBy Annonceur International
- 22
Villa with terrace Montignoso (Italy)
Villa with private garden in Cinquale In Cinquale, in a pleasant residential area just a short distance from the coast, stands this recently renovated detached villa, approximately 1,300 meters from the sea. Its location allows for easy access to the beaches and, in just a few minutes, to the center of Forte dei Marmi, offering a pleasant balance between tranquility, convenience, and proximity to Versilia's main amenities. The property extends over three levels, with a total floor area of approximately 260 square meters, with a carefully designed layout to harmoniously distinguish the spaces dedicated to conviviality, privacy, and welcoming guests. The renovation, completed in spring 2025, gave the interiors a contemporary and refined feel, with clean lines, neutral tones, and bright, welcoming spaces. On the ground floor, the entrance leads to a spacious and pleasant living area, where the living room, dining room, and kitchen coexist in a harmonious and functional space. The fully equipped kitchen seamlessly integrates into the spaces dedicated to socializing and relaxation. Completing the floor is a double bedroom with bathroom, a particularly convenient solution for guests or those who prefer a bedroom on the main level. The first floor houses the sleeping area, consisting of three double bedrooms, including the master bedroom with an en suite bathroom and balcony. The other two bedrooms share an additional bathroom, ensuring a functional and comfortable layout, even for a large family or hosting guests. The lower level features a self-contained and highly versatile space, comprising a kitchen, dining area, living room, double bedroom, and bathroom. Thanks to its layout, this level can be used as a separate space for guests or staff, or as an additional living area, flexibly adapting to different needs. The villa is surrounded by a private garden, offering pleasant outdoor living spaces and a good level of privacy. On the main front, the covered veranda is one of the property's most pleasant features: a protected and shaded space, ideal for al fresco lunches and dinners, social gatherings, or simply relaxing surrounded by greenery. The rear section houses the service areas, including a laundry room and a bicycle storage room, as well as an internal parking area with space for up to three cars. A recently renovated residence featuring welcoming spaces, an extremely versatile layout, and pleasant outdoor spaces, in a strategic location that allows you to experience the tranquility of Cinquale while remaining a short distance from the sea and Forte dei Marmi. *For privacy reasons, the address on the page is indicative and the property is located in the immediate vicinity*
…$2,240,900260m²5bedrooms4bathroomsBy Annonceur International
- 30
Contemporary house with pool and garden Saskatoon (Canada)
Welcome to 38 Wright Manor, where quiet luxury, contemporary design and one of Saskatoon’s most coveted settings come together. Custom-built and backing Arbor Creek Park, this remarkable five-bedroom, five-bathroom home is designed around light, openness and effortless indoor-outdoor living. 10-foot ceilings and expansive windows create an immediate sense of space, while hardwood flooring extends throughout the main level. At its heart is a spectacular kitchen anchored by a massive 16-foot quartz island and Bocci designer lighting. The premium Miele appliance package (2023), includes a refrigerator/freezer, combi steam oven, microwave, wine fridge, coffee machine and speed oven, complemented by a walk-through pantry. The kitchen flows naturally into generous living and entertaining space, where a double-sided gas fireplace adds warmth while maintaining open sightlines. A built-in sound system extends indoors and out, while automatic Lutron shades and lighting controls add comfort and convenience. A striking open-riser staircase leads upstairs to four bedrooms, including an impressive primary retreat with a massive walk-in closet and spa-inspired ensuite with steam shower. The fully developed lower-level features in-floor heat, a cozy family room filled with natural light, a gas fireplace, a fifth bedroom and a dedicated gym/home office area with soundproofing between it and the main floor. An oversized heated double attached garage offers epoxy flooring, custom storage, and a built-in seating and locker area, while a triple concrete driveway provides ample parking. The backyard is a true oasis, with a crystal-clear swimming pool and safety cover, hot tub, custom metal gazebo and sitting area creating a private, resort-like escape. In-ground irrigation and landscape lighting complete the outdoor experience. Sophisticated and simply elegant, 38 Wright Manor offers a rare combination of privacy, design and convenience in the heart of Arbor Creek. (id:57238)
…$1,472,400292m²5bedrooms5bathroomsland 681m²By Annonceur International
- 30
House with pool and garden Almancil (Portugal)
This 2+1-bedroom townhouse sits within the Royal development in Vale do Lobo, with views over the golf course beyond the garden. Built in 2008 and arranged across three levels, it offers 215 m² of built area.A private courtyard leads into an open-plan dining and living room on the ground floor. The kitchen opens onto its own private terrace, fitted with a remotely operated retractable ceiling. On the opposite side of the ground floor, the pool deck offers space for sunbathing, a dining area and a lounge area, with the garden and golf course as a backdrop.Upstairs, the main suite has high wooden-beam ceilings, a walk-in wardrobe and a large private terrace. A second ensuite bedroom completes this floor. The basement holds a third bedroom, a WC and a kitchenette with utility space.The property comes with a separate private garage, plus a storage room. Air conditioning runs throughout, with individual electric heating. It's in good, ready-to-move-into condition, within a quiet part of Vale do Lobo, close to the resort's golf courses, beach and restaurants.*Features and fittings mentioned are subject to agreement and verification between the vendor and the buyerEnergy rating: CThree-bedroom townhouse, 215 m² built area, built in 2008Main suite with wooden-beam ceilings, walk-in wardrobe and large private terraceSecond ensuite bedroom on the first floorBasement with third bedroom, WC and kitchenette/utility roomOpen-plan dining and living room, entered through a private courtyardKitchen terrace with remotely operated retractable ceilingPool deck on the ground floor with dining area, lounge space and golf course viewsSeparate private garageStorage room and fitted wardrobesAir conditioning throughout, individual electric heating
…$1,764,700215m²3bedrooms3bathroomsBy Annonceur International
- 26
Apartment with terrace Santa Maria Maior (Portugal)
Luxury 2 Bedroom Apartment for Sale in Lisbon with Terrace, River View and Energy Efficiency A+Elegant 2 bedroom apartment for sale in Lisbon, set in a modern building built in 2015 and in excellent condition. With 162 m² of gross private area, this luxury property stands out for its large living room with fireplace, kitchen equipped with modern appliances and direct access to a spacious terrace with stunning views of the Tagus River.With 2 bedrooms, 2 bathrooms, air conditioning, underfloor heating, double glazed windows, video intercom, electric gate and private garage, the apartment offers maximum comfort and security. A+ energy certification ensures efficiency and sustainability.Located in the heart of Lisbon, this property benefits from a privileged location, with quick access to public transport (metro and buses), shopping areas, museums, restaurants and just 30 minutes from Lisbon Airport. Ideal for those looking for quality of life, panoramic views and proximity to 12 of the city's main tourist attractions.Book your visit now and live in style in one of Lisbon's most vibrant and valued neighborhoods.
…$1,434,2002bedrooms2bathroomsBy Annonceur International
- 18
House with pool Lloret de Mar (Spain)
Discover your new home in Lloret de Mar! This impressive detached house, situated on a 420m² plot, offers a living space of 315m² spread over two floors. With a tourist license, this property is ideal for both permanent residence and investment. The house has 5 bedrooms, 4 of them doubles and one single, all furnished and bathed in natural light. The 3 full bathrooms, semi-new and with high quality finishes, guarantee comfort and style.The 30m² independent kitchen is fully equipped and is a perfect place for food lovers. The spacious 35m² living room, with views of the pool and a cozy fireplace, is the ideal space to relax and enjoy with the family. In addition, the property has a 100m² garage and storage room, providing ample space for storage and parking.The exterior of the house is not far behind: a 32m² pool and a barbecue area invite you to enjoy the Mediterranean climate. The house with 4 winds ensures sun all day and its south orientation maximizes natural light. Located near the center of Lloret de Mar and a few minutes from the beach, this property combines tranquility and convenience. The price is negotiable, don't miss this unique opportunity!Additional features include heating, terrace, balcony and general second-hand but good condition. This house is a jewel in the heart of the Costa Brava, ready to become your new home or an excellent tourist investment. Contact us for more information and to schedule a visit! ref:92732CS5.M.LT.07/25
…$2,375,300315m²5bedrooms3bathroomsland 420m²By Annonceur International
- 25
Contemporary house with pool and garden Marbella (Spain)
Located in the prestigious residential enclave of Sierra Blanca, this exceptional contemporary villa offers a prime position in one of Marbellas most sought-after areas, just 1.8 km from the beaches of the Golden Mile. Completed in 2022, the property combines cutting-edge design, top-quality materials and breathtaking sea views from every level, creating a truly refined lifestyle in an exclusive hillside setting.From the moment you enter the home, the sense of quality and attention to detail is immediately evident. The entrance opens into a sophisticated open-plan living environment where a bespoke modern kitchen fitted with fully integrated Miele appliances flows seamlessly into the dining and living areas. Floor-to-ceiling windows and sliding doors flood the interior with natural light and connect directly to the expansive terraces, garden and pool area, enhancing the homes seamless indoor-outdoor lifestyle. Thanks to its south, southwest and west orientation, the villa enjoys sunlight throughout the day.Only the finest materials and brands have been used throughout the property, including Porcelanosa tile flooring indoors and outdoors, Cortizo triple-glazed windows and terrace doors, high-end Porcelanosa bathroom fittings, oak carpentry and integrated ambient lighting. Comfort is ensured with underfloor heating throughout the entire home, zoned air-conditioning systems and a full domotic system controlling lighting and climate. A built-in cinema-grade sound and entertainment system further enhances the living experience.The main terrace and garden areas extend naturally from the living spaces, offering several inviting outdoor seating and relaxation zones. Mediterranean landscaping with aromatic herbs and citrus trees creates a tranquil atmosphere, while a beautifully illuminated stone feature wall adds warmth and character. The heated swimming pool has been strategically positioned to capture sun throughout the day and includes a swim-current system ideal for continuous swimming.The villa is distributed across multiple levels connected by both a staircase and an internal lift. The upper floor hosts three bedrooms, including the master suite with its own en-suite bathroom and two additional bedrooms sharing a bathroom. Each bedroom enjoys its own private terrace with spectacular sea views, offering peaceful spaces to relax. On the lower level, there is an additional bedroom with en-suite bathroom, a fully equipped laundry and utility room with Miele appliances, storage areas and a spacious private garage. The garage is equipped with a car turntable system to facilitate easy manoeuvring, while the gated driveway provides additional parking.Crowning the property is an impressive rooftop solarium that delivers panoramic views across the Mediterranean coastline, stretching from Puerto Banús to Gibraltar and even North Africa on clear days. This extraordinary space has been designed as a true leisure and wellness retreat, featuring a Balinese bed and lounge area, an automated retractable roof, heating panels, integrated speakers and a full outdoor dining area for eight to ten guests. A fully equipped outdoor kitchen with teppanyaki grill, refrigerator, dishwasher and island complements the space, along with a large jacuzzi, outdoor shower and a bespoke Scandinavian sauna with Bluetooth systemall positioned to maximise the stunning south-facing sea views.With its prime location, exceptional build quality, breathtaking views and outstanding leisure features, this villa represents a rare opportunity to acquire a truly luxurious modern home in one of Marbellas most exclusive residential areas.
…$3,921,600609m²4bedrooms3bathroomsland 458m²By Annonceur International
- 30
House with garden and terrace Laconia (United States)
This expansive waterfront home features lake views from every room. It includes four bedrooms with the Primary on either the first or the second level. The deck along the waterfront provides a tranquil spot overlooking an expanse of lawn and your private permanent dock with fresh water, jet ski docks and electricity. An enormous second level deck overlooks two beaches, lush lawn and spacious sitting areas with a fire pit. This single family detached home is part of Lake Houses of Christmas Island, a Condominium community. Step inside and be greeted by a beautiful Great Room with a well appointed kitchen, dining area and a generous seating area. The double sided fireplace leads to and is shared by a sun-filled game room or family room. It was designed and constructed to take advantage of desirable waterfront living and is close to all local amenities. It is a short drive to restaurants, groceries, shopping, skiing and the Bank of New Hampshire Pavilion. It is being sold furnished with few exclusions, so it is ready for its new owner to just move in. Come and take a look at the open house on Saturday, September 19 from 11:00AM to 1:00PM or call for a private viewing.
…$1,890,000229m²4bedrooms3bathroomsBy Annonceur International
- 26
Apartment Marvila (Portugal)
Some homes just feel right the moment you step inside, and this 3-bedroom apartment at Prata Riverside is definitely one of them.Designed by world-renowned architect Renzo Piano, this residence effortlessly blends modern style with the calm, relaxed vibe of Lisbon's riverfront. The open-plan living area flows seamlessly into a sleek, fully equipped kitchen with a stunning central islandideal for hosting friends or enjoying quiet family mornings.Key features you'll love:Indoor-Outdoor Flow: Full-length floor-to-ceiling glass doors open onto a large private balcony overlooking lush green gardens.Thoughtful Design: Spacious bedrooms with integrated wardrobes and beautifully styled bathrooms featuring warm ambient lighting.Convenience & Comfort: Comes with private parking and storage in one of Lisbon's most iconic modern developments.The Neighborhood: Enjoy riverside walks, local coffee shops, and art galleries right at your doorstep, while staying just a short drive from Lisbon's historic center and airport.Whether you're looking for a primary home or a reliable property investment in Portugal, this apartment is truly something special.Get in touch todayWe'd be delighted to show you around! Energy Rating: A ref:APA_14
…$1,669,500154m²3bedrooms3bathroomsBy Annonceur International
- 26
Apartment with pool Lordelo do Ouro e Massarelos (Portugal)
3 bedroom flat with 166 m2 of gross interior area, with balcony and 2 parking spaces, inserted in the most recent residential project to be born near Serralves in Porto.Signed by the architect José Carlos Cruz, the development presents a contemporary, sober and timeless architectural language, where natural materials, large glazed spans and the relationship with the gardens play a central role. The apartments were designed to privilege comfort, functionality and continuity between interior and exterior, with large interior areas, terraces, private gardens and social areas open to the green surroundings of the development.The outdoor space is one of the great differentiating elements. The condominium integrates a large landscaped garden with about 500 m² and a communal swimming pool, creating an environment of tranquillity and privacy unusual in such a central location. Some fractions also benefit from gardens and private pools, reinforcing the exclusive character of the project.The interiors are distinguished by the quality of the materials and attention to detail. Natural wood, marble, contemporary kitchens in open space and a careful selection of finishes create elegant, bright environments designed for comfortable and sophisticated daily use. All fractions have a private garage and most also benefit from independent storage.Location is one of the greatest attributes. Inserted in one of the most sought-after areas of Porto, it benefits from immediate proximity to the Serralves Foundation, Avenida da Boavista, Foz and Parque da Cidade. The surroundings combine green areas, culture, commerce, restaurants, bike paths and quick access to the city centre and the waterfront.Nearby are also some of the main national and international educational institutions in the city, such as the Oporto British School, CLIP, Colégio do Rosário, Lycée Français and Universidade Católica, as well as private health references such as the CUF Porto Hospital and the Hospital da Luz.In an increasingly scarce market of truly differentiating new projects in this area of the city, this project asserts itself as a rare opportunity for own housing or long-term investment, combining location, architecture, privacy and quality of life. Energy Rating: A ref:38503
…$1,613,400166m²3bedrooms4bathroomsBy Annonceur International
- 8
Villa with pool and garden Estepona (Spain)
This exclusive collection of six contemporary villas in Estepona is set in a privileged location that offers extraordinary panoramic views of the Mediterranean, Gibraltar, and even the African coastline. Surrounded by nature and designed for those who seek the truly exceptional, each villa embodies architectural harmony, seamlessly integrating into the natural contours of the landscape while framing unforgettable views.Every residence is a masterclass in modern design and comfort, with three thoughtfully planned floors and interiors that reflect elegance and functionality. The fully fitted kitchen is equipped with state-of-the-art Miele appliances, ensuring a premium culinary experience.Outside, residents can enjoy their own private garden filled with fruit trees and an infinity pool that blends effortlessly into the horizon. A spacious garage accommodates up to three vehicles, offering both security and convenience.Just five minutes from the beach and ten minutes from the vibrant lifestyle of Puerto Banús, this development offers a perfect balance between seclusion in nature and proximity to the best of the Costa del Sol. A rare opportunity to live in harmony with nature, without sacrificing luxury.These six villas are more than homes they are a statement of refined living in an unparalleled setting. ref:CBSH1098_A
…$7,501,4005bedrooms5bathroomsland 2,333m²By Annonceur International
- 15
Property with pool Monforte del Cid (Spain)
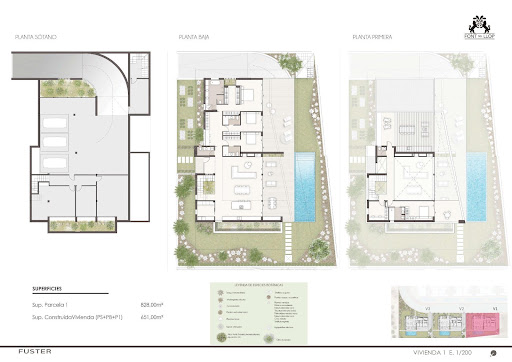
Discover these three exclusive new build villas in the prestigious Font del Llop Golf Resort, in Monforte del Cid, one of the most exclusive and coveted golf residential complexes on the Costa Blanca. These exceptional designer villas combine contemporary architecture, top-quality materials, and a carefully studied layout with a privileged location in the heart of nature. Thanks to their southwest orientation, the villas enjoy natural light throughout the day and allow you to contemplate spectacular sunsets from their spacious terraces or by the private pool. Each space has been designed to offer maximum comfort and make the most of the exceptional climate of the Costa Blanca. With four spacious bedrooms, four luxurious bathrooms, several office areas, a fully finished basement, and a garage with capacity for three vehicles, they offer a truly incomparable level of comfort. The elegant open-concept kitchen, fully equipped, along with the living room, forms the true heart of the home. Next to it is a practical laundry/storage room. The fully finished basement has space for three vehicles, and three fully finished multifunctional rooms, making it ideal for creating a gym, a wellness area, a cinema room, a wine cellar, a leisure room, a playroom or even additional bedrooms for family and guests. Each villa has a private pool and a magnificent carefully designed Mediterranean garden. High-quality finishes down to the smallest detail, the villas are delivered with a fully equipped kitchen. Font del Llop Golf Resort has established itself as one of the most exclusive residential locations on the Costa Blanca. Its impressive 18-hole golf course, designed in perfect harmony with the natural environment, constitutes the heart of the resort. In addition, its location is unbeatable. In less than twenty minutes you can reach Alicante International Airport, the historic city of Elche, and the extensive sandy beaches of the Costa Blanca. Shops, restaurants, international schools, and all everyday services are also very close by. The villa of your dreams in Spain is waiting for you. Are you looking for a luxury villa in Spain, a new build villa on the Costa Blanca, or an exclusive home in a golf resort where quality, spaciousness, and lifestyle come together? Then, these three exceptional villas in Font del Llop Golf Resort represent a unique opportunity. Contact us today for more information or to arrange a private visit to these exclusive new build villas in Font del Llop Golf Resort. Aviso legal e información al consumidor: El precio publicitado no incluye los gastos derivados de la compraventa que, por ley, corresponden a la parte compradora (Impuesto de Transmisiones Patrimoniales o IVA, Actos Jurídicos Documentados, aranceles notariales y registrales). Los honorarios de intermediación inmobiliaria están incluidos en el precio de venta. Conforme al Real Decreto 515/1989 y normativas autonómicas de consumo, el Documento Informativo Abreviado (DIA) y la ficha técnica del inmueble se encuentran a disposición de los interesados en nuestras oficinas.
…$2,661,100651m²4bedrooms4bathroomsland 828m²By Annonceur International
- 30
House with pool and garden Los Angeles (United States)
Set behind gates in one of Bel Air's most coveted enclaves, 1281 Stone Canyon Road offers a private, beautifully composed retreat just moments from the Hotel Bel-Air. Spanning approximately 11,864 square feet across a 31,444-square-foot lot, the six-bedroom residence balances grand-scale entertaining with a warm, highly livable sensibility.A dramatic double-height entry and sweeping dual staircase establish the home's sense of scale, while interiors thoughtfully curated by renowned designer Andrew Torrey bring depth and refinement throughout. The main living spaces unfold with an effortless flow, connecting the living room, dining area and moody bar through walls of sliding glass to the grounds beyond. The result is a natural dialogue between indoors and out, equally suited to intimate evenings and larger gatherings.At the heart of the home, the chef's kitchen features professional-grade Viking appliances, generous prep space and a butler's pantry, opening directly to a relaxed family room. A dedicated screening room provides a cinematic setting for nights at home.Upstairs, the expansive primary suite serves as a private retreat with vaulted ceilings, a generous balcony, spa-inspired bath and oversized walk-in closet. Additional en-suite bedrooms offer privacy and comfort for family and guests.Outdoors, the property is designed around the Southern California lifestyle. A pool and spa are surrounded by multiple areas for lounging and entertaining, complemented by an outdoor kitchen and basketball half-court. Mature landscaping and the home's gated setting create a sense of seclusion rarely found so close to the heart of the city.With considered interiors, generous proportions and exceptional proximity to the Hotel Bel-Air, 1281 Stone Canyon Road presents a sophisticated expression of modern Bel Air living.
…$14,495,0001,102m²6bedrooms9bathroomsland 2,921m²By Annonceur International




Contact the agency
By confirming this form, I agree to the General Usage Terms & Conditions of Figaro Properties.
The data entered into this form is required to allow our partner to respond to your contact request by phone, email or SMS concerning this real estate advertisement and, if necessary, to allow Figaro Classifieds and the companies belonging to its parent Group to provide you with the services to which you have subscribed, e.g. creating and managing your account, sending you similar real estate advertisements by email, proposing services and advice related to your real estate project.