

ANNONCEUR INTERNATIONAL (page 426)
Listings of the agency
Listings for sale: 8501 to 8520 / 65244
- 26
Apartment with pool Lordelo do Ouro e Massarelos (Portugal)
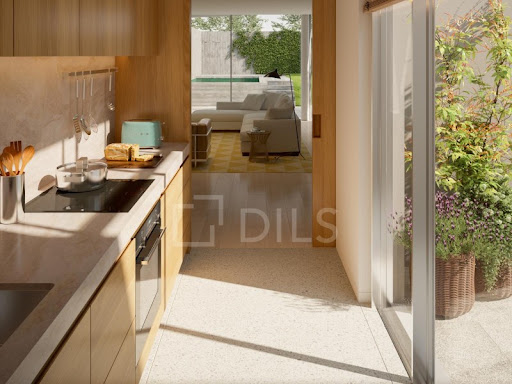
3 bedroom flat with 180 m2 of gross interior area, with balcony and 2 parking spaces, inserted in the most recent residential project to be born near Serralves in Porto.Signed by the architect José Carlos Cruz, the development presents a contemporary, sober and timeless architectural language, where natural materials, large glazed spans and the relationship with the gardens play a central role. The apartments were designed to privilege comfort, functionality and continuity between interior and exterior, with large interior areas, terraces, private gardens and social areas open to the green surroundings of the development.The outdoor space is one of the great differentiating elements. The condominium integrates a large landscaped garden with about 500 m² and a communal swimming pool, creating an environment of tranquillity and privacy unusual in such a central location. Some fractions also benefit from gardens and private pools, reinforcing the exclusive character of the project.The interiors are distinguished by the quality of the materials and attention to detail. Natural wood, marble, contemporary kitchens in open space and a careful selection of finishes create elegant, bright environments designed for comfortable and sophisticated daily use. All fractions have a private garage and most also benefit from independent storage.Location is one of the greatest attributes. Inserted in one of the most sought-after areas of Porto, it benefits from immediate proximity to the Serralves Foundation, Avenida da Boavista, Foz and Parque da Cidade. The surroundings combine green areas, culture, commerce, restaurants, bike paths and quick access to the city centre and the waterfront.Nearby are also some of the main national and international educational institutions in the city, such as the Oporto British School, CLIP, Colégio do Rosário, Lycée Français and Universidade Católica, as well as private health references such as the CUF Porto Hospital and the Hospital da Luz.In an increasingly scarce market of truly differentiating new projects in this area of the city, this project asserts itself as a rare opportunity for own housing or long-term investment, combining location, architecture, privacy and quality of life. Energy Rating: A ref:38502
…$1,764,700180m²3bedrooms4bathroomsBy Annonceur International
- 22
Apartment with terrace and pool Palma (Spain)
Apartment with terraces and partial sea views in residential with communal pool, 172m² approx., 2 living rooms with a total of 72m2 approx., kitchen of 50m2 approx. divided into two rooms and with direct access to the outdoor terrace, fitted and equipped kitchen, utility room, 4 large double bedrooms (2 with direct access to the terrace), wardrobes, 2 bathrooms (1 en suite), toilet, natural stone floors, double glazing, electric blinds and awnings, heating, hot and cold air conditioning, storage room, large garage space, storage room, covered terrace of 25m2 + outdoor terrace of 40m2, 2 communal swimming pools, surrounded by green areas with views of the forest and partial views of the sea. Building with few neighbors, very quiet and with a community osmosis system.
…$1,484,600172m²4bedrooms3bathroomsBy Annonceur International
- 26
Apartment with pool Lordelo do Ouro e Massarelos (Portugal)
3 bedroom flat with 182 m2 of gross interior area, with garden and 2 parking spaces, inserted in the most recent residential project to be born near Serralves in Porto.Signed by the architect José Carlos Cruz, the development presents a contemporary, sober and timeless architectural language, where natural materials, large glazed spans and the relationship with the gardens play a central role. The apartments were designed to privilege comfort, functionality and continuity between interior and exterior, with large interior areas, terraces, private gardens and social areas open to the green surroundings of the development.The outdoor space is one of the great differentiating elements. The condominium integrates a large landscaped garden with about 500 m² and a communal swimming pool, creating an environment of tranquillity and privacy unusual in such a central location. Some fractions also benefit from gardens and private pools, reinforcing the exclusive character of the project.The interiors are distinguished by the quality of the materials and attention to detail. Natural wood, marble, contemporary kitchens in open space and a careful selection of finishes create elegant, bright environments designed for comfortable and sophisticated daily use. All fractions have a private garage and most also benefit from independent storage.Location is one of the greatest attributes. Inserted in one of the most sought-after areas of Porto, it benefits from immediate proximity to the Serralves Foundation, Avenida da Boavista, Foz and Parque da Cidade. The surroundings combine green areas, culture, commerce, restaurants, bike paths and quick access to the city centre and the waterfront.Nearby are also some of the main national and international educational institutions in the city, such as the Oporto British School, CLIP, Colégio do Rosário, Lycée Français and Universidade Católica, as well as private health references such as the CUF Porto Hospital and the Hospital da Luz.In an increasingly scarce market of truly differentiating new projects in this area of the city, this project asserts itself as a rare opportunity for own housing or long-term investment, combining location, architecture, privacy and quality of life. Energy Rating: A+ ref:38498
…$1,815,100182m²3bedrooms4bathroomsBy Annonceur International
- 14
Villa with pool and terrace Santa Maria, São Pedro e Sobral da Lagoa (Portugal)
We are pleased to present this magnificent three-storey four-bedroom villa, situated in Arelho, in a peaceful and prime location, close to Bom Sucesso Beach and Óbidos Lagoon.Set on a plot of 810 m², with a usable area of 168,36 m², this property stands out for its modern design, excellent natural light and large windows, creating a pleasant connection between the indoor and outdoor spaces.The ground floor comprises an entrance hall and hallway, a living room and kitchen, a pantry/laundry room, a guest toilet and a bedroom with an en-suite bathroom. The living room and interior spaces benefit from large glazed openings, allowing plenty of natural light to flood in.On the upper floor there are three bedrooms, all with en-suite bathrooms and fitted wardrobes, ensuring comfort and privacy. The bedrooms and living areas feature laminate flooring.The lower floor comprises a garage and access area, providing a practical space for parking and storage.Outside, the house boasts a pleasant lawned garden with an automatic watering system and a walkway, an outdoor saltwater swimming pool, a terrace and a barbecue area, creating the ideal setting for leisure and socialising.The property is fitted with underfloor heating, powered by a heat pump, which contributes to the home's thermal comfort. The windows and balconies feature thermally broken aluminium frames and double glazing, with solar and acoustic control, ensuring efficiency and comfort all year round.Other notable features include remote-controlled downlights on the balcony ceilings and electric blinds.A modern, comfortable and functional house, with excellent finishes and outdoor spaces designed to allow you to enjoy the peaceful lifestyle of the Silver Coast, in a prime location next to Bom Sucesso Beach and Óbidos Lagoon. Energy Rating: A+ ref:SCL1089
…$1,456,600168m²4bedrooms4bathroomsland 810m²By Annonceur International
- 17
House with terrace Blairgowrie (Australia)
Thoughtfully oriented to capture the winter sun and designed for practical, light-filled living, 1/52 Fawkner Avenue offers an exceptional sense of space, flexibility and relaxed coastal living. Arranged across two generous levels, this four-bedroom residence has been created with the whole family in mind, complemented by two kitchens that provide an enviable level of versatility for family living, extended stays or entertaining.Upstairs, the home opens to a generous living area where bay and water views provide a beautiful coastal backdrop, while the oversized master suite offers a private retreat complete with its own ensuite and balcony. A separate powder room services the upper level, creating an ideal space to unwind, entertain and enjoy the ever-changing outlook.Downstairs, three further bedrooms, one with a WIR & ensuite, a family bathroom and a second kitchen create an entirely flexible living zone, perfectly suited to children, guests or extended family. Solar panels add an energy-efficient element to the home, helping to support more sustainable and cost-conscious everyday living.Beyond the home, Blairgowrie’s coastal lifestyle is effortlessly close, with a leisurely stroll to the Blairgowrie Yacht Club in one direction and Hughes Road dog beach in the other. Spacious, versatile and beautifully positioned, this is a home where everyone can come together, while still having room to retreat.
…4bedrooms3bathroomsland 675m²By Annonceur International
- 30
House Porter (United States)
Step into this expansive modern home in Riverwalk, sits on 1.88 acres, boasting high ceilings and abundant natural light. The spacious living area features a grand kitchen with two large islands and a bar for entertaining. The primary suite offers his and her walk-in closets and a luxurious bathroom with dual shower entrances. Enjoy an outdoor kitchen for alfresco dining and a home office for remote work or relaxation. This property includes extended wifi, pre-wired Cat6 and Cable TV, and a 16 channel Camera system. Luxury living with privacy just minutes from city amenities.
…$2,200,000698m²4bedrooms5bathroomsBy Annonceur International
- 25
House with pool and garden Benahavís (Spain)
Spectacular villa set in the prestigious hills of Benahavís, just 15 minutes from Marbella and only 7 minutes from the beaches of San Pedro de Alcántara.Surrounded by breathtaking open views of the Mediterranean Sea, the mountains, and the Strait of Gibraltar, this exceptional property offers complete privacy, absolute tranquility, and a prime location on the Costa del Sol.Set on a generous 4,500 m² plot, the villa boasts 800 m² of built space within a secure community. The property is completely secluded from outside view, ensuring maximum privacy.The villa features 5 spacious bedrooms and 5 bathrooms, comfortably accommodating up to 12 guests. The interiors are bright, elegant, and thoughtfully designed, including a fireplace, air conditioning, heating, laundry room, and a fully fitted modern kitchen.The outdoor areas are designed for year-round Mediterranean living, with a private swimming pool, optional seasonal jacuzzi, expansive terraces, BBQ area, mature gardens, and private parking for up to 10 vehicles. Ideally located, the property is close to top golf courses, fine dining restaurants, and exclusive boutiques.
…$5,040,900815m²5bedrooms4bathroomsland 4,594m²By Annonceur International
- 30
House with pool and terrace Karojba (Croatia)
Kaiser Immobilien presents a charming villa located in a quiet and green village in the heart of the Istrian peninsula, just a few kilometers from the beautiful medieval town of Motovun. This location is ideal for anyone who enjoys the peace of country life, while also offering numerous recreational activities such as walking, cycling, picking asparagus, mushrooms and medicinal herbs, and enjoying the enchanting views of the surrounding nature. The villa is spread over a plot of 947 m², with a living area of 186 m² and a garden of 761 m². It is located on two floors and offers a total of four spacious bedrooms. On the ground floor there is a lobby that leads to an open-concept living room, connected to a fully equipped kitchen and dining room. There is also an authentic stone fireplace, perfect for enjoying with the family on colder days. The villa is equipped with underfloor heating, air conditioning (Daikin) for cooling and heating in all rooms, and eclectic heaters for the coldest days. Large glass doors provide direct access to two terraces, which bring plenty of natural light into the space. One terrace is covered with a roof, while the other offers an open space for enjoying the fresh air. The kitchen is equipped with an electric hob, built-in oven and microwave. There is also a toilet and two bedrooms on the ground floor. One bedroom has a separate entrance, making it perfect for accommodating staff or guests looking for more privacy. Upstairs there are two more bedrooms, each with its own bathroom with a real Istrian stone sink and shower/bathtub. The master bedroom also has a hydromassage bathtub, ideal for relaxation. The entire woodwork is made of Aric wood, and all Italian ceramics are custom-made. In front of the villa there is a beautifully landscaped lawn equipped with automatic watering and parking space for four cars. On the right side of the villa there is a beautiful summer kitchen of 16 m², equipped with a gas grill, an electric grill, a sink and a large wooden table and benches. In addition, you will enjoy a 41 m² swimming pool, ideal for relaxing and enjoying the summer months. At the back there is an entrance to the boiler room, where the washing machine and dryer and an additional refrigerator are located. The villa is equipped with optical cable and the entire facility is under video surveillance and an alarm system, with an infrared sensor placed throughout the yard, ensuring maximum security. It also has preparation for connection to the city sewerage and a heat pump, which allows for additional energy savings and cost reduction. Proximity to amenities: • Restaurant – 350 m • Shop – 500 m • Sea – 20 km • Pula – 65 km • Airport – 65 km This villa is the perfect place for those looking for luxury, privacy and peace, while at the same time wanting to be close to all the necessary amenities. Do not miss the opportunity to become the owner of this unique villa in Istria. Contact the agent for more information and to arrange a tour at +385(0)98339933 or email: [email protected] CODE: 134-1
…$1,747,900212m²4bedrooms4bathroomsland 947m²By Annonceur International
- 30
Farmhouse Gião (Portugal)
Quinta de Gião — a place with history, shaped like a heart, on Rua da Paz, just 20 minutes from PortoSome properties can be described through their areas, layouts and technical features.And there are others that need to be experienced in order to truly understand what they represent.Quinta de Gião belongs to this second category.Located in Gião, in the municipality of Santa Maria da Feira, approximately 20 minutes by car from Porto, this property offers something increasingly difficult to find: space, privacy, tranquillity and a genuine connection to country life, while remaining within privileged reach of a major city.There are approximately 11,000 m² of land, mostly flat, surrounding a house full of history, built in 1937.But there is one particularly special detail: when viewed from above, the land almost forms the shape of a heart.And, quite fittingly, the entrance is through Rua da Paz — Peace Street.Two details that seem almost to summarise what one feels upon arriving at this estate.A house where several generations livedThe main house was built at a time when families were large and several generations shared the same space.That is precisely why trying to define it solely through the layout stated in the official documentation would be reductive.Formally, it may be identified as a three-bedroom property, but in reality it contains a succession of rooms and spaces that could serve very different purposes: bedrooms, living rooms, offices, libraries, reading areas or social spaces.Its future configuration will depend essentially on the imagination and project of whoever arrives here and chooses to stay.Built over two floors and organised around a central space, the house preserves countless features from its era.On the lower floor, we find the former rooms traditionally known as “lojas” — spaces that, over the decades, served as wine cellars, storage areas, agricultural support spaces and other functions typical of a large country house.Today, they are generous areas offering remarkable potential for conversion.On the upper floor, the true soul of the house reveals itself.Generous rooms, high ceilings, some with decorative details, continuous wooden floors, numerous windows and a natural light that follows the house throughout the day.And then there is the kitchen.One of those kitchens that seem to hold memories.With a wood-fired oven and fireplace, it is easy to imagine a large table here, several generations gathered together, long conversations and a family Christmas spent together, as happened so often in Portuguese homes of the past.A house that will be sold with part of its historyQuinta de Gião will be sold as it stands and furnished, including various pieces of furniture, some period pieces and others more recent.The intention is not to turn this house into an artificial reproduction of the past.Its authenticity lies precisely in what has remained.It will be up to the next owner to decide what to preserve, restore, reinterpret or transform.At the heart of the house, a space for bringing people togetherAt the centre of the building there is an eira, a particularly interesting space protected by the very design of the construction.It is easy to imagine it prepared for long summer dinners, family parties, gatherings, retreats, celebrations or simply for enjoying the silence of the countryside.It is a space that naturally invites people to come together.11,000 m² where almost anything can be imaginedThe large, relatively flat grounds are perhaps one of the greatest opportunities offered by this property.Different concepts could be developed here, naturally always subject to the relevant planning feasibility and the necessary licences.A senior living residence or a project aimed at older people.An estate for events, weddings and celebrations.A tourism or accommodation project.A retreat and wellness space.An educational farm.Tennis or padel courts.A swimming pool and leisure areas.Gardens, vegetable plots and outdoor social spaces.Or simply a large family property where children, parents, grandparents and friends can once again experience something that has become rare today: truly shared time and space.Because perhaps the greatest luxury of this estate is not found in its square metres.It lies in the possibility of recovering a way of life.Countryside, silence and Porto just minutes awayOne of Quinta de Gião’s greatest advantages lies precisely in this balance.We are close enough to Porto to retain all the advantages of a major urban area and, at the same time, far enough away that, just a few minutes after leaving the motorway and entering through Rua da Paz, the landscape and pace of life change completely.The noise disappears.The greenery emerges.And another way of living begins.Quinta de Gião is not a conventional property.It is a property for those seeking scale, authenticity and, above all, potential.It could become a business.It could become a project.It could become a home for several generations.But it will hardly ever be just another house.Quinta de Gião — approximately 11,000 m², a house with history dating back to 1937 and land shaped like a heart, approximately 20 minutes from Porto.Some properties are bought for what they are.This one is also bought for everything it may yet become.Come and discover Quinta de GiãoHowever rich the Portuguese language may be, there are places, atmospheres and sensations for which we do not always find the right words.Quinta de Gião is one of those places.There is an atmosphere that cannot be fully explained through photographs, areas or descriptions. You need to walk through the spaces, feel the light, listen to the silence, discover the details of the house and allow the place itself to reveal what makes it so unique and special.We invite you to visit Quinta de Gião and experience it in person.Because, in this case, perhaps the best words are the ones that only emerge after being there and feeling the atmosphere and the peace of this unique space.
…$1,176,500400m²3bedrooms3bathroomsland 9,800m²By Annonceur International
- 11
Chalet with terrace Going am Wilden Kaiser (Austria)
Only a few minutes' walk from the charming centre of the idyllic municipality of Going, this extraordinary property is enthroned in a privileged sunny and quiet location. The property consists of two harmoniously connected buildings in the typical Kitzbühel chalet style and combines the highest quality of living with an incomparable panorama.The main building welcomes you with a spacious entrance and adjoining cloakroom. From here you can access the spacious hallway, which offers access to three stylishly designed bedrooms with noble en suite bathrooms. Particularly noteworthy is the master area, which impresses with a walk-in closet, a spacious bedroom and a luxurious bathroom with freestanding bathtub.An elegant staircase leads to the approx. 115 m² open-plan living and dining area - the heart of the house. Large window fronts ensure light-flooded rooms and open up breathtaking views of the surrounding mountains. Access to the sunny, extremely generously sized terraces connects indoor and outdoor space in an impressive way and invites you to linger.Via a connecting lock or directly via the approx. 86 m² sun terrace, you can reach the second building - the exclusive pool house. The upper floor of this approximately 225 m² building is dominated by the 20 x 4 metre indoor pool. A stylish relaxation zone, a changing room and a separate toilet complete this extraordinary wellness area.In the lower area of the pool house there is a well-equipped fitness room, the technical room for the swimming pool and a guest room with en suite bathroom accessible from the outside - ideal for visitors or staff.The basement of the main building also leaves nothing to be desired: Here you will find a spacious wellness area with sauna, a high-quality equipped billiard room and another bedroom with its own shower room. A separate guest toilet, a spacious hallway and a spacious utility and technical room offer additional comfort and storage space.All living rooms have been designed with exquisite materials and great attention to detail. High-quality furnishings, stylish design elements and modern technology guarantee the highest level of living comfort.There are two garages with space for three cars and at least five outdoor parking spaces available for your vehicles. Heating is efficient via central gas underfloor heating.
…$10,644,200900m²5bedrooms5bathroomsland 1,296m²By Annonceur International
- 30
Chalet with terrace Cala Llonga (Spain)
Design villa with pool, tourist license, port views and mooring possibilityLocated in the exclusive S'Altra Banda area, on the peaceful edge of Mahón harbor, Villa Alma is an elegant six-bedroom villa that combines timeless architecture, discreet luxury, and an extraordinary connection with the Mediterranean environment.Completely renovated between 2022 and 2023 with high-quality materials, the property has been conceived as a private retreat where contemporary comfort coexists with serenity and the character of its privileged location. From the villa, there are open views of Mahón harbor and the Isla del Rey, while the proximity to the sea provides a constant sense of calm and connection with the landscape.Spread over two floors, the villa has approximately 271 m² built on a private plot of 507 m². The interior spaces are elegant and welcoming, with spacious living areas that naturally open to the outside. It has six bedrooms and five bathrooms, offering a comfortable and versatile space for both family use and entertaining guests.Outdoor living is one of the major attractions of Villa Alma. A large 40 m² terrace houses different environments for enjoying outdoor meals and dinners, with an outdoor lounge, summer kitchen, and dining area. On the upper floor, a lovely breakfast nook allows you to start the day enjoying the morning sun and sea views.The exterior is complemented by a private pool measuring 10 × 3 meters, surrounded by a carefully maintained sunbathing area that invites you to enjoy the Mediterranean climate with complete privacy.Cala Llonga offers a particularly attractive combination of tranquility and proximity. The villa is located a few minutes from Mahón and the airport, in a privileged residential setting next to the port. Additionally, there is the possibility to request a mooring at the port itself, which is about five minutes walk from the property. Moorings are owned by the Port Authority and are granted on a rental basis, so this possibility must be managed and requested directly from the competent authority. This is especially interesting for those who want to enjoy the port and keep their boat close to home.Villa Alma also has a **tourist license** and is currently rented out, offering an interesting opportunity to generate income during periods when the property is not used as a private residence.A unique property in one of the most special locations of Mahón port, ideal for those seeking an elegant and private home by the sea, with excellent outdoor spaces, a tourist license, and the possibility to request a mooring just a few minutes walk away. An uncommon combination that allows you to fully enjoy the Mediterranean lifestyle, both as a private residence and as an investment.
…$2,689,100271m²6bedroomsBy Annonceur International
- 14
Apartment Marvila (Portugal)
Generous 2-bedroom apartment, with an area of 92 sqm, located in the South Building, Prata Riverside Village.Upon entering this apartment we find the living room and an open kitchen of 10 sqm; following a corridor we reach the two bedrooms which have fitted closets and walk-in closets. Full bathroom serving both bedrooms.Large 60 sqm terrace accessible from every room in the house and with river views.1 parking space and a storage room.The South Building is one of the buildings that make up the well-known Prata Riverside Village development. An exclusive set of studio to four-bedroom apartments, aimed at a very diverse public, but united by their sensitivity to design, architecture and attention to detail. This building is located on the first line of the river and on the first line of the magnificent Parque Ribeirinho Oriente. Spacious apartments with good outdoor areas, high-quality finishes: SMEG equipment; air conditioning and home automation; private parking with electric vehicle charger and storage room; class A or A+ energy efficiency.Located next to the central square of the neighborhood where it is situated, with more than 100 commercial spaces and services, the South Building also has panoramic elevators overlooking the Tagus and the buildings' communal garden.Prata Riverside Village is an iconic project located in the riverside area of Lisbon, which includes several buildings. On one side, the historical and charming areas of Marvila, Alfama, and Terreiro do Paço; on the other side, the modern and contemporary area of Parque das Nações. A project carried out by the award-winning architect Renzo Piano, awarded with a Pritzker Prize, this is a reference development in the city. Spacious apartments with generous outdoor areas and river views.The development has a concierge service, the Prata Service Lounge, which includes a meeting room.The finishings are of high quality and the materials chosen were always energy efficient. This vibrant area of the city has been redeveloping, and Prata Riverside Village has helped to change one of the city's most precious waterfronts. Now we find numerous restaurants, breweries, bars, local commerce, arts centers, and numerous green areas, ideal for riverside walks or bike rides.On the Parque das Nações side, we have one of the biggest portuguese business centers, with no lack of luxury hotels, cultural and leisure spaces and a vast riverside area.Welcome to Prata Riverside Village! Energy Rating: A ref:APA_10045
…$1,165,30081m²2bedrooms1bathroomBy Annonceur International
- 15
Property with pool Monforte del Cid (Spain)
Discover these three exclusive new build villas in the prestigious Font del Llop Golf Resort, in Monforte del Cid, one of the most exclusive and coveted golf residential complexes on the Costa Blanca. These exceptional designer villas combine contemporary architecture, top-quality materials, and a carefully studied layout with a privileged location in the heart of nature. Thanks to their southwest orientation, the villas enjoy natural light throughout the day and allow you to contemplate spectacular sunsets from their spacious terraces or by the private pool. Each space has been designed to offer maximum comfort and make the most of the exceptional climate of the Costa Blanca. With four spacious bedrooms, four luxurious bathrooms, several office areas, a fully finished basement, and a garage with capacity for three vehicles, they offer a truly incomparable level of comfort. The elegant open-concept kitchen, fully equipped, along with the living room, forms the true heart of the home. Next to it is a practical laundry/storage room. The fully finished basement has space for three vehicles, and three fully finished multifunctional rooms, making it ideal for creating a gym, a wellness area, a cinema room, a wine cellar, a leisure room, a playroom or even additional bedrooms for family and guests. Each villa has a private pool and a magnificent carefully designed Mediterranean garden. High-quality finishes down to the smallest detail, the villas are delivered with a fully equipped kitchen. Font del Llop Golf Resort has established itself as one of the most exclusive residential locations on the Costa Blanca. Its impressive 18-hole golf course, designed in perfect harmony with the natural environment, constitutes the heart of the resort. In addition, its location is unbeatable. In less than twenty minutes you can reach Alicante International Airport, the historic city of Elche, and the extensive sandy beaches of the Costa Blanca. Shops, restaurants, international schools, and all everyday services are also very close by. The villa of your dreams in Spain is waiting for you. Are you looking for a luxury villa in Spain, a new build villa on the Costa Blanca, or an exclusive home in a golf resort where quality, spaciousness, and lifestyle come together? Then, these three exceptional villas in Font del Llop Golf Resort represent a unique opportunity. Contact us today for more information or to arrange a private visit to these exclusive new build villas in Font del Llop Golf Resort.
…$2,661,100651m²4bedrooms4bathroomsland 828m²By Annonceur International
- 30
Apartment with pool Barcelona (Spain)
Some homes stand out for their size. Others for their location. And then there are those that bring together space, height, natural light and views that can transform the entire experience of living. This property, located on the top floor of the development, on the 24th floor, belongs to that exceptional category. With 302 m2 of interior space, the residence has been designed to create an extraordinary sense of openness and privacy. The different areas flow naturally into one another, while the floor-to-ceiling windows allow the outdoors to become part of everyday life, filling the home with natural light and placing the horizon at the heart of the experience. The outdoor spaces take centre stage. With 97 m2 of private terraces, the property offers multiple ways to enjoy outdoor living throughout the year: a quiet morning coffee, a relaxing afternoon in the open air or an evening dinner with friends and family as the landscape gradually gives way to the lights of the city. The residence features 3 bedrooms, 4 bathrooms and a guest toilet, creating a thoughtful balance between private areas and generous spaces designed for entertaining. A layout perfectly suited to those looking for a spacious, comfortable home that can be enjoyed both every day and on special occasions. Yet the experience extends beyond the front door. Residents have access to a carefully curated range of amenities, including a swimming pool, gym, parking and beautifully designed communal areas, providing comfort and wellbeing without having to leave the residence. And there is one defining feature that changes everything: being on the top floor. The elevation offers a privileged perspective, an enhanced sense of privacy and the opportunity to enjoy the surrounding landscape from a viewpoint that very few homes can offer. If you are looking for a residence that brings together architecture, generous interiors, private outdoor spaces, premium amenities and sea views, this is a property worth discovering in person. Request further information and arrange a private viewing to experience it for yourself. * The price shown does not include taxes or transaction costs. In the case of second-hand properties in Catalonia, Property Transfer Tax (ITP) will apply; rates currently range from 10% to 13%, depending on the value of the property and the purchaser's circumstances, in accordance with current regulations. For information purposes, the general tax brackets applicable are 10% for values up to €600,000, 11% between €600,000 and €900,000, 12% for values between €900,000 and €1,500,000, and 13% for amounts exceeding €1,500,000, subject to variation depending on the applicable regulations and the specific circumstances of the buyer. For new-build properties, VAT at 10% will apply, plus Stamp Duty (AJD), currently around 1.5%. Furthermore, the price does not include notary, land registry and administrative fees, which may represent an additional 1% to 2% of the purchase price. All the information provided is for guidance only and is subject to possible changes or errors. The property has a valid energy performance certificate and certificate of occupancy, which will be provided to any interested party. AICAT registration number 2736, in accordance with current regulations. Real estate agency fees will be borne by the seller, in accordance with the signed agreement.
…$7,282,900350m²3bedrooms4bathroomsBy Annonceur International
- 19
House with terrace New York (United States)
Luxury Sky Penthouse Overlooking Sheep Meadow Welcome to this gut-renovated sky penthouse occupying the top two floors of The Europa, a one-of-a-kind 4-bedroom, 4-bathroom duplex condo graced with prime Central Park views, three balconies, and an expansive private rooftop terrace. Natural light spills through oversized windows from sunrise to sunset. Smart home technology includes Sonos speaker integration, a Ring security system, Nest thermostats, Legrand Adorne smart lighting, and Cat6 wiring throughout. Additional features include custom closets, floating stairs, vented washer/dryer and designer light fixtures. Past a private elevator landing, the lower level of the home begins with an elegant entry gallery adorned with a coat closet and powder room. The gallery flows into a massive great room with a park-facing balcony and a 7-ft look-through gas-burning fireplace with a stone surround. The custom Leicht kitchen is equipped with a huge eat-in island, sleek Silestone countertops, a PITT countertop burner, and a suite of fully integrated appliances from Sub-Zero, Wolf, and Miele. The lower level also has a cozy den and three bedrooms. Two of the bedrooms have full en-suite bathrooms, and one of them has an attached Central Park and west side facing balcony. A tranquil primary suite occupies the upper level of the home. It has two walls of custom closets, park views, a balcony, a sunroom with a folding NanaWall, and a skylit en-suite bathroom with custom double vanities, an enclosed Toto toilet, a two-person walk-in rain shower, and a two-person freestanding soaking tub. The sunroom leads out onto a stunning terrace with multiple lounge areas and picturesque views of Central Park and the city skyline. The Europa is a full-service condominium nestled just off Central Park in prime Lincoln Square. It is moments from restaurants, bars, cafes, and shops, and it is close to Lincoln Center and Columbus Circle. Nearby attractions within Central Park include Tavern on the Green, Sheep Meadow, and The Mall. Accessible subway lines include the 1/A/C/B/D. Pets are welcome. Tenant occupied, please allow 48 hours notice to schedule a showing.
…$8,000,000285m²4bedrooms5bathroomsBy Annonceur International
- 20
Villa with pool Trou aux Biches Beach (Mauritius)
Located in a highly sought-after neighborhood, this building with a living area of 780m² is now for sale. Benefiting from a 671m² freehold land, this building offers many very attractive exterior features. You can enjoy parking spaces, a fenced courtyard, a shared pool, an elevator, and an office/reception area. The general features of this building will also charm you. Indeed, you will be within walking distance of the beach and shops, close to a bus stop, a golf course, and many stores. With its 8 apartments, this building offers many investment possibilities. Inside, you will discover fully furnished and equipped apartments, with a TV lounge, air conditioning, an elevator, a water heater, a washing machine, a fully equipped kitchen, and a television. Don't miss this exceptional opportunity! Listed at the price of €1,750,000, this building is a true deal of the month. A must-see for this new addition to the market. Property reference: 15900. Contact us now to arrange a visit and discover all the advantages of this unique building.
…$1,960,800780m²16bedroomsland 671m²By Annonceur International
- 11
Contemporary house Ferreiras (Portugal)
Contemporary Townhouses | Ferreiras | Expected Completion in 2028An excellent investment and housing opportunity in the Algarve! We present a new project of contemporary architecture townhouses, located in Ferreiras, in a quiet residential area with easy access to shops, services, schools, transport and the main roads. With a modern and functional concept, these villas were designed to offer comfort, quality and efficiency, combining contemporary architecture with high quality materials and finishes. Each villa will have: * 4 bedrooms, providing ample spaces for the whole family; * 3 bathrooms, with modern and elegant finishes; * 2 parking spaces, an increasingly valued asset; * Carefully distributed interior areas; * Contemporary design and excellent use of natural light; * High quality modern finishes; * Solutions designed to ensure comfort and functionality in everyday life. The completion of the construction is scheduled for 2028, allowing you to acquire your new home now and follow the evolution of the project. Payment terms made easyOne of the great advantages of this project is the ease of payment, allowing a phased acquisition adapted to the different stages of construction. An ideal opportunity for both own housing and investment, in a location with strong demand and just minutes from Albufeira and the magnificent beaches of the Algarve. Don't miss this opportunity to secure your villa in a modern and high-quality project, before the completion of construction. Contact us to know the project, plans, prices and payment terms.
…$1,176,500146m²4bedrooms3bathroomsBy Annonceur International
- 30
Apartment with pool Lordelo do Ouro e Massarelos (Portugal)
4 bedroom flat with 205 m2 of gross interior area, with balcony and 2 parking spaces, inserted in the most recent residential project to be born near Serralves in Porto.Signed by the architect José Carlos Cruz, the development presents a contemporary, sober and timeless architectural language, where natural materials, large glazed spans and the relationship with the gardens play a central role. The apartments were designed to privilege comfort, functionality and continuity between interior and exterior, with large interior areas, terraces, private gardens and social areas open to the green surroundings of the development.The outdoor space is one of the great differentiating elements. The condominium integrates a large landscaped garden with about 500 m² and a communal swimming pool, creating an environment of tranquillity and privacy unusual in such a central location. Some fractions also benefit from gardens and private pools, reinforcing the exclusive character of the project.The interiors are distinguished by the quality of the materials and attention to detail. Natural wood, marble, contemporary kitchens in open space and a careful selection of finishes create elegant, bright environments designed for comfortable and sophisticated daily use. All fractions have a private garage and most also benefit from independent storage.Location is one of the greatest attributes. Inserted in one of the most sought-after areas of Porto, it benefits from immediate proximity to the Serralves Foundation, Avenida da Boavista, Foz and Parque da Cidade. The surroundings combine green areas, culture, commerce, restaurants, bike paths and quick access to the city centre and the waterfront.Nearby are also some of the main national and international educational institutions in the city, such as the Oporto British School, CLIP, Colégio do Rosário, Lycée Français and Universidade Católica, as well as private health references such as the CUF Porto Hospital and the Hospital da Luz.In an increasingly scarce market of truly differentiating new projects in this area of the city, this project asserts itself as a rare opportunity for own housing or long-term investment, combining location, architecture, privacy and quality of life. Energy Rating: A ref:38501
…$2,005,600205m²4bedrooms5bathroomsBy Annonceur International
- 10
Contemporary house with pool and garden Marietta (United States)
An architectural masterpiece situated on an extraordinary 1.4+ acre private lot in prestigious Atlanta Country Club Estates, designed by renowned firm Surber Barber Choate + Hertlein Architects. Zoned for East Cobb's top-ranked schools (Sope Creek, Dickerson, and Walton), this contemporary estate offers 5 lavish bedrooms, 5 full baths, 2 powder rooms, and a resort-style heated pool. Arrive via a smooth, flat driveway to an exceptionally spacious, light-filled modern home designed as a private oasis built for world-class entertainment. Grand interiors feature soaring 12+ ft ceilings and floor-to-ceiling glass walls overlooking the manicured grounds and pool area. The bespoke chef's kitchen boasts dual quartz islands, a premium Thermador gas range, a Gaggenau hood, custom lighted cabinetry, and a sophisticated wet bar, flowing effortlessly into a family room anchored by a two-sided fireplace. The main level features 4 private ensuite suites (including a flexible nanny, guest, or media wing), a powder room, a mudroom, a laundry room, and a 3-car garage equipped with a Tesla EV charger. Upstairs, find a custom-built-in executive office and a sanctuary primary suite complete with a private balcony, walk-in closet, and a spa-inspired bath with a freestanding soaking tub. The lower level offers a dedicated home gym along with a convenient pool bath and powder room perfectly positioned to serve the outdoor entertainment oasis.
…$3,000,000505m²5bedrooms6bathroomsBy Annonceur International
- 5
Contemporary apartment with terrace New York (United States)
Welcome to Residence S501 at 121 East 22nd Street, where striking architecture and refined contemporary living come together in the heart of Gramercy. This exceptional 1,635-square-foot home features two bedrooms, two-and-a-half bathrooms, soaring 9'6 ceilings, and dual northern and southern exposures. A gracious entry opens to a beautifully proportioned living and dining space, where oversized windows fill the home with natural light and wide-plank white oak floors lend warmth throughout. The south-facing living room and secondary bedroom overlook the tree-lined streetscape of East 22nd Street, while the serene primary suite is privately positioned to the north, overlooking the building's private landscaped courtyard. Designed for both everyday living and entertaining, the sophisticated kitchen features a generous center island, premium Gaggenau appliances, sleek cabinetry, and abundant storage. The spacious primary suite is a peaceful retreat, offering excellent closet space and floor-to-ceiling glass doors that open directly onto a private 52-square-foot terrace. The luxurious bath is clad in Calacatta Paonazzo marble and features radiant heated floors, an oversized soaking tub, and a separate glass-enclosed shower. Seven thoughtfully designed closets, an in-unit washer and dryer, and a stylish powder room further enhance the home's comfort and functionality. Designed by internationally acclaimed architecture firm OMA, 121 East 22nd Street offers full-service condominium living with a 24-hour doorman and concierge, landscaped courtyard, expansive indoor/outdoor residents' lounge, rooftop terrace with fire pit and grilling station, private dining room with catering kitchen, state-of-the-art fitness center, heated indoor pool, screening room, playroom, bike and private storage, and on-site parking. Ideally situated approximately one block from Gramercy Park and just a few blocks from Madison Square Park, the residence is surrounded by outstanding dining, shopping, culture, and convenient transportation. Residence S501 presents a rare opportunity to enjoy sophisticated downtown living in one of Manhattan's most architecturally distinctive buildings. Please note some images have been virtually staged.
…$3,150,0002bedrooms2bathroomsBy Annonceur International







Contact the agency
By confirming this form, I agree to the General Usage Terms & Conditions of Figaro Properties.
The data entered into this form is required to allow our partner to respond to your contact request by phone, email or SMS concerning this real estate advertisement and, if necessary, to allow Figaro Classifieds and the companies belonging to its parent Group to provide you with the services to which you have subscribed, e.g. creating and managing your account, sending you similar real estate advertisements by email, proposing services and advice related to your real estate project.