

ANNONCEUR INTERNATIONAL (page 427)
Listings of the agency
Listings for sale: 8521 to 8540 / 65244
- 29
House with pool and garden Bardon (Australia)
Positioned in one of Bardon's most tightly held pockets, directly opposite leafy parkland and within easy walking distance of highly regarded Rainworth State School, 66 Main Avenue presents an exceptional family lifestyle combining the timeless appeal of Queenslander architecture with the comfort and functionality of a more recently built home.Occupying an elevated 451m² allotment, the home enjoys a wonderful sense of privacy and a green, leafy outlook, complemented by established gardens, generous outdoor living and a sparkling in-ground swimming pool. Although designed in the traditional Queenslander style, the residence is a modern build and incorporating classic features including weatherboard-style cladding, a broad verandah, decorative detailing and a traditional roofline.The upper level forms the heart of the home, where polished timber floors and an abundance of natural light create a warm and welcoming atmosphere. Generous open-plan living and dining spaces connect effortlessly with the well-appointed kitchen, while wide openings extend the living areas onto the expansive covered balcony. Framed by greenery, this is an inviting space for relaxed family meals, entertaining friends or simply enjoying the peaceful surrounds.Accommodation is thoughtfully arranged across both levels, providing excellent separation for families. The upper floor includes the generous primary bedroom with walk-in robe and ensuite, together with an additional bedroom and bathroom. Downstairs, two further bedrooms are accompanied by another bathroom and a substantial family/rumpus room, creating an ideal children's retreat, guest area or secondary living zone.The lower level also incorporates a kitchenette, full laundry, excellent storage and internal access to the oversized double garage, while large sliding doors connect the family room directly with the covered patio and pool area. The result is a highly functional layout with multiple indoor and outdoor living spaces that can adapt as a family's needs change.Outside, the home continues to impress. The swimming pool is privately positioned alongside the residence and surrounded by established tropical landscaping, while the lawn and gardens provide further space for children and pets. With parkland immediately across the road, the setting feels remarkably green and peaceful despite being only a short distance from the city.Offering four bedrooms, three bathrooms, multiple living zones, extensive covered outdoor entertaining and secure double-car accommodation, this is a home that delivers genuine versatility in an outstanding family location.Features include:• Elevated 451m² allotment with beautiful leafy outlook• Queenslander-inspired architecture with the advantages of a more modern build• Four generous bedrooms and three bathrooms• Primary suite with walk-in robe and ensuite• Spacious open-plan living and dining• Contemporary kitchen with island bench and excellent storage• Large upper-level covered balcony overlooking the surrounding greenery• Substantial downstairs family/rumpus room• Covered poolside entertaining patio• Sparkling in-ground swimming pool• Polished timber floors and excellent natural light• Ducted air-conditioning• Separate laundry and extensive storage• Oversized secure double garage with internal access• Alarm System & Ethernet run throughout the home• Established gardens and lawn• Directly opposite leafy parkland• Walking distance to Rainworth State School• Easy access to Bardon Village, Paddington, local cafés, transport and the Brisbane CBDFor families seeking the character and street presence of a Queenslander without the compromises often associated with an older home, 66 Main Avenue offers an appealing combination of space, lifestyle and location in one of Bardon's most desirable family neighbourhoods.** Disclaimer**The website may have filtered the property into a price bracket for website functionality purposes. Whilst all reasonable attempts have been made to verify the accuracy of the information provided, the Selling agents confirm that they cannot guarantee accuracy of the same and accept no liability (express or implied)in the event that any information contained in the document or provided within is inaccurate. Parties must ensure they make their own due diligence enquiries to satisfy themselves about the accuracy of the information. This information provided is indicative only and must not be relied upon unless confirmed by a party through their own due diligence.
…310m²4bedrooms3bathroomsland 451m²By Annonceur International
- 30
Villa with pool and terrace Royaume-uni (United Kingdom)
Combining elegant modern design with exceptional versatility and commanding views across St Aubin's Bay towards the iconic Elizabeth Castle. Perfectly positioned in a central southerly location, the property is just a short stroll from the beach, equidistant from both Jersey Airport and the International Finance Centre in St Helier, and only a short drive from the vibrant harbour at St Aubin, where an excellent selection of restaurants, cafés, boutiques and bars await.At the heart of the home is a superb semi open-plan kitchen, dining and living space, thoughtfully designed for modern family life and entertaining. Beautifully finished with timeless contemporary styling, this impressive space is flooded with natural light and features expansive sliding doors that open onto the south-facing terraces, creating a seamless connection between the interior and exterior while making the most of the spectacular outlook.The middle floor is home to three beautifully appointed bedroom suites, including an impressive primary suite complete with a dressing area, luxurious en-suite bathroom and its own private balcony, perfectly positioned to enjoy the far-reaching views.Crowning the home is the spectacular Sky Lounge – an exceptional entertaining space complete with a kitchenette and opening onto a generous terrace where you can relax, dine or entertain while enjoying fantastic views across St Aubin's Bay towards Elizabeth Castle.The lower ground floor offers outstanding versatility, with two substantial rooms that can be utilised as additional bedrooms or adapted to suit your lifestyle as a cinema room, gym or games room. There is also excellent potential to create a self-contained integral apartment, making the property equally well suited to multi-generational living or guest accommodation.Finished throughout in a timeless modern-classic style, Bay Tree House offers a superb specification with high-quality finishes and meticulous attention to detail. Outside, the swimming pool with its solar cover provides the perfect place to relax and unwind, while the double garage and generous forecourt parking complete this exceptional home.Bay Tree House successfully combines flexible accommodation, outstanding entertaining spaces, contemporary design and an enviable central location, creating a home that is equally suited to family living and sophisticated entertaining.Quote Reference: 843464
…$4,833,2003bedrooms4bathroomsBy Annonceur International
- 30
House with pool Henderson (United States)
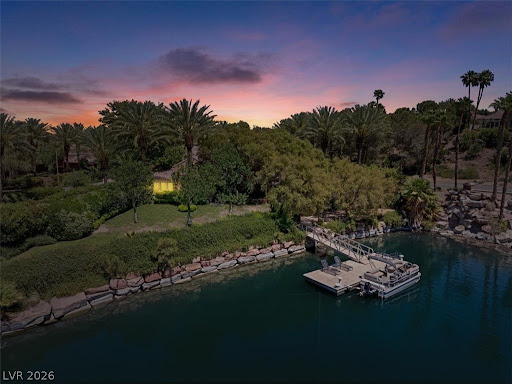
New price, water front living, home inspection completed! Nestled in the prestigious SouthShore community of Lake Las Vegas,welcome to this private sanctuary of elegance & innovation.This 4 bedroom waterfront estate sits on an expansive lot with direct lake access,offering both privacy & an elevated lifestyle rarely found in Southern Nevada.Boasting state-of-the-art geothermal heating & cooling,Tesla solar batteries,& EV car charger,this home delivers cutting-edge sustainability without compromising on luxury.Imagine seamless indoor-outdoor living framed by panoramic water and mountain views, all while your carbon footprint stays remarkably low.This home features a resort-style pool & spa,casita for guests or staff,& lush, professionally landscaped grounds plus an expanded garage with room for 2 cars & a golf cart.Your private dock & boat provide direct access to LLV-ideal for leisurely cruises or sunset cocktails.Inside,soaring ceilings & sophisticated finishes reflect timeless elegance,while smart home technology ensures effortless living. A home inspection has been completed, and the seller has proactively addressed the items identified-providing buyers with added confidence from the start. Moments from championship golf, the 320-acre lake, waterfront dining, village events and scenic trails, this is Lake Las Vegas living at its finest.Welcome home!
…$1,948,000293m²4bedrooms4bathroomsland 0.1haBy Annonceur International
- 19
Villa with pool and garden Atalaya (Spain)
This exclusive collection of contemporary villas brings together individual residences, each with its own distinctive character, yet united by a coherent and sophisticated architectural language. Generous proportions, expansive outdoor spaces and a carefully considered connection between indoor and outdoor living define each property, creating homes designed to enjoy the Mediterranean lifestyle with the utmost comfort and privacy.Located between Estepona and Marbella, El Paraíso is one of the Costa del Sol's most established residential areas. Its privileged location combines tranquillity, privacy and excellent connections to the coast's main destinations, making it an especially attractive setting both for permanent living and as a second home.The surrounding area offers many of the defining elements of the Mediterranean lifestyle, including prestigious golf courses, tennis clubs, renowned restaurants and hotels, as well as exclusive beachside chiringuitos. Puerto Banús, San Pedro de Alcántara, Estepona and Marbella are all within easy reach, providing convenient access to a wide range of gastronomic, shopping, sporting and leisure experiences.The proximity to the New Golden Mile further enhances the area's excellent connectivity, while El Paraíso retains its peaceful and private residential character, surrounded by nature and established green spaces.Each villa features a private swimming pool and beautifully landscaped gardens, where mature vegetation creates an immediate sense of intimacy, freshness and tranquillity. The outdoor areas have been conceived as a natural extension of the interiors, offering different settings for relaxing, enjoying al fresco dining or spending time with family and friends.Just a few minutes' walk away is the Bel Air Tennis Club, one of the Costa del Sol's most comprehensive sports facilities, featuring 10 tennis courts, 5 padel courts, a pickleball court and a fully equipped gym.Only five minutes away by car is El Paraíso Golf Club, an iconic 18-hole course with more than 50 years of history. Surrounded by an established green landscape, it forms an integral part of the lifestyle offered by this privileged residential area.Designed by González & Jacobson, the villas combine elegant contemporary architecture with a carefully selected palette of materials and state-of-the-art comfort systems. Clean volumes, defined horizontal lines and extensive glazing bring natural light into the interiors and create timeless spaces where the architecture integrates seamlessly with its surroundings.Some of the residences feature interiors designed by Ambience Home Design and Originals Interiors, with carefully curated schemes creating sophisticated and welcoming environments. Others are offered as a blank canvas, giving future owners the freedom to personalise the interiors and create a home entirely tailored to their individual style and needs.Quality is also reflected in the selection of materials and equipment, including high-end finishes, large-format porcelain tiles, open-plan kitchens by Danespan equipped with NEFF appliances, and elegant natural stone surfaces in the principal bathrooms.A collection of contemporary villas combining architecture, privacy, design and a privileged location, offering an exceptional way to experience the Costa del Sol in one of its most established residential enclaves. ref:CBSH1690_B
…$2,621,8005bedroomsBy Annonceur International
- 25
Contemporary house with garden and terrace Benahavís (Spain)
Set in the prestigious gated community of La Reserva de La Quinta in Benahavís, this Andalusian-inspired villa combines timeless architecture with a privileged frontline golf position. Surrounded by lush greenery, the property offers complete privacy, elegant interiors and expansive outdoor spaces designed to capture the essence of Mediterranean living.The home welcomes you with a grand double-height foyer that immediately conveys a sense of space and harmony. The main house comprises four en-suite bedrooms, three of which are located on the upper level, each with its own private terrace overlooking the golf course and landscaped gardens. The fourth bedroom is situated on the ground floor with direct garden access, making it ideal for guests or those preferring single-level living. Bright daytime areas include a spacious living room with contemporary furnishings and a separate sitting room, both opening seamlessly onto the terraces. A fully fitted kitchen with breakfast area and garden views complements the layout, while a guest toilet adds convenience.On the lower level, a self-contained apartment offers a bedroom, living area and full bathroom, currently used as guest accommodation but easily adaptable into a closed garage for up to three cars. The plot spans more than 1,400 m², featuring beautifully landscaped gardens, shaded areas, automatic irrigation and a heated swimming pool for year-round enjoyment. Multiple terraces, both covered and open, provide the perfect backdrop for alfresco dining or quiet relaxation.The villa is in excellent condition and equipped with modern comforts such as air conditioning, central heating, marble flooring, electric shutters, alarm system, video intercom and 24-hour community security. Freshly furnished throughout, the interiors balance comfort with refinement, creating a warm and inviting atmosphere.This is an outstanding opportunity to acquire a home of character and generous proportions in one of the Costa del Sols most exclusive residential resorts ideal as a permanent residence or as a secure investment in a highly sought-after location. La Quinta Refined Golf Living in BenahavísLa Quinta is one of the most prestigious residential areas within Benahavís, ideally positioned between Marbella and the Mediterranean coastline. Known for its championship golf course, panoramic views and tranquil atmosphere, La Quinta offers a sophisticated lifestyle surrounded by nature while remaining minutes from Puerto Banús and Marbellas Golden Mile.The area is characterised by elegant villas, contemporary apartments and secure gated communities set across rolling hills with sweeping sea, golf and mountain views. Many properties enjoy south-facing orientations, privacy and elevated positions that maximise natural light and open landscapes.Property in La QuintaLa Quinta offers a diverse portfolio of luxury real estate, including: Contemporary villas with panoramic sea and golf views Modern apartments and penthouses in secure developments Boutique communities with landscaped gardens and pools Frontline golf properties Prime plots for bespoke villa constructionThe community is centred around La Quinta Golf & Country Club, providing a relaxed yet refined environment highly attractive to international buyers seeking quality, security and long-term value.Lifestyle and InvestmentResidents of La Quinta benefit from close proximity to: Puerto Banús marina Marbella Golden Mile International schools Fine dining and beach clubs Multiple championship golf coursesLa Quinta combines low-density development with strong long-term value retention, making it a secure choice for both permanent residence and investment property.If you are considering purchasing property in La Quinta, our team provides tailored guidance and discreet access to premium opportunities within this sought-after enclave.
…$3,243,700610m²5bedrooms5bathroomsland 1,453m²By Annonceur International
- 30
Apartment with pool Miami Beach (United States)
Casa Mar combines the privacy and outdoor living of a beachfront home with the services and security of a luxury boutique oceanfront building. The combined southeast-corner penthouse offers four bedrooms, four and a half bathrooms and 3,357 square feet of interiors, plus a rare 3,500-square-foot private rooftop with a kitchen, stone bar, pergola, entertaining areas and panoramic ocean views. Curated by cultural placemaker Ximena Caminos, with architectural consulting by Galia Solomonoff, the residence features soaring ceilings, multiple oceanfront balconies and white marble floors. Details include hand-painted murals by Argentine artist Augusto Falopapas, a champagne-mirrored ceiling and a pink-onyx kitchen with white-oak cabinetry and rose-gold hardware. The primary suite includes a spa-like bath and custom dressing room. Originally designed in 1941 by noted Art Deco architect L. Murray Dixon, The Caribbean offers direct beach access, beach and pool service, an infinity pool, spa, and cabanas. Located on Miami Beach’s iconic Millionaire’s Row near the Faena District, The Miami Beach EDITION and Soho Beach House, with Casa Cipriani Miami Beach and Aman Miami Beach joining the neighborhood, Casa Mar is a singular opportunity to own a private retreat in one of Collins Avenue’s most architecturally significant boutique oceanfront buildings.
…$6,999,999312m²4bedrooms5bathroomsBy Annonceur International
- 21
Apartment Madrid (Spain)
In the heart of Trafalgar, just steps from Olavide Square, this 127 m² home combines the character of Madrid architecture with a careful contemporary renovation. Fully furnished and move-in ready, it stands out for its spacious areas, 3-meter ceilings, and pleasant natural light thanks to its east orientation.The daytime area offers balanced and cozy environments, with a balcony that provides a connection to the outdoors. The home has two en-suite bedrooms, as well as a courtesy toilet and a practical independent laundry equipped with LG washer and dryer.The renovation includes Siemens appliances, Cortizo exterior carpentry, and Airzone zoning air conditioning, as well as central heating. The property also has a storage room and is located in a building with an elevator.Its location allows enjoying the most authentic character of Chamberí: life around Olavide Square, its terraces and market, restaurants, cafes, and local shops, all within walking distance and with excellent connections to the rest of Madrid.A bright and serene home, conceived to enjoy Chamberí from within and also everything happening around it.
…$1,899,200127m²2bedroomsBy Annonceur International
- 30
Villa with pool Ibi (Spain)
We present this impressive stately farmhouse located in an environment of incomparable beauty, where nature and tradition intertwine to offer an unparalleled lifestyle. With 107 hectares of land, of which 61 are forest and 46 dedicated to cultivation, including more than 7,000 almond trees in full production, this property is a true sanctuary surrounded by centuries-old pines, majestic cypresses and a rich biodiversity that includes squirrels and owls.The main house, full of history and charm, has a spacious living room with a fireplace and hydraulic flooring on the ground floor, an ideal space for warm and welcoming meetings. The private chapel with a separate entrance adds a special touch of seclusion and solemnity, while the old wine cellar retains all the rustic character that makes it unique.On the upper floors, elegant marble staircases lead to spacious living rooms, comfortable rooms and spaces designed for comfort and functionality. The layout includes multiple bedrooms, bathrooms and rooms that are perfectly suited to both a large family and a tourist project or exclusive event centre.In addition, the property has auxiliary buildings for service, large multipurpose rooms, large garages, a tower-viewpoint with panoramic views and two swimming pools, including a main one with natural stone finishes that blends harmoniously into the landscape.The land offers endless possibilities: spaces for agriculture, equestrian walks, hiking or sustainable development in a private and protected environment.This farmhouse is much more than a house; It is a refuge where history, nature and exclusivity converge to create an exceptional home and a life project full of peace and beauty. ref:VIL_1380
…$2,184,900700m²10bedrooms5bathroomsland 107haBy Annonceur International
- 28
Seaside contemporary house with pool and terrace Nin (Croatia)
In one of the most distinctive historic towns on the Croatian coast, the royal town of Nin, this modern seafront home offers open views, a heated swimming pool and four en-suite bedrooms. Nin is a place with a strong identity and a rich Croatian history. Once a seat of Croatian rulers and one of the oldest towns on the Adriatic, today it is known for its historic centre, the Church of the Holy Cross, the Church of St. Nicholas, centuries-old salt-making tradition, long sandy beaches, therapeutic mud and distinctive lagoon. It has preserved the peaceful atmosphere and authenticity of a small Dalmatian town, while Zadar, the international airport and the motorway are all within easy reach. The house offers 168 m2 of living space on a 215 m2 plot, arranged over three floors and positioned directly by the sea. The ground floor features a 43 m2 open-plan living area combining the living room with fireplace, dining area and modern kitchen. Large glass doors connect the interior with a 21.5 m2 covered terrace and outdoor area with a heated swimming pool. An entrance hall, guest WC and storage room complete this level. The first floor comprises three bedrooms, each with its own en-suite bathroom, providing privacy for family members and guests. The second floor is designed as a private retreat, with a spacious master bedroom and en-suite bathroom, lounge area and sauna. It opens onto a 15 m2 roof terrace with beautiful views of the sea and surrounding area. The house is equipped for comfortable year-round living. Underfloor heating throughout the property is powered by a heat pump, complemented by seven air-conditioning units, while a separate heat pump provides pool heating. A wood-burning fireplace adds warmth and atmosphere during the cooler months. The property also features timber windows and doors and is connected to the public sewer system. What makes this property particularly valuable is the combination of a modern home and a location that cannot be recreated - directly by the sea, in a town whose history and identity reach back to the beginnings of Croatian statehood. The property is equally suited to family holidays, year-round living or as a proven holiday rental investment. According to the owner, the property generated approximately EUR 40,000 in net rental profit in 2026, providing prospective buyers with a clear indication of its established income potential. The proximity of Zadar and its international airport, the motorway, Velebit and Paklenica National Park further enhances Nin's appeal to Croatian and international visitors. Here, you are not simply buying a home by the sea, but a place in one of Croatia's most important historic towns. HOUSE DESCRIPTION Villa Nin - ground floor + 1st floor + attic - living area 170 m2 (4 bedrooms + 4 bathrooms + toilet + sauna) + covered terrace (21.5 m2 - Z) + roof terrace (15 m2 - S) + courtyard with pool + parking space, on a plot of 215 m2 = EUR 1,490,000 SAN PATRIK PREMIUM STANDARD The property is represented by the boutique agency San Patrik, providing expert guidance and an individual approach to each buyer. Our role is to ensure verified documentation, complete legal security and a transparent sales process, with access to all key information before making a purchase decision.
…$1,669,500168m²4bedrooms4bathroomsBy Annonceur International
- 30
House with garden and terrace Gardnerville (United States)
A once-in-a-lifetime opportunity to own a premier legacy ranch at the base of the Sierra Nevada Mountains. Spanning 116 acres across two parcels, this exceptional estate blends luxury living with unmatched functionality for equestrian, cattle, and recreational use. Featuring a primary residence, two guest homes, a barn, horse facilities, a roping arena, water rights, and a massive workshop, this property offers the ultimate in Nevada ranch living, all with panoramic views of Jobs Peak and the Carson Valley. Main Residence: The single-story main home offers 4,534 sq. ft. of thoughtfully designed living space, including 4 bedrooms and 4.5 bathrooms. A grand kitchen anchors the home with slab granite countertops, a large island with breakfast bar, double ovens, a 5-burner electric cooktop, 42-inch built-in refrigerator, walk-in pantry, and abundant cabinetry. The adjoining great room features vaulted ceilings and a wood-burning fireplace, while the formal dining room includes a full wet bar, perfect for entertaining. The expansive primary suite is a private retreat, featuring its own office, direct access to the back deck, and an oversized bathroom complete with two walk-in closets, dual vanities, two private toilet rooms, a jetted soaking tub, and separate shower. Additional highlights include a generous laundry room with built-in cabinetry, countertops, sink, and an extra refrigerator, plus an attached 3-car garage. Guest House 1: A spacious 1,565 sq. ft. residence with 2 bedrooms, 1 bathroom, full kitchen with fridge, stove, dishwasher, and microwave, plus an in-unit laundry room, ideal for long-term guests or extended family. Guest House 2: A charming 1-bedroom, 1.5-bath guest home with the bedroom and full bath upstairs and a private balcony overlooking the ranch, perfect for a caretaker or visiting guests. Plus a full kitchen and half bathroom on the main level. Ranch Improvements: • Expansive shop with power. Ideal for ranch equipment, recreational vehicles, or a car collection • Barn with horse stalls • Roping arena • Turnouts and infrastructure for both horses and cattle • Water rights included • Mature landscaping around all homes The Land: Two parcels totaling 116 acres, with sweeping views in every direction—from lush pasturelands to the towering Sierras. This is a rare opportunity to own a turnkey ranch with the infrastructure, space, and elegance to accommodate both an active working ranch and a refined country lifestyle. APNs included in purchase: 1219-23-001-043 (93 acres w/ houses), 1219-23-001-044 (23 acres)
…$9,900,000666m²7bedrooms5bathroomsland 46.9haBy Annonceur International
- 15
Property with pool Monforte del Cid (Spain)
Discover these three exclusive new build villas in the prestigious Font del Llop Golf Resort, in Monforte del Cid, one of the most exclusive and coveted golf residential complexes on the Costa Blanca. These exceptional designer villas combine contemporary architecture, top-quality materials, and a carefully studied layout with a privileged location in the heart of nature. Thanks to their southwest orientation, the villas enjoy natural light throughout the day and allow you to contemplate spectacular sunsets from their spacious terraces or by the private pool. Each space has been designed to offer maximum comfort and make the most of the exceptional climate of the Costa Blanca. With four spacious bedrooms, four luxurious bathrooms, several office areas, a fully finished basement, and a garage with capacity for three vehicles, they offer a truly incomparable level of comfort. The elegant open-concept kitchen, fully equipped, along with the living room, forms the true heart of the home. Next to it is a practical laundry/storage room. The fully finished basement has space for three vehicles, and three fully finished multifunctional rooms, making it ideal for creating a gym, a wellness area, a cinema room, a wine cellar, a leisure room, a playroom or even additional bedrooms for family and guests. Each villa has a private pool and a magnificent carefully designed Mediterranean garden. High-quality finishes down to the smallest detail, the villas are delivered with a fully equipped kitchen. Font del Llop Golf Resort has established itself as one of the most exclusive residential locations on the Costa Blanca. Its impressive 18-hole golf course, designed in perfect harmony with the natural environment, constitutes the heart of the resort. In addition, its location is unbeatable. In less than twenty minutes you can reach Alicante International Airport, the historic city of Elche, and the extensive sandy beaches of the Costa Blanca. Shops, restaurants, international schools, and all everyday services are also very close by. The villa of your dreams in Spain is waiting for you. Are you looking for a luxury villa in Spain, a new build villa on the Costa Blanca, or an exclusive home in a golf resort where quality, spaciousness, and lifestyle come together? Then, these three exceptional villas in Font del Llop Golf Resort represent a unique opportunity. Contact us today for more information or to arrange a private visit to these exclusive new build villas in Font del Llop Golf Resort.
…$2,661,100651m²4bedrooms4bathroomsland 828m²By Annonceur International
- 10
House with pool and terrace Tola (Nicaragua)
Ocean View Home M-7 is a beautifully renovated ocean-view retreat offering stunning coastal panoramas, generous living spaces, and a private atmosphere designed for relaxed coastal living. Featuring six bedrooms, six full bathrooms, and two half bathrooms, this spacious home is thoughtfully designed to accommodate family and guests comfortably. The open-concept kitchen and living areas create an inviting setting for gathering, entertaining, or simply unwinding while enjoying the surrounding views. Step outside to the expansive terrace, where ocean breezes, panoramic views, and the pool create the perfect setting for relaxing afternoons and memorable evenings. The home&39;s seamless connection between indoor and outdoor spaces makes it easy to enjoy the natural beauty and tranquility of its surroundings. Whether envisioned as a full-time residence, vacation retreat, or private getaway, this Ocean View Home offers an exceptional combination of comfort, charm, space, and breathtaking ocean views. This is an exclusive listing of Rancho Santana Property & Luxury Real Estate with financing available. Licencia Invur No 0061-2025
…$2,300,0006bedrooms6bathroomsBy Annonceur International
- 4
House Ville-Marie (Canada)
Prime redevelopment site of 18,481 sq.ft. in Montréal's revitalized east end. Zoned for a mixed use project with a maximum height of 75.45 feet and up to 8 storeys, allowing approximately 28,000 sq.ft. of buildable area. Concept includes 27 to 30 residential units plus 550 sq.ft. of ground floor commercial space. Proposed mix: 24 studios and 3 three bedroom units, average size 483 sq.ft. Located between Frontenac and Papineau metro stations, steps to services, transit, and bike paths. Strong rental demand area with recent new developments nearby. Sale without legal warranty of quality, at the buyer's risk and peril. Flexible Occupancy! INCLUSIONS -- EXCLUSIONS --
…$1,402,3001,284m²land 338m²By Annonceur International
- 28
Villa with pool and terrace Benidorm (Spain)
Discover this impressive detached villa that combines the elegance of Castilian design with high-quality materials. Its exposed brick façade and spacious interiors create a welcoming and functional atmosphere, ideal for large families or as a tourist investment. The property has several well-distributed rooms as well as two independent apartments, offering multiple living options. Outside, you will enjoy a private pool surrounded by green areas perfect for relaxing in the sun; a sun terrace is also included where you can contemplate the panoramic views of the Sierra Helada. This is undoubtedly an attractive project both for family residences and for transforming into a hostel due to its privileged location between nature and urbanization. ref:AC-05608/10244
…$1,176,5008bedrooms5bathroomsland 500m²By Annonceur International
- 30
Villa with pool and terrace Puerto Calero (Spain)
Located in the exclusive and highly sought-after resort of Puerto Calero, this outstanding luxury villa has been recently and meticulously renovated under the direction of a renowned local architect, achieving an exceptional standard of design and finish throughout.Set across two beautifully designed levels, the property has been thoughtfully crafted to maximise natural light, space, and its spectacular surroundings.The upper level features an elegant open-plan living and dining area, seamlessly connecting to a generous wraparound terrace. From here, one can enjoy tranquil views over the pool, as well as breathtaking panoramic vistas of the sea and surrounding mountains. This floor also hosts the impressive master suite, complete with a refined en-suite bathroom, an additional guest bedroom with en-suite, and a charming office space, ideal for remote working or quiet relaxation.The lower level opens directly onto the expansive plot, where a large heated swimming pool is surrounded by ample sunbathing and lounge areas, perfectly designed to embrace Lanzarote’s year-round climate. This level offers three further en-suite bedrooms, ensuring privacy and comfort for family and guests, along with a second lounge and fully equipped kitchen, creating a versatile independent living space.The property also benefits from a former garage that has been transformed into a state-of-the-art home gym, finished to professional standards and ideal for high-performance training, including Hyrox or CrossFit.This is a rare opportunity to acquire a turnkey luxury residence in one of Lanzarote’s most prestigious locations, combining contemporary architecture, premium finishes, and exceptional indoor-outdoor living.
…$1,904,700393m²5bedrooms5bathroomsland 985m²By Annonceur International
- 30
House with pool and terrace Sant Vicenç de Montalt (Spain)
In this house of modern construction has been careful to detail both its design, distribution and its quality. Excellent finishes and technically perfect, to achieve maximum comfort in the home. In addition to a design of straight lines of large interior spaces and communicated with each other, its location and orientation are unbeatable. The house is distributed over two floors and its design is designed to achieve maximum privacy. On the main floor, the wide hall separates the kitchen and service area from the dining area, lounge, terrace with sea views, office and indoor pool. On the lower floor, the bedrooms are distributed with independent exits to the garden. From the entrance to the property we see its distribution in two areas, the house itself and the garage area for three cars with the annex guest apartment composed of bedroom, bathroom, kitchen and living room. It also highlights the indoor pool and garden very careful with trees, palm trees and even a golf putt all highlighted with beautiful night lighting.
…$2,577,000958m²7bedrooms7bathroomsland 2,000m²By Annonceur International
- 30
House Almancil (Portugal)
Discover this exclusive contemporary villa, with a unique design, located in Varandas do Lago, one of the most prestigious areas between Quinta do Lago and Vale do Lobo. Set on an elevated plot with excellent sun exposure to the south, this property offers open views over the natural surroundings and an atmosphere of total privacy and tranquillity.Designed with attention to detail and high quality of construction, the villa combines sophistication, comfort and functionality.The ground floor welcomes you with an imposing entrance hall, marked by a pivoting door and abundant natural light provided by double-height windows. The social area is developed in open space, with a fully equipped modern kitchen, with central island and premium finishes, integrated into the dining area. Large sliding doors harmoniously connect the interior and exterior, inviting moments of leisure and al fresco dining on the spacious balcony.The living room, cosy and elegant, has a decorative fireplace and direct access to the terrace and garden.The villa has three large suites, including a magnificent master suite that occupies the entire upper floor. This exclusive space offers a generous bedroom with plenty of natural light, a walk-in closet, a bathroom with a freestanding bathtub and shower, as well as a private terrace with stunning views.On the lower floor, we find a third suite ideal for guests, with direct access to the garden, as well as laundry, storage areas and a double garage with work area.The garden, facing south, was designed for easy maintenance, with artificial lawn, garden areas and automatic irrigation system, ensuring privacy and comfort. There is also potential for the construction of a swimming pool, without compromising the existing leisure areas.Among the various equipment and features are:Elevator with access to all three floorsHydraulic radiant heating with heat pumpAir conditioning in all main roomsPhotovoltaic panelsGlass with mosquito netsDouble garage and carportLocated within walking distance of the beach, this is a unique opportunity for those looking for a sophisticated lifestyle in the Algarve, combining modernity, comfort and a privileged location. Energy Rating: A ref:AMO_350
…$3,333,3003bedrooms4bathroomsland 620m²By Annonceur International
- 19
Contemporary apartment with terrace and pool Benahavís (Spain)
Discover modern Mediterranean living at its finest in this elegant ground-floor apartment, located in The View Marbella a new boutique gated development nestled in the hills of Benahavís, just minutes from Marbella, Puerto Banús, and the beaches of the Costa del Sol. Designed with a bold, contemporary style inspired by organic architecture, the property seamlessly integrates cutting-edge design with the surrounding landscape, offering a lifestyle defined by harmony, comfort, and sophistication.Set within beautifully landscaped gardens, this exclusive residence is part of a low-density complex of just seven buildings. Residents enjoy premium resort-style amenities, including 24-hour security, concierge services, a luxurious spa and fitness centre, indoor and outdoor swimming pools, and dedicated areas for children. Surrounded by nature and prestigious golf courses such as La Zagaleta, Los Flamingos, Marbella Club Golf Resort, and La Quinta, the location offers peace and privacy without sacrificing proximity to world-class dining, beach clubs, and shopping.The apartment itself exudes refined elegance, featuring spacious interiors and an open-plan living and dining area with floor-to-ceiling windows that fill the space with natural light. Sliding glass doors connect seamlessly to expansive terraces and a private 126 m² garden the perfect setting to enjoy panoramic sea views and spectacular Mediterranean sunsets. The contemporary kitchen is equipped with high-end appliances, while the two en-suite bedrooms offer comfort and privacy. A guest toilet adds further convenience. The property also includes two private parking spaces with pre-installation for electric vehicle charging and a storage room.Every detail of the development has been designed with sustainability and efficiency in mind, including eco-friendly construction methods and materials targeting BREEAM certification.With its elevated position overlooking Marbellas renowned Golf Valley and breathtaking views stretching to Gibraltar and the African coastline, this apartment offers a rare combination of luxury, tranquillity, and convenience. Whether as a permanent residence, a holiday home, or a high-end investment, it is the perfect base to enjoy the very best of the Costa del Sol lifestyle.
…$1,899,200215m²2bedrooms2bathroomsBy Annonceur International
- 9
Contemporary house with pool and garden Caniço (Portugal)
Elegant T3 villa featuring modern architecture, located in a quiet area of Assomada, Caniço. An excellent opportunity for those looking for comfort, privacy and high-quality finishes.With contemporary lines, spacious interiors and plenty of natural light, this villa has been designed to provide a modern and functional living experience.Main features:T3 villa with swimming poolOpen-plan living room and kitchenModern and functional kitchen3 spacious bedrooms3 bathrooms with premium finishesMaster suite with private bathroomAluminium window frames with double glazingLarge balconies with glass railingsExcellent sun exposure and abundant natural lightGarden and outdoor leisure areaPrivate parkingThe social floor stands out for its spacious living area, integrated with the kitchen, creating the perfect environment for entertaining family and friends. Large windows provide a harmonious connection between the interior and exterior spaces.The upper floor features the bedrooms, offering generous areas, balconies and pleasant unobstructed views.The minimalist architecture, quality materials and modern finishes make this villa an excellent choice for a primary residence.
…$1,680,700282m²3bedroomsBy Annonceur International
- 22
House with pool and garden South Morang (Australia)
Commanding an exceedingly rare 8.8-acre approx. landholding, this landmark sandstone block homestead presents a privilege to secure an estate of unrivalled prestige. Showcasing spectacular panoramic views from its classic wraparound verandah, the property is an exclusive sanctuary tailored for those who demand absolute privacy and monumental scale. Accessed via secure electric gates, this magnificent Australian ranch effortlessly balances timeless architectural grandeur with state-of-the-art modern luxury, delivering a legacy estate that is truly in a league of its own.A grand facade introduces a meticulously detailed interior adorned with spotted gum floorboards, elegant fluted wainscoting, classic ceiling cornices and a plethora of other details that hints at the well-considered nature of this home . The heart of the home is a spectacular open-plan living domain anchored by a built-in stone Cheminees Philippe open fireplace, where bifold doors effortlessly transition to the outdoor entertaining zones.The epicurean kitchen is an absolute culinary showpiece, boasting a striking Carrara marble waterfall island, Caesarstone perimeter benches, a butler's pantry, and premium Miele appliances including a 900mm oven, a 5-burner induction cooktop, and an integrated fridge. Adjacent, a formal dining room with bay windows captures panoramic views, while a refined formal lounge offers a quiet escape with a built-in console and its own bay window.Accommodation is luxuriously scaled, headlined by a lavish master suite featuring split walk-in robes, plantation shutters, and a glamorous ensuite complete with a freestanding bathtub set against a striking marble feature wall. The children's wing is just as impressive; the front bedrooms feature built-in desks, walk-in dressing areas, and soft-closing drawers, while a third bedroom boasts bifold doors opening directly to the pool area. A dedicated home office with a fold-out bed offers excellent guest flexibility. They are serviced by a stunning central bathroom with floor-to-ceiling tiles and a heated towel rail, plus a highly practical laundry loaded with bench space, direct outside access, and clever clothes drawers.
…4bedrooms3bathroomsBy Annonceur International




Contact the agency
By confirming this form, I agree to the General Usage Terms & Conditions of Figaro Properties.
The data entered into this form is required to allow our partner to respond to your contact request by phone, email or SMS concerning this real estate advertisement and, if necessary, to allow Figaro Classifieds and the companies belonging to its parent Group to provide you with the services to which you have subscribed, e.g. creating and managing your account, sending you similar real estate advertisements by email, proposing services and advice related to your real estate project.