Get early access to listings that match your criteria
Never miss an opportunity again. Our personalized alerts notify you instantly.

 English$ USD · m²


Set on one of the Upper West Side’s most picturesque blocks, this elegant two-bedroom residence offers beautiful natural light, gracious proportions, and the enduring appeal of classic prewar architecture. Located on the sixth floor of a well-maintained elevator cooperative, Residence 6B enjoys open northern views over the treetops and charming streetscape below, while additional southern and western exposures bring light into the home throughout the day. Nine-and-a-half-foot ceilings, original oak floors, and oversized windows add warmth, character, and a wonderful sense of space. An entry foyer with a coat closet leads to the expansive living and dining area, offering a gracious setting for both everyday living and entertaining. The windowed kitchen provides excellent storage and an opportunity to customize to your taste. The serene primary bedroom features oversized windows framing open northern views, along with a wall of closets providing generous storage. Behind elegant French doors, the second bedroom overlooks tree-lined West 70th Street and offers two closets of its own. The room is equally well suited as a bedroom, home office, or den. A windowed bath completes the home. Residents enjoy a beautifully furnished and landscaped roof deck, an exceptional live-in superintendent, laundry facilities, and impeccably maintained common areas. Pied-à-terre ownership, gifting, co-purchasing, and purchases by trusts are considered, and pets are welcome. Washer/dryers are permitted with board approval. Ideally located moments from Central Park, Lincoln Center, acclaimed restaurants, neighborhood cafés, boutique shopping, and multiple transportation options, Residence 6B offers the opportunity to make a classic Upper West Side home your own.
…By Sotheby's International Realty - Downtown Manhattan Brokerage


Stunning Five-Bedroom Tribeca Loft with Dazzling Views. Located just steps from City Hall Park, this spectacular five-bedroom loft in Tribeca’s prestigious Tower 270 offers approximately 5,000 square feet of impeccably renovated living space. Boasting soaring ceilings, panoramic views of Lower Manhattan, the Hudson River, and New Jersey, this home, featured in Architectural Digest, displays a refined modern aesthetic reflecting a true downtown sophisticated lifestyle. As you enter through a long, dramatic hallway—shared with just one other residence—you are immediately greeted by the scale and elegance of the home. Bright, expansive rooms flow seamlessly into one another, connected by dramatic white walls and rich, ebonized floors. The open-concept layout includes a dining room, a Great Room with a wood-burning fireplace, a chef’s kitchen with Viking oven/range, dual Sub-Zero refrigerators and two Miele dishwashers, a study/media room, and a separate home office—all bathed in light and surrounded by sweeping, 360 degree, skyline views. The apartment features five well-proportioned bedrooms, including a luxurious primary suite with a spacious dressing room and an en suite bath with a glass-enclosed shower. The bedroom wing offers three bedrooms, two full baths (one en suite), and a large studio/playroom that can easily function as a fifth bedroom. There also is the potential to add an additional bathroom. Additional highlights include: Powder room off the dining room Full laundry room with two washer/dryers Storage unit in basement 9-zone air conditioning PRISTINE MOVE-IN CONDITION Building Amenities: Tower 270 is a sought-after, prewar condominium offering a full suite of services and amenities including a 24-hour doorman, concierge, live-in superintendent, three fitness centers, conference room, children’s playroom, teen media lounge, bike storage, a rooftop terrace with commanding views of the city skyline, and an imposing Art Deco lobby. This is an exceptional opportunity to own one of Tribeca’s finest lofts in a full-service building.
…By Sotheby's International Realty - East Side Manhattan Brokerage


Some photos are virtually staged. The Apartment Located in one of the world's most iconic and celebrated buildings, this exceptional residence checks every box: architecturally unique arched windows with castle-like ornamentation, helicopter views from every room, soaring ceilings up to 12’ +/-, the highest-end finishes throughout, an open yet flexible layout, privacy, security, and solid prewar construction masterfully reimagined by world-renowned architect Thierry Despont. The highest non-penthouse residence in the building, unit 47A sits more than 600 feet above street level and enjoys panoramic city and river views through twelve oversized windows framed by stunning neo-Gothic architectural detailing. Thoughtfully upgraded throughout, the home features an expansive eat-in chef's kitchen with Calacatta Caldia marble countertops, custom Dada cabinetry, integrated Dornbracht fixtures, and a full suite of Miele appliances. The oversized corner primary suite offers generous closet space and a spa-like bathroom appointed with a steam shower, Porcelanosa soaking tub, dual vanity with Dornbracht platinum-finish fixtures, full-slab Calacatta Caldia marble walls, and radiant heated floors. Additional highlights include solid oak herringbone floors throughout, 8-foot solid-core doors with Nanz hardware, a full-sized washer and vented dryer, and integrated smart home technology. The Building The Woolworth Tower Residences is an exceptionally limited collection of luxury homes set atop the world's first skyscraper and one of NYC’s most recognizable landmarks. With never more than two residences per floor, residents experience a rare sense of privacy and club-like intimacy complemented by white-glove service and exceptional amenities, including: a fitness studio more than 300 feet above street level with sunny skyline and East River views, the Woolworth Pool, hot tub and sauna, the Gilbert Lounge, wine cellar and tasting room, bike room, on-site parking, and a discreet residents-only lobby featuring meticulously restored historic coffered ceilings. Originally commissioned by visionary retail magnate Frank W. Woolworth, Cass Gilbert's magnificent 792-foot neo-Gothic masterpiece continues to define one of the world's most celebrated skylines. Following a museum-quality restoration, this award-winning residential conversion represents a level of craftsmanship and architectural significance that can never be replicated. The Neighborhood A rare opportunity to own a piece of NYC history in this beloved National Historic Landmark located in lower Tribeca -- one of Manhattan's most dynamic and fastest-evolving luxury neighborhoods. World-class dining, luxury shopping, premier hotels, and abundant parks and green spaces are all just moments away.
…By Sotheby's International Realty - Downtown Manhattan Brokerage


Residence 16G is a Move-in Condition, sun-flooded High Floor Corner Residence offering approximately 1,850 square feet across a grandly scaled Living and Dining Room, Three Bedrooms and Two Bathrooms. Wall-to-wall windows capture spectacular direct East River views through Southern and Eastern exposures. This home offers gracious proportions with excellent separation between the Entertaining Spaces and Private Bedroom Wing. Grandly Scaled Entertaining Gracious Entry Foyer opening to a large Gallery Expansive Living Room with wall-to-wall windows and direct East River views Corner Dining Area surrounded by windows with panoramic River and skyline views Exceptional South and East exposures providing abundant natural light throughout the day Generously scaled Living and Dining spaces ideal for both everyday living and large-scale entertaining Windowed Eat-In Kitchen Windowed Eat-In Kitchen conveniently positioned between the entertaining spaces and Bedroom Wing Generous cabinetry and storage Opportunity to personalize the Kitchen to suit the next owner’s taste Private Bedroom Wing Large Primary Bedroom with En-Suite Bathroom and two Walk-In Closets Excellent Second Bedroom with excellent closet space Third Bedroom/Library with custom built-ins, Walk-In Closet, and spectacular East River views Two Full Bathrooms Exceptional closet space throughout the residence Building & Lifestyle 25 Sutton Place South is a distinguished full-service cooperative situated directly along the East River in one of Manhattan’s most elegant residential enclaves. Residents enjoy 24-hour Doorman and Concierge service, a live-in Resident Manager, Fitness Center, landscaped Garden, Garage with Electric Car Charging, Bike Storage, Storage, Package Room, and Laundry Room. Pets (cats only / no dogs allowed) and pied-à-terre ownership are permitted. Subletting is permitted and subject to Board approval. 50% Financing Permitted. Maintenance: $6,109.18/month. 2% Flip Tax paid by Purchaser. Sutton Place is one of Manhattan’s most established residential enclaves, offering a peaceful neighborhood setting along the East River with five parks, nearby grocery stores including Trader Joe’s and Whole Foods, restaurants, shopping, and convenient access to East Side schools and major medical centers. The neighborhood is well served by bus and subway transportation, with easy access to the FDR Drive, the Ed Koch Queensboro Bridge, and routes to Long Island.
…By Sotheby's International Realty - East Side Manhattan Brokerage


Spectacular, mint-renovated residence designed for how people live today This 5-bedroom, 5.5-bath home spans over 3,200 square feet and offers something increasingly rare on the Upper East Side: scale, privacy, and a layout that genuinely works over time. Accessed via a private landing, the apartment opens into a proper foyer with substantial built-in storage, including a dedicated suitcase and mudroom-style closet—an immediate indication that this is a home designed with real-world use in mind. A well-positioned powder room sits just off the foyer, thoughtfully placed for hosting. The entertaining space is south-facing with floor-to-ceiling glass, anchored by a gas fireplace and custom millwork. Ceiling heights are generous throughout, enhancing volume and light without excess. A dining nook with a built-in banquette sits just off the living space, offering a more relaxed, everyday counterpart to formal dining. The kitchen is designed for both daily use and larger gatherings, featuring triple ovens, dual dishwashers, dual sinks, and integrated wine storage. The layout is highly functional, centered around a generous island, and flows seamlessly into the living and dining areas. The bedroom wings are well separated. The primary suite occupies its own side of the apartment and is defined by both scale and flexibility. In addition to the bedroom, there is a separate office and access to a private balcony. The suite features two bathrooms (including a larger marble bath with heated floors), an extra-large dressing room with a window, complemented by walls of seamless built-in closets along the entrance hall. Secondary bedrooms are well-sized and thoughtfully arranged; not all are en-suite, allowing for flexibility depending on use. A fifth bedroom or playroom provides additional optionality. Storage throughout the apartment is exceptional—both integrated and dedicated—including additional basement storage. A standout feature is the windowed, suburban-scale laundry room: side-by-side extra-large machines, a sink, space to dry, iron, and fold, along with an additional full-size refrigerator/freezer—rarely seen in Manhattan apartments. From a systems perspective, the home is fully modernized: integrated audio, automated shading, strong climate control, and well-considered infrastructure throughout—elements that are felt over time rather than immediately seen. The building, Lux 74, is boutique and discreet, with a full-service staff, fitness room, roof terrace, and storage. Its smaller scale allows for a more personal level of service and privacy. Positioned on East 74th Street between First and York, the location offers close proximity to Central Park, the Second Avenue Subway, and a number of New York’s leading private schools, including Chapin, Brearley, and Lycée Français de New York—a meaningful consideration for both local and international buyers.
…By Sotheby's International Realty - East Side Manhattan Brokerage


Set high above Central Park, Apartment 12AB is a grand five-bedroom residence offering approximately 4,275 square feet of beautifully scaled interiors, sweeping park views, and an exceptional sense of space and elegance throughout. A formal entry gallery sets a dramatic tone and leads to the extraordinary 42-foot Great Room, where a series of windows frame panoramic views over Central Park. Impressive in both scale and proportion, the room provides a magnificent setting for grand entertaining while remaining equally inviting for everyday living. A separate library/media room offers a more intimate retreat, ideal as a private sitting room, study, or sophisticated home office. The park-facing primary suite is a serene and luxurious sanctuary, complete with generous closet space and a beautifully appointed five-piece bath featuring a double vanity, deep soaking tub, and separate shower. An additional bedroom suite positioned just off the primary can serve as a private office, dressing room, den, or guest suite, allowing for exceptional flexibility. At the heart of the home, the expansive eat-in Poggenpohl kitchen is designed for both serious cooking and effortless entertaining. Quartz countertops, Gaggenau and Wolf appliances, extensive wine storage, and abundant custom cabinetry are complemented by a large breakfast room overlooking Central Park—an extraordinary setting for casual dining with one of Manhattan’s most iconic views as the backdrop. A separate bedroom wing contains three additional bedrooms, creating a thoughtful division between the residence’s entertaining spaces and private quarters and offering comfort and privacy for family and guests alike. Throughout the residence, refined finishes and thoughtful details enhance the sense of luxury, including oak and limestone floors, extensive custom storage, architectural detailing, and two sets of vented washer/dryers. Additional storage is also available within the building. Neighboring Apartment 12C may also be purchased, presenting the opportunity to create an expansive private full-floor home of more than 5,000 square feet overlooking Central Park. 110 Central Park South is an intimate, full-service address offering a full-time doorman, concierge, resident manager, valet, fitness center, private garden, and residents’ dining and conference room with a fully equipped Viking catering kitchen. Originally designed by renowned architect J.E.R. Carpenter, the building was thoughtfully converted by Costas Kondylis in 2005, combining classic prewar distinction with modern luxury and service. Ownership through an LLC or trust is permitted. 2% flip tax paid by purchaser.
…By Sotheby's International Realty - East Side Manhattan Brokerage


Unparalleled Loft Living in the Heart of Soho: A True Masterpiece Discover a truly one-of-a-kind living experience in this extraordinarily large 4,485-square-foot loft, ideally located in the best part of Soho. This exceptional full-floor residence is a combination of two apartments and the only unit in the building to be combined. It features four uniquely designed bedrooms, five oversized bathrooms, and an unprecedented three home offices, providing a luxurious sanctuary that embodies modern sophistication. Being the full floor of the building, the apartment features both Western and Eastern views, creating floor-through light all day long. With 12’10” ceilings, the apartment exudes a sense of grandness that goes well beyond the expansive square footage. Showcasing an impressive 48 feet of enchanting frontage along the historic cobblestoned Greene Street, this loft is a rare gem that captures the essence of urban elegance. Being two units that are combined, there are no neighbors on the floor, entering your own private entryway from the elevator. As you enter, the grand oversized windows not only flood the space with natural light but also frame idyllic Soho views, setting the perfect backdrop for everyday life or grand entertaining. Modern designer finishes create an artful harmony between style and comfort, accentuated by the ultimate in climate control with a central air system that has thermostat controls in every room. Hardwood floors are throughout the home and there is a separate laundry room and additional storage room. The open-concept kitchen is a culinary artist's dream, graced with high-end stainless steel appliances, including a Subzero double-door fridge, Subzero wine refrigerator, Bosch double oven, Gaggenau stovetop, and Miele built-in Nespresso maker. The stunning bespoke cabinetry speaks to the quality found throughout this home. On the North side of the apartment, there is also a chic wet bar which serves as the ultimate companion for sophisticated entertaining, ensuring that every gathering is a memorable affair. All four bedrooms have stunning interior views which look more like a scene from London’s Soho, and provide quiet solitude all day long. With low buildings surrounding these views, there is light throughout the day. In addition, two of the upper bedrooms have walk-in closets for all of the shopping that will inevitably be done while living in the neighborhood. 92 Greene is a boutique doorman/elevator building with a discreet yet elegant entry. Enjoy the vibrant culture, exquisite dining, and high-end boutiques that make Soho so famous, all just moments from your front door. Have lunch at Balthazar, a martini at the Soho Grand, or go shopping at Chloe, Louis Vuitton, or Givenchy right across the street. This loft is not just a home; it’s an extraordinary lifestyle statement—an artistic marvel that redefines luxury living. Don’t miss this exclusive opportunity to own a piece of Soho’s unique heritage.
…By Sotheby's International Realty - East Side Manhattan Brokerage


East-Facing Junior 4 at 35 Park Avenue | Murray Hill Welcome to this elegant, east-facing Junior 4 residence at 35 Park Avenue, a distinguished full-service cooperative built in 1955 by Anthony Campagna & Sons and designed by the renowned architectural team Sylvan Bien and Robert L. Bien. Exceptionally quiet and sun-filled, this home offers a rare combination: the prestige of a Park Avenue address with a genuine sense of calm and privacy. Set back within the building’s footprint and buffered by surrounding structures, the apartment enjoys beautiful morning light through the living room’s oversized windows. The spacious layout features a bright living room, a separate dining area ideal for a home office or potential second sleeping area, and a king-sized primary bedroom with two generous closets, including one extra large. Classic proportions, hardwood floors, and timeless charm complete the residence. Residents enjoy a white-glove experience with 24-hour front doorman service, 8-hour back doorman coverage, additional lobby coverage, and a dedicated building staff including porter, handyman, and live-in superintendent. Amenities include an on-site garage (monthly parking available), two laundry rooms, and a shared courtyard garden. Perfectly positioned in the heart of Murray Hill, this home is moments from Grand Central, Bryant Park, The Morgan Library & Museum, and some of Manhattan’s finest dining, shopping, and transportation options. Sorry, no pets. All existing assessments will be paid by the seller. ($290/month through Dec 2026 and $794.02/month through Aug 2027)
…By Sotheby's International Realty - Downtown Manhattan Brokerage


The privacy and scale of a TOWNHOUSE with new development finishes and VERY low price per square foot make this an incredible value for luxury Greenpoint living. India is arguably one of the best blocks in Greenpoint, and mid-block sits this 2400 square foot 3 bedroom 2 1/2 bath duplex. The private walled landscaped garden is truly remarkable. Outfitted with a built-in grill, custom stone planters, a built-in dining bench, and an outdoor entertainment system, it is an unmatched retreat. Your private entrance leads into a dramatic gallery style hallway—perfect for displaying art and setting an elegant tone from the moment you arrive. Beyond, an expansive open concept living, dining, and kitchen area unfolds, designed for both effortless entertaining and everyday comfort. Southern exposure floods the space with natural light throughout the day, highlighting the exquisite herringbone flooring, picture-frame moldings, and soaring ceilings. The chef’s kitchen is as functional as it is striking, featuring Calacatta polished quartz countertops, a waterfall peninsula, and custom smoked charcoal walnut millwork paired with white paneled cabinetry. A dedicated dining buffet and coffee bar enhance convenience, while premium Thermador appliances—with WiFi connectivity—complete the space. Positioned away from the main living area, the primary suite features a generous walk-in closet with custom built-ins and a spa-like ensuite bath, complete with a glass-enclosed shower with a herringbone accent wall, a marble-topped floating double vanity, matte black Dornbracht fixtures, and a Duravit toilet. A sculptural glass-enclosed staircase leads to the lower level, where two additional bedrooms offer flexibility for guests, family, or workspace. Each features floor-to-ceiling sliders opening onto a lower patio. Exceptional architecture sets this back from the garden allowing natural light to pour into the lower bedrooms. This level also includes a spacious den/media room, a full bath, a dedicated yoga or fitness area, a built-in office, and a separate laundry room—creating a highly functional and versatile living environment. Located moments from Greenpoint’s best dining, shopping, and cultural destinations, and with easy access to multiple transportation options, 108 India Street is a boutique development that balances urban convenience with a neighborhood feel. Residents enjoy low monthly costs, an elegant facade, bike storage, central heating and cooling, and modern smart-home features including a Ring doorbell system.
…By Sotheby's International Realty - Downtown Manhattan Brokerage


Sun-drenched and spacious, this 2-bedroom, 2-bath residence with a private outdoor terrace is now available at the sought-after Bromley Condominium. Bright and inviting, the home features an expansive south-facing living room framed by oversized windows that flood the space with natural light throughout the day while offering open views over Broadway. A separate dining area flows seamlessly into the beautifully renovated open kitchen, complete with stainless steel appliances, abundant cabinetry, and a breakfast bar with seating for three. The generously sized primary suite includes a walk-in closet, extensive custom built-in storage, and a renovated en-suite bath with an in-unit stackable washer and dryer. The second bedroom also offers a large walk-in closet and direct access to the private terrace. A guest bathroom near the entryway, hardwood floors throughout, and exceptional closet space further enhance this elegant home. Located in the heart of the Upper West Side, The Bromley is a pet-friendly, full-service luxury condominium offering an impressive array of amenities. Residents enjoy 24-hour doorman and concierge service, a live-in superintendent, and a 10,000-square-foot fitness and wellness center featuring an indoor saltwater lap pool, hot tub, sauna, steam room, and yoga/aerobics studio. Additional amenities include a resident lounge with catering kitchen, children’s playroom, expansive landscaped roof deck, and solarium lounge with sweeping city views. The building also offers a central laundry room, bike storage, resident storage ( with a waitlist), cold storage, and on-site garage parking. Ideally situated near both Central Park and Riverside Park, The Bromley is surrounded by premier dining, shopping, and convenient transportation options, including the 1, 2, 3, A, B, and C subway lines, the M86 Crosstown bus, and multiple neighborhood bus routes. Please note: photos are virtually staged.
…By Sotheby's International Realty - East Side Manhattan Brokerage


One Beekman Place 15A: Legendary Rockefeller Heritage, A Private Residential Destination. The Heritage: A Rockefeller Legacy Commissioned in 1929 by John D. Rockefeller Jr., One Beekman Place stands as one of Manhattan’s most historically significant and top prewar cooperatives. Designed by the iconic firm Sloan & Robertson, this architectural masterpiece was built for New York's prominent buyers, offering a level of privacy, scale, and prestige that remains entirely unmatched. To live here is to hold the keys to a piece of American history. The Building: One Beekman Place is an urban sanctuary designed as a destination unto itself. Hidden behind a discreet facade, the cooperative offers an unparalleled, private-club lifestyle. Wellness & Sport: A historic indoor swimming pool, state-of-the-art fitness center, basketball court, and golf simulator. Private Grounds: Lushly manicured private gardens overlooking the East River. 2 Private Entertaining Rooms: With kitchen and access to beautiful gardens. Ultimate Convenience: An attended garage with direct building access, large private storage, and a legendary, white-glove residential staff providing absolute security and flawless service. The Residence: A Grand Prewar Home in the Sky High in the coveted South Wing, Residence 15A is a sprawling four-bedroom, four-bath trophy home defined by soaring prewar scale and four sun-drenched exposures. Majestic Living Space: A grand corner living room with a wood-burning fireplace and twin Juliet balconies framing panoramic East River, bridge views and the iconic Pepsi-Cola sign. The Sky Garden: A handsome, paneled library with a wet bar that opens onto a spectacular, 42-foot south-facing planting terrace. Culinary & Service Wings: A stately formal dining room, windowed kitchen, butler’s pantry, and two large flexible staff rooms. Private Quarters: A river-facing primary suite with an indulgent dressing area, plus three additional large guest bedrooms. Extraordinarily maintained, Residence 15A is a rare convergence of grand prewar architecture, iconic waterfront views, remarkable outdoor space, and the prestige of one of New York City’s most legendary residential addresses.
…By Sotheby's International Realty - East Side Manhattan Brokerage


Fully detached 2-family home on a generous 40x100 lot — multi-family versatility in one of Brooklyn’s most sought-after neighborhoods. Enjoy the rare convenience of a private driveway and large 2-car garage. The flexible basement features a front entrance with summer kitchen and rear access straight to the backyard — perfect for entertaining or extra living space. The first floor offers a spacious, well-designed 3-bedroom layout (see floor plans in the photo gallery). Upstairs, the second-floor apartment shines as a bright, airy duplex filled with natural light and open flow. Rare fully detached living, parking for two, with outdoor space. This is the one. Don’t miss your chance — schedule a private showing today! The location is convenient to public transportation, schools, places of worship and plenty of shopping. **Note some of the photos are digitally enhanced. Please call me for further information. **
…By Madison Estates Sotheby's International Realty


This townhome offers a wide range of amenities, including a private patio for outdoor dining and relaxation. The gourmet kitchen boasts top-of-the-line appliances from Wolf, Sub-Zero, and Bosch. Featuring 5 bedrooms and 4.5 baths, including the primary suite on the first level with spacious closets and a well-appointed bathroom. On the second level, there are two guest bedrooms with a shared bath, one of which is currently being used as an office with custom build-ins. Additionally, there is a third guest bedroom with its own private bath. The second level also features a large loft, perfect for use as a media room, as well as a separate loft that can serve as a peaceful retreat for guests. The finished lower level includes a guest bedroom and a full bath. The community clubhouse is equipped with a fitness center, two lounge areas, a sundeck, and a heated gunite pool. Furthermore, there is a covered veranda with an exterior fireplace and outdoor BBQs, providing ample space for relaxation and entertainment. For added convenience, 5-star concierge service is available, ensuring carefree and maintenance-free living. Located just minutes away from ocean beaches, the townhome also offers easy access to the historic village of Southampton, renowned for its excellent restaurants and boutique shopping options.
…By Sotheby's International Realty - Southampton Brokerage


Grand & Distinguished Full Floor 4 Bed, 4 Bath Prewar Masterpiece A rare offering of exceptional scale and timeless elegance, this impeccably renovated 12-room full-floor residence seamlessly blends the grandeur of unrivaled prewar architecture with the comfort and functionality of modern living. A private elevator landing opens to an impressive gallery that graciously separates the entertaining rooms from the private bedroom wing, creating a thoughtful and sophisticated floor plan. Designed for both grand-scale entertaining and intimate gatherings, the magnificent west-facing living room, anchored by a wood-burning fireplace, flows effortlessly into the formal dining room and richly appointed library. Spanning approximately 50 feet with five oversized windows, these extraordinary rooms enjoy natural light and showcase remarkable proportions, high ceilings, and refined elegance rarely found today. The state-of-the-art chef’s kitchen boasts custom cabinetry, marble countertops and abundant storage and features top-of-the-line appliances including a Sub-Zero refrigerator, a Wolf 6-burner gas cooktop and oven, a Bosch dishwasher, and a Subzero wine fridge. Adjacent to the kitchen, a sun filled windowed eating area with a built-in banquet provides the perfect setting for comfortable everyday dining. A separate private wing enhances everyday living and includes a generous laundry room with a full-size Maytag washer and dryer, extensive storage, and a staff bedroom or flexible home office with a full bath or powder room. The private quarters are equally impressive. The luxurious corner primary suite is a tranquil retreat featuring a wood-burning fireplace, beautiful natural light from multiple exposures, generous custom closets in a private dressing room, and a beautifully appointed en-suite bath. Two additional oversized corner bedrooms, each with en-suite baths and bespoke millwork, offer exceptional comfort, abundant closet space, and wonderful light throughout the day. Additional highlights of this extraordinary home include four exposures, central air conditioning in the principal rooms with through-the-wall air conditioning elsewhere, beautiful hardwood floors, approximately 9'4" ceilings, and impeccably preserved prewar details that lend warmth, character, and enduring elegance throughout. Situated at 141 East 72nd Street, this intimate white-glove prewar cooperative offers the ultimate in privacy with just one residence per floor. Residents enjoy a full-time staff, fitness center, private storage, and a pet-friendly environment. There is a 3% flip tax.
…By Sotheby's International Realty - East Side Manhattan Brokerage


Positioned on the 20th floor, this refined and versatile residence combines elegant proportions with panoramic city vistas. With nine-foot ceilings, an expansive layout, and three bedrooms plus a staff room, this home blends timeless sophistication with practical modern living. Enter through the gracious gallery into a dramatic 65-foot expanse that flows from a north-facing living room with a full wall of custom bookcases and an inviting balcony to a sun-filled, south-facing dining room featuring built-in cabinetry with mirrored panels and an additional wall of bookshelves for storage and display. Light wide-plank floors and recessed lighting create a warm, contemporary setting. This flexible home is currently configured with two oversized bedrooms. The primary suite, with new windows, features an oversized custom walk-in closet and a newly renovated double marble bathroom. The contiguous bedroom has been turned into a private sitting room for the primary suite. The second bedroom includes a large walk-in closet and an ensuite bath. The spacious, windowed kitchen is complemented by an adjacent laundry area. The powder room is currently used as a walk-in closet, with plumbing intact, making it simple to restore as a bathroom. Additional highlights include wide-plank light wood floors throughout, central air conditioning with individual thermostats, generous custom closets, and abundant natural light with sweeping city views to the south, north, and west. The neighboring apartment, 20F, which shares the semi-private landing, is also available for sale offering the possibility to combine into an extraordinary full-floor residence. The Sovereign is set amid the tranquility of Sutton Place, offering a peaceful escape from the city’s hustle and bustle. The location provides convenient access to the 59th Street Bridge, fine dining, shopping, and everyday conveniences such as Trader Joe’s and Home Depot. Built in 1975 and rising 48 stories, the building is home to 348 residences. Key Features Full-time 24/7 doorman On-site resident manager and management team Fitness center Personalized concierge mail service On-site covered garage with 24/7 valet parking, including EV chargers Large outdoor park and plaza on the property Bicycle storage room Pets are welcome Trusts & guarantors permitted Pied-à-terre permitted; LLCs considered on a case-by-case basis Up to 65% financing permitted
…By Sotheby's International Realty - East Side Manhattan Brokerage


Residence 39C at One Beacon Court Condominium is a two-bedroom home with two full bathrooms and a powder room. This elegant residence features high ceilings, floor-to-ceiling windows, beautiful hardwood floors throughout, and a vented washer and dryer in the unit. Spanning over 1,364 square feet, the thoughtfully designed layout offers two bedrooms and a spacious living room with eastern exposure, showcasing spectacular open city and East River views. The beautifully appointed kitchen features stone countertops, sleek lacquered cabinetry, and top-of-the-line appliances. The primary suite offers exceptional storage, including a large walk-in closet and wall-to-wall closet, and is complemented by an elegant marble bathroom with mosaic marble floors, a white marble double vanity, a soaking tub, and a separate glass-enclosed shower. The secondary bedroom offers an en-suite marble bathroom, and a generously sized closet. Designed by renowned architect César Pelli, One Beacon Court is a modern classic, distinguished by its elliptical-shaped courtyard inspired by the Pantheon in Rome. This full-service condominium offers a full-time doorman, concierge, security, on-site resident manager, newly renovated state-of-the-art fitness center and a residents’ lounge on the 29th floor, and a porte-cochere. Ideally located just minutes from Central Park, Fifth Avenue, and Madison Avenue, the building provides convenient access to world-class shopping, dining, and Midtown business centers. • There is a tenant in place with 90 days cancellation of the lease agreement • Available to show Monday through Friday from 10 AM to 4 PM with 48 hour notice • No-showing on Saturday and Sunday, according to the condominium policy.
…By Sotheby's International Realty - East Side Manhattan Brokerage


Sun-Flooded High-Floor Residence with Private Balcony & Southern Exposure Recently renovated, high-floor 2-bedroom, 2-bathroom residence with a private balcony, ideally positioned on the building’s southeastern corner. Southern and eastern exposures and oversized windows fill the home with exceptional natural light throughout the day. A marble foyer with custom closets opens to spacious living and dining areas. The living room features custom hardwood bookshelves and access to the covered balcony, while the dining area comfortably accommodates six to eight. The flexible layout also offers the possibility of conversion to a three-bedroom residence. The windowed chef’s kitchen features Silverwave marble countertops and backsplash, custom cabinetry, an island breakfast bar, Sub-Zero refrigerator and wine cooler, and Wolf appliances. Marble flooring flows seamlessly throughout the kitchen, living, and dining areas. The south-facing primary suite offers a custom walk-in closet and spa-like en-suite bath finished in striking Lemurian Labradorite stone, with a glass-enclosed shower, soaking tub, and heated floors. The second south-facing bedroom, currently configured as an office/library, features custom bookshelves, a generous closet, and an en-suite windowed bath. Remote-controlled shades are installed throughout. 360 East 72nd Street is a full-service Lenox Hill cooperative offering a 24-hour doorman and concierge, garage, fitness center, landscaped roof deck, garden, residents’ lounge, playroom, laundry room, package room, bicycle storage, and additional storage. Pets, pied-à-terres, and guarantors are welcome. Financing up to 75% is permitted, with no flip tax. Ideally located near the Q and 6 trains, Central Park, restaurants, shopping, and the best of the Upper East Side.
…By Sotheby's International Realty - East Side Manhattan Brokerage


Residence 1B is a five-room, two-bedroom, two-bath home on the first floor of 14 Sutton Place South, a 1929 Rosario Candela building at the corner of Sutton Place South and East 56th Street. The apartment enters directly from the lobby and lives with the privacy and proportions of a house within a full-service building. The oversized living room anchors the home, with a wood-burning fireplace, beamed ceilings, crown moldings, and herringbone hardwood floors. These are details rendered with the depth and hand of the period rather than in reproduction or imitation. Across the foyer, the formal dining room leads to a large, windowed kitchen with a pantry, with the entertaining rooms grouped to one side of the plan and the bedrooms to the other. Both bedrooms are served by en-suite baths, and closets run deep throughout. The bedrooms sit apart from one another across the plan, so the layout flexes easily between primary use, guest use, and a dedicated work-from-home setup. Candela built 14 Sutton Place South in red brick over a rusticated limestone base in 1929, at the height of his career and of the neighborhood's transformation, begun by Effingham Sutton's townhouses in 1875 and completed when the Vanderbilts and Morgans arrived in the 1920s. His One Sutton Place South, designed for the Phipps family, stands directly across the street, so the address holds a rare distinction of a Candela building with a Candela view. Converted to cooperative ownership in 1957, the building rises 15 stories over 92 impeccably maintained residences. Residents are served by a 24-hour doorman, a resident manager, a fitness center, a rooftop garden terrace, a bike room, and central laundry. The expanded Sutton Place Park sits directly across the street, and Whole Foods, Trader Joe's, and the neighborhood's restaurants line First and Second Avenues nearby. Up to 50% financing is permitted and a 2.5% flip tax is paid by the purchaser. A private storage unit transfers with the apartment.
…By Sotheby's International Realty - East Side Manhattan Brokerage


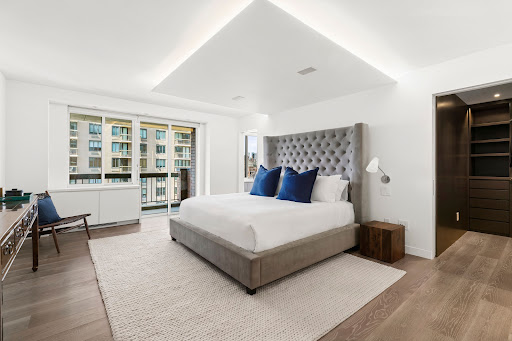
This exceptionally bright, open, and beautifully renovated three-bedroom, three-and-a-half-bathroom residence, with over 30 feet of west-facing extra-large windows, is in mint condition and not to be missed. Perched on a high floor, Apartment 18AB welcomes you through an elegant entrance gallery leading to over 30 feet of open, west-facing living and dining space, plus an eat-in kitchen with a large island and top-of-the-line appliances. Thoughtfully designed for both casual and formal entertaining, the apartment reflects a commitment to design excellence in every room. The kitchen features a Wolf undercounter oven and gas range top, a Sub-Zero undercounter freezer, an oversized Thermador refrigerator, an undercounter Bosch microwave, and abundant cabinet space, complete with a mini-bar area with sink and Marvel wine refrigerator. A half bath is tucked away from the open living area, and a separate laundry area — concealed behind a sliding paneled wall — includes a wash sink, cabinetry, an extra-large Electrolux washer, and a gas-vented dryer. The primary suite offers his-and-hers walk-in closets, a home office or nursery, and a private balcony; its spacious bath includes twin sinks, ample storage, and an oversized soaking tub. The second bedroom enjoys sweeping eastern views, a private balcony, a walk-in closet, and an en-suite bath, while the third bedroom features custom built-ins and its own en-suite bath. The apartment is outfitted with Control4 Total Home automation for remote HVAC control, Sonos sound, and hard-wired fiber-optic and WiFi connectivity in every room — no detail has been spared. Two large storage units complete the offering. Set back from Third Avenue behind a landscaped plaza, Le Trianon is a beautifully maintained, recently upgraded condominium on Third Avenue between 81st and 82nd Streets. This full-service, pet-friendly building offers a 24-hour door attendant, concierge, landscaped rear courtyard, children's playroom, resident lounge, gym, private storage, and bike room — all recently upgraded. The location is a short walk to the Q train on Second Avenue and the express 4, 5, and 6 subway lines, with nearby shopping at Citarella, Eli's Market, Fairway, and Whole Foods. Neighborhood dining includes Maseria, Anita Mamma Gelato, Flex Mussels, and La Pecora Bianca, with Kehilath Jeshurun, the Moise Safra Center, Congregation Or Zarua, Ramaz, and Park Avenue Synagogue all within walking distance.
…By Sotheby's International Realty - East Side Manhattan Brokerage


Perched high above Midtown, Residence 38K at ONE11 Residences offers a refined one-bedroom home framed by striking views toward Central Park and the surrounding Manhattan skyline. Designed by acclaimed interior architect Thomas Juul-Hansen, the 698+/- square-foot residence pairs warm natural materials with crisp contemporary detailing and an open layout designed to make the most of its light and outlook. Floor-to-ceiling windows immediately draw the eye across the city, bringing abundant natural light into the living room while creating a dramatic backdrop of glass towers, classic Manhattan architecture, and the greenery of Central Park beyond. Wide-plank 7-inch European oak flooring runs throughout the living spaces, lending warmth to the clean architectural palette. The open kitchen is both highly functional and beautifully integrated into the home. A substantial super-white quartzite island provides generous preparation and dining space, complemented by white oak cabinetry, paneled walls, bronze detailing, and tinted and fluted mirrored glass accents. The appliance package includes a Miele 24-inch induction cooktop, Miele speed oven, integrated 18-inch dishwasher and refrigerator/freezer, a Faber recirculating hood, and a Marvel wine refrigerator. The bedroom comfortably accommodates a Queen or King-sized bed and additional furnishings while maintaining a calm sense of openness. The bathroom is conceived as a private retreat, combining Greek Bianco Dolomiti stone with richly veined Turkish Fiore di Bosco stone across the walls and flooring. Waterworks Flyte fixtures, including a hand shower and rain head, complement the glass-enclosed shower, while an ICERA Muse iWash water closet adds another level of convenience and thoughtful design. Additional features include an in-residence Miele washer and condensing dryer and a four-pipe fan-coil HVAC system with zoned climate control for year-round comfort. Set above Thompson Central Park New York, ONE11 Residences combines private condominium living with the atmosphere and service of a sophisticated Manhattan hotel. Residents enjoy a 24-hour attended lobby, private residents' lounge, fitness center, private storage, onsite dining and bar offerings, and access to Thompson's concierge and lifestyle services —all just moments from Central Park, Fifth Avenue, Columbus Circle, Carnegie Hall, and some of Manhattan's most celebrated dining, shopping, and cultural destinations. 38K is being sold with two storage units. Pictures are virtually staged.
…By Sotheby's International Realty - Downtown Manhattan Brokerage


Some properties look impressive the moment you open the front door. Others reveal their charms, day by day, once you settle in. But it’s truly a rare Williamsburg apartment that does both. 30 Skillman #4R, is a sunny two bedroom, two bath Williamsburg duplex. The home offers 855+/- feet of internal square footage as well as 460+/- square feet of private balcony and private roof deck footage. Every convenience has been contemplated here - there is even a personal laundry room adjacent to your first-floor landing to call your very own. As you enter the home you are struck by abundant natural light streaming in through impressive floor ceiling windows. The light brings your eye to the first of your two outdoor spaces, a sunny living room balcony. The modern open kitchen features luxurious fixtures and finishes. You’ll find high-end quartz countertops and backsplash, custom cabinets, a deep sink with a Grohe faucet, a wall-mounted pot filler, and a suite of stainless steel appliances. The kitchen is anchored by a Bertazzoni gas-burning stove and features a built-in wine cooler, Fisher & Paykel refrigerator, and Bertazzoni dishwasher. Your lower-level bedroom has ample space and great light. There is a large reach-in closet and easy access to gorgeous full bathroom with a floating double vanity, Grohe faucets, a wall-mounted Geberit toilet, and a deep Fine Fixtures soaking tub. As you come upstairs to your top floor second bedroom, you will find a perfectly executed space. The room features wonderful storage with a large closet and a lovely ensuite bathroom. The bathroom highlights include a custom floating vanity and a gorgeous walk-in shower. All of this leads you outside to one of the best private decks in Brooklyn. This enormous private outdoor deck space features a charcoal and gas grill as well as a chef’s sink, ample counter space, and plenty of storage. The area spreads out with an outdoor shower and then a picnic table to one side and a dedicated sitting area to the other. It’s hard to believe that this is in Williamsburg – it is truly magical to be up here on a nice day. 30 Skillman Avenue is a beautiful boutique condominium with a video intercom system, FiOS pre-wiring, and a convenient bicycle room. The building is surrounded by dozens of exciting dining and nightlife options, including some of the best eateries in Brooklyn like Bonnie’s, Llama Inn, Ainslie, Claudia’s by Clo, Beco and L’Industrie Pizzeria. It is a few blocks from McCarren Park, which contains baseball and soccer fields, a running track, a public pool, and a weekly greenmarket. Whole Foods is close by, and the L and G subway lines are around the corner for seamless commutes to Manhattan and Queens.
…By Sotheby's International Realty - Downtown Manhattan Brokerage


Oversized, Sun-Filled One-Bedroom by Central Park This sunny, south-facing home combines exceptional space, a smart layout, beautiful finishes, and one of the Upper West Side’s most coveted locations. Flooded with natural light through oversized windows, the apartment enjoys wonderful sunlight throughout the day. At its heart is an expansive living room with ample space for both entertaining and a comfortable work-from-home setup. The truly oversized bedroom easily accommodates a king-sized bed along with additional furniture, while still feeling open and serene. The large, beautifully appointed bathroom features a gorgeous walk-in shower and excellent storage. The sleek, modern kitchen offers abundant cabinetry and generous counter space, thoughtfully designed for both cooking and entertaining. 382 Central Park West is a full-service condominium with an exceptional array of amenities, including: - 24-hour doorman and concierge - Live-in superintendent - Beautifully landscaped private gardens - Fitness center and health club - Children’s playroom and outdoor playground - Library, music room, and community spaces - Modern laundry facilities - Bike storage - Package room - On-site parking - Pet-friendly building With Central Park as your backyard, #7H offers immediate access to walking and running paths, playgrounds, sports fields, and some of New York City’s most beautiful green space. Just downstairs, Columbus Square puts everyday conveniences within easy reach, including Whole Foods, Target, Sephora, Starbucks, Trader Joe’s, and a popular weekly farmers market. Beyond your doorstep, the Upper West Side offers Lincoln Center, world-class museums, Columbia University, acclaimed restaurants, fitness studios, and countless neighborhood cafés. Transportation is exceptionally convenient, with the B and C trains just half a block away, the 1, 2, and 3 trains only minutes from your door, and multiple bus lines nearby. A rare combination of sunshine, generous proportions, amenities, and an extraordinary Central Park location—#7H delivers the very best of Upper West Side living.
…By Sotheby's International Realty - Downtown Manhattan Brokerage


Lovely 1-Bedroom Co-op in the Heart of Homecrest! Welcome to this bright and spacious lobby-level 1-bedroom co-op—no stairs or elevator needed. Upon entering you are greeted with two oversized, deep closets for exceptional storage. The kitchen is just off the entrance and opens to a formal dining area, perfect for everyday meals or entertaining. The sun-filled living room boasts beautiful parquet floors and an abundance of natural light. The generously sized bedroom features an entire wall of closets, offering plenty of storage space. Conveniently located near shopping, restaurants, and public transportation. Why rent when you can own? Low maintenance includes heat, water, sewer, building mortgage, and taxes. Residents also enjoy a swimming pool and a waitlist for indoor parking. Don’t miss this wonderful opportunity! Call today to schedule your private showing. Please Note: The Kitchen Photo has been Digitally Enhanced for Illustrative purposes. Actual Property Features, Finishes, and conditions may differ.
…By Madison Estates Sotheby's International Realty


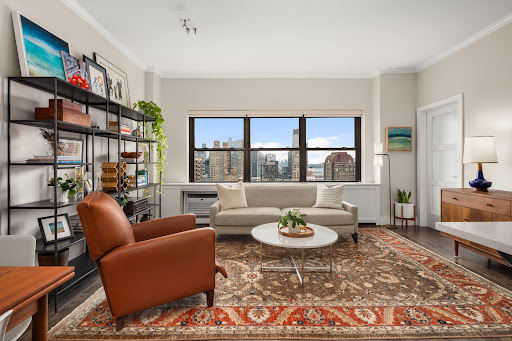


Perched on the top floor of 205 West End Avenue, Residence 29K is a singular, newly gut-renovated home offering extraordinary light, open sky, and sweeping Hudson River and city views. With coveted south and west exposures, the apartment is bathed in natural light throughout the day. Its top-floor position takes full advantage of what makes Lincoln Towers so special: remarkable distance between buildings, open sightlines, mature trees and landscaped grounds below, and a sense of space and air that is increasingly rare in Manhattan. Inside, Residence 29K has been completely reimagined through an immaculate gut renovation. Brand-new real oak floors run throughout the home, while the new kitchen features a sophisticated suite of appliances, including a Bertazzoni range and oven, Bosch dishwasher, and Liebherr refrigerator and freezer. The beautifully renovated bathroom features porcelain and marble finishes and a walk-in shower, along with new mirrors, shelving, and storage. The bedroom has been thoughtfully designed to comfortably accommodate a queen-size bed while maximizing both function and space. And then there are the qualities that simply cannot be created through renovation: the highest ceilings in the building at well over nine feet, exceptional light, remarkable privacy, and enormous sightlines from the top floor. From high above the Upper West Side, the views become part of the home itself. You see sky. You see trees. And beyond them, expansive views of the Hudson River and Manhattan skyline. Residence 29K is located at 205 West End Avenue, an established full-service Lincoln Towers building surrounded by approximately four blocks of private landscaped grounds. Residents enjoy mature trees and lush greenery, sitting areas, a children's playground, and basketball court—all just outside the building. The pet-friendly building offers a 24-hour doorman, recently renovated hallways, fitness center, large central laundry room, bike storage, and convenient interior access to the on-site garage. All of this is just one block from Riverside Park and three blocks from the 1, 2 and 3 subway lines, with Lincoln Center, Central Park, Trader Joe's, Fairway, Zabar's, and the restaurants, shopping, and culture of the Upper West Side close at hand. W/D allowed in unit with board approval.
…By Sotheby's International Realty - Downtown Manhattan Brokerage


Spacious attached brick residence located in the heart of Fresh Meadows, offering a comfortable multi-level layout with generous living space, private outdoor areas, and convenient parking. The home features a bright living room with hardwood floors, recessed lighting, and access to a private balcony with open neighborhood views. A formal dining area connects to a well-maintained eat-in kitchen with wood cabinetry, granite countertops, stainless steel appliances, and ample storage. The upper level offers three bedrooms, including a spacious primary bedroom with excellent closet space and a private bath. Additional bedrooms are well-sized and can be used for family, guests, or a home office. The home also includes multiple bathrooms, in-unit laundry, abundant closets, a lower-level recreation/play room, and a private two-car garage. Conveniently situated near local shopping, supermarkets, restaurants, schools, parks, Queens College, public transportation, and major roadways, this home offers both comfort and everyday convenience in one of Queens’ most desirable residential neighborhoods.
…By Daniel Gale Sotheby's International Realty
'%20stroke='%23DDAA3A'%20stroke-width='1.909'%20stroke-linecap='square'%20stroke-linejoin='bevel'/%3e%3c/svg%3e)
Receive by email any new listing that may match your search criteria
Your criteria :
By validating this form, you accept the general conditions of use of Le Figaro Properties.
These agencies offer a selection of luxury properties vente in Kings County. Feel free to contact them for personalized assistance.


