Get early access to listings that match your criteria
Never miss an opportunity again. Our personalized alerts notify you instantly.

 English$ USD · m²


A Sun-Filled High-Floor Residence with Panoramic Manhattan Views New Price | Motivated Seller Located on East 57th Street in the heart of Billionaires’ Row, this elegant one-bedroom, one-bath residence is set on a high floor of a full-service luxury doorman building and offers an exceptional combination of sunshine, privacy, and panoramic Manhattan views. With three exposures—south, east, and north—the residence is beautifully illuminated throughout the day, creating a bright and inviting atmosphere. The spacious living room enjoys two exposures, with expansive south- and east-facing windows showcasing breathtaking city views and filling the room with natural light. Generous proportions provide wonderful space for comfortable living and dining, while the Manhattan skyline creates a spectacular backdrop from morning through evening. The windowed south-facing kitchen is bright and welcoming, with an abundance of natural light. The bedroom offers a peaceful and private setting with north and east exposures and double-pane windows, creating a serene environment for restful nights and quiet mornings. A thoughtfully designed layout provides a wonderful separation between the living and sleeping areas. Custom California Closets throughout offer exceptional storage and organization, while custom built-ins elegantly incorporate the through-wall air conditioning. Adding to the home's sense of privacy, only two apartments share the floor, creating an intimate and exclusive arrival experience. The building offers the convenience and service of full-time doorman luxury living, while its prestigious 57th Street location places you moments from Central Park, Fifth Avenue, Madison Avenue, Bloomingdale’s, world-class shopping and dining, and convenient subway and bus transportation. An ideal Manhattan pied-à-terre or full-time residence, this special home offers a sophisticated setting from which to enjoy all that New York has to offer—with sun-filled interiors, panoramic skyline views, privacy, and an iconic Billionaires’ Row address. Maintenance includes electricity and gas.
…By Daniel Gale Sotheby's International Realty


A one-of-a-kind offering high above Kew Gardens! Unit 15B is a newly renovated 1-bedroom, 1-bath condo featuring an expansive private terrace with breathtaking, unobstructed panoramic views. Secure elevator access via a private code provides controlled entry to the 15th floor, offering an added level of privacy and exclusivity. Elevated on the 15th floor, large windows and open exposures fill the residence with natural light while framing sweeping views of the Manhattan skyline, the lush canopy of Forest Park, and the cityscape beyond. This is one of only two residences in the building with this exceptional 1,018 sq. ft. private terrace, and bonus balcony on the opposite side of the home. Adding to its rarity, the residence has never been occupied and has just undergone a beautiful renovation. The brand-new U-shaped kitchen features a stylish two-tone cabinetry, quartz countertops, under-cabinet lighting, GE Profile stainless steel appliances, and bar seating. The bathrooms have been refreshed with a new vanity, toilet and a reglazed bathtub. Beautiful, light-toned brand-new hardwood floors run throughout, central heating and cooling units in each room and ample closet space complete the home. Park Lane Condominiums offers a doorman lobby, video intercom doorbell system, surveillance, and valet garage parking for a fee. Maintenance includes Gas, Water, use of well-equipped fitness center, community lounge/play area, and laundry room. Ideally located off Metropolitan Avenue, just one block from Forest Park and convenient to the Kew Gardens LIRR, multiple nearby bus lines, and the E/F subway approximately half a mile away, with shopping, dining, cafe, and everyday conveniences all within easy reach. Units 15A and 15B are both available for sale—offering the flexibility to purchase individually or together for the rare opportunity to own the entire 15th floor, with approximately 3,900 sq. ft. of combined indoor and private outdoor living space.
…By Daniel Gale Sotheby's International Realty


Welcome to apartment 5I at the full-service Charleston Condominium. This corner, 1,345 sf (124.9546 square meters) apartment features a thoughtfully designed split-bedroom layout allowing for maximum privacy. Additional features include 9ft ceilings, hardwood floors, 3-zone central heat/AC, a washer/dryer in a separate closet, and a spacious open kitchen with stainless appliances including a 36 GE Monogram refrigerator, dishwasher, microwave and sink with garbage disposal. There are two full baths including a large primary with dual sinks and a stall shower. Both bedrooms are spacious and easily accommodate a king size bed with ample room for dresser, nightstands etc. The apartment benefits from large windows and South/North exposures providing excellent natural light. The apartment has a dedicated 25sf locked storage cage in the basement. The Charleston is a well-established full-service pet friendly condominium with a friendly 24-hour door staff, concierge, live-in Resident Manager and a furnished/landscaped roof deck with a separate dog run and panoramic views of NYC. On the second floor is the Charleston Club where the well equipped fitness center is located along with a kitchen/dining room where private events can be held, and an additional outdoor space furnished with tables, chairs and barbecue grills. There are additional laundry units in the basement along with a bike room. There are multiple parking garages nearby. The building is conveniently located in the heart of Murray Hill with the subway (6-train) a few blocks away, crosstown bus on 34th Street, and multiple restaurants, cafes, grocery stores (Trader Joe's/Fairway) and AMC movie theater close by.
…By Annonceur International


Charming Astoria Penthouse with City & Bridge Views Set above the city in the heart of Astoria, this inviting 1-bedroom Penthouse offers a refined take on Queens living, complemented by sweeping city and bridge views. Bathed in natural light through oversized windows, the thoughtfully updated residence features a modern kitchen with granite countertops, an in-unit washer and dryer, and a seamless connection to its own private outdoor space—ideal for morning coffee, intimate entertaining, or unwinding against the skyline. Rooftop access further elevates the experience, offering expansive panoramic views across the city. A distinctive opportunity to enjoy light-filled interiors, private outdoor living, and an enviable Astoria setting.
…By Daniel Gale Sotheby's International Realty


A one-of-a-kind offering high above Kew Gardens! Unit 15A is a newly renovated 2-bedroom, 2-full-bath condo featuring an expansive private terrace with breathtaking, unobstructed panoramic views. Secure elevator access via a private code provides controlled entry to the 15th floor, offering an added level of privacy and exclusivity. Elevated on the 15th floor, large windows and open exposures fill the residence with natural light while framing sweeping views of the Manhattan skyline, the lush canopy of Forest Park, and the cityscape beyond. This is one of only two residences in the building with this exceptional 1,018 sq. ft. private terrace, and bonus balcony on the opposite side of the home. Adding to its rarity, the residence has never been occupied and has just undergone a beautiful renovation. The brand-new U-shaped kitchen features a stylish two-tone cabinetry, quartz countertops, under-cabinet lighting, GE Profile stainless steel appliances, and bar seating. The bathrooms have been refreshed with a new vanity, toilet and a reglazed bathtub. Beautiful, light-toned brand-new hardwood floors run throughout, central heating and cooling units in each room and ample closet space complete the home. Park Lane Condominiums offers a doorman lobby, video intercom doorbell system, surveillance, and valet garage parking for a fee. Maintenance includes Gas, Water, use of well-equipped fitness center, community lounge/play area, and laundry room. Ideally located off Metropolitan Avenue, just one block from Forest Park and convenient to the Kew Gardens LIRR, multiple nearby bus lines, and the E/F subway approximately half a mile away, with shopping, dining, cafes, and everyday conveniences all within easy reach. Units 15A and 15B are both available for sale—offering the flexibility to purchase individually or together for the rare opportunity to own the entire 15th floor, with approximately 3,900 sq. ft. of combined indoor and private outdoor living space.
…By Daniel Gale Sotheby's International Realty


One bedroom loft with home office, terrace, two full baths showing on tuesdays and thursdays by appointment only 1400+sf open western views, sunsets , city, harbor and statue of liberty! tenant in place until october. waterfront living at the historic new york dock building in red hook. Built in 1910, this was the first reinforced steel and concrete building in the united states. The classic loft spaces endow these exceptional units with grand proportions, soaring 12’+ ceilings, and stunning views of the manhattan skyline, harbor, and brooklyn. come explore this stunningly beautiful loft with open views from the statue of liberty to lower manhattan. Enter the sun-soaked, west-facing living space with 12-foot concrete ceilings and an epic red hook view. A perfect balance of industrial and refined, the spacious, flexible floor plan offers a king-sized bedroom, additional study, and two luxurious full baths. As seen in all the images of the loft. overlooking the working waterfront and 180 degrees of portside new york, you’ll feel worlds away from the crush of the city. Red hook’s unique atmosphere permeates this historic loft conversion; from the polished concrete entry to the massive insulated windows, the former new york dock company warehouse preserves the spirit of brooklyn’s bustling seaport while adding first-class amenities and comfort. A discreet entryway leads to a row of closets awaiting your customization: kick off your shoes, stow your bags, and enter your breathtaking home. the elegant kitchen features matte white lacquer cabinetry, miele appliances, and marble waterfall countertops. Every detail has a designer’s touch: the magnetic faucet, pull-out recycling bin, and slide-away range hood make a workhorse kitchen into a work of art. The wide oak floors, tall pocket doors, and cast hardware give the home a solid, rooted feel. Like the living space, the primary bedroom has a 12 foot window wall with a manhattan skyline view. two full, spa-like baths offer a retreat from the outside world. Luxury finishes like stone tiles, porcelanosa fixtures, custom vanities, and multi-function shower systems feel like a european hotel. Need a workspace or guest room? the study is tucked away behind a giant concrete column, and it’s easy to add a bit more privacy if you prefer. With a full-sized washer and dryer, insulated windows, central air, and heat, your comfort is assured. Building amenities include onsite super, desk staff, a gorgeous lobby-level gym, roof deck and sauna ! schedule a showing today!
…By Barnes New York


A full-floor penthouse masterpiece with 360° panoramic views perched atop the metropolitan—a pritzker prize-winning philip johnson masterpiece—this extraordinary four-bedroom full-floor penthouse offers unparalleled 360-degree panoramas of central park, the east and hudson rivers, and the iconic midtown skyline. Featuring over 3,500 sq. Ft. Of meticulously crafted interiors and 11-foot ceilings, this turnkey residence underwent a comprehensive renovation, ensuring every detail reflects exceptional quality and contemporary luxury. No matter which room you are in, the apartment is soaked in light from the nearly full-floor windows in every room, creating an atmosphere of warmth and brilliance. From the keyed elevator, arrive to an inviting private foyer and gallery that lead into an expansive corner living room, where 8 signature curved windows frame sweeping views and flood the space with natural light. Low-energy ac zones and automated shades contribute to a serene environment. The flooring is finished in a sleek epoxy white. Step onto a remarkable 1,030 sq. Ft. Terrace, crowned by an architectural awning and thoughtfully equipped with irrigation, large storage units and outlets. Offering a 270-degree panorama - east, west, and north - this private outdoor haven is perfect for alfresco dining, sophisticated entertaining, year-round sunsets and sunrises, or simply soaking in the city’s ever-changing skyline. The sunlit, open-concept fully vented kitchen, with crema marfil marble flooring, is a culinary showpiece. Outfitted with siematic cabinetry and granite st. Cecilia countertops, it boasts top-of-the-line viking and sub-zero appliances. Two windows with powered shades invite in fresh air, and two floor-to-ceiling pantry shelves provide ample storage. It has a vast adjacent dining area. Four generously proportioned bedrooms with en-suite bathrooms, each appointed with powered sheer/blackout window treatments and outfitted with california closets, ensure everyone’s comfort. Beneath the bedroom carpets lie oak floors, adding warmth and versatility. The primary suite is a tranquil sanctuary that rivals the size of a grand living room. Equipped with a dedicated low-energy ac zone, and extensive closet space (three closets, including a walk-in), this retreat caters to ultimate comfort. Adjoining is the windowed primary bath, which is a private wellness haven featuring a steam shower, an infinity soaking tub, radiant-heated azul cielo marble floors and walls, and a separate vanity desk. Each additional bedroom has its own ensuite marble bath with shower/tub combinations, ensuring family and guests enjoy luxurious pampering in total comfort. A dedicated laundry room includes whirlpool washer and vented dryer for convenience. The home’s smart infrastructure includes automated shades, a crestron system, and low-energy ac zones for personalized climate control. With large investments into updates and enhancements, this residence is a modern masterwork, offering both style and substance in every corner. Built in 2004, the metropolitan at 181 east 90th street is celebrated as one of carnegie hill’s finest condominiums. Residents enjoy a 24-hour doorman, porter, full-time handyman, and resident manager. On-site amenities include a state-of-the-art fitness center, bike room, children’s playroom, private storage, and additional laundry facilities. Pets are warmly welcomed. This prime upper east side address places you moments from central park, world-class museums, acclaimed dining, gourmet grocers, and convenient subway lines. Adding further appeal, residents may benefit from the new york city cooperative and condominium tax abatement. Seller financing available - monthly payment sized to mimic a 3% interest rate payment. 17. 5% property tax abatement available for primary owners. Carpets in bedrooms may be replaced.
…By Barnes New York


A full-floor penthouse masterpiece with 360° panoramic views perched atop the metropolitan—a pritzker prize-winning philip johnson masterpiece—this extraordinary four-bedroom full-floor penthouse offers unparalleled 360-degree panoramas of central park, the east and hudson rivers, and the iconic midtown skyline. Featuring over 3,500 sq. Ft. Of meticulously crafted interiors and 11-foot ceilings, this turnkey residence underwent a comprehensive renovation, ensuring every detail reflects exceptional quality and contemporary luxury. No matter which room you are in, the apartment is soaked in light from the nearly full-floor windows in every room, creating an atmosphere of warmth and brilliance. from the keyed elevator, arrive to an inviting private foyer and gallery that lead into an expansive corner living room, where 8 signature curved windows frame sweeping views and flood the space with natural light. Low-energy ac zones and automated shades contribute to a serene environment. The flooring is finished in a sleek epoxy white. step onto a remarkable 1,030 sq. Ft. Terrace, crowned by an architectural awning and thoughtfully equipped with irrigation, large storage units and outlets. Offering a 270-degree panorama - east, west, and north - this private outdoor haven is perfect for alfresco dining, sophisticated entertaining, year-round sunsets and sunrises, or simply soaking in the city’s ever-changing skyline. the sunlit, open-concept fully vented kitchen, with crema marfil marble flooring, is a culinary showpiece. Outfitted with siematic cabinetry and granite st. Cecilia countertops, it boasts top-of-the-line viking and sub-zero appliances. Two windows with powered shades invite in fresh air, and two floor-to-ceiling pantry shelves provide ample storage. It has a vast adjacent dining area. four generously proportioned bedrooms with en-suite bathrooms, each appointed with powered sheer/blackout window treatments and outfitted with california closets, ensure everyone’s comfort. Beneath the bedroom carpets lie oak floors, adding warmth and versatility. the primary suite is a tranquil sanctuary that rivals the size of a grand living room. Equipped with a dedicated low-energy ac zone, and extensive closet space (three closets, including a walk-in), this retreat caters to ultimate comfort. Adjoining is the windowed primary bath, which is a private wellness haven featuring a steam shower, an infinity soaking tub, radiant-heated azul cielo marble floors and walls, and a separate vanity desk. Each additional bedroom has its own ensuite marble bath with shower/tub combinations, ensuring family and guests enjoy luxurious pampering in total comfort. a dedicated laundry room includes whirlpool washer and vented dryer for convenience. The home’s smart infrastructure includes automated shades, a crestron system, and low-energy ac zones for personalized climate control. With large investments into updates and enhancements, this residence is a modern masterwork, offering both style and substance in every corner. built in 2004, the metropolitan at 181 east 90th street is celebrated as one of carnegie hill’s finest condominiums. Residents enjoy a 24-hour doorman, porter, full-time handyman, and resident manager. On-site amenities include a state-of-the-art fitness center, bike room, children’s playroom, private storage, and additional laundry facilities. Pets are warmly welcomed. this prime upper east side address places you moments from central park, world-class museums, acclaimed dining, gourmet grocers, and convenient subway lines. Adding further appeal, residents may benefit from the new york city cooperative and condominium tax abatement. ph32 at the metropolitan is not just a residence—it’s an elevated lifestyle marked by architectural significance, exceptional craftsmanship, breathtaking views, and unparalleled convenience, all set in one of manhattan’s most prestigious neighborhoods. seller financing availabl
…By Barnes New York


Introducing unit 9C south, one of the most sought-after lines at 60 Sutton Pl. South. This exceptional home is ready to make your dreams come true. Sweeping, panoramic river views are breathtaking. Enjoy the oversized balcony and watch the boats pass by from the 59th St Bridge to the Williamsburg Bridge and beyond. Easily restored to the original 3 bed 2 bath configuration as it is currently set-up as a large 2 bed, 2-bath. Estate condition, so bring your contractor to make it your own, or see one of the few suggested floorplan layouts. Photos shown are of the current condition, followed by Virtually Renovated photos. This unit is exempt from flip tax. Few addresses in Manhattan carry the quiet distinction of Sutton Place South. The Esplanade and neighborhood pocket parks are steps away, yet Midtown's finest dining, shopping, and cultural institutions remain effortlessly within reach. 60 Sutton Place South is the building this street deserves. A full-service luxury cooperative with a commanding circular driveway, 24-hour concierge, valet service, fitness center, and discounted on-site parking - every detail speaks to a standard of living that is increasingly hard to find. The building is exceptionally well managed, with strong financials, fully upgraded systems, new elevators, and a backup generator for uninterrupted comfort. Ownership here is as flexible as it is prestigious. Pets are welcome, and the building permits co-purchasing and pied-and224;-terre arrangements - making this an exceptional opportunity whether you are planting roots or seeking a refined Manhattan base.
…By Annonceur International


Stunning 2 Bedroom, 2.5 Baths Sanctuary with Central Park Views Welcome home to Residence 19C - a stunning 2-bedroom, 2.5-bath sanctuary with sweeping Central Park and skyline views. From the moment you enter this beautifully proportioned split two-bedroom layout, you're greeted by breathtaking park and city vistas through floor-to-ceiling windows. Designed by the renowned Robert A.M. Stern, this residence combines timeless sophistication with modern luxury. The light-filled entry foyer offers an elegant welcome, complete with a powder room for guests. The open-concept chef's kitchen features top-of-the-line Thermador appliances, custom cabinetry, a spacious island with stone countertops, and ample seating -all framed by incredible south-facing views of Central Park and the Reservoir. The seamless flow from kitchen to dining to living area creates a perfect setting for both everyday living and entertaining. This home's split-bedroom layout ensures exceptional privacy. The secondary bedroom enjoys southern exposure, generous closet space, and a sleek en-suite bath. The primary suite is a true retreat - a serene, high-floor haven with panoramic Central Park and Midtown skyline views, a custom-fitted walk-in closet, and a luxurious bath with soaking tub, glass-enclosed shower, and modern double vanity. Throughout the home, you'll find wide-plank oak floors, motorized shades, central A/C and heat, in-unit washer/dryer, and thoughtful storage including a pantry and linen closet. Every detail reflects a pristine, like-new condition. 1280 Fifth Avenue is a full-service, luxury condominium offering a 24-hour doorman and concierge, fitness center, playroom, game room, live-in superintendent, on-site parking, roof deck, and swimming pool. Perfectly positioned across from Central Park and at the nexus of Carnegie Hill, Harlem, and the Upper East Side, you'll enjoy the best of Manhattan's museums, culture, dining, and vibrant energy right at your doorstep.
…By Annonceur International


High-Floor Investor-Friendly Condop with Panoramic Views! Enjoy sweeping views of the Manhattan skyline and East River from the 32nd floor of this south/east-facing 2-bedroom, 2.5-bath residence. An inviting open layout begins with a long entry hallway leading to a spacious living room featuring bespoke built-in shelving. Large glass doors from the dining area open onto a private balcony, creating a spectacular backdrop for everyday living and entertaining. The recently renovated chef's kitchen is designed for both style and function, with extensive cabinetry, stainless steel appliances, generous quartzite countertops, and inviting counter seating for company while cooking. The thoughtfully designed split-bedroom layout provides privacy, with each bedroom offering its own en-suite bath. The spacious primary suite enjoys an outfitted, walk-in closet, while the second bedroom features walls of closet storage. A stylish powder room and in-unit washer/dryer add to the comfort and convenience of this exceptional home. The America is a full-service Cond-op with condominium-style ownership: up to 80% financing, and unlimited subletting permitted from the first day of ownership-making it an especially attractive option for investors and pied-and224;-terre buyers. Residents enjoy an impressive range of amenities including a fully equipped health club, party room, and bike storage. Ideally located on the Upper East Side, just off the acclaimed East River promenade and blocks from the treasured Carl Schurz Park, the building's location is close to restaurants, top public and private schools, Whole Foods, Fairway, and the 92nd Street Y. Convenient transportation options include the nearby Q train and 4/5/6 subway lines, with the FDR Drive just moments away.
…By Annonceur International


A true home on Central Park West! This spacious and gracious, over 4400 square foot, corner prewar home has 60 feet of Central Park frontage and is a dream come true! Beautiful, direct Central Park views from 3 major rooms and side Park views from 3 more rooms, this five-bedroom, five-and-a-half-bathroom residence at 55 Central Park West offers grand living and entertaining spaces and plenty of private areas as well. Off a semi-private landing, enter into the dramatic, square gallery with a stunning Park view. Directly ahead, the grand sunken living room is filled with natural light from the enormous picture window facing the Park. A corner bedroom facing north and east with gorgeous views can be left as is or opened to the living room to create a double living space with beyond enviable views! The formal dining room blends classic prewar proportions with a modern aesthetic. A sculptural lighting fixture and contemporary design create an elegant setting for both intimate dinners and larger gatherings. The adjoining renovated kitchen offers generous cabinetry, with a separate casual dining area/office for everyday meals. This area can be made more open or left as-is for more formal entertaining. There are two separate bedroom wings, maximizing privacy. On the south side of the home, the primary suite faces Central Park and boasts an oversized bathroom with double vanities and a view of the Park. Copious closets complete this room, although an additional large bedroom and bathroom next to the primary provide opportunities for more closets or dressing spaces, as well as a library, office or guest room. On the north side of the home, there are 3- 4 more bedrooms with Park and side Park views, all generously sized and proportioned. In addition, there is a large den with side Park views which has access to a kitchenette/laundry room. This apartment is like a sun flooded suburban home, but in the best location- Central Park West! Additional super special features include through wall air-conditioning, enormous new double-paned picture windows, stunning solid hard wood floors, and 5.5 windowed bathrooms! 55 Central Park West is a white-glove, full-service, iconic Art Deco building located in the Central Park West Historic District. Constructed in 1929 by renowned architects Schwartz and Gross, the building is considered one of the pivotal structures of the Art Deco style. The building features a brand new state of the art fitness center, an exquisite, award-winning Art Deco lobby and a beautifully landscaped roof terrace with outdoor kitchen and furniture and panoramic Park and City views. Ideally located near Lincoln Center, shops and restaurants and an amazing full time staff including two full-time doormen, a live-in Resident Manager, bicycle room, laundry, storage bins and its own generator. In addition, there is a new community room on the lobby level. Pied-and224;-terres are permitted, and pets are welcome. Please note, there is 2% flip tax.
…By Annonceur International


A truly unique offering at one of Brooklyn Heights' most distinguished addresses, Residence 1A is the only one-bedroom home at One Pierrepont Street, offering a rare opportunity to own a gracious residence in this established and highly regarded cooperative. This charming corner home combines the character and gracious proportions of a classic prewar apartment with the ease and privacy of townhouse-style living. The spacious corner living room enjoys wonderful southern and western exposures, lovely windows and beautiful original hardwood floors. A generously sized eat-in kitchen offers plenty of room for everyday dining. Tucked quietly along Columbia Heights, the bedroom is exceptionally peaceful and features an en-suite bathroom with a tub. A second full bathroom with a shower is ideal for guests and could easily be reconfigured as a powder room. High ceilings, beautiful hardwood floors and original details throughout give the home tremendous warmth, character and charm. One Pierrepont Street is one of Brooklyn Heights' most established and highly regarded full-service prewar cooperatives, with 24-hour attended service, a live-in resident manager, private storage, a landscaped garden, and a spectacular rooftop solarium and terrace with sweeping views of New York Harbor and Manhattan. Ideally positioned just one block from the Brooklyn Heights Promenade, Residence 1A is a rare combination of privacy, character and convenience-an absolute jewel and truly one of a kind.
…By Annonceur International


Panoramic 38th-Floor Residence at Park Avenue Place Perched on the 38th floor of the distinguished Park Avenue Place, this exceptional full-floor residence arrives via a private landing that opens through a gracious entry foyer into a sun-drenched home defined by floor-to-ceiling windows and dramatic sunrise-to-sunset views. From this elevated perch, expansive vistas stretch to both the East River and the Hudson River, creating a luminous, ever-changing backdrop for everyday living and entertaining. The thoughtfully designed layout features three bedrooms and four and a half bathrooms, anchored by a grand primary suite with two spa-like primary baths and extensive custom closets. Two additional bedrooms, each with an en-suite bath and customized closets, offer privacy and comfort for guests. A windowed kitchen appointed with high-end appliances brings both style and functionality to the heart of the home, while an elegant powder room provides a refined touch for visitors. Everyday convenience is enhanced by a washer and dryer within the residence. Park Avenue Place delivers white-glove service, including a 24-hour doorman, attentive porters, and a live-in superintendent, ensuring seamless, discreet support for residents. Situated in a prestigious location between Park and Madison Avenues, the home is within a short distance of fine dining, luxury boutiques, notable landmarks, and Central Park, placing the very best of Manhattan at your doorstep.
…By Annonceur International


Coveted 2BR, 2.5 Bath Corner Residence Formal Dining Room and Eat-In Kitchen Perfect Convertible 3 Residence 12D at the Future Condominium is a highly sought-after, spacious corner unit featuring 2 bedrooms, 2.5 baths, a formal dining room and dramatic city views. Flooded with natural light, there are north and west exposures framed by 10-foot ceilings and bay windows in every room. This home's highly coveted features include a windowed eat-in kitchen with all new appliances. There are also new floors throughout, and its 2.5 baths have newly honed and finished marble floors and walls. The thoughtfully designed floor plan includes a welcoming entry foyer leading to a large living room, and also affords the privacy of a separate bedroom wing. There is a balcony off the living room, and a formal corner dining room with iconic uptown views. As an added bonus the dining room can be seamlessly transformed into a true 3rd bedroom. There is also the convenience of a washer/dryer along with generous closet space throughout. This Manhattan home provides the perfect balance of loft-like spaciousness, highly desirable features and contemporary ambiance for its new owners, whether for relaxing alone or entertaining guests. It is appealing as a full-time residence, pied-a-terre, or 1031 exchange property. Designed by acclaimed architect Costas Kondylis, The Future Condominium is located at the nexus of Murray Hill, Kips Bay and NoMad. It is one of Midtown's most recognizable and desirable luxury residences. Amenities include 24-hour doorman/concierge, fitness center, playroom, roof deck with 360-degree panoramic views, bike room, storage and central laundry room. There is an indoor parking garage with direct access from the building. A beautifully landscaped plaza borders the building's distinctive glass-walled lobby entrance. Residents are only 2 blocks from the subway, and steps from both the uptown and cross-town buses. Beyond its many tree-lined streets, the area boasts wonderful restaurants, many boutique shops, fine hotels, several nearby grocery stores, and a 15-screen AMC (IMAX) theatre. There is even a Trader Joe's next door! Pets are welcome at The Future. Please call me for further information about this exceptional home or to schedule a private showing.
…By Annonceur International


Stunning Three-Bedroom Condominium in the heart of Midtown Manhattan. In the heart of Turtle Bay, where the rhythm of Manhattan quiets into elegance and discretion, Apartment 14CD at The Alexander offers a rare blend of scale, light, and thoughtful design. This 2,086-square-foot, three-bedroom, three-and-a-half-bathroom condominium is the seamless result of two units combined to create a space that’s both expansive and intimate. Soaring 11’6” ceilings and floor-to-ceiling windows flood the home with natural light, enhancing the warmth of hardwood floors and the clean lines of contemporary finishes. The open-concept living and dining areas flow effortlessly into a Poggenpohl-designed kitchen, appointed with Sub-Zero and Viking appliances—an ideal layout for entertaining or simply living well. A 45-square-foot private balcony faces west, offering a serene escape, with views of the city skyline—a perfect setting for quiet mornings or twilight conversations. Each bedroom is generously sized and features en-suite bathrooms, with spa-like touches such as limestone finishes that provide both comfort and calm. The Alexander complements this refined residence with full-service amenities, including a 24-hour doorman, state-of-the-art fitness center, and a landscaped roof terrace with panoramic views—an urban sanctuary high above the bustle. Located at 250 East 49th Street, Apartment 14CD places you within easy reach of Midtown’s business core, Grand Central, the UN, and some of the city’s most iconic cultural institutions. This is more than a home—it’s a composed statement of city living at its most elevated. Storage is not included with the unit but may be rented for $75/month.
…By Annonceur International


TRUMP WORLD TOWER - SPECTACULAR CORNER RESIDENCE WITH ICONIC SKYLINE VIEWS Experience luxury living at its finest in this exceptional corner residence at Trump World Tower, floor to ceiling windows offering breathtaking panoramic views of Manhattan's most celebrated landmarks, including the Empire State Building, Chrysler Building, East River, and the United Nations. From the moment you enter, you are welcomed by elegant design details and refined craftsmanship. The expansive living room with multiple seating areas is great for entertaining. Hand-painted wood floors with gold-leaf borders, complemented by crown moldings and recessed architectural lighting creates a warm and impressive setting. One of the most flexible layouts in the building, this corner residence is currently configured as a spacious split two-bedroom home that maximizes privacy and comfort. With three full bathrooms and generous proportions throughout, the apartment can easily be configured into a three-bedroom residence to suit your lifestyle and future needs. The oversized primary suite comfortably accommodates a king-size bed and features four closets, including a large walk-in closet. The beautifully renovated spa-inspired en-suite bathroom offers a soaking tub, double vanity, separate glass-enclosed shower, toilet, and bidet. The second bedroom enjoys tranquil views overlooking the East River and United Nations. The windowed eat-in kitchen is thoughtfully designed with custom cabinetry, granite countertops and a dedicated breakfast area where you can enjoy morning coffee against a backdrop of the Manhattan skyline. Adjacent to the kitchen is a well-appointed pantry with custom shelving and a separate laundry closet equipped with a vented washer and dryer. Residents of Trump World Tower enjoy an unparalleled collection of luxury amenities, including a state-of-the-art health club featuring the latest fitness equipment, Peloton bikes, Yoga and Pilates studios, steam and sauna rooms, spa services, a private residents' lounge, and a children's playroom. Valet parking and wine cellar facilities are also available for an additional fee. Designed by renowned architect Costas Kondylis, Trump World Tower is one of New York City's premier residential addresses. The building features an advanced Tuned Mass Damper system, an engineering innovation found in only a select number of New York City skyscrapers, designed to minimize building movement from wind and seismic activity for enhanced comfort and stability. This is more than a home-it is a rare opportunity to own, a sophisticated residence with extraordinary views, exceptional flexibility, and world-class amenities in one of Manhattan's most prestigious towers. Contact me today to schedule your private viewing of this exceptional property.
…By Annonceur International

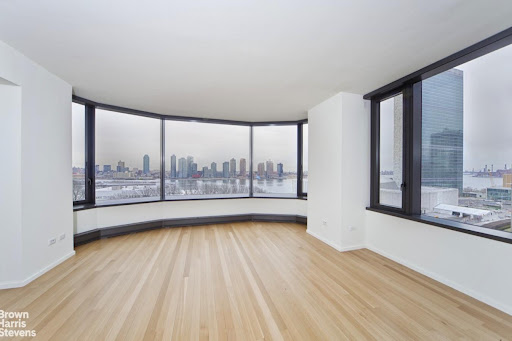


Unparalled 2 Bedroom, 2 1/2 Bathroom condominium residence featuring Foster + Partners designed deep bay windows overlooking the East River and the United Nations Secretariat Building. This magnificent home in this exclusive building has a formal entrance foyer leading to sweeping views from the living room to the open kitchen with a dining room to the north. The ceiling height is 9'7 with select-cut solid white oak hardwood flooring and Dornbracht fittings and accessories. There is a private motor court with valet parking for this home included in the rent! The lobby has a dramatic waterfall and fireplace and art by Marcus Bacher. The Master suite includes a luxurious bath featuring Sivec white marble floor, vanity top, tub surround and shower, Foster + Partners designed Poliform teak vanity, Kohler Tea-for-Two soaking tub, radiant heat floors and Dornbracht fittings. The large Kitchen is outfitted in Poliform white lacquer cabinetry, honed absolute black granite counter tops. Miele Sub-Zero, and Bosch appliances. A sculpted corian basin and shelf, and Noir du Roi marble floors provide the back drop for the dramatic Powder room. Miele washer and dryer. The ultimate global address, 50 United Nations Plaza is an 88 residence condominium developed by Zeckendorf Development in partnership with Global Holdings Inc. Residences, architecture and interiors by Foster + Partners. Landscaped gated entry and motor court. Complete staff service including Resident Manager. Managed by the Wright Fit, the Fitness Center of 50 United Nations Plaza features a 75 foot swimming pool, sauna, steam, massage rooms, and a state of the art gym. Cold storage and bike room available. Conference and meeting room on site. THIS RESIDENCE INCLUDES A PARKING SPACE IN THE GARAGE for only $340.96 a month! And Valet parking.
…By Annonceur International


Experience elevated downtown living in this exceptional four bedroom triplex penthouse with an office and gym in the heart of NoLita. Offering over 5,300 total square feet - 4,156 of interior living and 1,174 of private outdoor space - this one-of-a-kind residence seamlessly blends complete privacy with the energy of Downtown Manhattan. With no neighboring residences, exclusivity is unmatched. A private keyed elevator opens into the sun-filled home with eastern and western exposures. Expansive European Aluprof windows with UV protection and sound insulation flood the interiors with natural light while creating a remarkably quiet retreat. Eleven-inch-wide European white oak flooring runs throughout, complementing the home's refined finishes. The main level is designed for both grand entertaining and everyday living. A dramatic great room with skyline views opens to a private balcony and adjoining fitness room, while a formal dining room, dedicated office, and custom chef's kitchen occupy the opposite wing. The kitchen features aluminum-clad cabinetry, honed quartzite countertops and backsplash, oversized fireclay sinks with Dornbracht fixtures, and a premium suite of Gaggenau appliances with PITT cooking burners. Electric window treatments, a washer/dryer, and multi-zone central HVAC add everyday convenience. The lower level is dedicated to four spacious bedrooms, including a luxurious primary suite with western views, a private balcony, a customized walk-in closet that most can only dream of, and a spa-inspired bath finished in Silver Shadow Blue marble with custom European white oak cabinetry, Calacatta marble, a steam shower, and a soaking tub. Secondary bathrooms are equally appointed with concrete tile floors and Calacatta Prima marble finishes. Above it all, a 1,174-square-foot private rooftop terrace showcases sweeping 270-degree views of the Downtown skyline. Complete with a full outdoor kitchen, dining area, and direct elevator access, it's an exceptional setting for entertaining. Designed by acclaimed architect Morris Adjmi, 260 Bowery is an intimate eight-story boutique condominium completed in 2018. With just five residences, it offers a rare combination of privacy, architecture, and location at the crossroads of NoLita, the Bowery, and SoHo. Just outside your door is a Whole Foods, the Elizabeth Street Garden, as well as boutiques, galleries, restaurants, and cafand233;s that define NoLita. Washington Square Park, Little Italy, Chinatown, and the Lower East Side are all within easy reach, making this a truly exceptional Downtown address.
…By Annonceur International


Set high in the West Tower of Thomas Heatherwick's Lantern House, Residence 1701 is a 2,414-square-foot, 3-bed, 3.5-bath home with spectacular light and sweeping views to the north, east and west. One of only four residences in the building with this exceptional floor plan, the home is positioned well above the East Tower, with open views of the Hudson River, Manhattan skyline and western horizon through Lantern House's signature bay windows. A gracious entry opens to an expansive corner great room, where ceilings reaching 10'9, wide-plank French oak floors and walls of windows frame the views. The current owner has further upgraded the home with extensive custom closets, a bespoke living room media center with concealed bar, integrated home office, custom entry bench and an upgraded laundry room. The March & White kitchen features convex fluted oak cabinetry, Calacatta Venato marble countertops and backsplash, bronze detailing and a full suite of Gaggenau appliances, including wine refrigeration. Occupying the northeast corner, the primary suite offers sweeping skyline views, a large walk-in closet and a windowed bath finished in Nestos Beige and Emperador Grey marble with radiant heated floors and custom bronze detailing. Two additional bedrooms each have en-suite baths, while a striking Black Onyx powder room completes the home. Designed by Thomas Heatherwick and developed by Related Companies, Lantern House is one of West Chelsea's most distinctive residential buildings, with a 75-foot swimming pool, Equinox-managed fitness center, sauna, cold plunge, hot tub, steam rooms, treatment rooms, landscaped courtyard, residents' lounges, private dining room and rooftop terrace. Set directly on the High Line and moments from Hudson River Park, Chelsea's galleries and the best of downtown Manhattan, Residence 1701 brings together spectacular views, a great three-bedroom layout and beautifully executed interiors in one of West Chelsea's most recognizable buildings. Shown by appt through listing broker Dennis Cusack of SERHANT.
…By Annonceur International


Residence 6E is a rare opportunity: a top-floor, corner two-bedroom, one-bathroom home with sweeping views of the distinctive downtown architecture and the Hudson River. Located on one of the most desirable blocks in all of Manhattan, this home is bathed in natural golden light and features a spacious layout, hardwood floors, high ceilings, and street-facing windows in every room. Off the inviting entryway hallway, there is a bright windowed kitchen equipped with custom wood cabinetry and an ample amount of countertop space for preparing meals. Through the chic living and dining area which enjoys bright west-facing views, there are two south-facing bedrooms which enjoy serene views of the treetops and the surrounding neighborhood, a tiled windowed bathroom, and a large hallway closet. 67 Morton Street is an intimate and impeccably maintained prewar cooperative where residents enjoy low monthly maintenance along with a host of desirable amenities. The building offers on-site laundry, a live-in superintendent, bike storage, additional storage (available for a fee), a package room, a beautifully landscaped shared courtyard garden with seating ideal for outdoor dining or entertaining, and a ButterflyMX video intercom system. Perfectly positioned in the heart of the West Village, the location is truly exceptional where you are moments away from Hudson River Park, Washington Square Park, the vibrant cultural scenes of the Meatpacking District and Tribeca, as well as New York University, the city's most renowned restaurants and boutiques, and convenient public transportation options. Up to 80% financing allowed. Pied-a-terres are allowed. Co-purchasing is considered on a case-by-case basis. There is a flip tax paid by the buyer(s) for $70/share; there are 280 shares associated with 6E. Please note, this is a walk-up building.
…By Annonceur International


Welcome to Unit 5A at The Netherlands, a magnificent pre-war condominium situated on one of the Upper West Side's most coveted, tree-lined blocks. Offered in estate condition, this spacious residence requires a full renovation, presenting a blank canvas that allows you to design every single detail from scratch. Whether you are looking to restore its classic pre-war charm-highlighted by soaring ceilings, classic moldings, and large windows that invite excellent natural light-or design a sleek, modern oasis, this is a rare opportunity to build the exact home you've envisioned. Bring your architect, your contractor, and your design dreams, because the bones are exceptional and the potential is unmatched. While currently configured as a 3-bedroom, 1-bathroom home, the floor plan offers incredible flexibility. Other owners within the A line have successfully reimagined and converted this exact footprint into a spectacular 3-bedroom, 2.5-bathroom residence. With generous proportions, high ceilings, and solid pre-war construction, the framework is already in place to maximize both functionality and long-term value. Perfectly situated just moments away from Riverside Park, excellent shopping, dining, and major transportation hubs, this home pairs an unbeatable location with a highly desirable building framework. Built in the early 20th century, The Netherlands is a premier, full-service pre-war condominium known for its striking facade and beautifully preserved lobby. Residents enjoy a suite of amenities including a 24-hour doorman, a live-in resident manager, a fitness center, laundry facilities, bicycle storage, and a beautifully landscaped roof deck offering sweeping city views. Private viewings are available by appointment. Don't miss the chance to customize a substantial pre-war condo in the heart of the UWS. There is a capital improvement assessment of an additional $666 per month ending 12/26.
…By Annonceur International


This beautiful and immaculate two bedroom, two bath home is flooded with light all day. It is a SPACIOUS corner apartment facing south and east, with open, unobstructed and protected views. The apartment design is perfect for entertaining, The chef's kitchen features expansive Calacatta marble counter-tops, custom Italian cabinetry and Miele, Bosch and Sub-zero appliances. Yes, there is a washer and dryer too! Both bathrooms include soaking tubs and pedestal sinks, and you will feel like you're being pampered with its honed travertine floors, walls and counters. The Sheffield is a wonderful, luxury condominium with concierge services and 24 hour doorman. Amenities ON THE 57TH FLOOR include: The Sky Club, a glorious rooftop with panoramic views of the city, indoor /OUTDOOR heated SALT WATER/Chlorine pool, outdoor sun decks, state of the art health club, spa services, sauna and steam rooms, yoga studio, spin classes, playroom, two lounges, and rooftop BBQs. Laundry is on every floor. Parking garage and cold storage are on the ground floor. In addition there is a bike room and a pet spa so you can brush over your dog after a walk IN CENTRAL PARK on a rainy day! The location cannot be beat. The Sheffield is mere blocks to Central Park, Columbus Circle, Carnegie Hall and Lincoln Center. A,B,C,D,F, N,Q,Rand1 subway trains are all around the corner.
…By Annonceur International


First time offered! A sophisticated, sprawling 4-to-5-bedroom home at 55 Central Park West, the iconic Art Deco masterpiece on Central Park West at 66th Street. This is an elegant combination of two apartments and offers unparalleled space, gorgeous Central Park views, and sunny exposures from oversized windows. A gracious welcoming entry foyer leads to a step-down living room with a commanding view of the Central Park, a decorative fireplace, and pristine herringbone floors. The adjacent library and primary bedroom also face Central Park, and both rooms have ensuite baths. The primary bedroom has three large custom fitted closets and a dressing room. Large windows allow maximum light and spectacular views. At the center of the apartment is a beautifully appointed formal dining room, grand enough for large gatherings and also perfect for intimate dinners. Between the dining room and the kitchen is an oversized staff room with an ensuite bath. The kitchen is double-sized, as it is the combination of the G and E line kitchens, with a top-of-the-line Sub-Zero refrigerator, a six-burner Wolf range, and a vented full-size washer/dryer. There is a large dining table in the kitchen that leads to a step-down den with a huge single pane south facing window that gets brilliant light all day. Off of the den is a private wing with three large bedrooms facing North, South and West, two bathrooms and ample closet and storage space. There's also an outside staff/storage room that is included with the sale. This prestigious building was designed in 1929 by Schwartz and Gross and is known for its iconic silhouette and landmark status with a recently restored award-winning lobby. There's a 24-hour doorman, a live-in manager and superb full staff, a gym, children's playroom, storage, bike room, and a spectacular roof terrace with panoramic views of the city. Pets are permitted as well as pied-a-terres and 50% financing. This superb location is not only just across from Central Park, but also steps from Lincoln Center, fine restaurants, shopping, movie theaters and convenient to all transportation.
…By Annonceur International


Be the first to live in this fully renovated home. Welcome to your spacious oasis on the Upper West Side of New York City! This large fully renovated one bedroom condo offers the perfect blend of contemporary luxury and comfort. Upon entering, you'll be greeted by an expansive living area, adorned with large windows that flood the space with an abundance of natural light, creating a warm and inviting atmosphere. The open floor plan seamlessly connects the living and dining areas, providing the setting for both relaxation and entertaining. The well-appointed kitchen has been completely renovated and boasts a convenient pass-through, allowing for easy interaction between the chef and guests. With ample counter space, the windowed kitchen is a culinary haven for those who love to cook or entertain. Step into the bedroom, a serene retreat featuring a generous layout and large windows that continue to showcase the natural light. The highlight of the bedroom is the spacious walk-in closet, offering plenty of storage space for your wardrobe and personal belongings. Other standout features of this large one bedroom are the soaring 9-foot ceilings, completely renovated bathroom, brand new flooring throughout the convenience of an in-unit washer/dryer. Located in the prestigious Park Belvedere at 101 West 79th Street, residents have access to amenities, including a 24-hour doorman and a rooftop terrace with panoramic views of the city. Situated in one of New York City's most desirable neighborhoods, you'll be just an avenue away from Central Park, world-class dining, cultural institutions, The Museum of Natural History, and convenient public transportation options. Experience the epitome of city living in this luxurious one bedroom that seamlessly blends style, comfort, and convenience on the iconic Upper West Side. There is a current assessment in the amount of $50.52/month
…By Annonceur International


Please contact team lead Theron Smith to schedule an appointment. Spectacular Central Park and Skyline Views from the 26th Floor! One-of-a-kind, designer-renovated B-Line two-bedroom with two full baths and a wraparound private terrace. Completely renovated and offered turnkey, this exceptional approximately 1,000-square-foot residence has been thoughtfully reconfigured to create a spacious and highly functional two-bedroom layout, offering an ideal home or pied-and224;-terre in the city. The southwest corner living space is framed by dramatic floor-to-ceiling windows showcasing spectacular Central Park and sweeping skyline views. The expansive, approximately 125-square-foot wraparound terrace extends the living space outdoors, offering an exceptional vantage point over the park and city. Inside, the open contemporary design flows seamlessly into a beautifully appointed kitchen with a premium Miele appliance package and custom cabinetry, perfectly suited for both everyday living and entertaining. The serene primary suite provides a true retreat from the city, with generous proportions, an en-suite bath, and a wall of abundant closet space. The spa-like bathroom features dual sinks and an in-unit washer/dryer for added convenience. The well-proportioned second bedroom offers excellent flexibility while preserving the generous scale of the living room. A former powder room has been thoughtfully converted into a full second bathroom with a shower, further enhancing the functionality of the layout. Every detail of this gut renovation has been carefully considered, resulting in a sophisticated, turnkey residence that combines exceptional views, outdoor space, thoughtful design, and effortless city living. 167 East 61st Street is a full-service cooperative distinguished by its elegant courtyard entrance and grand lobby. Amenities include a full-time doorman, concierge, attentive staff, fitness center, laundry room, playroom, garage, and storage. Pets, pied-and224;-terres, co-purchases, gifting, and subletting (after one year of ownership, for a maximum of five years) are permitted with board approval, as is financing up to 80%. A 2% flip tax is paid by the buyer. Please note some photos have been virtually touched up.
…By Annonceur International
'%20stroke='%23DDAA3A'%20stroke-width='1.909'%20stroke-linecap='square'%20stroke-linejoin='bevel'/%3e%3c/svg%3e)
Receive by email any new listing that may match your search criteria
Your criteria :
By validating this form, you accept the general conditions of use of Le Figaro Properties.
These agencies offer a selection of luxury properties vente in Kings County. Feel free to contact them for personalized assistance.


