Get early access to listings that match your criteria
Never miss an opportunity again. Our personalized alerts notify you instantly.

 English$ USD · m²


Nestled within a lovely brownstone with an elevator on a landmarked, tree-lined block just off Park Avenue, this charming duplex residence offers a rare combination of prewar character, gracious proportions, and exceptional light. The main level welcomes you with an enchanting south-facing living room with soaring 10'5 ceilings, bathed in natural sunlight and centered around a stunning decorative fireplace that serves as the home's focal point. Adjacent to the living room is a formal dining room, creating an ideal setting for entertaining. Currently open to the living room, this versatile space can easily be converted into a third bedroom, home office, or den to suit your needs. A kitchen and powder room complete this level. A graceful staircase leads to the upper floor, also with 10' 5 ceilings, where two south-facing bedrooms enjoy wonderful natural light and tree-top views. Additional features include hardwood floors, original shutters, an in-unit washer/dryer and private storage in the basement. Built in 1869, this intimate six-unit 19th Century co-operative offers a timeless sense of elegance. Pets are not permitted and there are two monthly assessments of $233 and $977 per month.
…By Annonceur International


Rarely does a property like this become available in Sagaponack. Set on half acre on a quiet lane with only a few neighboring residences, this exceptional three-bedroom, three-bathroom contemporary beach house allows its extraordinary setting to take center stage. With direct access to one of the East End's most beautiful stretches of beach, it is designed to embrace its remarkable setting, with stunning ocean vistas from almost every room. The open plan first floor is flooded with light, with sliding doors on two sides open to a wrap around deck perfect for indoor outdoor oceanfront entertaining. Upstairs there are three bedrooms, also with magnificent views, and a covered deck. If you have dreamed of a carefree, low maintenance, barefoot living, listening to the sound of the surf and watching the iridescent Sagaponack light over the sea, look no further!
…By Sotheby's International Realty - Bridgehampton Brokerage


Developed and designed by Bolt Equities. 37 Decatur Street is a meticulously crafted two-family townhouse that seamlessly blends timeless Brooklyn architecture with contemporary luxury. Thoughtfully reimagined from top to bottom, this exceptional residence offers expansive living spaces, sophisticated finishes, and a level of design rarely found in today's market. The owner's triplex begins on the parlor level, where an elegant entry foyer opens into a grand living and dining space defined by soaring ceilings, oversized windows, exquisite chevron-pattern white oak flooring, and a wood-burning fireplace. Bathed in natural light throughout the day, the space is both inviting and refined. Anchoring the home is a remarkable chef's kitchen featuring custom white oak cabinetry, dramatic marble countertops and backsplash, a substantial center island, integrated appliances, a French-door Fisher & Paykel refrigerator, six-burner Wolf range, built-in microwave, and wine cooler. Floor-to-ceiling glass doors lead to a private terrace overlooking neighboring gardens, creating a seamless indoor-outdoor experience ideal for entertaining. A beautifully appointed powder room completes this level. One floor above, the primary suite occupies a tranquil retreat of its own. Generous in scale, it features a custom walk-in dressing room and a spa-inspired en-suite bath finished with microcement walls, herringbone tile floors, dual marble-topped vanities, a deep soaking tub, and a dramatic rain shower with waterfall fixture. Also on this level is a spacious secondary bedroom, currently well-suited as a guest room, home office, or nursery. A custom wet bar with marble countertop, sink, beverage refrigerator, and additional storage adds convenience, while a second powder room serves the floor. The upper level offers three additional bedrooms, two beautifully finished bathrooms, both enhanced by skylights, serve this floor, while a vented washer and dryer provide everyday convenience. A bulkhead leads to the roof, where open skyline and neighborhood views provide the perfect backdrop for future outdoor enjoyment. The garden-level residence offers a private and well-appointed two-bedroom, two-bath home with its own entrance. Featuring a spacious living area, a contemporary kitchen with stainless steel appliances, in-unit laundry, generous storage, and direct access to the landscaped backyard, the space provides exceptional flexibility for supplemental income, extended living arrangements, or guest accommodations. Throughout the home, every detail reflects a commitment to quality craftsmanship and elevated design. Features include zoned central air conditioning, integrated speaker systems, custom-fitted closets, double-pane windows framed by restored original moldings, and carefully selected materials that balance warmth, functionality, and sophistication. Situated on one of Bedford-Stuyvesant's picturesque tree-lined blocks, 37 Decatur Street enjoys close proximity to some of Brooklyn's most celebrated dining and nightlife destinations, including Daphne’s, Dolores, Ler Ler, Corte, Peaches and many more. Residents will also enjoy convenient access to neighborhood parks, recreational facilities, and cultural destinations. Nearby access to the A and C subway lines, the B26 bus, and major transportation routes provides seamless connectivity throughout Brooklyn, Manhattan, and beyond.
…By Annonceur International


Residence 17C is a sprawling loft with nearly 1,700 sq ft! Apartment Features: - West and North Exposures/Tons of Light - Extra-Large Living and Dining Room - Primary Bedroom has a Walk-In Closet with En-suite Bathroom - Overlooks Bridge Street (no lot line windows) - In-Unit Laundry - Central Heating and Cooling Building Amenities: - Full-Time Doorman - Live-in Resident Manager - Two Roof Terraces (One with Grills) - Fully Equipped Gym - Yoga Room - Children's Playroom - Lounge - Business Center - Proximity to Eleven Subway Lines (2/3/4/5/A/C/F/G/R/Q/B) - PET-Friendly! - Parking (separate fee) - Storage (separate fee)
…By Annonceur International


PERFECTION ON THE PARK Set on Fifth Avenue's coveted Gold Coast, directly across from Central Park, Residence 2A is an exceptional three-bedroom, three-and-a-half-bath home that seamlessly marries the elegance of prewar New York with sophisticated contemporary living. The subject of a meticulous, multi-year, multimillion-dollar gut renovation, the residence was completely reimagined to meet the highest standards of modern living by a nationally recognized designer. The result is a beautiful home in truly turnkey, triple-mint condition. A gracious entry opens to a broad central gallery, establishing the classic sense of arrival that defines the great Fifth Avenue apartments. Beyond, the nearly 30-foot living room enjoys beautiful direct views of Central Park and is distinguished by custom millwork, rich hardwood floors, period-inspired lighting, and a wood-burning fireplace with a custom Carrara marble mantel. Adjoining the gallery is a handsome, generously proportioned library-equally compelling as a den or home office and perfectly suited to serve as the residence's third bedroom. The serene primary suite also faces Central Park and features extensive custom-built-ins, a large walk-in dressing room, and a luxurious marble-clad bath with a double vanity and oversized glass-enclosed shower. At the opposite end of the residence, the expansive kitchen and dining area create a wonderfully inviting setting for both everyday living and entertaining. The showplace kitchen is remarkable, with custom cabinetry, dramatic book-matched marble, a sculptural marble waterfall island, state-of-the-art appliances and fixtures, and a magnificent La Cornue range. Just beyond the kitchen, a staff room/bedroom has been ingeniously fitted with two beautifully crafted custom-built-in bunk beds, providing additional flexibility for guests, children, or staff. Together with the library, the home can readily accommodate four bedrooms while retaining the gracious proportions of a classic three-bedroom residence. A separate laundry room includes two sets of washers and dryers, and the service entrance completes this exceptionally functional wing. Throughout, there is bespoke millwork, carefully selected fixtures, and substantial architectural detailing reflecting the extraordinary thought and investment behind the renovation. Modern infrastructure, including a Nest-controlled climate system, has been seamlessly integrated. Designed in 1925 by renowned architects Schwartz and Gross, 912 Fifth Avenue occupies a prized position between 72nd and 73rd Streets, moments from The Frick Collection, Madison Avenue, and the very best of the Upper East Side. This intimate full-service cooperative comprises just 24 residences and offers exceptional service and privacy, a new fitness center, private storage, and a bike room. Pied-terre, trust, and LLC ownership are permitted, subject to board approval, as are dogs. Financing is not permitted, and a 2% flip tax applies. With Central Park just outside the windows, Residence 2A is a rare opportunity to acquire a fully realized Fifth Avenue home-one where the elegance of prewar New York has been thoughtfully renewed for contemporary life.
…By Annonceur International


Immediate Occupancy. Rising ten stories in the heart of the West Chelsea Arts District, 517 West 29th Street pairs dark brick masonry walls with a grid of industrial-style windows, creating a bold, contemporary presence between the Hudson River and the High Line. Designed by Ben Hansen Architect with Rand Engineering, the architecture draws on the neighborhood's industrial character while introducing clean lines, refined detailing, and a timeless material palette of brick, metal, and glass. High-quality Neo industrial windows give each residence its own distinct contemporary character and let in generous light. This boutique condominium of 60 residences puts you steps from the galleries, restaurants, and open space of West Chelsea, with Hudson Yards a short walk away. Every home has 10.5-foot ceilings, 6-inch-wide Russian white oak plank floors, and LED track lighting throughout. Kitchens are built around bespoke Italian cabinetry by Uno Contract, honed Arabescato Bluette marble countertops, and a full suite of Miele appliances, including a vented 36-inch Miele slide-out range hood. Bathrooms are wrapped in Pelle Grigio Vein marble tile with waterworks fixtures. Showers are finished in Allure Gray marble with 5-foot linear infinity drains, and vanities are Uno Contract cabinets topped with Calacatta Lincoln marble. Each home has its own laundry, with an LG 4.5 cubic foot smart Wi-Fi washer and a 7.4 cubic foot vented LG smart dryer. Amenities begin with a landscaped courtyard and a roof deck featuring a sun deck, dining and lounge seating, and river views. Inside, residents enjoy a lounge designed by Jonathan Adler and a fully equipped fitness center. The lobby is attended 24 hours a day, and private indoor and outdoor parking spaces are available for purchase. The complete offering terms are in an offering plan available from the sponsor. File No. CD24-0168. Sponsor: Project 29 West Chelsea, LLC, 450 West 14th Street, 9th Floor, New York, NY 10014. Property Address: 517 to 523 West 29th Street, New York, NY 10001.
…By Annonceur International


Introducing 123 Willoughby Avenue in Clinton Hill, a meticulously gut-renovated two-family brownstone that seamlessly blends timeless Brooklyn architecture with exceptional contemporary craftsmanship. Set on a sun-soaked corner lot offering the rarity of three exposures, this landmarked townhome was taken down to the studs before being expertly reimagined, pairing historic character with all-new systems and bespoke, high-end finishes throughout. The 20 foot wide home boasts 4,420 square feet above grade, plus an additional 1,100-square-foot finished basement, with a total of 8 bedrooms and 4.5 bathrooms. Configured as a two-bedroom garden apartment beneath a 6-bedroom owner's triplex, 123 Willoughby provides flexibility as a single-family mansion, an owner's residence with rental income, or a multi-generational home. The landmarked façade has been fully restored with a brand new brownstone front, repointed brickwork, all new windows, custom cornices, a custom front door, and a rebuilt stoop. The backyard includes two private, gated parking spots and a legal curb cut driveway. The sun-filled parlor level is grand in scale, with 10-foot ceilings, 9-foot windows, ornate crown moldings, and a vintage marble fireplace. An open layout connects the living and dining spaces to a chef's kitchen designed for both everyday living and entertaining, with a custom-built bay-window banquette with integrated storage creating an additional seating area. Bespoke cabinetry, Calacatta Viola countertops, and a 10 foot Calacatta Viola island anchor the kitchen, which is outfitted with a top-of-the-line, designer appliance package, including a 48-inch La Cornue range and hood, Wolf and Sub-Zero appliances, a second wall oven, built-in espresso maker, beverage refrigerator, and an integrated marble bar sink. Just beyond the kitchen, a cedar deck extends the living space outdoors and overlooks the private backyard below. Nine-inch European white oak floors and custom oak staircases and railings run throughout the home, connecting generously proportioned rooms. The primary suite, thoughtfully set at the back of the house for privacy, spans the full width of the house and is filled with natural light from two exposures. A custom walk-in closet complements the spa-inspired, windowed bathroom, appointed with a sculptural live-edge travertine vanity, a mineral stone soaking tub, a dual-head MrSteam shower, and Schluter heated floors—a feature carried throughout every bathroom in the home. The fourth floor includes a secondary living room, ideal as a media room or playroom, along with two additional bedrooms and a laundry room. The finished lower level adds valuable flexible space, complete with a handcrafted natural redwood wine cellar and lounge. Every major building system has been fully replaced, including new plumbing and electrical, two gas-fired hot water heaters, and a three-zone HVAC system serving the owner's residence, with dedicated mini-split systems for the garden apartment. 123 Willoughby Avenue is set on a quiet, brownstone-lined residential street closed to through traffic and delivers a rare combination of landmarked character and ground-up modern craftsmanship. Fort Greene Park is a short walk away and the home is centrally located near a number of premier grocery stores like Whole Foods and Trader Joes, as well as various subway lines, including the G at Clinton-Washington and A/C at Lafayette Avenue.
…By Annonceur International


Major Price Improvement – An Exceptional all Inclusive Furnishings Opportunity You Don't Want to Miss! Experience the perfect blend of luxury, comfort, and coastal living in this beautifully renovated contemporary home, ideally located just moments from Shorefront Park and the beach. From the moment you step through the grand entrance, you'll be captivated by elegant marble flooring, soaring cathedral ceilings, and an abundance of natural light. The thoughtfully designed open floor plan creates a seamless flow for both everyday living and unforgettable entertaining. At the heart of the home is a stunning chef-inspired kitchen featuring sleek quartz countertops, premium stainless steel appliances, ample cabinetry, and expansive prep space—ideal for everything from casual breakfasts to holiday gatherings. The sun-drenched dining area overlooks the private backyard, while the inviting four-season sunroom, complete with a charming wood-burning fireplace, offers the perfect place to relax in every season. Step outside and discover your own resort-style paradise. Enjoy endless summer days in the heated saltwater in-ground pool, unwind in the hot tub, or entertain family and friends across multiple outdoor lounging and dining spaces designed for making lasting memories. Whether you're searching for your forever home or the ultimate coastal escape, this extraordinary property offers the lifestyle you've been dreaming of. With this significant price reduction, now is the time to act—opportunities like this don't last. Schedule your private tour today before someone else calls it home!
…By Annonceur International


All open houses are BY APPOINTMENT only Recently gut renovated to an exceptional standard by renowned architect Deborah Berke, founder of TenBerke, this extraordinary 25.5-foot-wide single-family townhouse seamlessly blends timeless Brooklyn Heights charm with sophisticated contemporary design. A grand stoop flanked by two gas lanterns leads to an elegant parlor level featuring soaring ceilings, two expansive living rooms, ventless fireplaces, a powder room, and dramatic floor-to-ceiling windows that fill the home with natural light. The garden level is designed for both entertaining and everyday living, offering a formal dining room, a spectacular eat-in chef's kitchen with a Lacanche range and top-of-the-line appliances, and direct access to a beautifully landscaped private garden. The third floor is dedicated to a luxurious primary suite with a spa-like en-suite bath and walk-in closet, complemented by a home office or additional bedroom. Two generously proportioned bedrooms, two full baths, and a laundry room occupy the fourth floor. Above, the fifth floor offers a flexible living or media room with a wet bar, full bath, and a spacious terrace. Crowning the home is an incredible rooftop terrace showcasing sweeping views of the Manhattan skyline, Downtown Brooklyn, and the Brooklyn Bridge. The finished cellar is equally impressive, featuring a fully equipped gym, steam shower, sauna, wine room, and abundant storage. Perfectly positioned on one of Brooklyn Heights' most picturesque tree-lined blocks, this exceptional residence is just minutes from Manhattan by car or subway.
…By Annonceur International


Modern craftsmanship and classic city luxury come together in this magnificent 30-foot wide single-family mansion, nestled on a tree-lined Riverside Park block. Beneath a handsome redbrick and limestone Georgian Revival fa ade, this stunning home elegantly unfurls across 6 levels, boasting 8 bedrooms, 5 full bathrooms and 2 powder rooms, through approximately 7,450 square feet of grand living space. The size, scale, and modern conveniences of this townhome offer the benefits of suburban living in the heart of the Upper West Side.Hardwood floors, custom built-ins, and 3 wood-burning fireplaces are traditional counterpoints to contemporary lighting, high ceilings, clean lines, and expansive rooms. Highlights of this wonderful home include an elevator, wine cellar, central spiral staircase, sunroom, and a private rooftop terrace with lush planters and retractable awnings.The first two levels of the home boast grand entertaining spaces which blend together via a stunning 20-foot double-height atrium. The First Floor features three grand living spaces, a large walk-in entry closet, a separate service entrance, and a guest bedroom with its own en-suite bathroom. The Parlor Level is comprised of a grand formal dining room with built-in shelving and lush treetop views, a breakfast room, and a windowed kitchen equipped with an eat-in island, sleek marble countertops, stone tile backsplash, custom cabinets, and high-end stainless steel appliances. A powder room is convenient and accessible.Three sizable bedrooms sit on the third floor of the home. Each bedroom has ample closet space, large windows, and easy access to a pair of pristine full bathrooms with large vanities and shower/tub combinations. The primary suite is on the fourth floor and has a private wood-burning fireplace, grand proportions, high ceilings, a massive walk-in closet, an auxiliary office or bedroom, and a windowed en-suite bathroom with an enclosed water closet, dual sinks, step-in shower, and a separate soaking tub.On the fifth floor is a tranquil sunroom, plus a recreation space or additional bedroom with a powder room, a huge closet, and easy access to the home's wonderful open roof terrace. The finished basement has a laundry room with a side-by-side washer/dryer, staff quarters, a windowed full bathroom, wine cellar, a recreation/media room that can easily be used as a gym, and a rear yard.317 West 92nd Street spans an incredible 30 feet wide, and was designed by Albert L. Brockway in 1901. The house sits on a quiet Upper West Side street, just a half-block from Riverside Park, and it is moments from all the restaurants, cafes, bars, and shops that line Broadway and Amsterdam Avenue. Central Park is close by, and the 1/2/3/B/C subway lines are a few blocks away.
…By Annonceur International


A luxurious 3-bed, 3-bath duplex in one-of-a-kind townhouse discreetly tucked behind a historic 19th-century facade. This unique 2,283-square-foot duplex home spans two floors of luxury, featuring a three-bedroom, three-bathroom layout that seamlessly combines timeless elegance and contemporary design, adorned with interiors by Barry Rice Architects. The striking first impression begins in the large living room on the main level, with three large bow windows offering a picturesque view of a landmark church, automated shades, high ceilings with beams, and hardwood floors. The elegant and open chef's kitchen is equipped with Italian custom cabinetry and stonework, a Wolf six-burner range, a Sub Zero fridge, a Bosch dishwasher, and a wine cooler. Upstairs awaits a spacious primary bedroom with an oversized en-suite marble bathroom, walk-in California custom closets, and three large bow windows, which optimize the natural light. Opposite the primary suite, you will find a hallway where the laundry room and third bathroom with a soaking tub await, followed by two more large bedrooms that are also outfitted with California closets and automated blackout shades. This floor also has a separate entrance that leads right into the upper floor from the elevator, making access easier without having to use the stairs. The apartment comes with a storage cage, trash chute, and recycling on each floor and offers 24-hour doorman service. Its unbeatable location puts you in the heart of the city near major transportation, restaurants, Riverside, and Central Park.
…By Annonceur International


A rare Upper East Side garden duplex, this home offers the space and feel of townhouse living with the convenience of a boutique condominium. Currently configured as a two-bedroom, two-and-a-half-bathroom home, the flexible layout allows for an easy conversion to a three-bedroom residence. The home's standout feature is its exceptional 1,054 square feet of private outdoor space, seamlessly connected to both levels and creating a truly unique indoor-outdoor lifestyle. Whether entertaining, dining al fresco, or simply enjoying a quiet escape, the landscaped garden serves as a natural extension of the living space. The open-concept living and dining area is complemented by a beautifully appointed Pedini kitchen featuring Petra Grigio quartz surfaces, an Absolute Blanc Vadara peninsula, and a suite of premium appliances by Sub-Zero, Wolf, Miele, and Summit. The lower level offers a spacious recreation room with direct garden access, a powder room, Bosch washer and dryer, and versatile space ideal for a media room, home office, gym, or guest suite. The primary suite features a spa-inspired bath with radiant heated floors, Arabescato marble, and custom finishes, while secondary baths are equally refined with carefully selected stone and porcelain materials. Designed by acclaimed architect Andres Escobar, this intimate six-residence condominium blends contemporary design with timeless craftsmanship. With a virtual doorman and thoughtfully curated interiors, this home offers a rare opportunity for sophisticated indoor-outdoor living in one of the Upper East Side's most sought-after locations. Sponsor makes no representation or warranties except as may be set forth in the Offering Plan. The complete offering terms are available from the Sponsor. Sponsor: East 81 Bliss, LLC. File No. CD17-0154. Equal Housing Opportunity.
…By Annonceur International


HIGH CEILINGS The late Nineteenth Century architects of Manhattan townhouses thought 11 to 13 foot parlor floor ceiling heights were about right. In contrast, the owners of 143 West 94th Street in their 2019 renovation thought 17' and 20' ceilings better reflected their creative family whims and made more of a statement. The owners were right and when you tour this contemporary home you too will be pleased and perhaps awed by the light and air they created. Configured as 5 bedrooms with 4.5 baths, this 4 story 20' wide recently renovated home also has a finished cellar. The property is outside of the UWS Landmark District and with an FAR of 3.44 the building can be enlarged to nearly 7,000 sq. ft. (confirm with your architect). This house is part of a surviving row of historic townhouses on West 94th and West 95th Streets. Surprisingly the rear yards of the houses to the north on West 95th Street and the abutting houses on West 94th have had no intrusive rear extensions added which makes the expanse of these rear yards one of the most open and sunfilled oasis you will find in Manhattan. The home is located within easy distance of several top UWS private schools: Columbia Grammar on West 94th, Trinity on West 91st, Dwight on West 89th, Studio School on West 95th, and Montessori on West 96th. The subways 1, 2, 3 and B,C are less than 2 blocks walk. Uptown and downtown buses are half a block. LAYOUT: Garden Level- Enter under the stone stoop into the Eat in Kitchen, fixtured with Sub Zero fridge, Bertazzoni 4 burner range, Wolf microwave, Miele dishwasher. Stainless steel countertops combine with Quartzite counters to provide crisp and clean workspace for the chef. Custom cabinets by Miralis provide enormous kitchen storage. This entire level has floor heating by a Hydronic hot water sytem. There is a convenient powder room on this level. Adjacent to the Kitchen is the Dining Room with 20' ceiling and features a wall of glass overlooking the 40' deep sun-filled lushly planted Garden. The Garden features a stone and plant bordered waterfall which feeds a live Koi pond. Parlor Level-Enter at the top of the home's brownstone stoop and you are in the loft-like 31' deep double Living Room. The 11' ceiling height is accented by the original plaster ceiling moldings. Each room has a fireplace with elaborate stone mantle. Adding to the beauty of this floor is the dramatic open floor cut-out giving you a 20' wall of glass and the overlook of the Dining Room and Garden below. Third Floor Three bedrooms, plenty of closets. The larger bedroom 17' x 19' comes with an ensuite bath and a separate hall bath services the other 2 bedrooms on this floor. Fourth Floor The most impressive primary bedroom is cubic: 19' x 18' with a 17' cathedral ceiling. The high ceiling is enhanced by the sun filled south facing 7' tall windows. A period fireplace grounds this beautiful master. Of course there is an en suite bath and dressing room. To the rear of this floor is another large bedroom 19' x 18' which has an ensuite bath. This bedroom overlooks the green oasis collection of private planted and treed backyards between West 94th and West 95th. Roof The 600 sq ft open roof space beckons one to spend leisure time taking in the views of the Upper West Side and the rising or setting sun. Cellar The 600 sq. ft. finished cellar is suitable for a gym, storage or wine room. There is a hookup for your laundry system here and a large built in combination wall safe for your valuables . The multi zone gas heating and cooling systems are also located here.
…By Annonceur International


Welcome to 100 Sullivan Street, a newly constructed modern single-family residence in Red Hook, Brooklyn, offering five bedrooms, three full bathrooms, two powder rooms, indoor parking and more than 1,000 square feet of private outdoor space across multiple levels. Designed for elevated living, the home unfolds across five thoughtfully planned levels, creating an exceptional sense of scale, privacy and separation. White oak herringbone flooring runs throughout the living levels, complemented by a marble mosaic entryway and refined contemporary finishes. Generously proportioned bedrooms and an intelligent layout make the residence ideal for those seeking both abundant space and everyday functionality. The first floor features a private garage with direct interior access, dedicated storage, a washer and dryer, and a large bedroom that can also serve as a guest suite, home office or fitness room. The expansive second floor is dedicated to entertaining. An approximately 18-foot-wide living and dining area flows seamlessly into a sleek open kitchen equipped with a complete Bosch appliance package, custom cabinetry and white quartz countertops. Approximately 10-foot ceilings enhance the scale of the space, while direct access to a large rear terrace creates a natural extension of the interior for outdoor dining, entertaining and relaxation. The third floor offers three spacious bedrooms, two full bathrooms and access to a full-width balcony. Each bedroom is comfortably sized, providing the flexibility rarely found in newly constructed Brooklyn homes. Occupying the entire fourth floor, the primary suite is a true private retreat. It includes a substantial bedroom, an oversized walk-in closet, a spa-inspired bathroom and a private balcony. Above, an expansive roof deck measuring approximately 33 feet by 17 feet 8 inches provides a spectacular setting for lounging, dining and entertaining. Altogether, the residence offers more than 1,000 square feet of private outdoor space, including the large second-floor terrace, two full-width balconies and an approximately 583-square-foot roof deck. Additional features include central heating and cooling, a tankless hot-water system, generous ceiling heights and an interior layout designed to maximize natural light, comfort and privacy. Set within Red Hook's distinctive waterfront community, 100 Sullivan Street is moments from some of the neighborhood's most celebrated destinations, including Red Hook Tavern, Hometown Bar-B-Que, Sunny's Bar, Strong Rope Brewery, Steve's Authentic Key Lime Pie, Defonte's, Hoek Pizza, Brooklyn Crab and the waterfront shops and eateries along Van Brunt Street. This exceptional home pairs modern luxury and remarkable space with the independent character, creative energy and maritime charm that make Red Hook one of Brooklyn's most unique neighborhoods. Images have been edited for viewing pleasure.
…By Annonceur International


An Innovative Classic, Impeccably Crafted. Welcome to this extraordinary 3-bedroom, 3-full-bathroom, 2-half-bathroom residence spanning the entire 48th Floor of 200 Amsterdam, a neighborhood-defining residential icon crafted for the most discerning lifestyles at the nexus of Lincoln Center and Central Park. Experience world-class amenities and sensational panoramic views of the Manhattan skyline, the Hudson River, and Central Park. A grand park-facing foyer with White Ice marble floors ushers residents into a striking open-plan living room, dining room, and kitchen. Natural light pours through floor-to-ceiling high performance windows with Low-E coating, accentuating French white oak floors, soaring ceilings, and a regal fireplace. The eat-in kitchen boasts a windowed breakfast nook, a separate wet bar, a massive waterfall island, Calacatta marble slab countertops and backsplash, a pull-down Kallista faucet, a hand-sourced Carrara marble vented oven hood, and integrated premium appliances from Wolf, Sub-Zero, and Miele. The king-size primary suite receives vibrant northern and eastern light and features oversized couples walk-in closets, a private wet bar, and a decadent en-suite bathroom with Iceberg marble mosaic radiant heated floors, Bianco Batida and Calacatta Cielo marble walls, dual lacquer vanities with integrated medicine cabinets, a water closet, a walk-in rainfall steam shower, and a freestanding soaking tub. The remaining bedrooms have ample closet space and pristine en-suite bathrooms. A bonus room can be used as a home office or study. Additional features include zoned central heating and cooling, smart home pre-wiring, and a laundry area with a utility sink and Maytag washer and dryer. 200 Amsterdam has unrivaled amenities designed to accommodate the lifestyle needs of residents of every age. The Spa features a 75-foot heated saltwater pool, a state-of-the-art fitness center from The Wright Fit, a yoga and Pilates studio, a golf simulator, a meditation room, mens and womens steam rooms, an infrared sauna, and experiential showers. The Club has a private lounge and dining room, a landscaped terrace, a library, a study, and music spaces for children and musicians. Comprehensive concierge services simplify everything from event planning and art shipping to travel bookings and pet services. Situated in one of the most desirable locales in the world, 200 Amsterdam is moments from Lincoln Center, the American Museum of Natural History, Riverside Park, and Central Park. Fine dining options abound with names like Bar Boulud, Tavern On the Green, Per Se, Momofuku, and Nougatine at Jean-Georges. Cafes, bars, and shops line Broadway and Amsterdam and Columbus Avenues, and Columbus Circle is just a few blocks away. THE COMPLETE OFFERING TERMS ARE IN AN OFFERING PLAN AVAILABLE FROM SPONSOR. FILE NO. CD 17-0043
…By Annonceur International


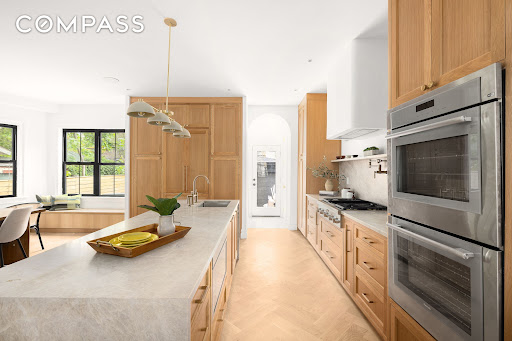


127 Winthrop Street is a newly reimagined Prospect Lefferts Gardens single-family home that blends timeless architecture with refined contemporary design across four expansive levels, including a finished cellar. Set on a generous 33-foot lot with a private garage, shared driveway, landscaped outdoor space, and approximately 3,500+ square feet of interior living space, this four-bedroom, five-bathroom residence offers a rare combination of scale, craftsmanship, and warmth. The striking Scandinavian-inspired façade immediately sets the tone, with crisp architectural lines, oversized black-framed windows, and a welcoming covered porch that creates exceptional curb appeal. Inside, the home unfolds through beautifully proportioned living spaces featuring wide-plank herringbone oak flooring, soaring ceilings, custom millwork, and abundant natural light throughout. The garden level was thoughtfully designed for modern living and entertaining. A gracious living and dining area flows seamlessly into the custom chef’s kitchen, complete with extensive oak cabinetry, integrated storage, premium Thermador appliances, including a vented cooktop, double oven, 36” French door refrigerator, microwave drawer, paneled dishwasher, pot filler, and an oversized stone waterfall island with seating. Oversized rear-facing windows and a built-in breakfast nook overlook the garden, while direct access to the backyard creates an effortless indoor-outdoor lifestyle. Beyond the kitchen, the rear garden offers exceptional privacy and flexibility, complete with a detached garage and additional outdoor space ideal for entertaining, recreation, or quiet retreat. The upper floors provide four generously sized bedrooms and beautifully finished bathrooms with curated materials and spa-inspired detailing. The primary suite is a true sanctuary, featuring oversized windows, a spacious custom closet, and a luxurious en-suite bath with dual vanities, a soaking tub, a spa-like shower, and elegant marble finishes. Vaulted ceilings on the top floor create dramatic volume and light throughout the upper bedrooms, while additional oversized closets and thoughtfully designed storage enhance functionality throughout the home. The finished cellar level provides substantial bonus space perfectly suited for a recreation room, media lounge, fitness studio, home office, or additional storage. Ideally situated in Prospect Lefferts Gardens near Prospect Park, the Brooklyn Botanic Garden, and the Brooklyn Museum, 127 Winthrop Street offers convenient access to some of Brooklyn’s most beloved cultural and recreational destinations. Neighborhood favorites nearby include Camillo, Risbo, Midwood Flats, Edie Jo’s, and Sweet Catch Brooklyn, along with an array of local coffee shops, bars, and dining along Flatbush and Rogers Avenue. Nearby transportation options include the 2 and 5 subway lines, offering direct access to Manhattan and throughout Brooklyn. 127 Winthrop Street presents an exceptional opportunity to own a meticulously renovated townhouse that combines architectural character, modern comfort, and generous proportions in one of Brooklyn’s most vibrant residential neighborhoods.
…By Annonceur International


25 West 28th Street, PH41D Welcome to Penthouse 41D at the acclaimed Ritz-Carlton Residences designed by legendary architect Rafael Vinoly. Graced with exclusive benefits and helicopter views of the Lower Manhattan skyline, the Statue of Liberty, Hudson Yards, and the Upper Bay, this lavish 2-bedroom, 2.5-bathroom offering is unlike anything else in the city. Exclusive Ritz-Carlton Benefits An ideal pied-a-terre property and a tantalizing investment opportunity, owners have access to the penthouse for up to 120 nights a year and can appoint The Ritz-Carlton to rent and manage the home and generate income when they are away. The building has legally circumvented local AirBnB laws and expertly markets and advertises to achieve some of the highest nightly rental rates in the city.Residents also have access to all the amenities and services of the famed Ritz-Carlton Hotel. These include renowned wellness and spa services, a state-of-the-art gym, event and lounge spaces, a rooftop bar, two restaurants, and in-room dining run by Michelin-starred chef Jose Andres. Additionally, all the best restaurants, bars, cafes, and shops that NoMad has to offer are moments away.Penthouse Living Interiors are stunning in every way and can be delivered exquisitely furnished. Oversized picture windows let in an abundance of southern and western light, accentuating beautiful white oak floors, custom millwork, and soaring ceilings over 10 feet high. A state-of-the-art Lutron panel controls lighting and motorized drapes. The Poliform kitchen is adorned with an eat-in waterfall island, honed white quartzite countertops and backsplash, bronzed glass cabinetry with built-in LED lighting, and fully integrated Miele appliances.True Bedroom Suites The king-size primary suite has a reach-in closet, a dedicated owners closet for when the residence is not in use, and a decadent en-suite bathroom with Bardiglio Nuvolato marble slab walls and floors, a carved Terrazzo double sink, acid-etched glass shower and water closet enclosures, a walk-in rainfall shower, and a deep Duravit soaking tub.The second bedroom suite can easily accommodate two double beds and has a reach-in closet and spa-like en-suite bathroom. A stacked Miele washer and dryer completes the home.The Ritz-Carlton Residences, New York, NoMad are not owned, developed or sold by The Ritz-Carlton Hotel Company, L.L.C. or its affiliates (Ritz-Carlton). RP 1185, LLC uses the Ritz-Carlton marks under license from The Ritz-Carlton Hotel Company L.L.C.Listed by Broker Owner
…By Annonceur International


MAJOR PRICE IMPROVEMENT! Now priced to sell! Bring offers! Step into this modern and expansive two-bedroom, two-bathroom home. Sun-drenched and renovated, this spacious high-floor corner unit is crafted for modern living and boasts eastern, southern, and western exposures. Designed with both comfort and sophistication in mind, this home features a generously proportioned living room, which was divided by glass doors to create a home office or bonus room. This loft-like space is flooded with natural light, ideal for both relaxing and entertaining against an iconic Sutton Place backdrop. The windowed open-concept chef's kitchen is a culinary dream, featuring a Calacatta gold Silestone countertop, stainless steel appliances, a sleek tile backsplash, and custom cabinetry. With seamless integration of the living area and dining space, this layout is ideal for contemporary living and effortless entertaining. The serene primary suite includes an efficient dressing area and luxurious en-suite bathroom. Western exposure offers sweeping city views and a pin-drop quiet. The second bedroom provides a gracious layout, abundant natural light, and two exposures with lovely city views, along with ample closet space. Both bathrooms are tastefully updated, complementing the home's refined aesthetic. Beautiful hardwood oak flooring runs throughout the residence, while high ceilings add to its grandeur. An in-unit washer and dryer add ultimate convenience. Located in the heart of Sutton Place. Storage is included with this sale. The buyer is responsible for the 2% flip tax. 20 Sutton Place is a white-glove, full-service Co-Operative with an unparalleled level of service, a full-time doorman, and a live-in resident manager. Amenities include a stunning roof deck with panoramic views, a health club, storage, an on-site garage, and a central laundry room. Centrally located near many shops. restaurants, Whole Foods, Trader Joes, subways, buses, East River esplanade, and FDR Drive.
…By Annonceur International


25 West 28th Street, PH42A Introducing Penthouse 42A at the acclaimed Ritz-Carlton Residences designed by legendary architect Rafael Vinoly. Exclusive benefits and panoramic helicopter views of the Lower Manhattan skyline, the Statue of Liberty, the Empire State Building, and the East River make this lavish 2-bedroon, 2.5-bathroom offering unlike any other in the city.Exclusive Ritz-Carlton Benefits Ideal as a pied-a-terre property or an investment opportunity, owners have access to the penthouse for up to 120 nights a year and can appoint The Ritz-Carlton to rent and manage the home and generate income when they are away. The building has legally circumvented local AirBnB laws and expertly markets and advertises the home to achieve some of the highest nightly rental rates in the city.Residents also have access to all the amenities and services of the famed Ritz-Carlton Hotel. These include renowned wellness and spa services, a state-of-the-art gym, event and lounge spaces, a rooftop bar, two restaurants, and in-room dining run by Michelin-starred chef Jose Andres. Additionally, all the best restaurants, bars, cafes, and shops that NoMad has to offer are moments away.Penthouse Living Interiors are stunning in every way and can be delivered exquisitely furnished. Oversized picture windows let in an abundance of southern and eastern light, accentuating beautiful white oak floors, custom millwork, and soaring ceilings over 10 feet high. A state-of-the-art Lutron panel controls lighting and motorized drapes. The Poliform kitchen is adorned with an eat-in waterfall island, honed white quartzite countertops and backsplash, bronzed glass cabinetry with built-in LED lighting, and fully integrated Miele appliances.True Bedroom Suites The king-size primary suite has a wall of reach-in closets and a decadent en-suite bathroom with Bardiglio Nuvolato marble slab walls and floors, a carved Terrazzo double sink, acid-etched glass shower and water closet enclosures, a walk-in rainfall shower, and a deep Duravit soaking tub. The second bedroom suite can easily accommodate two double beds and has a reach-in closet and spa-like en-suite bathroom. A stacked Miele washer and dryer and a dedicated owners closet complete the home.The Ritz-Carlton Residences, New York, NoMad are not owned, developed or sold by The Ritz-Carlton Hotel Company, L.L.C. or its affiliates (Ritz-Carlton). RP 1185, LLC uses the Ritz-Carlton marks under license from The Ritz-Carlton Hotel Company L.L.C.
…By Annonceur International


Introducing Unit 4 at 60 Greene Street, an exquisite jewel poised high above the bustling streets of SoHo. This forthcoming addition to the market is a remarkable modern condominium nestled within the iconic confines of a landmarked cast-iron building, embodying the essence of timeless elegance. Graciously positioned in the vibrant heart of SoHo, this prestigious residence harmoniously blends the allure of urban living with opulent luxury, representing a true pinnacle of sophistication, a residence that holds an esteemed place within the realm of Blue chip properties. Enter into a spacious sanctuary of open concept design, seamlessly merging the living and dining areas, fostering an atmosphere of connectivity and free-flowing movement. Retreat to generously proportioned bedrooms, replete with abundant closet space to cater to the most refined wardrobe collection. These serene sanctuaries are thoughtfully appointed to ensure your utmost comfort and tranquility, inviting you to unwind in an ambiance of blissful repose. Emanating an air of timeless sophistication, this impeccable residence boasts hardwood floors throughout, graced by bespoke modern finishes that epitomize the pinnacle of style and refinement. Every corner bespeaks a meticulous attention to detail, a testament to the discerning taste of its designer. An idyllic west-facing entertaining area awaits, featuring a wood-burning fireplace that imparts warmth and an enchanting ambiance to gatherings of cherished friends and esteemed guests. Revel in the delights of convivial soires or indulge in moments of quiet contemplation within this captivating space. Furthermore, the walk-in closet is Bergdorf Goodman-style perfection. Unit 4 at 60 Greene Street presents a rare opportunity to acquire a residence of unparalleled beauty and distinction. Immerse yourself in the illustrious legacy of SoHo's cast-iron architecture while relishing the modern luxuries that define this extraordinary abode. Discover the epitome of sophistication, where timeless elegance and contemporary allure unite in perfect harmony in the heart of Soho.
…By Annonceur International


Located in the heart of the Upper East Side, this remarkable Park Avenue limestone mansion was constructed from the ground up in 2004 and designed in the new classic aesthetic. The magnificent limestone facade from 1910 is the only remaining original feature. This fusion of the old and new creates a unique and unparalleled combination that offers the look of historical grandeur with contemporary luxuries.This sun-drenched six-story mansion spans 18.75 feet wide and features a thoughtful layout with five bedrooms, five full baths, three half baths, six fireplaces, an elevator servicing all floors, and a beautifully landscaped garden and rooftop deck. With high ceilings, stunning architectural details, and exceptional light throughout, this home was built for everyday living and grand entertaining.Beyond a wrought-iron gate and main front door is a welcoming entrance hall with a fireplace and a staircase leading to the upper floors. The secondary front door leads into a mudroom befitting a suburban home. The garden floor has access to a powder room and a finished basement. Straight back is an oversized chef's kitchen with a spacious informal dining area complete with a fireplace and French doors flowing out to the sumptuous garden.The kitchen is equipped with state-of-the-art appliances, including Sub-Zero refrigerators and freezers, a Sub-Zero wine refrigerator, a Wolf oven, a Viking hooded range that vents out, a high-speed cook oven/microwave, a convection oven, and two dishwashers. The kitchen has custom cabinetry and extensive storage. The south-facing garden, with ample room for entertaining, has an ivy-strewn perimeter, outdoor lighting, an irrigation system, and audio.The parlor floor is designed for hosting events and gatherings. It boasts a palatial double living room with an 11 foot coffered ceiling, wet bar, and wood-burning fireplace. The Brazilian mahogany floors add sophistication and refinement, complementing a wall of windows overlooking the lush garden below. There is an onyx guest bathroom and an ample seating area at the top of the stairs. A formal dining room with a fireplace and mantel completes the floor.Tranquil and quiet, the private quarters are on the third, fourth, and fifth floors. The primary suite occupies the entire third floor and includes a huge spa bath, a dressing room with custom closets, and a king-size bedroom with a seating area, fireplace, and south-facing Juliette balcony overlooking the garden and trees below. The fourth and fifth floors each contain two en-suite baths. The fourth floor has a laundry room, while the fifth floor has a cedar closet.The sixth floor is comprised of an office/den attached to a solarium. From this floor, there is also access to a terrace and a sun-splashed rooftop deck. The basement has a recreation room, half-bath, and extensive storage.All additional features, from 2004 to the present, include central air, below-window radiator heating, a humidification system, six fireplaces that can be wood-burning or gas, Lutron lighting, CAT5 wiring, radiant heated floors in all full bathrooms, and an alarm system. There is irrigation in the garden, roof deck, Juliette balcony, and front of the house.Moments from Central Park, Museum Mile, and renowned dining and shopping along Fifth and Madison Avenues, 128 East 74th Street combines the best of classical design with modern luxuries for an unparalleled Upper East Side lifestyle.
…By Annonceur International


151 East 58th Street, PH54WBreathtaking Views at One of the Most Impressive Penthouses on the Doorstep of Billionaires' Row, with Central Park, MoMA, Rockefeller Center, and Fifth Avenue just moments away.A Private Sauna, a Jetted Plunge Pool, 11-Foot Ceilings, Floor-to-Ceiling Windows, and Gallery-Style Walls Highlight this Remarkable Designer Residence.Enjoy endless sunrise-to-sunset vistas encompassing Central Park, the Hudson River, 1 World Trade Center, the Empire State Building, the East River, the Chrysler Building, the George Washington Bridge, and the Long Island City Pepsi-Cola sign.Majestic views meet contemporary opulence in this stunning 3-bedroom, 4.5-bathroom penthouse spanning 4,494 square feet in Sutton Place.A grand foyer ushers residents into an expansive great room overlooking Central Park. Spanning over 1,000 square feet and wrapped in floor-to-ceiling windows, the space is ideal for showcasing art and hosting gatherings big and small.Features include Crystal White polished large format slab floors, motorized blinds, custom Lutron cove lighting, and a high-end built-in sound system.Off the great room is an all-white windowed eat-in kitchen with a large peninsula, a breakfast nook, custom cabinetry, sleek countertops, and integrated state-of-the-art stainless steel appliances.The king-size primary retreat occupies the entire west wing of the home and boasts a 36-foot long bedroom, a cavernous walk-in closet with clothing and shoe storage, several reach-in closets, couples' bathrooms, a windowed Jacuzzi soaking tub, and a spa-like Finnish sauna. Secondary bedrooms enjoy park views and have private closets and designer en-suite bathrooms. A powder room, multi-zone heating and cooling, a walk-in hall closet, and a laundry room with a utility sink and side-by-side washer and dryer complete the home.One Beacon Court is a Cesar Pelli-designed luxury condominium with luxurious privacy and robust amenities. The building has a security-monitored Porte Cochere and garage, porters and valet service, full-time door attendants and concierge, a live-in resident manager, a private lounge and business center, kitchen, and a fitness center with a Barre studio, a massage room, and high-end equipment.World-class dining, shopping, entertainment, and nightlife options are nearby, as are Central Park Zoo, The Pond, Wollman Rink, and Pulitzer Fountain. Pets are welcome.
…By Annonceur International


An Innovative Classic, Impeccably Crafted.Welcome to this extraordinary 4-bedroom, 4.5-bathroom terrace residence spanning the entire 43rd Floor of 200 Amsterdam, a neighborhood-defining residential icon crafted for the most discerning lifestyles at the nexus of Lincoln Center and Central Park. Experience world-class amenities and sensational panoramic views of the Manhattan skyline, the Hudson River, and Central Park. In addition to the grand 4,672 square feet of indoor space there are 2 balconies totaling 266 square feet. A grand foyer with White Ice marble floors flows directly onto a huge park-facing terrace perfect for entertaining and enjoying spectacular sunrises and sunsets. Beyond the foyer is a striking open-plan living room, dining room, and kitchen. Natural light pours through floor-to-ceiling high performance windows with Low-E coating, accentuating French white oak floors, soaring ceilings, and a regal fireplace.The eat-in kitchen boasts a windowed breakfast nook, a separate wet bar, a massive waterfall island, Calacatta marble slab countertops and backsplash, a pull-down Kallista faucet, a hand-sourced Carrara marble vented oven hood, and integrated premium appliances from Wolf, Sub-Zero, and Miele.The king-size primary suite receives vibrant northern and eastern light and features oversized couples' walk-in closets, a private wet bar, terrace access, and a decadent en-suite bathroom with Iceberg marble mosaic radiant heated floors, Bianco Batida and Calacatta Cielo marble walls, dual lacquer vanities with integrated medicine cabinets, a water closet, a walk-in rainfall steam shower, and a freestanding soaking tub. The remaining bedrooms have ample closet space and pristine en-suite bathrooms. A bonus room with a sliding wall can be used as a home office, media room, or study. Additional features include zoned central heating and cooling, smart home pre-wiring, and a laundry area with a utility sink and Maytag washer and dryer.200 Amsterdam has unrivaled amenities designed to accommodate the lifestyle needs of residents of every age. The Spa features a 75-foot heated saltwater pool, a state-of-the-art fitness center from The Wright Fit, a yoga and Pilates studio, a golf simulator, a meditation room, men's and women's steam rooms, an infrared sauna, and experiential showers. The Club has a private lounge and dining room, a landscaped terrace, a library, a study, and music spaces for children and musicians. Comprehensive concierge services simplify everything from event planning and art shipping to travel bookings and pet services.Situated in one of the most desirable locales in the world, 200 Amsterdam is moments from Lincoln Center, the American Museum of Natural History, Riverside Park, and Central Park. Fine dining options abound with names like Bar Boulud, Tavern On the Green, Per Se, Momofuku, and Nougatine at Jean-Georges. Cafes, bars, and shops line Broadway and Amsterdam and Columbus Avenues, and Columbus Circle is just a few blocks away.THE COMPLETE OFFERING TERMS ARE IN AN OFFERING PLAN AVAILABLE FROM SPONSOR. FILE NO. CD 17-0043
…By Annonceur International


Discover a rare gem on the iconic Minetta Street - a contemporary townhome complete with a private garage, a rooftop retreat featuring an outdoor kitchen and a custom hot tub, and a serene garden level adorned with bamboo and a soothing waterfall.Welcome to 9 Minetta Street, the only new-construction, single-family townhome set in the heart of the Greenwich Village Historic District.Spanning 7,198 interior square feet, plus 1,300 exterior square feet, across seven meticulously designed levels, this 4-bedroom, 3-full-bath, 3-half-bath home skillfully blends modern luxury into its historic surroundings. Experience the epitome of luxury living with features like ERCO gallery lighting, a commercial-grade elevator, floating stairs, and a state-of-the-art home automation system that controls built-in speakers, lighting, temperature control, security, and automated shades throughout the home. Additionally, the residence boasts multiple fireplaces, radiant heated Brazilian walnut floors and oversized windows.The home begins at the GALLERY LEVEL, complete with an elevator landing that overlooks the garden level, indoor access to your private car garage and an entrance wardrobe. Stepping down to the GARDEN LEVEL you are welcomed by a double-height entertainment room with a sleek gas fireplace and floor to ceiling windows that seamlessly unite an indoor and outdoor living experience. Your serene garden is nestled within lush bamboo plantings and a water wall feature.The family room, kitchen, and dining area are located on the SECOND FLOOR. These spaces are complemented by a wood-burning marble fireplace and a massive 20-foot kitchen island paired with high end appliances including a Sub-Zero wine refrigerator and Miele coffee station. The kitchen has two sinks and three ovens for food preparation and two dishwashers accompanied by a seamlessly designed refrigerator and freezer.The versatile and spacious THIRD FLOOR offers the ultimate canvas for personal expression. Currently configured as a living room, music room, and office, this space can effortlessly adapt to cater to your unique lifestyle, including by converting a piece of the space into an additional room. Like every living space in this exceptional home, this one is also complemented with its own powder room.Retreat to the FOURTH FLOOR which hosts three bedrooms and a dedicated laundry room. One bedroom offers a windowed en suite with a walk-in shower, while the others share a generous bathroom outfitted with a double vanity and a Duravit soaking tub.The 55-foot-long primary suite occupies the entire FIFTH FLOOR, complete with a king-size sleeping chamber, a windowed dressing room with bespoke built-in closets, and a sumptuous windowed bathroom adorned with Dorn-Bracht fixtures, a Wetstyle freestanding tub, a floating double vanity, and a walk-through multi-head shower. The townhouse is crowned with the ROOFTOP GARDEN elevated by a soaking pool, an outdoor kitchen outfitted with Viking appliances, built-in Cedar benches and an automated audio and lighting system.Nestled amidst the vibrant culture of the village, 9 Minetta Street is just steps from Washington Square Park and offers an extensive array of dining, nightlife, and shopping venues. With convenient proximity to SoHo, NoHo, Hudson River Park, and multiple subway lines, this home puts the best of New York City at your fingertips.
…By Annonceur International


Final Remaining Sponsor Residence. Landmark atop a Landmark. Pritzker Prize winner Shigeru Ban Penthouse with 20-ft Ceilings and Wraparound Terrace.Introducing this majestic duplex penthouse perched atop a 19th century cast iron landmark. Award winning Shigeru Ban-designed this 4-bedroom (plus den or convertible 5th bedroom), 3.5-bathroom home with sliding curtain wall windows that open onto a 1,510 sq. ft. terrace and allow for seamless indoor-outdoor living.Northern and eastern light spills onto gorgeous white oak floors. Modern comforts include key-locked elevator access, multi-zone heating and cooling, and a laundry room with a utility sink and Miele washer and vented dryer.Residents enter into a welcoming entry hall adorned with a coat closet and full bathroom. The home then flows into an expansive living, dining, and kitchen space saturated with natural light over limestone floors featuring radiant heat. The living area boasts soaring 20-ft ceilings and sliding glass walls that open onto a terrace perfect for sun lounging, entertaining, and urban gardening. The kitchen is equipped with an eat-in waterfall island, custom white matter lacquer cabinets, Bianco Oro countertops, and a suite of fully-integrated Gaggenau appliances. A secluded study and a bedroom with easy access to a second full bathroom complete the lower level.A trio of large bedrooms sit on the upper level of the home. The primary suite features sliding glass windows, a windowed walk-in closet, and a luxurious en-suite bathroom with a Corian double vanity, radiant heated marble floors, a walk-in shower, and a freestanding Kaldewei soaking tub. The second and third bedrooms have private closet space and share access to a chic terrace and an immaculate bathroom with double sinks and a deep soaking tub.Built in 1881, The Cast Iron House is a stunning boutique condominium with a prime TriBeCa address and incredible lifestyle amenities. Residents enjoy a 24-hour doorman, a state-of-the-art fitness center designed by The Wright Fit, a dance/yoga studio, a hydrotherapy spa, a steam and sauna room, a childrens playroom, bicycle storage, and a Green Wall courtyard. The building is moments from trendy restaurants, bars, cafes, and shops, and it is close to the 1/6/N/Q/R/W/J/Z subway lines. Pets are welcome.THE COMPLETE OFFERING TERMS ARE IN AN OFFERING PLAN AVAILABLE FROM SPONSOR. FILE NO. CD13-0172.
…By Annonceur International


Perfectly positioned on one of Manhattan's most coveted blocks between Fifth and Madison Avenues, moments from Central Park, 5 E 63rd Street is a newly completed, never-before-occupied Neo-Classical townhouse mansion of extraordinary scale and distinction. Originally designed by the renowned architectural firm Heins & LaFarge and landmarked, the home underwent a meticulous four-year restoration and reimagination-honoring its historic pedigree while incorporating contemporary design and engineering. The result is one of the most exceptional single-family residences in New York City. Spanning over 16,000 square feet across eight meticulously curated levels, the residence offers eight bedrooms, ten full bathrooms, four powder rooms, twelve working wood-burning fireplaces, and approximately 3,000 square feet of private outdoor space, capped by a spectacular rooftop terrace with direct panoramic views of Central Park and the Manhattan skyline. Historic architectural elements are seamlessly integrated with contemporary craftsmanship throughout. Sunlight pours through custom-made Austrian casement windows and a remarkable walkable skylight that illuminates the upper entertaining levels. Imported, sustainably sourced Italian marble and hand-finished details reflect uncompromising quality. From arrival, an impressive 24-foot-high entrance hall showcases imported Italian ivory limestone floors and a magnificent custom hand-forged iron and brass staircase. The foyer and private elevator are adorned with exquisite Venetian plaster crafted by master European artisans, creating a timeless sense of understated elegance. Designed for intimate living and grand-scale entertaining, the residence features an exceptional multi-kitchen configuration plus an expansive parlor-style entertaining level. The entire third floor is dedicated to the primary suite, offering an expansive walk-through dressing gallery, dual spa-inspired baths, a working fireplace, and refined finishes throughout-an elevated private retreat within the home. The lower floors offer true club-like amenities, including a traditional Hammam, a large Finnish cedar-lined sauna, a fitness center, a wet bar, direct access to a Zen-inspired garden, and a fully independent caretaker's suite with private entrance. The lowest level includes a professionally designed home theater, an Old World wine cellar and tasting lounge, and state-of-the-art commercial-grade infrastructure throughout. A rare trophy residence-where landmarked Neo-Classical architecture meets flawless modern execution-offering a once-in-a-generation opportunity in the heart of the Upper East Side.
…By Annonceur International
'%20stroke='%23DDAA3A'%20stroke-width='1.909'%20stroke-linecap='square'%20stroke-linejoin='bevel'/%3e%3c/svg%3e)
Receive by email any new listing that may match your search criteria
Your criteria :
By validating this form, you accept the general conditions of use of Le Figaro Properties.
These agencies offer a selection of luxury properties vente in Kings County. Feel free to contact them for personalized assistance.



