Get early access to listings that match your criteria
Never miss an opportunity again. Our personalized alerts notify you instantly.

 English$ USD · m²


EXPERTIMO est le leader français des réseaux dédiés aux mandataires expérimentés
…By Expertimo


Located on the fourth floor with an elevator of a well-maintained 1920 building, this beautiful 4-room apartment of 114 m² is charming with its period features, solid wood flooring, and generous ceiling heights. It has three balconies, one of which offers a stunning view of the cathedral. Double-glazed PVC windows, interior insulation, energy performance rating C. Cellar, bicycle storage, and parking availability.This description has been automatically translated from French.
…By Immoval Prestige


EXCLUSIVITY -CONTADES- 3-ROOM APARTMENTCome discover this beautiful 87.57 m² apartment located in a bourgeois building from 1903, in the heart of the sought-after Contades neighborhood in Strasbourg. A unique living space that combines the charm of the old with modern comfort, in a desirable and dynamic environment.The BRIGHT apartment consists of a lovely living room with balcony, a fully equipped kitchen, two large bedrooms, and a shower room with toilet.A rare find in one of the most sought-after neighborhoods in Strasbourg.Condominium currently being created, €90 in charges/monthThis description has been automatically translated from French.
…By Immoval Prestige


EXCLUSIVITY CHRISTELLE CLAUSS REAL ESTATEWINGERSHEIM LES QUATRE BANS? Beautiful 3-room apartment of 120 m² with terrace and garageCome and discover this pleasant 120 m² apartment, located on the 1st floor of a small intimate condominium with only 3 lots, with one apartment per floor.The property opens onto a beautiful entrance of 15 m² that leads to a large living room of 32 m², bathed in light and offering a nice living space.You will also find a semi-open kitchen of 9 m², leading to a dining room of 14 m², with direct access to a terrace of 10 m².The sleeping area consists of two beautiful bedrooms of 19 m² and 18 m², as well as a bathroom and a separate toilet.The apartment also benefits from a small balcony, electric heating, and beautiful character elements, including magnificent solid hardwood flooring.A cellar and a garage complete this property.The advantages:Small condominium of only 3 lotsApartment on the 1st floorLarge bright living room2 large bedrooms10 m² terraceBalconySolid wood flooringCellarGarageAn apartment with beautiful volumes, ideal for those looking for a spacious property in a small condominium.To discover without delay! (6.00% fees including taxes at the expense of the buyer.)This description has been automatically translated from French.
…By Christelle Clauss Immobilier Marlenheim


There are places measured not merely in square meters, but in emotions, perspectives, and suspended moments. In the very heart of the Neustadt, just steps from Saint-Paul Church, the Parc de la République, and the former Hôtel des Postes, this exceptional 140 m² duplex (nearly 200 m² of floor space)?the sole apartment on its landing?is nestled on the 5th and top floor of a majestic Neo-Renaissance building. It reveals itself as a discreet penthouse, fully sheltered from the bustle of the city. Designed like a loft suspended above the city, this confidential home is meant for lovers of natural light and expansive spaces, offering the rare privilege of an elevated, panoramic view over Strasbourg. From the first level, the dual-aspect layout opens up uninterrupted sightlines and bathes the space in light that transforms throughout the day. The vast living room, enhanced by a contemporary mix of glass, wood, and crisp white tones, is built around clean lines and custom-made storage. It flows naturally into a semi-open kitchen and a fully glass-enclosed home office?a true bubble of transparency marking the transition to the sleeping area, which features a bedroom, a shower room, and a master suite with a walk-in closet and a bathroom. A floating staircase with a geometric design leads to the top floor of the building. Fully air-conditioned, this top level offers pure exclusivity. Nestled under the timber frame, the floor plan takes on the feel of an architect's hideaway: an intimate reception and relaxation space housing a lounge, bar, and home theater with a motorized screen. Above all, this is where the unique feeling of a loft perched on the rooftops comes alive?a direct immersion facing the vast expanse of the city, where Strasbourg Cathedral stands majestically like a living artwork, omnipresent in the view. A level-access bike storage room, a private cellar, and a large shared tree-lined courtyard complete this rare property. More than just an apartment, it is a singular address for lovers of architecture and unique living spaces seeking the privilege of an unobstructed horizon and the absolute serenity of the heights. ENERGY CLASS: D / CLIMATE CLASS: D Estimated average annual energy expenditure for standard use, based on 2021 energy prices: between euros1,356 and euros1,834 Contact: Alain 06 88 95 38 73 Condominiums of 6 units (No proceedings in progress). Annual expenses : 4924 euros.
…By Espaces Atypiques Alsace


Located in the green heart of Mulhouse, facing the magnificent Parc Steinbach and close to the train station, this Haussmann-style apartment offers a rare living environment within a small, quiet condominium. With a surface area of 272.02 m² under the Carrez law, it spans two levels on the third and fourth floors of a character building with an elevator and includes 11 main rooms, including four bedrooms. High ceilings, parquet flooring, and exposed beams give it a unique charm, while its numerous openings, particularly towards the greenery, allow light to enter throughout the day. The first level consists of a very large living room/dining room and a kitchen leading to a cozy terrace on the south side. In the night area, it hosts a master suite with a dressing room and shower room, a second bedroom, an office that can serve as additional sleeping space, as well as a bathroom. A laundry area is also added. Under the converted attic, a spacious room, like a games room/living room, leads to a third and a fourth bedroom, the latter being particularly spacious, along with a second bathroom with toilets. Three cellars complete the property. Heating is provided by a collective gas boiler from 2017, complemented by electric radiators. Generous volumes, the charm of the old, a private outdoor space, and a green environment... a great opportunity for a family in search of a prestigious property.This description has been automatically translated from French.
…By Altkirch Immobilier


Located on the first floor of a building dating from 1906 and designated a UNESCO World Heritage Site, this exceptional 85 m² Carrez apartment was partially renovated in 2024. Combining the charm of the Belle Époque with contemporary functionality, this unique space stands out for its generous proportions, remarkable ceiling height, and a pleasant private balcony. The elegant entryway distributes the spaces according to a star-shaped layout typical of bourgeois architecture. It leads to a spacious, light-filled living room, a separate kitchen, a functional bathroom, and two spacious bedrooms?one of which opens onto a charming balcony, offering a pleasant outdoor space in the heart of the city. A small additional room provides the ideal space for a walk-in closet or a separate office. The property's preserved historic character complements its potential, as its layout is well-suited for both residential living and professional practice. Lawyers, doctors, architects, or consultants will find this a prime location where the architectural elegance enhances their professional practice. In this scenario, the property lends itself to the following layout: two comfortable offices, a meeting room, and a smaller office. The immediate surroundings of the Neustadt offer a remarkable quality of life. The city center is just a five-minute walk away, while the TGV station is accessible in ten minutes via the tram network. Major highways are just five minutes away. For daily life, all amenities, local shops, and schools are located within a ten-minute walk, making it easy for residents and future clients to get around. This rare property combines the vibrancy of city life with the grandeur of a well-preserved historic heritage. Its versatility and sought-after location make it an ideal opportunity for buyers seeking a distinctive place to live or work. A visit to this property is a must to fully appreciate its uniqueness. ENERGY RATING: D / CLIMATE RATING: D Estimated average annual energy costs for standard use, based on 2021 energy prices: between euros1,230 and euros1,680 Contact: Kévin 06.95.36.00.99 Translated with DeepL.com (free version) Condominiums of 15 units (No proceedings in progress). Annual expenses : 1312 euros.
…By Espaces Atypiques Alsace


Located at the entrance to Strasbourg, in the heart of the new Archipel European district, this residence consists of two slender buildings designed as veritable islands of greenery in the heart of the city. With its bioclimatic design, it offers bright living spaces with luxury amenities. Perched on the 8th floor, this 91 m² apartment has a large 15 m² terrace offering spectacular views of the European capital and the cathedral. The entrance opens onto a hallway leading to the 31 m² living room, which comprises an open-plan kitchen and a pleasant lounge. Large bay windows provide level access to the terrace, which is ideally oriented to the southwest. The sleeping area includes a bathroom and four bedrooms, one of which has access to the terrace. A cellar, an indoor garage, and an indoor parking space complete the amenities of this exceptional living space, which will offer its future happy owners the feeling of flying over the city in the heart of an island of nature. Tram 50 m away Schools 2 minutes' walk away Shops 2 minutes' walk away Contact: Kévin 06.95.36.00.99 Translated with DeepL.com (free version) Condominiums of 73 units (No proceedings in progress).
…By Espaces Atypiques Alsace


Located on the ground floor, in the heart of a quiet and green street, this fully renovated apartment seduces with its beautiful volumes, quality finishes, and especially its large private garden, a true extension of the living space. A property that combines the advantages of a modern apartment with the pleasure of a generous outdoor space.Large private gardenFully renovated apartmentQuality materials and finishes3 large bedrooms including a master suiteBeautiful volumes and plenty of storageCalm and green environmentAmenities and main roads easily accessibleThe renovation has been given particular attention, with carefully selected materials: beautiful floorboards, noble tiles, contemporary finishes, and quality equipment. The stunning kitchen, modern and functional, also benefits from a large pantry, providing particularly appreciated storage space for daily use.The night space offers 3 large bedrooms, including a true master suite with a private shower room and dressing area. A second complete bathroom, equipped with brand-name faucets, completes the set and ensures excellent comfort for the whole family.An elegant and generous apartment, ideal for those seeking modernity, space, and quality of life, with the rare privilege of a true private garden.Possibility to acquire the entire building as a single property (4.94% fees including tax payable by the buyer.)This description has been automatically translated from French.
…By Christelle Clauss Immobilier Riedisheim


In the immediate vicinity of the Orangerie Park, in the heart of the highly sought-after Conseil des XV district, discover this atypical duplex of 213 m² Carrez (approximately 230 m² on the ground) benefiting from a particularly rare configuration in Strasbourg: totally independent entrance, private garden of approximately 250 m², three terraces, and two parking spaces. Occupying the raised ground floor and the garden level of an elegant small Art Deco co-ownership comprising only three main units, this apartment offers a true house-like spirit while retaining the charm and features of a character apartment. The main level enchants with its generous volumes and ceiling height of 3.15 m. An entrance with a vestibule leads to beautiful reception rooms flooded with light, enhanced by old parquet flooring, as well as a spacious contemporary fully equipped kitchen opening onto one of the terraces. This level also hosts three bedrooms, a bathroom with a cast iron bathtub and walk-in shower, as well as an independent toilet. Directly connected to the apartment, the garden level has been entirely arranged in a loft spirit and constitutes a second living space directly open to the garden. With a ceiling height of approximately 2.40 m, it currently features a large recreational/gym room, a guest bedroom with bathing area, a kitchenette, a laundry room, independent toilets, numerous storage spaces, and a large healthy cellar that can easily be transformed. This space offers multiple possibilities: guest suite, teenage space, office, professional activity, cinema room, sports, or leisure. The landscaped garden of approximately 200 m², a true extension of the apartment, is one of the major assets of this rare property in the area. A cellar and two outdoor parking spaces complete the property. A unique apartment, bordering between a character apartment and a town house, combining volumes, garden, independence, and quality of life in one of the most sought-after residential areas of Strasbourg. Information on the risks to which this property is exposed is available on the Géorisques website: www.georisques.gouv.frThis description has been automatically translated from French.
…By Agences De France


Located on the 2nd floor of a beautiful fully renovated old building, this magnificent apartment elegantly combines architectural charm with contemporary comfort. Its beautiful ceiling height, brightness, and loft spirit give it a unique personality, while the quality renovation and new equipment allow for immediate installation.The advantagesQuality renovation and new equipmentLoft spirit and beautiful ceiling height3 bedrooms, dressing room, and pantryLow energy consumptionPossibility of air conditioningParking and garageThe living space is organized around a fully equipped modern kitchen with a central island and a spacious double living room flooded with light. This space extends to a charming wooden terrace, generously sized to accommodate outdoor furniture, a sofa, and a table: a true additional living space for beautiful days, benefiting from a very nice unobstructed view.The night space offers 3 lovely bedrooms, complemented by a dressing room and a pantry, providing particularly functional organization. The configuration of the apartment, its volumes, and its amenities also make it an excellent opportunity for a first real estate investment.An apartment full of character, bright, and decidedly modern, ideal for enjoying the charm of the old without giving up modern comfort. (5.00% fees including tax to be paid by the buyer.)This description has been automatically translated from French.
…By Christelle Clauss Immobilier Riedisheim


In Truchtersheim, discover a rare and resolutely contemporary 100 m² apartment. Thought out in every detail, this high-end living space stands out for its remarkable layout inspired by purity and the art of living, where functionality meets simplicity. It benefits from a fully landscaped garden, a true haven of greenery sheltered from prying eyes.Located on the garden level of a small, intimate, and exclusive condominium from 2022, the property unfolds as follows:The private space:Two elegant bedrooms, optimized with closets.A bathroom for the discerning (Italian shower, bathtub, and suspended basin design).An independent toilet (with washbasin).A cleverly concealed utility/laundry room, essential for daily minimalism.The living space:A magnificent living room bathed in natural light thanks to large bay windows that blur the boundary between inside and out.A high-end, fully equipped kitchen with fluid lines, offering direct access to the terrace.A landscaped exterior of 168 m², designed as a natural extension of the living room, shielded from view.Other:A private garage (with motorized door).A private parking space.Gas underfloor heating.External insulation.An apartment of rare precision, showcasing a perfect mastery of space and volume. The subtle and warm spirit imbues this place with an atmosphere of absolute serenity. A unique opportunity for lovers of design and impeccable finishes.Price: €510,000 Net to the seller (+ 4.9% agency fees, totaling €535,000 including fees).Information on the risks to which this property is exposed is available on the Géorisques website: www.georisques.gouv.frThis description has been automatically translated from French.
…By Immobiliere Le Palatin


Located on the 10th floor of La Canopée, within the former Maison du Bâtiment?which was renovated in 2020?this 70 m² contemporary apartment offers a unique living environment. Bright and secure, it features unobstructed views of Strasbourg Cathedral and the Vosges Mountains, as well as an indoor parking space. The entryway opens onto an elegant living area with an open, fully equipped kitchen, bathed in light thanks to its south-facing orientation. Adjacent to it, the sunroom is a special space, entirely facing the city and its cathedral. It lends itself perfectly to a pleasant dining area, ideal for entertaining and sharing convivial moments while enjoying a remarkable view of the Strasbourg rooftops and the Vosges mountains. Two bedrooms and a bathroom complete this contemporary space, designed to be both functional and bright. An indoor parking space, a secure bike storage area, and a concierge on-site round out the amenities. La Canopée takes its name from the highest part of the forest, formed by the treetops. It's an evocative choice for this building, whose top level is entirely covered in greenery. Located right next to Place de Haguenau, the area offers easy access to shops, services, and schools, while the city center and Les Halles are easily reached on foot or by public transportation. The Lycée Kléber tram stop, served by lines B and E, is just a few minutes' walk away, making it easy to travel to Strasbourg's various neighborhoods. With its contemporary architecture, prime elevated location, unobstructed view of the cathedral and the Vosges Mountains, and its winter garden offering remarkable vistas, this property embodies the characteristics of a unique and rare apartment. A living environment where Strasbourg's heritage can be discovered every day from a contemporary interior. ENERGY RATING: C / CLIMATE RATING: B Estimated average annual energy costs for standard use, based on 2021 energy prices: between euros520 and euros760 Contact: Déborah 06.12.39.68.66 Condominiums of 257 units (No proceedings in progress). Annual expenses : 3473 euros.
…By Espaces Atypiques Alsace


iad France - Fanny Erhart offers you: *** NEW & EXCLUSIVE - 262 M2 DUPLEX ON THE GROUND (185 M2 LIVING SPACE) - STRASBOURG ORANGERIE *** The elegance of an address, the character of a unique place... A few steps from the Orangerie park, in one of the most sought-after neighborhoods of Strasbourg, this remarkable duplex is located on the upper floors of an elegant bourgeois building built in 1909. With 185 m² of living space and 262 m² on the ground, this apartment with rare proportions underwent a complete renovation in 2023 orchestrated by a renowned interior designer. A particularly well-executed design, where the character of the old architecture dialogues with contemporary lines and carefully chosen amenities. The light, perspectives, and generosity of the volumes give the whole a atmosphere that is both elegant and singular. A spectacular reception level On the fifth floor, accessible by elevator, a spacious entrance with custom-made fittings introduces the different living spaces. The eye is immediately drawn to the superb double living room, the true heart of the apartment. Its remarkable volumes and generous brightness compose a reception space that is both majestic and warm. In its extension, a mezzanine highlights the atypical architecture of the place and leads to a 12 m² terrace, offering a precious outdoor space at the top of the building. An elegant office area integrates naturally into this ensemble. The fully equipped kitchen, designed as a true living space, combines aesthetics and functionality, comfortably accommodating a dining area. Away from the reception areas, the master bedroom with a dressing room offers a more intimate atmosphere. It is accompanied by a modern en suite bathroom, with double sink and Italian shower. Independent toilets with a washbasin complete this level. The upper level, fully air-conditioned, continues the elegance of the apartment in a more confidential ambiance. It hosts two bedrooms, an office, as well as a bathroom with a bathtub, toilets, and a laundry area. A particularly harmonious configuration that allows for envisioning both a family space and guest rooms or an independent working environment. Amenities in line with the property's standing Classified DPE C, the apartment has heating and hot water production provided by an individual gas condensing boiler. The presence of a concierge within the building contributes to daily comfort. Finally, a closed garage located just 50 meters away is a particularly appreciated asset at this address. A rare address at the Orangerie. More than an apartment, this duplex offers a true living experience at the top of a character building. The immediate proximity to the Orangerie park, the quality of its renovation, its unusual volumes, its terrace, and the uniqueness of its architecture make it a truly exceptional property on the Strasbourg market. A confidential address where heritage, interior architecture, and contemporary art of living come together, intended for a clientele sensitive to places that are unlike any other. Contact me now for a visit to this exceptional property. This property listing concerns 2 lots located in a co-ownership of 14 lots in total and is not subject to any ongoing procedure mentioned in article L. 721-1 of the construction and housing code. Average monthly charges reported by the seller: €366.09 per month (or €4393.04 annually). Agency fees are the responsibility of the seller. Presentation of a valid identity document will be required during the visit, in accordance with article L.561-5 of the Monetary and Financial Code. Information about the risks to which this property is exposed, including the legal obligation for clearing, is available on the Géorisques website: http://www.georisques.gouv.fr. This property listing has been written under the editorial responsibility of Ms. Fanny Erhart, independent real estate agent (not holding funds), commercial agent of SAS I@D France registered with the Strasbourg RSAC under number 893204313, holder of the real estate prospecting card on behalf of I@D France SAS. This description has been automatically translated from French.
…By Iad France


Completed in 2023, this triplex with its distinctly contemporary architecture offers 186 m² of living space on the top floors of a luxury development. Overlooking the rooftops of Saint-Louis, this rare property combines contemporary living with a prime location, just steps from the train station, offering an 8-minute ride to Basel. Nestled in the heart of the city, it captivates with its high-end amenities and outdoor spaces offering a remarkable panoramic view of the skyline and the Basel hills. The entryway leads to a first level entirely dedicated to the sleeping quarters. Two bright bedrooms share an elegant bathroom, while a master suite stands out as a true sanctuary. It features a custom walk-in closet, a private bathroom, and direct access to a terrace. On the upper floor, the living area reveals the home's full contemporary character. Bathed in light thanks to large windows, it centers around a sleek open kitchen, extended by a discreet and functional utility room. The spacious layout, the magnificent herringbone parquet flooring, and the abundance of light create an airy and welcoming atmosphere. The top level features a versatile space ideal for entertaining, working, or creating a leisure area. An outdoor kitchen extends this space toward the outdoors. Large floor-to-ceiling windows open onto a furnished terrace, complete with a jacuzzi, offering a rare and intimate living environment. A storage room located on the private landing, along with two garages, complete the amenities of this exceptional living space. Ideally situated in the heart of the city center, this property offers immediate access to shops, schools, and major roads leading to Basel. Basel-Mulhouse International Airport is less than a 5-minute drive away, and a bus stop right outside the building makes daily life convenient. A successful blend of contemporary architecture, absolute comfort, and a strategic location, this triplex embodies a true, secluded urban retreat. ENERGY RATING: A / CLIMATE RATING: A Estimated average annual energy costs for standard usage, based on average energy prices indexed for the years 2021, 2022, and 2023 (including service fees): between euros1,050 and euros1,480 Contact: Morgane 06.08.52.12.02 Condominiums of 65 units (No proceedings in progress). Annual expenses : 6500.38 euros.
…By Espaces Atypiques Alsace


Located in the vibrant heart of Haguenau, this single-building property with character embodies the quintessence of a bourgeois residence reimagined as a rare investment property. Boasting a generous living area of 266 m² (212 m² Carrez for the main apartment, 54 m² Carrez for the commercial space) on a plot of approximately 5 ares, this unique property stands out for its well-preserved architecture, its grand proportions, and its distinctive decorative features. It offers the exceptional opportunity to combine an exceptional home with a professional practice or to create a unique residential complex right in the city center, while enjoying a private, tree-lined outdoor space. From the very first glance, the elegant façade and stone steps set the tone. The main entrance leads to the ground floor of the apartment. A second, separate entrance opens onto the professional space?a former medical office comprising a waiting room, two offices, a kitchen, and a bathroom?ideal for immediate use. The tour of the main apartment begins with a vast, majestic entry hall where a monumental wooden staircase?a true centerpiece with its carved balustrade?soars toward the upper levels. On the first floor, a large landing with an office area leads to the reception rooms. The living room, the heart of the home, impresses with its spaciousness, herringbone parquet floors, carved fireplaces, and a central suspended fireplace?as decorative as it is functional?creating a warm and artistic atmosphere. It opens onto two private terraces and a balcony, perfect for extending evenings outdoors. A fully equipped kitchen, a dining room, two bedrooms (one with terrace access and a closet), and a bathroom complete this floor. The second floor, with sloped ceilings, houses a third bedroom with its own bathroom, offering an intimate and cozy space. Outside, the tree-lined garden of approximately 500 square meters is a true haven of peace, unexpected in the heart of the city. It also includes a driveway and three parking spaces, a rare and indispensable asset. The full basement, spanning over 89 m², with a boiler room and storage areas, completes the annexes. The location is ideal for city living: shops on the main shopping street and schools are just a few minutes' walk away. The train station is about 5 minutes away, allowing you to reach Strasbourg in 20 minutes, and major highways are easily accessible. Unique, distinctive, and steeped in history, this exceptional property will appeal to those who appreciate authentic and unconventional living spaces and are looking to invest in a rare real estate asset with remarkable potential right in the heart of Haguenau. ENERGY RATING: C / CLIMATE RATING: A Estimated average annual energy costs for standard use, based on average energy prices indexed for the years 2021, 2022, and 2023 (including service fees): between euros1,077 and euros1,457 Contact: Cédric 06.78.54.01.95 Condominiums of 8 units (Condominium currently being established).
…By Espaces Atypiques Alsace


In the heart of downtown, this spectacular 180 m² triplex loft elegantly combines generous spaces, abundant natural light, and high-end finishes. Designed as a truly contemporary living space, it features refined interior architecture where every detail has been carefully crafted, offering a rare and decidedly unique living environment. The tone is set from the moment you enter. A functional entryway leads naturally to an impressive open-concept living area, bathed in light thanks to generous windows. As the true heart of the apartment, this space features a welcoming living room that extends onto a vast terrace of nearly 50 m², serving as a second open-air living space?ideal for enjoying sunny days in complete privacy. The open-concept kitchen, seamlessly integrated, blends harmoniously with the dining area, creating a fluid and warm space perfect for sharing moments together. Also on this first level, the master suite offers comfort worthy of the finest contemporary designs. It features a custom-built walk-in closet, an elegant bathroom, and a generously sized bedroom?a true sanctuary sheltered from the hustle and bustle of the city. The second floor houses a space designed for wellness, with a fitness room located on the landing. Two additional bedrooms complete this level, one of which features a pleasant balcony. A contemporary bathroom rounds out this space dedicated to family life or entertaining guests. On the top floor, an overhanging office offers a remarkable panoramic view of the rooftops. A true source of inspiration, it will appeal to those who enjoy working from home or those seeking a space conducive to creativity, with an unobstructed view of the city. The entire property stands out for its impeccable craftsmanship. The custom-made woodwork, carefully selected materials, and high-end finishes reflect the meticulous attention paid to every detail, giving this loft a unique and timeless character. Two underground parking spaces and a storage unit round out the features of this exceptional property, ideally located in the immediate vicinity of shops, restaurants, public transportation, and all the amenities of downtown. A rare loft where spacious rooms, abundant natural light, and top-tier amenities combine to offer a unique living experience in the heart of Mulhouse. The loft could also be suitable for mixed use as a residential and commercial space, as it has two separate entrances. ENERGY RATING: C / CLIMATE RATING: C Estimated average annual energy costs for standard usage, based on average energy prices indexed to the years 2021, 2022, and 2023 (including service fees): between euros1,410 and euros1,970 Contact: Sébastien 06.34.67.38.68 Condominiums of 34 units (No proceedings in progress). Annual expenses : 2521.51 euros.
…By Espaces Atypiques Alsace


Ideally located on the third floor (with elevator) of a charming early 20th-century building, this 107 m² bourgeois apartment captivates with its generous spaces and old-world elegance. Bathed in light, this rare property combines the sophistication of period features with significant renovation potential, just a few steps from Contades Park. The entryway opens onto a long hallway leading to an open-plan living area comprising a living room and a dining room. The space is enhanced by ceilings over three meters high, delicate moldings, and solid hardwood floors, which lend the space a warm and refined atmosphere. The sleeping area features tree beautiful, spacious bedrooms with harmonious proportions. A fully equipped separate kitchen opens onto a pleasant balcony. A bathroom completes this functional layout. The apartment offers numerous possibilities for remodeling to suit your preferences, allowing it to reveal its full splendor after a refresh. A basement storage unit and a bike storage room round out this property. The daily living environment is particularly pleasant, with shops just a two-minute walk away and schools five minutes away. Public transportation is right nearby, with the bus a two-minute walk away, the tram a ten-minute walk, and the train station a nine-minute walk. Access to the highway is just four minutes away, while Strasbourg's historic city center can be reached in less than ten minutes on foot. A true testament to Strasbourg's architecture of the last century, this apartment represents a unique opportunity for lovers of historic, charming spaces seeking a custom renovation project. Some images illustrate design suggestions generated by artificial intelligence. The furnishings and decor are non-binding renderings. ENERGY RATING: D / CLIMATE RATING: D Estimated average annual energy costs for standard use, based on average energy prices indexed to the years 2021, 2022, and 2023 (including service fees): between euros1,545 and euros2,091 Contact: Alain 06 88 95 38 73 Condominiums of 32 units (No proceedings in progress). Annual expenses : 1951 euros.
…By Espaces Atypiques Alsace


In the heart of downtown Rosheim, at the end of a completely quiet alley, lies a building erected in 1884 with a distinctive façade in the neo-Romanesque style made of Vosges sandstone. This building, a part of our history, houses an architecture firm as well as this loft offering a rare surface area of 273 m2 spread over 3 levels in the form of spacious plates connected by a glass-walled elevator. The entrance is through a private courtyard leading to a large intimate terrace. On the ground floor: A majestic entrance hall Two beautiful bright bedrooms with private shower rooms (sink and Italian shower) A laundry room A cellar and technical room A designer staircase An elevator On the 1st level: Accessible by the stairs or the elevator An open and fully equipped kitchen with central island (from Perene) A very bright and spacious living room A master suite with dressing room, private shower room (Italian shower and sink) and office (or bedroom) An independent shower room with a suspended toilet On the 2nd level: Accessible by the stairs or the elevator A cathedral living room with clever transparency openings in the floorboards for a view below to the ground floor and the first floor. Outside: A private courtyard extended by a terrace (in IPÉ) Two private parking spaces The features: A custom high-end kitchen (Perene house in Haguenau) Aluminum frames, triple glazing A glass-walled elevator Solid wood flooring Underfloor heating on the ground floor Individual gas condensing heating Outdoor lighting of the rose window Automated entrance gate The highlights: 50 m on foot from downtown and shops In absolute calm (at the end of the alley) 10 minutes from Obernai Proximity to all amenities, extracurricular and school infrastructures, motorway access, and train station This exceptional living space bathed in natural light with incredible volumes is the result of an audacious architectural renovation. The trusses of the living room, the majestic rose window positioned full East projecting colorful touches on the immaculate walls, the altar in the entrance hall testify to a harmonious dialogue between the wealth of the past and the demands of refined contemporary comfort. Price: €650,000 net seller (+ 5% agency fees, or €682,500 including all). Information about the risks to which this property is exposed is available on the Géorisques website: www.georisques.gouv.frThis description has been automatically translated from French.
…By Immobiliere Le Palatin


In the historic center of Obernai, on the ancient ramparts of Monseigneur Freppel dating back to the 12th century, a superb apartment of 244 m² (280 m² on the ground) within an authentic building by the Ehn river fully restored with taste and quality in 2012! THE "HOUSE" (air-conditioned - 244 m²): An entrance, A large and beautiful living space of 56 m², An adjoining open kitchen, A second living room of 26 m² on the ground with a fireplace (or additional bedroom), A shower room (shower, double sink, and toilets), A laundry room, Another office of 12.5 m², A 'spa' area (jacuzzi, infrared cabin, and Italian shower), Toilets, A large office space of 32 m² with access to the upstairs via a remarkable concrete staircase (or additional bedroom). Upstairs: A large bedroom (with closets) A bathroom (whirlpool bath, sink, and toilet) Possibility to also purchase the offices below, which can be fully independent - Ideal for seasonal rentals and liberal professions! THE "OFFICES" on the ground floor (Air-conditioned - 62 m²): A PMR entrance, A main room of approximately 40 m², A kitchenette area, A storage room, PMR toilets. Major interior renovation carried out in 2012: Complete redesign of all equipment and comfort elements: electricity, plumbing, heating, sanitary facilities, bathrooms, windows, floors, ceilings, roofing, ... Integration of significant costs of major renovation and interior and exterior enhancement regulated and constraining, in compliance with the protective regulations gathered in article L6 of the heritage code. Price: €750,000 net seller (+ 0% agency fees, i.e., €787,500 all-inclusive). Information on the risks to which this property is exposed is available on the Géorisques website: www.georisques.gouv.frThis description has been automatically translated from French.
…By Immobiliere Le Palatin


OPEN DAYS ON JULY 3 AND 4! VISIT THE APARTMENTS, 48 rue du Tivoli! UP TO 25,000 EUROS DISCOUNT + NOTARY FEES WAIVED*! COMMERCIAL SUCCESS, WORK IN PROGRESS! Discover our exceptional residence with high-end amenities. Ideally located, just 5 minutes from the city center by tram or bike. The residence is situated by the banks of the Aar River, in a green living environment. The bright and contemporary apartments, ranging from 2 to 5 rooms, offer preserved views of the greenery and the river, exceptional terraces, private gardens, and secure parking. Tivoli 48 is at the center of everything. All these advantages make Tivoli a highly sought-after neighborhood, both peaceful and urban. * Detailed conditions available at the sales office. Contact us now to learn more at 0379331010!This description has been automatically translated from French.
…By Spirit Immobilier


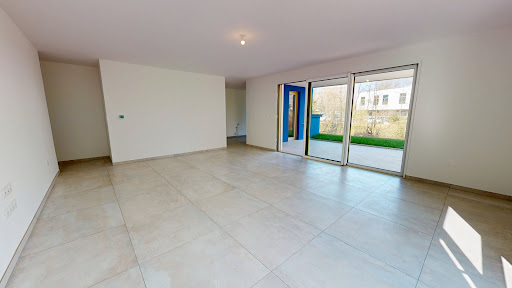

OPEN HOUSE ON JULY 3 AND 4! VISIT THE APARTMENTS, 48 rue du Tivoli! NOTARY FEES WAIVED*! COMMERCIAL SUCCESS, WORK IN PROGRESS! Discover our exceptional residence with high-end amenities. Ideally located, 5 minutes from the city center by tram or bike. The residence is located by the banks of the Aar River, in a green living environment. The bright and contemporary apartments, from 2 to 5 rooms, enjoy preserved views of the vegetation and the river, exceptional terraces, private gardens, and secure parking. Tivoli 48 is at the heart of it all. All these advantages make Tivoli a highly sought-after neighborhood, both peaceful and urban. * Detailed conditions in the sales area. Contact us now for more information at 0379331010!This description has been automatically translated from French.
…By Spirit Immobilier


Exceptional address in the heart of the highly sought-after Contades district.Facing the Parc des Contades, in an elegant character building dating from the early 20th century and equipped with an elevator, discover this superb reception apartment of 217 m² with remarkable volumes and preserved charm.From the entrance, lovers of beautiful homes will be captivated by the period features that lend all the character to the place: solid parquet floors, moldings, beautiful ceiling heights, fireplaces, and large openings generously allowing natural light to enter.The apartment is organized around a sumptuous triple reception offering an unobstructed view and extended by 2 beautiful balconies, genuine invitations to enjoy a privileged living environment throughout the seasons.The night space includes four large bedrooms, perfectly suited for family life or representational activities. Two bathrooms, numerous storage spaces, and an independent kitchen complete the set.At the back of the building, a lovely 10 m² terrace offers an intimate and quiet outdoor space, particularly rare in this sought-after area.Just a few minutes' walk from the city center, European institutions, prestigious schools, and all amenities, this apartment combines all the codes of character real estate: location, architectural elegance, and exceptional volumes.A rare property on the Strasbourg market, intended for buyers looking for a family or reception apartment in one of the most beautiful neighborhoods of the Alsatian capital.Agency reference: 3418This description has been automatically translated from French.
…By Orpi - Myhome Schiltigheim


Nestled on the first floor of a renovated former electrician's workshop, this duplex spans 112.47 m² (142.51 m² of floor space) and charms with its unique atmosphere, generous proportions, and abundant natural light. A terrace and a balcony extend the living spaces, offering a sought-after living environment just minutes from the center of Strasbourg. Upon entering, the 43 m² living room reveals the home's full character. Running east-west, it enjoys beautiful natural light throughout the day. The open kitchen blends seamlessly into this welcoming space, which opens directly onto the east-facing terrace and balcony. A bedroom and a bathroom complete this first level. The upper floor features two additional bedrooms, one of which has its own bathroom. A spacious intermediate area, easily adaptable to your needs, could become an office, reading room, or playroom. The sloped ceilings enhance the warm character of this level and evoke the building's artisanal history. Outside, the terrace serves as a true extension of the living area, ideal for enjoying the first rays of sunshine. A nearly 25 m² basement completes the amenities of this apartment. Located in a small condominium, this property benefits from a residential environment prized for its balance between tranquility and urban life. Daily shopping, schools, and public transportation are just a few minutes away. The city center of Strasbourg and the train station are easily accessible thanks to the area's highly efficient tram network. The proximity to the center of Neudorf and major thoroughfares further enhances the appeal of this location. ENERGY RATING: E / CLIMATE RATING: E Estimated average annual energy costs for standard usage, based on 2021 energy prices: between euros1,924 and euros2,602 Contact: Déborah 06.12.39.68.66 Condominiums of 3 units (No proceedings in progress). Annual expenses : 283 euros.
…By Espaces Atypiques Alsace


OPEN HOUSE ON JULY 3rd AND 4th! On the 14th floor of the iconic Avanscène residence, discover this magnificent 5-room apartment of 126 m² offering a 37 m² terrace facing south, with no overlooking, and a panoramic view of Strasbourg, the Cathedral, the Vosges, and the Black Forest. The apartment features a spacious living area of 57 m² with an open kitchen, 4 bedrooms including a master suite, as well as high-end amenities: underfloor heating, herringbone solid wood flooring, motorized shutters, and quality materials. Located in the heart of the Archipel district, in a unique green environment combining city and nature, the residence offers a rare and sought-after living environment just minutes from the city center. You will have two garages and two cellars for added convenience on a daily basis.This description has been automatically translated from French.
…By Spirit Immobilier

Receive by email any new listing that may match your search criteria
Your criteria :
By validating this form, you accept the general conditions of use of Le Figaro Properties.
These agencies offer a selection of luxury properties vente in Alsace. Feel free to contact them for personalized assistance.
Explore 6 luxury apartments with panoramic views in Alsace, listed for a minimum price of $382,377. These properties with at least 4 rooms offer unobstructed views, sometimes at 360 degrees, over the urban landscape. Apartment listings are concentrated in particular around Strasbourg or Dorlisheim. The living areas in our catalog measure between 84 m² and 140 m².
Bring your search project to life by exploring our selection of 40 luxury apartments with a terrace in Alsace, starting at $238,143. Lunches in the sun, planting or simple breaks facing the rooftops: the terrace enriches every day. Areas such as Strasbourg, Mulhouse and Illkirch-Graffenstaden are among those with the most listings. The minimum living area referenced in our listings is 46 m².
Private swimming in the heart of the city is no longer a dream: browse 1 luxury apartment with a pool in Alsace, available from $1,179,484. Residence pool or private pool, the configuration is highly appealing. Illkirch-Graffenstaden enlivens the local market. You will find a living area starting from 360 m².
Large dinner parties and memorable evenings find their setting among 5 luxury apartments with a reception room in Alsace, starting at $453,820. These apartments offer a setting worthy of the events you want to organize (formal dinners or private receptions). The market is particularly active in Illkirch-Graffenstaden, Morschwiller-le-Bas and Mulhouse. Designed for great occasions, the apartments in our catalog have living areas measuring between 130 m² and 360 m².
As close as possible to the shore, 2 luxury apartments right on the water in Alsace await your visit, starting at $640,179. Here, the boundary between the home and the water fades away to make room for a rare setting. The areas of Strasbourg account for many searches. These addresses have living areas measuring between 84 m² and 122 m², for an average price per square meter of $7,464.




