Get early access to listings that match your criteria
Never miss an opportunity again. Our personalized alerts notify you instantly.

 English$ USD · m²


Rivage Douro is an exclusive gated development comprising just 29 two-, three- and four-bedroom apartments, set in a privileged location with front-line views over the Douro River. Designed by Paulo Merlini Arquitetos, the project stands out for its elegant, contemporary architecture, where every detail has been carefully considered to create a unique residential experience. The apartments are spacious, bright and private, featuring generous interiors and high-quality finishes. Each apartment benefits from a large private terrace with a swimming pool, creating a natural connection between the interiors, nature and the river. Large minimalist windows along the Douro-facing façade allow abundant natural light into the interiors, creating a serene and immersive atmosphere. The social areas have been designed around comfort and entertaining, while the private terraces, with panoramic views over the Douro, naturally extend the living spaces outdoors. Residents also benefit from concierge services and private enclosed parking boxes for 2, 3 or 4 cars, depending on the apartment typology. Located just 5 minutes from Porto city centre and approximately 1 minute from the VCI, Rivage Douro offers a strategic location, close to the city yet removed from its bustle. It is ideal for those seeking privacy, tranquillity and proximity to nature without compromising on accessibility. The apartments feature premium finishes, including solid wood flooring, Travertine marble in the suites, Roca sanitary ware, Bruma taps and Smeg appliances. Rivage Douro is an exclusive way of living by the Douro, combining privacy, comfort, outstanding architecture and truly unique views.
…By Portugal Sotheby's International Realty


Rivage Douro is an exclusive gated development comprising just 29 two-, three- and four-bedroom apartments, set in a privileged location with front-line views over the Douro River. Designed by Paulo Merlini Arquitetos, the project stands out for its elegant, contemporary architecture, where every detail has been carefully considered to create a unique residential experience. The apartments are spacious, bright and private, featuring generous interiors and high-quality finishes. Each apartment benefits from a large private terrace with a swimming pool, creating a natural connection between the interiors, nature and the river. Large minimalist windows along the Douro-facing façade allow abundant natural light into the interiors, creating a serene and immersive atmosphere. The social areas have been designed around comfort and entertaining, while the private terraces, with panoramic views over the Douro, naturally extend the living spaces outdoors. Residents also benefit from concierge services and private enclosed parking boxes for 2, 3 or 4 cars, depending on the apartment typology. Located just 5 minutes from Porto city centre and approximately 1 minute from the VCI, Rivage Douro offers a strategic location, close to the city yet removed from its bustle. It is ideal for those seeking privacy, tranquillity and proximity to nature without compromising on accessibility. The apartments feature premium finishes, including solid wood flooring, Travertine marble in the suites, Roca sanitary ware, Bruma taps and Smeg appliances. Rivage Douro is an exclusive way of living by the Douro, combining privacy, comfort, outstanding architecture and truly unique views.
…By Portugal Sotheby's International Realty


In the heart of the highly sought-after Odéon district, just steps from the Luxembourg Gardens, Espaces Atypique presents this 99 sq m (94.31 sq m Carrez law) ground-floor apartment, offering a unique atmosphere where period charm meets the clean lines of contemporary lofts. From the moment you enter, the generous ceiling height reveals spectacular volumes. Exposed wooden beams and original stone walls lend the space a warm and authentic character, while the open and inviting living area naturally encourages entertaining. The kitchen features original stone flooring, adding to its charm. The sleeping area comprises two comfortable bedrooms sharing a thoughtfully designed bathroom. Overlooking the main room, a spacious mezzanine offers exceptional potential for customization. It can easily accommodate a third bedroom and a second bathroom, allowing the space to be adapted to the needs of a family, a pied-à-terre, or a property for entertaining. A cellar, directly attached to the apartment, completes this property and provides valuable storage space. Metro: Saint-Sulpice (Line 4) ENERGY RATING: B / CLIMATE RATING: D Estimated annual costs: between euros1,500 and euros2,090 per year, based on average energy prices indexed to 2021, 2022, and 2023. Information on the risks to which this property is exposed is available on the Géorisques website: https://www.georisques.gouv.fr Contact : Marie-Pierre CASULA - 07 63 92 19 75 - EI - Agent commercial - RSAC : 809 218 316 PARIS Condominiums of 35 units (No proceedings in progress). Annual expenses : 4467 euros.
…By Espaces Atypiques Paris Rive Gauche


Rivage Douro is an exclusive gated development comprising just 29 two-, three- and four-bedroom apartments, set in a privileged location with front-line views over the Douro River. Designed by Paulo Merlini Arquitetos, the project stands out for its elegant, contemporary architecture, where every detail has been carefully considered to create a unique residential experience. The apartments are spacious, bright and private, featuring generous interiors and high-quality finishes. Each apartment benefits from a large private terrace with a swimming pool, creating a natural connection between the interiors, nature and the river. Large minimalist windows along the Douro-facing façade allow abundant natural light into the interiors, creating a serene and immersive atmosphere. The social areas have been designed around comfort and entertaining, while the private terraces, with panoramic views over the Douro, naturally extend the living spaces outdoors. Residents also benefit from concierge services and private enclosed parking boxes for 2, 3 or 4 cars, depending on the apartment typology. Located just 5 minutes from Porto city centre and approximately 1 minute from the VCI, Rivage Douro offers a strategic location, close to the city yet removed from its bustle. It is ideal for those seeking privacy, tranquillity and proximity to nature without compromising on accessibility. The apartments feature premium finishes, including solid wood flooring, Travertine marble in the suites, Roca sanitary ware, Bruma taps and Smeg appliances. Rivage Douro is an exclusive way of living by the Douro, combining privacy, comfort, outstanding architecture and truly unique views.
…By Portugal Sotheby's International Realty


Rivage Douro is an exclusive gated development comprising just 29 two-, three- and four-bedroom apartments, set in a privileged location with front-line views over the Douro River. Designed by Paulo Merlini Arquitetos, the project stands out for its elegant, contemporary architecture, where every detail has been carefully considered to create a unique residential experience. The apartments are spacious, bright and private, featuring generous interiors and high-quality finishes. Each apartment benefits from a large private terrace with a swimming pool, creating a natural connection between the interiors, nature and the river. Large minimalist windows along the Douro-facing façade allow abundant natural light into the interiors, creating a serene and immersive atmosphere. The social areas have been designed around comfort and entertaining, while the private terraces, with panoramic views over the Douro, naturally extend the living spaces outdoors. Residents also benefit from concierge services and private enclosed parking boxes for 2, 3 or 4 cars, depending on the apartment typology. Located just 5 minutes from Porto city centre and approximately 1 minute from the VCI, Rivage Douro offers a strategic location, close to the city yet removed from its bustle. It is ideal for those seeking privacy, tranquillity and proximity to nature without compromising on accessibility. The apartments feature premium finishes, including solid wood flooring, Travertine marble in the suites, Roca sanitary ware, Bruma taps and Smeg appliances. Rivage Douro is an exclusive way of living by the Douro, combining privacy, comfort, outstanding architecture and truly unique views.
…By Portugal Sotheby's International Realty


Rivage Douro is an exclusive gated development comprising just 29 two-, three- and four-bedroom apartments, set in a privileged location with front-line views over the Douro River. Designed by Paulo Merlini Arquitetos, the project stands out for its elegant, contemporary architecture, where every detail has been carefully considered to create a unique residential experience. The apartments are spacious, bright and private, featuring generous interiors and high-quality finishes. Each apartment benefits from a large private terrace with a swimming pool, creating a natural connection between the interiors, nature and the river. Large minimalist windows along the Douro-facing façade allow abundant natural light into the interiors, creating a serene and immersive atmosphere. The social areas have been designed around comfort and entertaining, while the private terraces, with panoramic views over the Douro, naturally extend the living spaces outdoors. Residents also benefit from concierge services and private enclosed parking boxes for 2, 3 or 4 cars, depending on the apartment typology. Located just 5 minutes from Porto city centre and approximately 1 minute from the VCI, Rivage Douro offers a strategic location, close to the city yet removed from its bustle. It is ideal for those seeking privacy, tranquillity and proximity to nature without compromising on accessibility. The apartments feature premium finishes, including solid wood flooring, Travertine marble in the suites, Roca sanitary ware, Bruma taps and Smeg appliances. Rivage Douro is an exclusive way of living by the Douro, combining privacy, comfort, outstanding architecture and truly unique views.
…By Portugal Sotheby's International Realty


Rivage Douro is an exclusive gated development comprising just 29 two-, three- and four-bedroom apartments, set in a privileged location with front-line views over the Douro River. Designed by Paulo Merlini Arquitetos, the project stands out for its elegant, contemporary architecture, where every detail has been carefully considered to create a unique residential experience. The apartments are spacious, bright and private, featuring generous interiors and high-quality finishes. Each apartment benefits from a large private terrace with a swimming pool, creating a natural connection between the interiors, nature and the river. Large minimalist windows along the Douro-facing façade allow abundant natural light into the interiors, creating a serene and immersive atmosphere. The social areas have been designed around comfort and entertaining, while the private terraces, with panoramic views over the Douro, naturally extend the living spaces outdoors. Residents also benefit from concierge services and private enclosed parking boxes for 2, 3 or 4 cars, depending on the apartment typology. Located just 5 minutes from Porto city centre and approximately 1 minute from the VCI, Rivage Douro offers a strategic location, close to the city yet removed from its bustle. It is ideal for those seeking privacy, tranquillity and proximity to nature without compromising on accessibility. The apartments feature premium finishes, including solid wood flooring, Travertine marble in the suites, Roca sanitary ware, Bruma taps and Smeg appliances. Rivage Douro is an exclusive way of living by the Douro, combining privacy, comfort, outstanding architecture and truly unique views.
…By Portugal Sotheby's International Realty


Rivage Douro is an exclusive gated development comprising just 29 two-, three- and four-bedroom apartments, set in a privileged location with front-line views over the Douro River. Designed by Paulo Merlini Arquitetos, the project stands out for its elegant, contemporary architecture, where every detail has been carefully considered to create a unique residential experience. The apartments are spacious, bright and private, featuring generous interiors and high-quality finishes. Each apartment benefits from a large private terrace with a swimming pool, creating a natural connection between the interiors, nature and the river. Large minimalist windows along the Douro-facing façade allow abundant natural light into the interiors, creating a serene and immersive atmosphere. The social areas have been designed around comfort and entertaining, while the private terraces, with panoramic views over the Douro, naturally extend the living spaces outdoors. Residents also benefit from concierge services and private enclosed parking boxes for 2, 3 or 4 cars, depending on the apartment typology. Located just 5 minutes from Porto city centre and approximately 1 minute from the VCI, Rivage Douro offers a strategic location, close to the city yet removed from its bustle. It is ideal for those seeking privacy, tranquillity and proximity to nature without compromising on accessibility. The apartments feature premium finishes, including solid wood flooring, Travertine marble in the suites, Roca sanitary ware, Bruma taps and Smeg appliances. Rivage Douro is an exclusive way of living by the Douro, combining privacy, comfort, outstanding architecture and truly unique views.
…By Portugal Sotheby's International Realty


Exclusive Penthouse in Prime Central Lisbon Set within a recently built, high-quality private condominium with swimming pool and landscaped gardens, this exclusive three-bedroom penthouse enjoys a privileged location in one of Lisbon’s most central and prestigious areas, just minutes from Marquês de Pombal, the iconic Avenida da Liberdade, and El Corte Inglés Lisboa. This elegant residence stands out for its exceptional natural light and the seamless connection between indoor and outdoor living. The social area features a spacious living and dining room, thoughtfully designed for entertaining and everyday comfort, with direct access to a pleasant private terrace that extends the living experience outdoors. The private quarters comprise two generously sized bedrooms and a comfortable suite, all benefiting from excellent proportions and abundant sunlight. The kitchen is fully equipped and highly functional, complemented by an additional guest bathroom. Bathed in natural light throughout the day, the apartment offers a refined yet welcoming atmosphere, combining contemporary comfort with understated sophistication. The property also includes two private parking spaces in the garage, adding practicality and convenience to this distinguished urban residence.
…By Portugal Sotheby's International Realty


Rivage Douro is an exclusive gated development comprising just 29 two-, three- and four-bedroom apartments, set in a privileged location with front-line views over the Douro River. Designed by Paulo Merlini Arquitetos, the project stands out for its elegant, contemporary architecture, where every detail has been carefully considered to create a unique residential experience. The apartments are spacious, bright and private, featuring generous interiors and high-quality finishes. Each apartment benefits from a large private terrace with a swimming pool, creating a natural connection between the interiors, nature and the river. Large minimalist windows along the Douro-facing façade allow abundant natural light into the interiors, creating a serene and immersive atmosphere. The social areas have been designed around comfort and entertaining, while the private terraces, with panoramic views over the Douro, naturally extend the living spaces outdoors. Residents also benefit from concierge services and private enclosed parking boxes for 2, 3 or 4 cars, depending on the apartment typology. Located just 5 minutes from Porto city centre and approximately 1 minute from the VCI, Rivage Douro offers a strategic location, close to the city yet removed from its bustle. It is ideal for those seeking privacy, tranquillity and proximity to nature without compromising on accessibility. The apartments feature premium finishes, including solid wood flooring, Travertine marble in the suites, Roca sanitary ware, Bruma taps and Smeg appliances. Rivage Douro is an exclusive way of living by the Douro, combining privacy, comfort, outstanding architecture and truly unique views.
…By Portugal Sotheby's International Realty


Just a few steps from the Grand Théâtre and the Triangle d’Or, this elegant apartment is located within an authentic 18th-century mansion.Situated on the raised ground floor and facing due south, it benefits from beautiful brightness. Its windows overlook the communal courtyard, paved and adorned with trees, offering a calm and preserved atmosphere in the heart of Bordeaux.From the entrance, the apartment seduces with its volumes and the richness of its period elements: a ceiling height of 3.65 meters, antique herringbone parquet flooring, a marble fireplace, woodwork, moldings, and cornices.The double front door opens onto a hall leading to a dining room, then to a generous reception living room. The fully equipped Bulthaup kitchen features high-end Gaggenau and Bora appliances. It connects with a utility room that includes a laundry space.The sleeping area includes a bedroom with a bathroom and a separate toilet with a washbasin. A cellar in the basement completes the property.The apartment has undergone a thorough and demanding renovation, combining the charm of the old with high-quality contemporary amenities. It notably benefits from double glazing and soft inertia electric heating.Ideal as a primary residence or a Bordeaux pied-à-terre, it may also be suitable for carrying out a professional or liberal activity, subject to the applicable provisions. Its beautiful address and reception volumes notably offer an elegant setting to host clients.Parking solutions are available nearby, in the form of a resident subscription or leasing. A temporary vehicle access to the communal courtyard facilitates loading and unloading.A ready-to-live apartment, to be discovered for its character, the quality of its renovation, and its exceptional location.DPE: D – 222 kWh/m²/yearGES: B – 8 kg CO₂/m²/yearEstimated annual energy expenses: between €1,380 and €1,910.Co-ownership of 22 lots.Average annual charges: €1,390.Ongoing proceedings against the former property manager concerning the reimbursement of fees and the provision of accounting documents. Budget voted by the co-ownership: €3,500.Transaction fees including VAT are the responsibility of the seller.Information on the risks to which this property is exposed is available on the Géorisques website: www.georisques.gouv.fr.The apartment benefits from a privileged address in the historic center of Bordeaux, in immediate proximity to the Grand Théâtre, Place de la Bourse, and Triangle d’Or.Shops, restaurants, luxury boutiques, cinemas, and public transport are within walking distance. Galeries Lafayette is about four minutes away, the InterContinental Bordeaux – Le Grand Hôtel five minutes, and Le Français cinema seven minutes.The Bourse–Jean-Jaurès parking facility is located approximately 450 meters away. Parking solutions are offered here in the form of a resident subscription or lease.Bordeaux Saint-Jean station is accessible by tram in around twenty minutes and allows you to reach Paris in about two hours by TGV. Bordeaux-Mérignac airport is approximately 12 kilometers away.A sought-after address to fully enjoy Bordeaux life, in an environment that combines architectural heritage, urban vibrancy, and a pleasant lifestyle.
…By Engel & Völkers Bordeaux


Located on Rue des Grands Augustins, a mythical address in the heart of Saint-Germain-des-Prés, this 28 m² crossing apartment is on the fifth floor, accessible by staircase, in a charming building whose common areas and roof have been renovated in 2025. Fully redesigned and renovated by an architect, it consists of a small entrance leading to, on one side, a kitchen with dining area facing east and, on the other, a beautiful living room combining a sleeping area and a small cozy lounge, facing west. The apartment offers unobstructed and particularly charming views of the Paris rooftops and their chimneys. Completely quiet, bathed in light and well insulated, it elegantly combines Parisian charm, contemporary comfort, and an intimate atmosphere in the heart of Saint-Germain-des-Prés. The apartment can be sold furnished.
…By Nouvelle Vague Real Estate


Rivage Douro is an exclusive gated development comprising just 29 two-, three- and four-bedroom apartments, set in a privileged location with front-line views over the Douro River. Designed by Paulo Merlini Arquitetos, the project stands out for its elegant, contemporary architecture, where every detail has been carefully considered to create a unique residential experience. The apartments are spacious, bright and private, featuring generous interiors and high-quality finishes. Each apartment benefits from a large private terrace with a swimming pool, creating a natural connection between the interiors, nature and the river. Large minimalist windows along the Douro-facing façade allow abundant natural light into the interiors, creating a serene and immersive atmosphere. The social areas have been designed around comfort and entertaining, while the private terraces, with panoramic views over the Douro, naturally extend the living spaces outdoors. Residents also benefit from concierge services and private enclosed parking boxes for 2, 3 or 4 cars, depending on the apartment typology. Located just 5 minutes from Porto city centre and approximately 1 minute from the VCI, Rivage Douro offers a strategic location, close to the city yet removed from its bustle. It is ideal for those seeking privacy, tranquillity and proximity to nature without compromising on accessibility. The apartments feature premium finishes, including solid wood flooring, Travertine marble in the suites, Roca sanitary ware, Bruma taps and Smeg appliances. Rivage Douro is an exclusive way of living by the Douro, combining privacy, comfort, outstanding architecture and truly unique views.
…By Portugal Sotheby's International Realty


Rivage Douro is an exclusive gated development comprising just 29 two-, three- and four-bedroom apartments, set in a privileged location with front-line views over the Douro River. Designed by Paulo Merlini Arquitetos, the project stands out for its elegant, contemporary architecture, where every detail has been carefully considered to create a unique residential experience. The apartments are spacious, bright and private, featuring generous interiors and high-quality finishes. Each apartment benefits from a large private terrace with a swimming pool, creating a natural connection between the interiors, nature and the river. Large minimalist windows along the Douro-facing façade allow abundant natural light into the interiors, creating a serene and immersive atmosphere. The social areas have been designed around comfort and entertaining, while the private terraces, with panoramic views over the Douro, naturally extend the living spaces outdoors. Residents also benefit from concierge services and private enclosed parking boxes for 2, 3 or 4 cars, depending on the apartment typology. Located just 5 minutes from Porto city centre and approximately 1 minute from the VCI, Rivage Douro offers a strategic location, close to the city yet removed from its bustle. It is ideal for those seeking privacy, tranquillity and proximity to nature without compromising on accessibility. The apartments feature premium finishes, including solid wood flooring, Travertine marble in the suites, Roca sanitary ware, Bruma taps and Smeg appliances. Rivage Douro is an exclusive way of living by the Douro, combining privacy, comfort, outstanding architecture and truly unique views.
…By Portugal Sotheby's International Realty


Refined Interiors in the Heart of Porto Rotondo This 116-square-meter apartment on the ground floor of the Casbah offers a complete, move-in-ready living space, the result of a full renovation carried out with carefully selected materials and high-quality contemporary finishes. The bright living area opens onto a private 24-square-meter outdoor space—a cozy, sheltered terrace, perfect for breakfasts in the shade or aperitifs at sunset, in perfect harmony with the rhythm of life in Porto Rotondo. Interior Layout The interior spaces are well-proportioned and thoughtfully arranged. The living area is welcoming and leads naturally into the private quarters. The sleeping area consists of two master bedrooms, each with an en suite bathroom featuring high-end finishes, and a third guest bedroom, also with a private bathroom—a layout that ensures privacy and comfort for guests as well. The renovation encompassed every room: flooring, wall finishes, systems, and architectural details have been completely renewed, leaving nothing to chance. The home is ready to move into. Property Condition Completely renovated with high-quality contemporary materials. No work required. Location and Setting La Casbah is one of the most iconic and sought-after complexes in Porto Rotondo: unmistakable Mediterranean architecture, shady alleyways, views of the harbor, and a vibrant social scene that few places in Italy can boast. The apartment is located just a short walk from the harbor, the boutiques, and the restaurants in the town center, while still enjoying the privacy typical of a well-maintained and secure residential community. It is one of the few locations where luxury, authenticity, and location come together without compromise. Target Audience and Intended Use Ideal as a high-end summer residence for those seeking comfort and a prime location without sacrificing privacy, or as an investment asset in the Costa Smeralda’s luxury market—an area with structurally high demand and limited high-quality supply.
…By Santandrea Luxury Houses & Top Properties


Paris 3rd - Enfants Rouges Just steps from Rue de Bretagne, on the 6th and top floor of an elegant 1930s building with elevator, discover this exceptional penthouse offering 219.59 sq.m (Carrez Law), enhanced by two terraces located above the apartment, measuring 29.38 sq.m and 30.46 sq.m, and enjoying spectacular 360° views over Paris and its iconic landmarks (Eiffel Tower, Sacré-Cœur, Centre Pompidou...). Designed with singularity, this interior subtly plays with contrasts: old meets contemporary, raw materials respond to refined decorative elements, and boldness blends seamlessly with elegance. This rare property comprises an entrance hall, a vast light-filled living room enhanced by elegant Versailles parquet flooring, from which an internal staircase leads to a first terrace conceived as a space for relaxation and sunbathing. The living room ceiling, also visible from the kitchen through the glass partition, is adorned with Light Forest Ceiling pendant lights by Ontwerpduo, whose design evokes the lines of the Paris metro, bringing a sculptural and poetic touch to the whole. The separate kitchen with dining area charms with its unique atmosphere, enhanced by a panoramic wall décor by the Zuber manufacture, before which a white peacock seems to dream. A bespoke table crafted in stained oak and white Greek marble completes the space. An elegant atelier-style glass partition between the kitchen and living room structures the volumes while allowing light and perspectives to flow freely. From this room, a second custom-made staircase, echoing the apartment’s signature materials, leads to the second terrace, conceived as a natural extension of the dining room, with reception table and summer kitchen, a true entertaining space in the open sky. A laundry room fitted with a dumbwaiter serving the terraces, as well as guest toilets, complete the reception areas. The sleeping quarters offer a sumptuous primary suite with adjoining dressing room and bathroom, where a clean-lined bathtub converses with a Bisazza mosaic fresco. Two additional suites complete the property: one with bathroom and toilet, the other with shower room and toilet. The apartment also benefits from high-end features such as air conditioning and a home automation system. A cellar completes this rare, atypical and resolutely Parisian property, where a taste for the unexpected becomes an art of living.
…By Paris Marais Sotheby's International Realty

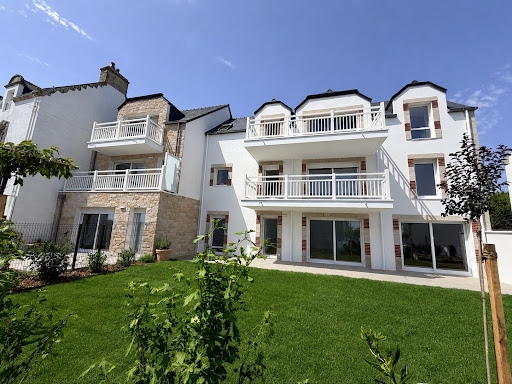


YOUR BRAND NEW TOP-FLOOR APARTMENT - AVAILABLE JUNE 2026 Discover the new "LA VILLA CASTERO" residence, a charming development located in Quiberon, a peaceful and enchanting seaside location. Ideally situated near the town center, the main beach, and Port Haliguen. In the residential Kermorvan district, prized for its tranquility, elegance, and proximity to amenities, beaches, and the heart of Quiberon, La Villa Castero offers a lifestyle that is comfortable, discreet, and sustainable. "La Villa Castero," comprising only 5 apartments, stands out for its high-end features: each apartment has been meticulously designed to offer you premium amenities, including solid wood flooring in the bedrooms and 80x80cm Porcelanosa tiles in the living room, air-to-air heat pump heating/cooling, full-height tiling in the bathrooms, an elevator, and electrified underground parking. The bright living spaces and high-quality finishes create a welcoming and warm atmosphere. On the top floor, discover this beautiful 134 sq m (143 sq m floor area) 3-bedroom apartment. It features a stunning 53 sq m living room with a cathedral ceiling and triple exposure, a kitchen, comfortable bedrooms, and two south-facing balconies that seamlessly extend the living space outdoors. Its top-floor location, abundant natural light, and the private layout of the residence make it a rare opportunity in the Quiberon market. The residence has been designed to offer you everyday comfort: elevator, double garage in the basement with motorized lock, high-quality finishes, compliance with RE2020 regulations, heating and cooling via an air-to-air heat pump, reduced notary fees, and no agency fees. RE2020 Energy Regulations The price is 975,000, including the double garage. Delivery is scheduled for the end of June 2026, allowing for quick occupancy of a stylish and comfortable new apartment, whether as a primary residence, a second home, or a family pied-à-terre in Quiberon. "Information on the risks to which this property is exposed is available on the Géorisques website: www.georisques.gouv.fr"
…By Manach Conseil Immobilier


Engel & Völkers Bordeaux offers you this 54.36 m² Carrez apartment [56.19 m² on the ground], in the heart of Saint-Genès. It all starts with a curved door with turquoise and garnet stained glass. Behind it, a paved walk and a private garden of about 20 m², bordered by greenery. This apartment cultivates the rare art of having its own entrance in the city.The living room of 21 m² sets the tone with its high ceilings, moldings, herringbone parquet floor, and intact period details. Right next door, the separate kitchen of 7 m², fully equipped, opens onto the greenery of the garden.A white wooden staircase leads down to the more intimate sleeping area. The 13 m² bedroom, loft-style, plays on the contrast between its Catalan vault and its workshop-style skylight, with custom-built storage. A contemporary shower room with an Italian shower, an independent toilet, and a laundry corner equipped with a washing machine and a dryer complete this space.Double glazing, fiber optic, and individual electric heating: the property is ready to welcome its next occupants, whether to live in year-round or to get a charming address in the heart of Bordeaux.DPE: D (244); GES: B / (9)Estimated annual energy expenses: between €1,250 and €1,740Co-ownership of 5 lots, annual co-ownership charges: €934Ongoing procedure: NoTransaction fees including taxes payable by the sellerInformation on the risks to which this property is exposed is available on the Géorisques website: www.georisques.gouv.frSaint-Genès is charming with its neighborhood atmosphere, residential and lively, just steps from the historic center. Tramway, shops, restaurants, schools, and services are within walking distance, while Saint-André Cathedral and the main cultural sites are just minutes away. A sought-after area for its village spirit and way of life, with the tranquility of a preserved residence. An address to discover.This description has been automatically translated from French.
…By Engel & Völkers Bordeaux


Saint-Sulpice – A beautiful, luxury historic building ideally located near the intersection of Croix-Rouge and Saint-Sulpice, an elegant apartment with 51.91 m² of floor space and 43.99 m² of Carrez-law area on the top floor, accessible by elevator, fully renovated with modern amenities, bright, perfectly laid out, air-conditioned, and featuring high ceilings. Entrance hall with laundry area, living room featuring an open-concept, built-in, and fully equipped kitchen, en suite bedroom with its own shower room, and a separate half-bath.
…By Breteuil Saint-placide


Louis del Marmol vous propose ce magnifique appartement traversant au sein d'une élégante copropriété dans un château XVIIIème siècle, organisé comme ci-dessous : - Un grand salon salle-à-manger avec cuisine ouverte orienté SUD - 3 belles chambres exposées SUD - Une salle de bain avec baignoire et double vasque - Des toilettes séparées - Une pièce buanderie séparée L'appartement a été entièrement rénové récemment suite à une réhabilitation complète du Châte Informations complémentaires : - Chauffage électrique individuel - Charges mensuelles : 175 euros / mois - Taxe foncière 2026 : 835 euros - Stationnement dans le parc de Château
…By Efficity


PARIS 7th – ÉCOLE MILITAIRE / CHAMP-DE-MARS – HIGH FLOOR WITH ELEVATOR AND EIFFEL TOWER VIEW – FIREPLACE – EXCLUSIVE LISTING Just a short walk from the École Militaire and the Champ de Mars, within a prestigious and impeccably maintained mid-century building, discover this superb 111.73 sqm apartment, located on the 3rd floor with elevator and enjoying a view of the Eiffel Tower. Fully redesigned and renovated by an architect in 2020, this through-apartment, benefiting from a west-facing living area, stands out for its high-quality finishes, abundant natural light, and highly efficient layout. The property features an elegant living and dining room enhanced by a large fireplace and opening generously onto the exterior through expansive floor-to-ceiling windows. It also includes a separate kitchen, a guest WC, and a first primary suite with a glass-enclosed loggia-style area serving as a transition space to the outdoors or a home office, together with its own bathroom and WC. A second primary suite offers a private shower room and a spacious walk-in dressing room. Its particularly well-designed floor plan also allows for the creation of a third bedroom, if desired. Presented in excellent condition throughout, the apartment offers every modern comfort, including double glazing, underfloor heating, high-end contemporary finishes, ample built-in storage, and a carefully maintained condominium. A highly sought-after address in the heart of Paris' prestigious 7th arrondissement, just moments from the renowned shopping streets of Rue Cler and Rue Saint-Dominique, public transportation (Metro Lines 8 and 13, as well as the RER C), leading schools, and some of Paris' most iconic landmarks, including the Eiffel Tower.
…By Efficity


Apartment with Terrace, 40m² in Hivernage In a beautiful, characterful building, very well-maintained by its co-owners, Wekan is privileged to offer for sale a 140m² apartment overlooking a very quiet street. An exceptional 40m² terrace, not overlooked, is the main attraction of this apartment. It consists of a living room with a fireplace, a dining room, two bedrooms opening onto the terrace, a shower room, and a bathroom. The colorful zellige flooring is a real surprise and gives this apartment a truly refreshing ambiance. Ideal for a pied-à-terre in Marrakech or for a rental investment, and given its prime location, this property is a rare find.
…By Wekan Moroccan Realty


S T Y L E S private collection - In one of the most beautiful private mansions in the historic center, steeped in refinement, discover this sumptuous master apartment completely renovated, combining the charm of the old with contemporary comfort. Located on the noble first floor and garden level, this elegant exceptional property offers a generous surface area and rare features. It comprises, on the main floor, a spacious reception bathed in light with unobstructed views, a large living room with remarkable volumes, a dining room, a Sie Matic kitchen with its adjoining laundry room. Two beautiful bedrooms, each with a bathroom and WC, complete this level with extraordinary character. On the garden level, there is a beautiful suite with a shower room and WC, extended by a passage leading to a protected garden (accessible from the apartment or directly via the grand staircase) and its beautiful plane tree. A true haven of peace in the heart of the city, this private garden offers absolute calm and intimacy. The apartment has preserved all the codes of classical architecture of noble apartments of the escutcheon: hardwood floors, high ceilings, moldings, period fireplaces, consoles, enhanced by high-quality renovation. Two large cellars complete the whole. A unique property, like a town house, where patrimonial elegance meets modern comfort, in a preserved green setting in the heart of the historic center. Unique.This description has been automatically translated from French.
…By Styles


STYLES, private collection - An artist's loft apartment located on the top floor of a remarkable townhouse in the Foch neighborhood. A unique address, a fully renovated property with charm and beautiful volumes, and a unique light. It consists of two bedrooms, a very beautiful living room with its old kitchen, and a separate bathroom with toilet. A unique place, between old and contemporary, in great tranquility, to be discovered without delay.This description has been automatically translated from French.
…By Styles


Dils Lucas Fox presents this exclusive and bright renovated apartment on a high floor of an elegant classic building in the centre of Barcelona. It enjoys an exceptional location between the Eixample district and Barcelona's historic center, just steps from Passeig de Gràcia, Plaça Catalunya, and Plaça Urquinaona. It is a privileged enclave with modernist architecture, the best boutiques, restaurants, galleries and all the cultural attractions of the city. This sophisticated property of approximately 140 m² offers spaciousness, abundant natural light, and a meticulous contemporary renovation in one of the city's most sought-after areas . The property has been designed with meticulous attention to detail, creating elegant, warm, and functional spaces. The day area features a large living-dining room bathed in natural light throughout the day, thanks to its high ceilings and orientation. The modern kitchen comes fully equipped and includes a large central island and high-quality finishes. The night area has three bedrooms and two complete bathrooms , including an exterior bedroom with private bathroom and access to a balcony. The renovation features premium materials and contemporary finishes, with natural wood floors, ducted air conditioning, radiators, and an elegant, timeless aesthetic ready to move into. An ideal property both as a permanent residence and for those looking for an exclusive second home in the city centre , surrounded by excellent transport links and with the best of Barcelona just a few minutes' walk away: Passeig de Gràcia, the Gothic Neighbourhood , Port Vell or even the beaches of Barceloneta. Marketed by Dils Lucas Fox (Lucas Trading, S.L. company registration number B64125438) acting as a real estate intermediary The information provided is for information purposes only, based on details supplied by the owner, and is subject to change. It does not constitute a contractual offer.
…By Dils Lucas Fox Barcelone
'%20stroke='%23DDAA3A'%20stroke-width='1.909'%20stroke-linecap='square'%20stroke-linejoin='bevel'/%3e%3c/svg%3e)
Receive by email any new listing that may match your search criteria
By validating this form, you accept the general conditions of use of Le Figaro Properties.
These agencies offer a selection of luxury properties vente . Feel free to contact them for personalized assistance.





