Get early access to listings that match your criteria
Never miss an opportunity again. Our personalized alerts notify you instantly.

 English$ USD · m²


ARUNA embodies the ultimate in modern luxury living, nestled in the serene and prestigious area of Cabopino, Marbella. Known for its tranquil ambiance and stunning panoramic vistas, this exclusive development features 12 state-of-the-art apartments and penthouses with 3 to 4 bedrooms, most with en-suite bathrooms. These residences are meticulously designed to capture uninterrupted views of the Mediterranean Sea and the surrounding mountains, distributed across two distinct buildings. Cabopino is famed for its breathtaking natural beaches—the finest in Marbella—and its ecologically valuable dune reserve, making ARUNA one of the most sought-after addresses on the Costa del Sol. This private gated community offers a range of exclusive services, including lush landscaped gardens, a saltwater communal pool, a sauna, a fully equipped gym, and a modern co-working space, catering to the needs of discerning residents. ARUNA is not just a residence, but a lifestyle—one that promises luxury, comfort, and convenience in every aspect. A Prime Location in the Heart of Cabopino For golf enthusiasts, ARUNA’s location is unparalleled, just a two-minute walk from Cabopino Golf, with prestigious courses such as Santa Clara Golf and Santa María Golf Club Marbella nearby. Beach lovers will appreciate the close proximity to exclusive beach clubs like Nikki Beach, Siroko Beach Marbella, and La Plage Casanis. The nearby Cabopino Marina offers opportunities for nautical activities or leisurely yacht outings. Nature lovers can explore the magnificent Artola Dunes, a few meters from the residences, while the pristine beaches of Artola-Cabopino and Calahonda, known as the best natural beaches on the Costa del Sol, are perfect for relaxation. Families will benefit from access to prestigious international schools such as The English International College and the German School, ensuring high-quality education in a multicultural environment. Luxurious Amenities and Impressive Common Areas ARUNA offers exceptional shared spaces that cater to the highest standards of luxury. Residents can enjoy an indoor gym, a sauna, and a chic co-working area, while the beautifully landscaped outdoor spaces feature a spectacular saltwater pool, ideal for creating unforgettable memories with family and friends. Each residence is equipped with underfloor heating throughout, ensuring comfort in every room, with an additional electric heating system in the bathrooms for faster warmth. With an A energy rating, these homes are designed for low energy consumption and minimal environmental impact, utilizing aerothermal technology for renewable energy efficiency. Additionally, all apartments feature smart home systems, allowing for remote control of various home functions, providing enhanced comfort and security. A Prestigious Real Estate Investment on the Costa del Sol ARUNA is not only a luxurious home but also a remarkable investment opportunity in one of Europe's most dynamic property markets. With its prime location and unmatched amenities, this development promises excellent potential for value appreciation, making it an ideal choice for astute investors and those seeking a premium lifestyle. Don’t miss this exclusive opportunity to own a piece of Marbella’s most coveted real estate. For more information or to schedule a private viewing, contact Gadait International today. Our team of luxury real estate experts is ready to assist you. Gadait International – Your trusted partner in exclusive properties and exceptional real estate investments.
…By Gadait International


Welcome to this beautiful green oasis in the heart of the Eixample, located on Consell de Cent, one of the most sought-after streets in Barcelona’s most famous neighborhood. This new development offers a total of 14 apartments with common areas such as a business conference room, a gym, a coworking space, and a bar. It is a modern building from the 1970s that has been completely renovated and updated with a contemporary design to combine luxury and comfort. The building offers Type A and Type B apartments, as well as two penthouses. All are two-bedroom units, except for one of the penthouses, and feature a highly functional and comfortable design suitable for both full-time living and as a luxurious vacation home. Currently, the building also offers concierge service. The prestigious location is one of the highlights, situated on Consell de Cent—one of the most popular streets in the Eixample today. It is a pedestrian-only street, offering residents lush greenery and tranquility right in the heart of Barcelona. Representing the best of the Eixample, you’re also just a short walk from Passeig de Gràcia and the city’s finest shops and restaurants. Please don’t hesitate to contact us for more information.
…By Barcelona & Costa Brava Sotheby's International Realty


This elegant two-bedroom, two-bathroom flat represents an excellent opportunity for those seeking a contemporary, comfortable home, ready to move in, with top-quality finishes and meticulous attention to detail. Designed to offer a comfortable, functional, and sophisticated living experience, its layout makes excellent use of every space, integrating a cozy and balanced day area, ideal for both daily relaxation and entertaining in an intimate and pleasant atmosphere. The two bedrooms provide privacy and comfort, while the two bathrooms stand out for their high-end materials, modern lines, and clean aesthetics. Each room has been designed with quality, efficiency, and well-being in mind. Although it is an interior dwelling, its great value lies precisely in the tranquility it offers: a silent and private refuge in a bustling urban environment, perfect for those who prioritize rest, security, and comfort over external noise. The flat incorporates home automation, allowing simple management of various home elements, adding a touch of modernity, efficiency, and convenience. The finishes, lighting, materials, and overall execution convey a sense of a modern, elegant, and well-thought-out home. An ideal property as a permanent residence, pied-à-terre, or investment, designed for a buyer who values quality, technology, and the serenity of a well-designed home. *The first images show a representative depiction of how the space could look after renovation.
…By Spain Sotheby's International Realty


Exclusive recently refurbished apartment for sale in Gran Vía, Eixample, Valencia, one of the city's most prestigious and sought-after residential neighbourhoods. Situated in the heart of Gran Vía, this exceptional property enjoys an enviable setting that perfectly combines elegant urban living with excellent connectivity and a wide range of amenities. Surrounded by tree-lined avenues, renowned restaurants, boutique shops and local cafés, the apartment offers the ideal balance between the vibrant lifestyle of Valencia and the tranquillity of one of its most established residential districts. The property offers a built area of 197 m², complemented by 15 m² of private terraces, and comprises three spacious bedrooms and three bathrooms. Its carefully designed layout maximises natural light and functionality, with an elegant open-plan living and dining area connected to a contemporary kitchen featuring a striking oval-shaped island, creating an ideal space for both everyday living and entertaining. Recently refurbished to an exceptional standard, the apartment seamlessly blends contemporary design with the timeless character of its period architecture. Impressive original ceiling mouldings, soaring ceilings and French oak herringbone parquet flooring bring warmth and sophistication throughout the interiors, while premium Porcelanosa finishes further enhance the overall quality. Large windows overlooking two streets fill the principal living spaces with natural light, while the private interior terraces provide peaceful outdoor areas rarely found in such a central location. The principal suite enjoys a generous walk-in wardrobe, an elegant en-suite bathroom and direct access to one of the terraces, creating a refined and private retreat. Please contact us for further information. Energy rating: D. The property includes a separate storage room, adding valuable additional storage space. The sale price is €1,500,000, taxes not included. Applicable taxes (ITP), as well as notary, Land Registry and any other costs associated with the purchase, are not included in the sale price and shall be borne by the corresponding party. Estate agency fees amount to 3% of the final sale price plus the applicable VAT, to be borne by the buyer. This is a resale property, free of tenants and encumbrances, allowing for a straightforward acquisition process. Dils Lucas Fox (Lucas Trading, S.L.) is registered with the Valencia Region Real Estate Agents Registry (RAICV) under registration number 4243 Marketed by Dils Lucas Fox (Lucas Trading, S.L., company registration number B64125438), acting as a real estate intermediary, with registration number in the Register of Real Estate Intermediation Agents of the Valencian Community RAICV 4243 The information provided is for information purposes only, based on details supplied by the owner, and is subject to change. It does not constitute a contractual offer.
…By Lucas Fox Valence


The property stands out for its generous spaces and thoughtful layout, which naturally separates the day area . The large dining room living room becomes the true heart of the home: a spacious, bright, and welcoming area, perfect for both family-friendly life and entertaining guests. The large kitchen with an island adds a contemporary and practical touch, ideal for those who enjoy cooking and spending time at home. The apartment features four double bedrooms, all spacious and well-proportioned. One bedroom has an en- suite bathroom , providing privacy and comfort, while another opens onto a gallery, a space filled with natural light that adds a special charm and multiple possibilities for use. The property is completed by three full bathrooms, designed to offer functionality without compromising on aesthetics. In addition, it has a spacious and separate utility room , an added value that facilitates daily organization and reinforces the feeling of a comfortable and well-thought-out home. Marketed by Dils Lucas Fox (Lucas Trading, S.L. company registration number B64125438) acting as a real estate intermediary The information provided is for information purposes only, based on details supplied by the owner, and is subject to change. It does not constitute a contractual offer.
…By Dils Lucas Fox Barcelone


Rambla Catalunya 29 is a new development that sits in the Golden Square of Barcelona, the most luxurious and most sought-after area of Barcelona. As its name suggests, this development is located on Rambla Catalunya, one of the most prominent modernist avenues in the centre of Barcelona. Always brimming with life, history and culture, this semi-pedestrianised thoroughfare is home to a selection of luxurious boutiques, exclusive brands, and prestigious restaurants and cafes. From here, you can walk to the most prominent places in the Eixample, or by public transport, thanks to its excellent connection to the metro, train and bus networks. In addition, it is right next to Passeig de Gracia, an avenue full of luxury establishments and emblematic buildings. This refurbishment and expansion project, carried out by TBD Arquitectura, has prepared a magnificent building from 1871 to meet the expectations of the most discerning clients. The building has a total of 22 homes distributed over 6 floors. They offer 1 or 2 bedrooms and range from 98 to 131 m². Likewise, most homes have access to a terrace, and all enjoy fantastic views of the centre of Barcelona. The renovation has kept the wonderful façade of the property, and combines it with more classic or contemporary interiors. The contemporary-style homes boast open free-flowing rooms, enhancing their spaciousness and light. The classic-style homes, on the other hand, are designed with more separate rooms, to guarantee your privacy and that of your loved ones. In any case, they all enjoy an elegant style and the highest quality. The varied types of apartments in this development will allow you to find your ideal home, whether as a family, a couple or a professional. A luxurious new development in one of the liveliest and most cheerful avenues in the centre of Barcelona. Highlights - Located on Rambla Catalunya, an exclusive avenue full of life in the Eixample - Homes with 1-2 bedrooms and 98 and 131 m² - Refurbishment of a traditional building from 1871 - High quality materials and finishes - Classic and contemporary style apartments Marketed by Dils Lucas Fox (Lucas Trading, S.L. company registration number B64125438) acting as a real estate intermediary The information provided is for information purposes only, based on details supplied by the owner, and is subject to change. It does not constitute a contractual offer.
…By Dils Lucas Fox Barcelone


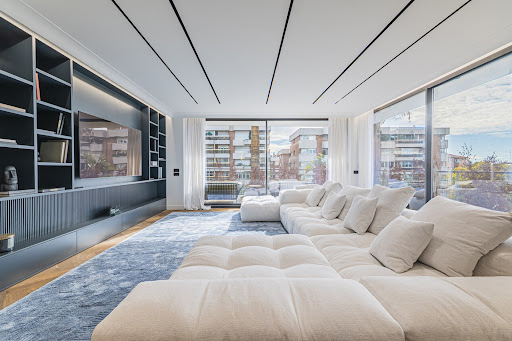


Nestled in the prestigious Tres Torres neighborhood, very close to Turo Parc, Sotheby’s International Realty presents an exquisite designer apartment that redefines luxury living. This unique property boasts a generous 295 m2 of living space, according to the land registry, complemented by expansive terraces totaling approximately 45 m2. Located on the top floor of a distinctive retro-style building from the 1960s, this residence stands out for offering each room an exterior orientation, a rarity in the area. Step into opulence on the third floor of an iconic building along one of Barcelona's most significant avenues. With a well-conceived design, this apartment creates the sensation of residing in a private home within the bustling city. The spatial arrangement is both spacious and luminous, featuring a sophisticated design and impeccable furnishings. Noteworthy is the Italian design influence with Poliform, an exclusive brand synonymous with modernity, functionality, and elegance. The kitchen, a visual delight with views and direct access to a 45 m2 terrace, seamlessly integrates a discreet laundry area. The interconnected spaces, designed with modular precision, maximize natural light, airflow, and spatial amplitude. The kitchen and living room merge into a vast space, offering a harmonious blend of utility and aesthetics. The Master Suite, a luminous sanctuary, achieves the perfect balance between purity, elegance, and warmth. Impeccable finishes make every detail a testament to modern comfort. In our philosophy, every space matters, and the bathrooms exemplify sophistication. The interplay of wood, metal, porcelain, and other materials creates a balanced and elegant design. Here, we celebrate the power of natural light at its zenith. Each bathroom, with its unique style, exhibits functionality, spaciousness, and comfort imbued with a distinctive aesthetic. This property embodies the union of architectural finesse and timeless luxury, creating a residence that transcends expectations. To explore the epitome of contemporary living in Tres Torres, contact Sotheby’s International Realty for an exclusive visit.
…By Barcelona & Costa Brava Sotheby's International Realty


Dils Lucas Fox presents this exclusive and bright renovated apartment on a high floor of an elegant classic building in the centre of Barcelona. It enjoys an exceptional location between the Eixample district and Barcelona's historic center, just steps from Passeig de Gràcia, Plaça Catalunya, and Plaça Urquinaona. It is a privileged enclave with modernist architecture, the best boutiques, restaurants, galleries and all the cultural attractions of the city. This sophisticated property of approximately 140 m² offers spaciousness, abundant natural light, and a meticulous contemporary renovation in one of the city's most sought-after areas . The property has been designed with meticulous attention to detail, creating elegant, warm, and functional spaces. The day area features a large living-dining room bathed in natural light throughout the day, thanks to its high ceilings and orientation. The modern kitchen comes fully equipped and includes a large central island and high-quality finishes. The night area has three bedrooms and two complete bathrooms , including an exterior bedroom with private bathroom and access to a balcony. The renovation features premium materials and contemporary finishes, with natural wood floors, ducted air conditioning, radiators, and an elegant, timeless aesthetic ready to move into. An ideal property both as a permanent residence and for those looking for an exclusive second home in the city centre , surrounded by excellent transport links and with the best of Barcelona just a few minutes' walk away: Passeig de Gràcia, the Gothic Neighbourhood , Port Vell or even the beaches of Barceloneta. Marketed by Dils Lucas Fox (Lucas Trading, S.L. company registration number B64125438) acting as a real estate intermediary The information provided is for information purposes only, based on details supplied by the owner, and is subject to change. It does not constitute a contractual offer.
…By Dils Lucas Fox Barcelone


This fourth-floor residence is located in one of Barcelona's most established and architecturally significant neighbourhoods, combining historic character with a high-quality contemporary renovation. The south-facing living and dining area benefits from abundant natural light throughout the day and enjoys open views over surrounding Modernista buildings. Original Catalan vaulted brick ceilings have been carefully preserved, adding depth and character to the interior while integrating seamlessly with modern finishes and materials. The kitchen is fully equipped with Bosch appliances and designed to remain visually connected to the main living space. The main suite occupies the rear of the apartment, offering a notably generous scale and a quiet setting. It features five large windows, a walk-in wardrobe, and an en-suite bathroom with double sinks. Secondary bedrooms face an open interior courtyard, allowing for unusually good light and open views for interior-facing rooms. Comfort is ensured through individual climate control in each room, combining gas radiators, electric heating, and ducted air conditioning. Electric shutters provide full blackout capability where required. Storage is well resolved through built-in wardrobes and a separate utility room with sink, washer, and dryer. The property is housed in a well-maintained classic building with a preserved vintage lift and full-time concierge, offering a balanced combination of architectural heritage and modern residential comfort. Please contact us for further information. Marketed by Dils Lucas Fox (Lucas Trading, S.L. company registration number B64125438) acting as a real estate intermediary The information provided is for information purposes only, based on details supplied by the owner, and is subject to change. It does not constitute a contractual offer.
…By Dils Lucas Fox Barcelone


Lucas Fox presents this apartment for sale with a large private terrace in the privileged area of Ensanche, in Valencia. The property has been completely renovated with a cutting-edge contemporary design, respecting original features such as high ceilings with moldings and mosaic floors. This luxurious renovation has created a modern layout with an open-plan kitchen living-dining room area and an industrial-style kitchen, maximizing the feeling of spaciousness. The night area features four bedrooms, two with en-suite bathrooms, as well as two additional bathrooms. However, the highlight is its expansive 75 m² terrace, which comes fully furnished and designed for year-round enjoyment, whether for dining with friends or for children to play in complete privacy. For complete comfort, an Airzone climate control system has been installed, allowing independent temperature control in each room. The property is delivered fully furnished with designer furniture. In compliance with the information obligations set forth in Law 10/2025 on Customer Amenities and Transparency, please note that notary and registration fees, as well as the property transfer tax (ITP) of the autonomous community where the property is located, are not included in the price. Likewise, the corresponding real estate management and brokerage fees are also not included. Marketed by Dils Lucas Fox (Lucas Trading, S.L., company registration number B64125438), acting as a real estate intermediary, with registration number in the Register of Real Estate Intermediation Agents of the Valencian Community RAICV 4243 The information provided is for information purposes only, based on details supplied by the owner, and is subject to change. It does not constitute a contractual offer.
…By Lucas Fox Valence


Only 5 Luxury Apartments Remaining in Santa Ponsa, Mallorca A rare opportunity to secure one of the final residences in this exclusive new development in Santa Ponsa. With only four apartments remaining, this boutique collection of just 24 luxury homes offers contemporary design, exceptional quality and an outstanding location on Mallorca's highly sought-after southwest coast. The spacious four-bedroom residences have been carefully designed to maximise natural light and create seamless indoor-outdoor living. High-quality materials including natural stone, oak and walnut wood combine with elegant contemporary finishes to create sophisticated and welcoming interiors. Large private terraces extend the living spaces outdoors, while floor-to-ceiling windows allow residents to enjoy Mallorca's exceptional climate throughout the year. Fully equipped designer kitchens feature premium Miele appliances, and the stylish bathrooms provide a refined, spa-inspired atmosphere. The development incorporates the latest technology and energy-efficient solutions, including underfloor heating, aerothermal climate systems, advanced thermal insulation and KNX smart-home automation. Selected penthouses feature spectacular rooftop terraces with private swimming pools and panoramic views, offering an exceptional level of privacy and exclusivity. Residents enjoy beautifully landscaped communal gardens, a swimming pool, sunbathing areas and secure underground parking. Santa Ponsa remains one of Mallorca's most desirable residential destinations, renowned for its beaches, golf courses, marinas, restaurants and international lifestyle. Palma city centre, Puerto Portals and Port Adriano are all within easy reach. With only four residences still available, this is an increasingly rare opportunity to acquire a brand-new luxury home in one of the island's most established and prestigious locations. Contact us today for current availability, floor plans and pricing. Images shown may include computer-generated renders and are provided for illustrative purposes only. Marketed by Dils Lucas Fox (Lucas Trading, S.L., company registration number B64125438), acting as a real estate intermediary The information provided is for information purposes only, based on details supplied by the owner, and is subject to change. It does not constitute a contractual offer.
…By Lucas Fox Majorque


Located in the exclusive Recoletos neighborhood, in the heart of Madrid’s Salamanca district, this elegant 103 sqm residence has been completely renovated with a carefully considered interior design project and high-quality materials. The property is quiet and interior-facing, offering a sophisticated and functional layout with two spacious suites and two marble bathrooms. It is delivered fully furnished, featuring contemporary designer pieces and carefully selected finishes, ready to move into. The apartment is located in a stately building with a lift and benefits from a storage room and concierge service, as well as central heating with individual meters and individual hot water. An exceptional property combining design, comfort and privacy in one of Madrid’s most exclusive and sought-after areas.
…By Kretz Spain - Family Real Estate


Lucas Fox presents Santa Eulalia Apartments, a new build in the centre of Santa Eulària des Riu, on Ibiza's east coast. This exclusive complex of 38 two- and three-bedroom apartments features a contemporary design with exceptional functionality. The project offers a carefully curated selection of homes, including penthouses with spectacular views, spacious terraces, and a layout that maximizes natural light. The development offers communal areas designed for relaxation and enjoyment: a swimming pool surrounded by lush gardens, an elegant solarium and underground parking for greater convenience and security. Thanks to its prime location, Santa Eulalia Apartments is just 300 meters from the beach, 5 minutes from the marina and 150 meters from the local market, with all amenities, restaurants and boutiques within walking distance. Santa Eulalia Apartments offers luxurious apartments that are ideal as a main residence, second property or investment, in one of the most desirable destinations in the Mediterranean, in a quiet area. The properties include two storage room spaces. Please feel free to contact us for more information or to arrange a personalized visit.Marketed by Dils Lucas Fox (Lucas Trading, S.L., company registration number B64125438), acting as a real estate intermediaryThe information provided is for information purposes only, based on details supplied by the owner, and is subject to change. It does not constitute a contractual offer.
…By Dils Lucas Fox Ibiza


Lucas Fox presents Santa Eulalia Apartments, a new build in the centre of Santa Eulària des Riu, on Ibiza's east coast. This exclusive complex of 38 two- and three-bedroom apartments features a contemporary design with exceptional functionality. The project offers a carefully curated selection of homes, including penthouses with spectacular views, spacious terraces, and a layout that maximizes natural light. The development offers communal areas designed for relaxation and enjoyment: a swimming pool surrounded by lush gardens, an elegant solarium and underground parking for greater convenience and security. Thanks to its prime location, Santa Eulalia Apartments is just 300 meters from the beach, 5 minutes from the marina and 150 meters from the local market, with all amenities, restaurants and boutiques within walking distance. Santa Eulalia Apartments offers luxurious apartments that are ideal as a main residence, second property or investment, in one of the most desirable destinations in the Mediterranean, in a quiet area. The properties include two storage room spaces. Please feel free to contact us for more information or to arrange a personalized visit.Marketed by Dils Lucas Fox (Lucas Trading, S.L., company registration number B64125438), acting as a real estate intermediaryThe information provided is for information purposes only, based on details supplied by the owner, and is subject to change. It does not constitute a contractual offer.
…By Dils Lucas Fox Ibiza


Timeless elegance, spaciousness and natural light in a distinguished period building next to Avenida Diagonal. We present this extraordinary property of approximately 240 m² located in an elegant period building with dual exposure to Avenida Diagonal and Calle París, in one of Barcelona's most sought-after locations. A unique property where the classic character of Barcelona's architecture blends seamlessly with contemporary comfort and functionality. Located on the fourth floor, equivalent to a fifth actual height, the property enjoys pleasant open views and a magnificent influx of natural light throughout the day thanks to its excellent orientation and multiple balconies. The property welcomes you with a spacious entrance hall hall to an elegant day area comprising a bright, open- exterior living-dining room and dining room with access to two balconies overlooking Avenida Diagonal, creating a sophisticated and inviting space ideal for everyday use, gatherings, and receptions. The modern, fully equipped, and seamlessly integrated kitchen flows into the dining room , providing both practicality and convenience. The night area comprises five generously sized bedrooms, most notably the impressive master suite, which features a bedroom area, a gallery-style living room, and two balconies overlooking Paris Street, making it a true urban retreat ideal for relaxing, working, or unwinding. The property also includes three recently renovated full bathrooms with high-quality materials and finishes, as well as a convenient separate laundry area . The property retains numerous carefully restored original features that lend personality and elegance to each room, such as its high coffered ceilings, elegant two-tone wooden floors, original woodwork with large glass doors, and spacious balconies that further enhance the property's natural light. It also features fully integrated built-in wardrobes , LED lighting, and a radiator heating system with air conditioning (heating and cooling). La Finca, with its distinctly stately character, offers an imposing entrance with an original gate, an elegant lobby with marble details and coffered ceilings, as well as a classic elevator with a perfectly preserved wooden cabin that maintains the charm of the era. As an added bonus, the property enjoys access to a well-maintained communal rooftop terrace with pleasant open views over the city and excellent orientation. An exceptional property aimed at buyers who value spaciousness, elegance and the charm of classic architecture in a prime location in Barcelona. Label KZCYX4XXX, E129 E27 Certificate CHB0415581XXXX, 189.16 useful m² Tense zone: Yes Large Property Owner: No Marketed by Dils Lucas Fox (Lucas Trading, S.L. company registration number B64125438) acting as a real estate intermediary The information provided is for information purposes only, based on details supplied by the owner, and is subject to change. It does not constitute a contractual offer.
…By Dils Lucas Fox Barcelone


Located in the heart of Barcelona, just a short walk from Passeig de Gràcia and Plaça Catalunya, this exceptional residence combines a prime location with a refined contemporary lifestyle and easy access to the city’s historic Old Town. Completely renovated with meticulous attention to detail, the apartment beautifully preserves its original character while incorporating modern luxury and comfort. Exposed wooden beams, elegant ceiling moldings, and custom woodwork create a warm and sophisticated atmosphere throughout the home. The well-thought-out layout features three spacious bedrooms, each offering a peaceful and tranquil retreat. The master bedroom boasts its own private en suite bathroom, complemented by a separate guest bathroom for added convenience. The south-facing living room is filled with abundant natural light throughout the day, creating a welcoming space for both relaxation and entertaining. Ducted air conditioning provides efficient cooling and heating year-round. The fully equipped kitchen combines functionality with style and includes all essential appliances, as well as a dedicated wine refrigerator, perfect for effortless living and entertaining. Every detail has been carefully considered to create a residence where Barcelona’s original architecture meets contemporary elegance. With its exceptional location, generous proportions, natural light, and high-quality finishes, this apartment represents a truly sophisticated home in one of Barcelona’s most sought-after areas.
…By Barcelona & Costa Brava Sotheby's International Realty


Dils / Lucas Fox presents this magnificent 170 m² property, located in an elegant period building on Trafalgar Street, in the heart of the Dreta de l'Eixample district. Completely renovated using top-quality materials, this exclusive residence combines the charm of modernist architecture with contemporary design, offering a unique, bright and move-in-ready home. The property carefully preserves some of its most representative original features, including hydraulic tiles, high ceilings with mouldings and large south-facing windows that flood the rooms with natural light throughout the day. Thanks to the characteristic layout of classic Barcelona buildings, with a mezzanine and main floor, it enjoys the height and views of a true fourth floor, with pleasant panoramic views towards the Palau de la Música Catalana and the Mediterranean Sea. The layout has been designed for maximum comfort and functionality. The spacious day area features an elegant open-plan living and dining room, ideal for everyday living and entertaining. A bright, glazed gallery extends the interior space and leads to a pleasant private terrace, creating an ideal spot to enjoy the Mediterranean climate year-round. The night area comprises three spacious bedrooms and two bathrooms, designed with particular attention to comfort, privacy and the quality of the finishes. Every detail has been carefully selected to respect the building's historical character while incorporating the comforts of a contemporary home. Custom-made oak woodwork, built-in wardrobes, integrated linear lighting and a smart climate-control system bring elegance, warmth and functionality, resulting in sophisticated and timeless spaces. Located between the Dreta de l'Eixample and El Born, the property enjoys a privileged location in Barcelona, surrounded by emblematic buildings, renowned restaurants, boutiques and art galleries, as well as excellent cultural attractions and superb public transport connections to the rest of the city. An exceptional residence for those seeking a home with character, abundant natural light, a private terrace, open views and high-end finishes in one of the most prestigious areas of central Barcelona. Please contact us for further information. Marketed by Dils Lucas Fox (Lucas Trading, S.L. company registration number B64125438) acting as a real estate intermediary The information provided is for information purposes only, based on details supplied by the owner, and is subject to change. It does not constitute a contractual offer.
…By Dils Lucas Fox Barcelone


A modernist residence where timeless elegance meets contemporary design Some homes stand out for their size, others for their location. Very few manage to convey a unique personality from the very first moment. Located on one of the most prestigious streets in Sant Gervasi-Galvany, this exceptional residence occupies an elegant period building and has been the subject of a comprehensive renovation that has preserved the value of the original architecture, while incorporating all the comforts of a contemporary property . Natural light, high ceilings with restored moldings, original woodwork, herringbone wood floors and spacious balconies create a sophisticated and serene atmosphere, where every space invites you to enjoy a leisurely and elegant way of life. The heart of the property is a spectacular, generously sized living-dining room , a space designed for both family-friendly life and entertaining guests in complete comfort. Its connection to the balconies and the abundant natural light enhance the feeling of spaciousness and make every moment of the day a special experience. The fully equipped kitchen, designed with an exquisite balance between functionality and aesthetics, blends seamlessly into the whole, offering a space designed for sharing and enjoyment. The night area guarantees maximum privacy, with spacious, carefully distributed bedrooms, among which stands out a magnificent master suite conceived as a true private refuge. Every detail of the renovation has been selected with the highest quality criteria, respecting the historical character of the property and incorporating contemporary solutions that guarantee comfort and efficiency. More than just a property, this property represents an exceptional opportunity for those who value classic Barcelona architecture, elegant spaces, and the exclusivity of living in one of the city's most coveted areas , surrounded by boutiques, renowned restaurants, international schools, and excellent connections to the rest of Barcelona. A unique, hard-to-find piece, intended for those who understand that true luxury lies in that which cannot be replicated. The property has an available energy efficiency certificate and certificate of occupancy CHB05343325, documentation of which will be provided upon request. AICAT registration number 13225 and API number 4089 in accordance with applicable legislation. Large Property Owner Status: No. Would you like to arrange a visit or find out more? Don't hesitate to contact us! We'd be delighted to help you discover your new home in Sant Gervasi-Galvany. Marketed by Dils Lucas Fox (Lucas Trading, S.L. company registration number B64125438) acting as a real estate intermediary The information provided is for information purposes only, based on details supplied by the owner, and is subject to change. It does not constitute a contractual offer.
…By Dils Lucas Fox Barcelone


Experience stylish city living in one of Barcelona's most desirable areas, right in the heart of the Eixample Right district. This beautifully renovated apartment combines the charm of the city's historic architecture with the comfort and style of modern design, thanks to a skilled team of developers and interior designers with over 20 years of experience. Inside, classic and contemporary elements blend effortlessly. The original Nolla mosaic floor tiles, an iconic part of Barcelona's artistic heritage, have been carefully restored and integrated into a smart, functional layout that balances character and convenience. The semi-open kitchen connects easily to the main living space, creating a welcoming area for everyday living or entertaining. The bright, spacious living room faces the street, bringing in natural light and a sense of connection to the city. The home has three bedrooms and two bathrooms, offering comfort and space for family or guests. While the living room faces outward, the other bedrooms are tucked away at the back for peace and quiet. The main bedroom features a generous en-suite and overlooks a calm interior plaza, offering a restful retreat. Throughout the apartment, high-quality materials and thoughtful design choices show a clear attention to detail and a commitment to creating a truly comfortable home. Please contact us for further information. Marketed by Dils Lucas Fox (Lucas Trading, S.L. company registration number B64125438) acting as a real estate intermediary The information provided is for information purposes only, based on details supplied by the owner, and is subject to change. It does not constitute a contractual offer.
…By Dils Lucas Fox Barcelone


Located in the sought-after area of the Marbella Golden Mile, Costa PH is an exceptional duplex penthouse offering panoramic sea and mountain views. Designed with a modern open-plan layout, the living, dining, and kitchen areas are seamlessly connected, creating a bright and spacious environment. The state-of-the-art kitchen features a striking marble island, elegant wooden cabinetry, and integrated high-end appliances, with a stylish wine rack adding to the aesthetics. The terraces maximise outdoor living, featuring a kitchenette with BBQ and a private jacuzzi for cooling off while enjoying the views. The upper-level terrace provides an intimate lounge area, ideal for entertaining or relaxing. Inside, the bedrooms are designed for comfort and style, with the master suite offering a walk-in closet and a luxurious en-suite bathroom. Set in a secure and private location, this penthouse provides quick access to Marbella’s prime areas, including prestigious restaurants, beaches, and luxury boutiques.
…By Gadait International


Charming Duplex apartment with Sea Views Just 450 Metres from Cala de Sa Tuna, Begur;Discover this magnificent duplex apartment located in one of the most exclusive and authentic corners of the Costa Brava. Set in a privileged natural environment, just 450 metres from the idyllic Cala de Sa Tuna, this property perfectly combines tranquillity, comfort, and spectacular views of the sea and surrounding mountains.;The property offers 81 m² of built area, distributed over two levels with bright, functional living spaces. The main floor features a welcoming open-plan living and dining area with an open-plan kitchen, creating a spacious and contemporary atmosphere. This level also includes a practical pantry and laundry area, providing added convenience for everyday living.;From the living room, you have direct access to a fantastic 13 m² private terrace, a true viewpoint where you can relax while admiring the beautiful sea views and the surrounding mountain landscape. It is the perfect setting for al fresco breakfasts or enjoyable evenings watching the sunset.;The upper floor is dedicated to the sleeping area and comprises two double bedrooms, both with access to a second terrace where you can once again enjoy charming sea views. The bedrooms share a stylish, fully fitted bathroom with a walk-in shower.;The property also includes a private outdoor parking space within the community, a highly valued feature in this sought-after location.;An excellent opportunity as a permanent residence, holiday home, or investment property for those wishing to enjoy the charm of Begur, the proximity to one of the Costa Brava's most iconic coves, and an exceptional natural setting.;
…By Corredor Mató


Tamariu Residences is set in an exceptional Mediterranean setting, perfectly integrated into the natural landscape of the Costa Brava. This exclusive development combines the peaceful atmosphere of Tamariu with elegant contemporary architecture and thoughtfully designed living spaces.;The project comprises 9 exclusive apartments, distributed across the ground, first and second floors, with built areas ranging from approximately 106.73 m² to 134.71 m².;Each residence has been carefully designed to maximise natural light, functionality and comfort, creating bright, spacious interiors that offer an exceptional quality of life.;The building features private underground parking as well as an exclusive rooftop communal area with a spacious sun terrace and swimming pool, providing the perfect place to relax and enjoy the Mediterranean lifestyle.;;;Availability Prices;Pedrosa – Ground Floor Apartment: €675,000;Gamarús – Ground Floor Apartment: €780,000;Roig – Ground Floor Apartment: €785,000;Dolça – First Floor Apartment: €780,000;Iris – First Floor Apartment: €695,000;Xelida – Four-Bedroom First Floor Apartment: €885,000;Kathrin – Second Floor Apartment: €795,000;Marquesa – Second Floor Apartment: €825,000;Tramadiu – Four-Bedroom Second Floor Apartment: €925,000;Parking space : 35.000,00€;
…By Corredor Mató


Dils Lucas Fox presents this exceptional, completely exterior apartment, approximately 233 m², in one of the most coveted areas of Barcelona, with open views to two elegant streets: Consell de Cent and Passatge de Permanyer. The property has been designed in the Japandi style, a sophisticated contemporary concept, with noble materials such as natural oak, elegant Calacatta Viola marble and stainless steel. The impressive living space, spanning over 60 square meters, enjoys abundant natural light thanks to its three balconies. It features a spectacular Italian-designed Poliform kitchen with a stainless steel island, equipped with high-end Miele and Bora appliances . The night area comprises four spacious bedrooms, including the majestic main bedroom of over 40 m² with its private bathroom. The property boasts four luxurious designer bathrooms, clad in marble and equipped with top-tier brands such as Dornbracht, where every detail has been carefully selected. The property features an advanced home automation system that allows you to control the lighting, climate control, and blinds from your smartphone, along with zoned climate control systems for maximum comfort. It also boasts carefully curated designer lighting with signature pieces from renowned brands. A unique designer property , featuring the latest technology and top-quality materials in a prime location in Barcelona. The property is located in the Eixample Right district of Barcelona, although the exact location is provided in accordance with current regulations. It has a constructed area of 233 m². The property is brand new and has been completely renovated. The total sale price will be provided upon request. The price does not include taxes or expenses associated with the sale, which, according to current legislation, are the responsibility of the buyer; Transfer Tax (ITP) will apply. It also does not include notary or land registry fees. The property has an available energy efficiency certificate. It has a certificate of occupancy, number CHB440340****, which will be made available to interested parties upon request. The AICAT registration numbers 13225 and API 4089 are visible in accordance with applicable legislation. large property owner status: not recorded. Marketed by Dils Lucas Fox (Lucas Trading, S.L. company registration number B64125438) acting as a real estate intermediary The information provided is for information purposes only, based on details supplied by the owner, and is subject to change. It does not constitute a contractual offer.
…By Dils Lucas Fox Barcelone


Dils Lucas Fox presents this exclusive contemporary apartment in a classic Barcelona building , right on Gran Vía. The property has been meticulously renovated with a modern design, high-end finishes, and a functional layout , while preserving original features. Among the restored original elements are the Catalan vaulting ceilings, restored hydraulic tile floors, warm natural wood flooring, and a bright gallery with original stained-glass windows. The property offers four spacious double bedrooms and three bathrooms, including an elegant guest toilet. The day area is arranged around a spectacular, fully equipped kitchen, designed with Neolith porcelain on all surfaces and integrated Bosch appliances : oven, microwave, dishwasher, and refrigerator. There is additional space provided for a second refrigerator if desired. The property also features a convenient separate utility area with a washing machine and dryer. Finally, the property boasts access to three balconies, which provide ample natural light. Among its features, it includes a sophisticated ducted air conditioning and heating system, divided into two independent areas for absolute comfort throughout the year. The property is located in Barcelona city, in the Eixample Left district, although the exact location is given in accordance with current regulations. It has a constructed area of 168 m² and a usable area of 143 m². The property has been recently renovated. The total sale price is €1,390,000. The price indicated does not include taxes or expenses associated with the sale, which, according to current legislation, are the responsibility of the buyer; in this case, the Property Transfer Tax (ITP) will apply. It also does not include notary or land registry fees. The property has an available energy efficiency certificate and certificate of occupancy, number CHB05932225***, which we will provide upon request. Large property owner status: no. Property marketed by Dils Lucas Fox (Lucas Trading, SL with CIF B64125438), acting as a real estate intermediary, with API number 4089 and AICAT number 13225. Additional information and documentation are available to the consumer. The information provided is for informational purposes only, based on data provided by the property owner, and may be subject to change. It does not constitute a contractual offer. Marketed by Dils Lucas Fox (Lucas Trading, S.L. company registration number B64125438) acting as a real estate intermediary The information provided is for information purposes only, based on details supplied by the owner, and is subject to change. It does not constitute a contractual offer.
…By Dils Lucas Fox Barcelone


Positioned within the prestigious gated enclave of Los Monteros in Marbella East, this exceptional three-bedroom, three-bathroom penthouse at La Solana offers 174 m² of impeccably renovated interior space on the fifth floor, combining contemporary design, privacy and one of Marbella's most sought-after residential addresses. Just a short walk from the beach, the renowned La Cabane Beach Club and the iconic Los Monteros Spa & Golf Resort, the property delivers a lifestyle defined by convenience, exclusivity and understated luxury. The penthouse has been completely redesigned with a focus on quality craftsmanship, natural materials and generous living spaces. The expansive open-plan living and dining area centres around a bespoke kitchen with natural oak cabinetry, premium stone surfaces and a substantial island designed for both entertaining and everyday living. Floor-to-ceiling glazing opens onto two private terraces positioned on opposite sides of the property, allowing sunlight throughout the day while framing views of the Mediterranean Sea, mature pine trees and the beautifully maintained communal gardens. The layout creates a seamless transition between indoor and outdoor living, enhanced by custom joinery, integrated lighting and warm oak flooring throughout. The accommodation comprises three spacious bedroom suites, each offering privacy, comfort and bespoke fitted wardrobes. The principal suite benefits from terrace access, sea views and a beautifully appointed bathroom finished in natural stone and brushed brass detailing. Guest bedrooms maintain the same level of quality and attention to detail, creating a residence that is entirely turnkey. Practicality has also been carefully considered, with a comfortable parking area conveniently located adjacent to the building entrance, ensuring effortless daily access. La Solana is set within the exclusive, gated residential community of Los Monteros, long regarded as one of Marbella's most prestigious coastal addresses. Residents enjoy landscaped communal gardens, a large swimming pool and immediate access to Marbella's finest beaches, golf courses, international schools and dining destinations. Opportunities to acquire a fully renovated penthouse of this calibre, within walking distance of La Cabane and the beachfront while enjoying sea views and all-day sun exposure, remain exceptionally rare. Private viewings are highly recommended.
…By Gadait International


Exceptional renovated penthouse offering a rare combination of elegance, natural light, privacy, generous outdoor spaces, and spectacular views of the Sagrada Família, as well as panoramic views towards Tibidabo, Montjuïc, Barcelona's skyline, and the sea. Located on the top floor, this premium residence offers 92 m² of interior space and 35 m² of private terraces, together with a parking space in the same building. The spacious living and dining area opens onto a contemporary kitchen equipped with Siemens appliances and a water-softening system, with direct access to a terrace overlooking the Sagrada Família and the city. The main suite features built-in wardrobes, a spacious bathroom, and access to a private terrace where you can enjoy breathtaking views across the city and towards the sea. A second double bedroom, also offering views of the Sagrada Família, is complemented by an additional complete bathroom. The main terrace is designed for effortless Mediterranean living and includes a fully equipped summer kitchen, an outdoor dining table, and a fantastic counter with a built-in barbecue. The terrace adjacent to the indoor living area also features a comfortable sofa set, creating the perfect space to relax and enjoy the beautiful surroundings. The renovation has been completed to a high standard, with double-glazed thermal-break windows, motorised blinds, electric terrace awnings, zoned ducted air conditioning and heating, and high-quality porcelain stoneware flooring. The laundry area is discreetly integrated and includes a washer-dryer. A truly exceptional Barcelona residence, combining refined interiors, remarkable views, private terraces, parking, and an enviable location.Marketed by Dils Lucas Fox (Lucas Trading, S.L. company registration number B64125438) acting as a real estate intermediaryThe information provided is for information purposes only, based on details supplied by the owner, and is subject to change. It does not constitute a contractual offer.
…By Dils Lucas Fox Barcelone


Located in the prestigious Golden Square area of Eixample Right, this fabulous brand-new apartment is found in a beautifully preserved Finca Regia building and enjoys a privileged corner position with abundant natural light. The elegant open-plan living and dining area features beautiful original Catalan vaulted ceilings, a sophisticated contemporary interior, and a fully equipped open kitchen with high-end appliances and a breakfast bar beside the windows. The dining area enjoys lovely city views, while the spacious living room offers a refined and inviting atmosphere. The private sleeping area comprises two stylish bedrooms. The first features an en-suite shower room and walk-in wardrobe, while the impressive principal suite enjoys large windows, city views, abundant natural light, and generous fitted wardrobes. Surrounded by the finest restaurants, boutiques, cafés, and cultural attractions, this exceptional residence combines Barcelona's timeless architectural character with contemporary luxury in one of the city's most sought-after locations. Please contact us for further information and to arrange a viewing. Marketed by Dils Lucas Fox (Lucas Trading, S.L. company registration number B64125438) acting as a real estate intermediary The information provided is for information purposes only, based on details supplied by the owner, and is subject to change. It does not constitute a contractual offer.
…By Dils Lucas Fox Barcelone


Lucas Fox presents this elegant, fully renovated property , located in one of the most exclusive and peaceful residential areas of Pedralbes. With a carefully considered combination of design, spaciousness and outdoor areas, this property has been conceived to enjoy a comfortable and sophisticated life, both in everyday life and when entertaining guests. The property immediately stands out for its brightness and a layout that seamlessly connects the interior spaces with the exterior. The day area is arranged around a spacious living-dining room with an open-plan designer kitchen, creating a open-plan, contemporary, and very inviting space. From here, you can access a magnificent, large terrace—a true extension of the property , ideal for breakfast, relaxing, or enjoying gatherings outdoors. The night area offers three bedrooms and three bathrooms, designed to provide privacy and comfort. The main bedroom is a spacious suite designed as a truly private space, with an en-suite bathroom and a spectacular walk-in closet. Its size and features also allow it to be transformed into a fourth double bedroom with an exterior, if needed. The property also has a second double bedroom , spacious and bright, and a third single bedroom , perfect as a children's room, study or multipurpose space. The complex is completed with three bathrooms and various storage spaces that provide functionality without compromising the aesthetics of the property. One of its greatest attractions is its outdoor spaces. In addition to the spacious main terrace, the property boasts a balcony and enjoys a well-maintained communal area with a swimming pool, creating a particularly pleasant and unusual environment in such a prime location in Barcelona. Comfort has been maximized thanks to an individualized climate control system for each room, which allows the temperature of each space to be regulated independently throughout the year. The property also includes two private parking spaces with an electric vehicle charging system, a particularly relevant added value in Pedralbes, as well as a motorcycle parking space. A renovated property with a distinctly contemporary character, combining spaciousness, design, outdoor spaces, a communal pool and excellent features in one of Barcelona's most privileged residential locations. A property designed for those looking for more than just a property: a space to enjoy the comfort, tranquility and quality of life that Pedralbes offers. Marketed by Dils Lucas Fox (Lucas Trading, S.L. company registration number B64125438) acting as a real estate intermediary The information provided is for information purposes only, based on details supplied by the owner, and is subject to change. It does not constitute a contractual offer.
…By Dils Lucas Fox Barcelone
'%20stroke='%23DDAA3A'%20stroke-width='1.909'%20stroke-linecap='square'%20stroke-linejoin='bevel'/%3e%3c/svg%3e)
Receive by email any new listing that may match your search criteria
Your criteria :
By validating this form, you accept the general conditions of use of Le Figaro Properties.
These agencies offer a selection of luxury properties vente in Spain. Feel free to contact them for personalized assistance.


