Get early access to listings that match your criteria
Never miss an opportunity again. Our personalized alerts notify you instantly.

 English$ USD · m²


Nestled in the prestigious enclave of La Cerquilla, this stunning modern villa is a masterpiece promising a harmonious blend of contemporary design and natural beauty. Commanding attention with its striking architecture, the villa showcases the use of natural materials that seamlessly integrate with its surroundings. Positioned on an ample plot in the heart of the Golf Valley, the property boasts breathtaking sea views, a manicured garden, and expansive outdoor entertainment spaces, including a private pool, an outdoor kitchenette, and generous terraces designed for alfresco dining and relaxation. Inside, the villa offers immaculate interior design that balances aesthetics with practicality. The open-plan kitchen, living, and dining areas are crafted to create a sense of flow, while floor-to-ceiling glass sliding doors allow for a seamless connection to the exterior. The upper level houses the master suite with its elegant walk-in wardrobe and en-suite bathroom, alongside guest bedrooms that prioritise comfort and privacy. Meanwhile, the lower level is dedicated to indulgent living, featuring a spacious garage, entertainment room, home office, and state-of-the-art spa and gym facilities. Situated within the esteemed and tranquil community of La Cerquilla, this villa ensures privacy and security while remaining conveniently close to essential amenities, international schools, and the vibrant marina of Puerto Banús. A truly exceptional property, it offers an unparalleled lifestyle in one of Marbella's most sought-after locations.
…By Gadait International


ROSAS SANTA MARGARITA: Beautiful villa on the canal with 40 m. sailboat mooring
…By Immo365 Costa Brava
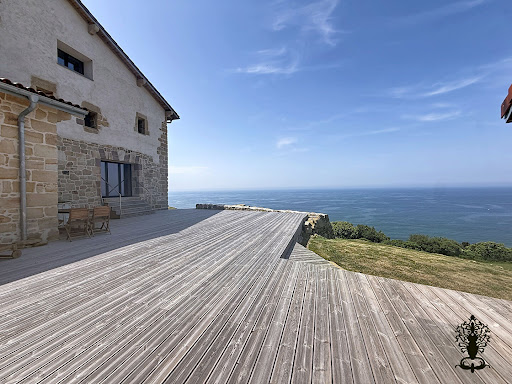


SAN SEBASTIAN: San Sebastian, Monte Igueldo: Lovers of the Basque coast and the Spanish Basque coast, everything you're looking for is right here! Indeed, all the authenticity and heart of the Basque Country combined with the modernity of its renovation define this residence, not to mention its breathtaking ocean views! Are you looking for a secluded spot just 15 minutes from the heart of San Sebastian? This property is for you! With a total built area of approximately 700 sqm, or 427 sqm of living space, this fully renovated property comprises a 368 sqm main house and a 59 sqm annex. Eco-friendly, it was designed and rebuilt with high-quality materials. The villa offers a spacious entrance leading to a 77 sqm living room that opens completely onto the ocean and mountains. The main ground floor also features a suite with a bathroom, storage space, a large fully equipped kitchen, and an office. The garden level features a spacious master suite of approximately 55sqm with a bathroom and dressing room, fully oriented towards the surrounding nature. This level also includes a double garage. The upper floor is dedicated to the sleeping area with three additional bedrooms, each with its own bathroom. Its expansive 22,000sqm grounds, an integral part of the stunning natural landscape of Mount Igueldo, perfectly blend history and lifestyle, offering a variety of possibilities. Ideal for a primary or secondary residence, an agritourism business, or even a gourmet restaurant focused on nature and authenticity! A rare find: this property is fully covered by a ten-year structural warranty. Estimated annual energy costs for standard use: between EUR and EUR per year. Average energy prices indexed to 2021. Further information and photos available upon request. Price: EUR4,200,000 including agency fees. Price excluding fees: EUR4,040,000 (3.96 % fees incl. VAT at the buyer's expense.)
…By Rousselle Immo Prestige


EXCLUSIVE VILLA SPECIAL INVESTOR: 2 T3 APARTMENTS, POOL & GARAGE! Tourist License (HUTG) - Southeast Exposure - Close to Beach and Shops Seize this turnkey investment opportunity! This villa of 203 m² built is intelligently divided into two apartments (T3), guaranteeing high rental profitability thanks to its Tourist License (HUTG). Double Dwelling & Optimal Layout The villa offers great flexibility of use with separate accesses: On the Ground Floor (Apartment 1):Bright living / dining room.Open kitchen.1 master suite with bathroom and WC.1 bedroom.1 shower room with WC.On the Upper Floor (Apartment 2):Independent entrance hall.Living / dining room.Modern American kitchen.2 bedrooms.1 shower room with WC.1 partially covered terrace.Exterior & Technical Amenities Private pool (7x4m).Garage included + 2 parking spaces in the courtyard for easy parking.Large terrace with barbecue for outdoor entertaining.Eco-friendly equipment with solar panels.Ideal location: Beach at 900m and shops at 500m.Southeast Exposure for maximum sunshine.This villa is the perfect solution for an investor seeking a versatile, highly profitable property located close to amenities. Consult our listings to discover other villas for sale on the Costa Brava.
…By N°1 Immobilier France Espagne 1987 Sl


One of just 18 detached villas in the Alhaurín Golf development, this home combines a heated pool, six-person jacuzzi and ground-floor principal suite. Carefully maintained and extensively improved by its current owners, it is in excellent condition and ready to move into. Built in 2004, south-facing and offered partly furnished, the accommodation comprises three bedrooms, two bathrooms and a guest WC. Set on an 896 m² plot, it offers 319 m² built area, 271 m² interior space and 80 m² of terraces in total. Most rooms, all three terraces and the garden enjoy views of the castle, gardens, mountains and National Park. Light-filled accommodation The practical, modern layout extends over two light-filled floors. The welcoming entrance hall connects to the kitchen, living room and principal suite with dressing room and bathroom, alongside a study, guest WC, under-stairs storage, private garage and utility room. The fully renovated, high-quality fitted kitchen overlooks the garden, pool and terrace, with leading-brand appliances, a dining island and extensive cupboard and drawer storage. It connects to a generous, elongated living room opening directly onto the pool area, wraparound L-shaped terrace and garden. The spacious ground-floor principal bedroom also opens onto the garden and terrace, with a separate dressing area and an en-suite bathroom featuring a shower, double basin and corner bath. An ornate staircase, filled with natural light, leads to two double bedrooms, a family bathroom and a 32 m² roof terrace. Both bedrooms are spacious and bright, with attractive views, ample storage and a sense of privacy from the rest of the house. Each has its own private roof terrace. The well-appointed family bathroom has a separate bath and shower. Gardens, comfort and equipment The easily accessible private heated pool is surrounded by landscaped gardens and spacious terraces. The six-person jacuzzi sits in a private garden area screened by walls. The mature gardens are professionally maintained and have outdoor lighting. Walls, wrought-iron elements and hedges fully enclose the plot, with a large electric gate. The property has two parking spaces. Ducted central air conditioning serves every room on both floors. The owners have installed a high-end solar system providing sufficient energy to power the home. Glass curtains enclose the dining terrace, and tiles have been replaced across the terraces and external access areas. A high-tech perimeter alarm covers the interior and exterior, complemented by CCTV surveillance. Double glazing, security shutters, electric blinds, fitted wardrobes and Wi-Fi complete the specification. Wheelchair access is provided. Alhaurín Golf and its surroundings The villa lies within the golf development in a hillside setting, close to shops, restaurants, amenities and Alhaurín el Grande town. Alhaurín Golf’s 18-hole, par-72 course was designed by Severiano Ballesteros in the Sierra de Mijas setting. Alhaurín el Grande is an inland municipality of Málaga province in the Guadalhorce Valley area. Contact SelectionMed to arrange a viewing and explore this villa’s layout, terraces and established gardens.
…By Solvilla


This charming Andalusian/Mediterranean style home is located in La Merced, one of Marbella’s most exclusive and peaceful residential areas. Its prime location places it just a short distance from the beach, the city center, and a wide range of amenities such as schools, supermarkets, pharmacies, and restaurants, allowing you to enjoy the convenience of having everything close by while maintaining the tranquility of a quiet neighborhood. The property stands out for its character, natural light, and great potential. It is distributed over two floors with independent access, offering multiple possibilities for families seeking space, for those who need a private work area, or even for anyone considering creating a guest apartment. The main floor features three bedrooms, a spacious independent kitchen, and a generous living–dining room with a dedicated office area. From this level, you step out onto a magnificent terrace that invites outdoor living and includes a private pool along with spectacular views of La Concha, one of Marbella’s most iconic landscapes. This seamless connection between indoor and outdoor spaces makes the home ideal for relaxation, entertaining, and enjoying the Mediterranean climate throughout the year. The lower floor includes a bedroom with an independent bathroom, offering complete privacy, as well as a large open-plan area that can be adapted to suit the needs of the future owner, whether as a leisure room, gym, additional apartment, or workspace. This level also includes a garage for two vehicles, providing comfort and practicality for everyday living. The property offers enormous potential for renovation, allowing it to be updated to contemporary tastes while preserving its Mediterranean charm. Its structure, generous spaces, and privileged location in one of Marbella’s most sought-after neighborhoods make this home a unique opportunity for those looking for a property with character, outstanding views, and endless possibilities for personalization and enhancement.
…By Selection Med


Set in a privileged frontline golf position in La Cala Golf, this spectacular 5-bedroom contemporary villa combines ultra-modern design, exceptional natural light, generous indoor and outdoor spaces and beautiful open views across the golf course and surrounding countryside. The main floor features an impressive living and dining area opening directly onto the terrace, private swimming pool and golf views. A stylish summer kitchen and outdoor dining area make this an ideal home for entertaining, while a second elevated terrace at the top of the garden enjoys even more expansive views. The property benefits from an unusually large garden, as the villa was originally built across two plots. This provides exceptional privacy and outdoor space and may also offer the possibility, subject to planning permission, to segregate part of the land and develop a second property. Also on the main level is a separate ultra-modern fully equipped kitchen and a spacious bedroom with its own bathroom and dressing room. Upstairs are three bedroom suites, each with its own en-suite bathroom. The principal suite features a large walk-in dressing room and private terrace, while another bedroom also enjoys its own terrace overlooking the swimming pool and golf course. The lower level provides a particularly versatile independent guest area, comprising a large bedroom and spacious living room. It can be accessed internally from the main house or through its own private entrance, making it ideal for guests. The outdoor areas are a major feature of the property, with a private swimming pool, extensive landscaped gardens, multiple terraces and several spaces for entertaining and relaxing. Above the house, an additional rooftop solarium, accessed by stairs, provides further outdoor space and can be fully arranged as a chill-out lounge, sun terrace or private entertaining area. Parking includes a private garage for two cars, plus additional parking on the driveway. Located just 2 minutes by car from La Cala Golf Club House, with its excellent restaurant and spa, and approximately 7 minutes from La Cala de Mijas and the beach, the villa combines the tranquillity of a frontline golf setting with easy access to the coast, restaurants, shops and everyday amenities. A rare opportunity to acquire a 5-bedroom ultra-modern frontline golf villa in La Cala Golf, offering panoramic views, exceptional natural light, extensive outdoor living, independent guest accommodation and an outstanding double-plot setting with additional development potential. Key features: 5 bedrooms • Frontline golf • Ultra-modern design • Exceptional natural light • Private swimming pool • Large garden across two plots • Potential plot segregation, subject to planning permission • Summer kitchen • Multiple terraces • Rooftop solarium • 4 en-suite bedroom suites across the main and upper floors • Independent guest area • Garage for 2 cars + driveway parking • 2 min to La Cala Golf Club House • 7 min to La Cala de Mijas & beach
…By Solvilla


In the peaceful countryside of Villanueva de la Concepción, this villa combines panoramic countryside and mountain views with a private pool and padel court on 43,000 m² of land. Outlooks over the gardens and pool complement its outdoor spaces. Built in 2009, south-facing and in excellent condition, the villa has 250 m² of built area. The main house has four en-suite bedrooms, with a further bathroom in the poolside room, making five bathrooms across the property. Beyond the entrance gates, a driveway passes through landscaped gardens to the traditional façade and welcoming porch. Large double doors open into a spacious hall with a high timber ceiling. Arches connect a bright, spacious dining room with a fully fitted kitchen and a separate sitting room with a fireplace; large glazed doors bring in light and open towards the terraces and views. A separate corridor leads to three bedrooms, each with a good-sized en-suite bathroom. One bathroom has two entrances, allowing it to serve guests as well. The principal suite has a double-height beamed ceiling and a dressing room. All three bedrooms have substantial wardrobes. The principal and second bedrooms have glazed double doors onto their own small terraces, with remote-controlled roller blinds. Stairs from the hall lead to a spacious open upper-level office and quiet area, with a wood burner and sofa bed for occasional visitors. Double-glazed doors open onto a private terrace with 180-degree views across the rolling landscape. Conversion into an additional bedroom could be considered, subject to applicable checks and approvals. Off the kitchen, a lobby with a separate side entrance serves the fourth en-suite bedroom, arranged for live-in domestic or gardening staff. Stairs descend to a large private garage with two generous storage rooms for tools, gardening and other equipment, plus a 4,000-litre reserve of mains water. The property provides one parking space. A poolside room with glazed doors and a bathroom provides space for a guest or a teenager seeking greater independence. The generous private pool is surrounded by tiled and artificial-grass terraces, with room for sun loungers facing the views or a hammock beneath mature palms. A jacuzzi, sauna and padel court with covered spectator seating complete the leisure facilities. Covered and open terraces, a balcony and private outdoor spaces offer a choice of places to spend time outside. The grounds contain around 200 olive trees maintained by a local grower, together with orange, mandarin, lemon, lime, fig and other fruit trees, plus a few grape vines. The private gardens combine colourful flowers, architectural planting, shaded corners and places to walk, sit and relax. A substantial terraced garden has planting to be completed. A substantial solar array is positioned out of sight at the bottom of the site. The associated Endesa contract and income previously described as sufficient to cover maintenance costs will need confirmation before purchase. Separate solar panels supply hot water for most of the year, with a gas boiler providing supplementary heat. Air-conditioning units, zoned hydronic underfloor heating in part of the house, Wi-Fi and remote-controlled blinds support everyday comfort, alongside an alarm, double glazing, automatic irrigation and a barbecue. Furniture is optional. Villanueva de la Concepción sits at the foot of El Torcal's karst landscape, approximately 500 metres above sea level. The town offers shops, bars, restaurants and everyday services within the agricultural countryside of inland Málaga. The property benefits from nearby town amenities, shops, schools and transport. Contact SelectionMed to explore how the villa's accommodation and leisure spaces could suit your life in the countryside, and arrange a viewing.
…By Solvilla


In Nueva Atalaya, on Estepona’s eastern side, this villa combines panoramic views, privacy and generous entertaining spaces. Set within a landscaped plot of 3,928 m², it offers a total built area of 1,750 m², three swimming pools, an independent guest house and an extensive range of leisure facilities. Residence and accommodation Built in 1981 and recently renovated to a high standard, the property is in excellent condition and is offered fully furnished. The south-facing main residence has bright, spacious interiors, with floor-to-ceiling windows linking the living areas to the outdoors. A grand reception lounge, separate formal dining room and fully fitted contemporary kitchen provide distinct settings for daily life and entertaining. An internal lift serves every level. The property offers ten en-suite bedrooms designed for space, comfort and natural light, with eleven bathrooms overall. The principal suite has private terraces overlooking the Mediterranean, the mountains and the nearby golf course. An independent three-bedroom guest house and a separate staff apartment provide distinct accommodation for visitors and live-in personnel. Leisure and everyday comfort A private gym, tennis court, cinema room and wine cellar create a varied setting for relaxation and recreation at home. The extensive private gardens contain mature planting, three swimming pools and a jacuzzi. Covered and open terraces, a balcony, a ground-floor patio, an outdoor kitchen and a barbecue extend the outdoor living space, with additional views across the gardens and pools. Study and office spaces, a utility room, laundry facilities, storage and a guest toilet support everyday practicality. Air conditioning, a fireplace, gas heating and electric radiators provide comfort, alongside double glazing, electric blinds, fitted wardrobes, glass doors, Wi-Fi and fibre internet. Security equipment includes an alarm, a secure entrance and an armoured door. The property has a private garage and six parking spaces. Location Nueva Atalaya offers a residential setting close to the beach, international schools, golf courses and essential services, with shops, restaurants, transport and town amenities nearby. The local area includes the two courses at Atalaya Golf & Country Club and Atalaya beach, where water sports form part of the coastal leisure offering. Contact SelectionMed to explore this villa’s living spaces, independent accommodation and landscaped grounds, and to arrange your viewing.
…By Solvilla


Set in one of southwest Mallorca’s most desirable residential areas, Villa Altura is a refined residence shaped by light, proportion and effortless indoor-outdoor living. With approximately 542 m² of built area, the home unfolds across several levels, each designed with a clear sense of purpose. The main living floor is centred around an open-plan living and dining area overlooking landscaped terraces and a 64 m² swimming pool, while the designer kitchen opens onto a more intimate breakfast terrace. Three generous en-suite bedrooms occupy the lower level, including a serene principal suite with a beautifully appointed bathroom. Floor-to-ceiling glazing brings natural light deep into the interiors and creates a continuous connection with the surrounding landscape. Above, the rooftop terrace offers 360° panoramic views and all-day sun, creating an exceptional setting for outdoor dining, lounging or a private wellness space. A lift connects every level, while the secure two-car garage, laundry and storage areas ensure the home remains as practical as it is elegant. Villa Altura is defined by considered architecture, advanced technology and a quiet sense of ease — a home designed for contemporary Mediterranean living at its most refined. Basement Double garage with automatic doors Technical/utility room Laundry room Guest WC Swimming pool Wine cellar Fireplace Santa Ponsa is one of southwest Mallorca’s most established residential areas, valued for its privacy, generous homes and exceptional quality of life. The area offers everything required for year-round living, from international schools and healthcare to shops, restaurants and everyday services, all within easy reach. Its calm residential character, green surroundings and strong sense of space make it especially appealing to families and international homeowners. Lifestyle is a defining part of Santa Ponsa. Several golf courses lie nearby, while the Mallorca Country Club has become a leading destination for tennis and padel. Wellness and fitness facilities, including those at Kimpton Aysla Mallorca, add another layer to the area’s appeal. Along the coast, Port Adriano offers a sophisticated marina setting with restaurants, boutiques and yachting, while Club Náutico Santa Ponsa remains a favourite among sailing enthusiasts. Beaches, clear waters and views towards the Malgrats Islands bring the Mediterranean firmly into everyday life. Despite its peaceful atmosphere, Santa Ponsa remains well connected, with Palma approximately 20 minutes away and the airport around 30 minutes by car. For discerning buyers, Santa Ponsa offers a rare balance of privacy, lifestyle and accessibility in one of Mallorca’s most desirable coastal settings. Santa Ponsa — space, sea and effortless Mediterranean living.
…By Private Hideaway Slu


Located within the esteemed Rocio de Nagüeles, Villa Celestia stands as a representation of contemporary luxury living, just a stone's throw away from Marbella's renowned Golden Mile. Its enviable location ensures easy access to 5-star amenities, while exuding an aura of exclusivity. Spanning an expansive plot, the villa boasts meticulously manicured gardens and a private pool, providing an idyllic sanctuary for both relaxation and entertainment. Expansive terraces allow for outdoor dining and leisure, while the lush landscaping enveloping the property guarantees privacy. Crafted by the renowned Tobal Arquitectos architecture studio, Villa Celestia mesmerises with its modern flair and flawless craftsmanship. High ceilings amplify the sense of spaciousness and light throughout the residence. With sweeping views of the sea and mountains, the villa's privileged position in Rocio de Nagüeles offers a picturesque backdrop for luxurious coastal living. Villa Celestia seamlessly blends contemporary elegance and unmatched comfort, promising an unparalleled lifestyle for its residents.
…By Gadait International


Set in the heart of Nueva Andalucía, One Brisas is a refined six-bedroom villa combining contemporary interiors, Andalusian character and exceptional views across the Mediterranean Sea and La Concha mountain. Positioned just minutes from renowned golf courses, Puerto Banús and Marbella’s leading restaurants and boutiques, the property offers a privileged setting in one of the area’s most established residential neighbourhoods. The villa has been designed around its surroundings, with expansive windows drawing natural light into the interiors and framing the sea and mountain views throughout. Open-plan living and dining areas connect naturally with the terraces, creating an easy transition between indoor and outdoor spaces, while a bright, fully equipped kitchen forms a practical and inviting centrepiece for everyday living and entertaining. Across six generous bedrooms and seven bathrooms, the interiors follow a warm, understated aesthetic. Soft neutral tones, natural materials and bespoke furnishings are complemented by custom cabinetry and carefully selected finishes, bringing consistency to the home while allowing each space to retain its own character. Beyond the main living areas, One Brisas offers a collection of spaces dedicated to leisure and wellbeing. A private gym provides a dedicated setting for training at home, while an atmospheric wine bodega, cinema room and additional entertainment space make the villa equally suited to quiet evenings and hosting family and friends. Outside, landscaped gardens surround the private swimming pool, creating a secluded setting from which to enjoy Marbella’s year-round climate. Several covered and open terraces provide different areas for dining and relaxing, complemented by a sunken lounge and considered exterior lighting that transforms the gardens after sunset. A spacious private garage with room for multiple vehicles completes the property. With panoramic views, generous entertaining spaces and a location placing golf, the coast and Puerto Banús within easy reach, One Brisas brings together privacy, comfort and contemporary Mediterranean living in Nueva Andalucía.
…By Gadait International


This charming Andalusian/Mediterranean style home is located in La Merced, one of Marbella’s most exclusive and peaceful residential areas. Its prime location places it just a short distance from the beach, the city center, and a wide range of amenities such as schools, supermarkets, pharmacies, and restaurants, allowing you to enjoy the convenience of having everything close by while maintaining the tranquility of a quiet neighborhood. The property stands out for its character, natural light, and great potential. It is distributed over two floors with independent access, offering multiple possibilities for families seeking space, for those who need a private work area, or even for anyone considering creating a guest apartment. The main floor features three bedrooms, a spacious independent kitchen, and a generous living–dining room with a dedicated office area. From this level, you step out onto a magnificent terrace that invites outdoor living and includes a private pool along with spectacular views of La Concha, one of Marbella’s most iconic landscapes. This seamless connection between indoor and outdoor spaces makes the home ideal for relaxation, entertaining, and enjoying the Mediterranean climate throughout the year. The lower floor includes a bedroom with an independent bathroom, offering complete privacy, as well as a large open-plan area that can be adapted to suit the needs of the future owner, whether as a leisure room, gym, additional apartment, or workspace. This level also includes a garage for two vehicles, providing comfort and practicality for everyday living. The property offers enormous potential for renovation, allowing it to be updated to contemporary tastes while preserving its Mediterranean charm. Its structure, generous spaces, and privileged location in one of Marbella’s most sought-after neighborhoods make this home a unique opportunity for those looking for a property with character, outstanding views, and endless possibilities for personalization and enhancement.
…By Gadait International


Four-bedroom detached villa with views of the Mediterranean Set on a private 1,000.42 m² plot in Los Altos de Campo Mijas, this four-bedroom detached villa is part of an exclusive development of just five contemporary homes in one of the quietest residential areas of Mijas Costa. With 394.9 m² of built area distributed over three levels and 198.53 m² of terraces, this property combines generous space, privacy and contemporary architecture in an elevated setting between the coast and the Sierra de Mijas. The villa is currently under construction, with planning permission granted and completion scheduled for the end of 2027. A different setting in Mijas Costa Campo Mijas occupies a privileged position above the coastline. Here, being set back from the seafront is an advantage: greater tranquillity, a more spacious feel and an elevated location offering open views towards the Mediterranean. The beaches of Fuengirola, Mijas Costa and La Cala de Mijas are just a few minutes’ drive away, as are golf courses, international schools, restaurants, shops and all the services needed for everyday life. Málaga and its international airport are also easily accessible. This is a location designed for those who want to be close to the coast without being affected by its density and summer traffic. A private plot of over 1,000 m² One of this villa’s main attractions is its 1,000.42 m² plot. This is not a large-scale development, but a project comprising just five detached homes. Each villa has its own outdoor space, private pool and terrace areas, creating a level of privacy that is hard to find in more conventional new-build developments. Interior layout The 394.9 m² of built area is distributed over three floors, designed to make the most of natural light, the views and the connection between indoor and outdoor spaces. The main floor centres on a spacious open-plan living, dining and kitchen area. The kitchen with island is integrated into the social space, while large windows visually extend the interior towards the terraces, garden and private pool. This floor also features one of the en-suite bedrooms, with a semi-open dressing room, as well as a guest toilet. The upper floor houses three additional bedrooms. The principal bedroom has an en-suite bathroom and semi-open dressing room, while the other two bedrooms share a full bathroom. The rooms have access to spacious terraces from which to enjoy the elevated position and sea views. The property also features a spectacular solarium-style rooftop area, conceived as an additional outdoor space for enjoying the Costa del Sol climate for practically the whole year. The basement houses the private garage, with space for two vehicles, technical facilities and storage areas. Porcelanosa design and quality finishes The villa features interiors and finishes by Porcelanosa Partners, with a defined schedule of specifications that clearly sets out the materials and fittings planned for the construction phase. Large-format Porcelanosa Matika Bone porcelain flooring creates continuity between the indoor and outdoor spaces, strengthening the visual connection between the living room, terraces and pool area. The Gamadecor Residence R3.70 kitchen features a large central island, Xtone worktop and Siemens appliances from the iQ500 and iQ700 ranges. The bathrooms continue the same contemporary style, with Krion countertops and Noken Round taps in a matt black finish. Private pool and outdoor living The 8 × 4-metre private pool is at the heart of the outdoor area. Its design includes a shallow beach-style entry, underwater LED lighting and a salt-chlorination system. The spacious terraces — 198.53 m² in total — allow for different outdoor settings for dining, relaxing and sunbathing, making the exterior a true extension of the home. Efficiency and technology The property has been designed to achieve an A energy rating, combining comfort with efficient energy consumption. Hot water is generated by an aerothermal system, and the living room and bedrooms have independent climate control. The double-flow mechanical ventilation system with heat recovery continuously renews and filters the indoor air while reducing heat loss. Construction includes a reinforced concrete structure using the Xpanel system, high-performance thermal and acoustic insulation, and aluminium frames with thermal break. The ground floor also features safety glazing. The home automation system allows the climate control, lighting, blinds and access points to be managed, and the property is pre-wired for an alarm, video intercom and fibre-optic connection. Buying during the construction phase The villa already has planning permission and is under construction, with completion scheduled for the end of 2027. Buying at this stage also offers the opportunity to appreciate the property from the plot itself: see its actual dimensions, check its orientation, picture how the home, terraces and pool will connect and, above all, experience the views the future home will enjoy. Los Altos de Campo Mijas is a project developed by Mijas Luxury S.L. and marketed by Selection Med. Price: €1,895,000 An opportunity to acquire a contemporary new-build villa with a private plot of over 1,000 m², sea views and an exceptional level of privacy for Mijas Costa, while retaining excellent connections to Fuengirola, La Cala de Mijas and the rest of the Costa del Sol.
…By Solvilla


Located in the prestigious area of Nueva Santa Ponça, within the municipality of Calvià, this elegant villa offers privacy, generous living spaces and a peaceful natural setting, just minutes from renowned golf courses and spectacular beaches. Its southwest orientation allows residents to enjoy truly memorable sunsets throughout the year. Set on a plot of approximately 2,664 m², the property features a private swimming pool and a large flat garden, with fruit trees and ample space for gardening or simply enjoying outdoor living in complete privacy. The villa offers 4 bedrooms and 3 bathrooms. On the main floor, a spacious living room creates a welcoming setting for family life and entertaining guests, complemented by a generous and functional kitchen designed for everyday living. On this same level, a notably large laundry area provides excellent potential to be converted into a comfortable service area or additional space, depending on the future owner's needs. The upper floor stands out for its expansive open space, filled with natural light and enhanced by high ceilings and exposed wooden beams, architectural features that add character, warmth and a wonderful sense of volume. This versatile area offers exceptional flexibility to adapt to different lifestyles and needs. Whether envisioned as an additional family lounge, home office, creative studio, gym, library or entertainment area, this space invites the creation of a truly personal environment designed to evolve over time. The property also presents an excellent opportunity to create a truly bespoke residence. Private Hideaway Interior, together with its team of designers and architects, can guide the transformation of the home into a unique living space tailored to the owner's vision. Located in the prestigious municipality of Calvià, in the southwest of Mallorca, Nueva Santa Ponça is one of the island’s most sought-after residential areas, renowned for its exclusivity, tranquility and excellent quality of life. The area offers a perfect balance between nature, sea and high-quality services. Within just a few minutes, residents can enjoy some of the most beautiful beaches in the southwest, elegant marinas, prestigious golf courses, and a carefully curated selection of restaurants, boutiques and international amenities. Thanks to its privileged southwest orientation, Santa Ponça is particularly appreciated for its spectacular sunsets and relaxed lifestyle throughout the year. At the same time, its strategic location allows residents to enjoy a peaceful residential environment without giving up proximity to the city. The center of Palma and the international airport are approximately 15–20 minutes by car, making this area an ideal choice both for permanent residence and as a second home. Nueva Santa Ponça, in essence, represents a location where comfort, privacy and the Mediterranean lifestyle come together in perfect harmony.
…By Private Hideaway Slu


Located in Los Altos de Campo Mijas, this newly built independent villa is part of an exclusive project consisting of only five houses. With 388.26 m2 built, 198,17 m2 of terraces and a private plot of 808,89 m2, the property has been designed to take advantage of its elevated position, the views to the Mediterranean and the tranquility of a consolidated residential area of Mijas Costa. The villa is distributed on three levels and offers four bedrooms, three bathrooms, two toilets, large outdoor areas, private pool and garage for two vehicles. The main floor revolves around a wide open space that integrates living room, dining room and a modern kitchen with island. The large windows directly connect the interior with the terraces and the pool area, creating a natural continuity between the interior and exterior spaces. On this same floor is one of the en-suite bedrooms, with semi-open dressing room, as well as a courtesy toilet. On the upper floor are distributed the other three bedrooms. The master bedroom has en suite bathroom and semi-open dressing room, while the other two bedrooms share a full bathroom. From this floor you can also access a large terrace with open views to the coast. The house also has a spectacular solarium of approximately 60 m2, a space specially designed to enjoy the climate of the Costa del Sol, create a chill-out area or simply contemplate the sea views. At the lower level is the private garage with capacity for two cars, in addition to the technical and storage areas. Design and qualities One of the most outstanding aspects of the property is the quality of its finishes. The project incorporates materials and equipment from Porcelanosa Partners, with a contemporary aesthetic and a careful visual continuity between the interior and the outdoor areas. Porcelanosa Matika Bone porcelain pavements in large format extend to the terraces and the pool environment, reinforcing the sensation of amplitude. The Gamadecor Residence R3.70 kitchen features central island, Xtone countertop and Siemens appliances from the iQ500 and iQ700 ranges. The bathrooms are complete with Krion worktops and Noken Round black finish. The private pool of 8 × 4 meters has beach entrance, underwater LED lighting and saline chlorination system, integrating perfectly with the architecture and terraces of the house. Comfort, technology and energy efficiency The villa has been projected with an A-energy rating, incorporating aerotermia for the production of hot water, independent air conditioning in living room and bedrooms and double-flow mechanical ventilation with heat recovery. The construction uses reinforced concrete structure using Xpanel system, thermal and acoustic insulation of high performance, aluminum carpentry with thermal bridge breakage and safety glazing. The domotic system allows to manage air conditioning, lighting, blinds and accesses, and includes pre-installation for alarm, videoporter and fiber optic connection. High location a few minutes from the coast Campo Mijas offers a particularly attractive combination of privacy, views and proximity to the main services of the Costa del Sol. Its position on the hillside allows you to enjoy a quieter and clearer environment, staying within walking distance of Fuengirola, the beaches of Mijas Costa and La Cala de Mijas. Unlike the large residential complexes, Los Altos de Campo Mijas consists of only five independent villas, each with its own plot, swimming pool and private accesses. The project has the corresponding licenses and is currently under construction, with delivery planned for the end of 2027. This phase also offers the opportunity to visit the plot and understand on the ground the orientation, the dimensions of the house, the location of the pool and the views that the property will offer once completed. Sale price: €1,795,000 The Altos de Campo Mijas is developed by Mijas Luxury S.L. and marketed by Selection Med. Contact us to check availability, visit the other villas of the project or arrange a visit accompanied by the work.
…By Solvilla


In Lanzarote, nestled between volcanoes and the ocean, a restored village house with its garden and terraces. On Lanzarote, rain is scarce, and it was the volcano that taught the farmers to manage without it. They covered their fields with picón, that black lava gravel which retains moisture and protects the soil from the sun. What had once burnt everything to a cinder has become the very thing that makes crops grow. In Las Cabreras, a rural village in the municipality of Teguise, a terraced house has also been given a new lease of life. Fully restored, its garden and terraces look out over the volcanic landscape and, beyond that, the Atlantic, with nothing to obstruct the view. On this island, the black earth is not seen as a ruin, but as a new beginning.
…By Patrice Besse


COMPTOIR IMMOBILIER DE FRANCE - Plus d'informations sur cif-immo.com - « Les informations sur les risques auxquels ce bien est exposé sont disponibles sur le site Géorisques : www.georisques.gouv.fr »
…By Comptoir Immobilier De France


Visit our Virtual Tour: virtea.com/tours/02494fa3d7 Villa El Mirador is a charming Mediterranean-style villa located in the upper part of Castellans, in a quiet cul-de-sac that guarantees an environment of absolute privacy, silence and serenity. Thanks to its elevated position, the property enjoys spectacular open views of the valley of Jávea, the Montgó Natural Park and sea views, especially visible from the main terrace, creating a constant feeling of spaciousness, light and connection with nature. The villa sits on a plot of almost 900 m² and is distributed over two floors, connected by both internal and external staircase, an ideal configuration for a large family or to receive guests, offering independence and comfort on both levels. On the main floor, the house welcomes us with a bright living-dining room decorated in a warm and cosy Mediterranean style. It has a fireplace, comfortable furniture and large windows in an arch of tosca, the typical natural stone of Jávea, which frame magnificent views of the valley, the Montgó and the sea. From this space there is direct access to two large terraces: The main terrace, set up as a summer dining room and seating area, offers open views of the sea and is perfect for enjoying breakfasts in the sun, meals in the open air and unforgettable sunrises and sunsets thanks to its panoramic orientation. The pool terrace, from which you can see open views of the natural surroundings and partial views of the sea from the pool area, has a covered area with a full summer kitchen, ideal for social gatherings and moments of relaxation. The main kitchen, fully equipped and functional, is located on this same floor. This level is completed by two double bedrooms and two bathrooms, one of them en suite, all of them tastefully decorated and designed to offer comfort and tranquillity. The ground floor, accessible from both the inside and the outside, offers a very versatile additional space. It has a second living-dining room, also very bright thanks to its large windows, with direct access to a terrace with open views of the valley and the Montgó. On this floor we also find an auxiliary kitchen, a bathroom with shower and two additional double bedrooms. Although none of them have an en-suite bathroom with direct access, the layout of this level reinforces its independent character, being ideal as a guest area, separate flat or family leisure area. The property has a parking area with automatic gate, which leads to a covered porch at the main entrance. The outdoor spaces have been carefully designed to enjoy the Mediterranean climate all year round, combining open terraces, covered areas and leisure areas, always accompanied by magnificent views and with the added advantage of being an easy maintenance property, as it does not have a garden or lawn. The villa is equipped with air conditioning through splits, heating by gas-powered radiators with tank and mosquito nets on all windows, guaranteeing a high level of comfort all year round. Its location is excellent, just 10 minutes from the sea, with a wide range of restaurants and nautical activities. The prestigious coves of La Granadella, La Barraca and Cala Moraig are approximately 20 minutes away by car, as is the commercial centre and the nearby towns of Dénia and Moraira. #ref:KV137V
…By Koch & Varlet Luxury Realtors


Experience sophisticated Mediterranean living in this exceptional south-facing villa, where contemporary architecture, premium finishes, and an exclusive location come together to create an outstanding home. Completed in 2016, the property has been designed for those who appreciate timeless elegance, exceptional comfort, and effortless indoor-outdoor living. Occupying a generous plot of approximately 1,301 m², the villa offers around 304 m² of refined living space and a total built area of 445 m². Flooded with natural light, the open-plan layout seamlessly connects the spacious living and dining areas with a beautifully appointed designer kitchen, creating an inviting atmosphere for both everyday living and elegant entertaining. A stylish fireplace adds warmth and character, providing the perfect setting throughout the year. The residence comprises four generous bedrooms and three beautifully designed bathrooms, complemented by a separate guest toilet. Every detail has been carefully considered to provide maximum comfort and functionality while maintaining a sleek, contemporary aesthetic. Designed to embrace Mallorca’s exceptional climate, the outdoor living spaces are equally impressive. Expansive terraces, a sunny balcony, and a private swimming pool invite you to relax, entertain, and enjoy panoramic views in complete privacy. Whether hosting family and friends or simply unwinding under the Mediterranean sun, this villa offers an exceptional lifestyle. Additional features include a private gym, an enclosed garage, and high-quality construction throughout, making this an ideal permanent residence or luxurious holiday retreat. Discover one of Costa d’en Blanes’ finest contemporary homes and experience luxury living at its best. Contact us today to arrange your private viewing and let this exceptional property become your new Mediterranean sanctuary. Private garden Private pool Terrace Elevator Sea views Storage Gym Garage Air conditioning Central heating Smart Home Built-in wardrobe En-suite Bathroom High Ceilings Costa d’en Blanes – Exclusive Mediterranean Living Above the Bay of Palma In southwest coast of Mallorca, Costa d’en Blanes is one of the island’s most sought-after residential enclaves, renowned for its elevated position, breathtaking sea views, and exceptional privacy. Overlooking the Mediterranean and the exclusive Puerto Portals marina, this tranquil hillside community offers an outstanding lifestyle just minutes from Palma. The area is characterised by elegant luxury villas, contemporary architectural residences, and beautifully landscaped properties, many enjoying panoramic views stretching across the Bay of Palma. The peaceful residential atmosphere, combined with 24-hour security in parts of the urbanisation, makes Costa d’en Blanes particularly attractive to discerning international homeowners and investors. Residents benefit from immediate access to world-class amenities. The prestigious Puerto Portals, with its luxury yachts, fine dining, designer boutiques, and vibrant waterfront, is only a few minutes away. Several internationally recognised golf courses, including Real Golf de Bendinat, are within easy reach, while renowned international schools, such as Agora Portals International School, make the area ideal for families. The nearby beaches of Portals Nous and Illetas, exclusive beach clubs, wellness facilities, and numerous sports activities further enhance the exceptional quality of life. Palma’s historic city centre and the international airport can both be reached within approximately 15 to 20 minutes, offering excellent connectivity for both permanent residents and second-home owners. Costa d’en Blanes perfectly combines Mediterranean tranquillity with luxury, convenience, and exclusivity. Whether as a permanent residence, a holiday retreat, or a long-term investment, it represents one of Mallorca’s most desirable addresses for those seeking refined coastal living.
…By Private Hideaway Slu


This exceptional villa for sale in Palma combines timeless character with refined modern comfort. Originally built in 1900 as a guest house for King Alfonso XIII. The property has been fully renovated to preserve its heritage while adding modern luxury. Original wooden beamed ceilings, fireplace, and stained glass windows remain throughout. Set on an expansive plot of 9.953 m2, the villa offers a remarkable living area of 629 sm2, including 5 bedrooms and 5 bathrooms. The spacious layout provides outstanding flexibility for family living, entertaining, or accommodating guests in complete comfort. A guest toilet adds further convenience. The residence features a Leicht fitted kitchen, a cozy fireplace, and attractive outdoor areas including a terrace and balcony, creating a harmonious connection between indoor and outdoor living. A swimming pool completes this impressive property and provides the perfect setting for relaxation and leisure. With its generous space, excellent features, and privileged location in Palma, this villa represents a rare opportunity to acquire a distinguished home with both historic charm and contemporary quality. (AI-generated) Pool Fireplace High ceiling Leicht kitchen Guest toilet Wine cellar Garage for 2 cars sea view outdoor stone oven Lush flower garden Privacy Palma, the vibrant capital of Mallorca, is one of the Mediterranean’s most desirable destinations, combining centuries of history with a sophisticated cosmopolitan lifestyle. Dominated by the iconic Cathedral of La Seu and overlooking a picturesque bay, the city offers an exceptional blend of culture, gastronomy, luxury shopping, and year-round outdoor living. Its charming Old Town is a maze of elegant streets, historic palaces, boutique hotels, art galleries, and lively squares, while the modern marina attracts some of the world’s most impressive superyachts. Renowned restaurants, stylish beach clubs, prestigious golf courses, and international schools further enhance Palma’s appeal for both permanent residents and holiday homeowners. Excellent transport connections, including Palma International Airport just minutes from the city centre, provide easy access to major European destinations throughout the year. Whether seeking a historic townhouse, a contemporary penthouse, or a luxury villa, Palma offers an unrivalled quality of life where Mediterranean charm meets modern convenience.
…By Private Hideaway Slu


Renovated in 2022, Villa Musa is a home with a distinctly creative character — shaped by light, proportion and spaces designed to evolve with the way its owners live. Set on a plot of approximately 1,276 m², the villa offers around 332 m² of living space. The ground floor is open and luminous, with expansive floor-to-ceiling glazing drawing natural light into the kitchen, dining and living areas and creating an easy connection with the gardens beyond. Three generous bedroom suites provide privacy for family and guests, while a fully equipped gym offers the flexibility to become a fourth bedroom if desired. Upstairs, a gallery-style space gives the house its most individual element. Conceived as a place without a fixed purpose, it can become a library, private lounge, office, studio or simply a quiet room for reflection. Outside, landscaped gardens surround a 38 m² swimming pool, with several areas for dining, entertaining and spending time outdoors throughout the year. A two-car garage completes the property. Villa Musa is a home for those who value design with personality — considered, adaptable and quietly expressive. * Fully renovated in 2022 * Gym (convertible into a fourth bedroom) * Private 38 m² swimming pool * Garage for 2 vehicles In Mallorca’s sought-after southwest coast, Cala Vinyes is an exclusive residential enclave renowned for its tranquillity, natural beauty, and privileged seaside setting. Surrounded by fragrant pine forests and crystal-clear Mediterranean waters, it offers a relaxed lifestyle while remaining close to the island’s most vibrant destinations. The area is centred around a beautiful sheltered sandy beach with turquoise waters, ideal for swimming, paddleboarding, and enjoying the Mediterranean climate throughout the year. Cala Vinyes is particularly appreciated for its peaceful atmosphere, making it a preferred location for families, second-home owners, and international residents seeking privacy without compromising convenience. Just minutes away are the prestigious marinas of Port Adriano and Puerto Portals, world-class golf courses including T Golf Calvià and Golf Santa Ponsa, international schools, luxury wellness facilities, and an excellent selection of restaurants, beach clubs, and boutiques. Palma’s historic city centre can be reached in approximately 20 minutes, while Palma de Mallorca International Airport is only around 30 minutes away. Combining coastal elegance, modern infrastructure, and exceptional accessibility, Cala Vinyes offers an outstanding quality of life and represents one of Mallorca’s most desirable addresses for luxury property ownership.
…By Private Hideaway Slu


Set within one of the last exceptional residential locations on the seafront of Estepona, this private collection offers a new vision of Mediterranean living on the Costa del Sol. Set across more than 33,000 m² of landscaped grounds, the development comprises just 48 residences, including 6 private seafront villas and 42 apartments and penthouses. Contemporary architecture, generous outdoor spaces and expansive openings create a seamless connection between the interiors and the Mediterranean. Conceived as a truly private residential resort, the development offers an exclusive selection of services and amenities, including an outdoor swimming pool, spa and wellness area, Technogym gym, landscaped gardens, concierge service and 24-hour security. A privileged location on the Costa del Sol Just minutes from Estepona’s historic centre and marina, this exceptional address enjoys a strategic setting between the sea, nature and Mediterranean living. Marbella and the Golden Mile are approximately 15 minutes away, while Puerto Banús, renowned golf courses, restaurants and some of the Costa del Sol’s most prestigious beach clubs are all within easy reach. A rare setting for a lifestyle defined by the sea, while remaining connected to some of the most sought-after destinations in Andalusia. 6 villas | 42 apartments & penthouses | 33,346 m² of land | Seafront | Estepona | Costa del Sol
…By Kretz Spain - Family Real Estate


Villa Prisma is a residence defined by clarity, precision and a strong sense of flow. Its architecture is shaped around natural light, generous proportions and an effortless connection between the interiors and the outdoor spaces. The main living level is centred around an expansive open-plan lounge and dining area, framed by floor-to-ceiling glazing and opening directly onto a 64 m² terrace overlooking the mirror-like swimming pool. The designer kitchen forms the heart of the home, with a more intimate breakfast terrace creating a separate setting for quieter moments. The private accommodation includes a generous principal suite with dressing room and en-suite bathroom, together with two additional en-suite guest bedrooms, each conceived with comfort and privacy in mind. Outside, landscaped gardens and a series of sun-filled terraces extend the living spaces into the open air. Above, an exceptional rooftop terrace enjoys all-day sun and 360° panoramic views, creating a remarkable setting for entertaining, relaxing or simply taking in the surroundings. A private lift and central staircase connect every level, while the basement provides a double garage, laundry, technical areas and ample storage. A considered home where architecture, light and functionality come together with quiet confidence. * Pool salted and heated * 3 bedrooms, all with en-suite bathrooms * Master suite with dressing room and luxury bathroom * 2 guest toilets * Multiple sunny terraces * Expansive rooftop terrace with 360° panoramic sun exposure * Double garage with automated gates * Private lift serving all floors * Central staircase connecting every level * Technical rooms * Laundry room * Storage room Santa Ponsa is one of the most prestigious residential areas in southwest Mallorca, renowned for its exclusive properties, peaceful surroundings, and exceptional quality of life. Combining privacy, security, and outstanding amenities, it has become a preferred destination for permanent residents, second-home owners, and international investors alike. The area offers an excellent infrastructure for year-round living, with international schools, healthcare facilities, shopping, and everyday services all within easy reach. Its family-friendly environment, complemented by beautiful green spaces and a relaxed Mediterranean lifestyle, makes it particularly attractive for families. For sports and leisure enthusiasts, Santa Ponsa is unrivalled. Several renowned golf courses are located nearby, while the Mallorca Country Club has established itself as one of the island’s leading destinations for tennis and padel. Residents also enjoy access to luxury wellness facilities, including the spa and fitness amenities at the nearby Kimpton Aysla Mallorca. The exclusive marina of Port Adriano, designed by Philippe Starck, offers a sophisticated waterfront lifestyle with fine dining, stylish boutiques, and a vibrant yachting scene. The nearby Club Náutico Santa Ponsa is equally popular among sailing enthusiasts and boat owners. Surrounded by stunning natural beauty, the area enjoys picturesque coastal landscapes, beautiful beaches, crystal-clear waters, and spectacular views towards the Malgrats Islands. The nearby Tramuntana foothills and coastal routes also provide excellent opportunities for cycling, hiking, and outdoor activities throughout the year. Despite its tranquil setting, Santa Ponsa is ideally located just 20 minutes from Palma and approximately 30 minutes from Mallorca International Airport, offering convenient access to the island’s capital and international connections.
…By Private Hideaway Slu


This exceptional luxury villa in Santa Ponça combines contemporary elegance, generous proportions, and a highly sought-after southwest orientation. Built in 2015 with solid construction, the property offers a refined living environment on a spacious plot of 4.149 m², with a total living area of 482 m². The property consists of 2 plots of which on one of them a tennis court. The villa features seven spacious bedrooms and seven bathrooms, providing ample accommodation for family and guests. A guest toilet adds additional convenience. The open, fully fitted Varena kitchen with bulthaup appliances is designed for modern living and integrates seamlessly with the home’s stylish interior. One of the bedroom could eventually be redesigned into an independent apartment. High-quality finishes, including tiled floors, underline the exclusive character of the property. The villa also offers a basement, balcony, and terrace, creating multiple spaces for relaxation and entertainment. The beautifully designed outdoor area is completed by a private swimming pool, perfect for enjoying the Mediterranean climate. Located in the prestigious area of Santa Ponça, this property presents an outstanding opportunity to acquire a luxurious residence in one of the most desirable locations. Tennis court Pool Garden Panoramic sea view Underfloor heating Air-conditioning Alarm Bulthaup Kitchen Santa Ponsa is one of the most prestigious residential areas in southwest Mallorca, renowned for its exclusive properties, peaceful surroundings, and exceptional quality of life. Combining privacy, security, and outstanding amenities, it has become a preferred destination for permanent residents, second-home owners, and international investors alike. The area offers an excellent infrastructure for year-round living, with international schools, healthcare facilities, shopping, and everyday services all within easy reach. Its family-friendly environment, complemented by beautiful green spaces and a relaxed Mediterranean lifestyle, makes it particularly attractive for families. For sports and leisure enthusiasts, Santa Ponsa is unrivalled. Several renowned golf courses are located nearby, while the Mallorca Country Club has established itself as one of the island’s leading destinations for tennis and padel. Residents also enjoy access to luxury wellness facilities, including the spa and fitness amenities at the nearby Kimpton Aysla Mallorca. The exclusive marina of Port Adriano, designed by Philippe Starck, offers a sophisticated waterfront lifestyle with fine dining, stylish boutiques, and a vibrant yachting scene. The nearby Club Náutico Santa Ponsa is equally popular among sailing enthusiasts and boat owners. Surrounded by stunning natural beauty, the area enjoys picturesque coastal landscapes, beautiful beaches, crystal-clear waters, and spectacular views towards the Malgrats Islands. The nearby Tramuntana foothills and coastal routes also provide excellent opportunities for cycling, hiking, and outdoor activities throughout the year. Despite its tranquil setting, Santa Ponsa is ideally located just 20 minutes from Palma and approximately 30 minutes from Mallorca International Airport, offering convenient access to the island’s capital and international connections.
…By Private Hideaway Slu


This exceptional villa in Santa Ponsa, Calvià, offers an outstanding opportunity to acquire a luxurious property in one of the most sought-after residential areas in Mallorca. Built in 2022 and presented in as good as new condition, the house combines contemporary elegance with solid construction quality and generous living spaces across three levels. Set on a spacious plot of 1,394 sqm, the property offers approximately 411 sqm of living area and impresses with its well-planned layout and premium features. The villa comprises five bedrooms and five bathrooms, along with a guest toilet, providing ample space and comfort for family and guests alike. The open kitchen is designed to meet the highest standards and integrates seamlessly into the stylish living environment. Large terraces and a balcony create inviting outdoor areas, while the swimming pool and sauna add an exclusive touch to the lifestyle on offer. The property enjoys distant views, enhancing the sense of privacy and tranquility. A basement further expands the usable space and adds flexibility for additional needs. With its luxury equipment, modern architecture, and excellent location in Santa Ponsa, this villa is an ideal choice for discerning buyers seeking a refined home in Mallorca. Santa Ponsa is one of the most prestigious residential areas in southwest Mallorca, renowned for its exclusive properties, peaceful surroundings, and exceptional quality of life. Combining privacy, security, and outstanding amenities, it has become a preferred destination for permanent residents, second-home owners, and international investors alike. The area offers an excellent infrastructure for year-round living, with international schools, healthcare facilities, shopping, and everyday services all within easy reach. Its family-friendly environment, complemented by beautiful green spaces and a relaxed Mediterranean lifestyle, makes it particularly attractive for families. For sports and leisure enthusiasts, Nova Santa Ponsa is unrivalled. Several renowned golf courses are located nearby, while the Mallorca Country Club has established itself as one of the island’s leading destinations for tennis and padel. Residents also enjoy access to luxury wellness facilities, including the spa and fitness amenities at the nearby Kimpton Aysla Mallorca. The exclusive marina of Port Adriano, designed by Philippe Starck, offers a sophisticated waterfront lifestyle with fine dining, stylish boutiques, and a vibrant yachting scene. The nearby Club Náutico Santa Ponsa is equally popular among sailing enthusiasts and boat owners. Surrounded by stunning natural beauty, the area enjoys picturesque coastal landscapes, beautiful beaches, crystal-clear waters, and spectacular views towards the Malgrats Islands. The nearby Tramuntana foothills and coastal routes also provide excellent opportunities for cycling, hiking, and outdoor activities throughout the year. Despite its tranquil setting, Santa Ponsa is ideally located just 20 minutes from Palma and approximately 30 minutes from Mallorca International Airport, offering convenient access to the island’s capital and international connections.
…By Private Hideaway Slu


Located in the prestigious residential area of Son Vida, one of the most exclusive and sought-after addresses in Mallorca, this elegant villa offers privacy, generous living spaces and exceptional panoramic views stretching from the Bay of Palma to the historic Bellver Castle and the majestic Tramuntana mountains. Fully renovated to high standards of quality, the property combines contemporary design and comfort within a sophisticated setting. Bright and spacious interiors open onto generous terraces, inviting residents to enjoy the surrounding landscape and the Mediterranean lifestyle throughout the year. The principal suite stands out as a true private retreat, featuring a library and an elegant wellness area with sauna. The remaining bedrooms have been thoughtfully designed to provide comfort and privacy for both family and guests. Outdoors, the saltwater swimming pool, chill-out areas and barbecue space create the perfect environment for relaxation and entertaining in an exclusive setting. An exceptional added value is the independent annex building, currently used as an office, offering unique versatility and multiple possibilities — from professional use to additional accommodation. Situated just 10 minutes from Palma, this residence combines the tranquility and security of Son Vida with close proximity to renowned golf courses, restaurants and premium services. A distinguished villa designed for those seeking privacy, prestige and an exceptional lifestyle in Mallorca. Located in the exclusive residential area of Son Vida, widely regarded as one of the most prestigious addresses in Mallorca, this property enjoys a privileged setting defined by security, privacy and a refined lifestyle. Surrounded by nature and elegant residences, the area offers a peaceful and distinguished environment, ideal both for permanent living and as a second home. Son Vida is particularly renowned for its world-class golf courses, including Son Vida Golf, Son Quint and Son Muntaner, as well as the iconic Castillo Hotel Son Vida, a historic landmark that reflects the exclusive character and heritage of the area. Just 10 minutes by car from the centre of Palma, residents benefit from easy access to the capital’s vibrant cultural, gastronomic and shopping scene, including boutique stores, fine dining restaurants, marinas and international services. Palma International Airport can be reached in approximately 15–20 minutes, ensuring excellent connectivity throughout the year. The area is also highly valued by international families due to the proximity of respected schools such as Green Valley School, The Queen’s College and San Cayetano, all known for their high academic standards and international outlook. Son Vida ultimately represents a location where exclusivity, comfort and quality of life come together, making it one of the most desirable residential areas in the Mediterranean.
…By Private Hideaway Slu


Perched above the coastline of Puerto de Andratx, Villa Marivent is a contemporary residence designed to embrace the beauty, light and effortless lifestyle of Mallorca at its finest. With approximately 600 m² of living space, the villa combines striking modern architecture with breathtaking panoramic views over the bay, harbor and surrounding mountains. Expansive open-plan interiors filled with natural light flow seamlessly onto generous terraces and outdoor living areas, creating a home deeply connected to the sea and the ever-changing colors of the horizon. The property features five elegant bedroom suites, each with its own en-suite bathroom, alongside sophisticated living spaces designed for both relaxed everyday living and elegant entertaining. Floor-to-ceiling windows frame uninterrupted sea views, while the designer kitchen, dining area and living room with fireplace open naturally onto the exterior terraces. Outside, expansive terraces surround the heated infinity pool overlooking the Mediterranean, enhanced by a beautiful water cascade feature, elegant chill-out lounges, sunbathing areas and an outdoor dining and barbecue space ideal for long summer evenings with family and friends. A standout feature of the villa is its panoramic private sauna with floor-to-ceiling glazing, offering unforgettable sunset views in complete tranquility. The property also includes a private gym, elevator and beautifully integrated wellness spaces, creating a home centered around both wellbeing and refined coastal living. The property also benefits from an ETV holiday rental licence, making Villa Marivent not only an exceptional private residence, but also a rare investment opportunity in one of Mallorca’s most sought-after coastal enclaves. Puerto Andratx is widely regarded as one of the Mediterranean’s most exclusive and picturesque harbours. Once a traditional fishing village, it has evolved into a world-class destination that perfectly balances authentic Mallorcan charm with sophisticated coastal living. The natural harbour is home to an impressive collection of luxury yachts, sailing boats and waterfront residences, creating an elegant atmosphere that attracts an international clientele year-round. Its vibrant promenade is lined with award-winning restaurants, stylish cafés, designer boutiques and art galleries, offering an exceptional culinary and lifestyle experience in a truly spectacular setting. Beyond the marina, Puerto Andratx is surrounded by dramatic coastal scenery, secluded coves and the UNESCO World Heritage-listed Serra de Tramuntana, providing endless opportunities for hiking, cycling, sailing and enjoying the island’s outstanding natural beauty. Nearby beaches such as Camp de Mar, Cala Llamp and Sant Elm are just a short drive away. The prestigious Club de Vela Puerto Andratx is one of Mallorca’s finest sailing clubs, while several renowned golf courses, including Golf de Andratx in Camp de Mar, can be reached within minutes. Palma’s historic city centre is approximately 30 minutes away, and Palma de Mallorca International Airport can be reached in around 40 minutes. Offering an unrivalled combination of luxury, privacy, natural beauty and first-class amenities, Puerto Andratx remains one of Europe’s most desirable destinations for discerning homeowners seeking an exceptional Mediterranean lifestyle.
…By Private Hideaway Slu
'%20stroke='%23DDAA3A'%20stroke-width='1.909'%20stroke-linecap='square'%20stroke-linejoin='bevel'/%3e%3c/svg%3e)
Receive by email any new listing that may match your search criteria
Your criteria :
By validating this form, you accept the general conditions of use of Le Figaro Properties.
These agencies offer a selection of luxury properties vente in Spain. Feel free to contact them for personalized assistance.


