Get early access to listings that match your criteria
Never miss an opportunity again. Our personalized alerts notify you instantly.

 English$ USD · m²


Last property available in this area of exceptional independent houses, located in one of the most exclusive areas of Tamariu, this villa offers the tranquility of a privileged natural environment and only few minutes away from all the services and amenities . Discover the luxurious living close to the sea in this spectacular newly built villa. Located on a 1600m² plot just 5 minutes walk from the Tamariu beach, this architectural jewel offers you unique panoramic views and absolute privacy.;This contemporary design villa perfectly combines elegance and functionality. The large windows flood every corner of the house with natural light, creating a warm and welcoming atmosphere. The fully equipped kitchen is the heart of the home and opens onto a large dining room with direct access to the terrace and garden. ;The garden, designed with care, is an oasis of tranquility where you can enjoy the sun, enjoy barbecues with friends and family, or simply relax by the pool.;;;Detailed features:;Surface: 576m² built;Plot: 1600m²;Bedrooms: 4 en suite spacious and bright;Bathrooms: 5;Upper floor: 3 bedrooms and terraces with sea views;Main floor: Master suite with private bathroom and dressing room, courtesy bathroom;Outside: Large garden, private pool;Technology: State-of-the-art home automation system;Finishes: luxurious and high quality;Delivery 2027;;;;;;;;
…By Corredor Mató


Can Guitart – Live the luxury, tranquility, and views you’ve always dreamed of;Waking up at Can Guitart means starting your day surrounded by light, sea, and calm. This exclusive set of 6 detached houses, each with a private garden and panoramic Mediterranean views from every corner, transports you to a place where beauty and serenity become part of everyday life.;;;Access to the estate is a stroll through trees and low-maintenance Mediterranean vegetation, leading to an underground street with private garages for four vehicles, combining exclusivity and comfort without sacrificing elegance. On the lower level, the garages offer the possibility to create a private gym, entertainment room, or multipurpose space according to your lifestyle.;;;Each house features a welcoming entrance hall that leads to spaces full of light and harmony. The designer kitchen with a central island has an independent pantry, designed for maximum convenience and functionality. On the ground floor, a suite is possible, while on the upper floor all bedrooms are suites, providing privacy and comfort. The master suite stands out with a large walk-in wardrobe, completing a space designed for rest and wellbeing.;An elevator connects all floors, ensuring convenient and smooth access throughout the home.;To provide even more versatility, each home can include a 45 m² annex with a full 3-piece bathroom, perfect for use as an office, party room, home cinema, or guest bedroom, adapting to every need and dream. Annex not included in the price.;;The interiors exude elegance, light, and harmony, with noble materials and details that delight the senses. Outside, the infinity pool reflects the sky and the sea, while the Mediterranean gardens create a calm and intimate environment.;;;Every moment at Can Guitart is designed to make you feel connected with nature and the endless views before you. Here, mornings wake with the Mediterranean at your feet, afternoons invite you to relax by the pool, and evenings bring the peace of a place that exists only in dreams.;;;Can Guitart is not just a home; it is a lifestyle experience, where luxury, technology, nature, and spectacular views come together to offer a way of living that captivates.;
…By Corredor Mató


Located in one of the most sought-after areas of the Costa Brava, this charming villa is situated in the southern sector of Aiguablava, a very peaceful residential area, just 5 km from the centre of Begur and only 1 km from the beautiful Aiguablava beach.;The property offers a total built area of 234 m² on a plot of 840 m² and is divided into two independent units, making it an ideal choice for large families or as a rental investment.;Duplex apartment (street level):;On the main floor, you'll find a bright living-dining area with an open-plan kitchen and access to a spacious terrace with spectacular sea views, a double bedroom, and a bathroom with shower.;Upstairs, there is a second lounge with access to another terrace offering panoramic sea views, a double en-suite bedroom, and another bathroom with shower.;Lower-level apartment (pool level):;All on one level, this unit features a cosy living-dining room, a fully equipped kitchen, two double bedrooms, a bathroom with shower, and a private terrace.;The villa also includes a private swimming pool, a laundry area near the pool, electric heating, and aluminium-framed windows.;Key Features:;Breathtaking sea views from multiple rooms;Walking distance to Aiguablava beach;Two independent living spaces;Private swimming pool;Very quiet residential area;North-facing;Year built: 1982;
…By Corredor Mató


Splendid semi-detached property with stunning sea views, meticulously renovated, located in the prestigious area of Aiguablava, just 1.5 km away from the picturesque Aiguablava beach, the charming Fornells port, and the vibrant center of Begur. This large-scale residence unfolds its bright and generous interior spaces across two exceptional levels.;On the main floor, a spacious living room opens up to a terrace that extends majestically, a spacious and perfectly equipped open-plan kitchen, a full bathroom, a cozy dining area, a double bedroom en suite with its own private bathroom, and a room that can accommodate four people, featuring two bunk beds. Additionally, a complete bedroom with a bathroom is accessible through the terrace, providing a unique atmosphere.;The lower floor houses two generously proportioned double bedrooms, both en suite and accompanied by private bathrooms. Outside, the space expands with considerably spacious terraces that frame panoramic sea views in all their splendor. Completing this wonderful layout is a private pool that invites relaxation and a solarium area where the sun and comfort blend together.;It also features a separate apartment with a living-dining room with access to a terrace, an open kitchen, a full bathroom, and a double bedroom. Garage and exterior parking area are available.;;;;
…By Corredor Mató


Enjoy a new-build single-family home specially designed to offer maximum comfort and well-being to its inhabitants. This property, located in a privileged area, becomes the ideal refuge for those seeking exclusivity, tranquility and a lifestyle connected to nature. Spaciousness and Luminosity in a Modern Design;The house, with a total useful area of 273’91 m², is distributed over two floors: basement and ground floor. Its elongated design and the strategic arrangement of setbacks generate interior patios that provide natural light to all rooms, creating a spacious and welcoming atmosphere.;Basement;In the basement, we find a large garage with capacity for two vehicles (79.14 m²), accessible both from the street and from inside the house. The machine room (4.10 m²) and a practical warehouse (10.17 m²) are also located on this floor. An elevator connects the basement with the ground floor, offering greater comfort and accessibility.;Low level;The ground floor is configured in a herringbone L shape, separating the day area from the night area through an interior patio. The hall (8.47 m²) next to the patio leads to a large kitchen-dining-living room (65.43 m²) with an open layout that invites you to share moments with family or friends. A hallway (22.73 m²) connects the day area with the night area, where there are:;Bedroom 5 (10.00 m²) with bathroom 4 (6.10 m²);Bedroom 4 (11.54 m²) with bathroom 3 (2.57 m²);Bedroom 3 (11.30 m²);Bedroom 2 (12.16 m²) with dressing room (3.68 m²) and bathroom 2 (3.43 m²);Bedroom 1 (20.23 m²) with bathroom 1 (2.86 m²);All rooms have large windows that offer exterior views and access to small private patios, creating a unique connection with nature.;Outside.;The elongated configuration of the home allows you to enjoy a generous outdoor space. From the hallway on the ground floor there is access to a large terrace (70.70 m²) with a porch (33.97 m²) that surrounds the pool (32.00 m²), creating a perfect oasis for relaxation and leisure outdoors. fresh air.;Additional characteristics;Low Emissive Housing type Passivhaus, which guarantees high energy efficiency and optimal thermal comfort.;Elevator that connects the two floors of the house.;Private pool.;Large interior patios.;High quality materials and luxury finishes.;Complete kitchen and bathroom equipment.;Large plot with private garden.;Location;The house is located in a quiet and well-connected residential area, with easy access to the main services and areas of interest.;Don't miss the opportunity to live in this exclusive new construction home. Request more information without obligation;;;
…By Corredor Mató


In one of the most pleasant areas of Calella de Palafrugell, surrounded by nature and very close to the beaches, this charming Mediterranean-style property offers privacy, spacious interiors and an ideal setting to enjoy the Costa Brava.;The property offers 320 sqm built on an 825 sqm plot and is distributed over two floors plus a basement. Although ready to move into, it also offers excellent potential for updating to suit contemporary tastes.;;;The ground floor features two bedrooms, a full bathroom, an open kitchen-dining area, a summer dining room, and a spacious living room with two fireplaces and direct access to the garden.;Upstairs, the sleeping area includes the main bedroom with a large private terrace, two additional bedrooms, and a full bathroom with both shower and bathtub.;The basement level includes a fully independent apartment with bathroom, in a space formerly used as the garage.;;;Outside, the carefully maintained garden features a 10 x 5 metre swimming pool, a wine cellar, a tool shed and an additional wooden cottage.;The property enjoys beautiful open views over the countryside and woodland, in a peaceful setting ideal both as a main residence or a holiday home.;Its location also allows for cycling routes and walks along the coastal paths, fully embracing the Mediterranean lifestyle.;
…By Corredor Mató


Set in a privileged location among the lush green hills of western Ibiza, this exceptional villa offers a unique blend of privacy, spaciousness, and panoramic views over the Mediterranean landscape. Positioned on an impressive plot of approximately 19,600 m², the property is surrounded by native vegetation, rolling hills, and an atmosphere of complete serenity. From various points across the estate, you can enjoy stunning open countryside views with a subtle glimpse of the sea on the horizon.Despite its peaceful and secluded setting, the villa is just a short drive from the charming village of Sant Josep de sa Talaia and some of the island’s most iconic beaches, including Cala Tarida, Cala Comte, and Cala Bassa.The villa offers approximately 330 m² of built area, including a spacious basement of around 120 m², thoughtfully designed to provide maximum comfort and functionality. It features four bedrooms and three bathrooms, with a layout perfectly suited for both family living and welcoming guests in total comfort. Large floor-to-ceiling windows flood the interiors with natural light and create a seamless connection between the indoor spaces and the surrounding landscape.Designed for year-round comfort, the property is equipped with underfloor heating and air conditioning throughout. Additional luxury features include an indoor gym, sauna, jacuzzi, and an elegant private wine cellar of approximately 20 m². The villa is also fitted with solar panels, a 32 kW battery storage system, and a water tank supplied by a shared well.The outdoor areas have been carefully designed to fully embrace the Mediterranean lifestyle. Surrounding the villa are expansive terraces totaling approximately 300 m², ideal for enjoying the sun, privacy, and spectacular views throughout the day. The infinity pool, approximately 30 m² and enhanced by a waterfall feature, blends beautifully into the natural surroundings.The exterior also includes a sophisticated outdoor lounge area of approximately 100 m², perfect for long summer days, alfresco dining, and relaxing moments with family and friends. Several chill-out spaces are distributed across the plot, along with an outdoor gym of around 30 m². Within the current asking price, there is also the possibility to install a mobile padel court.In addition, the estate includes a charming wooden guest house of approximately 20 m² with its own private terrace, as well as a carport of around 40 m². Thanks to the generous size of the plot and its outstanding privacy, this villa offers the feel of a true private resort in the heart of Ibiza’s natural beauty.
…By Estela Exclusive Homes Ibiza


Lucas Fox presents this exceptional contemporary villa , located in S'Agaró, in a quiet residential area a short distance from the sea and the beaches of the Costa Brava. The property combines privacy, design, and state-of-the-art technology, with architecture conceived to fully enjoy the Mediterranean lifestyle. The property sits on a 689 m² plot and has a total usable area of 353.63 m², distributed over two floors. Its contemporary and functional design prioritizes spaciousness, natural light, and a connection between interior and exterior spaces. The main floor , with 222.29 m² of usable space, houses virtually all of the property's daily life, resulting in a particularly comfortable layout . The heart of this floor is a spectacular open-plan area of 101.58 m², integrating the living room, dining room , and kitchen into a single, spacious area. The contemporary kitchen is equipped with high-end Miele appliances . The large panoramic windows provide abundant natural light and directly connect the day area with the porch, garden and pool, creating a pleasant continuity between interior and exterior. This floor also houses four bedrooms. The main bedroom has an en-private bathroom and a spacious walk-in closet. In addition, there are two bedrooms that share a full bathroom , as well as another en-suite bedroom with its own access , ideal for guests. The floor is completed by an study and a guest toilet. The lower floor , with 131.34 m² of usable space, houses a spectacular 96.91 m² garage with a gym and space for several vehicles, as well as a large laundry area, a utility room, and an additional bedroom with an private bathroom. This last space is ideal as accommodation for guests, staff, or as a multipurpose room . The outdoor areas have been carefully designed as a natural extension of the property. The property features a private garden with tropical vegetation, a spectacular saltwater infinity pool, spacious terrace and chill-out areas , as well as a porch with an exterior kitchen, perfect for enjoying meals and gatherings al fresco. Inside, the villa boasts a sophisticated and serene aesthetic, with soft, rounded architectural lines, neutral tones, and a carefully curated selection of high-end materials. Porcelain finishes and large glazed enclosures enhance the feeling of spaciousness, light, and visual continuity throughout the property. Among its features are the aerothermics system, solar panels and various state-of-the-art technological solutions designed to provide a high level of energy efficiency and comfort throughout the year. A property specially designed for discerning buyers seeking contemporary design, privacy and high specification, without sacrificing proximity to the sea and all the amenities of S'Agaró.
…By Lucas Fox Platja D'aro (espagne)


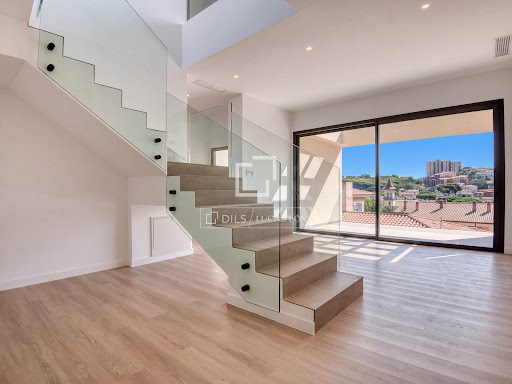
Dils Lucas Fox presents this modern new build house with a functional design and well-utilized spaces, which can be adapted to the needs of a family for sale in Sant Feliu, a short distance from the beaches of the area. It offers a layout on two floors, with clearly differentiated day and night areas and with different exits to the outdoor spaces. We enter through the main floor , where a entrance hall leads to a spacious open-plan area that integrates the dining room, kitchen, and living room. This open-plan and airy space is very welcoming for everyday life. Also on this level are a double bedroom and a full bathroom , as well as a private garage with direct access to the property. The lower floor is primarily dedicated to relaxation and features three additional bedrooms. Two of these are double rooms and share a full bathroom , while the main bedroom has an en-private bathroom and dressing room. This floor also includes a second living room, which can be used as a TV room, games room, study , or family-friendly space, as well as a convenient laundry room. Exterior, the property features two covered terraces, totaling approximately 36 m². These spaces allow for the creation of different areas for dining, relaxing, or enjoying outdoor gatherings, while the 11 m² private pool completes the exterior area and offers a perfect space to cool off during the summer months. A particularly interesting property for those looking to own a brand new modern property with a functional layout for the whole family, with private outdoor spaces and all the necessary elements to enjoy a contemporary lifestyle.
…By Lucas Fox Platja D'aro (espagne)


Dils Lucas Fox presents this spectacular, modern, new build villa , located in one of the most sought-after areas of the Costa Brava. The property is less than a 10-minute walk from the beaches of Sant Pol (S'Agaró) and Sant Feliu de Guíxols, in a quiet and exclusive residential area. The main floor offers a spacious open-plan living-dining room area with an open-plan kitchen featuring a central island, fully equipped with high-end appliances and appliances . Thanks to its large windows, this room enjoys abundant natural light and direct access to the terrace, swimming pool, and garden. Also on this floor are a double bedroom with built-in wardrobes, a full bathroom with shower, and a garage with space for two vehicles. The upper floor houses the night area, comprising three bedrooms with sea views and access to a terrace. The main bedroom is particularly noteworthy, featuring a dressing room and a spacious en-private bathroom. This floor also includes a second full bathroom and an additional large terrace with pleasant sea views. On the lower floor there is a spacious multipurpose room, ideal as a gym, cinema room, play area or study, depending on the needs of each owner. The exterior area has been designed to fully enjoy the Mediterranean lifestyle, with a private pool, garden and spacious terraces. Among its features, the following stand out: high energy efficiency aerothermics system (A+), pre-installation of solar panels, home automation for temperature control, blinds, lighting and video intercom from the mobile phone, LED lighting throughout the property and built-in wardrobes in all bedrooms. The kitchen incorporates Bosch appliances , Nolte Küchen furniture and an elegant central island clad in marble. The property is located in a quiet and private setting, but very close to all amenities, just a few minutes from Platja d'Aro, with its wide range of shopping, dining and leisure options. A villa that combines contemporary design, comfort and a privileged location, ideal both as a permanent residence and as a second property to enjoy the Costa Brava throughout the year. For more information or to arrange a visit, please do not hesitate to contact us.
…By Lucas Fox Platja D'aro (espagne)


Modern new build villa located in a quiet residential area of Sant Feliu de Guíxols, just 500 metres from the emblematic Sant Pol beach. This contemporary property offers a perfect combination of comfort, technology, and elegance in one of the most desirable locations on the Costa Brava. Built with high-quality materials, the villa sits on a private plot that offers a well-kept garden and an attractive exterior area designed for year-round enjoyment. The 5 x 3 metre private pool, lined with Gresite and equipped with a built-in staircase, features various lighting sources that create a cosy and elegant atmosphere both day and night. Next to the pool, the spacious terrace connects directly to the living room and becomes the ideal space for al fresco meals, relaxation, or social gatherings. On the main floor, the house has a spacious entrance hall with built-in wardrobes, an open-plan living-dining room with a fireplace, and an elegant open-plan kitchen fully equipped with Bosch appliances, furniture from the prestigious Nolte Küchen brand, and a marble-clad central island that blends seamlessly with the main wall. From the living room, we access a large terrace ideal for al fresco dining, connected to the garden and pool. The upper floor is used as a night area, with a bright main bedroom that includes a dressing room, private bathroom and a private terrace, as well as two large bedrooms with built-in wardrobes and an additional full bathroom. On the lower floor, at street level, there is a large garage, an additional bedroom, a full bathroom, a utility room, and a storage room, ideal as a wine cellar or multipurpose room. This villa represents a unique opportunity to acquire a new build property with the highest standards, in a privileged location that combines tranquility, nature, and proximity to the sea. Ideal as both a primary residence and a second property, it offers year-round Mediterranean charm. Please contact us for further information.
…By Lucas Fox Platja D'aro (espagne)


New build villa , brand new, modern and bright, located in one of the most sought-after areas of the Costa Brava. It is located less than 10 minutes walk from the beaches of Sant Pol de S'Agaró and Sant Feliu de Guíxols, in a quiet and prestigious residential area. On the main floor , at street level, the property offers a spacious and elegant open-plan living-dining room room and fully equipped open kitchen, with pantry, high-end furniture and appliances , with direct access to the terrace, ideal for enjoying meals outdoors and the Mediterranean climate, and access to the garden and pool.On this same level, we also find a full bathroom and a garage with capacity for two vehicles. The lower floor houses the night area, with three bedrooms that enjoy direct access to the garden and private pool. The main bedroom stands out, featuring a dressing room and a spacious, bright bathroom . This level also includes a second full bathroom and a multipurpose room, perfect for use as a gym, games room , or home theater. The property offers spacious outdoor areas , including a private pool, gardens and terraces, perfect for enjoying the Mediterranean climate all year round. It boasts high-quality features such as an A+ aerothermics heating system and pre-installation for solar panels for efficient and sustainable energy performance. It also includes advanced home automation for controlling temperature, blinds, lighting, and video intercom via mobile phone, as well as LED lighting throughout and built-in wardrobes in all bedrooms. The open-plan kitchen flows seamlessly into the property day area and is equipped with high-end Bosch appliances , Nolte Küchen kitchen cabinetry, and a central island clad in marble. The property enjoys a privileged location, offering plenty of peace and privacy while remaining close to the best amenities and leisure areas on the Costa Brava. Platja d'Aro, with its exclusive shops, high-end restaurants, and water sports, is just a few minutes away by car. This villa perfectly combines contemporary design, functionality, and an exceptional location. A unique opportunity for those seeking a modern property near the sea, in a tranquil natural setting, ideal as a permanent residence or a second property to enjoy the Mediterranean lifestyle year-round. Contact us for more information.
…By Lucas Fox Platja D'aro (espagne)


Set within one of the most privileged and sought-after parts of the Costa Brava, this extraordinary estate represents a truly unique opportunity to acquire one of Aiguablava's most iconic and original properties. Located just a short stroll from the crystal-clear waters of the bay, the property occupies an exceptional plot of more than 7,000 m², offering an unrivalled combination of privacy, tranquillity, mature Mediterranean landscaping, and beautiful sea and green views. One of the few remaining original estates in this prestigious area, the property exudes character, history, and authenticity. Its privileged south-east orientation allows for abundant natural light throughout the day, while the expansive grounds create a private oasis surrounded by nature. The estate is composed of a substantial main residence and a fully independent guest house, making it an exceptional home for large families, multi-generational living, or those seeking flexible accommodation for guests and extended family members. The main house is accessed via a stunning stone staircase that leads to the principal floor. This level is thoughtfully distributed into two distinct wings, offering both generous communal spaces and remarkable flexibility. The principal wing is dedicated to the day area, featuring several elegant living rooms, spacious terraces overlooking the sea and gardens, a formal dining room, and an independent kitchen. The dining area opens directly onto the garden and its charming ornamental pond. Multiple indoor and outdoor living and dining spaces create an ideal setting for entertaining on both an intimate and grand scale. A guest toilet completes this area. Continuing through the main wing, the night area comprises a magnificent main suite with private bathroom and beautiful sea and garden views, together with two additional double bedrooms sharing a complete bathroom. Connected to this area, yet capable of functioning entirely independently, is the second wing of the house. Designed almost as a self-contained apartment, it features a living room opening onto a large terrace, a dining room, independent kitchen, a double bedroom with en-suite bathroom, a second double bedroom, a further complete bathroom, and an additional room currently used as an office that could easily serve as another bedroom. On the garden level, the lower floor of the main house offers yet another independent living space, accessible both from the garden and via an internal staircase. This level includes a living and dining area, the property's original kitchen, two double bedrooms and two bathroom. Direct access to the garden and parking area further enhances its independence and versatility. Completing the accommodation is a charming detached guest house situated within the estate grounds. Distributed over a single level, it enjoys its own private porch, garage currently used as a storage room, comfortable living room, beautiful Mediterranean-style kitchen, two double bedrooms, and a shared bathroom. The magnificent grounds are among the property's most remarkable features. The mature Mediterranean garden unfolds across multiple levels and settings, including expansive lawns, shaded terraces, porches, a picturesque pond, a large swimming pool area, and numerous spaces designed for relaxation and outdoor entertaining. Fully fenced and exceptionally private, the estate enjoys a rare sense of seclusion while remaining conveniently connected to both Aiguablava beach and the charming centre of Begur. A property of this calibre rarely becomes available. Rich in character and history, it is a timeless estate that captures the essence of Begur and the Costa Brava, offering an exceptional lifestyle in one of the region's most prestigious coastal locations. Please contact us for further information.Marketed by Dils Lucas Fox (Lucas Trading, S.L., company registration number B64125438), acting as a real estate intermediaryThe information provided is for information purposes only, based on details supplied by the owner, and is subject to change. It does not constitute a contractual offer.
…By Dils Lucas Fox Costa Brava


We present this new modern 2-storey villa with panoramic views of the Garraf Park and a layout that maximizes natural light. On the first floor, we find an elegant entrance hall, a spacious and bright living-dining room with an open kitchen and island, which connects to a large terrace with unobstructed views of the park. There is also a double bedroom and a full bathroom on this floor. An elegant staircase leads us to the second floor, where the main suite, featuring a dressing room and private bathroom, is located, along with a private, covered terrace. This floor also has three double bedrooms, another full bathroom, and a laundry area. The villa has street-level access with a parking area, and on the other side of the property, we can enjoy a beautiful garden and a private pool, all with spectacular views. The house is located in the highly sought-after Mas Alba development, just a few kilometres from Sitges, in a peaceful and residential area that offers privacy and closeness to nature. This property is ideal for a family, with spacious and functional areas perfect for enjoying both the interior and exterior. The aerothermal system with ducts and underfloor heating ensures maximum comfort, while the solar panels contribute to energy efficiency. For further information about the finishes, floor plans, or quality specifications, feel free to contact us. We will be happy to answer all your questions.Marketed by Dils Lucas Fox (Lucas Trading, S.L., company registration number B64125438), acting as a real estate intermediaryThe information provided is for information purposes only, based on details supplied by the owner, and is subject to change. It does not constitute a contractual offer.
…By Lucas Fox Sitges


Dils Lucas Fox presents this spectacular and bright brand-new villa in one of the most sought-after areas of the Costa Brava. The property is located less than a 10-minute walk from the beaches of Sant Pol de S'Agaró and Sant Feliu de Guíxols, in a quiet and highly regarded residential area. On the main floor , the property offers a spacious and elegant open-plan living-dining room area with a fully equipped kitchen featuring a central island and high-end appliances and furnishings. This space access directly onto the terrace, ideal for enjoying al fresco dining and the excellent Mediterranean climate. A full bathroom is also located on this floor . The upper floor houses the night area, comprising three bedrooms with access to the garden and terrace. The main bedroom is particularly noteworthy, featuring a dressing room and a spacious, bright en-private bathroom. A second full bathroom is also located on this level. The lower floor has a garage with capacity for 4-5 vehicles, an additional bedroom or multipurpose room and a full bathroom . The property offers spacious outdoor areas , including a private pool, gardens and terraces, perfect for enjoying the Mediterranean climate all year round. Among its features are an aerothermics heating system (A+), pre-installation of solar panels for greater energy efficiency, advanced home automation for controlling temperature, blinds, lighting, and video intercom via mobile phone, LED technology throughout the property , and built-in wardrobes in all bedrooms. The open-plan kitchen is equipped with high-end Bosch appliances , Nolte Küchen cabinetry, and a central island clad in marble. The property is located in a quiet and private setting, without sacrificing the proximity of amenities and leisure areas , just a few minutes' car from Platja d'Aro, with its wide range of shopping, gastronomy and nautical activities. This villa combines contemporary design, functionality and an exceptional location, making it an ideal choice both as a primary residence and as a second property to enjoy the Mediterranean lifestyle throughout the year. For more information, please feel free to contact us.
…By Lucas Fox Platja D'aro (espagne)


New build villa , brand new, in one of the most sought-after areas of the Costa Brava, modern and bright, located less than 10 minutes walk from the beaches of Sant Pol de S'Agaró and Sant Feliu de Guíxols, in a quiet, highly valued residential area of the Costa Brava. On the main floor , at street level, the property offers a spacious and elegant open-plan and living-dining room area with a fully equipped kitchen featuring high-end appliances and appliances . This space provides direct access to the terrace, which connects to the garden area, ideal for enjoying al fresco dining and the Mediterranean climate, complete with a private swimming pool. Also on this level are a full bathroom and a garage with space for two vehicles. The upper floor houses the night area, with three bedrooms that have direct access to the terrace. The main bedroom stands out, featuring a dressing room and a spacious, bright bathroom . A second full bathroom is also located on this level.In addition, this level has a multipurpose space that can be used as a gym, games room, home cinema, study or any other use that suits the buyer's needs. The property offers spacious outdoor areas , including a private pool, gardens and terraces, perfect for enjoying the Mediterranean climate all year round. It boasts high-quality features such as an A+ aerothermics heating system and pre-installation for solar panels for efficient and sustainable energy performance. It also includes advanced home automation for controlling temperature, blinds, lighting, and video intercom via mobile phone, as well as LED lighting throughout and built-in wardrobes in all bedrooms. The open-plan kitchen flows seamlessly into the property day area and is equipped with high-end Bosch appliances , Nolte Küchen kitchen cabinetry, and a central island clad in marble. The property enjoys a privileged location, offering plenty of peace and privacy while remaining close to the best amenities and leisure areas on the Costa Brava. Platja d'Aro, with its exclusive shops, high-end restaurants, and water sports, is just a few minutes away by car. This villa perfectly combines contemporary design, functionality, and an exceptional location. A unique opportunity for those seeking a modern property near the sea, in a tranquil natural setting, ideal as a permanent residence or a second property to enjoy the Mediterranean lifestyle year-round. Contact us for more information.
…By Lucas Fox Platja D'aro (espagne)


This charming 3-bedroom house is located in the sought-after gated community of Can Furnet, just minutes from the village of Jesús, Ibiza Town and the beaches of Talamanca. Set on a private 621 m² plot, the property offers approximately 196 m² of built space distributed across two levels, combining comfort, privacy and a relaxed Mediterranean lifestyle in a peaceful residential setting. The house enjoys a quiet position within a cul-de-sac in the secure Can Furnet development, known for its tranquil environment and convenient proximity to Ibiza’s main attractions. The property is surrounded by a mature Mediterranean garden with palm trees and shaded outdoor areas, creating an inviting space for outdoor living. A private swimming pool (3.5 x 6 m) sits at the heart of the garden, accompanied by sun loungers and shaded terraces ideal for enjoying Ibiza’s long summer days. The interior is arranged over two independent levels, offering flexibility for family living or hosting guests. The upper floor features two comfortable double bedrooms, a large bathroom and an additional smaller bathroom. This level also includes a fully equipped kitchen, a cosy living room and a covered balcony overlooking the greenery and pool area. From the living room, there is direct access to a charming outdoor seating area that connects seamlessly with the garden and pool. The lower level houses an independent guest apartment of approximately 40 m² with its own bathroom, shower and veranda, providing additional privacy for visitors or extended family. The home is equipped for year-round living with central heating, air conditioning units, well-insulated windows and solar-powered hot water. Additional features include built-in wardrobes, covered parking, storage space and a recently repainted façade with a renewed roof. This property represents an excellent opportunity for buyers seeking a comfortable Ibiza residence in a secure community, whether as a holiday home, rental investment or peaceful year-round residence close to the island’s main hubs. Please contact us for further information.Marketed by Dils Lucas Fox (Lucas Trading, S.L., company registration number B64125438), acting as a real estate intermediaryThe information provided is for information purposes only, based on details supplied by the owner, and is subject to change. It does not constitute a contractual offer.
…By Dils Lucas Fox Ibiza


Villa Shanti is an exclusive new build project located in a quiet residential area at the foot of the Montgó, in Jávea. Its contemporary Mediterranean architecture, inspired by the serenity of the Ibizan style, combines natural stone, wood and warm tones to create an elegant home that is perfectly integrated into the landscape.The villa will be built on a private plot of 1,500 m² and will have approximately 293 m² distributed over two levels. Its privileged south orientation allows you to enjoy natural light throughout the day, as well as pleasant open views of the valley and the Montgó.The main floor is articulated around a large open space that integrates the living room, the dining room and a modern kitchen. The large sliding windows connect the interior with the covered terrace, the garden and the pool, creating a natural transition between the different environments.On this floor there are three large double bedrooms, all of them with en-suite bathrooms, as well as a guest toilet. The garage has direct access to the interior of the house for greater convenience.On the lower floor there is a separate guest suite, equipped with a bedroom, bathroom and private terrace with pergola. This versatile space can also be used as an office, work area or separate accommodation for family members.The exterior has been designed to fully enjoy the Mediterranean lifestyle. The private pool of approximately 10 x 4.5 meters will be surrounded by terraces, garden areas and different spaces to rest, eat outdoors or contemplate the landscape. The spaciousness of the plot guarantees privacy and a pleasant feeling of tranquillity.Villa Shanti will offer a high level of comfort and energy efficiency. Its planned installations include underfloor heating using aerothermal energy, ducted air conditioning with three independent zones, mechanical ventilation with heat recovery and a photovoltaic solar installation of approximately 9.5 kW.The house will also have high-performance thermal and acoustic glazing, motorised blinds, fireplace, kitchen equipped with Bosch appliances or similar, 10,000 litre rainwater collection tank, video intercom and pre-installation for electric vehicle charger, alarm and security cameras.Located just minutes from the historic centre of Javea, its beaches, restaurants and amenities, Villa Shanti offers the perfect balance between privacy, nature and proximity to life on the Costa Blanca.A villa created around light, landscape and calm, ideal both as a permanent residence and to enjoy long periods by the Mediterranean.Estimated completion: approximately 12 months. #ref:KV159V
…By Koch & Varlet Luxury Realtors


Located in a quiet and privileged residential area of Javea, at the foot of the majestic Montgó, Villa Buganvilla is an elegant Ibiza-inspired property set on a flat and sunny plot of 1,700 m² facing south. Surrounded by lush Mediterranean gardens, this 305 m² built villa offers absolute privacy and year-round sunshine. Completely refurbished in 2022, the property stands out for its warm and relaxed character, its multiple outdoor spaces and a charming independent guest house with great potential for tourist rentals.The interior of the house conveys a bright and welcoming atmosphere, where traditional Mediterranean architecture merges harmoniously with natural finishes and an elegant Ibiza-inspired style. The main house has wide open spaces, living room with fireplace, dining room connected to the covered terraces and a fully equipped kitchen that opens onto a charming interior patio ideal. The property has three double bedrooms, a full bathroom and a guest toilet, as well as a versatile upstairs living room with stunning open views of the Montgó that can easily be transformed into a magnificent master suite, office or additional bedroom. The independent guest house has a living room with fireplace, open kitchen, bedroom, private bathroom and its own terrace, offering total independence for guests or an excellent opportunity for profitability through holiday rental.The exteriors of Villa Buganvilla are one of its greatest attractions. The carefully designed Mediterranean garden is home to olive trees, carob trees, fruit trees, bougainvillea and orchard areas, creating a natural environment full of charm and authenticity. Different terraces and chill-out corners allow you to enjoy both the sun and the shade throughout the day, while the private pool blends perfectly into the landscape. The large covered terraces and outdoor spaces invite you to long after-dinner conversations, family gatherings and moments of relaxation with the Montgó as a spectacular backdrop.The villa has modern facilities and sustainable solutions. It has underfloor heating, gas central heating, air conditioning, automatic irrigation system, rainwater collection and 16 solar panels with storage batteries, significantly improving the energy efficiency of the property. In addition, it has ample parking space for several vehicles and a great location, just minutes from the old town of Javea, the beaches, restaurants and all amenities.Villa Buganvilla represents a unique opportunity for those looking for a property with soul, privacy and authentic Mediterranean style in Javea. A residence full of charm. Contact us to discover this magnificent property in person. #ref:1230V
…By Koch & Varlet Luxury Realtors


Tour 360º : virtea.com/tours/ (phone hidden) bVilla Chronos is a spectacular villa of contemporary architecture located in the quiet residential area of Cansalades, in Jávea. Its original curved lines, large windows and open spaces create a bright and elegant home, designed to enjoy the views of the Mediterranean Sea, the Montgó and the surrounding landscape.Built in 2021 on a plot of approximately 1,017 m², the property offers 210 m² of living space distributed over two floors, plus a private pool of 35 m². The main floor houses a large open space that integrates the living room, the dining room and a modern open kitchen with a central island. The large glass enclosures allow natural light to be the protagonist and directly connect this area with the terraces, the summer kitchen, the pool and the different outdoor environments.On this same floor there is a bedroom with dressing room and private bathroom, a laundry room and a guest toilet, offering a comfortable layout both for day-to-day use and for receiving guests.The upper floor has three bedrooms, all with en-suite bathrooms. The master bedroom has a dressing room, a freestanding bathtub and large windows from which to contemplate the views. The terraces on this floor extend the private spaces to the outside and allow you to enjoy the landscape and climate of Jávea.The exterior design is one of the great attractions of Villa Chronos. The private pool with rounded shapes is surrounded by large terraces with areas for sunbathing, lounging and sharing meals outdoors. The property also has an outdoor kitchen and barbecue, pergolas, shaded spaces and a well-kept Mediterranean garden with palm trees and natural stone walls.The combination of white facades, dark porcelanic tiles, curved shapes and large glass surfaces provides a very unique architectural personality. Inside, neutral tones and contemporary finishes create a serene atmosphere, while views of the Montgó and the sea remain present from all rooms of the house.The property also has covered parking by pergola and has a B energy rating, reflecting a modern and efficient construction.Villa Chronos offers privacy, design and spaciousness in an established residential location in Javea. A property designed to enjoy the light, the views and the Mediterranean lifestyle all year round. #ref:KV160V
…By Koch & Varlet Luxury Realtors


Detached Villa for sale in Arenys de Munt, with 6,889 ft2, 5 rooms and 4 bathrooms, Swimming pool, 3 Garage space, Storage room and Air conditioning.
…By Corredor Mató


House in Sant Vicenç de Montalt, with 2.561.832 ft2, 4 rooms and 3 bathrooms, Swimming pool, 3 Garage space, Storage room and Air conditioning.
…By Corredor Mató


There are homes that stand out for their design. Others for their views. And then there are a rare few that offer it all.;This exclusive luxury villa redefines the concept of privacy, spaciousness, and well-being. Set within one of the area's most prestigious residential communities, on a spectacular 1,984 m² flat plot with breathtaking panoramic sea views, it offers an exceptional combination of features that is almost impossible to find in a single property.;With 324 m² of built area—and the possibility of extending it to up to 600 m²—the home has been thoughtfully designed to maximize natural light, tranquility, and the surrounding scenery from virtually every room.;From the moment you step through the front door, the Mediterranean becomes the true focal point. A grand entrance hall leads into a fully glazed open-plan living and dining area, where indoor and outdoor spaces blend seamlessly into one. Floor-to-ceiling windows, a striking feature fireplace, and uninterrupted views across the garden and swimming pool create an atmosphere that is as unforgettable as it is difficult to describe.;The glass-enclosed porch deserves special mention. Designed to be enjoyed throughout the year, it features a six-person jacuzzi, a telescopic roof for stargazing, chromotherapy lighting, infrared heating, and ambient LED illumination. A true private sanctuary where every sunset becomes an extraordinary experience.;The villa offers six bedrooms, five of them with en-suite bathrooms, all conveniently arranged on a single level to ensure both privacy and practicality. The principal suite is a genuine private retreat, with direct access to the garden and pool, expansive sea views through large picture windows, generous built-in wardrobes, and an elegant bathroom finished in Travertine marble.;The bright, sea-facing kitchen includes a charming hexagonal glass breakfast area, a pantry, laundry room, and a fully equipped service area with independent access.;American cherry wood flooring runs throughout the home, creating a warm and sophisticated atmosphere. Modern comforts include natural gas central heating, air conditioning, solar panels providing energy for the property, and an electric vehicle charging station.;Outside, the completely flat landscaped garden offers total privacy. The low-maintenance saltwater swimming pool invites year-round enjoyment of the Mediterranean climate, while a separate outbuilding, already prepared, offers the opportunity to create an exclusive sauna overlooking the garden and the sea.;Security is another of the property's outstanding features. The gated community benefits from an advanced video surveillance system connected to both a central alarm station and the local police, as well as 24-hour private security patrols.;Residents also enjoy access to an exclusive private sports club located just two minutes away by car, offering paddle tennis courts, tennis courts, a fronton court, a multi-sports court, and professional sports instructors.;Properties combining a completely flat plot, panoramic sea views, absolute privacy, expansion potential, and this level of security rarely become available on the market.;More than a home, this is a place to enjoy life without compromise.;
…By Corredor Mató


House in Sant Pol De Mar, with 3.315 ft2, 4 rooms and 3 bathrooms, Swimming pool, Garage and Storage room.
…By Corredor Mató


House in Sant Vicenç de Montalt, with 1.905 ft2, 4 rooms and 3 bathrooms, Garage and Air conditioning.
…By Corredor Mató
'%20stroke='%23DDAA3A'%20stroke-width='1.909'%20stroke-linecap='square'%20stroke-linejoin='bevel'/%3e%3c/svg%3e)
Receive by email any new listing that may match your search criteria
Your criteria :
By validating this form, you accept the general conditions of use of Le Figaro Properties.
These agencies offer a selection of luxury properties vente in Spain. Feel free to contact them for personalized assistance.


