Get early access to listings that match your criteria
Never miss an opportunity again. Our personalized alerts notify you instantly.

 English$ USD · m²


Panoramic sea view villa, exceptional garden, close to beach and shops The prestige of a spectacular panoramic sea view combined with modern design and absolute comfort. Located in a sought-after area of Roses, close to the beach and all shops, discover this exceptional villa of approximately 215 sqm built. Nestled in the heart of a superb landscaped garden and fitted with high-end features, this property offers an idyllic living environment facing the Mediterranean. A Modern and Spacious Interior Layout Ground Floor (Main Sleeping Area): The Entrance: An elegant entrance hall that distributes the bedrooms on this level.The Bedrooms: 3 beautiful, spacious, and bright bedrooms, 2 of which enjoy panoramic sea views.The Restrooms: A separate toilet with washbasin.Lower Floor (Living & Reception Area): The Living Space: A large, warm living-dining room enhanced by a fireplace, bathed in natural light and focused on the sea horizon.The Kitchen: A modern open-plan kitchen, fully fitted and equipped, ideal for sharing convivial moments.The Bathroom: A contemporary shower room with toilet.The Outdoors: Direct access to a magnificent terrace with breathtaking sea views.An Independent Studio for GuestsThe property features a self-contained guest studio offering a beautiful sea view, complete with its own private terrace and barbecue area. It is the perfect setting to host family and friends in complete privacy. Exceptional Outdoors, Relaxation Area & Additional Amenities Swimming & Relaxation: A lovely private 6x3m pool surrounded by relaxation areas.Gardens & Solarium: An exceptional landscaped garden and a large solarium terrace offering a breathtaking 180° panoramic view over the Bay of Roses.Storage & Services: A large storeroom / utility room space, essential for daily convenience.Parking: A large private parking area on the plot easily accommodating 2 cars and a motorcycle.Check our listings to discover other villas for sale.
…By N°1 Immobilier France Espagne 1987 Sl


Discover every detail and essence of Villa Adel through its exclusive 360º video tour, available at the following link: virtea.com/tours/75fc4b9085 Villa Adel stands majestically at the start of the prestigious Altea Hills urbanisation, one of the most exclusive and valued residential enclaves on the Spanish Costa Blanca, known for its 24/7 private security, natural surroundings and high-end Mediterranean lifestyle. This gated community combines privacy, tranquillity and panoramic views of the sea and the mountains, all just a few minutes from the centre of Altea and its beaches, services and cultural and leisure activities. Set on an elevated plot of 1,337 m², Villa Adel enjoys a south, east and west orientation, providing natural light throughout the day and open views from which you can partially contemplate the sea, pine forest and mountains. The elevated position and mature gardens ensure at the same time absolute privacy and permanent contact with the privileged natural environment of Altea Hills. The villa was built in 2007 and completely refurbished in 2015 with the highest quality materials. With a stately classic style, it presents a luxurious interior design and an excellent state of conservation. With a constructed area of 453 m² and distributed over three floors, the property is sold fully furnished with high-level furniture and finishes. Main floor: Entering through an elegant porch with columns and double wooden doors, you enter a double-height marble hall illuminated with a crystal chandelier. From here, you can access a large living room with different rooms and a fireplace. It opens through a large window to the covered outdoor terrace. The kitchen, fully equipped with a central island, induction cooking area with integrated extraction, conventional and steam oven, boiling water tap and bar for six people, also has a pantry and office with a designer wine cellar lined in leather and an industrial storage chamber. There is also a guest toilet and wardrobe. First floor: It has 3 spacious suites, all with fitted wardrobes and access to terraces. The master suite also includes a dressing room with vanity. Juliette balconies with interior views of the hall and surroundings. Semi-basement floor: It includes a hall, equipped laundry (with two washing machines and two dryers), a storage room, a space adaptable as a double bedroom with access to the garage, an additional guest toilet, a double bedroom with en-suite bathroom and another bedroom with a built-in wardrobe and window. There is also internal access to the closed garage for two cars and a large carport for two more vehicles. The exteriors of Villa Adel have been conceived as an authentic Mediterranean refuge, where each space invites you to enjoy the outdoors with maximum comfort throughout the year. The protagonist is its elegant heated infinity pool, equipped with saline purification and automatic cover, which blends harmoniously into the environment and allows bathing in any season. Around it, the solarium area and cocktail space create a sophisticated and relaxed atmosphere, ideal for both relaxation and social life. The property also has a well-kept outdoor kitchen with Broil King barbecue and summer dining area, perfect for long evenings outdoors. The gardens, designed to offer absolute privacy, combine high-quality artificial grass with mature vegetation, automatic irrigation and landscape lighting that enhances the whole at dusk. Various terraces, covered and uncovered, equipped with integrated heaters, expand the outdoor living areas, and the spaces open to the outside in a fluid way, with direct access from the living room and kitchen to large terraces, including a spectacular terrace prepared to accommodate an outdoor dining room for up to ten people, ideal for enjoying unforgettable meetings in a privileged environment. All this is completed with a petanque court and an indoor and outdoor sound system that envelops the house in an exclusive and enveloping atmosphere. Villa Adel offers a level of comfort designed for an exclusive lifestyle, where functionality, comfort and technology are naturally integrated. The property has a water deposit, additional storage room and a perfectly organised technical area, guaranteeing efficiency and tranquillity on a day-to-day basis. Inside, well-being is assured thanks to ducted air conditioning and underfloor heating, which maintain an ideal temperature all year round, while the fireplace in the living room adds a cosy and sophisticated touch in the cooler months. Security is reinforced with a state-of-the-art alarm system and high-quality wooden exterior carpentry that combines insulation, elegance and durability. Located in a privileged natural environment on the hills of Sierra de Bernia, Altea Hills offers a quiet but connected lifestyle: just a short drive away are the centre of Altea, its beaches, haute cuisine restaurants, marina and a wide range of outdoor activities such as golf or hiking. #ref:KV138V
…By Koch & Varlet Luxury Realtors


Visit our Virtual Tour: virtea.com/tours/f4701b40db Villa Melody is located in the area of Balcón al Mar, Javea, from where it enjoys open views of the Montgo and sea views from its terrace. The villa has been completely renovated from the ground up and executed with top quality materials, offering bright interiors, comfort and elegance. The house sits on a private plot of 874 m² and has 260 m² built, distributed over two floors that maximise natural light, open views and the fluid connection between interior and exterior. The heart of the house is a large open space with high ceilings, fireplace and large floor-to-ceiling windows that frame the panoramic views of the sea, the Cumbre del Sol and the Montgó. The high-end kitchen, equipped with a central island, integrated extractor fan and custom-made furniture, integrates naturally with the dining and living areas, creating an elegant and functional atmosphere for both day-to-day use and for receiving guests. Villa Melody has four bedrooms, each with an en-suite bathroom, fitted wardrobes in natural veneer and premium finishes. The master suite, located on the lower floor, offers a private retreat with a dressing room, en-suite bathroom and its own terrace. Maximum comfort is guaranteed all year round thanks to the zoned underfloor heating and the hot/cold air conditioning system with integrated linear diffusers, carefully hidden to preserve the aesthetics of the design. Outside, the property invites you to fully enjoy the Mediterranean lifestyle. The plot is home to an elegant mosaic swimming pool prepared for heating, a spacious solarium terrace and a well-kept low-maintenance Mediterranean garden with automatic irrigation. The covered terrace with dining area, the outdoor lounge and the barbecue area create the ideal setting to enjoy the Costa Blanca climate all year round. The villa is completed with a private entrance with gate, garage, parking for several vehicles, storage room, double glazing and a careful selection of luxury details and finishes that reinforce its exclusive character. Located in a quiet and consolidated residential area, Villa Melody offers an exceptional combination of privacy, open views and proximity to beaches, restaurants, amenities and golf courses, making it an ideal residence both as a permanent residence and as a high-end investment. #ref:1202V
…By Koch & Varlet Luxury Realtors


In Costa Teguise, a 1993 architect-designed villa on the waterfront. A volcanic island does not produce marble. The marble that has adorned so many homes and churches in the Canary Islands since the 18th century has always had to cross the sea—shipped from Andalusian ports and unloaded at a cost that made each slab precious even before it was cut. What the land of Lanzarote lacked, trade came to provide. One villa carries on this same island tradition: marble has been chosen throughout the home, with the generosity afforded by an island that has always known how to import what it lacked rather than do without it. Built in 1993 on a private road along the coast, it draws from this tradition a taste for materials that never come from here, yet always end up feeling right at home.
…By Patrice Besse


In Alaior, in the historic center, a renovated townhouse featuring its original scrollwork and rosettes. Alaior was founded in 1304 on the site of an ancient Moorish hamlet, nestled on a hillside, with narrow, winding streets that still climb toward the Church of Santa Eulària today. This medieval layout has never been straightened or simplified: it continues to dictate the way the houses in the center are arranged, with their tall, deep structures. This house retains its original features intact: the traditional vaulted ceiling, the rose windows, and the high ceilings that only the old homes in the center still preserve. The renovation did not seek to alter this heritage in any way, but simply to make it livable again, without ever covering up what the builders of Alaior had created centuries ago.
…By Patrice Besse


In El Cuchillo, a renovated Canarian house of about 186 m² on approximately 10,000 m² of land, located in a former volcanic crater. Between 1730 and 1736, the earth split open here for six consecutive years, engulfing entire villages in lava. A priest from the neighboring parish recorded, night after night, what he saw from a hill: flames that never went out, ground that never stopped trembling. From this catastrophe arose the black soil that, even today, retains moisture better than any other and allows crops to grow with almost no rain. El Cuchillo takes its name from this very geology, nestled in an ancient crater with still-sharp ridges. It is within this landscape—shaped by fire long before it was inhabited—that a traditional Canarian-style home stands, discreetly situated between the black rock and the horizon.
…By Patrice Besse


Prized Area: Exceptional 4-Bedroom Villa with Solarium and Views over the Cove! Don't miss this unique property! Discover this beautiful villa of approximately 221 m² built on a 1,187 m² plot, nestled in the privileged and highly sought-after Almadrava sector in Roses. The sumptuous cove with transparent waters is only 100 meters away. This villa, which holds a Tourist License (HUTG), consists of two levels: Main Level (Upper Floor - Sea View) Living Area: Bright living / dining room with fireplace and sea view.Kitchen: Spacious and fully equipped American kitchen, ideal for cooking enthusiasts.Master Suite: Large master suite with sea view, shower room (shower + slipper bath), and dressing room.Bedrooms: Two other bedrooms with fitted wardrobes and sea view.Shower Room: A shower room with WC (separate).Outdoor: Covered terrace with sea view + patio with barbecue/summer kitchen, perfect for entertaining.Ground Floor (Amenities) Independent Suite: An independent master suite with a shower room (Italian shower) and WC.Garage with direct access to the house.Laundry room, cellar / storage room (bodega).Outdoor Oasis and Features Private Pool (6m x 3m): Ideal for cooling off.Solarium: Breathtaking view over the Almadrava cove.TOURIST LICENSE (HUTG): A major asset for rental profitability.Premium location: Beach at 100m, prized sector.This is a unique property, offering plenty of sleeping capacity, perfect for gathering family or friends and creating beautiful memories! Energy Performance Certificate: Consumption: E 250 kWh/m² year Emissions: E 42 kg CO2/m² year Check our listings to discover other properties for sale in Roses.
…By N°1 Immobilier France Espagne 1987 Sl


Introducing Cerquilla 59, a stunning contemporary villa located in the prestigious neighbourhood of La Cerquilla, nestled in the heart of Nueva Andalucía’s Golf Valley. This exclusive 7-bedroom residence sits on a generous 2,548m² plot, offering unmatched privacy and panoramic views of Marbella’s iconic La Concha mountain and the Mediterranean coastline. Its prime location places it within close proximity to top golf courses, international schools, upscale restaurants, and the vibrant Puerto Banús marina, making it an exceptional investment and lifestyle choice. Step inside to discover expansive interiors thoughtfully designed with natural textures and rich finishes. The villa boasts soaring ceilings, elegant lighting features, and a harmonious flow between indoor and outdoor living. The main living areas are spacious and inviting, adorned with custom furnishings, organic materials, and curated decor elements such as woven wall art and hand-crafted ceramics. The upper floor showcases a tranquil gallery-style corridor overlooking the main level, with direct access to bedrooms that enjoy sweeping views and private terraces. At the heart of the home is a modern kitchen outfitted with premium appliances, sleek cabinetry, and a large glass dining area framed by floor-to-ceiling windows. The seamless connection to the outdoor living spaces includes an impressive pool with a jacuzzi, Balinese-style sun loungers, and a covered dining terrace with a fireplace and barbecue setup—perfect for entertaining. What's best is the private pristine tennis court at the foot of the garden, ideal for residents to use all year round. Cerquilla 59 epitomises contemporary luxury in a Mediterranean setting, offering an unparalleled blend of comfort, sophistication, and location.
…By Gadait International


A magnificent house situated in a quiet residential area of Santa Cristina d’Aro, within the Golf Club surroundings; it is nestled in nature and occupies a privileged location on the Costa Brava. The property sits on a plot of approximately 1,547 m² and has a built area of around 414 m², plus additional spaces not listed in the official property records.The home stands out for its generous size, comfortable layout, and numerous rooms designed for both family life and leisure.It features 4 double bedrooms—three with en-suite bathrooms—along with a fourth full bathroom and a guest toilet, offering a total of 4 bathrooms and one powder room.The large living-dining room, measuring approximately 60 m², is one of the home's main areas. It features a fireplace and direct access to a terrace, creating a bright, pleasant space for gatherings with family and friends.The house also includes a separate laundry area, equipped for a washing machine and dryer, with space for ironing. On the lower level, there is a second dining area (ideal for summer) or games room, with access to a porch and the pool area—perfect for enjoying the outdoors during the warmer months.A major highlight is the spacious garage, with capacity for 4 cars as well as space for motorcycles and bicycles. The property also includes a storage room, a utility/plant room, and an oil-fired heating system.Outside, the property boasts a plot of approximately 1,547 m² featuring a private pool and an automatic irrigation system. It is also equipped with a security alarm system.Santa Cristina d’Aro offers a peaceful residential setting surrounded by nature, yet is very close to some of the Costa Brava’s most renowned towns and beaches. Its location offers the tranquility of the countryside while remaining close to Platja d’Aro and Sant Feliu de Guíxols—with their beaches, restaurants, shops, and amenities—and provides excellent road connections to Girona and Barcelona.This is a spacious, versatile property featuring a private pool, expansive interiors, a garden, a garage for multiple vehicles, and a prime location in one of Santa Cristina d’Aro’s most desirable residential areas.In compliance with Law 3/2017 of February 13 (Book Six of the Civil Code of Catalonia), the client is informed that notary fees, land registry fees, applicable taxes (ITP or VAT + AJD), and other expenses associated with the sale are not included in the price.[IW]
…By Sale And Rental Spain


Exclusive Contemporary Home with Panoramic Sea Views;Built in 2019 and facing southeast, this exceptional contemporary home offers an outstanding combination of architecture, design, comfort and breathtaking panoramic sea views.;Arranged over two floors, the property has been thoughtfully designed to make the most of natural light, generous living spaces and the seamless connection between indoor and outdoor areas.;Upper Floor;The upper floor is dedicated to the sleeping quarters. The property features a spacious master suite, a bright and private retreat complete with a fully fitted bathroom and spectacular panoramic sea views, creating a truly privileged setting to start and end each day.;This floor also comprises three spacious double bedrooms and a shared bathroom, providing a comfortable layout for both family living and entertaining guests.;Lower Floor;The heart of the home is its impressive open-plan living and dining area, a spacious and light-filled setting centred around a spectacular Italian designer fireplace, adding warmth, character and sophistication to the space.;The open-plan kitchen, seamlessly integrated into the main living area, is fitted with high-end appliances and finishes, combining functionality with contemporary design.;This floor also includes a guest cloakroom and direct access to the magnificent outdoor areas.;Exceptional Outdoor Living;The generous terrace and sun terrace are among the property's most appealing features. Designed to make the most of the Mediterranean lifestyle, they provide the perfect setting for relaxing, entertaining and enjoying the breathtaking views, with a magnificent infinity swimming pool taking centre stage.;At one end of the terrace, adjoining the main house, there is a private guest area comprising a double bedroom with en-suite bathroom. An ideal space for welcoming family and friends while offering them greater privacy and independence.;The property is completed by a garage, laundry room and technical area, providing additional practicality and convenience.;A Home Designed to Enjoy the Mediterranean Lifestyle;A contemporary and beautifully designed residence where generous spaces, refined architecture, Italian design, panoramic sea views and a seamless indoor-outdoor connection come together to create a truly exceptional home.;A property designed for those seeking a Mediterranean lifestyle defined by privacy, comfort, contemporary design and truly spectacular views.;
…By Corredor Mató


Located on a quiet cul-de-sac in Lloret de Mar, this spectacular property offers privacy, spaciousness, and breathtaking open views of the Costa Brava. A unique villa with tremendous potential, ideal for large families or those seeking a property with high rental income potential through holiday or long-term stays.The property sits on a plot of about 716 m² and has around 217 m² of living space distributed across two buildings and three independent living spaces—a very unusual and particularly practical configuration for families with older children, guests, or even for those seeking independent living across generations.From the entrance, a large olive tree welcomes you and establishes the Mediterranean character of the property. The exterior has been designed to fully enjoy the climate and views, with spacious terraces, various relaxation areas, and a magnificent private swimming pool measuring approximately 9.5 x 4 meters.The main house offers a warm atmosphere, with 3 bedrooms, including a master suite with an ensuite bathroom, plus a second full bathroom. The living room features a fireplace and access to pleasant outdoor spaces. The kitchen is equipped. A shaded balcony is also a highlight, ideal for dining or relaxing while enjoying the views.The second independent house has 2 bedrooms, a full bathroom, a kitchen equipped, and a lovely private outdoor area perfect for enjoying the surroundings in complete tranquility.The third house, a small cottage-style dwelling, offers one bedroom, a bathroom, a fully equipped kitchen, and a separate terrace, making it an ideal space for guests, rentals, or even a private office.The shared outdoor area is designed for enjoying time with friends and family: a large pergola with an outdoor dining area, a cozy chill-out zone, a traditional Spanish barbecue with a fireplace, and various secluded spots to relax while taking in the views and the Mediterranean landscape.The property is being sold fully furnished and equipped, ready to move in or start generating income from day one. It also has a Llar Compartida (shared accommodation) license, allowing for short- or long-term rentals, which is especially attractive in an area with high tourist demand.Amenities include oil heating in the main house and the second suite, natural gas heating in the separate cottage, a fully equipped laundry room, and fiber optic internet. The property also features a spacious garage with room for three vehicles.A unique property with immense charm, spectacular views, and multiple possibilities in one of the most attractive areas of the Mediterranean coast. Come and see it; you'll love it!In compliance with Law 3/2017, of 13 February, Book Six of the Civil Code of Catalonia, the client is hereby informed that notarial fees, Land Registry fees, applicable taxes (Property Transfer Tax (ITP) or VAT + Stamp Duty (AJD)), and any other costs inherent to the purchase transaction are not included in the sale price.[IW]
…By Sale And Rental Spain


Located in the quiet and sought-after Volta de l’Ametller area of Sant Feliu de Guíxols, this welcoming renovated house combines comfort, energy efficiency, and pleasant outdoor spaces in a residential setting very close to the sea and the town center.The house has approximately 100 m² of living space and was renovated in 2021. It is currently in excellent condition and ready to move into. Its layout has been designed for comfort and functionality, making the most of every space.It features two spacious bedrooms and two full bathrooms, ideal for either a primary residence or a vacation home. It also includes a practical dressing room and built-in wardrobes that provide excellent storage capacity.One of the most attractive features of this property is its lovely terrace, directly accessible from the dining room and kitchen, creating a seamless connection between the indoors and outdoors. It's the perfect space for al fresco dining, family gatherings, or simply relaxing in a peaceful setting. The house also boasts a balcony with unobstructed views of the city.Thanks to its west-facing orientation, the house enjoys abundant natural light throughout the afternoon, lending a warm and inviting feel to the main living areas.The property is equipped with independent heating and air conditioning, ensuring year-round comfort. Furthermore, photovoltaic panels were installed during the renovation, an increasingly important added value for those seeking energy efficiency and more sustainable consumption.The modern finishes and fluid layout make this property a very comfortable and practical option, ideal for those looking for a contemporary, efficient, and easy-to-maintain home.Sant Feliu de Guíxols is one of the most charming towns on the Costa Brava, renowned for its beaches, coves, marina, and vibrant atmosphere year-round. The town offers an excellent selection of restaurants, shops, services, schools, and cultural and sporting activities. Furthermore, its convenient connections to Girona and Barcelona make it a perfect location for year-round living or enjoying a second home by the sea.A modern and meticulously maintained property with outdoor spaces and a prime location on the Costa Brava.In compliance with Law 3/2017, of 13 February, Book Six of the Civil Code of Catalonia, the client is hereby informed that notarial fees, Land Registry fees, applicable taxes (Property Transfer Tax (ITP) or VAT + Stamp Duty (AJD)), and any other costs inherent to the purchase transaction are not included in the sale price.[IW]
…By Sale And Rental Spain


We present this house of approximately 132 m² located in the prestigious private urbanization of Santa María de Llorell, one of the most sought-after areas of Tossa de Mar. The urbanization, located just minutes from the town center, has 24-hour security and access control, guaranteeing safety and tranquility year-round. Residents enjoy an exclusive cove with crystal-clear waters, as well as restaurants, a seasonal beach bar, and amenities that facilitate comfortable living by the sea.The house stands out for its beautiful sea views and a complete renovation that combines a modern rustic style with functional and welcoming finishes.On the entrance floor, there are three bedrooms, two of them with spectacular sea views, and all with built-in wardrobes. Also on this floor are two full bathrooms, both with showers.On the lower floor, you'll find a spacious and bright living-dining room with a fireplace and direct access to a large, sunny terrace, perfect for enjoying the scenery and surroundings. The fully renovated open-plan kitchen, connected to the living room, adds to the feeling of spaciousness and comfort. Also on this floor is an additional toilet and a small utility room used as a laundry area.The house also features an upper garden connected to the main terrace by an external staircase, creating different areas for relaxing outdoors.Santa María de Llorell is renowned for its natural surroundings, tranquil coves, and exclusive residential atmosphere. Nearby is Tossa de Mar, with all the amenities, shops, and coastal paths that allow you to fully enjoy the Costa Brava. Lloret de Mar is just a few minutes further, offering a wide range of leisure activities, restaurants, and entertainment options, while maintaining the sense of privacy that characterizes this area.A perfect opportunity for those seeking a renovated home with sea views in a prime location. Don't hesitate any longer and come visit—you'll fall in love![IW]
…By Sale And Rental Spain


Discover this spectacular villa located in the prestigious Montgoda development, one of the most exclusive areas of Lloret de Mar. With a surface area of approximately 249 m² spread over three floors and a plot of approximately 1,900 m² with panoramic sea views, this property offers an environment of unrivalled luxury, privacy and comfort.The villa has a layout designed to maximise comfort and elegance. On the lower floor, there is an en-suite bedroom with dressing room and shower, a bright living room with direct access to the garden and pool, air conditioning and a practical laundry room. The main floor houses a spacious entrance hall, a living room with fireplace and access to a covered terrace with views of the pool and the sea, a dining room, a fully equipped independent kitchen, a toilet, a double bedroom and a complete bathroom with shower. The upper floor has two bedrooms: one triple with access to a balcony with stunning sea views and another with two single beds, as well as an additional bathroom.The exterior of the property is a true oasis of tranquility, with a large swimming pool surrounded by a flat garden with centuries-old pine trees and fruit trees. In addition, it has two parking areas, even with space for a caravan. The garden, distributed on two levels, offers direct access to the sea from the lower part. For efficient maintenance, the property has a private well, ideal for automatic irrigation of the garden and filling the pool.Located in a high-level protected urbanization, this villa is in a unique enclave, just 3-5 minutes walk from an idyllic cove surrounded by rocks and Mediterranean pine forests. Just 500 meters away, you can find shops and restaurants, while the exclusive communal area offers two swimming pools (for adults and children), large lawn areas, a playground, three tennis courts, a football field and squash.Despite its quiet and private setting, the villa is just a 3-minute drive or 15-minute walk from the centre of Lloret de Mar, where you will find a vibrant leisure offer, restaurants and all the necessary services. Its strategic location, combined with the natural charm of Montgoda, make this property a unique opportunity for those looking for a luxury residence by the sea or an excellent investment.Contact us for more information and schedule a visit to this Mediterranean gem!In compliance with Law 3/2017, of 13 February, Book Six of the Civil Code of Catalonia, the client is hereby informed that notarial fees, Land Registry fees, applicable taxes (Property Transfer Tax (ITP) or VAT + Stamp Duty (AJD)), and any other costs inherent to the purchase transaction are not included in the sale price.[IW]
…By Sale And Rental Spain


Discover the epitome of Mediterranean luxury in the coveted area of Santa Susanna, Barcelona!We present to you this impressive property consisting of two twin houses, each with its own separate entrance. These residences, with a valid tourist license, offer not only a luxury lifestyle but also an exceptional investment opportunity or the perfect option for an extended family looking to share special moments together.Located on the mountainside, these houses are bathed in natural light in all their rooms and offer panoramic views towards the mountains and the sea.Each house features three exquisitely designed floors built in 2010 with top-quality materials, maintaining impeccable conditions. They offer a total of about 610 m² built and approximately 769 m² of plot, providing generous space both indoors and outdoors.Each unit has three double and exterior rooms, two of which are main suites with ensuite bathrooms, ideal for offering privacy and comfort to residents or guests. The living spaces are distributed in two large main lounges with a guest toilet, creating perfect areas for entertainment and relaxation.The terraces on various levels invite you to enjoy the Mediterranean climate and the unobstructed views, while the private pool offers an oasis of tranquility and serenity.With separate entrances, these twin houses offer the possibility of maintaining privacy between both units or of joining them to create a single spacious residence. This makes them the perfect choice for both investors looking to capitalize on their investment by renting out both units separately and for large families looking for a home to share special moments together.Santa Susanna, strategically located between Girona and Barcelona, offers an unparalleled Mediterranean lifestyle. It has a direct train connection to Barcelona and is just a stone's throw from the Costa Brava. Santa Susanna is a beautiful coastal town, making it the perfect destination for those looking to enjoy the sun, sea, culture, and good food in an incomparable setting.Don't miss the opportunity to acquire these gems in Santa Susanna. Contact us today for more information and to schedule a visit!In compliance with Law 3/2017, of 13 February, Book Six of the Civil Code of Catalonia, the client is hereby informed that notarial fees, Land Registry fees, applicable taxes (Property Transfer Tax (ITP) or VAT + Stamp Duty (AJD)), and any other costs inherent to the purchase transaction are not included in the sale price.[IW]
…By Sale And Rental Spain


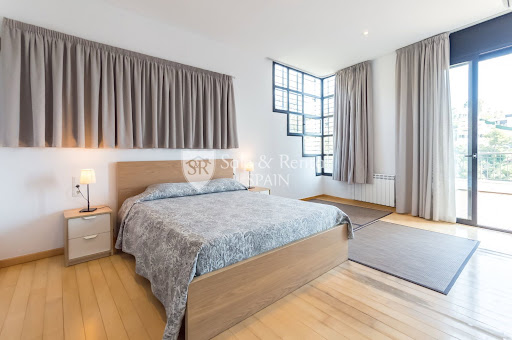


Welcome to this spectacular luxury residence in the exclusive area of Santa Susanna, on the coast of Maresme, Barcelona! This wonderful detached house, built in 2011, offers a unique opportunity for those seeking an exceptional lifestyle in a privileged environment.Located on the picturesque mountainside of Santa Susanna, this property ensures a stay filled with comfort, privacy, and stunning views of the sea and mountains. Additionally, it has a tourist license, making it an ideal option for those looking to invest in a property that has shown high profitability.With a smart distribution on several levels, each equipped with an elevator, this house offers a versatile and functional space. On the upper floor, we find the main entrance, with access to a large garage. On the main floor, there are three spacious double bedrooms, all with abundant natural light and access to a large terrace with beautiful views. One of these bedrooms has an en-suite bathroom, while the other two share a complete bathroom.The middle floor is distinguished by its generous living-dining room, perfect for entertainment and family enjoyment, with direct access to a terrace that invites relaxation and contemplation of sunsets over the sea. Also on this floor, there is a fully equipped kitchen, where preparing delicious meals is a pleasure, and a double bedroom with its own en-suite bathroom, which opens onto a charming terrace with an outdoor table and built-in barbecue.The lower floor is a space dedicated to leisure and entertainment, with a games room that provides access to a terrace with panoramic views and a spectacular swimming pool that merges with the horizon, creating a sense of infinity.Among the basic features of this property, its generous dimensions stand out, with approximately 589 square meters distributed over 5 bedrooms and 4 bathrooms. Additionally, it is located on a plot of approximately 1072 square meters, with several very spacious terraces that make the most of the views. The garage included in the price provides additional convenience, along with the storage room for storage.This house represents a perfect combination of luxury, comfort, and profitability in an idyllic setting like Santa Susanna, which offers an exceptional quality of life with its climate, beaches, mountains, and a rich cultural and gastronomic offer.Do not miss the opportunity to live the Mediterranean dream in this extraordinary residence!In compliance with Law 3/2017, of 13 February, Book Six of the Civil Code of Catalonia, the client is hereby informed that notarial fees, Land Registry fees, applicable taxes (Property Transfer Tax (ITP) or VAT + Stamp Duty (AJD)), and any other costs inherent to the purchase transaction are not included in the sale price.[IW]
…By Sale And Rental Spain


Discover this spectacular property located in the prestigious area of La Quinta, Benahavis, ideal for golf enthusiasts and Mediterranean living. With an unbeatable south-facing orientation, this residence enjoys abundant natural light throughout the day and offers views over the golf course. The house is in excellent condition, ready to move in. Its design and architecture evoke the authentic Mediterranean charm, with details that create a cozy and elegant atmosphere. The property features four spacious bedrooms, perfect for accommodating family and friends with comfort and style. Additionally, it offers open spaces that invite you to enjoy the climate and lifestyle of the Costa del Sol. The outdoor areas include terraces and gardens that seamlessly blend with the surroundings, providing an oasis of tranquility and relaxation. This property is a unique opportunity for those seeking a quality home in a prime location, combining the tranquility of nature with the proximity to all the services and amenities that Benahavis and its surroundings have to offer.
…By Selection Med


Discover this spectacular luxury villa located in the prestigious Condado de Jaruco development, Lloret de Mar. Just 1 km from the sea, this property combines elegance, comfort and a privileged location with panoramic views of the Mediterranean. Its proximity to Barcelona airport (1 hour) and Girona airport (30 minutes) makes it an ideal option both as a main residence and as a holiday rental investment, as it has a tourist license.The villa, built on one floor with a surface area of approximately 254 m², offers a modern and functional design after a comprehensive renovation carried out in 2017. It has three large bedrooms, including a master suite with a dressing room, a children's bedroom with three beds and a gym area, and a comfortable guest bedroom. The three bathrooms are designed with high-quality finishes. The spacious living room features a cosy fireplace and panoramic windows that flood the space with natural light and offer stunning sea views. The fully equipped open kitchen blends seamlessly with the dining room, which gives direct access to the garden. In addition, the property features a laundry room and an entrance hall with built-in wardrobes.Equipped with gas central heating, air conditioning, double glazing, alarm system, safe and solar panels, this property is ready to offer maximum comfort at any time of the year. There is the possibility of extending the property by adding a second floor, as the foundations and necessary connections are already prepared.The exterior of the villa is a true oasis. On a gently sloping 832 m² plot, there is a meticulously maintained garden, a prefabricated swimming pool, an outdoor shower, a relaxation area with barbecue and jacuzzi, all with unobstructed sea views. The property is completed by a 38 m² garage with capacity for two vehicles.Condado de Jaruco: A Privileged Setting on the Costa BravaCondado de Jaruco is one of the most exclusive developments in Lloret de Mar, known for its tranquillity, security and incomparable natural surroundings. Surrounded by green areas and with easy access to beaches with crystal-clear waters, it is the perfect place for lovers of the sea and nature. In addition, it offers proximity to services, restaurants, golf courses and hiking trails, which guarantees an exceptional quality of life.This villa is not just a house, it is an invitation to experience luxury and comfort in a dream location. Contact us for more information and schedule your visit today!In compliance with Law 3/2017, of 13 February, Book Six of the Civil Code of Catalonia, the client is hereby informed that notarial fees, Land Registry fees, applicable taxes (Property Transfer Tax (ITP) or VAT + Stamp Duty (AJD)), and any other costs inherent to the purchase transaction are not included in the sale price.[IW]
…By Sale And Rental Spain


Discover this incredible investment opportunity in one of the most prestigious areas of the Costa Brava. Two identical semi-detached villas with a tourist license are for sale, together or separately, located in the exclusive Montgoda development, just minutes from the centre of Lloret de Mar and with direct access to the sea.Each villa has a surface area of approximately 250 m² spread over three floors, designed to maximise comfort and connection with the natural environment.Main floor: Large entrance hall, a split-level living-dining room with fireplace and access to a terrace with panoramic sea views. The independent kitchen is fully equipped with high-end appliances (dishwasher, coffee maker, microwave, kettle and everything you need). On this floor there is also a master bedroom suite with air conditioning, private bathroom and access to a private balcony, as well as a guest toilet.Second floor: It has three double bedrooms with air conditioning, two of them with access to a sun terrace with stunning views of the sea and the Mediterranean forest. There is also a full bathroom.Basement floor: Laundry room equipped with a washing machine and dryer, toilet and access to a covered terrace with barbecue area and private garden.The villas were completely renovated in 2017, with high-quality furniture, crockery and interior details to offer a modern and welcoming atmosphere.Each villa is located on a plot of approximately 500 m² with a well-kept garden, where century-old pine trees and Mediterranean vegetation stand out. They have a covered terrace with a barbecue area, natural grass, a shaded patio and private parking. The garden is spread over two levels, with direct access to the sea from the lower part, making these properties a true coastal paradise.The Montgoda development is one of the most sought-after in Lloret de Mar, known for its tranquillity, security and its privileged setting on the Costa Brava. Surrounded by coves with crystal-clear waters and lush Mediterranean vegetation, Montgoda offers an exclusive and private atmosphere just 5 minutes by car from the centre of Lloret. The development has top-level community facilities, such as swimming pools, tennis courts, paddle tennis courts, a children's area and green areas.In addition, its proximity to Girona and Barcelona, together with the possibility of exploiting the villas as holiday rentals thanks to its tourist licence, make this offer an unbeatable investment.If you are looking for a property on the seafront, with an impeccable design and a dream setting, these villas are for you! Contact us for more information and exclusive visits.In compliance with Law 3/2017, of 13 February, Book Six of the Civil Code of Catalonia, the client is hereby informed that notarial fees, Land Registry fees, applicable taxes (Property Transfer Tax (ITP) or VAT + Stamp Duty (AJD)), and any other costs inherent to the purchase transaction are not included in the sale price.[IW]
…By Sale And Rental Spain


Welcome to this exquisite residence in Santa Susanna, where elegance and comfort merge seamlessly in an idyllic setting!With a surface area of around 281 square metres, this house sits on a flat plot of approximately 1124 square metres, offering an oasis of tranquillity. From the moment you enter, you will be greeted by an impressive hall that will guide you towards a spacious dining and living area, highlighted by a cosy fireplace perfect for relaxing on cooler evenings.On the main floor, you will find a separate and fully equipped kitchen, as well as a renovated bathroom with a shower. In addition, a double-height bedroom and a luxurious suite room with fitted wardrobes and a dream bathroom await you to provide you with maximum comfort.The charm continues with beautiful wooden ceilings that add warmth and character to every corner. From the bright living room, you can access a charming glazed porch with sea views, creating an ideal space to enjoy the Mediterranean climate at any time of the year. It also has access to the ground floor where it also has a basement that houses a large garage and a wine cellar, currently used as an additional dining room, perfect for family and social gatherings.On the upper floor, two exterior double bedrooms offer panoramic views of the majestic surrounding mountains, complemented by another full bathroom.Outside we find a fantastic area with a beautiful garden and terrace area.The house is located in Santa Susanna, located in the charming Maresme region, near Barcelona, offering an incomparable lifestyle. With excellent transport connections and a wide range of services, this area is perfect for both residents and tourists. In addition, its proximity to beautiful beaches, outdoor activities and a rich cultural offer make Santa Susanna a coveted destination for those looking for the perfect combination of luxury and tranquility.Don't miss the opportunity to make this house your new home in the coastal paradise!In compliance with Law 3/2017, of 13 February, Book Six of the Civil Code of Catalonia, the client is hereby informed that notarial fees, Land Registry fees, applicable taxes (Property Transfer Tax (ITP) or VAT + Stamp Duty (AJD)), and any other costs inherent to the purchase transaction are not included in the sale price.[IW]
…By Sale And Rental Spain


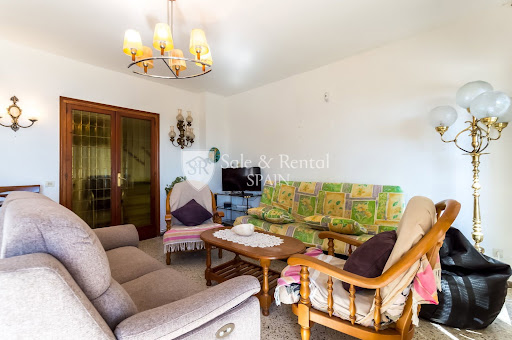

Welcome to this exceptional residence in the charming town of Santa Cristina, in Blanes!With a privileged location and breathtaking views of the Mediterranean Sea, this luxury house offers a unique lifestyle. It consists of 4 bedrooms, 2 bathrooms, garage, and a spectacular private pool.Upon entering the house, you will be amazed by the brightness and spaciousness of its spaces. The main floor features a cozy living-dining room with access to a large terrace, where you can enjoy outdoor dinners and barbecues with family and friends while admiring the panoramic views of the sea. Additionally, this floor houses a renovated bathroom with shower and a modern fully equipped kitchen, with access to the backyard garden, ideal for relaxation and enjoying the natural surroundings.On the first floor, you will find three double bedrooms, all with access to a charming terrace with sea views. These rooms are spacious, bright, and equipped with built-in closets. Additionally, there is a full bathroom with bathtub for added comfort.In the attic, there is another double bedroom with terrace, where you can contemplate the sea in all its splendor.The house is equipped with heating, and although it could benefit from some updates, it is in good overall condition.The impressive garden of 886 square meters is the perfect place to relax and enjoy the Mediterranean climate. Highlights include its spectacular pool, ideal for cooling off on hot summer days, as well as the barbecue area, perfect for hosting family and social gatherings outdoors.Additionally, the property has three storage rooms, garage, and an elevator that connects the garage with the main garden area and the entrance to the house, providing comfort and accessibility.It is important to note that this property has a tourist license, making it an excellent investment for those who wish to enjoy their own oasis by the sea or for those interested in generating additional income through vacation rentals. This license guarantees the legality and possibility of offering the house as tourist accommodation, making it an even more attractive option for those seeking a property with rental potential in a privileged location like Santa Cristina, in Blanes.The area of Santa Cristina in Blanes is known for its Mediterranean charm, golden sandy beaches, and picturesque landscapes. It is located just minutes from the center of Blanes, which offers a wide variety of services and amenities, including local cuisine restaurants, shops, and outdoor activities. Additionally, its proximity to the sea and other tourist attractions makes it an ideal place to enjoy an unforgettable vacation or to settle permanently in this beautiful region of the Costa Brava.Do not miss the opportunity to live in this paradise by the sea and make this magnificent property your new home in Santa Cristina, Blanes!In compliance with Law 3/2017, of 13 February, Book Six of the Civil Code of Catalonia, the client is hereby informed that notarial fees, Land Registry fees, applicable taxes (Property Transfer Tax (ITP) or VAT + Stamp Duty (AJD)), and any other costs inherent to the purchase transaction are not included in the sale price.[IW]
…By Sale And Rental Spain


BARNES presents this exclusive penthouse, ideally located on Carrer de Provença, between the iconic Rambla de Catalunya and Enric Granados. A truly one-of-a-kind residence where contemporary architecture, exceptional craftsmanship and state-of-the-art technology come together in one of Barcelona's most sought-after addresses. Offering 105 sqm of built area and a spectacular 20 sqm terrace on the same level as the apartment, the experience begins even before you step inside. The lift opens directly into the penthouse entrance, with no shared landing, a rare feature that perfectly reflects the property's exclusivity. Upon entering, you are welcomed by an impressive open-plan living area with spectacular 4-metre-high ceilings, creating an extraordinary sense of space and natural light. Conceived with a loft-inspired layout, the apartment has been designed to maximise volume and fluidity, while every interior element has been handcrafted and custom-made, resulting in a residence of exceptional quality and timeless elegance. To the left of the entrance, the elegant Bulthaup kitchen is fitted to the highest standards with premium appliances, combining minimalist aesthetics with outstanding functionality. At the opposite end, adjacent to the dining area, a designer bar creates a sophisticated focal point, perfectly complementing the contemporary character of the home. The generous living and dining spaces unfold effortlessly, enhanced by their remarkable ceiling height and seamless connection to the terrace. Floor-to-ceiling windows bathe the interiors in natural light throughout the day, creating a connection between indoor and outdoor living. The living room opens directly onto the private 20 sqm terrace, thoughtfully designed as an outdoor lounge complete with a barbecue, offering an ideal setting for both relaxing and entertaining. The night area has two spacious double bedrooms, including an elegant principal suite with direct access to the terrace. Designed to provide comfort throughout the year, the apartment is equipped with an energy-efficient aerothermal system with underfloor heating, integrated air conditioning, and a fully automated home system controlling both the lighting and electric blinds, ensuring effortless comfort in every season. As an additional highlight, the property enjoys the private use of a section of the building's rooftop terrace and two private parking spaces. The residence is offering a communal swimming pool and a secure parking, an increasingly rare privilege in the heart of the Eixample. Perfectly positioned between Rambla de Catalunya and Enric Granados, this exceptional residence enjoys one of the most coveted addresses in Barcelona, surrounded by elegant architecture, acclaimed restaurants, independent boutiques and charming cafés, while remaining just moments from Passeig de Gràcia and the city's finest cultural and architectural landmarks.
…By Barnes Barcelona


Charming family villa with guest apartment and pool in Cala Mastella Nestled in Cala Mastella, in the peaceful northeast of Ibiza, this charming villa combines traditional Ibicencan character with practical modern living. Surrounded by nature and located close to some of the islands most beautiful beaches, including Cala Boix, Cala Llenya and Aguas Blancas, the property offers an authentic setting for those seeking tranquillity without sacrificing convenience. The nearby village of San Carlos, with its restaurants, local shops and relaxed atmosphere, further enhances the appeal of this privileged location. The main residence is distributed entirely on one level, providing comfort and ease of everyday living. It features five bedrooms and two full bathrooms, making it ideal for families or those who enjoy hosting guests. The bright living room, centred around a fireplace, creates a warm and welcoming atmosphere and opens directly onto the terraces, allowing for a seamless connection between indoor and outdoor spaces. The practical and well-equipped kitchen integrates naturally with the living areas, creating a comfortable environment for daily family life and informal gatherings. On the lower floor, the property benefits from an independent apartment complete with its own kitchen. This separate accommodation provides flexibility and privacy, making it perfect for visiting friends and family or as an additional space for extended stays. The layout allows both owners and guests to enjoy independence while sharing the beauty of the surrounding environment. Set on a fully fenced plot of approximately 1,700 m², the exterior spaces have been designed to embrace Ibizas outdoor lifestyle. A large swimming pool is surrounded by gardens and spacious terraces, creating several areas for relaxation throughout the day. The outdoor kitchen is ideal for entertaining, while the vegetable garden and terraced areas add character and reinforce the property's connection with nature. An independent garage and generous parking facilities provide practicality, and from the rooftop terrace, open countryside views and spectacular sunsets can be enjoyed in complete tranquillity. The property is equipped with mains electricity, mains water, air-conditioning and a fireplace. A unique opportunity to experience Ibiza in an authentic, peaceful and family-friendly setting close to some of the islands most beautiful coves. #ref:205
…By Inmobiliaria Villa Contact


Aloha 40 is a private oasis nestled in the luxurious Aloha area of Marbella's Golf Valley. This magnificent mansion sits in a prestigious gated community and boasts an enviable front-line position overlooking Aloha Golf Course. Its timeless exterior and top-of-the-line interior finishes strike the perfect balance between classic elegance and modern sophistication. The property strikes a perfect balance between classic elegance and modern sophistication, featuring a timeless exterior and top-of-the-line interior finishes. The colour pallet used to decorate the interior is soft and inviting, exuding a calming atmosphere that one expects when coming back home. The property comprises a main residence with 5 generously sized bedrooms, including a luxurious master suite with a dressing room. The bedrooms exude individuality with their distinct touches, yet their cohesiveness is a testament to the clever design decisions. There is a separate 1-bedroom guest house, perfect for accommodating staff or visitors. The allure of this property lies in its enchanting outdoor areas, where a lush green garden and spacious terraces offer the ideal setting for enjoying Marbella's perfect climate throughout the year. The verdant surroundings of the main house are adorned with greenery, which seamlessly blends with the other green areas of the property. This unique mansion boasts spectacular views and luxurious amenities, making it an unparalleled gem in the highly sought-after area of Marbella.
…By Gadait International


Introducing Mozart 37, an elegant villa located in the prestigious gated community of Sierra Blanca. This six-bedroom residence sits on a generous 3,196 m² plot, offering privacy, lush landscaped gardens, and panoramic views of La Concha mountain. The property blends traditional Mediterranean architecture with modern finishes, providing both functionality and charm. Outdoor walkways, shaded patios, and tropical greenery enhance the tranquil atmosphere from the moment you enter the driveway. Inside, the villa offers spacious living and entertaining areas, including a large formal lounge with vaulted ceilings, a modern kitchen with direct garden access, and a dedicated home office. The layout supports both family life and guest hospitality, with six well-appointed bedrooms distributed for maximum privacy and convenience. Large windows throughout the home ensure natural light and seamless indoor-outdoor transitions. Mozart 37 is also equipped with standout amenities, including a fully-equipped indoor gym and pool, as well as a large outdoor pool surrounded by terracotta terraces and mature gardens. Multiple outdoor dining and seating areas provide year-round enjoyment of the Mediterranean climate. With secure entry, double-height ceilings, and a balance of classic design and modern comfort, this villa is a compelling option for buyers seeking luxury and serenity in one of Marbella’s most exclusive neighbourhoods.
…By Gadait International
'%20stroke='%23DDAA3A'%20stroke-width='1.909'%20stroke-linecap='square'%20stroke-linejoin='bevel'/%3e%3c/svg%3e)
Receive by email any new listing that may match your search criteria
Your criteria :
By validating this form, you accept the general conditions of use of Le Figaro Properties.
These agencies offer a selection of luxury properties vente in Spain. Feel free to contact them for personalized assistance.


