Get early access to listings that match your criteria
Never miss an opportunity again. Our personalized alerts notify you instantly.

 English$ USD · m²


BARNES presents this spectacular villa, with panoramic sea views, located in an exclusive area of Calella de Palafrugell. The property has an elegant swimming pool and a fantastic private garden that invite you to relax and unwind. The property, of modern design and Mediterranean essence, offers spacious interiors with exquisite decoration, providing an atmosphere of luxury and comfort. The main floor has a spacious and complete kitchen, a large living-dining room with fireplace that gives direct access to a large porch and a beautiful garden with a fantastic swimming pool and barbecue area. This same floor houses a majestic en-suite bedroom with a spectacular private bathroom, as well as a guest toilet. The upper floor consists of four double bedrooms with three bathrooms. Two of the bedrooms have direct access to a fantastic terrace with spectacular sea views. In addition, this floor has an independent area perfect for guests with a complete kitchen, a cosy living-dining room, two bedrooms with access to a beautiful terrace and garden and, finally, a complete bathroom. The lower floor has a double bedroom with bathroom for the staff, a multi-purpose room which is currently used as a gym and leisure area, a large garage for four vehicles, a laundry room, a boiler room and a large storage room. The three floors are connected by a majestic circular staircase and a convenient lift. Located within walking distance of the beautiful Golfet beach, you will be able to enjoy it, as well as its other beautiful beaches and also its restaurants and bars in a relaxing and exclusive atmosphere. Please do not hesitate to contact us for more information about this exclusive villa and to arrange a viewing.
…By Barnes Costa Brava


BARNES presents this contemporary villa in Sa Riera, Begur, standing before the Mediterranean and offering spectacular sea views and an exclusive lifestyle surrounded by nature, privacy, and close proximity to the finest beaches of the Costa Brava. This elegant three-storey property, all connected by an elevator, combines design, comfort, and space. The lower level includes a covered garage for two large cars, space for bicycles, motorbikes and a golf cart, as well as the technical room, laundry area, and storage. The night area is located on the intermediate floor, with four double bedrooms, all with sea views. Two of them share a bathroom, while the other two are suites with private bathrooms and dressing rooms. On the main floor is the social area: a spacious and bright open-plan living-dining room with an Italian-design kitchen, opening onto the garden and the infinity pool. This level also features the master suite, with bathroom, dressing room, and direct access to a private terrace with stunning sea views, as well as a guest bathroom. Built with premium finishes, the villa is equipped with elevator, air conditioning, and large windows that enhance the natural light and the Mediterranean scenery. Situated in Sa Riera, one of Begur’s most renowned coves, this newly built property is ideal as a holiday residence, a family home or a prestigious investment on the Costa Brava. Contact us for more information or visit www.barnes-barcelona.com
…By Barnes Costa Brava


Nestled in the prestigious Golf Valley of Nueva Andalucia, just a stone's throw from the famously exclusive Las Brisas course, this unique property embodies the essence of luxurious Andalusian living, combining traditional charm with contemporary architecture. Recently built on a spacious plot, it offers absolute privacy thanks to its beautifully landscaped gardens and lush vegetation. Designed for outdoor enthusiasts, the villa features a private swimming pool surrounded by spacious terraces, ideal for relaxing or dining al fresco. An elegant pergola with outdoor kitchenette and barbecue area adds an exceptional touch for entertaining guests in style. The indoor-outdoor layout blends harmoniously, creating a seamless transition and an atmosphere of absolute comfort. Inside, the villa is a masterpiece of refinement, with a bespoke kitchen combining marble, noble woods and high-tech appliances, including a luxurious wine fridge. The bedrooms are true havens of peace, each with private bathroom and dressing room. The master suite boasts garden views, a spacious dressing room, an integrated study and a sumptuous bathroom with double sinks, bath and separate shower. Located close to Puerto Banus and Marbella, this villa offers immediate access to the finest golf courses, Michelin-starred restaurants and luxury boutiques, guaranteeing an unrivalled lifestyle. Much more than a residence, it symbolizes prestige and modern comfort in a privileged setting. Price: €4,495,000 For more information on this exclusive property or to arrange a private viewing, contact Gadait International today. Discover the ultimate real estate investment in luxury and sophistication in Marbella.
…By Gadait International


In the heart of the prestigious Finca Cortesín resort, Golfside Villa 6 embodies the essence of Mediterranean luxury. Situated frontline to the golf course, this sumptuous property offers breathtaking views of the lush fairways and the Mediterranean Sea. Designed by renowned architect Miguel Olazabal, it captivates with its modern and refined architecture, where every detail has been meticulously crafted for ultimate comfort. Upon arrival, a stunning ornamental lake and beautifully landscaped gardens welcome residents into an enchanting setting. Spread over two levels, the villa features four elegant bedrooms on the upper floor, while a fifth bedroom on the ground level provides additional space, ideal for guests. Inside, noble materials and soft tones create a warm and sophisticated atmosphere. The high-end kitchen, equipped with Gaggenau appliances, opens onto a bright living area, where large sliding glass doors blur the line between indoor and outdoor spaces, offering a seamless sense of openness and fluidity. The outdoor areas elevate Mediterranean living with a lush landscaped garden that seamlessly extends the indoor spaces. A sparkling swimming pool, perfect for year-round relaxation, is complemented by inviting terraces, ideal for al fresco dining or simply enjoying the serene atmosphere of the estate. Every element of this villa has been designed to maximize well-being and capture the essence of luxury on the golf course.
…By Gadait International
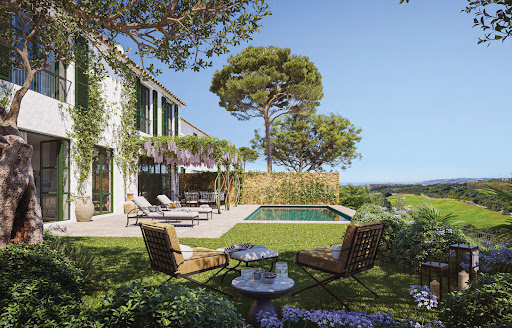


Luxury residence in the heart of Finca Cortesin Welcome to Casa Pueblo 3, a luxury residence steeped in Andalusian charm, located in one of Finca Cortesin Resort's most sought-after communities, La Loma de Cortesin. Designed by the talented architects Torras y Sierra, this unique villa offers the perfect combination of Mediterranean authenticity and contemporary sophistication. Panoramic view and private garden Boasting an exceptional location, this property extends over a vast plot with breathtaking views of the Mediterranean Sea. The beautifully landscaped private garden is a veritable sanctuary, with an infinity pool ideal for enjoying a peaceful, privileged setting. Elegant interiors and bespoke finishes Inside, bespoke finishes reveal an unparalleled level of luxury. Open-plan living spaces create a perfect harmony between indoors and outdoors, allowing you to live to the rhythm of the Andalusian sun. Every detail has been carefully considered to provide occupants with a warm, refined and welcoming living environment. Exclusive services and 24-hour security Located in a gated community with 24-hour security, Casa Pueblo 3 also offers exclusive access to prestigious services, including a private clubhouse and Finca Cortesin's signature 5-star amenities. This villa offers an inimitable lifestyle, where luxury, tranquility and privacy meet. An exceptional investment opportunity An exceptional real estate investment. Don't miss this rare opportunity to acquire a prestigious property in one of Andalusia's most exclusive destinations. Contact Gadait International today to arrange a private viewing and discover this exceptional villa.
…By Gadait International


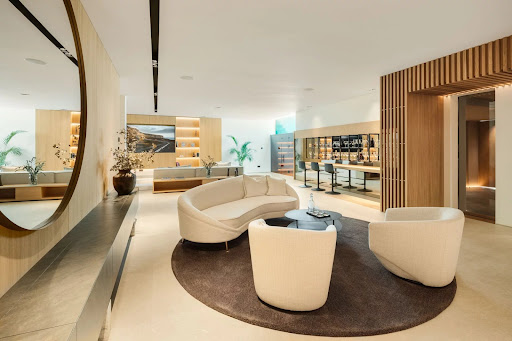

Gadait International offers you this turnkey luxury villa nestled in the heart of the prestigious Nueva Andalucía district. Just minutes from Puerto Banús and within easy reach of all amenities, this exceptional property combines modern, elegant design with a privileged location. Designed for a discerning clientele, it offers an unrivalled living experience on the Costa del Sol. Exterior - A Perfect Alliance of Design and Serenity Let yourself be seduced by the spectacular infinity pool, which extends from the garden into the interior, enhanced by night-time LED lighting. A large terrace offers several relaxation areas and an alfresco dining area, ideal for entertaining guests in style. Accessible via a private driveway, the villa also benefits from a secure garage, ensuring absolute privacy and comfort. Interior - A bright, streamlined design Right from the entrance, the space stands out for its double-height ceiling and panoramic bay windows, flooding the premises with natural light. Tajal Travertino walls underline the timeless elegance, while the open-plan living room leads into a modern kitchen with top-of-the-range appliances, natural oak accents and spacious storage. A private elevator serves each level and leads to a rooftop terrace offering 360º panoramic views of La Concha and the Mediterranean Sea, the perfect setting for relaxing moments. Five rooms with exclusive suites This luxury villa features five beautifully appointed en-suite bedrooms, offering privacy and optimum comfort. The master suite features direct access to the terrace, a personal beauty area and a luxurious spa bathroom. Entertainment and relaxation The entertainment level is a real gem, with a personalized bar, private bodega, cosy lounge and home cinema area. As an added bonus, an underwater view of the pool adds a fascinating and spectacular architectural touch. A sought-after location in Nueva Andalucía Close to the Hard Rock Hotel, Centro Plaza and the lively boutiques of Puerto Banús, this luxury property enjoys a prime location. Its quick access to the A-7 freeway connects you easily to the best spots of Marbella and the Costa del Sol. Why invest in Nueva Andalucía? Nueva Andalucía is one of Marbella's most sought-after residential areas. Its strategic location offers the perfect balance of privacy, modern amenities and proximity to the sea. Here are just some of the reasons why it's an attractive real estate investment: Continued growth in demand: The neighborhood attracts international buyers, including investors looking for profitable second homes and rental properties. Proximity to Puerto Banús: The iconic port, with its yachts, luxury restaurants and high-end boutiques, is a major draw for those seeking a sophisticated lifestyle. Quality infrastructure and services: International schools, shopping centers, prestigious golf clubs and renowned private clinics are all within easy reach. Peaceful, secure setting: Although close to the hustle and bustle of the city, Nueva Andalucía offers a serene, residential atmosphere, ideal for families and investors seeking tranquility. Valuation potential: Marbella continues to grow and attract a wealthy clientele, ensuring that real estate in this region continues to appreciate. An exceptional real estate investment This turnkey villa represents an ideal investment opportunity. Marbella, with its strong international appeal, guarantees continued appreciation of the high-end real estate market, attracting a wealthy clientele from all over the world. Price: €6,950,000 Don't miss the opportunity to become the owner of this exclusive property. Contact Gadait International today to arrange a private viewing and let yourself be seduced by this exceptional residence.
…By Gadait International


Step into the pinnacle of luxury living with Golfside Villa 3 at Finca Cortesin, where architectural brilliance meets serene natural beauty. Designed by the renowned architects Vicens & Ramos, this villa redefines opulence with meticulous attention to detail and an enviable location overlooking the prestigious Finca Cortesin golf course and the sparkling Mediterranean Sea. Set on a sprawling 1,937 m² plot, this exquisite villa boasts a 578 m² internal built area and expansive 327 m² terraces, creating an unrivaled indoor-outdoor lifestyle experience. Priced at €5,160,000, this property offers the rare combination of frontline golf luxury, breathtaking views, and unparalleled tranquility. Property Highlights Spectacular Golf & Sea Views: Floor-to-ceiling windows flood the interiors with natural light and frame the stunning golf course and Mediterranean vistas from an elevated position. Seamless Indoor-Outdoor Living: Thoughtfully designed terraces and direct garden access from all rooms blur the lines between the indoors and the lush outdoors. Private Pool Oasis: The length pool, adorned with aquamarine tiles, invites you to take a refreshing dip while being surrounded by towering palm trees and manicured gardens. Luxury Interiors: Every detail, from premium finishes to architectural touches, exudes sophistication. The state-of-the-art kitchen, fitted with top-tier Gaggenau appliances, perfectly blends style and practicality. Spacious Layout: Spread across 2 levels, the villa features: 4 lavish bedrooms with en-suite bathrooms. A master suite on the upper level, offering a private sanctuary with mesmerizing views. A ground floor optimized for effortless living, with expansive open-plan spaces designed to capture the beauty of the surroundings. Unparalleled Outdoor Living Landscaped Gardens: Encircled by lush greenery, the gardens offer a tranquil escape with hidden gems like a captivating pond at the entrance, blending elegance with nature. Terraces & Entertainment Areas: Perfect for al fresco dining, entertaining, or relaxing under the Andalusian sun, the outdoor spaces make the most of the region’s spectacular climate. Prime Location at Finca Cortesin Located in one of Spain’s most exclusive resorts, Finca Cortesin is internationally renowned for its world-class amenities, including: A championship golf course, voted one of the best in Europe. Michelin-starred dining experiences. A luxury beach club and spa facilities. A secure, private, and tranquil environment designed for elite living. This villa is not just a home—it’s an architectural masterpiece, a sanctuary for those who demand the very best in life. Contact us today to schedule your private tour and experience the unique charm of Golfside Villa 3 at Finca Cortesin—where nature, elegance, and luxury converge.
…By Gadait International


Discover this turnkey luxury villa nestled in the heart of the prestigious Nueva Andalucía district. Only minutes from Puerto Banús and within easy reach of all amenities, this exceptional property combines modern, elegant design with a privileged location. Designed for a discerning clientele, it offers an unrivalled living experience on the Costa del Sol. Exterior - A Perfect Alliance of Design and Serenity Let yourself be seduced by the spectacular infinity pool, which extends from the garden into the interior, enhanced by night-time LED lighting. A large terrace offers several relaxation areas and an alfresco dining area, ideal for entertaining guests in style. Accessible via a private driveway, the villa also benefits from a secure garage, ensuring absolute privacy and comfort. Interior - A bright, streamlined design Right from the entrance, the space stands out for its double-height ceiling and panoramic bay windows, flooding the premises with natural light. Tajal Travertino walls underline the timeless elegance, while the open-plan living room leads into a modern kitchen with top-of-the-range appliances, natural oak accents and spacious storage. A private elevator serves each level and leads to a rooftop terrace offering 360º panoramic views of La Concha and the Mediterranean Sea, the perfect setting for relaxing moments. Five rooms with exclusive suites This luxury villa features five beautifully appointed en-suite bedrooms, offering privacy and optimum comfort. The master suite features direct access to the terrace, a personal beauty area and a luxurious spa bathroom. Entertainment and relaxation The entertainment level is a real gem, with a personalized bar, private bodega, cosy lounge and home cinema area. As an added bonus, an underwater view of the pool adds a fascinating and spectacular architectural touch. A sought-after location in Nueva Andalucía Close to the Hard Rock Hotel, Centro Plaza and the lively boutiques of Puerto Banús, this luxury property enjoys a prime location. Its quick access to the A-7 freeway connects you easily to the best spots of Marbella and the Costa del Sol. Why invest in Nueva Andalucía? Nueva Andalucía is one of Marbella's most sought-after residential areas. Its strategic location offers the perfect balance of privacy, modern amenities and proximity to the sea. Here are just some of the reasons why it's an attractive real estate investment: Continued growth in demand: The neighborhood attracts international buyers, including investors looking for profitable second homes and rental properties. Proximity to Puerto Banús: The iconic port, with its yachts, luxury restaurants and high-end boutiques, is a major draw for those seeking a sophisticated lifestyle. Quality infrastructure and services: International schools, shopping centers, prestigious golf clubs and renowned private clinics are all within easy reach. Peaceful, secure setting: Although close to the hustle and bustle of the city, Nueva Andalucía offers a serene, residential atmosphere, ideal for families and investors seeking tranquility. Valuation potential: Marbella continues to grow and attract a wealthy clientele, ensuring that real estate in this region continues to appreciate. An exceptional real estate investment This turnkey villa represents an ideal investment opportunity. Marbella, with its strong international appeal, guarantees continued appreciation of the high-end real estate market, attracting a wealthy clientele from all over the world. Price: €6,950,000 Don't miss the opportunity to become the owner of this exclusive property. Contact Gadait International today to arrange a private viewing and let yourself be seduced by this exceptional residence.
…By Gadait International


Located on Marbella's prestigious Golden Mile, this exceptional villa offers a luxurious living environment, combining modernity and classic refinement. With a built area of 693 m², including 375 m² of interiors and 228 m² of terraces, this south-facing property is ideal for lovers of luxury and comfort. Main features - 4 bright bedrooms, each with en-suite bathroom for absolute privacy. - Refined interior spaces featuring a Gaggenau kitchen, natural oak wood doors, Gessi bathrooms, Poliform closets and large-format tiled floors. - Outdoor spaces designed for entertaining, with a roof terrace, heated swimming pool, outdoor kitchen and open-air cinema. - Private garage with capacity for 4 vehicles. - Advanced technology including Gira Smart Home home automation system, underfloor heating, hot/cold air conditioning, Illusion lighting and private elevator. A unique lifestyle - Spectacular sea and mountain views, visible from several areas of the property. - Secure location in a gated community with 24-hour security and carefully landscaped gardens. - Close proximity to amenities such as the beach, Puente Romano, gourmet restaurants, boutiques, golf and sports facilities. An exceptional investment opportunity This villa is the perfect choice for a primary residence, second home or rental investment in one of Europe's most sought-after neighborhoods. Contact us today Seize this unique opportunity to acquire a prestigious property on Marbella's Golden Mile. Contact Gadait International to arrange a private viewing and explore the full potential of this exceptional villa.
…By Gadait International


Nestled in the heart of Marbella’s prestigious Golf Valley, Villa Olivia is the epitome of luxury living. This frontline golf masterpiece seamlessly blends Mediterranean sophistication with contemporary Balinese design, creating a sanctuary of serenity and elegance. With unparalleled views of the glittering Mediterranean Sea, the rolling greens of the golf course, and the majestic La Concha mountain, this villa offers an exceptional lifestyle for the most discerning buyers. Unparalleled Architecture and Design Spanning 854 m² of meticulously designed interior space, Villa Olivia harmoniously combines modern comfort with timeless charm. The open-plan layout is bathed in natural light, accentuated by soft neutral tones and floor-to-ceiling glass doors that frame the panoramic views. The state-of-the-art kitchen is a culinary haven, fitted with the finest appliances and a sleek, functional design that will inspire any chef. Each of the six bedrooms, including the magnificent master suite, offers a private oasis of tranquility. The master suite boasts direct access to a spacious terrace, a walk-in wardrobe, and a luxurious bathroom featuring premium finishes and fixtures. Exceptional Outdoor Living Set on a plot of 1,543 m², the villa’s outdoor spaces are designed to maximize Marbella’s year-round sunshine. Expansive terraces totaling 427 m² provide multiple seating and dining areas, perfect for hosting lavish gatherings or enjoying quiet sunsets. The infinity pool, with its seamless connection to the verdant golf course, invites relaxation and indulgence. Luxury Amenities for an Elevated Lifestyle Villa Olivia has been designed with entertainment and wellness in mind. Indulge in your private spa, featuring a jacuzzi and sauna, or enjoy a cinematic experience in the home cinema room. For fitness enthusiasts, the fully equipped gym provides everything you need for a workout, while the entertainment room promises endless fun for family and guests alike. Prime Location and Investment Potential Nueva Andalucía is one of the most sought-after areas in Marbella, offering a combination of privacy, exclusivity, and accessibility. Villa Olivia’s frontline golf position makes it a haven for golf enthusiasts, while its proximity to world-class amenities, designer boutiques, and fine dining establishments ensures a lifestyle of convenience and sophistication. As an investment, this property stands out for its prestigious location, timeless design, and unmatched appeal in the luxury real estate market. Key Features Bedrooms: 6 Bathrooms: 7 Internal Built Area: 854 m² Plot Size: 1,543 m² Private Infinity Pool Terraces: 427 m² Orientation: South-East Parking: 2-car garage Discover the Art of Living with Gadait International Villa Olivia is more than just a property; it is a statement of refined taste and sophistication. Contact Gadait International today to arrange a private viewing and take the first step toward owning this exclusive slice of Marbella paradise.
…By Gadait International


An exceptional property in Marbella, where elegance meets nature Are you looking for a place where every detail reflects prestige and serenity? This luxury villa nestled in the private urbanization of El Madroñal, at the gates of La Zagaleta, offers a unique living environment between the sea and the mountains, just 10 minutes from the beaches and Puerto Banús. Set on over 5,000 m² of landscaped grounds, this majestic residence combines the charm of traditional Andalusian architecture with refined contemporary design. Spread over three levels, it offers over 1,370 m² of living space, all with breathtaking views of the Mediterranean. The living spaces are bathed in light thanks to large bay windows that open onto panoramic terraces. The property includes 5 sumptuous suites, an office with a view, a high-end family kitchen, a spa with heated indoor pool, a gym, a home cinema, a wine cellar, a wellness area, and much more. The garden, a veritable oasis of greenery, invites you to relax around the private pool and its gazebo equipped for al fresco dining. High-end amenities: elevator, underfloor heating, full air conditioning, 24-hour security. Nothing has been left to chance. Contact GADAIT International today to arrange a private viewing and discover this gem in Marbella. Treat yourself to an exceptional quality of life in one of the most exclusive neighborhoods on the Costa del Sol. Make an appointment now and let yourself be seduced by this rare opportunity.
…By Gadait International


In the heart of Rocío de Nagüeles, this exceptional property combines Andalusian charm with contemporary elegance. Set on 2,370 m² of flat land, this south-facing villa stands out for its clean lines, noble materials, and generous spaces. Large bay windows flood the rooms with light and open onto a landscaped garden, a large swimming pool, secluded terraces, and an outdoor lounge with a fire pit. You can also enjoy an impressive view of La Concha mountain, Marbella's natural landmark. In terms of leisure, this rare property offers an incomparable quality of life: private grass tennis court, wellness area with gym, sauna, plunge pool, and cinema room. The six en-suite bedrooms, open spaces, and high-end kitchen make it the perfect cocoon for entertaining or recharging your batteries in complete privacy. Located just a few minutes from the Marbella Club and Puente Romano, this villa offers privileged access to the vibrant life of the Golden Mile, while guaranteeing serenity and absolute comfort. Don't miss out on this rare opportunity on the Golden Mile. Contact GADAIT International now to arrange a private viewing and experience Marbella in this exceptional setting.
…By Gadait International


Want to experience the ultimate Mediterranean lifestyle? This villa designed by GC Studio, nestled in Nueva Andalucía, is the perfect combination of contemporary design and organic ambiance. With 5 bedrooms, a private pool, a spa/gym, and a 405 m² terrace, it is a paradise for lovers of golf, wellness, and high-end lifestyle. The ground floor combines the kitchen, living room, and dining room into a bright space filled with bay windows, opening onto a panoramic terrace. Upstairs, the suites offer comfort and privacy, with unobstructed views of La Concha and the golf course. The basement? Movie theater, gym, or guest room—the choice is yours. This villa promises relaxing moments by the pool, evenings with friends in a natural and refined setting, and moments of relaxation in a secure and private environment. Why is this villa so popular with golf and luxury enthusiasts? Premium location: in the heart of Nueva Andalucía, close to renowned golf courses and Puerto Banús Design by GC Studio: clean lines, noble materials (light wood, natural stone), generous volumes Integrated wellness areas: pool, spa, gym, cinema room Successful indoor-outdoor living: large terrace and transparency to the outside Security & privacy: gated community, parking for 2 cars Make an appointment! Want to discover this rare gem? Contact GADAIT International to arrange a VIP visit. Call or email us today to reserve your slot!
…By Gadait International


Step into an extraordinary world of luxury with Golfside Villa 7 at the exclusive Finca Cortesin Resort. Designed by the acclaimed Vicens & Ramos architects, this 4-bedroom villa is a testament to visionary design, blending futuristic elegance with timeless sophistication. Set on a 2,342 m² plot, this villa offers 552 m² of internal space, expansive 457 m² terraces, and breathtaking views of the lush golf course and Mediterranean landscapes. Priced at €5,980,000, this is an unparalleled opportunity to own a one-of-a-kind retreat in one of Spain's most sought-after resorts. Architectural Excellence Harmonious Integration with Nature: The villa’s flowing lines and organic design merge seamlessly with its vibrant green surroundings. Grand Entrance with Iconic Features: The striking dome-like entrance and bespoke spiral staircase create an immediate sense of grandeur and set the tone for a luxurious experience. Seamless Indoor-Outdoor Living: Expansive windows and sliding glass doors invite natural light to flood the interiors, connecting the living spaces with the tranquil outdoors. Key Features of the Villa 4 Stunning Bedrooms: Each room offers its own unique charm, combining elegance with comfort. 6 Luxurious Bathrooms: Designed with premium materials to evoke a spa-like atmosphere. Fully-Equipped Modern Kitchen: A space where functionality meets style, perfect for both casual meals and gourmet dining. Custom-Designed Garden: Features an egg-shaped pool with calming light blue tiles, surrounded by towering palm trees and lush grass, ideal for relaxation or social gatherings. Exclusive Terrace Design: Hand-selected tiles add a bespoke touch, enhancing the villa’s distinctive character. Direct Outdoor Access: An outdoor spiral staircase connects the upper level to the lush garden below, perfect for effortless entertaining. Unmatched Community Amenities Located in the prestigious Finca Cortesin Resort, the villa provides access to world-class amenities: A championship golf course, ranked among Europe’s finest. Michelin-starred restaurants offering exceptional culinary experiences. A luxurious beach club and award-winning spa facilities. A tranquil and secure environment for elite living. Prime Location Nestled in the Costa del Sol, this villa enjoys: Proximity to Marbella, Estepona, and Málaga. Stunning Mediterranean views and year-round sunshine. Easy access to top cultural, dining, and recreational destinations. Contact us today to arrange a private tour and experience the architectural marvel of Golfside Villa 7 at Finca Cortesin Resort. This is more than a home; it’s a lifestyle.
…By Gadait International


BARNES presents a stunning villa in Torre Valentina of 744 m² on a plot of 981 m² with 5 bedrooms, 8 bathrooms and many additional areas. The ground floor features a spacious living and dining room with panoramic windows. They connect to the crescent-shaped porch and open onto the garden. The custom Italian kitchen features Miele appliances, pantry and service kitchen. Also on this floor you will find - master bedroom with bath, porch and laundry room. On the second floor there is a master bedroom with dressing room and bathroom, three bedrooms with en-suite bathrooms and access to the terrace. An external staircase leads to the terrace with panoramic sea views. The basement offers a cinema, gym, sauna and a garage for 4 cars with charging station for electric cars. The house is equipped with triple glazing, ceramic floors, underfloor heating, air conditioning, solar panels, water softening system, swimming pool and automatic garden irrigation. This house combines modern design, technology and convenience in one of the best locations on the Costa Brava.
…By Barnes Costa Brava


Villa Valle de los Almendros is a contemporary residence in Binissalem, set on a 47,231 m² plot with unobstructed views of vineyards and the Tramuntana mountains. This planned four-bedroom villa offers a master suite and three additional bedrooms, each with an en-suite bathroom, ensuring comfort and privacy throughout the home. Large windows connect the interiors with the surrounding landscape, filling the living spaces with natural light and showcasing the panoramic countryside. The villa’s open-plan design emphasizes spaciousness and ease of movement, while carefully selected materials and neutral tones create a welcoming atmosphere. The fully equipped modern kitchen forms the heart of the home, offering a functional and stylish space for family life and entertaining. Outdoor living is a highlight of the property. Expansive terraces and a swimming pool overlook manicured gardens and natural Mediterranean flora, providing an ideal setting for relaxation and social gatherings. The basement includes a private cinema, fitness area, and wellness space, combining leisure and practicality under one roof. Binissalem itself is known for its charming streets, local markets, and wine culture, with amenities including supermarkets, restaurants, and cafes within easy reach. The town provides excellent access to Palma via the Ma-13, as well as bus lines connecting to surrounding villages. Schools such as CEIP Binissalem are nearby, making the area appealing for families. The proximity to the scenic Tramuntana mountains and local vineyards offers opportunities for walking, cycling, and cultural exploration, all while maintaining a peaceful, rural environment. Villa Valle de los Almendros offers a contemporary lifestyle rooted in comfort, elegance, and connection to the Mallorcan countryside, combining modern living with the convenience of Binissalem’s amenities and accessibility.
…By Barnes Mallorca


Renovated villa with tourist license, Ibiza. This charming, fully renovated 1960s villa offers spacious, bright living spaces, 5 bedrooms, and 5 bathrooms. Nestled in the heart of a superb landscaped park planted with palm, fruit, and olive trees, the property also boasts a magnificent swimming pool with a beach area. The house is spread over two levels: • Ground floor: two living rooms (one with a TV), a dining room, a large semi-open kitchen connected to a summer kitchen/dining room, and three double bedrooms, two of which have en-suite bathrooms. Large covered terraces, converted into outdoor living and dining areas, pleasantly extend the interior spaces. • Upper floor: two additional double bedrooms, one with an en-suite bathroom, as well as a separate bathroom. The bedrooms open onto a large terrace offering beautiful views. Outside, you'll enjoy a superb 20 x 13 m swimming pool with a deck, surrounded by a walled and carefully landscaped garden. A pool house with a dining room and summer kitchen completes the property. A 114 m² annex, located near the pool, houses a full outdoor bathroom, a fitness area, and a lounge with a television. Ideally located, the villa is just 1 km from Es Canar beach and not far from the superb beaches of Cala Nova, Cala Pada, etc., as well as a few minutes from the town of Santa Eulalia. Facilities and services: • Tourist license • Laundry room with washing machine • Air conditioning in all rooms • Equipped gym • Ample parking • Well A rare property combining charm, modern comfort, and a prime location. Profitable rental investment. Do not hesitate to contact Ibiza-Luxe for further information.
…By Ibiza-luxe


Lucas Fox presents this exclusive designer home with a garden, pool, and views of the natural surroundings for sale in the Río de Oro development in Calonge. This spectacular 278 m² house sits on a completely flat 686 m² plot , offering a private and comfortable setting, ideal for both indoor and outdoor enjoyment. The property boasts a modern and functional design and is spread over two floors. The ground floor houses the day area, which is directly connected to the garden and pool through large windows that provide abundant natural light. This floor houses a spacious living-dining room with a fireplace, an elegant, fully equipped open-plan kitchen, three bedrooms, one with a private bathroom, a laundry room room, an study , and a full bathroom . There is also a beautiful glass-enclosed courtyard that provides even more floor. The interior staircase features cantilevered steps, which add a striking aesthetic. It connects to the upper floor , where the main bedroom is located, which includes a spacious bathroom, a large dressing room, and direct access to a 21 m² terrace with stunning views of the area's natural landscape. This upper floor also houses the main entrance to the property and a covered garage with capacity for two vehicles. The villa features a ducted air conditioning system, solar panels for greater energy efficiency, large-format porcelain floors, aluminum carpentry with thermal bridges, solar-control glass, and electric shutters property. A property that combines design, comfort, and sustainability in a privileged natural setting. Please do not hesitate to contact us for more information or to arrange a visit.
…By Lucas Fox Platja D'aro (espagne)


This modern villa in Bendinat combines sophisticated design with exceptional convenience, occupying a total of 448 square meters on an 810-square-meter plot. Built recently to high standards, the property features four spacious bedroom suites and four bathrooms, providing comfort and privacy for family living or entertaining guests. The open-plan living, dining, and kitchen area is bathed in natural light, offering partial sea views that create a sense of openness and calm. A real wood fireplace adds a welcoming touch, while the fully equipped kitchen ensures both functionality and style. The living area opens onto a terrace that flows seamlessly into a landscaped garden and a heated swimming pool, perfect for enjoying the Mediterranean climate. Thoughtful interior finishes include warm wood and stone flooring and a neutral palette that complements the villa’s contemporary lines. Comfort is guaranteed year-round with underfloor heating and ducted air conditioning, while a lift provides effortless access to all levels. Parking is easily accommodated with a one-car garage and secure spaces for two additional vehicles. Bendinat’s prime location makes this villa particularly appealing. Portals Nous beach is only a two-minute walk, offering opportunities for morning swims or paddleboarding sessions. The charming Portals Nous harbour and village, with restaurants, shops, and cafés, are less than a ten-minute stroll. Families benefit from nearby educational options, including the International College of Mallorca, and outdoor enthusiasts can enjoy green spaces and walking paths along the coastline. Road access is convenient, with easy connections to Palma via the Ma-1 motorway and regular bus lines servicing the area. Combining a contemporary lifestyle with proximity to one of Mallorca’s most vibrant coastal communities, this villa offers a rare opportunity to experience luxury living in Bendinat, just steps from the beach, harbour, and local amenities.
…By Barnes Mallorca


Extraordinary country house with guest accommodation (multiple possibilities), approximately 240 m² of built area, featuring a stunning pool and beautiful unobstructed views. COMPOSITION: GROUND FLOOR: Veranda, kitchen with dining area, large living/dining room, 2 bedrooms, bathroom/WC, several storage rooms. Terrace UPPER FLOOR: Large living-bedroom, shower room/WC, large terrace with beautiful views, access via external staircase: LOWER FLOOR: Hall, 2 rooms, shower room/WC; independent access - Separate guest accommodation: Kitchen with dining area, bedroom-living room, shower room/WC. - Pantry / laundry room - Covered barbecue area - Wine cellar of about 30 m² - Covered pool - Outdoor shower - Outdoor toilet - Natural cellar - Carport - Irrigation reservoir made of natural stone and reinforced concrete - Stunning ponds in the garden - Romantic spots for outdoor seating GENERAL CONDITION: In good overall condition FEATURES: Reversible air conditioning, several fireplaces, wood stove, automatic gate, Internet, TV/SAT, mains water and water rights included (to be negotiated separately) INVENTORY: Furniture and equipment partially included LAND: Very beautiful plot of about 1,550 m², on a hillside, fully landscaped and planted, dense vegetation with mature trees, subtropical plants. Fenced. REMARKS: Superb view that cannot be obstructed, comfortable living in a Canarian atmosphere, the ground floor could be converted into an apartment and the upper floor into a studio Romantic property for gardening enthusiasts A property with many possibilities PRICE: €860,000 + buyer's commission (3.21%)
…By Carola Wagner International Consulting


CAMPOS: Recently built modern finca oriented to the southwest with exclusive amenities in a quiet location within a 14,200m² plot. This brand new modern finca is located near Campos, in the southeast of the island of Mallorca. The southwest-oriented finca is situated in a quiet area and offers exclusive amenities, beautiful panoramic views, and good connectivity for first occupancy. Many romantic sandy coves and protected natural areas are easily accessible, as well as the picturesque Santany with its shops, restaurants, and year-round shopping opportunities, as well as the bay of Es Trenc, approximately 10 - 15 minutes by car. The house features a spacious living/dining room on the same level with panoramic floor-to-ceiling windows and doors, providing direct access to the veranda and pool area, an elegantly connected kitchen, four light-filled bedrooms, each with an en-suite bathroom, high-quality built-in wooden wardrobes, integrated LED lighting, and direct access to the terrace and garden/pool area. Additionally, a separate laundry room is available. The use of high-quality materials and light colors, along with high ceilings with beams, create a wonderful atmosphere of well-being throughout the home, inviting relaxation and conviviality. Exclusive features include underfloor heating, integrated air conditioning (hot/cold), floor-to-ceiling aluminum panoramic windows, aluminum sun protection, wooden interior finishes, high ceilings with wooden beams, integrated LED lighting in the bedrooms, modern fittings, and light tiled flooring. Outside, you have access to a heated saltwater infinity pool, tiled in light colors, with stair access, measuring 5 m x 12 m. The light color of the tiles allows the water to appear in magnificent shades of blue reminiscent of the beach. The separate pool house has its own shower and toilet, as well as underfloor heating. The separate garage offers more space than necessary for a vehicle. The finca has a powerful solar system with a modern TESLA storage battery and an additional generator. The finca is connected to the local water supply. Upon request, we will send you the plans and a site plan. Additional information: we specialize in properties for sale in Mallorca. Our selected properties will delight you: with Mallorcan charm, a luxurious ambiance, and Mediterranean character. We provide detailed information on many properties with images, a map, and all useful information regarding location, environment, and leisure. All information is based on data provided by our clients. We do not guarantee the completeness, accuracy, and/or timeliness of the information. The acquisition costs related to purchasing real estate in Spain, such as taxes, notary fees, and registration fees, are the responsibility of the buyer. The real estate agent's commission is the responsibility of the seller.This description has been automatically translated from French.
…By Tsp Immobilien International


Situated in the historic and elegant El Terreno neighborhood, this exceptional villa blends the character of early 20th-century architecture with sophisticated contemporary design. Built in 1920 and undergoing a comprehensive renovation completed in 2025, the property spans 601 square meters of meticulously crafted living space distributed over three split levels. Its classic facade and timeless materials like Mallorcan stone and natural wood complement the bright, airy interiors defined by large panoramic windows framing uninterrupted views of the sea, the city skyline, and Palma’s harbor. The residence offers five generous bedrooms, each with a private bathroom and walk-in closet, ensuring privacy and comfort for family and guests alike. The spacious living and dining areas open seamlessly to two balconies and expansive terraces, perfect for savoring the Mediterranean climate and the stunning surroundings. Additional refined spaces include a library, a wine cellar designed for enthusiasts, and a private exercise room. A carefully integrated elevator connects all levels, enhancing accessibility throughout the home. Set on a substantial 890-square-meter plot, the outdoor environment features a landscaped garden, an infinity pool, and a jacuzzi, creating a tranquil retreat just steps from the lively city. The property benefits from underfloor heating, air conditioning, and a four-car private garage, offering modern comfort alongside historic charm. El Terreno’s appeal lies in its blend of cultural heritage and convenient urban living. Located only minutes from the iconic Castillo de Bellver and the vibrant Paseo Marítimo, residents enjoy proximity to green parks, upscale dining, and leisure options. Public transport connections include local bus lines providing easy access to Palma’s city center and beyond, while key roads ensure swift travel around the island. The neighborhood is known for its well-preserved early 20th-century villas and quiet streets lined with mature trees, making it one of Palma’s most desirable residential areas. This villa in El Terreno represents a unique opportunity to own a prestigious home that harmonizes historical elegance with modern luxury and panoramic views, all within reach of Palma’s best amenities.
…By Barnes Mallorca


Introducing Cerquilla 59, a stunning contemporary villa located in the prestigious neighbourhood of La Cerquilla, nestled in the heart of Nueva Andalucía’s Golf Valley. This exclusive 7-bedroom residence sits on a generous 2,548m² plot, offering unmatched privacy and panoramic views of Marbella’s iconic La Concha mountain and the Mediterranean coastline. Its prime location places it within close proximity to top golf courses, international schools, upscale restaurants, and the vibrant Puerto Banús marina, making it an exceptional investment and lifestyle choice.Step inside to discover expansive interiors thoughtfully designed with natural textures and rich finishes. The villa boasts soaring ceilings, elegant lighting features, and a harmonious flow between indoor and outdoor living. The main living areas are spacious and inviting, adorned with custom furnishings, organic materials, and curated decor elements such as woven wall art and hand-crafted ceramics. The upper floor showcases a tranquil gallery-style corridor overlooking the main level, with direct access to bedrooms that enjoy sweeping views and private terraces.At the heart of the home is a modern kitchen outfitted with premium appliances, sleek cabinetry, and a large glass dining area framed by floor-to-ceiling windows. The seamless connection to the outdoor living spaces includes an impressive pool with a jacuzzi, Balinese-style sun loungers, and a covered dining terrace with a fireplace and barbecue setup—perfect for entertaining. What's best is the private pristine tennis court at the foot of the garden, ideal for residents to use all year round. Cerquilla 59 epitomises contemporary luxury in a Mediterranean setting, offering an unparalleled blend of comfort, sophistication, and location.
…By Solvilla


Discover an extraordinary contemporary villa in the exclusive gated community of Lomas de La Quinta, designed by the renowned architect Carlos Lamas and with interiors by La Albaida. This south-facing masterpiece offers breathtaking panoramic sea views and an impeccable modern design, where every detail has been meticulously crafted for luxury and comfort.Spanning three levels, all seamlessly connected by an elevator, the villa welcomes you through the top floor, where a striking double-height ceiling creates an impressive entrance. This level features four spacious bedrooms, each designed with elegance and style.The ground floor is dedicated to refined living and entertainment, featuring a TV lounge, formal living area with an oversized fireplace, and a fully fitted Modulnova kitchen. A walk-in wine cellar enhances the dining experience, while the expansive outdoor terraces boast an al fresco kitchen, dining area, and an infinity pool overlooking the Mediterranean.The basement level is a sanctuary of relaxation and entertainment, offering two additional bedrooms, an entertainment lounge with a cocktail bar, an indoor pool, a gym, and a sauna. A private garage accommodates three cars, ensuring convenience and security.This exceptional villa in Lomas de La Quinta is the epitome of contemporary luxury, blending sleek architecture with world-class amenities in a breathtaking natural setting.
…By Solvilla


Barnes presents an exceptional seaside residence in the coveted Ondarreta neighborhood — one of San Sebastián’s most prestigious enclaves. Originally designed in the 1930s by renowned architect Eduardo Lagarde and recently restored with exquisite attention to detail, this timeless villa is perfectly poised between the calm of La Concha Bay and the dramatic slopes of Monte Igeldo. Spanning approximately 600 m2 across five meticulously planned levels, the home offers five bedrooms and three bathrooms, blending classic elegance with modern functionality. From the main entrance, the interiors unfold with natural flow, revealing inviting living areas designed for everyday comfort and effortless entertaining. The indoor spaces open gracefully onto terraces on both sides of the property, perfect for enjoying outdoor living in a privileged coastal setting. A stately wooden staircase leads to the upper floors, where light-filled interiors host private suites, cozy lounges, and flexible spaces for work or retreat — all crowned by a panoramic tower offering breathtaking views over the bay and city. The lower level houses the home’s technical and service areas, seamlessly integrated to support a lifestyle of ease and sophistication. Located just steps from the sea and the iconic La Concha promenade, this is more than a home — it’s a rare opportunity to experience an elevated way of life, where timeless beauty meets the rhythm of the coast.
…By Barnes Biarritz
'%20stroke='%23DDAA3A'%20stroke-width='1.909'%20stroke-linecap='square'%20stroke-linejoin='bevel'/%3e%3c/svg%3e)
Receive by email any new listing that may match your search criteria
Your criteria :
By validating this form, you accept the general conditions of use of Le Figaro Properties.
These agencies offer a selection of luxury properties vente in Spain. Feel free to contact them for personalized assistance.




