Get early access to listings that match your criteria
Never miss an opportunity again. Our personalized alerts notify you instantly.

 English$ USD · m²


Welcome to this summer paradise with unbeatable views of the sea and surrounding nature—a true gem in the summer haven of Båstad. The property enjoys a fantastic location overlooking apple orchards, the sea, and the stunning landscape of western Båstad, while still being close to all the action and amenities. Set on a large, lush garden plot of just over 2,500 sqm, this charming 1930s house retains beautiful original details and offers spacious outdoor areas with breathtaking views. Inside, the living room and kitchen are arranged in an open-plan layout with access to a glazed veranda and multiple terraces. The home includes one bedroom, a loft, attic space, and a fully tiled bathroom with shower. Throughout the house, there is birch parquet flooring, elegant interior doors and windows, and ceilings open to the ridge. The glazed veranda, equipped with infrared heating, enjoys spectacular sea views over the apple orchards and is currently used as a dining area. There is also a simple guesthouse with two bedrooms and a covered patio, a newly built small house (friggebod) with large glass panels and a terrace facing the water, currently used as a living space. On the property, a service building provides an extra shower, toilet, laundry room, workshop, and woodshed. Together with the guesthouse, the property currently offers three bedrooms and a loft, totaling approximately 100 sqm of finished living space. The property offers great potential for anyone wishing to create their own summer retreat in a beautiful location with stunning views. With over 2,500 sqm of land outside the detailed development plan, yet in close proximity to Båstad, there are ample opportunities to realize your dream home. The mature and lush garden features several fruit trees, rhododendrons, magnolias, and many other seasonal plants on a sloping site with beautiful views over the entire Laholm Bay. West of the church in Båstad, this area enjoys proximity to both the sea and the village, making it attractive for permanent residences as well as holiday homes. The area is characterized by green spaces, orchards, coastline, and scenic surroundings. Along the beach promenade, you can easily reach the harbor and Båstad center on foot or by bike, with its entertainment, restaurants, and shopping. Most houses enjoy sea views as the land slopes from the ridge down toward Laholm Bay, with Paulins bathing pier at the shoreline. To the west, Norrvikens Gardens is just a short walk away, offering not only a magnificent garden but also various events, restaurants, exhibitions, and markets. Nature is a central part of life on the Bjäre Peninsula. Along the coast, there are numerous beaches and swimming opportunities, both sandy and rocky. For those who prefer outdoor activities, there are many opportunities for hiking and cycling in and around Hallandsåsen. By car, you can reach several golf courses, shopping, and breathtaking natural areas within 15 minutes, as well as the E6 highway, which takes you to Malmö in the south or Gothenburg in the north in about 1.5 hours. Public transport options include local buses, and train connections provide good commuting opportunities to Malmö, Copenhagen, Halmstad, and Gothenburg. From Ängelholm Airport, you can reach Stockholm in about an hour. Båstad’s vibrant harbor area, offering shopping, concerts, cafés, bars, and restaurants, is nearby and easily accessible by a short walk or bike ride. In central Båstad, you have everything you could possibly need within reach.
…By Sweden Sotheby's International Realty


Villa Ester is an architect-designed stone residence that draws inspiration from classical architecture while offering a floor plan, material palette, and technical standard firmly rooted in contemporary living. Smooth rendered façades with rusticated corner detailing, white limestone mouldings, and a hipped metal roof lend the property a refined and timeless expression that harmonises with the neighbouring Art Nouveau and National Romantic villas without imitating them. The residence is arranged over three levels and entered through a private courtyard, revealing itself only once the gates are opened rather than from the street at first glance. Behind the masonry walls lies a heated swimming pool, a beautifully landscaped garden with mature plantings, clipped hedges and ornamental trees, as well as an elevated outdoor entertaining area sheltered beneath a painted pergola. Large-format stone paving extends from the automatic wrought-iron gates across the driveway, which is prepared with an electric vehicle charging point, and continues towards the main entrance. The pool is finished in blue mosaic tiles and framed by timber decking, discreetly screened by surrounding hedges that provide both privacy and shelter from the wind. From the courtyard, double timber doors open into an entrance hall with natural stone flooring. Inside, solid dark timber floors run throughout the main level, while a bespoke staircase in matching timber with glass and steel balustrades connects the floors. Throughout the home, timber-framed windows and French balconies with wrought-iron railings create a recurring architectural motif that links the interior spaces with the courtyard and gardens beyond. The entrance floor accommodates a library and home office enclosed by glass partitions and fitted with custom-built timber shelving, a living room centred around a double-sided gas fireplace framed in black steel, a dining room with direct access to the pergola terrace, and a bespoke kitchen crafted in dark timber with worktops and an island in light natural stone. The kitchen is fully equipped with premium Miele appliances. Adjacent to the entrance is a guest WC finished in black marble with a freestanding porcelain basin. The upper floor comprises two bedrooms and a shared bathroom clad in light natural stone, featuring a freestanding bathtub, separate shower area, and double washbasins. The walk-out lower ground floor is dedicated to the home's more private and social spaces. The principal bedroom overlooks the pool and opens directly onto the timber deck. This level also includes a walk-in wardrobe and one of the property's most luxurious rooms: a master bathroom finished in natural stone from floor to ceiling, complete with an integrated sauna featuring timber benches, a freestanding jacuzzi positioned against a natural stone feature wall, and a carefully curated material palette inspired by distinguished European luxury hotel spas. Also on this level are a lounge with direct access to the pool area, a laundry room, and storage facilities. Security and technology have been seamlessly integrated without compromising the architectural experience. Retractable security grilles protect the ground-floor windows, while alarm systems and smart controls for heating, sound, and lighting remain discreetly concealed from view. From Magnus Erikssons gata in Olympia, Helsingborg city centre, the Central Station with rail connections to Copenhagen and Stockholm, and the passenger ferry terminal to Helsingør can all be reached within a few minutes on foot. The restaurants and waterfront promenade of Norra Hamnen are within easy cycling distance, as are Helsingborg City Theatre and the city's beaches. The property offers the rare combination of a central location in one of Sweden's largest cities and the tranquillity of a cohesive villa neighbourhood characterised by its elegant turn-of-the-century architecture.
…By Sweden Sotheby's International Realty


Welcome to one of the larger and recently renovated villas on Stora Essingen, offering a total area of approximately 440 sqm. Built in 1911, this highly representative and versatile property provides the possibility of creating up to four separate apartments. The flexible layout offers exceptional opportunities for private individuals, companies, and embassies alike. The elevated position affords the property an open and airy setting with beautiful views over the surrounding waters. From here, you can watch the passing archipelago boats while the skyline of Södermalm creates a striking backdrop on the horizon. The property is maintained to a consistently high standard and is in excellent condition. In recent years, substantial investments have also been made in the building’s technical infrastructure and structural components. This is a unique residence offering generous living spaces, fully renovated interiors, and a layout ideally suited for multi-generational living, an exclusive rental investment, or an embassy residence and representative home. The property successfully combines the character and charm of a classic villa with modern comforts, creating an exceptional living environment in one of Stockholm’s most attractive residential districts. Stora Essingen is an idyllic island community with a village-like atmosphere in the heart of Stockholm, surrounded by the sparkling waters of Lake Mälaren. It offers an outstanding quality of life and a unique combination of privacy, security, proximity to the city centre, and convenient access to several international schools. It is an ideal setting for families, embassies, and organisations that value both discretion and accessibility. The combination of close proximity to central Stockholm and the relaxed waterfront lifestyle makes Stora Essingen one of the city’s most desirable areas in which to live and invest.
…By Sweden Sotheby's International Realty


Ground Floor The hall opens up to a representative entrance floor where classic details meet generous living areas and a breathtaking view of Värtan, Viggbyholm marina, and Lorensviksparken. Dining room and living room in an open plan layout with a beautiful fireplace. The floor is crafted with classic flooring craftsmanship, featuring both borders and marquetry. The large period-typical window sections let in generous light and frame the beautiful view. All windows as well as the teak entrance door are recently renovated. Kitchen with stainless steel appliances and windows facing the water and the park. From both the dining area and living room, the large, slate-covered terrace with views towards Värtan can be reached. The patio is a natural place for long dinners, social gatherings, and relaxation during the warmer months of the year. Electric awnings extend over the entire terrace. The outdoor pool is privately situated and can be reached from the living room, master suite, and bathroom. The ground floor currently accommodates three bedrooms, including a spacious master suite. The large and lavish spa-bathroom offers a whirlpool bath, shower, and sauna. Built-in bathroom furniture in cherry wood with an integrated vanity area gives the room an exclusive and cozy feel. The floor plan previously included five bedrooms and can easily be restored if needed, providing great flexibility for the family's varying needs. Lower Level The lower level offers generous and well-planned spaces with many potential uses. Here you will find a garage with direct access to the house, as well as a separate WC with entrance from both the garage and the hobby room. The large hobby room is currently used as a spacious home office and offers excellent conditions for anyone working from home, running a business, or desiring a generous space for younger family members. Here is plenty of room for both work and creativity. Furthermore, there is a large gym as well as a practical and well-equipped laundry room with a workbench, shower, washing machine, and tumble dryer. A technical room, several storage spaces, a walk-in closet, and a food cellar contribute to very good storage options. Area Viggbyholms Sjösida is a pleasant and sought-after residential area where proximity to the water, greenery, and the quiet neighborhood environment creates a truly special quality of life. Here you live close to Värtan and Viggbyholm marina, as well as swimming, boating, and beautiful walking paths along the water. The area's tranquil character is combined with convenient everyday living, with schools, amenities, and the Roslagsbanan railway within close distance.
…By Sweden Sotheby's International Realty


You now have the opportunity to acquire this unique property, located in the front row above the beach in Båstad Riviera/Hemmeslöv, which has been in the same family’s ownership for nearly 70 years. The location on the popular Riviera is unbeatable, with immediate proximity to the beach and the sea, as well as views over the water and Laholm Bay. The property, presented in excellent condition, is situated at the very end of a cul-de-sac, closest to the sea, on a secluded and private plot.
…By Sweden Sotheby's International Realty


Set in one of Falsterbo’s most sought-after locations, west of Falsterbovägen and just moments from Kärleksstigen and the golf course, this beautifully preserved 1960s villa occupies a generous and secluded plot of 1,756 sq m. A home defined by period architecture, authentic materials and a strong connection with the surrounding garden. Teak, copper, natural stone and beautiful parquet flooring are complemented by generous expanses of glazing, open sightlines and two fireplaces. Designed by architect Svenivar Ekstrand, the house bears the distinctive hallmarks of an architectural era in which natural light, space and the interplay between indoors and outdoors were at the heart of the design. The entrance level brings together the home’s principal living spaces, including the living room, dining room and kitchen. Large windows and sliding glass doors open onto the garden, while the living room features a teak bay window, added in 2016 to further enhance the architectural expression of the house. The separate kitchen is positioned directly adjacent to the dining and reception areas. Also on this level is a bedroom, a laundry room with shower and a guest WC. The upper floor forms the more private part of the home, with two generously sized bedrooms, a family room with fireplace and a bathroom. One of the bedrooms opens onto a west-facing balcony with evening sun and glimpses of the sea. Both bedrooms are equipped with air conditioning for added comfort during warmer months. The property also includes a substantial 70 sq m ancillary building comprising a garage, a separate guest suite with kitchenette, shower and WC, sauna, as well as storage areas, a boiler room and space suitable for hobbies or exercise. A basement beneath part of the main residence provides additional storage and practical utility space. In the garden, a separate 21 sq m garden room features sliding glass doors on three sides, creating an inviting setting for entertaining and relaxation throughout the warmer months. The mature garden offers a private and lush setting, with four outdoor seating areas positioned to follow the sun from morning through evening. The generous plot also provides scope for those wishing to add further amenities, such as a swimming pool. The location offers easy access to both Falsterbo Golf Club and Flommens Golf Club, as well as Kärleksstigen, the dunes and the sea. Skanör harbour, Falsterbo and the surrounding areas of Näset are all easily reached by bicycle, with beaches, restaurants, local amenities and a vibrant coastal lifestyle close at hand. A home with a distinctive architectural identity, generous proportions and a location that makes the very best of Falsterbo an effortless part of everyday life. Welcome to Beckasinvägen.
…By Sweden Sotheby's International Realty


At Sweden’s southwestern tip, the Falsterbo Peninsula offers a coastal world of white-sand beaches, protected heathland, pine forests and picturesque villages. Known as the Swedish Riviera, Skanör–Falsterbo was named among Lonely Planet’s 50 Best Places to Go in 2027. Two celebrated golf clubs, Falsterbo and Ljunghusen, are close by, while Copenhagen Airport is approximately 40 minutes away by car via the Öresund Bridge linking Sweden and Denmark. In sought-after Ljunghusen, where a quiet road meets the open heath, this remarkable home enjoys a setting defined by light, space and nature. Views stretch across the heath, and the evening sun lingers long after neighbouring woodland gardens have fallen into shade. Mature pines, heather and greenery give the grounds an exceptional sense of privacy, while the garden seems to extend into the surrounding landscape. Extensively remodelled and extended in 2023–2026, the residence pairs understated Scandinavian architecture with subtle Japanese influences. Dark timber, oak, stone, bespoke joinery and expansive glazing create a serene, cohesive interior designed around its natural surroundings. Living spaces open towards the garden and pool, dissolving the boundary between indoors and out. A bespoke Wood Studio kitchen forms the social heart of the home, while the generous principal suite overlooks the pool, pines and heathland. Outside, a secluded, sheltered pool area, expansive terraces and a custom outdoor kitchen create an intimate setting for entertaining and relaxation. Thoughtful architectural lighting keeps the garden visually alive after sunset. A separate, architecturally matched guesthouse offers flexibility for guests or a home office. The true rarity lies in the combination: open heathland views and extraordinary light, a private garden retreat, refined contemporary design and an effortless connection with nature — all within easy reach of Copenhagen and the wider world.
…By Sweden Sotheby's International Realty


Charming family villa in Solna/Råsunda from 1932, in excellent condition, offering a highly functional and social layout. The property underwent an extensive and carefully executed renovation in 2020, combining quality and style. Possibility for 4–5 bedrooms. Waterborne underfloor heating throughout and plank flooring, with tiled floors in the souterrain level. Luxurious bathrooms on three levels, including a sauna area in the souterrain. Indoor heated garage as well as space for at least four cars on two driveways, both secured with solid wrought-iron gates operated by remote control. Ideally located with close proximity to most amenities. Along Råsundavägen and around Stråket you’ll find a variety of well-regarded restaurants and cafés. Approximately a 10-minute walk to the metro at Solna Centrum or Näckrosen, and about 15 minutes to Mall of Scandinavia. Only 10 minutes by car to central Stockholm.
…By Sweden Sotheby's International Realty


Situated directly on the shores of the Öresund, beside Sofiero Palace, Hovmarskalksvillan is far more than an exceptional waterfront residence. It is a rare piece of Swedish royal history, combining documented provenance, distinguished architecture and a setting of remarkable beauty. The villa was built in 1897 as the summer residence of Consul August Wingårdh, one of Helsingborg’s leading industrialists, and designed by renowned architect Ola Anderson. Originally named Villa Ekeliden, the red-brick, turreted residence was crowned by a tall tower and elegant spire, forming a distinctive silhouette along the Sound. In 1905, Crown Prince Gustaf Adolf, later King Gustaf VI Adolf, and Crown Princess Margaret acquired the property and incorporated it into the Sofiero estate. The upper section of the tower was subsequently removed, reportedly because it interrupted the view from Sofiero towards Kronborg Castle on the Danish coast. In the decades that followed, the villa served as a residence for the Marshal of the Court and other senior members of the Royal Household, giving rise to its present name, Hovmarskalksvillan – “The Court Marshal’s Villa”. After King Gustaf VI Adolf’s death in 1973, Sofiero was donated to the City of Helsingborg, while Hovmarskalksvillan remained in private ownership. The present owner acquired the estate in 2005 and has since used it exclusively for corporate representation, executive education and board meetings, rather than as a conventional family home. Between 2005 and 2008, the estate underwent an exceptionally comprehensive and sensitive restoration. The original floor plan and architectural character were preserved, while materials, details and craftsmanship were restored or recreated to the highest standard. The tower and its distinctive spire were reconstructed according to the original drawings, returning the villa to its historic silhouette for the first time in almost a century. Arranged over four floors, the main residence offers six generously proportioned bedrooms with adjoining bathrooms, together with elegant reception rooms, dining room, drawing room and office. The basement includes storage, laundry and technical facilities, a sauna and wine cellar. Expansive terraces and the upper floors enjoy uninterrupted views across the Öresund. The estate also includes a heated 8 × 14 metre swimming pool with pool house and a separate annex comprising a triple garage, basement storage and a fully equipped guest apartment. The approximately 3,900-square-metre grounds extend to a newly constructed seawall and wave-breaking quay, preserving both the gardens and the immediate connection to the water. With Sofiero Palace as its neighbour and views towards Kronborg Castle, the location is among the most distinguished on the Swedish side of the Öresund. Central Helsingborg and the ferry connection to Denmark are approximately 6 kilometres away, Copenhagen and its international airport about one hour by car, and Ängelholm Airport around 25 minutes – offering exceptional accessibility, including for owners arriving by private aircraft. Properties with documented royal connections rarely reach the open market. Hovmarskalksvillan brings together historic provenance, architectural distinction, meticulous restoration, waterfront living and outstanding international accessibility in one singular estate.
…By Sweden Sotheby's International Realty


Set over two levels, the house offers a total of 150 sqm of living space and retains clear traces of its era, with yellow brick interior walls, a red-brick fireplace (not inspected), generous parquet flooring and a room layout characteristic of its period. The home features spacious reception areas, a dining area, a kitchen with an adjoining dining space, as well as several bedrooms and a dedicated office space on the upper floor. A particular highlight is the glazed garden room at lower-ground level, opening towards the garden. During the summer months, it serves as an additional living room and creates a seamless connection between the house and the views across the lawn towards the beach and water. The layout and finishes throughout reflect the character of the era, in a home awaiting its next chapter and offering considerable potential. What truly makes the property unique is the overall setting and collection of buildings on the grounds. In addition to the main house, there is a white-rendered half-timbered building with blue-painted woodwork, a style that is rarely found in such a close-to-the-sea setting today. There are also two separate buildings, entirely independent of the main house. One is a red-brick building with a blue door, while the other is a smaller red-painted wooden house with two bedrooms and a kitchenette. Both have developed a beautiful patina and an authentic character that can only come with age, offering excellent possibilities for guests, extended family or rental accommodation. Together, the buildings frame a large, open lawn that stretches uninterrupted towards a shared waterfront promenade and the beach itself, with unobstructed views across Öresund. Lomma is a well-known and highly regarded coastal area, conveniently located close to Malmö, Lund and Copenhagen. It combines a charming small-town atmosphere with sandy beaches and abundant opportunities for outdoor recreation, while the amenities and attractions of the larger cities are within easy reach. A waterfront setting of this kind, with a plot of this size and such a distinctive collection of buildings, would be virtually impossible to replicate in new development. We warmly welcome you to arrange a viewing.
…By Sweden Sotheby's International Realty


The entrance welcomes you into a generous hallway that opens onto the social areas, as well as a highly practical ski entrance with drying cabinet, boot racks and ample space for skis and other equipment. The open-plan layout and double-height ceiling rising to the ridge create a distinct sense of space. The spacious kitchen is designed for both functionality and socialising, featuring light wood cabinetry, stone and stainless-steel worktops, oven, microwave, hob, dishwasher and extractor hood. A practical kitchen island with storage drawers and an additional refrigerator complements the generous work surfaces. Adjacent to the large window section is a spacious dining area with seating for 12, enjoying views across the surrounding mountain landscape. The living area features windows overlooking Renfjället, as well as a soapstone stove that creates a warm and inviting atmosphere. Grey tiled flooring, vertical wood panelling and ceiling spotlights add to the welcoming lodge-style character and create a pleasant ambience. This floor also includes a bedroom with a built-in double bed and a fully tiled bathroom in grey stoneware and white wall tiles. The separate ski entrance offers excellent functionality, with a drying cabinet, ski boot racks, storage and plenty of room for equipment. The upper floor is characterised by an airy family room with large windows and an open view down towards the living room. There is also a spacious bedroom open to the ridge, as well as a bedroom with three beds and access to a cosy sleeping loft, providing flexible sleeping arrangements when accommodating larger groups. Throughout the floor, parquet flooring enhances the carefully considered overall aesthetic. The lower floor offers additional social spaces, with a living room that is ideally suited as a lounge or TV room. There are also three bedrooms of varying sizes and styles, each with patio doors, one of which features a wood-burning stove. The generous bathroom is equipped with a WC, washbasin, double showers and a spacious sauna. This level also includes a technical room with washing machine, tumble dryer, storage, a mechanical ventilation system with heat recovery (FTX) and a ground-source heat pump. A ski storage room is located adjacent to the entrance. The location in Åre is truly exceptional. The Sadelexpress lift provides easy access to the village and the wider ski area. Via the Hermelin lift, you can quickly reach Björnen, as well as the new Getvalsliften lift and the restaurant in Sadeln. For those who enjoy ski touring, there are numerous options, with easy access to the back of Åreskutan directly from the property. Åre’s finest cross-country ski trails are located right nearby, while snowmobile trails in direct proximity provide easy access towards both Huså and Edsåsdalen. Certain furnishings, including the dining table and beds, will be included in the transfer.
…By Sweden Sotheby's International Realty


A stone staircase leads from the two private parking spaces at street level up to the main entrance of the house, which is well sheltered beneath a covered porch. Inside, you are welcomed by a spacious entrance hall with tiled flooring. A beautiful oak staircase leads up to the upper level. From the hall, there is access to two bedrooms, the larger of which could easily be divided into two separate rooms. Also on this level are a generously sized cloakroom, a large wine cellar with stone flooring, a bathroom, a laundry room with a secondary entrance and cabinetry by Lidhult, a drying room, boiler room and several storage rooms. An angled staircase leads up to the bedroom area, kitchen and social spaces of the house. The bedroom area comprises three rooms, each with its own fitted wardrobe solutions. The smallest room, with a generous wall of fitted wardrobes, is currently used as an office and dressing room. One of the other bedrooms has direct access to a southwest-facing terrace with wonderful views over the sea, Ängholmen and the canal below. Between the bedrooms is a large, fully equipped bathroom. The kitchen has been extended in a highly tasteful manner, creating generous space for entertaining and a wonderful sense of volume with its impressive ceiling height. The cabinetry is by Danish manufacturer Multiform, with cherry wood fronts. A working wood-burning stove can heat the entire kitchen, while the large glazed sections provide ample space for a substantial dining table. A balcony door opens onto a stone-paved terrace running along the house. There is also plenty of room here for outdoor dining, where you can enjoy the afternoon and evening sun well into the evening. The kitchen features an island with a wide induction hob. The floor is finished with tiles and underfloor heating. With direct access from the kitchen, the dining room provides ample space for a large dining table. The west-facing window offers beautiful views of the sea. The spacious living room is the most impressive room in the house, with windows facing both south and west. To the west, a very large panoramic window offers magnificent views over the sea and the harbour entrance. To the south, a large bay window provides lovely views over Ängholmen, the bay and the villas below. The room also features an open fireplace. From the living room, you can access a glazed conservatory with tiled flooring and space for a seating area, allowing you to enjoy the views further into the season. Outside, facing west towards the sea, is a large gneiss-paved terrace with the very best views on the property. The spacious upper hall, which can be furnished, is currently used as a library and TV room, with a beautiful tiled stove adding character to one of the corners.
…By Sweden Sotheby's International Realty


The main house is arranged over two floors with a partially finished basement. The current owners, whose family has owned the property for several generations, have used the house as two separate apartments, although it works equally well as a charming single-family home. The entrance level comprises a glazed veranda with sliding doors, a hallway, kitchen with dining area, shower room and separate WC, as well as several reception rooms. Among these is a spacious drawing room with high ceilings and direct access to the glazed veranda. A number of original features have been preserved, including a tiled stove, wood-burning stove, traditional painted panelling and timber floors. A separate entrance from the veranda leads via a cloakroom hall and staircase to the upper floor. Here there is a hallway, two bedrooms, one of which has access to a balcony, a kitchen with dining area, as well as a shower room and WC. This floor also retains its period character, with timber floors, traditional painted panelling, dado panelling, a cast-iron stove and wood-burning stove. The basement includes, among other things, an older laundry room with a cast concrete floor, storage areas, a weaving room and a traditional bakehouse. The fireplaces and stoves in the building are currently subject to a prohibition on use.
…By Sweden Sotheby's International Realty


In scenic Stallarholmen, a well-planned and tastefully designed house with a total living area of 227 sqm is now offered for sale, enjoying a waterfront setting and beautiful views over Lake Mälaren. Built in 2006, the property is set on a generous 1,788 sqm plot with a peaceful location bordering grazing fields and woodland, completely shielded from neighboring properties. The meticulously maintained garden features a pool deck and a kidney-shaped swimming pool equipped with a pool guard. A large double garage of approximately 55 sqm is located by the driveway and offers additional storage possibilities above. The property provides comfortable modern living with municipal water and sewage, geothermal heating, and an FTX ventilation system for an energy-efficient and pleasant indoor climate year-round. A boat berth is located approximately 150 meters away, and a sandy beach can be reached within about 400 meters through the community association. Ground Floor The entrance hall features tiled flooring, generous hanging space, and a sliding-door wardrobe. Adjacent to the hall is a spacious bathroom with a shower. The generously sized kitchen from Vedum, with solid wood cabinetry, offers excellent workspaces and a social layout centered around a brick-built kitchen island with a breakfast bar. Granite countertops, stainless steel appliances, and an induction cooktop complete the kitchen. Nearby are a bay-window dining area, dining room, and living room with oak flooring and a wood-burning stove. A terrace wraps around the house with access from the main living areas on the ground floor, providing several pleasant seating areas to enjoy the sun throughout the day. At the rear of the house is a glazed sunroom with lovely views over Lake Mälaren. A practical secondary entrance combines a laundry room and utility room. Upper Floor A custom-built oak staircase leads to the upper floor, which offers four spacious bedrooms, a walk-in closet, and a comfortable family room with access to a balcony overlooking the water. Oak flooring throughout creates a cohesive and exclusive atmosphere. This floor also includes additional wardrobe space and a generous bathroom featuring a bathtub, separate shower, sauna, and a wide vanity with double sinks. The area is peaceful and family-friendly, characterized by a mix of villas, holiday homes, and newer residential developments. Nature is ever-present, and the proximity to the water with opportunities for swimming and boating is unmistakable. The surroundings offer beautiful scenery with open fields, woodland, and stunning views of Lake Mälaren. Nearby are several charming marinas, swimming spots, as well as cycling and walking paths. During the season, the area is rich in mushrooms and berries. Stallarholmen offers both preschool and elementary school (F–6), while secondary and upper secondary schools are located in Strängnäs. The area also features Toresund sports ground and activity park, offering an outdoor gym, athletics facilities, artificial turf field, skate area, and a pump track for cycling. The property enjoys convenient access to central Strängnäs, Mariefred, and Eskilstuna. Stockholm can be reached in approximately one hour by car. Bus connections are available to Strängnäs and Läggesta Station, where trains continue towards Stockholm and Eskilstuna. Despite being a smaller town, Stallarholmen offers a good range of services including a grocery store, inn, restaurants, and bakery. A wider selection of shopping and services can be found in Strängnäs and nearby towns. Welcome to a home close to tranquility, water, and nature, while still within comfortable reach of Stockholm and other larger cities!
…By Sweden Sotheby's International Realty


I Gamla Viken bor man inte bara nära havet, man bor mitt i byn. Här, med en kort promenad till hamnen och kvällsdoppet, ligger ett hus som känns självklart på platsen med anor från 1700-talet. Vindskyddat, inbäddat och med en trädgård som vuxit in i sin omgivning. Huvudhuset är renoverat och erbjuder synliga takbjälkar, ljusa golv och eldstaden som självklar samlingspunkt ger rummen karaktär. Planlösningen är öppen där den ska vara det, mer avskild där det behövs. Köket är rejält och inbjudande, med matplats intill och direkt kontakt med trädgården, enkelt att låta dörren stå öppen sommartid och röra sig mellan inne och ute. Tre sovrum i huvudbyggnaden ger plats för familj, barnbarn eller gäster. Badrummet är helkaklat och stilrent. Huset upplevs välhållet och tryggt, ett hem som tagits om hand och erbjuder något alldeles extra. På tomten finns dessutom ett fristående gästhus med egen sovdel, pentry och badrum. Perfekt när vänner vill stanna över helgen eller när tonåringen söker sitt eget utrymme. Att kunna erbjuda ett eget litet hus på gården är en kvalitet som märks i vardagen. Trädgården är grön och uppvuxen, med gräsyta för lek, fruktträd och flera naturliga sittplatser i lä. Här sitter man skyddad även när vinden ligger på från sundet, ett läge som verkligen gör skillnad i Gamla Viken. Dubbelgaraget är något alldeles extra i området som präglas av mysiga smala gränder och gator. Praktiskt, ovanligt och en tydlig tillgång, oavsett om det handlar om bilar, hobby eller förvaring. Det här är en fastighet för den som vill uppleva byn, med närhet till hamnen, badbryggan och de smala gatorna, men med ett eget lugn. Välkommen att kontakta ansvarig mäklare.
…By Sweden Sotheby's International Realty


A total of 373 sq m is offered across living space and ancillary areas, with generous room proportions, expansive glazing and a layout designed equally well for private family life and larger social gatherings. The entrance level is characterised by open reception areas with large windows overlooking the secluded garden. Natural light flows throughout the floor, enhancing the connection between the interior and exterior. The upper living room has an almost pavilion-like character, with glazing on several sides and direct access to the enclosed terrace, where a fireplace and electric underfloor heating create an inviting setting during the colder months. One of the property’s most distinctive features is integrated into the central reception area of the house. Beneath the current floor construction, the former indoor swimming pool has been preserved, creating an extensive lounge and family room with an exceptional sense of space. For those who wish, there is an opportunity to bring the pool area back to life and restore an element of the house’s original character. The combination of the expansive garden, pool area and generous social spaces gives the property an almost unique atmosphere. The kitchen, finished in solid cherry wood, is positioned adjacent to the dining area and reception spaces, with a layout that works equally well for everyday living, larger dinners and entertaining. Several areas of the house offer direct access to patios, terraces and the surrounding greenery. The upper floor provides a more private part of the residence, with a family room, bedrooms and a terrace overlooking the Öresund. From the master bedroom, views open towards the water, creating an exceptional sense of space in the heart of Tågaborg’s classic villa neighbourhood. The private section also includes a bathroom and walk-in wardrobe, the latter of which could easily be converted into an additional bedroom. The lower-ground floor continues the home’s extensive accommodation with a bar, sauna, guest room, storage areas, technical spaces and an integrated garage beneath the house. Automatic bollards at the driveway enhance both privacy and convenience, while the garage and generous storage facilities provide highly practical features. The garden is spacious, private and enclosed by walls and mature greenery, with several outdoor seating areas. Despite the central location, the property enjoys an unexpectedly tranquil atmosphere, with the layout creating a clear sense of separation from its surroundings. This is a residence that combines the qualities of a private villa with leisure facilities and impressive spaces for entertaining.
…By Sweden Sotheby's International Realty


In the historic church village of Väsby, just a stone’s throw from Höganäs and the rolling landscapes of the Kulla Peninsula, lies Klockaregården, a red-painted brick house dating back to the 19th century. With its distinctive character and peaceful atmosphere, it feels like a little world of its own, while the sea, town and everyday amenities are never far away. The house welcomes visitors with its characteristic red-painted brick façade, beautiful arched windows with red-painted surrounds, a richly tiled roof in a classic hue and a masonry chimney crowning the ridge. Virginia creeper climbs parts of the façade, framing the entrance, which is reached via a natural stone porch. Inside, bright and generous rooms extend across a total of 188 sq m of living space, with the ceiling height, proportions and architectural details bearing witness to the home’s origins. What makes Klockaregården particularly rare is the combination of historic soul and turnkey condition. Between 2023 and 2026, all of the property’s major structural and technical elements have been thoroughly upgraded: a new roof, new heat pump, renovated foundation and façade, new windows and a modern electrical system with smart controls. It is rare to find a house that retains so much of its original character while at the same time being so well prepared for the decades ahead. The major work has already been taken care of, leaving only the pleasure of moving in and making the house your own. Surrounding the house is an enclosed garden spanning 2,637 sq m, framed by a new fence and gates, with mature trees, green lawns and several thoughtfully arranged seating areas beneath the leafy canopy. It is a garden offering both space and privacy for growing your own produce, children’s play, summer dinners and moments of complete tranquillity, year after year. Väsby is one of the oldest villages on the Kulla Peninsula, with roots dating back as far as the 12th century and a church dating from 1140. Life here is rural and surrounded by greenery, with fields and historic village architecture all around, yet Höganäs town centre is only a few minutes away, with its harbour, Salthallarna, restaurants and vibrant collection of ceramic studios – a craft heritage that has made the town renowned throughout Sweden. Kullaberg Nature Reserve, with its dramatic cliffs, hiking trails and some of Skåne’s finest sandy beaches, is within easy reach, as are the municipality’s schools and preschools, many of which have nature and the sea right on their doorstep. A peaceful and secure setting, perfectly positioned within easy reach of everything. Klockaregården is a property for those seeking a home with soul, craftsmanship and history – thoughtfully upgraded and ready to be filled with its next chapter.
…By Sweden Sotheby's International Realty


Welcome to a beautiful turn-of-the-century villa dating from 1909, set on a child-friendly plot in sought-after Betsede. The house underwent a careful yet extensive renovation in 2022, retaining its period character and charm. An extension to the northern part of the house was completed in 2026. The entrance level features a Marbodal kitchen with Siemens appliances and a dining area accommodating 10 to 12 guests. The spacious living room has a wood-burning stove, large mullioned windows and direct access to the south-facing terrace, complete with an outdoor kitchen and hot tub. Upstairs, there are three bedrooms, with the master bedroom offering direct access to a large balcony overlooking Betsedeviken. The home also includes a fully tiled bathroom with both shower and bathtub, a guest WC with shower, and a spacious laundry room with a secondary entrance. Generous built-in storage is found throughout the house. The property has municipal water and sewage, fibre-optic broadband and a Plejd system for automated control of both indoor and outdoor lighting. The generous 2,900 sq m plot features level lawns and a landscaped garden with integrated lighting. Mature oak trees and several fruit trees, including apple and pear, add to the established character of the grounds. The garage includes additional storage, while the upper floor provides a separate guest apartment with two rooms and a WC. This space is ideal for use as a home office, guest accommodation or multi-generational living. The opportunity to arrange a boat berth is available through the local joint property association’s shared jetties. The area offers an idyllic coastal setting, beautiful walking paths and a strong sense of community. A bathing beach, football pitch and pétanque court are all found nearby. A pleasant promenade follows the shoreline, while woodland and open meadows are within easy reach for those who enjoy an active outdoor lifestyle. Despite the tranquil and idyllic surroundings, the city is easily accessible. Gustavsberg is just a five-minute drive away, with direct buses reaching Slussen in approximately 26 minutes. Please register your interest for a viewing with the estate agent.
…By Sweden Sotheby's International Realty
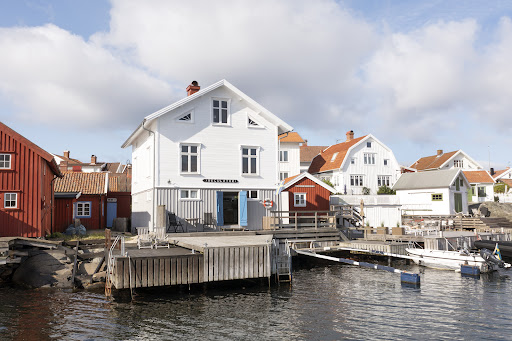


A House by the Sea, in a Setting Beyond Compare There are homes by the sea, and then there are places where the sea becomes part of the house itself. On Gullholmen, in the heart of one of Bohuslän’s most distinctive and beloved coastal communities, stands this classic white archipelago house with an almost unparalleled relationship to the water. Here, the house meets the jetty, the jetty meets the sea, and boats pass directly outside. This is a home where the archipelago is not viewed from a distance, but experienced from the front row. The house is known as a so-called Norway House and was most likely built around 1911. For more than a century, it has formed part of Gullholmen’s characteristic built environment and still bears clear traces of its history. Original wooden floors, traditional carpentry, beadboard panelling, doors and period details have been carefully preserved and complemented with a sensitive approach. The result is a home where authenticity has never had to give way to comfort. The middle floor comprises the kitchen and generous reception areas, with a fireplace and windows facing several directions. The layout has the natural flow and variation characteristic of traditional archipelago houses, with rooms unfolding into one another and constantly changing views towards the island and the sea. The former veranda has been opened up, allowing more light and the surrounding landscape to become part of the interior. Upstairs, the private quarters continue with three bedrooms, a family room, WC and an additional fireplace. Over the years, the attic has been developed with great respect for the house’s original character, with the ambition that the additional rooms should feel as though they had always been part of the house. Yet it is perhaps when descending to water level that the property’s truly exceptional character becomes most apparent. Beneath the residence is the former storage building, now transformed into an exceptional boathouse with an atmosphere that would be difficult to recreate. It includes a kitchen, sauna, WC and bedroom, while elements of its original character have been carefully retained. Traces of previous generations and the house’s maritime history remain present throughout the space. When the doors are opened towards the jetty, the boundary between indoors and outdoors almost disappears. The boathouse becomes a summer room directly beside the sea, ideal for long lunches, late dinners, swimming, boat trips and quiet evenings as the light lingers across the water. This is also how the current owners describe life here: during the summer, much of their time is spent in the boathouse and out on the jetty. The private jetty, with space for up to four boats, further reinforces the feeling of a complete archipelago lifestyle. The property lies immediately beside the main waterway, where sailing boats, motorboats and local archipelago traffic pass on their way out towards the open sea. In published articles, the setting has aptly been described as a place where boats almost seem to pass through the living room, an expression of just how remarkably close the house is to the water. As a further rarity, the property also includes a small garden plot with lilacs and old-fashioned perennials, something highly unusual among Gullholmen’s dense and rocky surroundings. This is therefore more than a house by the sea. It is a place with its own rhythm and a history that can still be felt within its walls. A home where the morning can begin with a swim from the jetty, the day continue out on the water and the evening end by the fire as boats pass just outside. A rare opportunity to acquire an authentic piece of Gullholmen, with the sea as its closest neighbour.
…By Sweden Sotheby's International Realty


Just a short walk from the shoreline in Mellbystrand, this newly built single-storey villa is defined by clear architectural discipline and a rigorous approach to construction. The 175 sq m residence is the result of a consistently executed process in which structure, materials and light work together in a cohesive expression, from the sound-insulated roof construction to the sliding glass doors that open the interior towards the surrounding nature. The gable window was specially designed and manufactured by Hajom, while the remaining sliding glass sections are by Schüco, carefully integrated with the timber deck extending along two sides of the house, capturing both morning and evening light. The outdoor setting includes an integrated spa and well-screened seating areas. The roof is finished with glazed piano tiles, while the house rests on a reinforced concrete slab with underfloor heating throughout. The floor plan is efficient and well balanced, with three bedrooms, including a private master suite with walk-in wardrobe and en-suite bathroom. A second bathroom, separate laundry room, utility room with access to the integrated garage, and a concealed loft area provide practical functionality without compromising the overall design. The Ballingslöv kitchen is equipped with a wine cooler, open stainless-steel shelving, glass display shelving and a stone composite worktop. Timber and concrete beams run throughout the interior, reinforcing the architectural backbone of the house. This is a type of residence rarely built for speculative purposes, but rather a home where site-specific design, technical quality and aesthetic precision converge in a setting designed to endure over time. With its coastal setting, understated architecture and consistently high standard of execution, this villa offers a way of living that is truly exceptional. Here, you can live year-round with the sea within sight, nature immediately beyond the property and everyday life thoughtfully arranged. Preschools, schools and local services are within easy reach, while the E6 motorway is just a few minutes away, providing convenient access to Halmstad, Båstad and Helsingborg. Living in Mellbystrand is not simply about choosing a place to call home. It is a conscious choice of quality of life, tranquillity and accessibility, all brought together in one setting.
…By Sweden Sotheby's International Realty


Welcome to a tastefully renovated home where exceptional quality, carefully selected materials and generous living spaces create a truly outstanding residence. The house is thoughtfully arranged over two floors, with abundant natural light and inviting spaces for entertaining and socialising. There are currently four bedrooms, with the possibility of creating two additional rooms, as well as three bathrooms and a guest WC. The private, secluded south-facing garden forms a natural extension of the home. The entrance level features beautiful and functional living spaces, with several glazed doors providing direct access to the garden. The floor comprises a high-end kitchen, a generous cloakroom, a master bedroom with en suite bathroom, an additional bedroom and bathroom, as well as a guest WC and laundry room. The upper floor offers two spacious bedrooms, a hall with ample space for furnishings and a stylish bathroom. The beautifully landscaped and easy-to-maintain garden is a private oasis in a prime south-facing position. Generous terraces and a jacuzzi create a wonderful holiday atmosphere, while expansive lawns, beautiful planting and thoughtfully designed outdoor spaces provide plenty of room for entertaining, play and relaxation. The location in Stocksund is highly desirable, adjacent to Gränsgärdet and local sports facilities, with easy access to both Stockholm and Djursholm. The area is particularly popular with families, thanks to its proximity to preschools, schools and a wide range of recreational activities. Stocksund centre is within convenient reach, while excellent transport links provide easy access to the extensive range of services and amenities in Djursholm, Mörby Centrum and Täby Centrum. The house has undergone a pre-purchase inspection, and the inspection report is available upon request.
…By Sweden Sotheby's International Realty


Where Lilla Västergatan meets Västra Vallgatan stands this distinctive half-timbered property, centrally located and just 300 metres from the marina. The classic colour scheme of yellow rendered walls and dark red timber framing gives the property its characteristic appearance. The oldest parts date back to 1790, and this is undoubtedly one of Ystad’s most renowned and photographed streets. The sale comprises the two properties Petronella 18 and Petronella 19. The main residence occupies one of the properties, while the other has been divided into three apartments. The Main Residence The main residence has its principal entrance at Lilla Västergatan 32 and welcomes you with a wonderful sense of space and a layout that flows seamlessly from one room to the next. The entrance level is primarily devoted to social spaces, with an interconnected layout that allows you to move effortlessly throughout the entire floor. Beautiful half-timbering and details dating back several centuries create an intriguing contrast to the contemporary kitchen and furnishings by the Italian brand Poliform. The kitchen runs along one wall and features a generously proportioned island. A smaller dining area occupies a charming tiled corner overlooking the courtyard, while a larger dining table is positioned towards the street. The kitchen, dining areas and family room blend together exceptionally well. The courtyard is also accessed from the kitchen. Beautifully designed, it offers a small pool and an orangery, extending the outdoor season for as long as possible. The half-timbered façades, outdoor kitchen and pool create a wonderful blend of traditional Skåne character and a distinctly continental atmosphere. Back on the entrance level, there is also a master bedroom with its own shower room and laundry facilities, as well as a guest WC. Upstairs, another family room provides additional living space. Natural light enters from several directions, while the fireplace creates a cosy focal point as dusk falls. The second floor also comprises four rooms, currently arranged as two smaller suites, one with a bathroom and the other with a WC. The third floor houses an atelier and home gym, together with access to an unfinished attic. In addition, the residence benefits from a practical secondary entrance with generous storage, a single-car garage and two workshop rooms featuring characteristic plank flooring. Heating is provided by radiators and underfloor heating. Air conditioning provides cooling in all three bedrooms. The Apartments The eastern part of the property comprises three apartments: Newly renovated attic apartment of 38 sq m Four-room apartment of 125 sq m Four-room apartment of 125 sq m with a new Smedstorp kitchen The total annual rental income is approximately SEK 390,000.
…By Sweden Sotheby's International Realty


Welcome to Skogsö, one of Saltsjöbaden’s most sought-after and nature-rich areas. Here, a unique combination of archipelago charm, proximity to the water and peaceful surroundings awaits. Despite its secluded and scenic setting, excellent transport links provide easy access to central Stockholm. This magnificent two-storey villa of 260 sq m, built in 2001, is beautifully situated on a generous 2,445 sq m plot with views over the water. The villa borders a large nature reserve, bringing nature literally to your doorstep. The setting is quiet and peaceful, with complete privacy and no direct overlooking of the property. The heart of the home is the spacious living room, where the generous ceiling height creates an impressive sense of light and volume. The striking masonry fireplace is an integral part of the home’s distinctive architecture and is particularly impressive in its height. Adjacent is a spacious kitchen with ample work surfaces and plenty of room for large dinner gatherings. The entrance level also features a home office, a full bathroom and a laundry room. Upstairs, there is a family room/TV room and four bedrooms. The master bedroom offers an exceptional sense of space and is bathed in natural light thanks to windows facing three directions. The upper floor also features a generous bathroom and a dressing room. The large plot has been thoughtfully landscaped with several outdoor seating areas, allowing you to follow the sun from morning until evening. The property also includes a guest house, garden shed and boules court. There are excellent parking facilities with space for several vehicles. This is a home for those seeking something truly out of the ordinary – a villa with distinctive architecture, generous social spaces and a beautiful natural setting. Just a two-minute walk from the water, where a boat berth can be offered. The annual cost of the boat berth is only SEK 750.
…By Sweden Sotheby's International Realty


There are streets in Gamla Viken where time seems to move more slowly, where the medieval street layout still guides your steps and the old traditional houses remain aligned with the street, their gardens tucked away behind them. It is on one such street that this home is situated. Behind the weathered wooden fence and the gnarled canopy of the tree by the gate, the plot opens towards the sea, and between the rooftops below, the Öresund stretches out, blue and close at hand. The house is a single-storey villa beneath a tiled roof, finished in a muted, light colour that complements the character of the village. It quickly becomes apparent that this is a lovingly maintained home. Inside, warm earth-toned tiled floors run through the shared living spaces, while a substantial ceiling beam lends character to the dining room. Arched openings connect the kitchen, dining room and living room into a cohesive and highly livable whole. The home is filled with natural light throughout the year, and from both the dining area and kitchen, the eye naturally rests on the water while preparing meals or setting the table. The 145 sq m of living space includes bedrooms in peaceful positions, an additional room that could equally serve as an office or guest room, and two bathrooms that make both everyday life and entertaining comfortable. Beneath the main living area is a finished basement with a laundry room, storage and an additional room – the kind of valuable extra space that quietly makes a house far more versatile than its official square metres might suggest, whether used for exercise, hobbies or an extra sleeping area when guests arrive. It is outdoors, however, that the house perhaps shows itself at its very best. The wooden deck is beautifully arranged around the swimming pool, with plenty of space for both long dinners and peaceful afternoons in the sun. Clipped hedges, lavender and planted borders add greenery and structure, while an outdoor shower is perfect after a long day at the beach. A separate storage building provides additional space and possibilities. The private driveway offers parking for two cars, including an EV charging point. Living in Viken means being part of one of Kullabygden’s oldest communities, a historic fishing and maritime village with roots dating back to the Middle Ages. Captain’s residences and preserved buildings tell the story of a time when the village’s life revolved around the sea. Around the turn of the 20th century, Viken became a popular seaside resort, a character that remains today. The waterfront promenade, bathing spots and harbour are all within walking distance, as are the amenities of the village centre, while Helsingborg is easily accessible for everything else everyday life requires. Welcome to contact the responsible estate agent to arrange a viewing!
…By Sweden Sotheby's International Realty


On one of Fiskebäckskil’s most sought-after addresses on the eastern side of the island, tucked away at the end of a quiet cul-de-sac and enjoying an elevated, open position, a truly exceptional opportunity is now presented to acquire three properties that together form a unique whole. Here, the very best of the Bohuslän coastal lifestyle comes together – the sea, boating, sweeping views and the timeless character of the archipelago – while the properties offer unusually generous possibilities for those looking to create their own private coastal retreat. From the main residence, views stretch across Kilen, while the upper floor features three balconies overlooking the sea, thoughtfully positioned to capture the changing light and follow the sun from morning to evening. The open views and tranquil setting create a strong sense of privacy and seclusion, despite being close to the charming surroundings and vibrant seaside life of Fiskebäckskil.
…By Sweden Sotheby's International Realty


The house welcomes you with an entrance hall featuring a substantial tiled floor, an impressive solid oak front door and frosted glass windows that fill the space with generous natural light while ensuring privacy. Adjacent to the entrance is a smaller cloakroom, as well as a guest WC with tiled flooring and washbasin. The living area is the heart of the home – a bright and airy space with an open ceiling rising to the ridge, expansive windows framing the magnificent mountain views, and a circular fireplace with a slate base. Integrated ceiling speakers add to the atmosphere. At the far end of the room is the kitchen, elegantly designed with white cabinetry and high-end appliances, including a hob with an integrated extractor, a Gaggenau oven, a Samsung combination oven, and integrated refrigerator and freezer. The granite worktop adds a robust yet sophisticated touch. The master bedroom on this level is generously proportioned and features a beautiful dark wood feature wall. Via a connecting vestibule, the house’s garage can also be accessed. It is equipped with boot warmers, ample storage, wardrobes, and an additional refrigerator and freezer. The lower level offers a private and peaceful bedroom area. Here you will find a bedroom with a wood-panelled feature wall, as well as a spacious home cinema with carpeting – perfect for film nights after long days on the slopes. This level also houses the technical room with the geothermal heating system and ventilation equipment. The bathroom off the hall features tiled flooring, a copper-toned shower, WC and washbasin. The generous sauna area includes both a shower and a wood-clad sauna, complemented by white mosaic tiles and grey tiled flooring. An additional bedroom with a double bed and wood-panelled feature wall is also found on this level, together with a separate utility room equipped with an alarm system. Outdoors, a private spa provides the perfect place to unwind in the warm water after a day in the mountains. The upper floor is reached via a hall featuring a roof lantern that fills the entire level with natural light. Here, the master suite enjoys exceptional views across the surrounding mountain ranges, together with a dressing room featuring carpeting and bespoke fitted wardrobes. A bathroom with dark tiled flooring and walls, shower, washbasin, WC and bidet completes the suite. Also on this level is a generously sized guest room with three single beds and direct access to a balcony, once again offering spectacular views. Adjacent is a bathroom with white mosaic tiles, shower, WC and washbasin. A well-planned laundry room is accessed from the hall and features a black granite worktop, ample linen cupboards, washing machine and tumble dryer, as well as a practical storage room. The property is part of the Björnen and Fröåvägen joint property association. The fees include water and sewage, TV, broadband, snow clearing, waste collection and gritting. Åre Björnen, situated east of Åre, offers excellent ski slopes while providing easy access to the entire Åre ski area, just around the corner via the Sadelexpressen or Getvalsliften lifts. Approximately 200 metres from the house, a snowmobile trail provides access to an extensive network of trails. Just below the house are extensive cross-country ski tracks, hiking trails and some of Sweden’s finest XC mountain biking trails, as well as a treetop adventure park and snowmobile trails. The nearby Fröåtjärnen also offers excellent fishing, renowned for its fine Arctic char.
…By Sweden Sotheby's International Realty


The buildings occupy a beautiful position at the end of the road, creating a wonderfully private setting with nature right on the doorstep. The main residence is arranged over two floors and features a large terrace surrounding the house, together with two separate entrances. Originally built as a semi-detached house, it is today configured as one cohesive residence. The entrance level welcomes you through two separate entrances, opening onto inviting social spaces. One of the living areas features an open ceiling rising to the ridge, creating a wonderful sense of space and framing beautiful views through large panoramic windows. At the centre of the home is a generous and well-equipped kitchen with a central island. The kitchen features two hobs and two ovens, as well as a refrigerator, freezer and two dishwashers. Tasteful materials and stone worktops contribute to the refined and exclusive feel. Directly adjacent to the kitchen is an inviting dining area. The entrance level also comprises a gym, two double bedrooms, two fully tiled bathrooms, two separate utility/technical rooms, a walk-in wardrobe and additional storage. The upper floor is accessed via stairs from each of the respective entrance halls and offers generous entertaining spaces, with an open view down towards the living area on the entrance level. Here you will find a meeting room/billiards room, as well as a wonderful relaxation area with a sauna and breathtaking westerly views. A staircase from the relaxation area leads down to two outdoor spas, providing ample space for larger groups. There are also two showers, a WC and washbasin, all set within a tastefully fully tiled environment. The upper floor offers eight bedrooms, including three double bedrooms, one of which is the master suite, as well as five rooms with bunk beds, each featuring a double bed on the lower level. There is also a fully tiled bathroom with sauna and showers. At the entrance to the property are two generously sized garage buildings, constructed on concrete slabs and featuring generous ceiling heights and separate storage areas. There is ample space for snowmobiles, quad bikes and other recreational vehicles. The garage furthest from the house also includes a basement level with a technical room housing a backup generator. In the event of a power outage, this helps ensure continued operation of the property. The property is sold fully furnished with furniture from Slettvoll, renowned for its exclusive and inviting Scandinavian style. The property enjoys an attractive location close to central Idre, with convenient access to both local amenities and a wide range of year-round activities. In Idre village, you will find grocery stores, restaurants, cafés and other everyday services. During the winter season, excellent alpine skiing is available at Idre Fjäll, Idre Himmelfjäll and Fjätervålen, all within easy reach, together with an extensive network of cross-country skiing and snowmobile trails. During the summer months, the area offers excellent opportunities for hiking, cycling, fishing and golf, among other activities. Idrefjällens Golfklubb features a scenic 18-hole course with mountain views, as well as a driving range, practice facilities, restaurant and golf shop. The combination of proximity to Idre village, the surrounding mountain resorts and the area’s extensive range of activities makes this an attractive setting for both private use and commercial lodge or rental operations, with excellent potential to attract guests throughout much of the year.
…By Sweden Sotheby's International Realty


In the picturesque village of Klocka, just 30 minutes from Åre, lies this magnificent mountain estate with direct waterfront access. Here, life in a spectacular alpine setting is complemented by breathtaking views across the glistening waters of Lake Ånnsjön, with sweeping vistas towards the Oviksfjällen, Bunnerfjällen, Snasahögarna and the majestic peaks of Sylarna. The buildings are beautifully arranged as a cohesive ensemble and comprise an elegant main residence, several guest houses, a stable and a traditional barn featuring an impressive entertaining area. It is difficult to put the grandeur of the surroundings into words. Here, golden cloudberry marshes, crystal-clear lakes and shimmering mountain peaks create an extraordinary natural setting. The area offers exceptional opportunities for recreation, including private hunting and fishing, as well as skiing of all kinds, from touring and cross-country to alpine skiing, together with a wealth of outdoor activities. This is arguably one of Scandinavia’s most beautiful mountain estates and represents a truly unique opportunity to acquire a home in the Swedish mountains. Situated between Åre and the Norwegian border, the estate is also only approximately 1.5 hours from Trondheim Værnes International Airport. With its exceptional location and extraordinary views, the property offers a rare quality of life and a dream home of the highest calibre. For anyone seeking an exceptional mountain retreat, it is easy to understand why an opportunity of this nature rarely comes to the market. A legal entity may purchase the property. Share transfer.
…By Sweden Sotheby's International Realty
'%20stroke='%23DDAA3A'%20stroke-width='1.909'%20stroke-linecap='square'%20stroke-linejoin='bevel'/%3e%3c/svg%3e)
Receive by email any new listing that may match your search criteria
Your criteria :
By validating this form, you accept the general conditions of use of Le Figaro Properties.
These agencies offer a selection of luxury properties vente in Sweden. Feel free to contact them for personalized assistance.


