Get early access to listings that match your criteria
Never miss an opportunity again. Our personalized alerts notify you instantly.

 English$ USD · m²


Situated directly on the shores of the Öresund, beside Sofiero Palace, Hovmarskalksvillan is far more than an exceptional waterfront residence. It is a rare piece of Swedish royal history, combining documented provenance, distinguished architecture and a setting of remarkable beauty. The villa was built in 1897 as the summer residence of Consul August Wingårdh, one of Helsingborg’s leading industrialists, and designed by renowned architect Ola Anderson. Originally named Villa Ekeliden, the red-brick, turreted residence was crowned by a tall tower and elegant spire, forming a distinctive silhouette along the Sound. In 1905, Crown Prince Gustaf Adolf, later King Gustaf VI Adolf, and Crown Princess Margaret acquired the property and incorporated it into the Sofiero estate. The upper section of the tower was subsequently removed, reportedly because it interrupted the view from Sofiero towards Kronborg Castle on the Danish coast. In the decades that followed, the villa served as a residence for the Marshal of the Court and other senior members of the Royal Household, giving rise to its present name, Hovmarskalksvillan – “The Court Marshal’s Villa”. After King Gustaf VI Adolf’s death in 1973, Sofiero was donated to the City of Helsingborg, while Hovmarskalksvillan remained in private ownership. The present owner acquired the estate in 2005 and has since used it exclusively for corporate representation, executive education and board meetings, rather than as a conventional family home. Between 2005 and 2008, the estate underwent an exceptionally comprehensive and sensitive restoration. The original floor plan and architectural character were preserved, while materials, details and craftsmanship were restored or recreated to the highest standard. The tower and its distinctive spire were reconstructed according to the original drawings, returning the villa to its historic silhouette for the first time in almost a century. Arranged over four floors, the main residence offers six generously proportioned bedrooms with adjoining bathrooms, together with elegant reception rooms, dining room, drawing room and office. The basement includes storage, laundry and technical facilities, a sauna and wine cellar. Expansive terraces and the upper floors enjoy uninterrupted views across the Öresund. The estate also includes a heated 8 × 14 metre swimming pool with pool house and a separate annex comprising a triple garage, basement storage and a fully equipped guest apartment. The approximately 3,900-square-metre grounds extend to a newly constructed seawall and wave-breaking quay, preserving both the gardens and the immediate connection to the water. With Sofiero Palace as its neighbour and views towards Kronborg Castle, the location is among the most distinguished on the Swedish side of the Öresund. Central Helsingborg and the ferry connection to Denmark are approximately 6 kilometres away, Copenhagen and its international airport about one hour by car, and Ängelholm Airport around 25 minutes – offering exceptional accessibility, including for owners arriving by private aircraft. Properties with documented royal connections rarely reach the open market. Hovmarskalksvillan brings together historic provenance, architectural distinction, meticulous restoration, waterfront living and outstanding international accessibility in one singular estate.
…By Sweden Sotheby's International Realty


Set in a peaceful and rural location in Påarp, just outside Torekov, this unique property enjoys stunning views over rolling fields, the sea, and Kullaberg. Extensively renovated spaces have been created for quality living and a dream home setting, complemented by a beautiful garden plot with a pool.
…By Sweden Sotheby's International Realty


At Sweden’s southwestern tip, the Falsterbo Peninsula offers a coastal world of white-sand beaches, protected heathland, pine forests and picturesque villages. Known as the Swedish Riviera, Skanör–Falsterbo was named among Lonely Planet’s 50 Best Places to Go in 2027. Two celebrated golf clubs, Falsterbo and Ljunghusen, are close by, while Copenhagen Airport is approximately 40 minutes away by car via the Öresund Bridge linking Sweden and Denmark. In sought-after Ljunghusen, where a quiet road meets the open heath, this remarkable home enjoys a setting defined by light, space and nature. Views stretch across the heath, and the evening sun lingers long after neighbouring woodland gardens have fallen into shade. Mature pines, heather and greenery give the grounds an exceptional sense of privacy, while the garden seems to extend into the surrounding landscape. Extensively remodelled and extended in 2023–2026, the residence pairs understated Scandinavian architecture with subtle Japanese influences. Dark timber, oak, stone, bespoke joinery and expansive glazing create a serene, cohesive interior designed around its natural surroundings. Living spaces open towards the garden and pool, dissolving the boundary between indoors and out. A bespoke Wood Studio kitchen forms the social heart of the home, while the generous principal suite overlooks the pool, pines and heathland. Outside, a secluded, sheltered pool area, expansive terraces and a custom outdoor kitchen create an intimate setting for entertaining and relaxation. Thoughtful architectural lighting keeps the garden visually alive after sunset. A separate, architecturally matched guesthouse offers flexibility for guests or a home office. The true rarity lies in the combination: open heathland views and extraordinary light, a private garden retreat, refined contemporary design and an effortless connection with nature — all within easy reach of Copenhagen and the wider world.
…By Sweden Sotheby's International Realty


Ground Floor The hall opens up to a representative entrance floor where classic details meet generous living areas and a breathtaking view of Värtan, Viggbyholm marina, and Lorensviksparken. Dining room and living room in an open plan layout with a beautiful fireplace. The floor is crafted with classic flooring craftsmanship, featuring both borders and marquetry. The large period-typical window sections let in generous light and frame the beautiful view. All windows as well as the teak entrance door are recently renovated. Kitchen with stainless steel appliances and windows facing the water and the park. From both the dining area and living room, the large, slate-covered terrace with views towards Värtan can be reached. The patio is a natural place for long dinners, social gatherings, and relaxation during the warmer months of the year. Electric awnings extend over the entire terrace. The outdoor pool is privately situated and can be reached from the living room, master suite, and bathroom. The ground floor currently accommodates three bedrooms, including a spacious master suite. The large and lavish spa-bathroom offers a whirlpool bath, shower, and sauna. Built-in bathroom furniture in cherry wood with an integrated vanity area gives the room an exclusive and cozy feel. The floor plan previously included five bedrooms and can easily be restored if needed, providing great flexibility for the family's varying needs. Lower Level The lower level offers generous and well-planned spaces with many potential uses. Here you will find a garage with direct access to the house, as well as a separate WC with entrance from both the garage and the hobby room. The large hobby room is currently used as a spacious home office and offers excellent conditions for anyone working from home, running a business, or desiring a generous space for younger family members. Here is plenty of room for both work and creativity. Furthermore, there is a large gym as well as a practical and well-equipped laundry room with a workbench, shower, washing machine, and tumble dryer. A technical room, several storage spaces, a walk-in closet, and a food cellar contribute to very good storage options. Area Viggbyholms Sjösida is a pleasant and sought-after residential area where proximity to the water, greenery, and the quiet neighborhood environment creates a truly special quality of life. Here you live close to Värtan and Viggbyholm marina, as well as swimming, boating, and beautiful walking paths along the water. The area's tranquil character is combined with convenient everyday living, with schools, amenities, and the Roslagsbanan railway within close distance.
…By Sweden Sotheby's International Realty


A stone staircase leads from the two private parking spaces at street level up to the main entrance of the house, which is well sheltered beneath a covered porch. Inside, you are welcomed by a spacious entrance hall with tiled flooring. A beautiful oak staircase leads up to the upper level. From the hall, there is access to two bedrooms, the larger of which could easily be divided into two separate rooms. Also on this level are a generously sized cloakroom, a large wine cellar with stone flooring, a bathroom, a laundry room with a secondary entrance and cabinetry by Lidhult, a drying room, boiler room and several storage rooms. An angled staircase leads up to the bedroom area, kitchen and social spaces of the house. The bedroom area comprises three rooms, each with its own fitted wardrobe solutions. The smallest room, with a generous wall of fitted wardrobes, is currently used as an office and dressing room. One of the other bedrooms has direct access to a southwest-facing terrace with wonderful views over the sea, Ängholmen and the canal below. Between the bedrooms is a large, fully equipped bathroom. The kitchen has been extended in a highly tasteful manner, creating generous space for entertaining and a wonderful sense of volume with its impressive ceiling height. The cabinetry is by Danish manufacturer Multiform, with cherry wood fronts. A working wood-burning stove can heat the entire kitchen, while the large glazed sections provide ample space for a substantial dining table. A balcony door opens onto a stone-paved terrace running along the house. There is also plenty of room here for outdoor dining, where you can enjoy the afternoon and evening sun well into the evening. The kitchen features an island with a wide induction hob. The floor is finished with tiles and underfloor heating. With direct access from the kitchen, the dining room provides ample space for a large dining table. The west-facing window offers beautiful views of the sea. The spacious living room is the most impressive room in the house, with windows facing both south and west. To the west, a very large panoramic window offers magnificent views over the sea and the harbour entrance. To the south, a large bay window provides lovely views over Ängholmen, the bay and the villas below. The room also features an open fireplace. From the living room, you can access a glazed conservatory with tiled flooring and space for a seating area, allowing you to enjoy the views further into the season. Outside, facing west towards the sea, is a large gneiss-paved terrace with the very best views on the property. The spacious upper hall, which can be furnished, is currently used as a library and TV room, with a beautiful tiled stove adding character to one of the corners.
…By Sweden Sotheby's International Realty


In scenic Stallarholmen, a well-planned and tastefully designed house with a total living area of 227 sqm is now offered for sale, enjoying a waterfront setting and beautiful views over Lake Mälaren. Built in 2006, the property is set on a generous 1,788 sqm plot with a peaceful location bordering grazing fields and woodland, completely shielded from neighboring properties. The meticulously maintained garden features a pool deck and a kidney-shaped swimming pool equipped with a pool guard. A large double garage of approximately 55 sqm is located by the driveway and offers additional storage possibilities above. The property provides comfortable modern living with municipal water and sewage, geothermal heating, and an FTX ventilation system for an energy-efficient and pleasant indoor climate year-round. A boat berth is located approximately 150 meters away, and a sandy beach can be reached within about 400 meters through the community association. Ground Floor The entrance hall features tiled flooring, generous hanging space, and a sliding-door wardrobe. Adjacent to the hall is a spacious bathroom with a shower. The generously sized kitchen from Vedum, with solid wood cabinetry, offers excellent workspaces and a social layout centered around a brick-built kitchen island with a breakfast bar. Granite countertops, stainless steel appliances, and an induction cooktop complete the kitchen. Nearby are a bay-window dining area, dining room, and living room with oak flooring and a wood-burning stove. A terrace wraps around the house with access from the main living areas on the ground floor, providing several pleasant seating areas to enjoy the sun throughout the day. At the rear of the house is a glazed sunroom with lovely views over Lake Mälaren. A practical secondary entrance combines a laundry room and utility room. Upper Floor A custom-built oak staircase leads to the upper floor, which offers four spacious bedrooms, a walk-in closet, and a comfortable family room with access to a balcony overlooking the water. Oak flooring throughout creates a cohesive and exclusive atmosphere. This floor also includes additional wardrobe space and a generous bathroom featuring a bathtub, separate shower, sauna, and a wide vanity with double sinks. The area is peaceful and family-friendly, characterized by a mix of villas, holiday homes, and newer residential developments. Nature is ever-present, and the proximity to the water with opportunities for swimming and boating is unmistakable. The surroundings offer beautiful scenery with open fields, woodland, and stunning views of Lake Mälaren. Nearby are several charming marinas, swimming spots, as well as cycling and walking paths. During the season, the area is rich in mushrooms and berries. Stallarholmen offers both preschool and elementary school (F–6), while secondary and upper secondary schools are located in Strängnäs. The area also features Toresund sports ground and activity park, offering an outdoor gym, athletics facilities, artificial turf field, skate area, and a pump track for cycling. The property enjoys convenient access to central Strängnäs, Mariefred, and Eskilstuna. Stockholm can be reached in approximately one hour by car. Bus connections are available to Strängnäs and Läggesta Station, where trains continue towards Stockholm and Eskilstuna. Despite being a smaller town, Stallarholmen offers a good range of services including a grocery store, inn, restaurants, and bakery. A wider selection of shopping and services can be found in Strängnäs and nearby towns. Welcome to a home close to tranquility, water, and nature, while still within comfortable reach of Stockholm and other larger cities!
…By Sweden Sotheby's International Realty


Where Lilla Västergatan meets Västra Vallgatan stands this distinctive half-timbered property, centrally located and just 300 metres from the marina. The classic colour scheme of yellow rendered walls and dark red timber framing gives the property its characteristic appearance. The oldest parts date back to 1790, and this is undoubtedly one of Ystad’s most renowned and photographed streets. The sale comprises the two properties Petronella 18 and Petronella 19. The main residence occupies one of the properties, while the other has been divided into three apartments. The Main Residence The main residence has its principal entrance at Lilla Västergatan 32 and welcomes you with a wonderful sense of space and a layout that flows seamlessly from one room to the next. The entrance level is primarily devoted to social spaces, with an interconnected layout that allows you to move effortlessly throughout the entire floor. Beautiful half-timbering and details dating back several centuries create an intriguing contrast to the contemporary kitchen and furnishings by the Italian brand Poliform. The kitchen runs along one wall and features a generously proportioned island. A smaller dining area occupies a charming tiled corner overlooking the courtyard, while a larger dining table is positioned towards the street. The kitchen, dining areas and family room blend together exceptionally well. The courtyard is also accessed from the kitchen. Beautifully designed, it offers a small pool and an orangery, extending the outdoor season for as long as possible. The half-timbered façades, outdoor kitchen and pool create a wonderful blend of traditional Skåne character and a distinctly continental atmosphere. Back on the entrance level, there is also a master bedroom with its own shower room and laundry facilities, as well as a guest WC. Upstairs, another family room provides additional living space. Natural light enters from several directions, while the fireplace creates a cosy focal point as dusk falls. The second floor also comprises four rooms, currently arranged as two smaller suites, one with a bathroom and the other with a WC. The third floor houses an atelier and home gym, together with access to an unfinished attic. In addition, the residence benefits from a practical secondary entrance with generous storage, a single-car garage and two workshop rooms featuring characteristic plank flooring. Heating is provided by radiators and underfloor heating. Air conditioning provides cooling in all three bedrooms. The Apartments The eastern part of the property comprises three apartments: Newly renovated attic apartment of 38 sq m Four-room apartment of 125 sq m Four-room apartment of 125 sq m with a new Smedstorp kitchen The total annual rental income is approximately SEK 390,000.
…By Sweden Sotheby's International Realty


Welcome to a tastefully renovated home where exceptional quality, carefully selected materials and generous living spaces create a truly outstanding residence. The house is thoughtfully arranged over two floors, with abundant natural light and inviting spaces for entertaining and socialising. There are currently four bedrooms, with the possibility of creating two additional rooms, as well as three bathrooms and a guest WC. The private, secluded south-facing garden forms a natural extension of the home. The entrance level features beautiful and functional living spaces, with several glazed doors providing direct access to the garden. The floor comprises a high-end kitchen, a generous cloakroom, a master bedroom with en suite bathroom, an additional bedroom and bathroom, as well as a guest WC and laundry room. The upper floor offers two spacious bedrooms, a hall with ample space for furnishings and a stylish bathroom. The beautifully landscaped and easy-to-maintain garden is a private oasis in a prime south-facing position. Generous terraces and a jacuzzi create a wonderful holiday atmosphere, while expansive lawns, beautiful planting and thoughtfully designed outdoor spaces provide plenty of room for entertaining, play and relaxation. The location in Stocksund is highly desirable, adjacent to Gränsgärdet and local sports facilities, with easy access to both Stockholm and Djursholm. The area is particularly popular with families, thanks to its proximity to preschools, schools and a wide range of recreational activities. Stocksund centre is within convenient reach, while excellent transport links provide easy access to the extensive range of services and amenities in Djursholm, Mörby Centrum and Täby Centrum. The house has undergone a pre-purchase inspection, and the inspection report is available upon request.
…By Sweden Sotheby's International Realty


There are streets in Gamla Viken where time seems to move more slowly, where the medieval street layout still guides your steps and the old traditional houses remain aligned with the street, their gardens tucked away behind them. It is on one such street that this home is situated. Behind the weathered wooden fence and the gnarled canopy of the tree by the gate, the plot opens towards the sea, and between the rooftops below, the Öresund stretches out, blue and close at hand. The house is a single-storey villa beneath a tiled roof, finished in a muted, light colour that complements the character of the village. It quickly becomes apparent that this is a lovingly maintained home. Inside, warm earth-toned tiled floors run through the shared living spaces, while a substantial ceiling beam lends character to the dining room. Arched openings connect the kitchen, dining room and living room into a cohesive and highly livable whole. The home is filled with natural light throughout the year, and from both the dining area and kitchen, the eye naturally rests on the water while preparing meals or setting the table. The 145 sq m of living space includes bedrooms in peaceful positions, an additional room that could equally serve as an office or guest room, and two bathrooms that make both everyday life and entertaining comfortable. Beneath the main living area is a finished basement with a laundry room, storage and an additional room – the kind of valuable extra space that quietly makes a house far more versatile than its official square metres might suggest, whether used for exercise, hobbies or an extra sleeping area when guests arrive. It is outdoors, however, that the house perhaps shows itself at its very best. The wooden deck is beautifully arranged around the swimming pool, with plenty of space for both long dinners and peaceful afternoons in the sun. Clipped hedges, lavender and planted borders add greenery and structure, while an outdoor shower is perfect after a long day at the beach. A separate storage building provides additional space and possibilities. The private driveway offers parking for two cars, including an EV charging point. Living in Viken means being part of one of Kullabygden’s oldest communities, a historic fishing and maritime village with roots dating back to the Middle Ages. Captain’s residences and preserved buildings tell the story of a time when the village’s life revolved around the sea. Around the turn of the 20th century, Viken became a popular seaside resort, a character that remains today. The waterfront promenade, bathing spots and harbour are all within walking distance, as are the amenities of the village centre, while Helsingborg is easily accessible for everything else everyday life requires. Welcome to contact the responsible estate agent to arrange a viewing!
…By Sweden Sotheby's International Realty


Welcome to this unique property in beautifully restored condition, situated on its own private peninsula by Lake Uttran, specifically at Utterkalven. Here, classic turn-of-the-century architecture blends seamlessly with generous living spaces and a profound proximity to the water that defines the entire estate. This home offers an exceptionally secluded position at the very tip of the peninsula, with the water as your closest neighbor. In addition to the 465 square meters of living area , there is a 196 square meter fully finished basement featuring a guest room, billiard room, wine cellar, music studio, and a sauna with a relaxation area. The 43 square meter double garage features a rooftop terrace accessible directly from the kitchen. The house boasts a combined total of 140 square meters of terraces and balconies , along with a beautiful pool with a retractable cover embedded within a 120 square meter pool deck, and a unique floating sauna moored at the private dock. The entire property was fully renovated between 2017 and 2019 , covering drainage, electrical systems, plumbing, heating, and landscaping. The flexible layout easily allows for up to at least 9 bedrooms . The entrance floor offers a formal dining room and a generous living room adjacent to the kitchen, plus a library, art studio, and home office. The upper floor consists of a family wing with several bedrooms and a master terrace, while the attic level features a gym with balcony access. Located in idyllic Uttran, you live close to scenic forests and green surroundings, while Stockholm remains within easy commuting distance . Excellent schools, preschools, grocery stores, and gyms are all nearby. History of Villa Engwall and Sigridsgården Villa Engwall, also known as Sigridsgården, was built between 1907 and 1910 by Wilhelm Engwall , son of the founder of the trading house behind Gevalia, Sweden's iconic coffee brand. With a vision of creating a southern equivalent to the exclusive suburb of Djursholm, Wilhelm purchased vast lands around Lake Uttran to develop, choosing this magnificent waterfront lot for his own stately manor. When Engwall began selling exclusive plots in 1906, infrastructure was his main selling point. In 1908 , the State Railways opened a stop in Uttran, allowing wealthy Stockholm residents to trade city life for fresh lakeside air without sacrificing a smooth commute. This station operated until 1969 . Until the 1950s, Uttran was nationally renowned for its exceptionally clean, healing air, which led to local sanatoriums being built. From the 1930s to the 1950s, the villa operated as an exclusive summer pension and convalescent home under Sigrid Högström, hence the name Sigridsgården, where Stockholm’s bourgeoisie sought recreation. The founder's legacy lives on today through the neighborhood's turreted turn-of-the-century villas and a local street bearing Engwall's name. The current family took over the historic property in the mid-1980s . Over the past forty years, the villa has been managed with immense reverence, love, and sensitivity. By returning it to its original purpose as a single-family home, they saved a priceless piece of Uttran's cultural history. Thanks to this dedicated ownership, Villa Engwall stands proud today in a rarely seen, beautifully preserved original condition, ready for its next chapter.
…By Sweden Sotheby's International Realty


In the sought-after area of Eketånga, just approximately 200 metres from the sea and beach, this generous villa offers 270 sq m of living space and 133 sq m of additional area. Well-planned spaces, high-quality materials and modern features come together in a thoughtfully designed home. The well-equipped kitchen opens onto the spacious social areas and continues towards the pool area. The home offers three bedrooms with the possibility of creating more, a fireplace, a heated 52 sq m swimming pool, jacuzzi, outdoor kitchen and a generous south-facing terrace. A three-car garage, geothermal heating, solar panels, air conditioning, smart home features and an integrated Bose sound system further enhance the property. A coastal home offering a high level of comfort and excellent opportunities for both everyday living and entertaining. Welcome to Soldalsvägen 10!
…By Sweden Sotheby's International Realty


A magnificent, newly renovated Skåne farmhouse dating from the turn of the 20th century, idyllically situated on a park-like garden plot on the beautiful Kullahalvön peninsula, within cycling distance of both the beach and town. Built in 1912, the villa offers 276 sq m of living space arranged over two floors. Many of the original details have been preserved, and the property beautifully reflects the architectural ideals of its era. The home features generous, light-filled reception rooms, including a fireplace and built-in bookcases, four bedrooms with the possibility of creating more, two bathrooms, a guest WC and a laundry room. The spacious 2,219 sq m plot features open lawns and paved areas surrounding the kidney-shaped swimming pool, a pergola and a covered wooden deck adjoining a smaller guest house. The house was extensively renovated in 2024, with beautiful plank flooring, underfloor heating and interiors in sophisticated neutral tones, while retaining its charm and beautiful original details. In recent years, the roof has also been renewed and the kitchen and bathrooms renovated. An exceptional location popular with both equestrian enthusiasts and golfers, with excellent facilities nearby and convenient commuting distances to Ängelholm, Höganäs and Helsingborg. The impressive ground floor has two separate entrances. One leads through a welcoming entrance hall with guest WC into spacious reception areas with airy rooms and abundant natural light from beautiful mullioned windows. The elegant dining room is arranged in an open-plan layout with the living room, which features a modern fireplace and direct access to the pool area. Adjacent is a charming library with built-in bookcases. Throughout the home, beautiful craftsmanship details include mullioned and leaded windows, wide oak plank flooring and limestone floors. The spacious, well-equipped kitchen has doors opening onto the terrace, pool and garden. Highlights include a stylish Lofra range cooker, new cabinet doors from Picky Living and limestone worktops. The second entrance leads to a private section with two lovely bedrooms and a spacious fully tiled bathroom with both a bathtub and shower. The rear entrance hall offers ample storage as well as a laundry room. A staircase leads to the upper floor, where a large and bright family room offers the new owners a variety of possibilities for use. Here, skylights with balcony functionality, beautiful wooden floors, wall panelling and exposed ceiling beams create a distinctive character. At the northern gable is a reception room/TV room with a fireplace and bespoke bookcases, a separate air-to-air heat pump and large windows overlooking the beautiful surrounding countryside. The southern section features a spacious master bedroom with an adjoining bathroom and walk-in wardrobe, as well as an additional smaller bedroom. The park-like garden is surrounded by tall hedges, poplar trees, fruit trees and more. The front of the property welcomes you with a gravelled turning area featuring a rose and lavender rondel, while charming traditional wooden fencing, surrounding fields and horse paddocks create an idyllic rural atmosphere. Adjacent to the turning area is a smaller carport with an adjoining storage building, as well as a driveway equipped with an EV charging point. A warm welcome to a truly wonderful place to call home.
…By Sweden Sotheby's International Realty


There is now a unique opportunity to acquire one of Båstad’s true gems – “Villa Magnolia”. Situated on one of the town’s most sought-after addresses, right in the heart of Båstad and within walking distance of the beach, harbour, restaurants and vibrant village life, this charming property has been in the same family’s ownership for nearly 40 years. In addition to its own parking space, the residence offers generous living areas and an exceptional opportunity to further develop this wonderful home. The secluded south-west facing garden is truly something out of the ordinary – a lush oasis with beautiful terraces and slate-paved paths, steps and outdoor seating areas. A gently flowing stream running through the property, a small pool and magnificent rhododendrons are among the garden’s many charming features. Over the years, this garden has naturally become a gathering place for the family’s most memorable celebrations, including weddings. A peaceful oasis inviting relaxation, social gatherings and long, balmy summer days in one of Båstad’s most sought-after settings. A very warm welcome to Agardhsgatan 36!
…By Sweden Sotheby's International Realty


In one of Brantevik’s most sought-after coastal locations, with uninterrupted views over the Baltic Sea, stands a building that unmistakably leaves its own mark on the surrounding landscape. Constructed by Skanska in the late 1990s with a solid lightweight concrete block (Leca) structure, the house offers an architectural composition with a strong identity and an uncommon sense of scale. The distinctive glass gables and uninterrupted sightlines create a direct connection to the sea throughout the house. Large black steel-framed windows meet corten steel and rendered volumes in warm earth tones, a meeting of the industrial and the organic that makes the house impossible to confuse with anything else. The volumes are generous, and the floor plan provides the conditions for both private living and commercial use within the same structure. For a period, the property has been used for both purposes, offering a buyer the opportunity to adapt and further develop the house according to their own needs and ambitions. There is a clear foundation to build upon, whether the intention is a purely residential home or an integrated live/work solution. A business has been operated here throughout the years, and the possibility of acquiring the company is available. The entrance and kitchen form a central part of the overall composition. The kitchen is a Jacob Jensen kitchen equipped with Gaggenau appliances, developed under the project management of the renowned Ola Silved, where influences from Japanese design are reflected in both the choice of materials and the design language. From the dining area, you look directly out over the sea through floor-to-ceiling windows—an experience that is repeated from room to room. The bedrooms and attic spaces on the upper floor follow the dramatic geometry of the roof, where timber-clad vaults and sculptural panelling create a spatial atmosphere entirely their own. Several bedrooms have the horizon as their backdrop. The architect-designed garden is inspired by Japanese architecture, where levels, waterfalls, pathways, and materials interact with the house’s architectural expression. A landscaped pond with reeds and stone lies directly adjacent to the house and can be experienced from several rooms. The swimming pool was installed in 2000 and was recently fitted with new pool lining in 2025. The house has stood in its place for nearly three decades and bears the marks of the time that has passed. It is a property for someone who appreciates originality and wants to leave their own mark on its next chapter, with architecture, location, and history as the natural starting point.
…By Sweden Sotheby's International Realty


Situated in one of Hälsö’s most sought-after waterfront locations, this exceptional archipelago estate offers a rare opportunity to experience the sea as an integral part of everyday life. The property encompasses both land and the surrounding water, featuring a private marina with boat moorings and jetty, a main residence, guest house, sauna, boathouse, and expansive sun decks, all thoughtfully designed to create a harmonious waterfront retreat. Here, the timeless charm of the Swedish archipelago is seamlessly combined with modern comfort in a private and tranquil setting, perfectly suited for boating, relaxation, and entertaining throughout the year.
…By Sweden Sotheby's International Realty


In one of Sticklinge’s most sought-after locations, occupying a quiet and private corner plot with no through traffic, stands this architect-designed villa created by the award-winning architect Vimar Krantz . Here, light, space, and nature interact in a way that is rarely found. The property enjoys an elevated position with an open south-western horizon and beautiful views across Rödstuguviken towards Djursholm and Näsby Park. The sun follows the house from morning until late evening, offering spectacular sunsets from both the terraces and the home’s social living areas. The grounds have been thoughtfully designed to maximize privacy and quality of life. Visitors are welcomed by a landscaped garden designed by a landscape architect from Zetas, where several distinct outdoor rooms have been created for relaxation, entertaining, and dining with family and friends. The pool area forms the natural centerpiece of the property, surrounded by lush plantings, elegant stonework, and generous terraces. In the evenings, the experience is further enhanced by carefully designed lighting that illuminates the entrance, façades, trees, and pool area, creating an almost magical atmosphere. The house is characterized by a rare sense of light and openness. Expansive floor-to-ceiling glazing blurs the boundaries between indoors and outdoors, allowing nature to become an integral part of the living environment. The open-plan layout connecting the kitchen, living room, and lounge creates a harmonious flow throughout the home, perfectly suited for both family life and entertaining. Many visitors describe the atmosphere as something truly special, with a natural sense of calm and harmony throughout.
…By Sweden Sotheby's International Realty


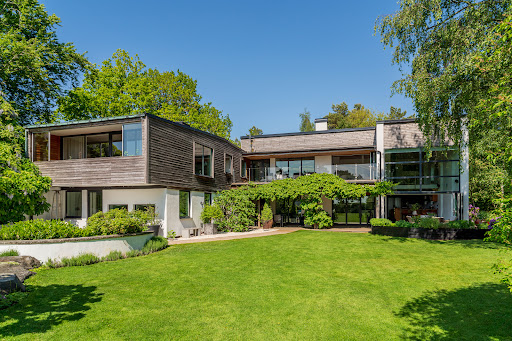

Situated on one of Ljungskogen’s most prestigious addresses, where the private grounds seamlessly transition into open heathland and protected nature reserves, this exceptional architect-designed villa (2007) enjoys a truly remarkable setting. Here, contemporary international architecture meets the timeless beauty of the Scanian coastline in a rare and harmonious composition. With the sea, sandy beaches, and golf course all within easy walking distance, the property offers a lifestyle residence of the very highest standard.
…By Sweden Sotheby's International Realty


Perched high above Skytteviken with unobstructed views across the Kattegat Sea, this exceptional villa combines contemporary architecture, an infinity pool, expansive teak terraces, and carefully selected international materials in perfect harmony. Offering complete privacy and a secluded setting, the property delivers a true resort-style living experience with spectacular sunsets and one of the most sought-after addresses in Åsa.
…By Sweden Sotheby's International Realty


Villa Ester is an architect-designed stone residence that draws inspiration from classical architecture while offering a floor plan, material palette, and technical standard firmly rooted in contemporary living. Smooth rendered façades with rusticated corner detailing, white limestone mouldings, and a hipped metal roof lend the property a refined and timeless expression that harmonises with the neighbouring Art Nouveau and National Romantic villas without imitating them. The residence is arranged over three levels and entered through a private courtyard, revealing itself only once the gates are opened rather than from the street at first glance. Behind the masonry walls lies a heated swimming pool, a beautifully landscaped garden with mature plantings, clipped hedges and ornamental trees, as well as an elevated outdoor entertaining area sheltered beneath a painted pergola. Large-format stone paving extends from the automatic wrought-iron gates across the driveway, which is prepared with an electric vehicle charging point, and continues towards the main entrance. The pool is finished in blue mosaic tiles and framed by timber decking, discreetly screened by surrounding hedges that provide both privacy and shelter from the wind. From the courtyard, double timber doors open into an entrance hall with natural stone flooring. Inside, solid dark timber floors run throughout the main level, while a bespoke staircase in matching timber with glass and steel balustrades connects the floors. Throughout the home, timber-framed windows and French balconies with wrought-iron railings create a recurring architectural motif that links the interior spaces with the courtyard and gardens beyond. The entrance floor accommodates a library and home office enclosed by glass partitions and fitted with custom-built timber shelving, a living room centred around a double-sided gas fireplace framed in black steel, a dining room with direct access to the pergola terrace, and a bespoke kitchen crafted in dark timber with worktops and an island in light natural stone. The kitchen is fully equipped with premium Miele appliances. Adjacent to the entrance is a guest WC finished in black marble with a freestanding porcelain basin. The upper floor comprises two bedrooms and a shared bathroom clad in light natural stone, featuring a freestanding bathtub, separate shower area, and double washbasins. The walk-out lower ground floor is dedicated to the home's more private and social spaces. The principal bedroom overlooks the pool and opens directly onto the timber deck. This level also includes a walk-in wardrobe and one of the property's most luxurious rooms: a master bathroom finished in natural stone from floor to ceiling, complete with an integrated sauna featuring timber benches, a freestanding jacuzzi positioned against a natural stone feature wall, and a carefully curated material palette inspired by distinguished European luxury hotel spas. Also on this level are a lounge with direct access to the pool area, a laundry room, and storage facilities. Security and technology have been seamlessly integrated without compromising the architectural experience. Retractable security grilles protect the ground-floor windows, while alarm systems and smart controls for heating, sound, and lighting remain discreetly concealed from view. From Magnus Erikssons gata in Olympia, Helsingborg city centre, the Central Station with rail connections to Copenhagen and Stockholm, and the passenger ferry terminal to Helsingør can all be reached within a few minutes on foot. The restaurants and waterfront promenade of Norra Hamnen are within easy cycling distance, as are Helsingborg City Theatre and the city's beaches. The property offers the rare combination of a central location in one of Sweden's largest cities and the tranquillity of a cohesive villa neighbourhood characterised by its elegant turn-of-the-century architecture.
…By Sweden Sotheby's International Realty


A home it’s easy to fall in love with. Designed with finesse to captivate even the most discerning property seeker. Surrounded by seemingly endless meadows, yet within comfortable social distance to the nearest neighbors. The grounds are so expansive that a previous owner even laid out a nine-hole golf course on them. Surely followed by a refreshing dip in the private pool. Life is meant to be enjoyed!
…By Sweden Sotheby's International Realty


*]:pointer-events-auto R6Vx5W_threadScrollVars scroll-mb-[calc(var(--scroll-root-safe-area-inset-bottom,0px)+var(--thread-response-height))] scroll-mt-(--header-height)" dir="auto" data-turn-id="edb6b2c7-52c1-49c8-a9dd-03bed9434d94" data-testid="conversation-turn-9" data-scroll-anchor="false" data-turn="user"> *]:pointer-events-auto [content-visibility:auto] supports-[content-visibility:auto]:[contain-intrinsic-size:auto_100lvh] R6Vx5W_threadScrollVars scroll-mb-[calc(var(--scroll-root-safe-area-inset-bottom,0px)+var(--thread-response-height))] scroll-mt-[calc(var(--header-height)+min(200px,max(70px,20svh)))]" dir="auto" data-turn-id="request-WEB:7a4e6221-f31c-487c-bc80-9fc94b25f105-4" data-testid="conversation-turn-10" data-scroll-anchor="false" data-turn="assistant"> Architect-designed beachfront villa with private sea area – Sundsandvik 419, Uddevalla Welcome to Sundsandvik 419 – an architect-designed beachfront villa of the highest standard. This is a rare opportunity to acquire a property with its own shoreline and even a portion of the sea included in the plot—truly a coastal gem with exceptional qualities. The property enjoys a sunny southwest-facing position, offering fantastic natural light throughout the day and magical evenings on the generous terrace deck. The secluded pool creates a private oasis for relaxation and socializing in a prime setting—where sea, sky, and nature meet. A stylish pool house complements the outdoor environment and serves as a natural gathering place for both everyday living and entertaining. The main residence, spanning 195 sqm, is thoughtfully designed with great attention to both form and function. Carefully selected materials, harmonious color schemes, and a layout suited for both daily life and hosting create a home of true comfort and elegance. Here, an exclusive lifestyle is combined with practical features: a double garage with storage, a private wine cellar, and modern energy solutions including solar panels and an electric vehicle charging station. The location is peaceful and private, yet easily accessible with good transport connections and close proximity to the natural beauty, boating life, and amenities of the Bohuslän coast. A home that must be experienced in person—for those seeking a residence in direct contact with the sea, where nothing has been left to chance.
…By Sweden Sotheby's International Realty


Modern villa with private pool area and guest house Architect-designed home on a spacious plot near Falsterbo Beach. A dream residence featuring multiple outdoor patios, a guest house, and a double garage. Clean lines meet a thoughtfully updated interior. A fantastic pool and outdoor areas offer comfortable living on a quiet street, with timeless style and carefully selected technology for enjoyable days in all seasons.
…By Sweden Sotheby's International Realty


Situated on one of Falsterbo’s most coveted addresses—on Anklamvägen, a distinguished and more private parallel street to Sjögatan—this impressive modern villa stands as a refined example of architecture where the precision of functionalism meets a more humanistic expression. The architect’s brief was to create a home where form and function merge with effortless elegance—where the architecture speaks the same language as the surrounding nature. The undulating façade, timeless materials, and light-filled interior flow give the house a sense of movement, adaptability, and enduring appeal. It is one of Falsterbo’s most characterful examples of Nordic modernism, alongside the functionalist villas of Josef Frank. The living areas feel as though they are taken straight from the pages of Architectural Digest , while the pool area evokes the world of Slim Aarons’ iconic photography—“attractive people doing attractive things in attractive places.” A sense of glamour and refinement defines everyday life in this home, yet the simplicity and rawness of its restrained architectural language resonate on a deeper level.
…By Sweden Sotheby's International Realty


A villa with an exceptional waterfront location, offering 365 sqm of living space across three well-designed levels—perfect for both family life and social gatherings. Here, you enjoy beautiful views over the shimmering water, surrounded by tranquil nature with close proximity to both forest and sea, while still having easy access to the city’s amenities. The plot spans a total of 11,178 sqm, of which 3,950 sqm is water area—ideal for boating and swimming enthusiasts, complete with a private dock with sailing depth. Built in 2008, the home is defined by light and space. The entrance level features generous social areas with an open-plan kitchen and dining space, an elegant dining room, an inviting living room with a fireplace, and a bedroom. Large floor-to-ceiling windows create a wonderful flow of natural light, and the concrete floors are equipped with underfloor heating. From this level, you access two elevated terraces facing the water. A bathroom with shower is also located by the entrance. Upstairs, you’ll find a მშვიდ and private sleeping area with beautifully whitewashed pine floors. The master bedroom serves as a private retreat with its own balcony. This level also includes two additional bedrooms, a cozy lounge area, and a bathroom. The lower ground floor offers a charming wine lounge with wooden shelving, a spacious laundry room, and ample storage. A newly built relaxation area becomes the natural gathering point of the home, featuring a pool, gym, sauna, shower, and WC, with direct access to a large, newly constructed terrace overlooking the water. The property also includes a heated garage with tiled flooring and a glazed sunroom with water views. Svininge is a pleasant and family-friendly area in the municipality of Österåker, known for its peaceful, nature-close setting with scenic walking paths, coastal surroundings, and boating opportunities. The area offers a local convenience store and restaurant, as well as proximity to preschools and schools. For commuters, the location is ideal: Arninge and Åkersberga are just 10–15 minutes away by car, and central Stockholm can be reached in approximately 25 minutes. A bus stop for line 683 is located just a few meters from the property, providing connections to the Roslagsbanan in Arninge, Danderyd Hospital, or central Stockholm via Kulla vägskäl, where you’ll also find convenient park-and-ride facilities. Welcome to a home where quality of life takes center stage.
…By Sweden Sotheby's International Realty


Wachtmeisters väg 29A is elevated high on the escarpment in Laröd, one of Helsingborg’s most established and sought-after residential villa areas. Here, you live with the sea and the Sound just below, Sofiero Palace within close reach, and Helsingborg city centre, services and the motorway network all within approximately ten minutes. The location offers an unusual combination of seclusion, natural surroundings and proximity to the city. The property comprises 6,782 square metres of land and is one of the larger plots in the area. The size of the plot, its elevation changes and overall structure provide excellent potential for future development or adaptation of the existing buildings, subject to the usual planning and building permits. There is also the possibility of creating a connection down to the seafront promenade, further enhancing the relationship with the sea. The existing buildings are currently arranged as two separate dwellings, offering an unusually flexible living solution. At the same time, there are strong possibilities to combine the spaces into a generous single-family residence, ideal for multi-generational living or for a family seeking a balance between togetherness and privacy. The total living area amounts to 279 square metres, complemented by 144 square metres of basement space with versatile potential uses. The buildings are in need of modernisation and have been unoccupied for an extended period. This is therefore a property primarily aimed at buyers who value location, land and future development potential rather than a move-in-ready home. The combination of the large plot, elevated position and proximity to the sea makes this an exceptional offering on the Helsingborg market. What is being offered here is a place where the fundamentals matter most—the location, the land and the opportunity to create something tailored to one’s own needs and ambitions, in an area where the availability of comparable properties is extremely limited. Laröd is one of Helsingborg’s most attractive residential areas, appreciated for its blend of tranquillity, local services and closeness to the city. The area offers popular schools from preschool through grade 9, convenient local amenities including a Hemköp grocery store, restaurants and postal services, as well as an active community life through Hittarps IK, tennis and padel facilities. Efficient transport connections provide quick access to central Helsingborg, while the neighbourhood retains its safe and well-established character. Welcome to a viewing – please contact the responsible real estate agent.
…By Sweden Sotheby's International Realty
'%20stroke='%23DDAA3A'%20stroke-width='1.909'%20stroke-linecap='square'%20stroke-linejoin='bevel'/%3e%3c/svg%3e)
Receive by email any new listing that may match your search criteria
Your criteria :
By validating this form, you accept the general conditions of use of Le Figaro Properties.
These agencies offer a selection of luxury properties vente in Sweden. Feel free to contact them for personalized assistance.


