Get early access to listings that match your criteria
Never miss an opportunity again. Our personalized alerts notify you instantly.

 English$ USD · m²


In Exochi Voula, a detached house of 1.118 sq.m. is for sale on a plot of 1.6 acres, on 4 levels. The house has underfloor heating and was built in 1986 with excellent quality and attention to detail. In the basement of the house there are two spacious parking spaces, a maid's bedroom with bathroom and independent entrance, the boiler room, a large and a small storage room, as well as an exercise room with three bathrooms/showers. This level also includes a large exhibition room or playroom. On the ground floor is the main entrance of the house from the street, a hall, mini bar, office/library, two living rooms, dining room and a fully equipped kitchen with TV. There are also a laundry room, a storage room and a separate food storage room with refrigerators. The verandas of the house, located towards the south and west sector, offer wonderful views of Laimos and Kavouri. At street level and just below the terraces, there is a swimming pool with an independent house that includes a kitchen and a bathroom. The garden surrounds the plot, offering privacy and beautiful natural surroundings. On the first floor, the marble staircase leads to three en suite bedrooms, each with its own terrace and stunning views of Voula and Vouliagmeni. On the second floor, there is a large apartment with living room, kitchen and office space, offering unlimited views of the area and the sea. The house has 5 bedrooms and 6 bathrooms, with internal staircase and no elevator. On the plot there are two internal parking spaces and two outdoor spaces. This unique detached house combines luxury, comfort and stunning views, making it ideal for those who wish to live in one of Attica's most sought after destinations.
…By Houses In Greece.com


Contemporary Villa with Breathtaking Sea and Mountain Views Experience the pinnacle of luxury living with this stunning contemporary villa in Voula, a masterpiece of modern architecture designed by the renowned Greek architect Nikolaos Valsamakis. Situated in one of the most prestigious locations along the Athenian Riviera, this exceptional property spans an impressive 1,051 sq.m. and sits on a prime 1,207.45 sq.m. plot. B oasting unparalleled sea and mountain views, this contemporary villa offers a seamless blend of sophistication, functionality, and exquisite design. Architectural Brilliance and Thoughtful Layout in the Contemporary Villa This contemporary villa unfolds across four meticulously designed levels, each carefully planned to provide an elevated living experience. With expansive indoor and outdoor spaces, state-of-the-art amenities, and a striking aesthetic, this residence is the epitome of modern luxury. Contemporary Villa: Spacious Basement with Premium Facilities The basement, covering an impressive 459 sq.m., is a hub of convenience and functionality. It includes a generous 70 sq.m. main living space, perfect for entertainment or relaxation. The extensive utility areas include a fully equipped guest room, a high-end gym, a well-appointed bathroom, a service room with a kitchenette and WC, a laundry room, a boiler room, an engine room, multiple storage areas, and corridors spanning 239 sq.m. Additionally, the basement features a vast 150 sq.m. parking area, providing ample space for multiple vehicles. For added luxury, a beautifully designed 180 sq.m. garden space includes showers and pool changing rooms, enhancing the outdoor experience. Ground Floor: A Grand Entrance to Elegance in the Contemporary Villa The ground floor of this contemporary villa, extending over 265 sq.m., welcomes you into an expansive and light-filled space. This level is home to an impressive open-plan living and dining area of 120 sq.m., perfect for hosting guests in an elegant setting. Complementing this space is a grand hall, a reception lounge, a wardrobe, a WC, a private office, a modern kitchen with an adjoining pantry, and a daily dining room for casual gatherings. Step outside to enjoy the sprawling 60 sq.m. terrace, a stunning 112 sq.m. swimming pool, and a beautifully landscaped 280 sq.m. garden, ideal for serene outdoor living. First Floor: Luxurious Living Quarters of the Contemporary Villa Ascending to the first floor, spanning 262 sq.m., you’ll find a luxurious master suite featuring an en suite bathroom, a walk-in closet, and a spacious wardrobe. This floor also hosts three well-appointed children’s rooms, two stylish bathrooms, and a cozy living room complete with a kitchenette—providing both comfort and convenience for a growing family. Top Level: A Private Retreat with Panoramic Views The top level of this contemporary villa offers an exclusive 65 sq.m. studio featuring a kitchenette and bathroom, perfect for a guest suite or a private retreat. The highlight of this level is a sprawling 130 sq.m. terrace adorned with a pergola, where residents can take in the mesmerizing mountain and sea views. A unique water feature with an illuminated river adds a touch of tranquility to the outdoor space, making it an idyllic spot for relaxation and entertainment. Unmatched Location in the Athenian Riviera for a Contemporary Villa This contemporary villa is nestled in the serene and prestigious neighborhood of Voula, a prime destination along the Athenian Riviera. Voula has rapidly become one of the most sought-after locations for real estate investors, thanks to its upscale ambiance, vibrant community, and continued development. Positioned between central Athens and the dynamic South Beach Boulevard, Voula is set to become one of Europe’s most desirable seaside locales, attracting high-end investors, tourists, and luxury property buyers. The property enjoys a peaceful residential setting just under 2km from the pristine Voula coastline, offering easy access to the area’s stunning beaches and lively town center. It is also conveniently located near the upscale suburb of Glyfada, renowned for its high-end shopping, fine dining, and exciting nightlife. Additionally, the breathtaking regions of Kavouri and Vouliagmeni, famous for their crystal-clear waters and exclusive resorts, are just a short drive away, providing endless opportunities for relaxation and recreation. The Perfect Fusion of Elegance and Comfort in the Contemporary Villa This contemporary villa is more than just a home—it’s an architectural marvel that embodies modern luxury. Every detail has been meticulously curated to ensure a lifestyle of comfort, sophistication, and prestige. With its cutting-edge design, superior craftsmanship, and an unbeatable location, this villa presents a rare opportunity to own a piece of paradise in one of Greece’s most exclusive neighborhoods. Whether you seek a luxurious family residence or an investment in one of Europe’s premier real estate markets, this contemporary villa is the ultimate choice. Experience refined living like never before in this stunning home where elegance meets unparalleled comfort. Voula, a premier neighborhood along the Athenian Riviera, has emerged as a prime destination for real estate investors. This upscale area, currently undergoing significant development, serves as a vital link between the heart of Athens and the vibrant South Beach Boulevard. Voula is poised to become one of Europe’s most coveted seaside locales, attracting tourists, investors, and travelers alike. Nestled in a tranquil residential enclave, the property offers serene living just under 2km from the picturesque Voula coastline and its bustling town center. Its strategic location also provides easy access to the vibrant suburb of Glyfada, renowned for its shopping and nightlife, as well as the stunning regions of Kavouri and Vouliagmeni, known for their natural beauty and exclusive beaches.
…By Gadait International


Luxury Villa for Sale in Porto Heli 270 sqm 60 Meters from the SeaDiscover an oasis of tranquility and luxury in the heart of Argolis. This stunning villa in Porto Heli, code 10695, is located just 60 meters from the sea, offering an exclusive environment of privacy and comfort. With a perfect combination of traditional architecture and modern details, the property represents a unique opportunity for those seeking a refined residence in one of the most prestigious locations in Greece.Property FeaturesLand area: 2000 sqmVilla area: 270 sqmExterior design: stone and wood structure, large outdoor spaces, private pool, tiled patio, wooden sun loungers and umbrellas for maximum relaxationElegant interiors: high quality finishes with marble and wood, large windows that guarantee brightness and perfect harmony with the natural environmentLayout of the spacesBasement: storage room and laundry roomGround floor: living room with fireplace, dining area, fully equipped modern kitchen, guest bathroomFirst floor: three bedrooms with en suite bathrooms, master suite with access to the balcony and sea viewFacilities and ServicesPrivate parking for multiple vehiclesPrivate pool for an exclusive relaxing experienceFireplace for maximum comfort in all seasonsStrategic PositionPorto Heli, located in the Argolida region, is famous for its beautiful beaches, such as Chiliadou and Ververonda, and its rich historical heritage with world-famous archaeological sites, including the Theatre of Epidaurus. The area offers outdoor activities such as sailing, fishing and hiking.Nearest airport: 99 kmServices and shops: available in Kranidi, a few minutes awayThis villa represents the perfect fusion between luxury and tranquility, ideal for those seeking an exclusive residence or a prestigious real estate investment.Contact us today to arrange a viewing and discover this extraordinary property.
…By Annonceur International


Pirgaki, in the south of Paros, is the location of this beautiful seaside villa. The area of Pirgaki is ideally set back from the excitement of the island, yet close to the most beautiful beaches of Paros, such as Golden beach or Lolandonis, and only a few minutes away from the pretty village of Drios . The single-storey property is built on a flat plot of land that is beautifully planted with olive trees and Mediterranean plants. The house has a large living room with fireplace followed by a beautiful open-plan white kitchen and three bedrooms with en-suite bathrooms. A second building houses the fourth bedroom with en-suite bathroom. Also: swimming pool 52 m2 guest wc, storage room and utility room. Caracteristics: doors & windows energy-efficient glasses EXPA., natural stone flooring from Morocco, Interior carpentry of walnut wood, VRV (Air conditioncooling &heating) by Daiking, Solar water heater system .
…By Houses In Greece.com
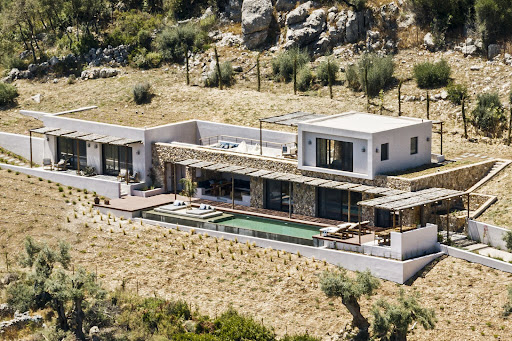
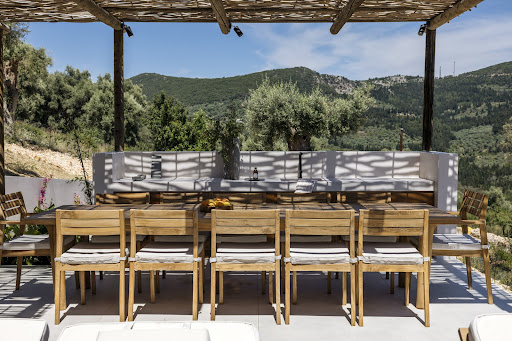


Nestled on a hillside near Poros in southern Lefkas, this south-facing, four-bedroom, two-level home boasts breathtaking views. The 190 sqm villa is designed to complement the natural slope, featuring modern aesthetics and extending living spaces outdoors. The ground floor showcases clean lines and geometric shapes, seamlessly flowing through pergolas, patios, and open views. Topped with a cube-shaped master bedroom and private terrace, the home uses natural materials like stone, wood, and water to blend into the landscape. The main residence includes a master suite, a second bedroom, and an open-plan living area with kitchen, dining, storage, and guest bathroom. The primary entrance is on the east, via a plant-lined corridor, with an alternative staircase leading directly to the master suite. A 17-meter infinity pool connects to the surrounding water, with various outdoor spaces offering different experiences. At the heart of the ground level, a shaded living area under a sleek overhang provides stunning views of Poros bay and nearby islands.
…By Demeures De Grèce


Set directly on the golden sandy coastline of Heraklion, Azure Sands is an exceptional 480 sq.m. beachfront residence where sophisticated design, generous proportions and uninterrupted sea views come together in a rare coastal setting. Arranged over four levels with a private elevator, the residence has been thoughtfully designed around the sea, with elegant interiors, generous terraces and balconies capturing the beauty of the Cretan coastline and its spectacular sunsets. The main level features a refined open-plan living and dining area with a striking black granite fireplace, handcrafted solid-wood furnishings and a fully equipped kitchen opening onto an outdoor kitchen, barbecue and wood-fired oven. The upper levels accommodate six en-suite bedrooms, including three master suites with private outdoor Jacuzzis, many enjoying exceptional sea and sunset views. The lower level offers a private wellness and leisure area with a gym, billiard room and hammam, together with practical storage and garage facilities. Outside, expansive terraces surround a 35 sq.m. heated swimming pool, creating an elegant setting for dining, entertaining and relaxing by the sea. The property enjoys direct access to the sandy beach, placing the coastline literally at its doorstep. With Heraklion city, airport and port only 10 km away, and all essential amenities within easy reach, Azure Sands represents a rare opportunity to acquire a sophisticated private residence in a truly privileged beachfront setting. A distinctive expression of beachfront luxury, where the Cretan Sea, golden sands and spectacular sunsets become part of everyday life. This property is eligible for both the Golden Visa and the Greek Non Dom Program.
…By Greece Sotheby's International Realty


In an abundantly verdant setting, with magical views of the sea and flourishing surroundings, Emerald Grove is a warm and atmospheric island retreat, leading directly to a solitary beach cove. Step inside to be greeted by welcoming interiors, with high ceilings and plenty of light. With seven bedrooms plus a guest suite and nine bathrooms, the house is spacious and effortlessly displays a sense of modern elegance. The living room, with double height windows takes full advantage of the views and is a great space with polished wooden flooring and wonderful art collection. Private and secluded, Emerald Grove is a fusion of idyllic natural beauty and charm. This family haven enjoys outdoor areas of 11,000sqm which are all set against a backdrop of beauty, elevated above the sea and surrounded by trees. Within the grounds is a heated pool, adjacent to a covered dining and lounge area. Above here is a sunbathing area designed as a quiet vantage point from which to enjoy the views. A floodlit tennis court and table tennis add to the enjoyment and fun waiting to be had. A covered terrace is a great place to work out whilst enjoying the views and gym equipment is included in the many fitness facilities here. Emerald Grove is an Ionian paradise immersed in nature where fitness and wellbeing come first. This property is eligible for both the Golden Visa and the Greek Non Dom Program .
…By Greece Sotheby's International Realty


Located in an elevated position in a rural area, near the picturesque village of Aspro Chorio, this Cycladic villa is characterized by its perfect Cycladic white shapes contrasting the ample garden planted with indigenous vegetation of over 50 graceful olive trees. Offering unobstructed views to the Aegean Sea, up to the islands of Naxos, Ios and Koufonisia, it is a perfectly withdrawn private retreat with easy access to some of the most attractive beaches of the island. Expanding on a single level, the property consists of one main building with the living area and three independent volumes serving as private quarters and guestrooms. All structures playfully embrace the spacious pool terrace equipped with intriguing white pergolas, outdoor sitting and dining areas. The interiors of this fresh and newly-built summer villa are predominantly white, and brightened up by colorful fabrics, linens and decorative details. The fully air conditioned living spaces are occupied by tasteful modern furniture, evoking a fabulous design, yet homey and colorful atmosphere. While guests in this villa have wonderful options to get together in interior and open air common spaces, they can also enjoy quite an independent accommodation! This is a beautiful tranquil summer villa ideal for spending quality time with family and friends. Layout Main Living Quarters and 3 independent units with bedrooms, of!ce and storage. Main Living Quarters: Open-plan, fully equipped kitchen, dining area and living room Building with bedrooms: - 1 master suite - 2 double bedrooms (with private baths opposite of the rooms) Guest House: Small living room with an open plan kitchenette - 1 double bedroom Office | Storage Building: Currently serving as a home-office area and with second area utilized for storage, it could easily be converted to a 2nd guest house. Outdoors: Various sitting areas, shaded gazebo for alfresco dining, swimming pool with sun loungers and an impressive landscaped garden
…By Demeures De Grèce


The Villa is located in the North West part of Kea, a beautiful and cosmopolitan island that is full of positive energy. The location is perfect for anyone looking to get away from the hustle and bustle of city life, as it offers protection from the north wind and calming vibes.Since Kea is an accessible island with friendly locals, it's only an hour away from Lavrio port in eastern Attica! The 2006 villa is conveniently located on a hill with a stunning view of the crystal-clear waters of a quiet bay. It's only a 15-minute drive away from Vourkari, where you can find the island's yachting marina and lively oceanfront scene with restaurants, taverns, cafes, bars, shops selling vintage clothes and furniture. This 296 m2 villa is nothing short of extraordinary, made with quiet natural local stone and luxury modern interiors. The outdoor area complete with a 75 m2 swimming pool and spacious terraces creates an inviting open concept feel between the interior, exterior areas and the natural landscape - perfect for hosting guests! This location is perfect for tennis and football lovers of all ages, with a 5x5 foot pitch and tennis court. The fully air-conditioned villa has enough space to comfortably host 8 people in the main building--one master bedroom, two regular bedrooms, and one smaller room--as well as hosting guests in a separate guest quarters complete with kitchen and bathroom. The kitchen and living room are situated on the ground floor, above the bedrooms. With top-notch outdoor furniture, you can bask in the sun and take in unforgettable views of Vourkari Bay and its rolling hills. The large wooden kitchen table is perfect for everyone to gather around after a long day spent swimming or playing tennis/football under sunny skies. The amenities of the villa include but are not limited to: air-conditioning in all rooms, TV and DVD players, sound system inside and outside of the house, fully equipped kitchen areas with dishwasher and refrigerator , Wi-Fi, telephone service , parking , pool access , football pitch and tennis court. One of the best parts about staying in this villa is that it includes a kitchen with an indoor dining area. This space is perfect for socializing and preparing delicious meals, and it comes equipped with all the necessary utensils. If you'd rather dine outdoors, there's also a cozy outdoor dining area that seats 10 people. Plus, there's a grill and wooden oven available for use! Make magical moments by the fire or in the living room during Fall and Winter. Our Sunlit, elegant living room has big windows and comfortable sofas - perfect for a romantic evening. The villa's distinct location, together with its idyllic views and amenities, make it a perfect place for families or groups of friends. Kea is a unique destination, with a different landscape and architecture than other islands in the Cyclades. It is characterized by earthy tones, elegant architecture and vines and fruit trees descending right down to the sea.
…By Demeures De Grèce


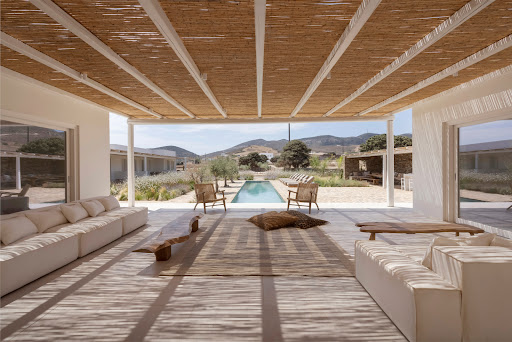


Set in a peaceful, unspoilt area of Antiparos, close to Livadia Beach, this elegant residence offers a refined interpretation of contemporary Cycladic living. Built on a 4,635 sq.m. plot, the 320 sq.m. property is arranged on a single level and enjoys a seamless relationship with its landscaped outdoor areas. The interiors include a spacious reception area, a generous kitchen and five independent en-suite bedrooms, each opening onto private terraces. The property also includes a guest W.C., laundry room and independent staff accommodation with private bathroom. Outside, the residence is organised around a swimming pool framed by mature landscaping, with several areas dedicated to dining, lounging and entertaining. A bar and BBQ area further enhance the outdoor living spaces. An additional permit is in place for the construction of a second swimming pool. Discreet, elegant and exceptionally private, the property combines contemporary comfort with the simplicity and authenticity of the Cycladic landscape, within easy reach of one of Antiparos’ most attractive beaches.
…By Demeures De Grèce


Villa in Lagonisi: An Exceptional Coastal Residence with Panoramic Sea Views Discover This Exclusive Villa in Lagonisi, Just 400 Meters from the Sea Located in the highly desirable coastal area of Lagonisi, this impressive Villa in Lagonisi offers an exceptional combination of space, elegance, and Mediterranean lifestyle. Set on a generous 982 sq.m. plot, the property features 360 sq.m. of living space and enjoys a privileged location just 400 meters from the sea. Originally built in 1997 and maintained in excellent condition, the villa combines timeless architectural character with spacious interiors and beautifully designed outdoor areas. Its generous proportions, attractive surroundings, and panoramic views create an ideal setting for those seeking a distinguished residence on the Athenian Riviera. A Spacious Villa in Lagonisi Designed for Comfortable Living Arranged across four levels, the villa has been thoughtfully designed to accommodate both family living and entertaining. It features four bedrooms, including two master suites, five bathrooms, three spacious living rooms, and a fully equipped kitchen. The multiple living areas provide flexibility and allow different spaces to serve various purposes, whether for everyday relaxation, family gatherings, or hosting guests. Large openings and a dual-aspect layout allow natural light to flow throughout the interiors, creating a bright and welcoming atmosphere. An additional office room offers a practical and comfortable environment for working from home, making the property particularly suitable for modern lifestyles. The generous interior layout also provides excellent opportunities for creating separate areas for family members and guests while maintaining a sense of comfort and privacy. Villa in Lagonisi Elegant Interiors and Modern Comforts Offered fully furnished, this Villa in Lagonisi combines traditional architectural elements with a range of amenities designed to ensure year-round comfort. The property benefits from autonomous oil heating, air conditioning, a solar water heating system, a boiler, and radiators. Aluminum window frames with double-glazed windows contribute to the property’s functionality and everyday comfort. The flooring features a tasteful combination of tiles, wood, and marble, adding character and warmth to the different living spaces. The overall condition of the residence reflects careful maintenance, allowing its future owners to enjoy the property immediately. Beautiful Outdoor Living with Swimming Pool and Landscaped Garden The outdoor areas are among the property’s most appealing features, offering an ideal environment for enjoying the Mediterranean climate throughout the year. Set within a landscaped 982 sq.m. plot, the garden features a beautiful lawn, mature trees, and carefully arranged outdoor spaces that create a relaxing atmosphere. The swimming pool provides the perfect setting for cooling off during the summer months, while the dedicated BBQ area is ideal for outdoor dining, entertaining, and spending quality time with family and friends. An automatic irrigation system ensures convenient garden maintenance, allowing the outdoor spaces to remain beautifully maintained throughout the seasons. Additional amenities include a gym, offering the convenience of an at-home fitness area, as well as three parking spaces, consisting of two enclosed and one open parking space. Panoramic Sea Views and a Privileged South-West Orientation One of the most distinctive characteristics of this Villa in Lagonisi is its impressive outlook. The property enjoys panoramic, unobstructed views of the sea and the surrounding mountains, creating a beautiful natural backdrop from different areas of the residence. Its south-west orientation allows abundant natural light to enter the interiors throughout the day, while the afternoon hours offer particularly beautiful sunset views. The combination of sea views, mountain scenery, and the peaceful coastal surroundings creates an atmosphere that perfectly reflects the appeal of Mediterranean living. Prime Location in Lagonisi on the Athenian Riviera Lagonisi is one of the most attractive coastal destinations along the Athenian Riviera, known for its beautiful beaches, relaxed atmosphere, and convenient access to Athens. Combining the charm of a seaside destination with proximity to the capital, the area has become increasingly popular among both Greek and international buyers seeking quality residential properties. The villa’s location, just 400 meters from the sea, allows residents to enjoy easy access to the coastline while benefiting from the comfort of a well-established residential neighborhood. The wider area offers a selection of beach clubs, restaurants, cafes, supermarkets, and everyday amenities, while the surrounding coastal destinations provide further opportunities for leisure and entertainment. An Exceptional Villa in Lagonisi for Sale Combining 360 sq.m. of spacious accommodation, a 982 sq.m. landscaped plot, a swimming pool, panoramic sea views, and a privileged location just moments from the coastline, this Villa in Lagonisi represents an excellent opportunity in one of the most desirable residential areas of the Athenian Riviera. Whether envisioned as a permanent family residence, a luxurious holiday home, or a property for those seeking a relaxed coastal lifestyle close to Athens, this residence offers the space, comfort, and setting to create a truly exceptional living experience. A distinctive opportunity to acquire a spacious villa in Lagonisi, where elegant living, beautiful natural surroundings, and proximity to the sea come together.
…By Gadait International


This villa is located on the south coast of Lefkas, above Sivota Bay, offering breathtaking views of the Ionian Sea. The property seamlessly blends with its surroundings, using natural materials and textures to create a luxurious yet traditional design. The villa is built on one level, featuring a large wooden-beamed pergola at the entrance. The master bedroom offers unparalleled views of the bay, with a spacious en-suite bathroom and walk-in wardrobe. Glass doors open to a shaded lounging area and private pool. The kitchen is designed for maximum functionality with minimalist style, complemented by a second kitchen/utility room. The indoor living area includes a lounge with sea views and a separate dining area. An atrium connects the main villa to three front-line guest bedrooms, each with en-suite bathrooms. Additional guest bedrooms are located by the entrance. The villa also includes a state-of-the-art gym, sauna, and home cinema. The outdoor spaces are exceptional, featuring a shaded pergola with a teak dining table, an outdoor kitchen, and a 22.4-meter infinity pool with stunning views. Several lounging areas provide comfort for relaxation, while the landscaped gardens complete the property.
…By Demeures De Grèce


Located in the serene area of Petrothalassa, near the charming coastal town of Porto Heli, this exceptional seaside villa offers a luxurious private retreat. The interiors are elegantly appointed, combining refined aesthetics with modern comfort. Each space has been carefully designed to offer a harmonious and sophisticated atmosphere. Surrounded by beautifully landscaped gardens, blooming flowers, century-old olive trees, and manicured lawns, the villa enjoys a tranquil and lush setting. A large swimming pool sits at the heart of the estate, offering breathtaking sea views and inviting guests to relax in complete privacy. Just a short walk away, the beach is easily accessible, enhancing the sense of peace and seclusion. Ideally located, the villa provides quick access to Porto Heli’s picturesque streets, cultural landmarks, and excellent dining. The property’s private beach is a highlight, offering the chance to soak up the Mediterranean sun and swim in the crystal-clear waters of the Aegean Sea. For those who prefer poolside leisure, the panoramic views offer a stunning natural backdrop. Whether strolling through the garden or resting by the shore, this villa is a true sanctuary of tranquility, nature, and understated luxury.
…By Demeures De Grèce

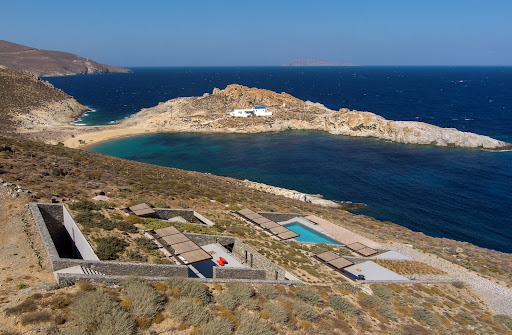
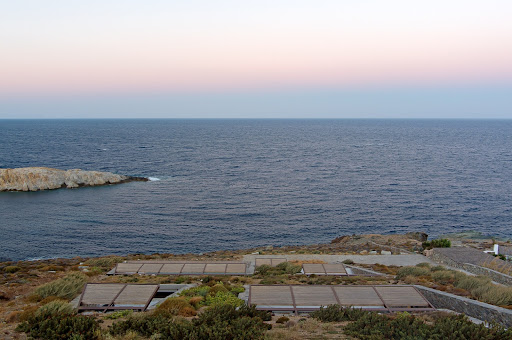


A stunning villa with a distinctive architectural design on the island of Serifos. Set on a 6,000 sq.m. plot near the beach of Agios Sostis, this 365 sq.m. residence blends contemporary elegance with breathtaking surroundings. The main house unfolds across two levels. The ground floor features a spacious living and dining area with an open-plan kitchen, seamlessly connected to the swimming pool and offering panoramic views of the beach. On the same level, there is a master bedroom with an en-suite bathroom and a private terrace, a maid’s room with its own bathroom, and a guest W.C. The upper level hosts two en-suite bedrooms, as well as an additional bedroom and a bathroom. Each room opens onto a terrace, framing spectacular vistas of the sea and the sunrise. Adjacent to the swimming pool, a self-contained guest house offers a bedroom, a bathroom, and a kitchen, ensuring privacy and comfort for visitors. Designed to provide absolute tranquility, the property is strategically sheltered from the winds while offering uninterrupted views of the sea, the picturesque church of Agios Sostis, and the island of Vous. A truly unique villa that embodies a modern, minimalistic aesthetic, perfectly harmonizing with the serene landscape of Serifos.
…By Demeures De Grèce


Set above the village of Sivota on Lefkada’s sheltered eastern coastline, Sentira looks out over the calm waters of the bay, enclosed on three sides, the Ionian coast quiet at this end of the island. A main villa and an independent guest house offer flexibility in the way the property is used — family living, guests, or rental. The architecture is contemporary, its lines clean and unhurried, the whole interior organised around natural light and the view that comes with it. Floor-to-ceiling glass runs the length of the seaward face, and the rooms inside open directly to the terraces beyond without interruption. The bay holds its quiet long into the morning here — the pool still, the village below not yet at full pace, the water doing what it always does in a sheltered inlet: nothing, beautifully. The main villa is arranged around an open-plan living, dining, and kitchen room — three bedrooms, each with its own bathroom, positioned to maintain a constant connection to the light and the water beyond. The guest house stands independently, with one bedroom, a bathroom, and a kitchenette: private enough for guests, practical enough for staff. The property includes a private gym. Outside, a large infinity pool anchors the terrace, sunbeds and relaxation areas arranged around it, the bay open below. Sivota Beach is four hundred metres on foot; the village — its waterfront, its tavernas, its small boats at anchor — is the same distance. The property works equally as a permanent home, a holiday home, or a rental investment.
…By Greece Sotheby's International Realty


Set directly on the shoreline in Halikounas, this contemporary waterfront residence occupies a 5,003 sqm (53,852 sqft) plot within one of Corfu’s most naturally protected coastal settings. Positioned between the Ionian Sea and the wider landscape of dunes and wetlands that characterise this part of the island, the property enjoys uninterrupted sea views and direct access to the beach, while maintaining a remarkable sense of privacy and openness. The architecture adopts a restrained approach, using clean horizontal forms and extensive glazing to establish a continuous relationship with the sea. White-rendered volumes sit lightly within the landscape, allowing the surrounding coastline to remain the dominant presence. The approach to the house is deliberately gradual, with the view unfolding progressively towards the water and horizon beyond. Extending across approximately 268 sqm (2,885 sqft), the residence is arranged over multiple levels designed to maximise natural light and connection to the outdoors. The principal living areas occupy the ground floor, where large glazed openings extend across the seaward façade and slide away almost entirely, allowing the interior spaces to connect directly with the terraces beyond. Pale stone flooring, warm timber detailing and a calm palette of natural materials create a sense of continuity throughout the house, while the changing light from the sea becomes an integral part of the interior atmosphere. The kitchen, dining area and sitting room are organised as a single open-plan environment facing the coastline. The layout prioritises openness and views, with the sea remaining visible throughout the principal living spaces. The western orientation allows daylight to move gradually through the house before softening towards sunset across the Ionian. Accommodation comprises four en-suite bedrooms arranged to balance privacy with direct access to the surrounding landscape. Two bedrooms occupy the main level and open towards the terraces, while the upper floor is reserved for the principal suite, positioned to take advantage of the elevated sea views. The lower ground level benefits from natural light and contains an additional en-suite bedroom together with a flexible area suitable for wellness, recreation or further guest accommodation. The outdoor spaces extend naturally from the architecture, with broad terraces and open grounds creating a direct connection to the shoreline. The flat topography of the site enhances the sense of openness, while also providing flexibility for future landscaping or additional recreational facilities. Throughout the property, the relationship between land, sea and horizon remains uninterrupted. Halikounas is one of the least developed stretches of coastline on Corfu, known for its long sandy beach, protected natural environment and sense of distance from the busier parts of the island. Traditional villages, local tavernas and everyday amenities remain within easy reach, while Corfu Town and the international airport are comfortably accessible. The combination of direct beachfront positioning, contemporary architecture and an exceptionally open coastal setting creates a residence that remains closely connected to its surroundings. As the light shifts across the Ionian towards evening, the horizon becomes the defining feature of the view, with sea and sky extending uninterrupted beyond the shoreline.
…By Greece Sotheby's International Realty


Set within nearly 20,000 sqm (215,278 sq.ft.) of private grounds in Kefalonia’s Livathos region, Melodia occupies an elevated position surrounded by the island’s agricultural landscape, with open views extending across the Ionian Sea and the rolling countryside beyond. Approached through a gated entrance and a long driveway, the estate is defined by a strong sense of privacy and space, while remaining within easy reach of the coastline and nearby villages. The residence is arranged to accommodate both family living and independent guest accommodation, with a layout that allows the various parts of the house to function together or separately as required. Generous interior volumes, high ceilings and large openings create a natural flow between the principal living areas and the outdoor spaces, while the orientation ensures that light moves through the house from morning until evening. Throughout the interiors, a restrained palette of natural materials and neutral tones reinforces the calm atmosphere of the property and keeps the focus on the surrounding landscape. Accommodation is distributed between the main residence and a series of independent guest suites, providing flexibility for extended family and visitors while preserving privacy throughout the estate. Many of the rooms are positioned to take advantage of the views, which alternate between sea, countryside and the mature landscape surrounding the house. The arrangement of the accommodation creates a balance between shared living spaces and quieter private areas, allowing the property to function equally well as a family residence or seasonal retreat. The outdoor areas are integrated into the overall design of the estate, extending the living spaces into the landscape. Broad terraces unfold around the house, creating multiple areas for relaxation throughout the day, while the swimming pool is positioned to take full advantage of the open outlook across the surrounding countryside. The scale of the grounds provides a feeling of openness rarely found in coastal properties, with the house remaining visually connected to both the sea and the wider landscape. Located close to Spartia Bay, the estate enjoys immediate access to one of the most appealing areas of southern Kefalonia. The surrounding region remains characterised by its rural character and low-density development, with a landscape that continues largely uninterrupted towards the coast. Throughout the day, the changing light across the Ionian and the distant hills becomes a constant presence, reinforcing the sense of tranquillity that defines the property. Eligible for the Greek Golden Visa and Non-Dom Programme.
…By Greece Sotheby's International Realty


Spacious 500-m² house built in 2008 on a 1,330 m2 sloping plot in the hills above Drafi. This house is sunny and quiet and offers breathtaking views! The property has three levels with lift access. It comprises the main house on two levels and a 95-m2 guest flat. There is also a 3-car garage, a 40-m2 laundry room and the garden, a terrace with swimming pool, pergola and BBQ. The ground floor comprises an entrance hall with wardrobe and WC, to the right a large living room with fireplace and large windows leading to the pool. To the left is the kitchen with lounge and fireplace. Upstairs is the master bedroom with its dressing room and en suite bathroom, and two bedrooms, each with its own bathroom. All three bedrooms have panoramic sea views! The separate flat has been recently built and comprises a living room with fireplace, an open-plan kitchen, a bathroom and two bedrooms. Located on the hills, in a residential area 30 minutes from Athens, 10 minutes from the metro and the Attica motorway, close to international schools, the Macarthur shopping center and the beaches.
…By Houses In Greece.com


A unique residence, in the pine forest with dramatic views, in Porto Katsiki of Lefkada. The property of 350sq.m. is situated on a plot of 7.194sq.m. and consists of the main house and 3 independent glass studios. The main residence has impressive heights and is developed in 3 levels. The ground floor consists of a spacious living/dining area with an open-plan kitchen and a W.C. On the 1st level there are 3 bedrooms with en-suite bathrooms and on the 2nd level there are 2 additional en-suite bedrooms. All interior spaces offer a magnificent view of the horizon and the crystal blue waters of the Ionian Sea. The glass studios are scattered on the verdant plot and consist of 1 bedroom and 1 bathroom. The beautiful surrounding area of the property has an impressive swimming pool, multiple seating areas, a dining area, a kitchen, a BBQ, a basketball court as well as parking spaces. A luxury property, in an idyllic location, in Porto Katsiki of Lefkada.
…By Barnes Greece


Elounda Hills is a forthcoming high-end resort in Crete's Elounda area, promising an unparalleled experience in island lifestyle. This luxury destination will include a variety of residences, a top-tier marina, and exclusive beach clubs, anchored by a distinguished hotel managed by 1 Hotel & Homes. This addition is poised to elevate the standard of luxury not just on Crete, but across the Mediterranean. Spanning a 2km stretch of coastline, Elounda Hills merges coastal allure with opulent facilities, offering a lifestyle of exceptional comfort. This serene retreat in Crete will host a limited collection of private apartments and villas, providing a quiet and exclusive setting. Among these is the 3-bedroom Mirabello Villas, situated on the hillside to provide sweeping panoramic views that captivate and inspire. Residents will wake to stunning vistas that extend to every corner of their home, with the marina and promenade merely a short stroll away. The 3-bedroom Mirabello Villas, varying in size from 270 to 330 sqm, are designed with spacious, well-thought-out layouts that radiate warmth and welcome. These villas are notable for their expansive floor-to-ceiling windows, which fill the space with natural light and breathtaking views. The open-plan design seamlessly connects the living and dining areas to a large, well-equipped kitchen featuring premium appliances. From the moment one steps inside, it's clear that meticulous attention has been paid to every aspect of the interior. The finishes and fittings are precisely chosen, offering a sleek, contemporary look that embodies sophistication. The lighting is carefully selected to complement the space, adding to the warm, inviting atmosphere. Each villa also includes a spacious terrace and a private infinity-edge pool, providing a serene haven for relaxation. Residents have access to two private beach clubs and can enjoy the clear waters of the Cretan sea. The resort offers nine dining venues with diverse international menus, and a 2,000 sqm Bamford spa & wellness village for ultimate relaxation. For nautical enthusiasts, the Camper & Nicholson managed marina is an ideal base for sailing excursions around Mirabello Bay. The community also features a scenic seaside promenade, botanical gardens, and ample recreational facilities including tennis and water sports, an amphitheater, and dedicated areas for children and teenagers. Elounda Hills combines convenience with luxury, featuring a retail piazza that houses a co-working lounge, convenience store, pharmacy, and delicatessen, ensuring residents' needs are met within the resort. The Hilltop Residences at Elounda Hills are under construction and set to be completed in 2026.
…By Demeures De Grèce


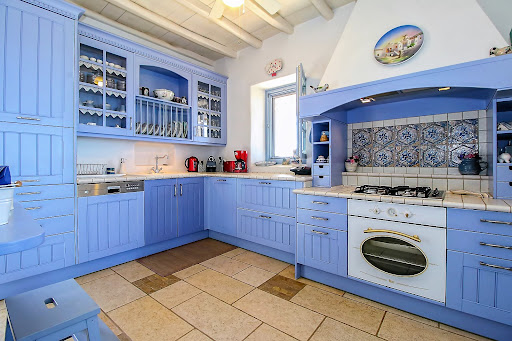
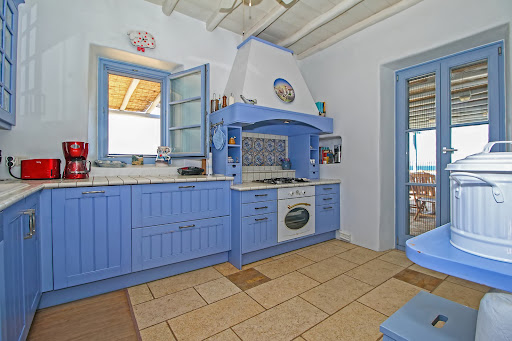

The villa is in the most secure and most desirable location on Paros. The main house is made up of a large double living room that faces the sea, as well as a small dining area and a beautiful Cycladic kitchen. Two bedrooms with en-suite bathrooms are accessible a few steps away. The master bedroom, located on the upper floor, features a spacious terrace and its own bathroom. The laundry room is located in the basement and is used by the staff. The guest house consists of a lovely living room with two bedrooms, a bathroom and terrace with sea views. The third building features a single bedroom with its own bathroom. The outdoor areas are breathtaking. The many terraces are a major attraction for family meals or simply for solitude in a restful environment that invites reflection.
…By Demeures De Grèce


Located in the peaceful southern part of Paros, this exceptional 550 sqm villa is set on a generous 8,000 sqm plot in Faraggas, enjoying panoramic views across the Aegean Sea and the islands of Ios, Sikinos and Folegandros. Designed in the finest Cycladic tradition, the property combines architectural elegance, authenticity and understated luxury. The estate consists of a main residence and an independent guesthouse, offering eight en suite bedrooms in total, including three elegant master suites. The interiors feature a fully equipped contemporary kitchen, bright living areas and carefully selected furnishings that bring together comfort, refinement and Mediterranean character. The outdoor spaces have been designed for an exceptional island lifestyle. An infinity pool extends towards the horizon, a shaded pergola lounge offers an inviting space to unwind, while a sculptural cactus garden leads to a dedicated yoga pavilion. A private pitch & putt green adds a distinctive leisure element, and the impressive alfresco dining area, seating up to 16 guests with a BBQ, is ideal for memorable summer evenings. Only 7 minutes from Paros airport and within walking distance of Faraggas Beach, this rare retreat offers a refined yet relaxed lifestyle, perfectly integrated into the island’s natural beauty.
…By Demeures De Grèce


Located in the highly sought-after area of Santa Maria, this contemporary villa for sale offers refined island living just 100 metres from the sea and only a five-minute drive from Naoussa. Designed by a renowned architect, the property spans approximately 350 sq.m. and enjoys panoramic views over the Aegean Sea from every room. Its distinctive architectural identity sets it apart from traditional Cycladic design, combining clean lines with high-quality materials and timeless elegance. The interior features a spacious living and dining area, a sleek chocolate-toned kitchen, and a guest WC. A striking staircase leads to the master suite, which benefits from a generous private terrace, ample storage and a refined bathroom. Natural wooden floors, tall frames and solid wooden doors underline the level of craftsmanship throughout the residence. A separate guest apartment, comprising an independent bedroom and bathroom, ensures privacy for visitors, while a closed garage adds practicality and comfort. Outdoors, elegant stone columns suggest the potential for a shaded pergola overlooking an impressive swimming pool. Just steps from sandy beaches, this property represents a rare opportunity to acquire a distinctive coastal residence in one of Paros most desirable locations.
…By Demeures De Grèce


Set on a beautifully landscaped 3,000 sq.m. beachfront estate, this exceptional residence offers a rare lifestyle where contemporary architecture blends seamlessly with the natural beauty of the Mediterranean coastline and its crystal-clear waters. Spanning approximately 650 sq.m. across three levels, the villa has been thoughtfully designed to maximise natural light, generous living spaces and a seamless connection between indoor and outdoor living. Expansive reception areas open onto spacious sea-facing terraces, creating an exceptional setting for both everyday living and elegant entertaining. The property features five beautifully appointed bedrooms, each with its own en-suite bathroom, together with two staff bedrooms, ensuring both comfort and practicality. The outdoor areas have been conceived as a natural extension of the home. An impressive infinity pool appears to merge effortlessly with the sea beyond, while elegant pergolas shelter a summer lounge, an al fresco dining area, a pool bar and a professional barbecue, creating the perfect environment for entertaining. Manicured gardens, lush lawns and vibrant bougainvillea provide complete privacy and an atmosphere of timeless Mediterranean elegance. Additional amenities include a fully equipped gym, hot tub, billiard room, table tennis, integrated sound system, air conditioning, high-speed Wi-Fi, private parking and a comprehensive security system with surveillance cameras. Offering direct beach access and located close to a marina and sporting facilities, this outstanding residence combines privacy, refined comfort and an exceptional waterfront setting, making it one of the area's most exclusive coastal properties.
…By Demeures De Grèce


Petrothalassa | Elegant Coastal Villa Moments from the Sea Nestled in the sought-after area of Petrothalassa, just a short stroll from a peaceful sandy beach, this charming stone-built villa offers an exceptional lifestyle on the Argolic Gulf, combining Mediterranean elegance, privacy and effortless access to some of Greece's most desirable destinations. Ideally positioned near Ermioni, Porto Heli and the prestigious Kilada Hills Golf Resort, the property also provides convenient access to the cosmopolitan islands of Spetses and Hydra, making it an ideal retreat for both private enjoyment and entertaining. The villa is set within approximately 1,500 sqm of beautifully landscaped grounds planted with mature olive trees and Mediterranean vegetation. A private well ensures efficient irrigation throughout the garden, maintaining the lush outdoor environment year-round. Designed for seamless indoor-outdoor living, the property features generous stone terraces, shaded lounge and dining areas, a pergola with barbecue facilities and a large swimming pool, which can be converted to a seawater system if desired. The main residence offers approximately 250 sqm of living space and has been thoughtfully designed to maximise natural light and comfort. The accommodation includes three bedrooms, an office that can also serve as a guest bedroom, and three shower rooms. The spacious open-plan living, dining and kitchen area opens directly onto a large covered terrace with beautiful views over the garden, pool and surrounding landscape. Benefiting from a southern orientation, the villa enjoys sunlight throughout the day. An independent guest studio complements the main house and features a spacious bedroom, kitchenette and shower room, providing ideal accommodation for visitors, staff, a home office or premium rental use. One of the property's most attractive features is its immediate proximity to the sea. The beach is located approximately 60 metres from the villa and is accessible via a flat, easy walk, a particularly rare advantage in the region. Highlights Beach and sea access within approximately 60 metres Flat and easy access to the shoreline Approx. 10 minutes from Ermioni Easy access to Porto Heli and Kilada Hills Golf Resort Close to the islands of Spetses and Hydra Approx. 2.5 hours from Athens and Athens International Airport Landscaped gardens with private well Independent guest studio Excellent primary residence, holiday home or investment opportunity A refined coastal property offering authenticity, comfort and an exceptional location in one of the most desirable areas of the Peloponnese Riviera.
…By Demeures De Grèce


Oceana – A Mediterranean Sanctuary of Serenity and Style in Paros Nestled in an idyllic location on the stunning island of Paros, Oceana is an exceptional residence that epitomizes tranquillity, privacy, and breathtaking beauty. Perched in a peaceful setting, this meticulously designed mansion enjoys panoramic views of the endless Aegean blue and the twinkling lights of Naxos at night, creating an enchanting backdrop. Surrounded by expansive, lush Mediterranean gardens, Oceana offers an oasis of serenity. The harmonious blend of nature and architecture enhances the overall sense of well-being. "The meticulously designed gardens of Oceana are a true masterpiece, offering a sanctuary of tranquillity and natural beauty. A lush Mediterranean haven, they provide complete privacy while seamlessly blending with the surrounding landscape—creating a setting of serenity and timeless elegance." This is a home designed for gracious living and entertaining. Its inviting interiors and captivating outdoor spaces seamlessly connect. An Architectural Masterpiece with Unparalleled Comfort Encompassing approximately 500 sqm across three levels, the villa has been thoughtfully crafted with high-quality materials and an eye for detail, making it one of the finest homes on the island. The ground floor welcomes you with a spacious living area, a formal dining room, and a well-appointed kitchen designed to maximize comfort and elegance. The upper level is dedicated to a private master suite with an office, offering a quiet retreat with mesmerizing sea views. The lower level houses three additional en-suite bedrooms, a stylish TV lounge, two staff rooms, ample storage, a laundry room, and a fully equipped technical hub. Exceptional Outdoor Living Oceana’s exquisite outdoor areas are designed for both relaxation and entertainment. Enjoy alfresco dining under shaded pergolas, unwind by the stunning private pool overlooking the Aegean, or sip cocktails at the chic poolside bar with an outdoor shower. The landscaped gardens are visually striking and easy to maintain, adding to the villa’s effortless charm. A separate two-studio guest apartment ensures privacy for visitors. At the same time, an ample, pergola-covered space offers a versatile setting for peaceful relaxation or lively celebrations, allowing for entertaining away from the primary residence. Active Building Capacity – A Unique Investment Opportunity Beyond its existing grandeur, Oceana benefits from an active 200 sqm building capacity, providing immediate potential for expansion. Whether creating additional living spaces, guest accommodations, or enhancing existing features, this asset further elevates the estate’s appeal and investment value. A true sanctuary of sophistication and tranquility, Oceana is a rare find—a home that embodies the very essence of luxurious Mediterranean living This property is eligible for both the Golden Visa and the Greek Non Dom Program .
…By Greece Sotheby's International Realty


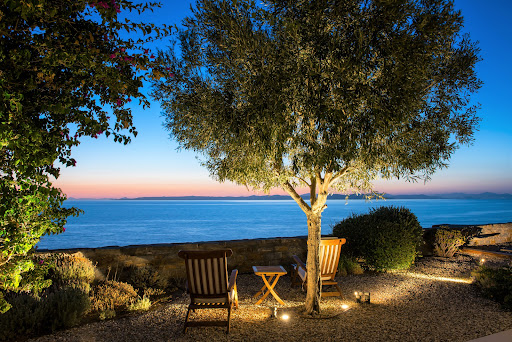
Discover an exclusive waterfront retreat on the peaceful shores of Melissaki, just moments from the vibrant heart of Kea. This exceptional villa boasts a prime location with panoramic sea views and private steps leading directly to the crystal-clear waters below. Spread over two spacious levels, the villa offers a seamless blend of indoor and outdoor living. The upper floor features a fully equipped modern kitchen, a cosy living room with a fireplace, and direct access to the private pool and expansive terraces. The lower level offers a second kitchenette and five elegant bedrooms—ideal for hosting family or guests. With 200 m² of landscaped terraces, a sparkling pool, and unobstructed views of the Aegean, the outdoor areas are made for both relaxation and entertaining. Whether you're seeking peaceful seclusion or lively gatherings, this property offers the perfect setting for unforgettable moments. A rare opportunity to enjoy luxury and tranquility in one of the most beautiful corners of Kea Island.
…By Demeures De Grèce


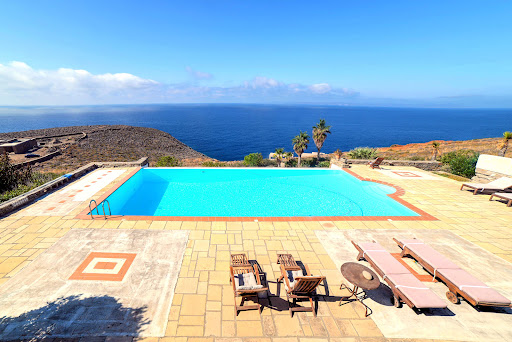


Dive into a sanctuary of tranquility in Koundouros, where stunning sea views and memorable sunsets await you. This exceptional estate features two luxury villas, each offering four en-suite bedrooms to ensure privacy and comfort. With a total of nine elegantly appointed rooms and contemporary bathrooms, each space is designed to capture the essence of the seascape. The property boasts high-end kitchens, convivial dining areas, and outdoor terraces perfect for al fresco dining or simply relaxing. A grand private pool, surrounded by sun loungers, promises absolute relaxation against the backdrop of the azure panorama and magical sunsets. Activity enthusiasts will delight in the on-site basketball court and nearby water sports options. Greek culinary delights are just a two-minute drive away, offering authentic seaside dining experiences. This estate represents the perfect union of luxury, privacy, and convenience, ideal for family vacations, a holiday rental investment, or a peaceful permanent residence. An exclusive living experience where every moment is an invitation to savor the beauty of Kea.
…By Demeures De Grèce

Receive by email any new listing that may match your search criteria
Your criteria :
By validating this form, you accept the general conditions of use of Le Figaro Properties.
These agencies offer a selection of luxury properties vente in Greece. Feel free to contact them for personalized assistance.


