Get early access to listings that match your criteria
Never miss an opportunity again. Our personalized alerts notify you instantly.

 English$ USD · m²


Crafted with locally quarried stone, classic whitewashed walls, and renowned marble, your residence emanates the quintessential essence of Greece, yet incorporates modern nuances for an unparalleled individuality. Expansive floor-to-ceiling windows unveil breathtaking vistas of the endless azure expanse, infusing each room with a luminous ambiance, while sleek contemporary design features effortlessly thread through every area, creating a harmonious blend of tradition and innovation. The 270° views create a feeling of absolute serenity and seamlessly blend with the perfection of every detail both inside and outside of this alluring villa. A striking villa with a fully equipped with kitchen ready for entertaining, seamlessly flowing into bright living areas. Five double bedrooms all with en-suite bathrooms and bespoke Italian porcelain take luxury living to a whole new level. All systems have been designed with full eco-waste management. Outdoor dining spaces are adorned with native stonework and surrounded by verdant foliage, creating a picturesque setting for al fresco dining experiences. Zakynthos, nestled in the Ionian Sea off the western coast of Greece, captivates visitors with its stunning natural beauty. Known as the “Flower of the Levant,” this island boasts pristine beaches with crystalline waters that shimmer under the Mediterranean sun. Beyond its coastline, Zakynthos enchants with lush olive groves, vineyards, and forests, inviting exploration and relaxation alike. From the panoramic views atop Mount Skopos to the azure caves of Blue Caves, Zakynthos is a paradise waiting to be discovered. With a completion date of summer 2025, finishing details can be customised upon request. Please enquire for further information.
…By Annonceur International

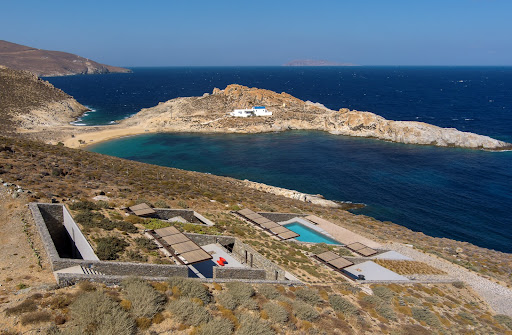
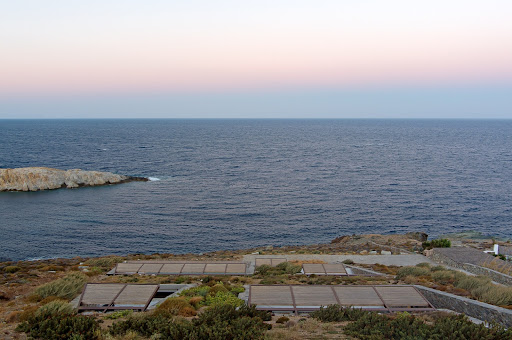


A stunning villa with a distinctive architectural design on the island of Serifos. Set on a 6,000 sq.m. plot near the beach of Agios Sostis, this 365 sq.m. residence blends contemporary elegance with breathtaking surroundings. The main house unfolds across two levels. The ground floor features a spacious living and dining area with an open-plan kitchen, seamlessly connected to the swimming pool and offering panoramic views of the beach. On the same level, there is a master bedroom with an en-suite bathroom and a private terrace, a maid’s room with its own bathroom, and a guest W.C. The upper level hosts two en-suite bedrooms, as well as an additional bedroom and a bathroom. Each room opens onto a terrace, framing spectacular vistas of the sea and the sunrise. Adjacent to the swimming pool, a self-contained guest house offers a bedroom, a bathroom, and a kitchen, ensuring privacy and comfort for visitors. Designed to provide absolute tranquility, the property is strategically sheltered from the winds while offering uninterrupted views of the sea, the picturesque church of Agios Sostis, and the island of Vous. A truly unique villa that embodies a modern, minimalistic aesthetic, perfectly harmonizing with the serene landscape of Serifos.
…By Demeures De Grèce


Located in the peaceful southern part of Paros, this exceptional 550 sqm villa is set on a generous 8,000 sqm plot in Faraggas, enjoying panoramic views across the Aegean Sea and the islands of Ios, Sikinos and Folegandros. Designed in the finest Cycladic tradition, the property combines architectural elegance, authenticity and understated luxury. The estate consists of a main residence and an independent guesthouse, offering eight en suite bedrooms in total, including three elegant master suites. The interiors feature a fully equipped contemporary kitchen, bright living areas and carefully selected furnishings that bring together comfort, refinement and Mediterranean character. The outdoor spaces have been designed for an exceptional island lifestyle. An infinity pool extends towards the horizon, a shaded pergola lounge offers an inviting space to unwind, while a sculptural cactus garden leads to a dedicated yoga pavilion. A private pitch & putt green adds a distinctive leisure element, and the impressive alfresco dining area, seating up to 16 guests with a BBQ, is ideal for memorable summer evenings. Only 7 minutes from Paros airport and within walking distance of Faraggas Beach, this rare retreat offers a refined yet relaxed lifestyle, perfectly integrated into the island’s natural beauty.
…By Demeures De Grèce


Nestled on the western side of Kea Island, this subterranean residence occupies the historic site of old stone warehouses once used for loading goods onto boats in a sheltered bay. The complex, previously converted into a restaurant, has been meticulously redesigned to cater to the needs of tranquil summer living, seamlessly blending with the natural landscape. Architectural Features Access and Layout: Entry to the property is from the higher part of the plot through a light ramp that leads into the ground, establishing the main circulation axis. A glass pivoting door opens into an interior garden illuminated from the ceiling, replacing the old dark kitchens. The central axis branches off to one side leading to a spacious living area encompassing a kitchen, dining room, and living room, all directly connected to the courtyard through large sliding doors. The other side leads to two ensuite bedrooms situated behind a curved stone wall with narrow, linear windows and cupolas providing natural light to the service spaces. Guest House: The layout is completed with a guest house adjacent to the bedrooms, featuring a separate entrance and an impressive low horizontal opening that offers horizon views from the bed's height. Outdoor Spaces The extensive outdoor area, bordering the sea, includes a large terrace with an irregular shape that follows the natural rock lines, discreetly divided into separate sections. The outdoor living area, adjacent to the interior living spaces, is shaded by two tensile canopies. A tiered path leads directly to a small beach, offering easy access to the sea. Materials and Finishes The dominant material throughout the building is the local natural stone from the original warehouse, giving the structure the appearance of dry-stone walls interspersed with interior and exterior spaces. Floors are finished with cement in a sand color, while extensive earthen surfaces on the terrace and roof integrate the building into the arid island landscape. The interior features dark shades with modern gray partition walls, black metal details and frames, and fixed furniture made of black stone and walnut. Furnishings and Environmental Considerations The furnishings are minimal and lightweight, in the same dark tones as the building, with the exception of vibrant orange central sofas in the living room and guest house. The building harmonizes with the landscape through its organic lines, planted roof, and natural materiality. Additionally, it is equipped with an energy management system to minimize its environmental footprint and a household desalination unit to utilize its seaside location without burdening the water reserves of the fragile island ecosystem. This residence exemplifies a perfect blend of traditional architecture and modern design, providing a serene retreat that respects and enhances its natural surroundings.
…By Demeures De Grèce


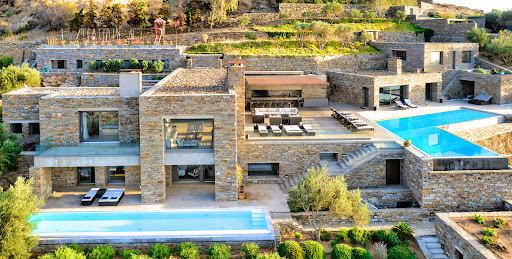
The villa is designed by the well known architec and was constructed in 2008. It is surrounded by a private land of 4.350 meters on several levels with Mediterranean trees and gardens and an abundance of plants. The infinity swimming pool is surrounded by a big terrace furnished for relaxing and for dining outdoors, and it includes an outdoor shower. The property is enclosed by a traditional stone wall and the main entrance has a heavy duty security gate. There is space for car parking. Accommodation details: Ground floor: Entrance hall, spacious living area, fully equipped open plan kitchen and dining area, 1 Double bedroom en suite bathroom Independant master suite 1 Double bedroom en suite with separate living room (two built-in sofa beds suitable for children) Lower level • 1 Double bedroom en suite and one children's bedroom with bunk beds en suite (interconnected) • 1 Double bedroom en suite and 1 Twin bedroom en suite with connecting doors and independent Outdoors Very spacious surrounding deck, dining and sitting area, professionally equipped BBQ, outdoor kitchen, jacuzzi and sauna Features: A/C In house entertainment system, each room plays music and selection of films WiFi Jacuzzi and pool Tennis court Playground Distances: During the summer months there are frequent ferries (8) every day from the port of Lavrio, which is only 20 minutes from Eleftherios Venizelos airport. The trip is one hour.
…By Demeures De Grèce


Designer beachfront villa – 575 m² | 9 bedrooms A rare opportunity to experience Paros in style: this newly built designer villa offers breathtaking sea views, golden sunsets, and total privacy just 5km from Naoussa. Set across two elegant volumes, the villa blends stone and whitewashed tones with natural surroundings, designed for seamless indoor-outdoor living. Enjoy long summer days around the 15m pool and evenings on shaded terraces. With 9 ensuite bedrooms, it’s the perfect setting for hosting guests in refined comfort. Sunlit interiors and high-end finishes create a relaxed yet luxurious atmosphere — an exceptional retreat where memories are made.
…By Demeures De Grèce


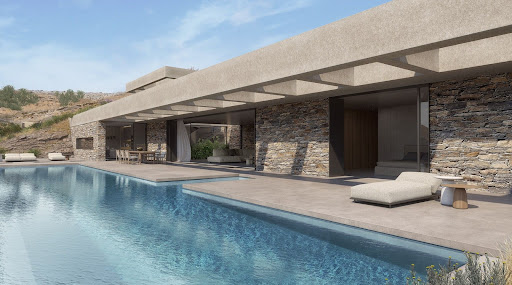

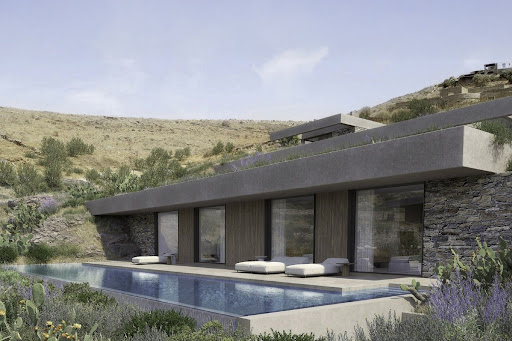
A contemporary architectural marvel, just a stone's throw from the picturesque beach of Koundouros in Kea. This exquisite 577 sq.m. in-cave residence is perched on a 5,430 sq.m. sloped plot and spans three distinct levels. Designed by a distinguished architect, the property is illuminated by skylights and vertical openings, offering breathtaking sea views that can be enjoyed even from the indoor living spaces. The upper level serves as the main entrance and seamlessly connects to the rest of the house via a staircase and an internal elevator. The main level, encompassing 249 sq.m., features an open-plan living and dining area along with a state-of-the-art kitchen that provides direct access to the outdoor spaces and the swimming pool. This level also includes a luxurious master bedroom complete with a walk-in closet. The lower level, covering 300 sq.m., hosts four generously sized en-suite bedrooms, each opening onto the terrace and the secondary swimming pool. Additional amenities include auxiliary spaces such as a TV room, a laundry area, maid’s quarters, and ample parking facilities. Designed with clean lines and modern aesthetics, both the indoor and outdoor spaces blend harmoniously with the natural landscape. The project will be completed within 14 months of contract signing. A truly unique opportunity to own an exceptional property in the charming locale of Koundouros.
…By Demeures De Grèce
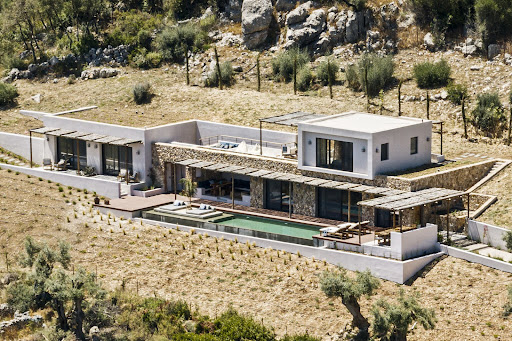



Nestled on a hillside near Poros in southern Lefkas, this south-facing, four-bedroom, two-level home boasts breathtaking views. The 190 sqm villa is designed to complement the natural slope, featuring modern aesthetics and extending living spaces outdoors. The ground floor showcases clean lines and geometric shapes, seamlessly flowing through pergolas, patios, and open views. Topped with a cube-shaped master bedroom and private terrace, the home uses natural materials like stone, wood, and water to blend into the landscape. The main residence includes a master suite, a second bedroom, and an open-plan living area with kitchen, dining, storage, and guest bathroom. The primary entrance is on the east, via a plant-lined corridor, with an alternative staircase leading directly to the master suite. A 17-meter infinity pool connects to the surrounding water, with various outdoor spaces offering different experiences. At the heart of the ground level, a shaded living area under a sleek overhang provides stunning views of Poros bay and nearby islands.
…By Demeures De Grèce


This villa is located on the south coast of Lefkas, above Sivota Bay, offering breathtaking views of the Ionian Sea. The property seamlessly blends with its surroundings, using natural materials and textures to create a luxurious yet traditional design. The villa is built on one level, featuring a large wooden-beamed pergola at the entrance. The master bedroom offers unparalleled views of the bay, with a spacious en-suite bathroom and walk-in wardrobe. Glass doors open to a shaded lounging area and private pool. The kitchen is designed for maximum functionality with minimalist style, complemented by a second kitchen/utility room. The indoor living area includes a lounge with sea views and a separate dining area. An atrium connects the main villa to three front-line guest bedrooms, each with en-suite bathrooms. Additional guest bedrooms are located by the entrance. The villa also includes a state-of-the-art gym, sauna, and home cinema. The outdoor spaces are exceptional, featuring a shaded pergola with a teak dining table, an outdoor kitchen, and a 22.4-meter infinity pool with stunning views. Several lounging areas provide comfort for relaxation, while the landscaped gardens complete the property.
…By Demeures De Grèce


A stunning villa boasting breathtaking sea views, ideally located in Tris Ammoudies, Kea. Spanning 400 sq.m. on a 4,245 sq.m. plot, this exceptional property is arranged over three levels: Main Level: Spacious living and dining area with a fireplace, a fully equipped kitchen, 2 bedrooms sharing a bathroom, and a guest W.C. Upper Level: Master suite featuring a sitting area and a generous veranda. Lower Level: Additional living/dining area, kitchen, laundry room, storage space, and two suites, each with two large bedrooms and en suite bathrooms. Additionally, the property offers a separate maid’s quarters with a kitchen and bathroom. A true gem, just steps from the beach, offering privacy, comfort, and spectacular views. Plot Area: 4,245 m² | Villa Size: 400 m² | Levels: 3 | Bedrooms: 7 | E.P.C.: C
…By Demeures De Grèce


Turnkey, fully furnished and equipped, this new villa offers an exceptional opportunity for those seeking a contemporary, elegant, and completely private home in Parosready to move into immediately. Located in a peaceful setting in Xifara, just 10 minutes from Naoussa and close to the famous Santa Maria Beach, this 305 m² villa sits on a private 5,399 m² lot. Nestled in the heart of a lush, meticulously landscaped garden, it features a swimming pool, unobstructed sea views, and absolute privacy. Built entirely on one level, the residence stands out for its contemporary architecture, generous spaces, abundant natural light, and the seamless flow between indoor and outdoor areas. The main villa features a spacious and comfortable master suite with a private bathroom, two additional spacious bedrooms sharing a bathroom, a guest restroom, a large living room with a dining area, and a fully equipped open-concept kitchen. The outdoor areas have been designed to take full advantage of Paros’s climate, with several shaded pergolas offering various spaces for dining and relaxation, as well as a barbecue and an outdoor kitchen. The property also features a separate guest house with a bedroom, living room, kitchen, and bathroom. This space can easily be reconfigured to create an additional bedroom, bringing the property’s total capacity to five bedrooms.
…By Houses In Greece.com


Located in an elevated position in a rural area, near the picturesque village of Aspro Chorio, this Cycladic villa is characterized by its perfect Cycladic white shapes contrasting the ample garden planted with indigenous vegetation of over 50 graceful olive trees. Offering unobstructed views to the Aegean Sea, up to the islands of Naxos, Ios and Koufonisia, it is a perfectly withdrawn private retreat with easy access to some of the most attractive beaches of the island. Expanding on a single level, the property consists of one main building with the living area and three independent volumes serving as private quarters and guestrooms. All structures playfully embrace the spacious pool terrace equipped with intriguing white pergolas, outdoor sitting and dining areas. The interiors of this fresh and newly-built summer villa are predominantly white, and brightened up by colorful fabrics, linens and decorative details. The fully air conditioned living spaces are occupied by tasteful modern furniture, evoking a fabulous design, yet homey and colorful atmosphere. While guests in this villa have wonderful options to get together in interior and open air common spaces, they can also enjoy quite an independent accommodation! This is a beautiful tranquil summer villa ideal for spending quality time with family and friends. Layout Main Living Quarters and 3 independent units with bedrooms, of!ce and storage. Main Living Quarters: Open-plan, fully equipped kitchen, dining area and living room Building with bedrooms: - 1 master suite - 2 double bedrooms (with private baths opposite of the rooms) Guest House: Small living room with an open plan kitchenette - 1 double bedroom Office | Storage Building: Currently serving as a home-office area and with second area utilized for storage, it could easily be converted to a 2nd guest house. Outdoors: Various sitting areas, shaded gazebo for alfresco dining, swimming pool with sun loungers and an impressive landscaped garden
…By Demeures De Grèce


Mycena is an extraordinary 642m² residence that captures breathtaking panoramic views of the Mediterranean Sea and the enchanting island of Spinalonga. Designed with absolute precision, it masterfully combines luxury, comfort, and modern elegance, delivering an unparalleled living experience in one of Crete’s most coveted locations. The villa features six spacious bedrooms, each with a state of the art en-suite bathroom, creating a sanctuary of sophistication and privacy. Clean architectural lines, expansive floor to ceiling windows, and contemporary design elements enhance the bright and open interiors, while two expansive living areas provide the perfect setting for family gatherings or quiet relaxation. Outdoors, a spectacular heated infinity pool measuring 13.4m x 4m invites year round enjoyment, complemented by generous terraces ideal for sunbathing or alfresco dining with a breathtaking coastal backdrop. Adding to its unique appeal, a self-contained guesthouse ensures ultimate comfort for visitors, complete with a fully equipped kitchenette and bathroom in the same refined minimalistic style. Just 70 meters from the sparkling Mediterranean shoreline, Villa Mycena epitomizes opulent seaside living, offering an exclusive blend of tranquility, accessibility, and contemporary luxury.
…By Loyal Group Realty


LUSSO is an exceptional luxury villa designed for those who seek an unparalleled lifestyle experience in a setting of absolute privacy, refined elegance, and breathtaking natural beauty. Set within a private estate of 6,492 sq.m., overlooking the endless blue of the Ionian Sea. Offering a total internal living area of 414.48 sq.m., the villa is thoughtfully arranged across three levels and features five luxurious master suites, each designed to provide comfort, privacy, and a seamless connection to the surrounding landscape. The lower level accommodates two master bedrooms, a versatile playroom and fitness area, a laundry room, storage spaces, and a private minibar. The ground floor hosts two additional master suites alongside an impressive open-plan living area that integrates the kitchen, dining, and lounge spaces. Expansive floor to ceiling glazing maximizes natural light while framing spectacular sea views from every angle. The upper floor serves as an exclusive private retreat, featuring a master suite with a walk-in wardrobe, a dedicated office space, a minibar, a luxurious bathroom, and an outdoor jacuzzi overlooking the sea. The outdoor areas have been designed to deliver a resort style living experience. A heated swimming pool, two outdoor jacuzzis, a dedicated yoga space, spacious terraces, and a fully equipped outdoor kitchen with BBQ facilities create the perfect setting for relaxation, wellness, and entertaining. Completed in 2023 and classified as Energy Class A+, Lusso incorporates advanced sustainability features and smart living technologies. Underfloor heating on the main levels, a VRV heat pump system for heating and cooling, a 10kW photovoltaic system with a 10kWh battery and two electric vehicle charging stations. The villa’s technological infrastructure reflects the highest contemporary standards, including a Smart Home BUS system, DALI lighting management, three-phase electrical supply, CCTV surveillance and alarm systems. Lusso is delivered with a carefully curated selection of premium fittings and furnishings, including integrated Miele and Liebherr appliances, custom wardrobes, bespoke kitchen cabinetry, luxury beds and mattresses by Media Strom, and selected Italian designer furniture, including dining furniture, office chairs, and bar stools. The living room furniture displayed in the architectural visualizations is not included in the sale.
…By Loyal Group Realty


Nosel is defined by its extraordinary setting, where distant mountains, open countryside and panoramic sea views come together in perfect harmony. From the very first moment, the shimmering pool framed by a pergola shaded terrace sets the tone for a home designed for effortless indoor outdoor living and long, unhurried afternoons. The 415 sq.m. residence has been thoughtfully composed around this remarkable setting, offering a four bedroom main villa, with every bedroom featuring its own en suite bathroom, alongside a fully independent guest house comprising two additional en suite bedrooms, a fully equipped kitchen and a comfortable living area. Occupying the entire upper floor, the primary suite enjoys uninterrupted sea views and spectacular sunsets, creating a private retreat of exceptional tranquillity. The remaining bedroom suites each open directly onto private outdoor spaces, while the elegant living and dining areas flow effortlessly onto the estate’s expansive terraces, creating a seamless connection between indoor comfort and outdoor living. The lower level is dedicated to wellness and entertainment, featuring a fully equipped gym and a media room designed for relaxed evenings with family and guests. Outdoors, the estate is centred around a striking 25 metre heated swimming pool and an in ground hot tub, surrounded by landscaped gardens and generous lounge areas that invite effortless entertaining and quiet moments of relaxation. Complementing the main residence, a separate 100 sq.m. art studio introduces a distinctive creative dimension to the property. Designed with an open plan workspace, a secondary studio area and a bathroom, the building integrates naturally into the landscape and offers exceptional versatility, whether envisioned as an artist’s atelier, private gallery, wellness pavilion or independent guest accommodation. Designed to embrace effortless indoor outdoor living while capturing panoramic island and sea views, the estate also benefits from significant future development potential. Three additional plots provide outstanding flexibility for expansion, offering the opportunity to create further residences or secure a long term investment in one of Naxos’ most desirable and tightly held locations.
…By Loyal Group Realty


Caelia, an exceptional 600 square meter villa, built on a plot of 8094 sq.m. in Almyrida, Chania, offers a unique luxury living experience with breathtaking views of the sea and forest. It features 6 bedrooms with en-suite bathrooms, ensuring ultimate comfort and privacy for its residents. The villa boasts an impressive interior design with modern features and technologies, including an indoor fireplace, elevator, and a smart home system. Outside, the main heated pool of 135 sq.m. with an integrated jacuzzi provides the ideal location for relaxation with stunning sea views. There is also a 25 sq.m. children’s pool with an outdoor home cinema, offering entertainment for the whole family. Additionally, the villa has an outdoor balcony with a heated jacuzzi pool of 25 sq.m., providing another relaxation area with amazing views. The fully equipped outdoor kitchen and large dining area create the perfect space for social gatherings. Furthermore, there is a BBQ and a fully equipped outdoor bar, perfect for entertaining and enjoying time with friends and family. The villa also includes a spa, a fully equipped gym, and a wine cellar for those who appreciate fine wines and relaxation. For sports enthusiasts, there is a private tennis court. Safety and comfort are ensured with an alarm system, motion sensors, high-tech air conditioning, floor heating, and a secure entry with a security room. The villa also features a private parking area with 6 spaces, as well as a charging station for electric vehicles, ensuring convenience and comfort for residents.
…By Loyal Group Realty


Villa Thalie is ideally located just a short drive from the cosmopolitan center of Elounda, offering the perfect balance between privacy, tranquility, and easy access to exceptional restaurants, cafés, bars, and shops. Situated only 3.4 km from the heart of Elounda, and close to beautiful beaches, the town of Agios Nikolaos, and the historic island of Spinalonga, the villa enjoys a truly privileged location in one of Crete’s most sought-after destinations. Spanning 380 sq.m. across three thoughtfully designed levels, Villa Thalie comfortably accommodates up to eleven guests in five spacious bedrooms, all featuring en-suite bathrooms, ensuring privacy and comfort for residents and guests alike. The contemporary design emphasizes natural light, warm wooden elements, and refined finishes, creating an elegant yet welcoming living environment. On the ground floor, an open-plan living and dining area with floor-to-ceiling sliding doors opens directly onto the pool terrace, offering a seamless indoor-outdoor flow. The fully equipped modern kitchen with high-end appliances is ideal for both everyday living and entertaining. The residence is designed to maximize comfort, functionality, and aesthetic harmony throughout. All bedrooms are generously proportioned and include air conditioning, smart TVs, ample storage, and stylish en-suite bathrooms. Several bedrooms enjoy direct access to outdoor areas, private balconies, or terraces with captivating views of the surrounding landscape, Elounda Bay, and the sea. The lower level also features auxiliary spaces that enhance practicality without compromising luxury. Outdoors, Villa Thalie is set within a beautifully landscaped plot that respects the natural rocky terrain and Mediterranean vegetation. A private 76 sq.m. swimming pool with hydromassage and heating option serves as the focal point of the exterior, surrounded by sun loungers and shaded relaxation areas. A fully equipped BBQ and outdoor dining area under a pergola offers an ideal setting for al fresco dining, while the expansive garden and lawn provide additional leisure space. The property also includes private parking for up to three vehicles and a gated entrance, ensuring security and convenience. Villa Thalie stands out for its prime location near Elounda, its modern architectural character, generous outdoor spaces, private heated pool, and panoramic views.
…By Loyal Group Realty


ANEMOS is a contemporary sanctuary of elegance and effortless island living, perfectly positioned to capture the beauty of Mykonos while offering privacy and tranquility just moments away from the island’s most vibrant lifestyle destinations. Located only minutes from world renowned beach clubs such as Scorpios, Soho House and Jackie O’, the villa effortlessly combines exclusivity with convenience. Set on a generous 2.000 sq.m. plot and extending across 160 sq.m. over two levels, Anemos has been thoughtfully designed to create a seamless connection between indoor comfort and the surrounding natural landscape. Accommodating up to eight guests, the residence features four beautifully appointed en suite bedrooms and five elegant bathrooms, offering an atmosphere defined by privacy, comfort and understated luxury. The interiors embrace a bright and contemporary open plan concept, where living and dining spaces flow naturally towards expansive outdoor terraces. Floor to ceiling views reveal the endless blue of the Aegean Sea, creating a setting where each day unfolds with breathtaking scenery and extraordinary sunsets. Outside, the villa embodies the essence of refined Mediterranean living. A stunning 60 sqm infinity pool appears to merge effortlessly with the horizon, while sophisticated lounge and bar areas invite moments of relaxation and entertaining. The spacious garden, elegant outdoor dining settings and dedicated barbecue area create the perfect environment for long summer evenings shared with family and friends. Situated just fifteen minutes from Mykonos Town and within easy reach of the island’s most celebrated beaches, dining venues and nightlife, Anemos offers the ideal balance between vibrant island energy and the serenity of an exclusive private retreat. More than a residence, Anemos represents a lifestyle defined by beauty, comfort and timeless Mykonian sophistication.
…By Loyal Group Realty


Kalōn is an extraordinary contemporary estate set within 6,000 sq.m. of private grounds in the prestigious area of Kontokali, Corfu. Newly completed in 2025, this exceptional residence represents a rare opportunity to acquire one of the island’s most distinguished luxury properties, combining architectural elegance, advanced technology, absolute privacy, and breathtaking natural surroundings. Spanning 500 sq.m. across three impeccably designed levels, the villa has been created to offer a lifestyle defined by sophistication and comfort. Its privileged position commands spectacular panoramic views, capturing both sunrise and sunset from every aspect of the property, while its proximity to the sea enhances the unique sense of connection to the Mediterranean landscape. Approached through a private gated entrance, the estate unfolds across beautifully landscaped gardens and expansive lawns that create an atmosphere of serenity and exclusivity. Every element has been carefully considered to achieve a seamless balance between contemporary design and the natural beauty of its surroundings. The interiors are characterised by clean architectural lines, exceptional craftsmanship, and abundant natural light. Expansive glazing frames the surrounding scenery while creating a seamless transition between indoor and outdoor living spaces. The residence comprises elegant reception areas, sophisticated living spaces, a state-of-the-art kitchen, seven luxurious en-suite bedrooms, and additional guest facilities, all designed to accommodate modern family living and refined entertaining. At the core of the property lies an advanced smart home infrastructure, allowing intuitive control of lighting, climate, music, and shading systems throughout the residence. Underfloor heating, intelligent climate management, premium water filtration, and A+ energy efficiency certification further elevate the home’s exceptional level of comfort and performance. Outdoor living is equally impressive. A stunning heated swimming pool with panoramic sea views forms the centrepiece of the estate, complemented by a Jacuzzi, elegant relaxation areas, outdoor dining spaces, and beautifully landscaped gardens. Additional amenities include a private wellness area with a fully equipped gym and treatment room, extensive parking facilities with convenient access throughout the estate, and advanced security systems that ensure complete peace of mind.
…By Loyal Group Realty


Kyra, nestled on one of the most serene and idyllic coastlines of Kea, just an hour from Athens, enjoys unparalleled views of the endless blue of the Aegean Sea. Situated on a 2,162 m² plot, the residence offers seclusion and tranquility while remaining close to everything needed for a comfortable and cosmopolitan lifestyle, in an environment that combines natural beauty with refined luxury. The villa’s interior spans 300 m² and blends contemporary design with the distinctive aesthetic of the world-renowned One&Only Resorts. Three spacious, ultra-luxurious bedrooms with en-suite bathrooms provide ultimate comfort and privacy. The communal areas feature an open-plan layout and abundant natural light, with a large kitchen equipped with modern appliances, welcoming living spaces, and dining areas that invite relaxed moments or impressive entertaining. The flow from the interior to the exterior is seamless, large glass sliding doors open onto multiple terraces, where the sea view dominates. The private infinity pool appears to merge with the horizon, while the outdoor dining and lounging areas promise unforgettable sunsets. Carefully landscaped gardens and exterior spaces complete the luxury experience, offering complete privacy and serenity. Kyra is part of an exclusive resort community, with access to a private beach, high-end restaurants, bars, a gym, spa, and full concierge services. Owners enjoy year-round maintenance, garden and pool management, daily housekeeping, as well as the option for professional rental management with guaranteed returns. With exceptional craftsmanship, unparalleled attention to detail, and unique amenities, Kyra combines the ultimate private retreat with a high-yield investment, offering a lifetime experience in the heart of the Aegean.
…By Loyal Group Realty


ANASSA is an extraordinary estate that captures the very essence of Mykonian luxury, offering an unrivalled lifestyle just 100 meters from the sea in the prestigious area of Kanalia. Commanding uninterrupted panoramic views over Mykonos Town, this exceptional residence is designed for those who seek absolute privacy and one of the most exclusive addresses in the Aegean. Positioned on a privileged plot overlooking the endless blue, the villa has been thoughtfully designed to embrace its spectacular surroundings. Expansive interiors flooded with natural light blend effortlessly with generous outdoor living spaces, creating a seamless connection between sophisticated architecture and the breathtaking Mykonian landscape. Every room has been carefully positioned to maximize the spectacular sea views, offering an atmosphere of serenity and refined island living. The residence unfolds across multiple levels, combining impressive entertaining areas with exceptional privacy. The main living level features elegant reception rooms, spacious lounges, a formal dining area, a fully equipped designer kitchen, and guest facilities, creating the perfect setting for both intimate family living and grand-scale entertaining. An independent guest suite with its own private entrance provides complete autonomy for visitors, while the remaining bedroom suites have been designed as luxurious private sanctuaries, each offering en suite bathrooms, walk-in dressing areas, and direct access to private terraces overlooking the Aegean Sea. A dedicated wellness level elevates the living experience even further, featuring a spectacular indoor swimming pool and spa area designed for year-round relaxation. Additional service areas, including staff accommodation, laundry facilities, generous storage spaces, and technical rooms, ensure effortless functionality without compromising the villa’s elegant aesthetic. The outdoor spaces have been created as a private resort overlooking one of the most iconic coastlines of Mykonos. A magnificent infinity swimming pool seamlessly extends from the principal living areas towards the sea, while expansive terraces, shaded lounge spaces, and sophisticated outdoor dining areas beneath handcrafted wooden pergolas invite residents to experience the island’s celebrated outdoor lifestyle from sunrise to sunset. Every bedroom enjoys its own private veranda, creating intimate spaces where uninterrupted views become part of everyday living.
…By Loyal Group Realty


NŌRE is an exceptional private estate set on a fully landscaped and fenced 6,000 sq.m. plot in the prestigious LoutrakiPerachora area. Built in 2010, the 950 sq.m. residence is arranged across three levels and combines distinctive architecture, refined luxury, privacy, and the amenities of a private resort. The estate features 9 master bedrooms with en-suite bathrooms, expansive living and dining areas including a spectacular 120 sq.m. main living room, 2 fully equipped kitchens, a gym, sauna, jacuzzi, playroom, office, elevator, and advanced heating, cooling and security systems. A central architectural dome floods the interiors with natural light and defines the character of the residence. Outside, beautifully landscaped gardens surround a large swimming pool, private tennis court, two fully equipped BBQ areas, and generous spaces for outdoor dining and entertaining. Located approximately 2.5 km from the sea, 3 km from the town centre and 90 km from the nearest airport, NŌRE offers an exceptional combination of scale, privacy, wellness, leisure, and sophisticated Mediterranean living.
…By Loyal Group Realty


La Perla Azzurra is a remarkable seafront estate set within a tranquil olive grove in Benitses, Central Corfu, offering an exceptional standard of coastal living where contemporary architecture meets the natural beauty of the Ionian landscape. The property extends over a total of 520 sq.m. and consists of two independent villas, thoughtfully positioned on a spacious 3,373 sq.m. plot to ensure privacy, openness, and uninterrupted sea views. Elevated above the shoreline, La Perla Azzurra enjoys breathtaking panoramic views across the Ionian Sea, creating an atmosphere of calm, exclusivity, and refined elegance. Both villas have been designed to maximize natural light and generous interior spaces, with large openings that seamlessly connect indoor living areas to the surrounding landscape and outdoor terraces. The larger villa, measuring 315 sq.m., is arranged over two levels. The lower level features a modern living area with a home cinema zone, a kitchenette, an office space, and two spacious bedrooms, each with its own en-suite bathroom. The upper level, which also serves as the main entrance, offers an elegant living room with a fireplace, a fully equipped kitchen and dining area, a guest WC, and two additional en-suite bedrooms. From this level, there is direct access to the infinity pool, perfectly positioned to frame the endless sea views. The second villa, with a total area of 205 sq.m., provides stylish and comfortable accommodation ideal for family members or guests. On the entrance level, there is a contemporary open-plan living and dining area with a fully equipped kitchen, along with a guest bathroom with shower. The upper level comprises three well-proportioned double bedrooms and two modern bathrooms, designed with both comfort and functionality in mind. The outdoor areas of La Perla Azzurra have been carefully landscaped to create a private sanctuary for relaxation and entertainment. A striking infinity pool of approximately 70 sq.m. overlooks the crystal-clear waters of the Ionian Sea, while multiple lounge areas invite moments of leisure throughout the day. The estate also features a dedicated barbecue area, a charming beach bar, and parking space for up to five vehicles. Direct yacht access further enhances the exclusivity of the property, offering a rare and highly desirable lifestyle advantage.
…By Loyal Group Realty


Anavlia is a spectacular seafront villa for sale, ideally situated just 70 meters from the pristine shores of Elounda. This impressive property extends over three levels, the ground floor, first, and second floors, offering a grand total of 1.225 sq. m. of luxurious living space. Nestled on a vast and private 24.583 sq. m. plot, the estate combines privacy, space, and breathtaking sea views with unparalleled coastal living. The villa features eight spacious bedrooms and six modern bathrooms, designed to ensure comfort and convenience for family and guests. With two fully equipped kitchens and four welcoming living rooms, the home is perfect for both intimate family moments and larger social gatherings. High-quality finishes including elegant wooden window frames, stylish tile flooring, and air conditioning throughout enhance the luxurious atmosphere. Beyond the main residence, the property boasts exceptional outdoor amenities to elevate your lifestyle. There is a private tennis court offering endless opportunities for sport and recreation. A charming onsite chapel adds a spiritual touch and sense of tradition to the estate. Near the sea, a beautiful wooden structure provides a relaxing retreat complete with sun loungers, allowing residents to enjoy the Mediterranean sun and sea breeze in absolute comfort. Four covered parking spaces provide secure vehicle storage, while expansive landscaped gardens surround the villa and a stunning swimming pool invites you to unwind in a tranquil setting. Thanks to its prime coastal location, Anavlia offers spectacular views of the sea and easy access to nearby beaches.
…By Loyal Group Realty


Élan Retreat is a villa just minutes from the vibrant town of Agia Galini, offering complete seclusion within a private 10,000 sq.-m. estate surrounded by serene natural beauty. The villa features 330 square meters of indoor living space and over 600 square meters of paved outdoor areas. The bedroom wing includes four beautifully appointed rooms, each with king-size beds, spacious wardrobes, and private shaded terraces with loungers and uninterrupted sea views. The bathrooms are fitted with double sinks, walk-in showers, and Kourasanit finishes that radiate natural elegance. The master suite adds a bathtub for moments of pure relaxation. Every room comes with a desk, mirror, blackout curtains, adjustable blinds, a fan coil heating and cooling system, and high-speed internet. The fully equipped Scavolini kitchen, invites culinary creativity in a space of exceptional design. It includes modern appliances, a cooking island with a bar, a wine fridge, and all the tools needed for gourmet cooking. Two dining areas, one indoors and one outdoors, accommodate up to twelve guests, creating the perfect setting for any meal. A multi-level studio with generous living areas and traditional Cretan Klothó cushions, complemented by a fireplace, offers a perfect space for relaxation or entertainment. Equipped with a projection system, portable speakers, and a large terrace with panoramic views, it exudes comfort and refined luxury. On the lower level, an independent suite provides additional privacy for guests. It features a sofa bed, private bathroom, and wardrobe with mirror. In the wellness wing, another room with its own bathroom includes a sauna and hammam, offering the ultimate relaxation experience. This space can also be converted into a sixth bedroom, complete with sofa bed, internet access, and breathtaking sea views. A heated 100 sq.m. infinity pool with a shallow section for children, an elevated jacuzzi platform and elegant loungers create the perfect environment for relaxation. The outdoor lounge, furnished with Vondom pieces and a fully equipped kitchen with barbecue, refrigerators, and sink, is ideal for dining under the stars. A fire pit with integrated seating and a table provides a magical setting for romantic evenings overlooking the endless blue. The villa also includes a sea-view sauna, hammam, massage area, and a fully equipped outdoor gym with a calisthenics park, a pickleball/padel court with LED lighting and outdoor yoga platforms.
…By Loyal Group Realty


KORA is an exceptional contemporary residence in Akrotiri, Chania, where refined architecture, generous proportions, and uninterrupted views of the Cretan Sea come together to create a distinctive luxury living experience. Set on a private plot of approximately 2,000 sq.m., the villa offers 560 sq.m. of beautifully designed interiors, defined by clean architectural lines, natural materials, expansive glazing, and a seamless connection between indoor and outdoor living. Carefully selected stone and oak elements introduce warmth and texture throughout the residence. At the heart of Kora lies an impressive open-plan living and dining area, framed by floor-to-ceiling openings that fill the interiors with natural light and capture panoramic sea views. Large sliding glass doors extend the living spaces towards the terraces and infinity pool. The contemporary kitchen forms an architectural centerpiece, featuring a substantial stone island, bespoke oak cabinetry, and high-quality appliances. The residence comprises five beautifully appointed king-size bedroom suites, each with its own en-suite bathroom and individual character. The principal suite features a private sea-view terrace, separate lounge, walk-in dressing room, and elegant marble bathroom, while the additional suites offer private balconies or secluded courtyards and refined contemporary finishes. A dedicated lower-level entertainment area provides a spacious lounge, dining for up to twelve guests, and a cinema projection setup. A dramatic natural rock formation integrated into the interior architecture creates a distinctive design feature and reinforces the villa’s connection with its natural surroundings. Outside, the infinity swimming pool visually merges with the blue of the Cretan Sea, surrounded by expansive terraces for lounging and entertaining. Covered areas, an outdoor kitchen, barbecue, and alfresco dining space create an ideal setting for Mediterranean living and sunset gatherings. Kora also features a private sauna, outdoor gym, and dedicated spaces for yoga and relaxation, complemented by landscaped surroundings and multiple private terraces and courtyards.
…By Loyal Group Realty
'%20stroke='%23DDAA3A'%20stroke-width='1.909'%20stroke-linecap='square'%20stroke-linejoin='bevel'/%3e%3c/svg%3e)
Receive by email any new listing that may match your search criteria
Your criteria :
By validating this form, you accept the general conditions of use of Le Figaro Properties.
These agencies offer a selection of luxury properties vente in Greece. Feel free to contact them for personalized assistance.


