Get early access to listings that match your criteria
Never miss an opportunity again. Our personalized alerts notify you instantly.

 English$ USD · m²


By Barnes Corse
RV2137 – Piccovaggia Nestled in the heart of a typical Corsican hamlet, this charming farmhouse of approximately 970 sq.ft combines authentic Corsican character with contemporary comfort. The bright living area with open kitchen opens onto a terrace with summer kitchen and unobstructed views. The villa offers 4 bedrooms with en-suite bathrooms, ideal for hosting family and friends. Set on a landscaped plot of approximately 16,150 sq.ft with local plants, natural rock formations, and an 8 x 13 ft swimming pool with a relaxation area and a second summer kitchen, it is located within a private domain, ensuring peace and privacy. Ideally located close to the most sought-after beaches and the international airport, it combines accessibility and serenity. Fees payable by the seller.
…


Charming property located near the mythical village of Ramatuelle and only 5 minutes away by car from the emblematic beach of Pampelonne, a large building of about 350 sq m, offering the authentic charm of a Provencal farmhouse on a pretty landscaped land of about 2 ha The property with modern and neat decoration enjoys a large living room as well as a large equipped kitchen, a TV lounge area and 8 beautiful en suite bedrooms Built with sober and noble materials such as natural tiles, stone floors, exposed wooden beams very typical of Provence the whole of great elegance not to mention fireplaces in the large cathedral lounge room and the master bedroom The outdoor is entirely dedicated to well-being and relaxation with a heated pool of great dimensions, fountains and shaded patios, natural stone terraces, a green and flowery environment around the pool and in addition a petanque court on the hillside of garrigue Facilities: Air conditioning, gym, wifi, fully equipped professional kitchen, parking,…
…By Magrey & Sons Saint-tropez


RV1909 – Carpalone Located in the preserved area of Carpalone, in the commune of Porto-Vecchio, this contemporary villa enjoys a prime setting, in immediate proximity to the town center, beaches, and secluded coves. Built in 2018, the single-storey property offers approximately 1,830 sq ft of living space. It opens onto a bright living area including a lounge, dining room, and fully equipped kitchen, all extending onto a partially covered terrace with a swimming pool. The villa features four bedrooms, each with its own en-suite shower room, two of which have direct access to the pool terrace. One bedroom includes a walk-in closet. A utility room, a spacious garage, and a technical room with storage complete the property.
…By Barnes Corse


Discover this magnificent house located in the front line, in the prestigious Corniche area of Pyla sur Mer. This rare property offers breathtaking views of the ocean and direct access to the beach, ideal for fully enjoying the natural beauty of the region. The sale of this property is conducted in a confidential manner. We guarantee discreet and personalized handling for every inquiry. To obtain a complete dossier and discover all the features of this house, we invite you to contact us directly.
…By Maxwell-baynes Bordeaux-bassin - Christie’s International Real Estate


Located just a few minutes' walk from the heart of Sainte-Maxime, in a sought-after residential area, this new contemporary villa boasts a high standard of living, absolute peace and quiet, and an unobstructed view of the sea and greenery. Set in 1,565 sqm of flat, wooded grounds, the property offers 320 sqm of living space, for a total surface area of over 570 sqm, including extensive outbuildings. The villa is organized around a vast living room of almost 100 sqm, bathed in light and opening onto a spacious south-facing terrace, perfect for enjoying the Mediterranean climate and panoramic views. The top-of-the-range kitchen is complemented by rare features such as a cold room, wine cellar, storeroom and laundry room. At night, five suites with private baths or showers welcome you, including a sumptuous ground-level master suite. The four additional suites, on the upper floor accessible by elevator, all enjoy panoramic views. The villa is fully equipped with a home automation system. Outside, you'll find a genuine space for relaxation: enclosed, landscaped garden, heated Bali stone swimming pool (12x4 m) with roller shutter, vast terraces, lounge areas and open-air reception. Finally, the property boasts a double garage on the first floor, a 120 sqm basement garage for up to 8 vehicles, a carport for two cars and several additional parking spaces. ECD not applicable Agency fees payable by vendor
…By Barnes Sainte-maxime


Located in the quiet and residential neighborhood of Golfe-Juan, this 624 m² contemporary villa offers a panoramic sea view from Cap d'Antibes to the Lérins Islands. Designed by renowned architect CochetPaïs and completed in 2022, the property boasts high-quality amenities. The spacious, bright living area features a large living room with a dining space, a fully equipped high-end kitchen, and an office. The sleeping quarters contain three elegant en-suite bedrooms, each with a private bathroom and dressing area, including a master suite with a private terrace. These rooms enjoy a 180° sea view and direct access to the terrace. Two additional en-suite bedrooms, one with access to a patio, complete the accommodation. Amenities include a garage for up to six cars, a wine cellar, a cinema room, a gym, and a laundry room. Outside, the beautifully landscaped 2,652 m² grounds, surrounded by fruit trees, feature an infinity pool, creating an idyllic setting for relaxation. Ideally located, this unique villa offers quick access to the sea, downtown Golfe-Juan, and the prestigious towns of Cannes and Antibes. Agency fees payable by vendor - Montant estimé des dépenses annuelles d'énergie pour un usage standard, établi à partir des prix de l'énergie de l'année 2021 : 1836€ ~ 2484€
…By Barnes Cannes


Super Cannes: Overlooking the Mediterranean from one of the most sought-after residential neighborhoods of the Riviera, Super Cannes offers an exceptional living environment: wooded hills, absolute tranquility, and breathtaking panoramic views of the sea and Cap d'Antibes. It is in this exceptional environment that BARNES Côte d'Azur presents this contemporary villa to be delivered in 2026, designed for those who demand excellence without compromise. Fully serviced by elevator, the property offers approximately 340 m² of bright surfaces spread over multiple levels, south-facing to enjoy Mediterranean light throughout the day. The reception areas open harmoniously onto the outside, creating a perfect continuity between the living rooms and terraces. Clean lines, generous ceiling heights, and high-quality contemporary materials compose an architecture that is both elegant and functional. The sleeping area consists of five bedrooms, each with its own private bathroom. The layout, carefully planned by the architects, guarantees each space privacy, natural light, and for most, unobstructed views. The 2 450 m² land plot features a swimming pool with a sea view, a double garage, and several parking spaces. Located just minutes from the Festival Palace and the shops of downtown Cannes, the Super Cannes neighborhood offers both residential discretion and accessibility. Located in the prestigious residential area of Super Cannes, this property enjoys an exceptional setting surrounded by lush green hills and absolute tranquillity, bordering the Parc du Paradou. Renowned for its outstanding quality of life and prestigious properties, the neighbourhood offers an exclusive residential environment just minutes from the centre of Cannes and Cap d’Antibes. World-renowned for its elegance and refined lifestyle, Cannes captivates with its iconic beaches, the Croisette, acclaimed restaurants and luxury boutiques. Recognised as a leading global destination for festivals and major events, the city welcomes prestigious gatherings each year at the Palais des Festivals, including the Cannes Film Festival, MIPIM and Cannes Lions. Ideally located between Monaco and Saint-Tropez, close to Nice International Airport and Cannes-Mandelieu Airport, Cannes offers an exclusive lifestyle in the heart of the French Riviera. A leading name in luxury real estate and an ambassador of the French art of living, BARNES has an integrated network of 159 offices across 21 countries and 75 destinations, supporting its clients with all their real estate and lifestyle projects. Agency fees payable by vendor
…By Barnes Cannes


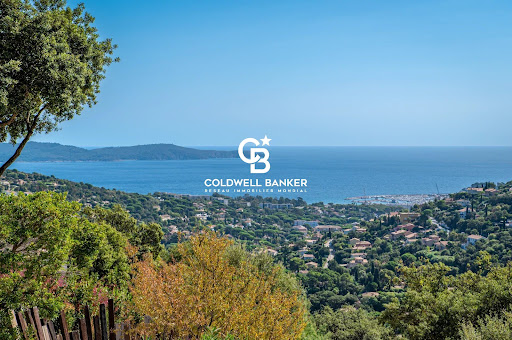
Just five minutes from the town centre, in the heart of a privileged, perfectly preserved and peaceful residential setting, this property of approximately 225 m² offers a remarkable blend of contemporary architecture, loft-style living and the Mediterranean way of life. Set on a superb terraced plot of approximately 3,450 m², generously landscaped and planted with trees, it enjoys breathtaking views of the sea and hills in a particularly secluded setting. Upon entering, the ground floor reveals a sleeping area comprising a first bedroom with an en-suite shower room and a second en-suite bedroom featuring its own bathroom and fitted walk-in wardrobe. A utility room and a separate toilet complete this floor. On the main floor, the property reveals its full character. Bathed in light and enhanced by an elegant glass roof in a loft-style design, the reception area combines the living room and dining area in a decidedly contemporary atmosphere. Large windows naturally extend the space out onto a panoramic terrace overlooking the sea, a veritable living painting that changes with the passing hours. The contemporary, fully fitted semi-open-plan kitchen blends harmoniously into this living space and leads onto a pantry. Two bedrooms opening onto a terrace with sea views, a shower room and a guest toilet complete this level. Right next to the swimming pool, a detached pool house, complete with its own shower room and toilet, is the perfect complement to long summer days and allows you to make the most of the outdoor spaces. The top floor is entirely devoted to an exclusive master suite. A spacious bedroom, walk-in wardrobe, shower room and private terrace overlooking the sea create an intimate space, set apart from the rest of the house. Outside, the various landscaped terraces create several areas for relaxation and socialising around the swimming pool and its pool house, set in unspoilt Mediterranean surroundings. A locked garage completes the property, with the added possibility of converting the space into a large annexe or a second spacious garage, offering particularly valuable additional potential. A unique property where light, spaciousness and sea views come together elegantly, just a few minutes from the town centre.
…By Coldwell Banker St Barth Azur Rayol-canadel-sur-mer


Co-exclusive Listing – Located in a sought-after residential neighborhood, just steps from the center of Mougins and within walking distance of Mougins School, this brand-new contemporary villa offers a pleasant, peaceful living environment while remaining close to amenities. Built on a flat, landscaped lot of approximately 1,500 m², the property spans approximately 380 m² and stands out for its spacious rooms, natural light, and the seamless flow of living spaces onto the terraces and pool area. The spacious and bright living room features a dining area and a fully equipped open kitchen. The ground floor also includes a master suite with a walk-in closet and en-suite bathroom, offering direct access to the garden. Upstairs, three bedrooms each have their own private shower room or bathroom and access to the terrace. Designed for everyday comfort, the villa also features a wellness and leisure area comprising a gym, a home theater, a spa area with a massage room, shower, and sauna, as well as a wine cellar. The property features modern amenities: home automation, reversible heat pump air conditioning, electric roller shutters, soundproof panoramic glazing, and parking for four vehicles. A turnkey property, ideal for a family seeking a modern and functional home in one of the most sought-after areas of Mougins.
…By Michaël Zingraf Christie's International Real Estate Mougins


AN EXCEPTIONAL CONTEMPORARY VILLA IN A PRESTIGIOUS SETTING Set on approximately 2,400 m² of beautifully landscaped grounds, this stunning contemporary semi single-storey villa perfectly combines elegance, comfort, and privacy. From the moment you step inside, the generous proportions make a lasting impression. The magnificent 80 m² open-plan living area, flooded with natural light through expansive floor-to-ceiling sliding glass doors, flows seamlessly onto the outdoor terraces. The sleek open-concept kitchen blends effortlessly into an interior enhanced by high-end designer furnishings and premium finishes, creating a sophisticated yet inviting atmosphere. Outside, the southwest-facing landscaped garden offers the perfect setting for relaxation, centred around a heated swimming pool. The terrace enjoys breathtaking panoramic views over the golf course while remaining completely private, with no overlooking neighbours, ensuring absolute tranquillity. Every day here feels like a holiday. Between the spacious terraces, the heated pool, the lush landscaped gardens, and the spectacular golf views, this remarkable property offers the unique sensation of being on vacation all year round. Designed to meet the highest standards, the villa also features a double garage as well as generous private parking, providing ample space for residents and guests alike. A perfect blend of contemporary architecture, luxury amenities, and an exceptional location, this rare property is an invitation to embrace an exclusive lifestyle. A prestigious address. Spectacular views. Outstanding amenities. The luxury of living as if on holiday, every single day.
…By Barnes Lille

Waterfront Property – French Riviera Located on the Mediterranean coastline near Saint Tropez, less than one hour from an international airport, this waterfront property offers direct private access to the beach and unobstructed sea views. Key features: - Direct waterfront position - New construction ( less than 5 years ) - 300M2+ 5 ensuite bedrooms ( 5 stars hotel standing ) - Private beach access - Swimming pool - Secure and private environment - Easy access from an international airport Additional advantages: Reduced notary registration fees (approximately 1%) Property designed for hospitality and para-hospitality use Suitable for private, corporate or investment purposes Confidential sale. Qualified buyers only. Complete file and additional information available upon request.
…By Nicolson Realty


EXCLUSIVITY - HOSSEGOR LAKE - The CELESTE villa is an exceptional property nestled in the heart of the pines, a true confidential retreat where calm and serenity prevail.Nestled at the end of a discreet driveway, shielded from prying eyes, it offers a rare interlude where time seems suspended. Surrounded by the Landes forest, in absolute tranquility, the CELESTE villa will appeal to lovers of nature, serenity, and high-end amenities.Built on a wooded plot of nearly 3,000 m2, this contemporary villa offers about 300 m2 of living space and harmoniously integrates into its natural environment.From the moment you arrive, the atmosphere is unique. The contemporary villa reveals living spaces bathed in light. The main room, approximately 85 m2, benefits from all exposures, offering a continuous spectacle from sunrise to sunset. The large openings naturally extend the volumes towards a superb ipé terrace overlooking the pine forest.Every detail has been thoughtfully designed. The selected materials are of remarkable quality, mirroring the kitchen and bathrooms fully clad in ceramics. The property enjoys a particularly advanced level of equipment, combining comfort, security, and innovation, including KNX home automation, an elevator, underfloor heating, air conditioning, a video surveillance system, and Bang & Olufsen sound system.Sold fully furnished and equipped, this property is ready to welcome its future owners in absolute comfort. Designed to host family and friends, it features five elegant suites, each with its own bathroom. A dedicated children's playroom and a laundry area perfectly complete the ensemble.Outside, the amenities are equally impressive: mobile floor swimming pool, summer kitchen, vast reception areas, four parking spaces, and a garage equipped with charging stations for electric vehicles.Rare on the Hossegor market, this confidential property perfectly combines contemporary architecture, technology, comfort, and total immersion in nature.An exceptional address for a clientele seeking a unique property.This house for sale is offered by the Hossegor villas agency, specializing in the sale of prestigious properties on the southern coast of the Landes. Vanessa Dos Santos - 06 70 91 09 07 - [email protected] - EI under the status of a commercial real estate agent without holding funds, registered with the Dax RSAC, no 920975752 - Information on the risks to which this property is exposed is available on the Géorisques website: georisques.gouv.frFees are the responsibility of the buyer. Price HAI 6,100,000 EUR - fees 250,000 EUR - net seller price 5,850,000 EURDPE in progress.This description has been automatically translated from French.
…By Hossegor Villas


Located in the peaceful and prestigious residential area of Saint-Jean-Cap-Ferrat, just a short walk from the renowned Four Seasons Hotel, and the sea, this beautifully renovated villa is arranged over three levels. The property features spacious reception areas, including a large living room with a fireplace and a dining room opening onto an expansive terrace. It offers four bedrooms, each with its own en-suite bathroom or shower room, as well as an independent studio apartment. Additional amenities include a laundry room, a gym, a hammam, and a wine cellar. A closed garage for one car, a separate garage for scooters, and several outdoor parking spaces complete the property. Set within a magnificent flat landscaped garden of approximately 1,840 sqm, the villa enjoys a pleasant sea view from the first floor. Its south-west exposure ensures optimal sunshine throughout the day. A beautiful swimming pool extends naturally from the main terrace and living areas, creating an ideal setting for enjoying the exceptional lifestyle of Cap-Ferrat. ENERGY CLASS: B / CLIMATE CLASS: A Estimated average annual energy costs for standard use: between €1980 and €2760 (reference year: 2021). Information on the risks to which this property is exposed is available on the Géorisques website: www.georisques.gouv.fr A rare opportunity not to be missed. Feel free to get in touch for further details. Agency fees payable by vendor - Montant estimé des dépenses annuelles d'énergie pour un usage standard : 1980€ ~ 2760€ - Eliza TORBICZ - Agent commercial - EI - RSAC 790 569 107
…By Barnes Beaulieu


Co-Exclusivity Located at the end of a cul-de-sac, in the heart of a quiet and unspoiled residential neighborhood, this villa of approximately 379 m² offers panoramic views of the sea, the surrounding hills, and the historic village of Biot. Built in 2014 on a landscaped, south-facing lot of approximately 4,500 sq.m, the property offers an exceptional living environment that combines privacy, comfort, and high-quality amenities, just a few minutes from the village, local shops, and Sophia Antipolis. The ground floor features a spacious garage, a bedroom, a bathroom, a sauna, a gym, a game room, and a home theater, providing ample space dedicated to wellness and leisure. A half-level houses a two-room apartment comprising a living room with a kitchen, a bedroom, and a bathroom—ideal for accommodating family, guests, or staff. The garden level, which opens onto the terraces and outdoor spaces, houses the main living areas, including a spacious, light-filled living room of approximately 42 sq.m, an open kitchen, and a dining room. This level also features two additional bedrooms as well as a master suite with a walk-in closet and a bathroom. The living spaces take full advantage of the view and natural light. The outdoor areas have been designed to take full advantage of the surrounding setting. They feature a salt-heated swimming pool, a pool house, a pétanque court, a pizza oven, and spacious areas dedicated to relaxation and entertaining. The landscaped grounds, covering approximately 4,500 sq.m, preserve the property’s privacy while offering numerous spaces for relaxation and entertaining. Several parking spaces, both indoor and outdoor, complete the property. The property also features a natural lookout point, accessible via a staircase carved into the rock, offering an unobstructed view all the way to Cap d’Antibes. Built in 2014, the villa features ducted air conditioning, a fireplace, home automation, an alarm system, and an electric gate. Just a few minutes from the village of Biot, shops, schools, golf courses, beaches, and Nice International Airport, this property offers a rare balance of tranquility, comfort, and accessibility. Energy efficiency class: B – Climate class: A / Estimated annual energy costs for standard use: between €2,470 and €3,400 (reference year 2021). Information on the risks associated with this property is available on the Géorisques website: www.georisques.gouv.fr. The property is located in an area subject to mandatory brush clearing. Andréa MILAZZO : Consultant – Independent commercial agent (E.I.) RSAC : 893 468 033 Agency fees payable by vendor - Montant estimé des dépenses annuelles d'énergie pour un usage standard, établi à partir des prix de l'énergie de l'année 2023 : 2490€ ~ 3380€ - Les informations sur les risques auxquels ce bien est exposé sont disponibles sur le site Géorisques : www.georisques.gouv.fr - Andrea MILAZZO - Agent commercial - EI - RSAC Antibes 893468033
…By Barnes Valbonne

In a very exclusive closed domaine, walking distance to Valbonne village, a substanital villa of 620 sq.m, beautifully renovated and with a large private garden of 7,835 sq.m and with the possibility of a tennis court. Entirely renovated and with a 10 year guarantee, the villa consists of a large entrance, a lounge with fireplace, an office, and an impressive kitchen of approx 100 sq.m, fully equipped with Miele appliances. The kitchen offers lovely views across the gardens and opens onto a large covered terrace with summer kitchen. On the first floor there are 3 large suites, each with dressings and ensuite bathrooms. Additionally on the ground floor there are 2 further suites, with dressings and bathrooms. There is a large laundry room. The villa also has a fully renovated basement with large windows opening onto the pool deck, this can be used as a gym, or as additonal living space. There is also a completely separate 2 bedroomed apartment, perfect for nanny or relatives. The villa is approached by a long driveway, there is an integrated double garage. There is a large heated swimming pool. €4,950,000 Fees included Energy class : B – Climat class : A / estimated annual costs for standard use : between €2,750 and €3,770 (ref year 2021) Information on the risks to which this property is exposed is available on the Geohazards website : www.georisques.gouv.fr Property located in an area subject to compulsory brush clearance. Catherine MACFADYEN : Consultante - Agent commerciale E.I. RSAC : 820 250 199 Agency fees payable by vendor - Montant estimé des dépenses annuelles d'énergie pour un usage standard, établi à partir des prix de l'énergie de l'année 2021 : 2750€ ~ 3770€ - Les informations sur les risques auxquels ce bien est exposé sont disponibles sur le site Géorisques : www.georisques.gouv.fr - Catherine MACFADYEN - Agent commercial - EI - RSAC 820250199
…By Barnes Valbonne


Set in a peaceful setting, at the heart of a private and secure estate, this two-story architect-designed villa is currently undergoing a renovation, both inside and out, and sits on a lot of over 3,000 m². The high-end renovation project for this country house, spanning over 400 m², is being overseen by a renowned architect in Sainte-Maxime. Features include an elevator, a closed garage, a gym, a living area of over 100 m², and a master suite of over 65 m². Completion scheduled for the fourth quarter of 2026. Brochure available upon request. Energy performance certificate (DPE) pending. Proposé par Franck RENAUX-MOULY Agent commercial – EI RCS 527573133 0698031971 Agency fees payable by vendor - Franck RENAUX-MOULY - Agent commercial - EI - RSAC PARIS 527573133
…By Barnes Sainte-maxime


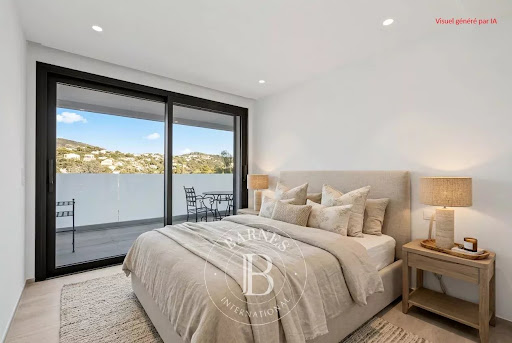


Located in a quiet environment close to the sea and the city center, this modern villa of 292 sqm, built in 2022, offers a beautiful sea and hillside view. It sits on a landscaped plot of 1,260 sqm planted with Mediterranean species, featuring a large 130 sqm terrace and a heated swimming pool. Spread over 3 levels served by an elevator, the villa with clean, minimalist lines includes a living room with a stunning sea view and a large west-facing terrace, a fully equipped open kitchen, a spa, and an office that can be converted into a bedroom. The garden level comprises 3 en-suite bedrooms including a master suite with a full bathroom and dressing room with direct access to the pool, two guest bedrooms, a workshop, and a gym with a shower room and toilet (which can also be used as a bedroom). The basement features a very large 150 sqm garage with an electric car charging station, a laundry room, and a technical room for the pool. ENERGY CLASS: A - CLIMATE CLASS: A / Estimated annual energy costs for standard use: 1.480€ - 2.080€ - 2021 reference year DPE new version Agency fees payable by vendor - Montant moyen de la quote-part de charges courantes 50 €/yearly - Montant estimé des dépenses annuelles d'énergie pour un usage standard, établi à partir des prix de l'énergie de l'année 2021 : 1480€ ~ 2080€
…By Barnes Sainte-maxime


Completely renovated in 2021, this property is set in the grounds of the Sainte-Maxime golf course, offering uninterrupted views of the golf course and the sea from its south-facing position. Set in 2300 sqm (24756 sq. ft.) of flat grounds planted with trees and featuring a vast 70 sqm (753 sq. ft.) patio with infinity pool, the property is divided into two sections. The main part boasts a fully-equipped open-plan kitchen with a utility room, a bright living room and three en suite bedrooms with shower rooms. The secondary part, separated by a pleasant planted patio, comprises a lounge with fireplace and billiards table, a master bedroom with separate bathroom and a 5th bedroom or study. A double garage completes this property. ENERGY CLASS: B - CLIMATE CLASS: A / Estimated annual energy costs for standard use: 1240€ - 1730€ - 2021 reference year New version of ECD Agency fees payable by vendor - Les informations sur les risques auxquels ce bien est exposé sont disponibles sur le site Géorisques : www.georisques.gouv.fr
…By Barnes Sainte-maxime


**Exclusive BARNES** In Sainte-Maxime, in a quiet environment close to the city center, this single storey villa completely renovated in 2022 seduces with its Provençal charm, generous volumes and open views of the sea and the city. With a surface of 133 sqm, it consists of an entrance hall, a bright living room with fireplace open to a dining room, a semi-open fully equipped kitchen, three suites with bathrooms and private toilets, two of which benefit from a dressing room. A laundry room and a storeroom complete the interior spaces. Outside, we discover large terraces, a heated diamond pool (9x4 m), all in the heart of a landscaped garden. Several parking spaces. ENERGY CLASS: B - CLIMATE CLASS: A / Estimated annual energy expenditure for standard use: €1050 - €1,470 - 2021 reference year DPE new version Agency fees payable by vendor - Montant estimé des dépenses annuelles d'énergie pour un usage standard, établi à partir des prix de l'énergie de l'année 2021 : 1255.66€ ~ 1470€ - Franck RENAUX-MOULY - Agent commercial - EI - RSAC PARIS 527573133
…By Barnes Sainte-maxime


Nestled in a privileged environment between the hills and the Mediterranean, this magnificent charming stone villa enjoys sea views and a landscaped garden of 1,343 sqm. Completely renovated in 2024, it offers an entrance, a kitchen combining aesthetics and quality, a back kitchen, a large living room with fireplace, a dining room open to the outside, 5 comfortable bedrooms, 4 shower rooms. Outside, the pool house and the Bali stone pool brings a touch of exoticism and serenity perfectly integrated into the authentic architecture of the property. A rare property, combining charm, elegance and high-end services. ENERGY CLASS: B - CLIMATE CLASS: A/ Estimated annual energy expenditure for standard use: 1,260€ - 1,780€ - 2021 reference year PED new version Agency fees payable by vendor - Montant estimé des dépenses annuelles d'énergie pour un usage standard, établi à partir des prix de l'énergie de l'année 2021 : 1260€ ~ 1780€
…By Barnes Sainte-maxime


Just a few minutes from the Croisette, in a privileged environment within a prestigious estate, discover this superb fully renovated contemporary villa. Former property of Rosella Hightower, this villa features elegant spaces with an enormous reception area including a comfortable living room, a beautiful dining room open to a high-tech kitchen fully equipped with a very functional back kitchen. On the same level, a games room that can accommodate a billiard table, and a convivial bar. Also, a large laundry room. Upstairs, 4 superb suites with custom dressing rooms showcase refined carpentry work. Served by an elevator, the master bedroom occupies the entire top floor and has a very large private terrace. All set in a landscaped garden with a swimming pool, spacious terraces, and welcoming pergolas for family or friends' lunches. A beautiful chic and relaxed atmosphere, a lovely open view, a rare property in an exclusive setting just a few minutes walk from the Croisette and the city center.
…By John Taylor Mougins


AURIBEAU-SUR-SIAGNE Villa with 5 rooms of 122 m² with a pool, view of the hills, and absolute calmThe Serrendy agency presents to you, in a sought-after residential area of Auribeau-sur-Siagne, this pleasant single-storey villa of approximately 122 m² of living space, located in a privileged environment of absolute calm and enjoying a beautiful unobstructed view of the hills of Auribeau. Set on a plot of 1,500 m², the property benefits from a full south exposure and offers a peaceful and pleasant living environment, close to amenities.The outdoor spaces are particularly enjoyable with a beautiful swimming pool, a pétanque court, and several spaces allowing you to fully enjoy sunny days. The property also allows for parking up to three vehicles and benefits from an electric gate.On one level, the villa offers a functional layout and beautiful volumes. The living room of 47 m², enhanced by a nice high ceiling, constitutes a generous and bright living space. The night area includes four bedrooms, a bathroom, and a shower room.Built in the 1980s, the house is connected to the sewage system and has air conditioning in the living room. The villa currently requires refreshment, thus offering its future owners the possibility to modernize the spaces and personalize the decoration according to their wishes, while benefiting from a particularly pleasant layout and a quality environment.A property offering many advantages, including its absolute calm, south exposure, view of the hills, its pool, and its 1,500 m² plot, ideal for a primary or secondary residence.Serrendy is at your disposal to present this property and organize a visit.Fees borne by the seller. Energy class C, Climate class B Estimated annual energy expenditure for standard use: between €1865.00 and €2523.00 for the years 2021, 2022, and 2023 (subscriptions included). Information on the risks to which this property is exposed is available on the Géorisques website: georisques.gouv.fr.Professional card. CPI 06052017000021805This description has been automatically translated from French.
…By Serrendy Cannes


THEOULE-SUR-MER — EXCEPTIONAL PROPERTYNestled in a strikingly beautiful environment, at the gates of the Esterel massif, this exceptional property offers a unique residential experience, between the red rocks of the Esterel and the crystal-clear waters of the Mediterranean. Set on a remarkable plot of approximately 2,900 m², this property consists of two independent villas, offering a total exceptional potential of over 427 m² of living space, two swimming pools, and magnificent living areas oriented towards light, nature, and the sea. The main villa to be refreshed develops about 311 m² and offers generous volumes with a very large living room with sea view of more than 70m², a large equipped kitchen opening onto a magnificent south-facing terrace, 6 bedrooms, 4 bathrooms, a second living room kitchen area, and a large technical space. The second villa, renovated in 2022, of approximately 116 m², harmoniously completes the ensemble. It has 3 bedrooms, 3 shower rooms, and a living room kitchen of more than 50m². An independent T3 completes the living area. A particularly sought-after configuration that allows for hosting family, friends, guests, or tenants while preserving everyone's privacy. The property also benefits from two swimming pools, designed as two distinct relaxation spaces. The first lagoon pool naturally integrates into the environment of the villa. The second, more set back and secluded, offers a more confidential space, conducive to contemplation and tranquility. Finally, several outdoor terraces constitute true additional living spaces. One of the great strengths of this property situated in a quiet residential setting lies in its exceptional location at the end of a cul-de-sac, offering exceptional sea views from all sides. The last house before the Esterel massif, it benefits from a particularly rare position, on the edge of a remarkable natural environment. This immediate proximity to nature offers a precious sense of freedom and disconnection, while remaining close to the major attractions of the French Riviera. Théoule-sur-Mer is located about 13 km from Cannes and 45 km from Nice Côte d'Azur International Airport. A property for lovers of nature, light, the Mediterranean, and emotion. A place to host, share, and reconnect. A rare property in Théoule-sur-Mer. Fees are borne by the seller. Energy class B, Climate class A Estimated annual energy expenses for standard usage: between €1,030.00 and €1,394.00 for the years 2021, 2022, and 2023 (subscriptions included). Information on the risks to which this property is exposed is available on the Géorisques website: georisques.gouv.fr. Your eXp Realty advisor (Team Aix'Plore Immo): Scott PEREZ Commercial agent (Sole proprietorship) RSAC 807876986 RCP Sérenis ACI27150This description has been automatically translated from French.
…By Exp Global France


Nestled in the sought-after Pibonson neighborhood of Mougins, this exceptional villa of 527.61 m² of living space has undergone a complete renovation delivered in 2026, combining noble materials and high-end features. Set on a landscaped plot of 3,133 m², facing Southeast, it benefits from remarkable brightness and unobstructed views of the countryside and surrounding forest, without any overlooking neighbors.On the main level, the villa offers a spacious living room, a bright dining room, and a fully equipped open kitchen, extended by a large terrace facing the garden. A second level hosts a light-filled office space with views of the tree canopies. Five bedrooms, each equipped with a contemporary designed shower room (sinks, Italian showers, marble), provide comfort worthy of the finest addresses on the Côte d'Azur.Outside, the property stands out with its two swimming pools, pool house, and pétanque court, inviting an outdoor lifestyle. A jacuzzi, terrace, and landscaped park complete this secluded green setting while remaining just minutes from the center and village of Mougins, golf courses, and tennis courts.This furnished villa offers the most current amenities: reversible air conditioning and heat pump heating, thermodynamic water heater, water softener, fiber optics, computer wiring, electric gate, roller shutters, alarm, and intercom. A garage, four outdoor parking spaces, and an electric charging station complete the ensemble.Classified A on the energy performance diagnosis, this residence combines architectural excellence, discretion, and the Mediterranean art of living, located 25 minutes from Nice airport and immediate proximity to beaches, the port, schools, and shops. A calm and secure environment, ideal for a prestigious primary or secondary residence. A rare opportunity for lovers of beautiful renovations, in one of the most sought-after neighborhoods of Mougins.This description has been automatically translated from French.
…By Kretz Real Estate


EXCLUSIVE -- Pure Provence Immobilier offers for sale this magnificent villa, fully renovated in 2018, nestled in a prestigious and secure estate in Sainte-Maxime. Built in a dominant position, the property offers an exceptional panorama of the sea and the hills. On the main level, you'll find an elegant entrance hall, a bright living room with an ethanol fireplace, and a dining room with an open-plan kitchen beneath a stunning cathedral ceiling. A master suite with sea views, a dressing room, and a bathroom, as well as a second en suite bedroom, complete this level. The lower level accommodates a third en suite bedroom, a spacious laundry room and a garage of approximately 30 m2. The exterior is laid out in two beautiful areas. To the east and south, a large terrace opens onto the 9 x 5 meter swimming pool and its summer lounge facing the sea. To the west, a flat garden with a pétanque court and a second summer lounge allows you to fully enjoy the sunsets. Benefiting from optimal exposure throughout the day and high-end amenities, this villa is an ideal address for a main residence, a secondary residence or an investment in the heart of the Gulf of Saint-Tropez.
…By Pure Provence Immobilier




Presentation video available in the listingIn the confidential and preserved environment of the Bièvre Valley, in the heart of Bièvres, this contemporary villa of 286 m², built in 2012 by the prestigious Studio KO, stands out as a true architectural signature. Set on a landscaped plot of 2,223 m², bordered by an undevelopable natural area, the property enjoys a full southern exposure and absolute privacy. No overlooking neighbors. From the entrance, the volumes assert their presence. The main level showcases over 100 m² of reception space where the living room, dining room, and open kitchen interact in perfect fluidity. The ceiling height of about three meters and the spectacular Vitrocsa bay windows erase any boundary between indoors and outdoors, allowing light to sculpt the space. Crafted from stones and raw concrete, and using natural wood, the materials serve a sober and powerful aesthetic. The villa features five suites with private bathrooms, designed to preserve everyone’s privacy. An independent office, gym, integrated laundry room, and a spacious modular area complete a coherent and demanding layout. Outside, the wooden terrace of about 80 m² extends the living spaces towards an infinity heated pool that seems to blend into the vegetation. The landscape becomes an integral part of the architecture. Underfloor heating, energy performance rated C, alarm system: comfort is discreet, controlled, and sustainable. Twenty minutes from Paris, in close proximity to the Plateau de Saclay and major roadways, this property combines architectural work, protected nature, and strategic accessibility. This is not just a contemporary villa. It is a unique residence, rare on the southern Paris market. An exceptional property cannot be described; it must be discovered. Contact us today for a private tour. According to article L.561.5 of the Monetary and Financial Code, for the organization of the visit, you will be asked to present an identification document.This description has been automatically translated from French.
…By Nestenn Immobilier Igny


ASK FOR DRONE VIDEO NEW PRICE! Close to the charming village of Entrecasteaux, in a quiet location with unparalleled views, you will find this exceptional house. This totally furnished villa is in perfect condition and only a ten-minute drive from the lively town of Cotignac. A unique place where tranquillity, style and comfort come together – with the possibility to start immediately as a luxury bed & breakfast. Or to simply enjoy a beautiful home with plenty of space for family and friends. The house exudes the atmosphere of Provence, but in a contemporary, refined style and with modern living comfort. The property has five spacious suites, each with its own bathroom, views of the countryside and a private terrace – perfect for guests who appreciate privacy and luxury. The beautiful and spacious living room is the heart of the house, with an adjoining modern kitchen equipped with all conveniences. Of course, there is a beautiful wine cellar. From the house, there is a breathtaking panoramic view of the green surroundings. The grounds have been carefully landscaped and are excellently maintained, with various places to relax in the sun or shade. The heated swimming pool is surrounded by several terraces. In short: a rare opportunity to become the owner of an exclusive property with many possibilities, from private use to luxury guest accommodation. Move in and enjoy!
…By Bee Provence


Nestled in the peaceful residential neighborhood of Notre-Dame-du-Brusc in Châteauneuf, this magnificent villa enjoys a privileged location, just a stone's throw from the Mougins School and the CIV, and 5 minutes from the old village of Valbonne.Completely renovated in 2024 with high-quality materials and finishes, this villa built in 1970 spans three levels with an area of approximately 320 m². Facing southwest, it offers absolute tranquility and a beautiful open view of the surrounding countryside. Its flat plot of 2,300 m², landscaped, enclosed, and equipped with an automatic irrigation system, invites relaxation in complete privacy.On the ground floor, an entrance with a wardrobe and guest toilets precedes a spacious living-dining room with an open kitchen and pantry, of about 100 m², extended by a large, light-filled terrace. The master suite of 60 m², featuring a dressing room and bathroom (double sinks, shower, toilets), completes this level.Upstairs, four stunning en-suite bedrooms are laid out, each with its own bathroom or shower with toilets; two of them open directly onto the terrace.The basement, designed for well-being and leisure, includes a laundry room, a wine cellar, and a cellar, as well as a large room of 60 m² that can accommodate a gym, home cinema, or relaxation area.A garage capable of accommodating five vehicles and a parking area for six additional cars complete this exceptional property, along with a beautiful 10 × 5 m swimming pool, a true oasis of freshness in the heart of the garden.This description has been automatically translated from French.
…By Kretz Real Estate


RV2293 – Calvi Perched on the heights of Calvi, this property enjoys a privileged location with beautiful views over the sea, the mountains and the citadel, just a short distance from the renowned bay. Offering approximately 2,938 sq.ft, this contemporary villa combines modern architecture with functionality. The entrance is located on the upper level, where the reception areas are arranged. Bathed in natural light, the living room opens onto a spacious terrace and an open-plan kitchen with a central island. A lift serves the different levels, while the property has been designed to provide optimal everyday comfort. The villa features 5 suites, including 4 on garden level, each with a private shower room and direct access to the outdoors. Set within approximately 9,827 sq.ft of landscaped grounds, enhanced by natural rock formations, the property features a heated swimming pool, a garage and several parking spaces. A contemporary property offering a privileged lifestyle between the sea, mountains and the heritage of Calvi. Agency fees are payable by the seller.
…By Barnes Corse


Just a short walk from the beaches, the marina and the waterfront restaurants of La Figueirette in Théoule-sur-Mer, this newly built villa of over 250 m² captivates with its contemporary architecture and exceptional standard of finishes. The property is centred around a light-filled living area with a fully equipped open-plan kitchen. The sleeping accommodation comprises five en-suite bedrooms, each featuring its own private bathroom or shower room and opening onto spacious terraces. Designed for both relaxation and well-being, the villa also offers a swimming pool, a jacuzzi and a fully equipped fitness room, all set within a privileged environment boasting stunning panoramic views over the Mediterranean Sea. A rare opportunity, perfectly suited as either a primary or secondary residence, combining contemporary architecture, high-end amenities and the exceptional lifestyle of the French Riviera.
…By Solari Properties


Nestled in a private and secure gated estate in Théoule-sur-Mer, this high-end modern villa of approximately 300 sqm welcomes you in a privileged setting just minutes from the beaches of the French Riviera. In perfect condition, the property offers generous volumes, panoramic sea views and an authentic Mediterranean lifestyle. Ideally located, the villa is close to the village of Théoule-sur-Mer, its restaurants, and the ports of Théoule and La Rague in Mandelieu. You are only 10 minutes from La Napoule and the Mandelieu motorway access, 25 minutes from Cannes, and 35 minutes from Nice Côte d’Azur International Airport. Living areas Main level (ground floor) : The entrance overlooks the cathedral-style living room and leads to a master bedroom with bathroom, shower, toilet and dressing room, opening onto a balcony with sea view. A second en-suite bedroom on the same level also features its own bathroom with shower and toilet. Intermediate level : The heart of the villa is centered around a bright cathedral-style living room with fireplace and a fully equipped open-plan kitchen. The dining area blends seamlessly into this welcoming living space. All rooms open onto a large terrace with outdoor furniture and sea views. On the same level, a second master suite features a dressing room and a bathroom with shower and toilet. Garden level : A second lounge area, equipped with a bar and a video projector, opens onto the terrace with infinity pool. Two additional en-suite bedrooms, each with their own private shower room, are located on this level. A laundry room with secondary kitchen completes the floor. Outdoor spaces : The villa benefits from sea-view terraces on every level. The infinity pool invites you to relax in a peaceful environment. High-quality outdoor furniture and parking ensure maximum comfort during your stay. Equipment & comfort : - Private and secure gated estate for absolute tranquility - Air conditioning in all rooms - Infinity pool - High-speed Wi-Fi - Furnished terraces on every level with quality outdoor furniture and barbecue - Fully equipped kitchen (complete appliances) - Laundry room with washing machine - Bar and video projector in the garden-level lounge - Large secure parking area Why choose this villa? This high-end contemporary villa in perfect condition offers generous indoor and outdoor spaces, ideal for hosting families and groups of friends. Its multi-level architecture creates impressive cathedral volumes while preserving the privacy of each guest. The sea-view terraces on every floor and the infinity pool are true highlights for enjoying the exceptional climate of the French Riviera. Located in a private and secure estate, the property ensures peace and serenity. Only 5 minutes from the village of Théoule-sur-Mer, the port and restaurants, it benefits from a privileged location combining tranquility and proximity to amenities.
…By Solari Properties
'%20stroke='%23DDAA3A'%20stroke-width='1.909'%20stroke-linecap='square'%20stroke-linejoin='bevel'/%3e%3c/svg%3e)
Receive by email any new listing that may match your search criteria
Your criteria :
By validating this form, you accept the general conditions of use of Le Figaro Properties.
These agencies offer a selection of luxury properties vente in France. Feel free to contact them for personalized assistance.


