Get early access to listings that match your criteria
Never miss an opportunity again. Our personalized alerts notify you instantly.

 English$ USD · m²


By Agence Du Regard
Property in first row from the sea in Hyères... In Hyères, between L’Ayguade and Les Salins, in a particularly peaceful hamlet, this south-facing 593sqm property enjoys a frontline position overlooking the sea and Porquerolles island. A pontoon provides access to the sea and leads directly to the small Port du Gapeau. This 160sqm architect-designed villa offers 3 en-suite bedrooms, including a 40sqm master suite. The double-height reception room opens generously onto a south-facing terrace with sea views. DPE: B; GES: A. ADR1415. Information on the risks to which this property is exposed is available on the Géorisks website: www.georisques.gouv.fr
…


Exceptional property with panoramic sea view at Port-Blanc – Penvénan, Northern BrittanyOn one of the most iconic sites of the Pink Granite Coast and the northern Breton coastline, between Perros-Guirec and Saint-Brieuc, discover this remarkable property located in Port-Blanc, Penvénan. Offering a spectacular sea view over the bay, this prestigious residence benefits from a privileged location in the heart of a preserved natural environment where the beauty of the coastal landscapes meets the tranquility of a landscaped park and the elegance of an exceptional coastal heritage.Nestled in a magnificent tree-lined and flowered park of over 4,000 m², this rare property enjoys direct access to the beaches as well as to the sailing school of Port-Blanc. A unique living environment, sought after for its proximity to the sea, its peaceful atmosphere, and its exceptional panorama of the Breton waters.The property consists of two independent houses offering numerous possibilities: exceptional family residence, high-end vacation home, hospitality property, or prestigious tourism project.The main house offers approximately 404 m² of living space, complemented by 65 m² of floor area. From the entrance, it captivates with its generous volumes, omnipresent brightness, and architecture designed to fully enjoy the maritime spectacle. The vast reception rooms benefit from a beautiful ceiling height and naturally open onto a superb winter garden offering an unobstructed view of the bay.Spread over two levels, the seven bedrooms each have their own bathroom or shower room, ensuring comfort and privacy for every occupant. The amenities, volumes, and exceptional location give this residence a particularly rare character in the prestige real estate market in Brittany.The second house, with approximately 115 m² of living space and 63 m² of floor area, is a true additional asset. Completely independent, it allows for family and guest accommodation in complete autonomy, the possibility of a caretaker's lodge, a professional space, or even a complementary residence. It includes a bright living room with an open kitchen on the ground floor, as well as two bedrooms, a dormitory, and three bathrooms or shower rooms on the first floor.Between ocean, nature, and heritage, Port-Blanc offers an exceptional living environment, among the most sought after in Côtes-d'Armor. This property represents a rare opportunity to acquire a character residence with a sea view, in a preserved area of Northern Brittany.For more information or to arrange a private visit of this exceptional property, contact Peter Bos at 06 71 50 63 89.Information on the risks to which this property is exposed is available on the Géorisques website: www.georisques.gouv.frRSAC of the Commercial Court of Saint-Brieuc: no. 488162637Transaction card number: 29032021000000155Reference: BR1-870Brittany North Sotheby’s International Realty, your prestigious real estate agency in Brittany, specializing in character properties, châteaux, manors, villas with sea views, and exceptional properties on the coastline of Côtes-d’Armor and Northern Finistère.This description has been automatically translated from French.
…By Bretagne Sud Sotheby's International Realty Quimper


Waterfront property for sale in Porto-Vecchio A rare location, between stone, sea and maquis This waterfront property for sale in Porto-Vecchio combines authenticity, elegance and seaside living. Built with local stone, it blends perfectly into its natural surroundings. Every line and every material celebrates the nature and raw charm of Corsica. Set on a plot of approximately 2,500 m², the villa is surrounded by a Mediterranean garden reminiscent of the maquis: maritime pines, olive trees, junipers, immortelle and arbutus trees punctuate the space and diffuse their scents, creating a soothing and typically island atmosphere. A bright villa opening onto the sea With a living area of 240 m², the villa stands out for its spaciousness, light and elegant simplicity. From the fully glazed entrance, the sea catches the eye. The heart of the house is centred around a living room, a dining room and an open-plan kitchen, all opening onto a deck facing the sea and a sheltered patio. At the rear, a laundry/utility room completes the functional spaces. The main deck, with its exposed beams, naturally extends the living room towards the horizon, enhancing the charm and character of this sea-facing house. The sleeping areas open onto nature and the sea The right wing of the house houses the main sleeping area. It consists of four bedrooms, three of which have direct access to the garden on the sea side. Two bedrooms share a connecting shower room, while the other two have their own private shower rooms. A guest toilet completes this space. A guest house with independent access The left wing, connected to the main house but accessible independently, houses a perfectly designed guest house. It comprises a living room with fireplace, a separate toilet, a bedroom with private deck overlooking the sea, and a shower room. All this in a peaceful, intimate atmosphere with a view of the sea. Exteriors designed for relaxation... and the sea Below the garden, a space under the pine trees invites you to relax in the natural shade and listen to the lapping of the waves. Further down, private access to the sea, a boat launch and a boat garage allow you to enjoy water sports to the full. A carport completes the property. A rare, discreet and simply exceptional property.
…By Agence Immobilière Du Golfe


"Mimosa Historic Villa" For Sale Hossegor Lake / Ocean / Centre by Foot, authentic Basco-Landaise built in 1926 by famous architect Robert Maurice, set on 1150 sq. m. of land; intimist, quiet & elegant, one of the most beautiful listed Hossegor villas, perfectly located and oriented... £ 2,485,000. Between the Lake & the Ocean, walking distance from the centre of town, the beach & the lake, exceptional 7 bed / 3 bath villa spanning over 3 levels. It offers, at main level: Beautiful reception room boasting Art Deco traits and masterpiece fireplace, french doors opening onto covered terrace, unobstructed garden views, dining room and separate kitchen; 2 bedrooms, one bathroom. Upstairs : 4 bedrooms / 2 shower rooms, separate w.c., 2 further convenience sinks in bedrooms. At the very top: Observatory tower currently fitted as a dorm room, beautiful views of the surrounding nature; attic & under eaves storage. At garden level: Garage, shower room, storage / wine cellar, boiler room (central heating system). Unique & Rare, this villa will ravish architecture lovers in search of the historical charm of Basco-Landaise villas. Ideal for family life and / or luxury rental. List of specialized architects and contractors available upon request. Sales Mandate Granted to Wattine Real Estate, independent estate agency specializing in the sale of unique properties on the South Atlantic Coast since 1963 (translation services available for foreign buyers); exclusive partnership with Lifestyle Estates Intl, London, UK.
…By Wattine Immobilier


"Los Olivos Grand Estate" For Sale Soustons in a stunning & private location, luxury property comprising on single-level architect designed villa set on 6500 sq. m. of landscaped gardens with swimming pool. This superb single-level contemporary gem offers: Two entrances including guest entrance with cloakroom and library, leading to living & sleeping quarters. From the main entrance, living area comprises of beautiful living / dining room with great bay windows opening onto the terraces & swimming pool, complete with oversized awnings; great quality finishings throughout, excellent wall space for art and furniture. Modern & fully equipped kitchen with central island and tons of storage. Stunning views towards the tree-planted garden, and your own private clearwater stream. Outside area complete with bungalow and outdoor kitchen, great landscaping around the service entrance. The sleeping quarters offer: Master suite with walk-in wardrobe, shower room & w.c., 2 further bedrooms (each with shower room), home office (or 4th bedroom), separate w.c. Further amenities include service entrance directly off the garage for added convenience, heated 10 x 4 m. swimming pool, pool plant room with shower & w.c., double carport (50 sq. m.) & large garage space for tools & sports equipment (over 20 sq. m.). The property also benefits from low temperature underfloor heating, reversible A/C and centralized vacuum system. Landscaped & wooded garden extending to circa 6500 sq. m., clearwater stream, automated gate with entry phone & sprinkler irrigation system. Do not miss out on this opportunity to own a wonderful home in such a peaceful setting! Shops & schools nearby, along with the beautiful Soustons Lake and its water sports base; only a short bike ride away from beaches and the Golf de Pinsolle. A truly stunning villa presented in perfect condition throughout, move-in ready. Drop your bags, you have arrived in your safe place! Excellent price / quality ratio. Sales Mandate Granted to Wattine Real Estate, independent estate agency specializing in the sale of unique properties on the South Atlantic Coast since 1963 (translation services available for foreign buyers); exclusive partnership with Lifestyle Estates Intl, London, UK.
…By Wattine Immobilier


Nestled in the sought-after Boulouris district of Saint-Raphaël, this villa exudes immense charm and offers a privileged setting, combining a peaceful residential atmosphere with sweeping views of the Mediterranean. Set within a magnificent 2,150 m² landscaped garden featuring private access to the sea, the property boasts remarkable sea views that enhance daily living. Spanning approximately 240 m² across two levels, the villa impresses with its spacious interiors and harmonious layout. It comprises a vast, light-filled double living room, a separate kitchen, six bedrooms, and five bathrooms, offering ideal comfort for family life or relaxed entertaining. The amenities match the prestigious address: a swimming pool, air conditioning, double glazing, four parking spaces, a boat garage, and a private pontoon complete this property, which features high-quality finishes. The price includes agency fees payable by the buyer. Please contact: Jeanine MELCHIOR (EI) Tel.: +33 (0)6 61 13 84 12 Email: [email protected]
…By Confidential Properties


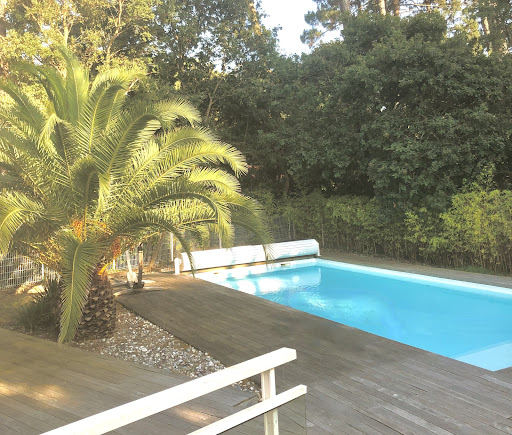


"Palm Springs Beach Estate" For Sale Exclusive Sales Mandate Seignosse Ocean, in a quiet & residential location only 300 m. from the beach, 5 bed + / 3 bath recently renovated contemporary style villa with heated swimming pool... £ 1,192,000. The villa offers, at ground level: Entrance hall, large living / dining room complete with fireplace, sliding bay windows leading to covered & open South facing terrace. Modern fully equipped kitchen, home office space, 3 bedrooms including a master suite with private bath and w.c., furth shower room and w.c, garage. Upstairs: 2 large double bedrooms, shower room and w.c., further separate w.c. At basement level: Playroom / Home gym, laundry room & machine room. Further amenities include low temperature underfloor heating, gas central heating radiators (brand new condensation boiler), and reversible A/C system with programmable thermostat. Fenced and landscaped garden extending to circa 1150 sq. m., complete with automated entry gate & video entry phone; heated 10 x 5 m. swimming pool with electric cover, access to share residents only tennis court. A quality villa, perfect for year-round living or family holidays. Very sought-after location, quiet & private yet walking distance to beaches and summer shops, 5 mn bike ride (via secure bike path) to the Hossegor town center. Great seasonal rental potential if desired. Exclusive Sales Mandate granted to Wattine Real Estate, independent estate agency specializing in the sale of unique properties on the South Atlantic Coast since 1963 (translation service available for foreign buyers); exclusive partnership with Lifestyle Estates Intl., London, UK.
…By Wattine Immobilier


"River Ridge Golf Mansion" For Sale Hossegor Golf / Superb Views, wonderful hossegor-style landaise villa extending to circa 240 sq. m., 5 bed / 4 bath, garage & outbuildings, on wooded and landscaped garden complete with terraces and decks... £ 2,535,000. This villa, perfect combination of character, natural light & modern comfort, offers at ground level: Spacious entrance hall with guest cloakroom, large living area with bar & fireplace, dining room leading to covered and open wooden decks & mosaic swimming pool ; the outdoor area exudes a wonderful feeling of privacy, away from preying eyes. Modern fully equipped kitchen, pantry, laundry room & storage. Bedroom with shower room. Upstairs: Three further bedroom, one with en-suite shower room; superb marble bath, shower room & w.c. Recently modernized under-eaves bedroom offering relaxing garden, river and golf course views. Artist workshop & separate office space, separate w.c. Further amenities include wine cellar, garage; landscaped garden with automated sprinkler system. Central heating & reversible A/C, guest parking & direct access to the Hossegor Golf Course. The bright and airy villa has been tastefully renovated to preserve its authentic charm and enhance its many attributes. A must-see, so quiet and serene - yet a mere 5mn walk from the center of town, shops & restaurants! Sales Mandate Granted to Wattine Real Estate, independent estate agency specialising in the sale of unique properties to foreign buyers on the South Atlantic Coast since 1963; exclusive partnership with Lifestyle Estates Intl., London, UK.
…By Wattine Immobilier


Boasting breathtaking 180° panoramic views over the Atlantic Ocean, this contemporary villa combines an exceptional seafront setting with a 280 m² (3,014 sq ft) garage accommodating up to 15 vehicles and an outstanding level of technical specification. A truly unique property on the Royan coastline. Set on a beautifully landscaped 1,278 m² (13,756 sq ft) plot, the property offers approximately 550 m² (5,920 sq ft) of total space, including 270 m² (2,906 sq ft) of living accommodation, arranged over three levels served by a private 7-person elevator. Designed to maximize the spectacular ocean views, the reception areas occupy the top floor. The spacious living room opens onto two expansive terraces, while the bespoke Bulthaup kitchen, fitted with premium Gaggenau appliances, blends seamlessly into this light-filled living space. The garden level features four en-suite bedrooms, including a generous principal suite, together with a home office and an artist's studio that could easily be converted into a summer kitchen. Outside, the heated double infinity pool sits within beautifully landscaped gardens. The villa benefits from exceptional technical specifications, including geothermal heating and cooling via four 100-metre boreholes, underfloor heating and cooling, double-flow ventilation, central vacuum system, solar water heating, water softener, electric shutters, alarm system and video intercom. A standout feature is the exceptional 280 m² (3,014 sq ft) garage, accommodating up to 12 vehiclesor 15 with a lift system. It is ideal for collectors, boating enthusiasts or anyone seeking a private showroom, workshop or extensive storage space. The lower ground floor also incorporates an authentic Second World War bunker, now converted into a climate-controlled wine cellar. Less than 90 minutes from Bordeaux and its international airport, this exceptional residence combines immediate beach access, spectacular ocean views, premium amenities and remarkable volumes in one of the most sought-after locations on France's Atlantic coast. A confidential coastal retreat where contemporary architecture, breathtaking ocean views and truly exceptional features create a one-of-a-kind property.
…Private owner


Located on the prestigious Cap de Nice, this exceptional waterfront villa was built in 1928 and offers approximately 229 sqm of living space in a unique first line position with direct access to the Mediterranean Sea. Arranged over two levels, the property enjoys a south facing orientation, spectacular panoramic sea views and an exceptionally private residential setting. The main floor comprises an entrance hall, a kitchen, a dining room, a spacious living room opening onto panoramic terraces, a dressing room and a guest WC. The lower level accommodates three bedrooms, including a principal suite with its own shower room and WC, a study and an additional shower room. The villa retains many original architectural details including oak herringbone parquet flooring, Sarreguemines stoneware flooring, a marble staircase, mouldings and generous ceiling heights, preserving the elegance and character of this distinguished 1920s residence. An independent studio provides flexible accommodation for guests, family members or staff. A series of landscaped terraces leads directly to the Mediterranean, offering one of the property's most exceptional features. A large cellar, a technical room and two enclosed garages complete the amenities. Cap de Nice is one of the most prestigious and exclusive residential addresses on the French Riviera, ideally located just minutes from the Port of Nice, Monaco, the city centre and Nice Côte d'Azur International Airport. For further information or to arrange a private viewing, contact Côte d'Azur Sotheby's International Realty, specialists in luxury real estate on the French Riviera.
…By Côte D'azur Sotheby's International Realty Nice


Villa L’Estòbi Facing Île des Vieilles In Anthéor, where the red cliffs of the Estérel meet the Mediterranean, Villa L’Estòbi occupies a rare waterfront position directly facing Île des Vieilles and its surrounding islets. Set on an exceptionally level 2,002-square-meter lot approximately half an acre the property offers about 310 square meters, or 3,337 square feet, of living space, expansive terraces, and a heated 17-by-7-meter pool approximately 56 by 23 feet all oriented toward the sea. Five years of design and construction were devoted to integrating the residence naturally into its setting. Red natural stone, Carrara marble, glass, high-performance aluminum, marine-grade stainless steel, and weathering steel create an understated architecture designed to endure both time and the coastal environment. Each of the three principal suites enjoys a private bathroom and unobstructed views of the Mediterranean and Île des Vieilles. A separate suite provides independent accommodations for guests or staff. The flexible floor plan also allows for the creation of up to five full suites without compromising the proportions of the living and entertaining spaces. The property includes direct private access to the sea, along with the use of a private landing pontoon under a renewable maritime authorization. Villa L’Estòbi lies within a highly protected coastal environment, both on land and at sea. The eastern Estérel massif is a designated protected site, while the waters surrounding Cap Roux form a 445-hectare approximately 1,100-acre marine reserve within the Natura 2000 network. In this tightly regulated setting, new construction is no longer permitted, making a comparable property a recently built residence on a large, level waterfront lot with direct sea access and uninterrupted island views virtually impossible to recreate. Villa L’Estòbi does not attempt to imitate a certain Mediterranean lifestyle. It belongs to a place that can no longer be replicated.
…Private owner


“Wood Creek Beach House” For Sale Seignosse Ocean by the beach, quiet location, 8 bed / 4 bath villa on 1000 sq. m. of wooded land with swimming pool; excellent rental potential if desired £ 1,025,000. Located in a quiet & residential area of Seignosse Le Penon Beach, the property offers at ground level: Entrance hall, storage area, large reception room extending to circa 60 sq. m.(visible oak beams, exotic wood joinery) leading to beautiful covered terrace; fully equipped open plan kitchen, 3 bedrooms, plenty of storage, bathroom, shower room, washroom and w.c. Upstairs: 5 bedrooms including 2 under eaves, 2 shower rooms, w.c., further storage; the eaves could be further developed if desired. Further amenities include wood and stone decks, 5 x 12m. heated swimming pool, gas central heating with recent boiler. A very charming family home, ideal for peaceful holidays so close to the beach, the golf course and the numerous activities Seignosse has to offer. Beaches, summer market & restaurants by foot. Endless bike paths, plenty of possibilities! The Plus: Residents’ tennis court (subject to 250 / year fee). Some cosmetic updates needed, list of architects and contractors available upon request. Sales Mandate granted to Wattine Real Estate, independent estate agency specialising in the sale of unique properties on the South Atlantic Coast since 1963; translation service available for foreign buyers. Exclusive partnership with Lifestyle Estates Intl., London UK.
…By Wattine Immobilier


Sanary - Located in the sought-after area of ??Portissol-La Cride, just a stone's throw from the sea and the lively port, this new contemporary villa will charm you with its spaciousness. You'll enjoy living entirely on one level, with a cathedral-style living room with its 88m² open kitchen, a mezzanine, and five suites (bathroom and dressing room in each bedroom), including a 50m² master suite! Its beautifully landscaped garden with umbrella pines and Mediterranean trees surrounds the heated infinity pool, which is not overlooked and features a jacuzzi. Exceptionnel: this property benefits from private access to a wild cove! Property details required for viewing. Fees to be paid by the seller. DPE in progress. Information on the risks to which this property is exposed is available on the Geohazards website: georisques.gouv.fr.
…By La Galerie- L'art De L'immobilier


Exceptional waterfront’ villa in Les Issambres, opposite Saint-Tropez A rare property with unique charm, situated right on the water’s edge in one of Les Issambres’ most sought-after coves, just a few minutes by boat from Saint-Tropez. A former boathouse fully converted using high-quality materials, this “waterfront” villa offers 280 m² of space (142,46 m² of living space + 140 of landscaped terraces), in an intimate setting combining understated luxury with unspoilt nature. Property description: 4 bedrooms with sea views, including one en-suite suite 4 bathrooms, guest WC Spacious and bright living room with open-plan fitted kitchen, direct access to a terrace overlooking the sea 120 m² panoramic roof terrace with swimming pool, dining area, sunbathing area and breathtaking views over the Bay of Saint-Tropez Direct access to the beach below the property This exclusive villa represents a rare opportunity to acquire a property in an exceptional location, combining proximity to Saint-Tropez, 180° sea views and absolute privacy.
…By Waterfront Property


In the south of Cavallo Island, facing the Lavezzi Islands, is built a spectacular house, a real architectural feat designed by the architect Savin Couelle in the 90s, this property, which is set in the heart of the exceptional waterfront, perfectly matches its surroundings. A true sculpture set on the waterfront, it offers multiple living spaces in an organic atmosphere where interiors and exteriors complement each other and merge. With 5 bedrooms and spectacular reception areas, the property has its own small fine sandy beach and a berth at the island's private harbor for a 30m long yacht.... Built on a peninsula of nearly one hectare, this is a Robinson's dream on one of the most beautiful islands in the world...
…By Corsica Sotheby's International Realty


Located on the water’s edge, this exceptional villa boasts stunning views over the bay from every room. Cap Ferret peninsula villa on the waterfront Description: Net floor area: 240 m² Lot area: 637 m² Cellar / Workshop Direct bay access Garden level: Entrance Lounge with fireplace Dining room Independent fully equipped kitchen Master suite with shower room Office space Laundry Guests toilet Upstairs: Two bedrooms A room used as an office or TV room One shower room One bathroom Outbuilding: One bedroom One shower room Guests toilet Energy class: in progress
…By L'agence Immobiliere Du Cap


At Cap de Nice, along the iconic coastal path, this 330 sqm villa offers a unique lifestyle in harmony with the sea. The main access by road is through a private and secure estate. Spread over three levels and facing due south, the property enjoys maximum sunlight and complete privacy. We enter through the upper level into a bright living space, like a painting, composed of a spacious sea-facing living room and an intimate office. The intermediate level is dedicated to the sleeping area. It features three bedrooms sharing two bathrooms, along with a master suite with its own bathroom and a stunning bathtub overlooking the sea. You can host family and guests here in absolute comfort, like being aboard a yacht. On the lower level, a large, light-filled space opening onto the outdoors combines a kitchen, living room, and dining area, creating the perfect setting for shared moments. Spectacular—this is not just a sea view, it is the Mediterranean that belongs to you. A piece of the cape is part of the property, which also includes a swimming pool overlooking the sea and an expansive terrace resembling a private beach. You will also benefit from two private accesses to the sea and to the coastal path, allowing you to enjoy a small cove with turquoise waters, like a natural pool. The Cap de Nice area is one of the most sought-after locations on the French Riviera, just minutes from the Port and the city center. An exceptional address for clients seeking rarity, discretion, and a lifestyle entirely centered around the Mediterranean. The property currently offers two outdoor parking spaces, with the possibility of creating at least three additional spaces, covered or not. Another major asset of this outstanding property is its exceptional profitability as a seasonal rental. If you choose not to reside there, it can become a highly lucrative investment (8% annual return on Airbnb, with further optimization potential).
…By Kretz & Partners


BOURDEAU Exceptional Property LOCATION Bourdeau is one of the most exclusive and secluded addresses on the western shore of Lake Bourget; nestled against the Mont du Chat massif, it sits within a pristine natural setting. The A41/A43 motorway exit is just ten minutes away, placing Lyon within a 1-hour-15-minute drive, Geneva under 1 hour 30 minutes away, and Annecy just 45 minutes away. This location elegantly combines the seclusion of an exceptional natural site with immediate proximity to the amenities of a renowned spa town. DESCRIPTION Set on a plot of over 4,595 m² with direct access to the waters of Lake Bourget, this property is one of the region's rare private lakeside estates. The main house, arranged over three levels cascading down toward the lake, features spacious living areas designed to showcase uninterrupted views of the water. The entrance level includes a reception lounge and a master suite comprising a bedroom, dressing room, and bathroom. The upper floor offers two bedrooms sharing a bathroom and a separate toilet. On the garden level, an open-plan kitchen, dining room, and living room open directly onto a vast terrace overlooking the lake. The outdoor areas feature a private beach, a private jetty, and a private dock capable of accommodating two boatsa rare and comprehensive set of nautical amenities. A separate summer housecomplete with a kitchen, living area, shower room, and a mezzanine bedroomdiscreetly complements the estate. Parking is provided by an enclosed garage and two carports, each with space for two vehicles. CONTACT For further information or to arrange a viewing, please contact Cécile ROUSSET VACHON AGENCE DU LAC 73 This property is offered by Cécile ROUSSET VACHON, a real estate agent registered with the Chambéry Trade and Companies Register (RCS) under number 881 389 845 and holder of Professional Card CPI No. 73012020000044718. Information regarding the risks to which this property is exposed is available on the Géorisques website.
…By Agence Du Lac 73


Saint-Tropez, in a quiet and sought-after location, in a prime seafront position and just a few minutes’ walk from the village,we offer you an exceptional waterfront villa with a total surface area of 163m² benefiting from direct and private access to the sea. Protected from any overlooking, this elegant Provençal-style villa embodies a rare art of living, combining absolute privacy with panoramic views of the Mediterranean. Set on a landscaped and enclosed 2,249 m² plot, the villa enjoys a remarkable natural setting, between Mediterranean vegetation and the open sea. The meticulously maintained garden features a pool with electric cover, an outdoor shower, and expansive terraces perfect for relaxing while enjoying the sea view. The interiors emphasize natural light and the sea panorama: the spacious, bright living room opens onto a large east-facing terrace, ideal for watching the sunrise. The fully equipped kitchen, with a dining area, extends onto a covered west-facing terrace, perfect for enjoying the sunsets. The sleeping area includes a master bedroom with direct access to a private terrace, an en-suite bathroom, and built-in storage. Two additional bedrooms and two shower rooms complete the layout, ensuring comfort and tranquility for guests. A double garage completes the property, with part of the space converted into an independent area including a bedroom, bathroom, and laundry roomideal for staff or autonomous guest accommodation. The villa is equipped with underfloor heating and an air heating and cooling system, ensuring optimal comfort year-round. Entirely on one level and with direct access to a cove, this rare property embodies the ultimate waterfront lifestyle, designed for a clientele seeking exclusivity and a unique living experience in Saint-Tropez...
…By Immobiliere Des Champs Elysees


Ideally located in Théoule-sur-Mer, less than ten kilometers west of Cannes, this exceptional villa occupies a private peninsula in a dominant position within a preserved natural environment. The property covers approximately 6,000 m² and is bordered by coves, with direct access to the sea. Built in 1925 by architect Barry Diercks on the Estérel rock, the villa offers around 400 m² of living space and panoramic sea views from Saint-Raphaël to Cannes. The main house includes a double living room and four en-suite bedrooms, while a garden-level guest house comprises a living room with kitchen and two bedrooms, providing independent accommodation. Outdoors, several terraces lead to the sea, complemented by a swimming pool, private beach, and rooftop terrace. The property is in excellent condition and represents a rare combination of surface, sea view, and direct coastal access. This property is offered by Côte d'Azur Sotheby's International Realty – Private Desk, dedicated to luxury properties and confidential transactions. Full dossiers and private viewings available upon request.
…By Côte D'azur Sotheby's International Realty


“Rocking Horse Beach House” For Sale Hossegor Plage Sud, ocean / lake / center by foot, newly remodeled family home comprising of two separate apartments, sought after location... £ 1,170,000. This charming villa offers, at upper level: Living space with wood burning stove, open plan fully equipped kitchen, 2 bedrooms, shower room, separate w.c., South facing terrace, cellar space downstairs. At lower level: Living / dining area with full equipped kitchenette, 1 bedroom, shower room with w.c., East facing terrace. Further amenities include electric heating system, small fenced garden extending to circa sq. m. & parking space for each unit. An ideal rental investment or multifamily opportunity, rare in this prestigious location! Beaches, lake & shops / restaurants within immediate proximity. Sales Mandate Granted to Wattine Real Estate, independent estate agency specializing in the sale of unique properties on the South Atlantic Coast since 1963; translation services available for foreign buyers. Exclusive partnership with Lifestyle Estates Intl., London, UK.
…By Wattine Immobilier


A true 70s architect villa, rare in Hossegor! "Bota Ingurian Etxea", For Sale Hossegor La Sud / Port / Center, close to the lake & the canal; come discover this unique family home! Perfect for a boutique hotel or a family renovation project. Sales Mandate granted to Wattine Real Estate, independent estate agency specialising in the sale of unique properties on the South Atlantic Coast since 1963; translation service available for foreign buyers. Exclusive partnership with Lifestyle Estates Intl., London UK.
…By Wattine Immobilier
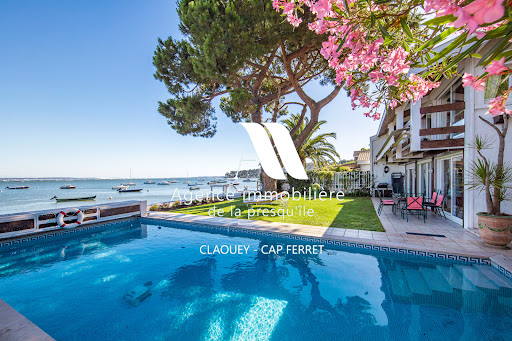


Located in an idyllic setting right on the waterfront of the Bassin, between the sea and the forest, this villa will charm you with its views and serene surroundings. It features 4 bedrooms, a shower room, and a full bathroom, as well as a living room with an open-concept kitchen and a cozy sitting room overlooking the sea. A garage completes this property. Direct access to the beach.
…By Agence Immobiliere De La Presqu'ile


By the water in the 44h area at the tip of Cap Ferret, this charming villa offers beautiful views of the basin. In front of the lagoon, separated from the basin by the sand tongue of Mimbeau, and with the dune of Pilat as a backdrop. Live in the heart of the most beautiful landscapes of Cap Ferret. In the preserved environment of the 44h, under the pine trees and by the water’s edge, this complex consisting of a villa and a dependency is in total harmony with the surrounding nature. Garden-level and overhanging terraces, to enjoy at any time the magnificent changing views of the lagoon and the basin. Your dreams in rhythm with the tides.This description has been automatically translated from French.
…By L'agence Immobiliere Du Cap


In Anthéor, on the Corniche d’Or in Saint Raphaël, this contemporary 224 sqm waterfront villa enjoys an exceptionally rare setting where the red rocks of the Estérel meet the Mediterranean. Set within 1,040 sqm of grounds in a gated estate, the property enjoys panoramic, unobstructed sea views with no overlooking neighbours. Its direct access to the Mediterranean is naturally one of its most remarkable attributes. Designed to maintain a permanent dialogue with its surroundings, the villa is extensively oriented towards the sea. Large floor to ceiling windows fill the living spaces with natural light and open the interiors towards the terraces, landscaped garden and Mediterranean beyond. The property offers three generous suites, complemented by two bathrooms and one shower room, providing comfortable and private accommodation for residents and guests. The outdoor areas are an essential part of the property. The landscaped garden blends naturally into the distinctive red rock formations of the Estérel, creating a spectacular setting for relaxation and entertaining overlooking the sea. Facing the Mediterranean, the infinity pool enhances the sense of continuity between the villa and the water. A jacuzzi provides an additional space for relaxation, while the terraces invite residents to enjoy the exceptional climate and scenery of the Corniche d’Or throughout the year. More than its amenities, however, it is the villa’s immediate relationship with the Mediterranean that makes it truly distinctive. From the garden, direct sea access places the water only moments away, an increasingly rare privilege along the French Riviera coastline. The property also provides four outdoor parking spaces and is conveniently located close to beaches, the port and a marina. Located in Anthéor, within Saint Raphaël and along one of the most spectacular stretches of the Corniche d’Or, the villa offers a distinctive interpretation of French Riviera living: private, immersed in nature and entirely oriented towards the Mediterranean. Presented by Côte d’Azur Sotheby’s International Realty, this contemporary residence represents a rare opportunity to acquire a genuine waterfront property with an infinity pool and direct access to the sea, surrounded by the iconic landscapes of the Estérel. For further information or to arrange a private viewing, contact Côte d’Azur Sotheby’s International Realty.
…By Côte D'azur Sotheby's International Realty


"Sand Harbor Beach Estate" For Sale Seignosse Beach, Beaches by Foot / 5mn drive to Golfs & Port, in quiet & peaceful surroundings, comfortable 6 bed / 6 bath villa nested on 1950 sq. m. of land, complete with heated swimming pool at the heart of the pine forest... Superb na ture vistas, excellent sunlight, great rental potential; RARE & UNIQUE... This very pleasant & functional family home comprises of, at ground level: Entrance hall with cloakroom, 2 bedrooms, each with shower room & w.c. A few steps down: Spacious living room with fireplace, modern fully equipped open-plan kitchen, pantry & Storage, one bedroom with adjoining shower room, separate w.c., great terraces overlooking the garden and surrounding forest. At garden level: 2 fully equipped studios, each with kitchenette & shower room / w.c. Upstairs: One bedroom with shower room & w.c., large mezzanine. Further amenities include eaves storage, central fuel heating in the main house / electric heating in the studios; fenced and landscape garden extending to circa 1950 sq. m. including heated 10 x 4 swimming pool, poolhouse & garden shed. The perfect home for year-round living and / or family & friends holidays; great rental investment if desired. Sales Mandate Granted to Wattine Real Estate, independent estate agency specialising in the sale of unique properties to foreign buyers on the South Atlantic Coast since 1963; exclusive partnership with Lifestyle Estates Intl., London, UK.
…By Wattine Immobilier


Exclusive listing. Ideally located on the waterfront, this property boasts exceptional panoramic views of Sanary Bay. Just minutes from the charming port of Le Brusc, this contemporary villa of approximately 200 sq m combines clean lines with a prime location, offering direct access to a secluded and unspoiled beach. From the moment you step inside, you are enveloped in light. The spacious reception area, opened up by generous bay windows, seamlessly extends the interior towards the sea, providing a continuous view of the horizon. Outside, an elegant infinity pool and a spa area invite relaxation, while several parking spaces complete the amenities of this rare property. Confidential sale – full details available upon qualified request. Price includes 5% agency fees payable by the buyer. For further information or to arrange a viewing: Gabrielle AGRICOLE (EI) Tel. : +33 6 37 76 94 68 Email: [email protected]
…By Confidential Properties


Located in the heart of Saint-Quay-Portrieux, this remarkable 330 m² villa, known as Villa Ker Moor, offers breathtaking sea views and exceptional historical charm. Listed as a historical monument, this property blends oriental and eclectic architectural styles with stunning interior details, including mosaics by the renowned Odorico workshop. On the ground floor, you will find a spacious entrance hall leading to a living room and dining area, separated by intricate arches and detailed mosaics. The kitchen is large and bright, offering spectacular sea views. Also on this level is a cozy bedroom with an en-suite bathroom, and a dedicated office space. The first floor features two spacious bedrooms, each with its own fireplace and private en-suite bathroom. Additionally, there is a separate apartment comprising a living room, kitchen, and two more bedrooms. On the second floor, a unique octagonal room offers panoramic sea views and access to a rooftop terrace. This space is ready for renovation and offers plenty of potential. The basement includes storage rooms, a boiler room, and utility areas. Outside, the villa is surrounded by landscaped gardens, a 65 m² garage, and an expansive lawn with sea views. While the property maintains its historic elegance, it would benefit from updates. Please note that the villa is adjacent to a 4* Hotel that has been constructed in 1980. Nowadays there are seperate owners of the villa and the hotel. This is a rare opportunity to own a piece of Brittany’s rich architectural history. Call Peter Bos at +33671506389 for more information or to arrange a visit to this beautiful and charming luxury property. REF: BR1-685 Bretagne Sud - Sotheby's International Realty, your prestige real estate agency in Brittany, specializing in properties, castles, manors, sea view villas and private islands in Côtes d'Armor, Finistère and Morbihan Information on the risks to which this property is exposed is available at: www.georisques.gouv.fr
…By Bretagne Sud Sotheby's International Realty Quimper
'%20stroke='%23DDAA3A'%20stroke-width='1.909'%20stroke-linecap='square'%20stroke-linejoin='bevel'/%3e%3c/svg%3e)
Receive by email any new listing that may match your search criteria
Your criteria :
By validating this form, you accept the general conditions of use of Le Figaro Properties.
These agencies offer a selection of luxury properties vente in France. Feel free to contact them for personalized assistance.


